2381 W BENCH Road

Show Low, AZ 85901
Show Low, AZ 85901
2381 W BENCH Road
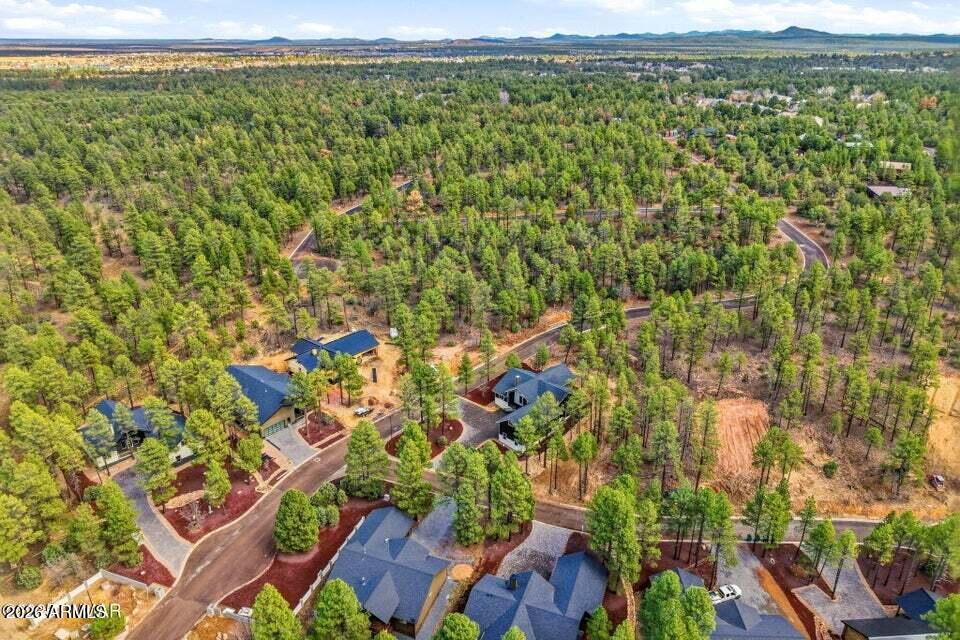
$1,017,785

MLS#: 6964060

Status: Active

Listing provided by: Mountain Retreat Realty Expert

Listing agent phone: None

Last update: 9 days ago

On site: 7 months ago

PRESERVE UNIT 1A AT BISON CROSSING - Residential

About

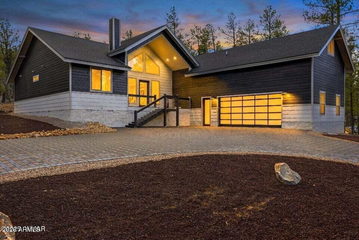
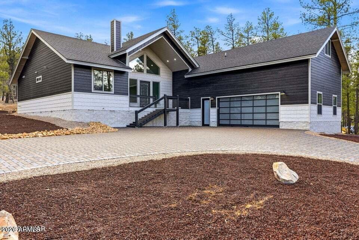
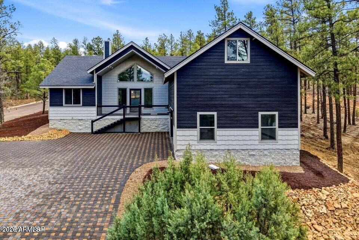
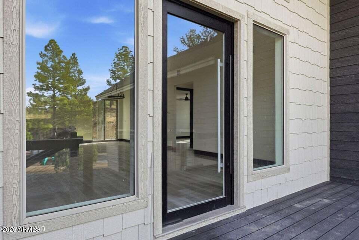
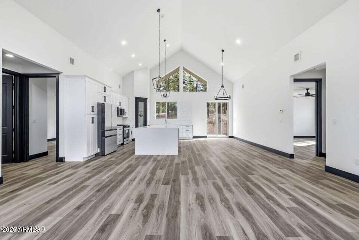
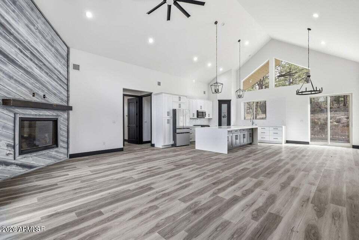
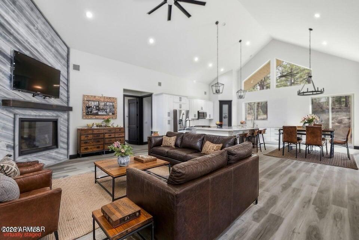
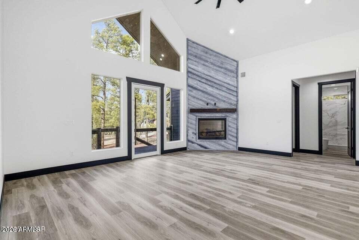
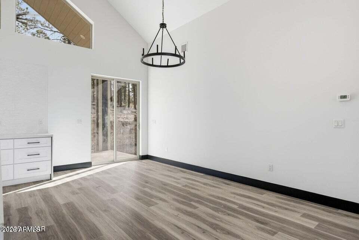
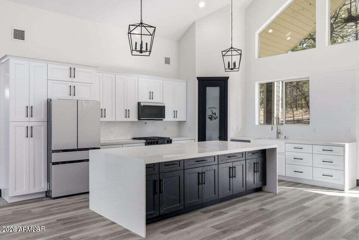
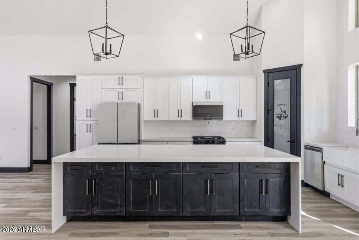
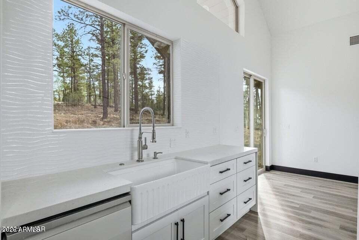
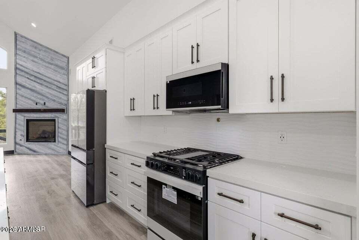
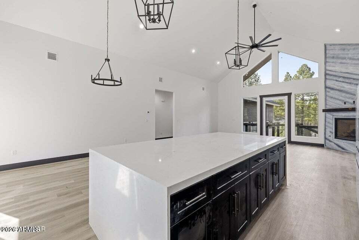
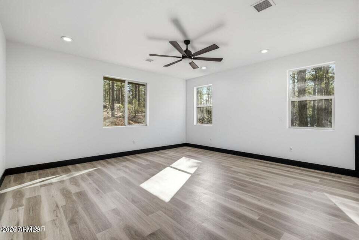
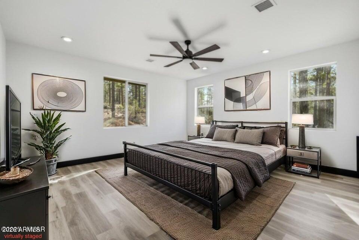
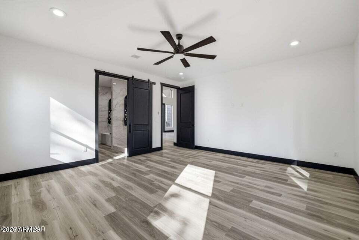
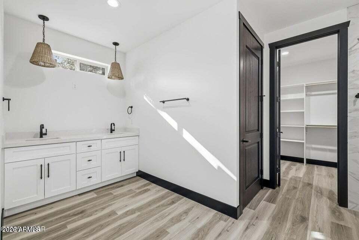
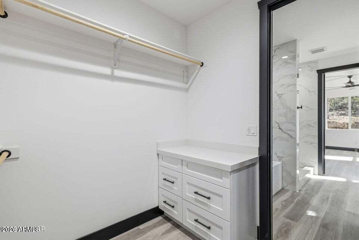
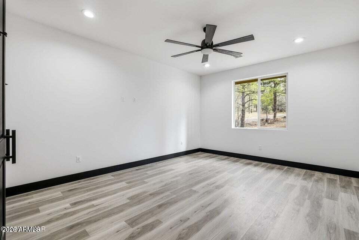
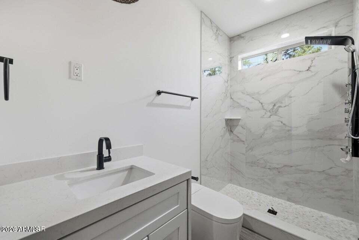
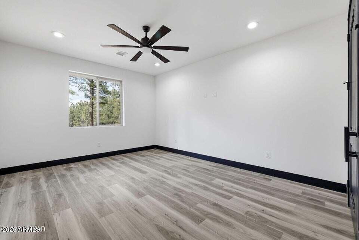
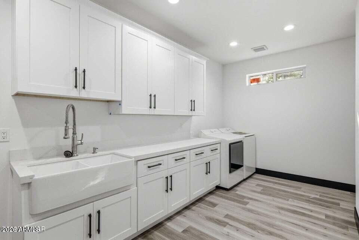
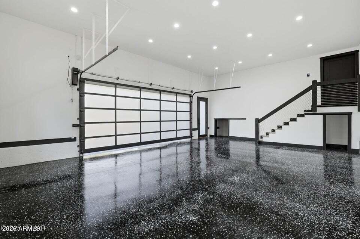
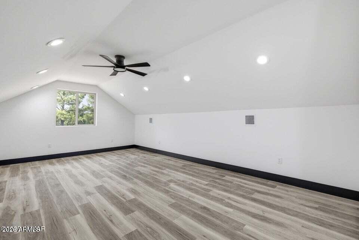
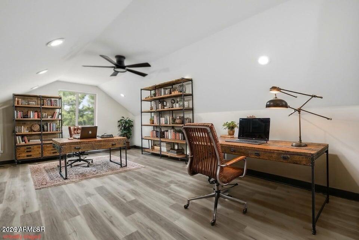
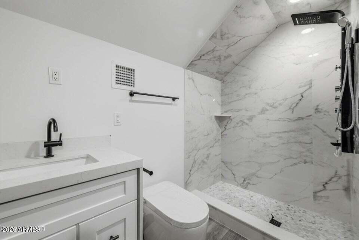
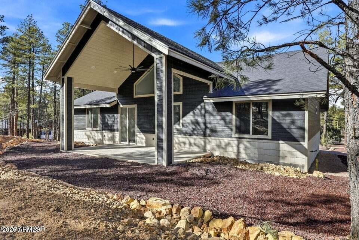
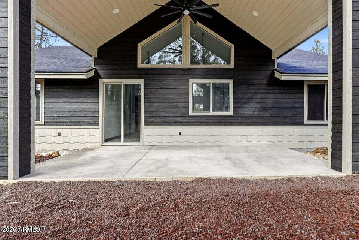
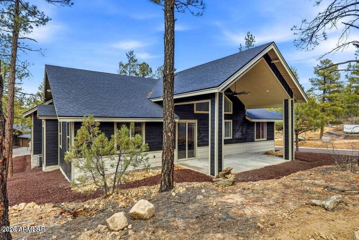
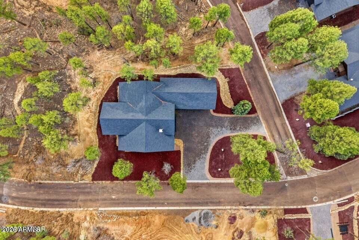
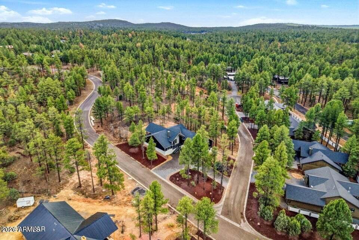
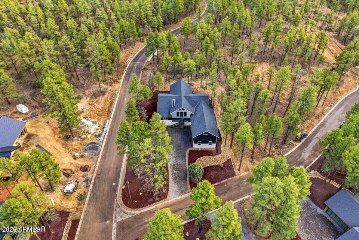
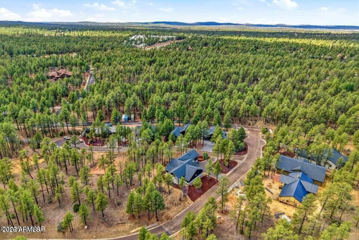
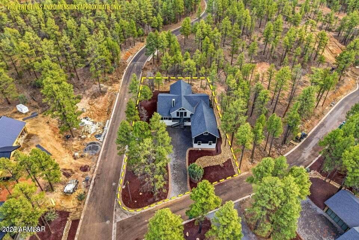
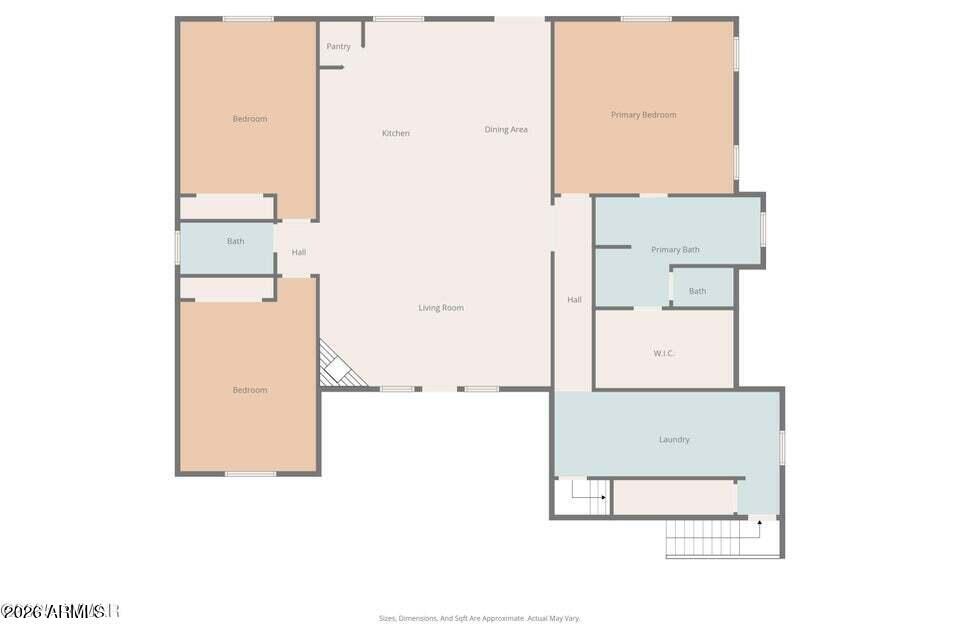
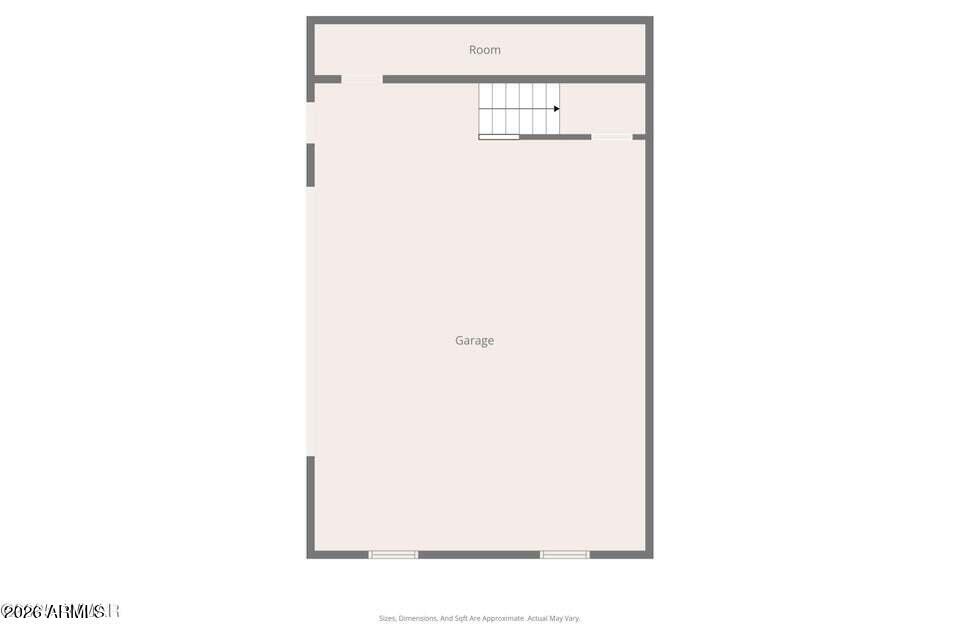
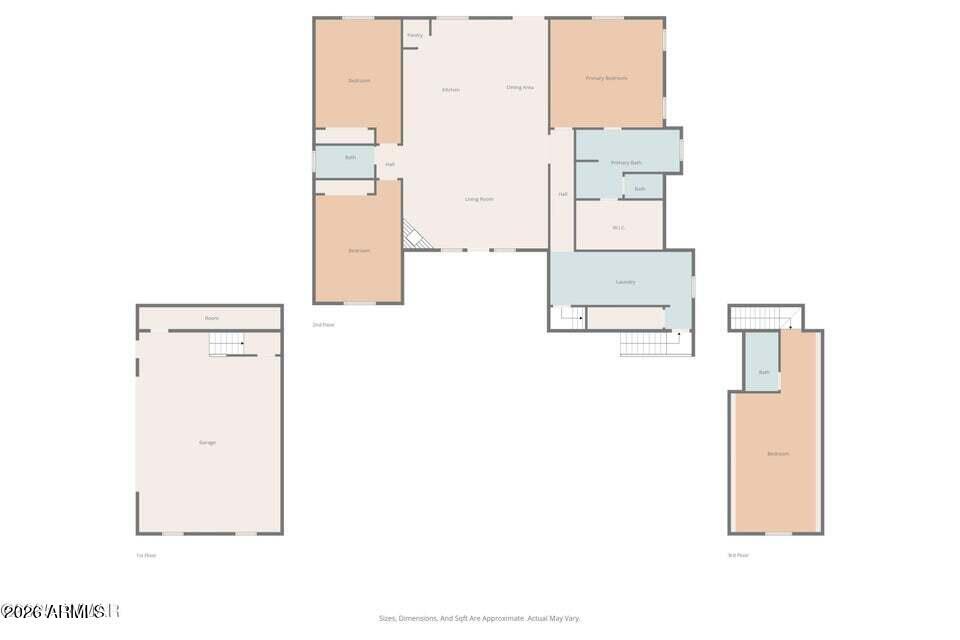
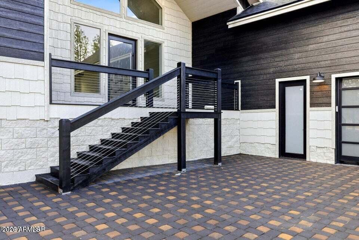
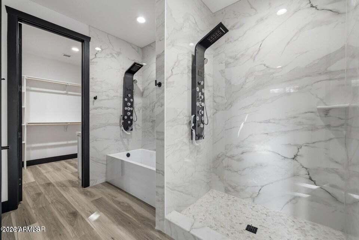
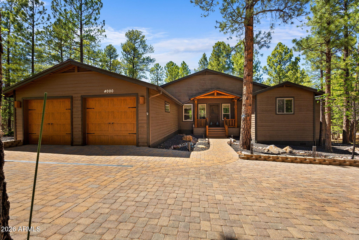
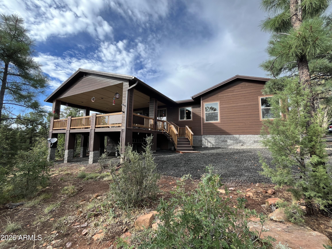
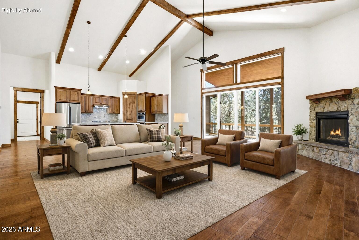
Located within the new luxury gated community of The Preserve, step into true mountain grandeur with this stunning new build designed to impress from the moment you arrive. A grand circular pavered driveway sets the tone, creating a breathtaking approach to this modern mountain retreat. Inside, the great room features soaring vaulted ceilings and tall windows that flood the space with natural light while capturing a timeless cabin in the pines feel. A striking gas fireplace anchors the room, offering both warmth and a dramatic focal point. The kitchen is equally impressive with quartz countertops, stainless steel appliances, and a layout perfect for entertaining and everyday living. The spacious primary suite is a private retreat, complete with dual vanity sinks.

Property

Beds

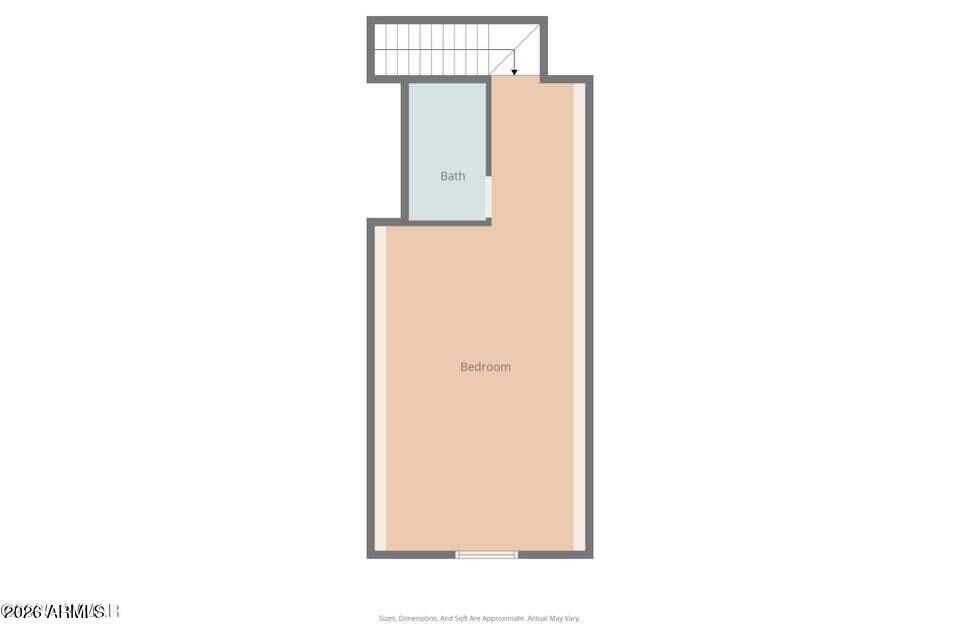
4

Full Baths

3

1/2 Baths

None

Year Built

2025

Sq.Footage

2,867

Features

Features & Amenities

Interior

  • Other Interior Features

    Double Vanity, Master Downstairs, Vaulted Ceiling(s), Pantry

  • Total Bedrooms

    4

  • Bathrooms

    3

  • Basement YN

    NO

  • Cooling YN

    YES

  • Cooling

    Central Air, Ceiling Fan(s)

  • Fireplace YN

    YES

  • Heating YN

    YES

  • Heating

    Forced Air, Natural Gas

  • Pet friendly

    N/A

Exterior

  • Garage

    Yes

  • Garage spaces

    2

  • Construction Materials

    Frame

  • Parking

    Garage Door Opener

  • Pool

    No

  • View

    Trees/Woods

Area & Lot

  • Lot Size(acres)

    0.24

  • Lot Size(square feet)

    10,454

  • Property Type

    Residential

  • Property Sub Type

    Single Family Residence

Price

  • Sales Price

    $1,017,785

  • Tax Amount

    $418

  • Financing Options

    Cash, Conventional

  • Sq. Footage

    2,867

  • Price/SqFt

    $355

HOA

  • Association

    YES

  • Association Fee

    $240

  • Association Fee Frequency

    Quarterly

  • Association Fee Includes

    N/A

Property Resources

  • Horse Property

    NO

School District

  • Elementary School

    Show Low Unified District

  • Middle School

    Show Low Junior High School

  • High School

    Show Low High School

Property Features

  • Stories

    2

  • New Construction

    YES

  • Ownership

    Fee Simple

  • Tax Lot

    11

  • Water Source

    Public

Schedule

Schedule a Showing

Showing scheduled successfully.

What is 3 + 4 ?


Change time

Mortgage calculator

Estimate your monthly mortgage payment, including the principal and interest, property taxes, and HOA. Adjust the values to generate a more accurate rate.

Your payment

Principal and Interest:

$

Property taxes:

$

HOA fees:

$

Total loan payment:

$

Total interest amount:

$

Location

  • County

    Navajo

  • Elementary School

    Show Low Unified District

  • Middle School

    Show Low Junior High School

  • High School

    Show Low High School

Listing Courtesy of Chelsea Slade , Mountain Retreat Realty Expert

RealHub Information is provided exclusively for consumers' personal, non-commercial use, and it may not be used for any purpose other than to identify prospective properties consumers may be interested in purchasing. All information deemed reliable but not guaranteed and should be independently verified. All properties are subject to prior sale, change or withdrawal. RealHub website owner shall not be responsible for any typographical errors, misinformation, misprints and shall be held totally harmless.

Agent Kelly Hammer

Kelly Hammer

Associate Broker / RealtorĀ®

Call Kelly today to schedule a private showing.


* Listings on this website come from the FMLS IDX Compilation and may be held by brokerage firms other than the owner of this website. The listing brokerage is identified in any listing details. Information is deemed reliable but is not guaranteed. If you believe any FMLS listing contains material that infringes your copyrighted work please click here to review our DMCA policy and learn how to submit a takedown request.Ā© 2024 FMLS.

Properties

Related properties

Experience the perfect blend of luxury, comfort, and energy efficiency in this newly constructed custom home on 2.1 private acres. The gourmet kitchen is designed to impress with premium stainless steel appliances, an oversized built-in refrigerator, double ovens, an induction cooktop, a large center island, stunning white quartz countertops, and custom soft-close cabinetry. Designed for efficiency and peace of mind, the home also includes a fully owned 11 kW solar electric system with backup battery and inverter, providing reliable energy and long-term savings. An oversized 4-car garage with plenty of room for vehicles, toys, and storage, and a large covered porch where you can relax in the serene forest setting. Modern living in the tranquility of the White Mountains!
#7063014

Show Low

6733 Perkins Lane

4 Beds

3 Baths

2,952 Sq.Ft.

$850,000

MLS#: 7063014

Stunning Custom Home in Sierra Pines - 3 Bed, 2 Bath on Nearly 1 Acre Built in 2024, this beautifully crafted custom home offers the perfect blend of modern comfort and rustic charm, nestled among serene pine trees in the highly sought-after Sierra Pines neighborhood. Step inside to discover soaring vaulted ceilings, exquisite cabinetry, and extra office or 4th bedroom and a spa like master bathroom with a jacuzzi soaking tub and steam shower, 2 rock fireplaces.  This property is ideal for those needing space and versatility, featuring:  2 hydronic lifts to enhance accessibility, extended garage space, back covered patio has built in grill and fireplace perfect for relaxing or entertaining outdoors. -Conveniently located in the heart of town, you're just minutes from shopping, dining, and local amenities.  While still enjoying privacy and natural surroundings. The property sits on nearly one acre and benefits from very low HOA fee.
#7046982

Show Low

1630 S TWIN PEAK Trail

3 Beds

2 Baths

2,424 Sq.Ft.

$950,000

MLS#: 7046982
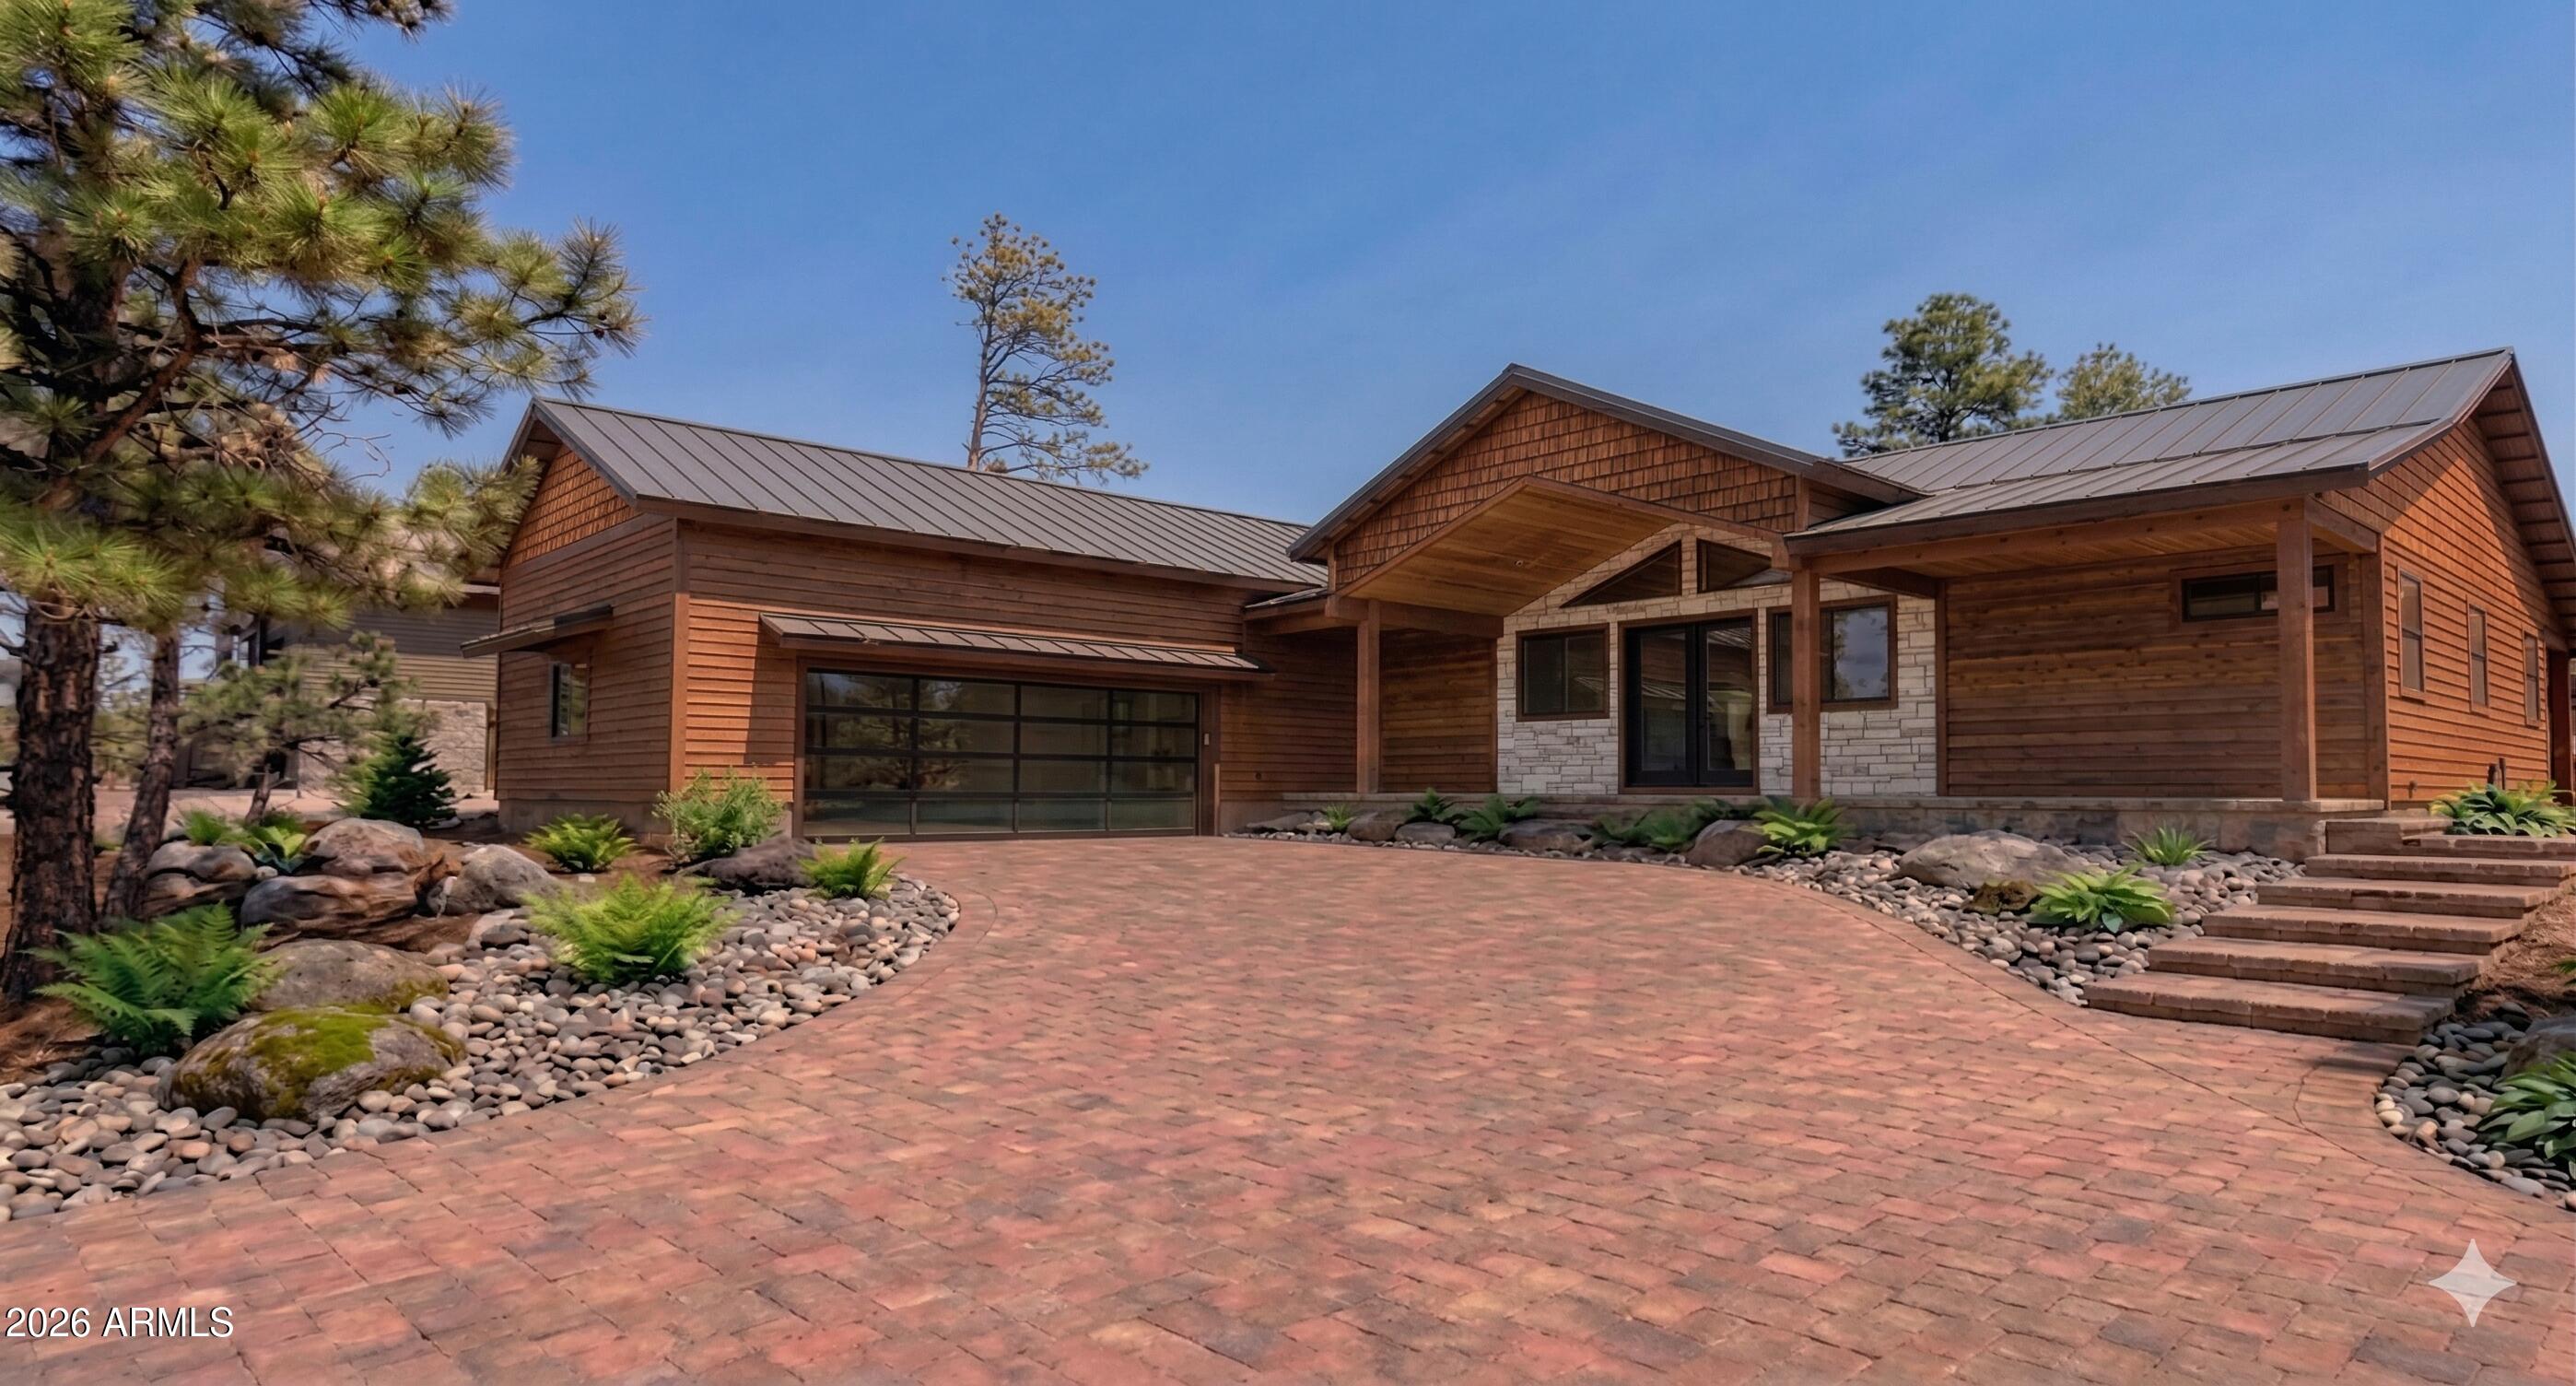
Escape to Timeless Comfort in Snow Creek - A No-Compromise High-Performance Retreat. Nestled in the quiet, gated community of Snow Creek in Show Low, Arizona, this brand-new 2,400 sq ft single-story home offers the perfect mountain sanctuary. Surrounded by towering ponderosa pines at 6,500 feet elevation, it delivers grand panoramic views, abundant natural light, and effortless year-round living.  Step inside to an expansive open-concept great
room with soaring wood-clad ceilings that flow seamlessly to the front and rear covered patios. The grand stone fireplace and Napoleon direct-vent linear gas fireplace create warm gathering spaces. 4 bedrooms and 3 full bathrooms, including a spacious grand master suite with a
luxurious double-shower wet room and freestanding tub. Quartz countertop
#7024378

Show Low

1311 W SNOW CREEK Trail

4 Beds

3 Baths

2,400 Sq.Ft.

$1,150,000

MLS#: 7024378
Price reduced
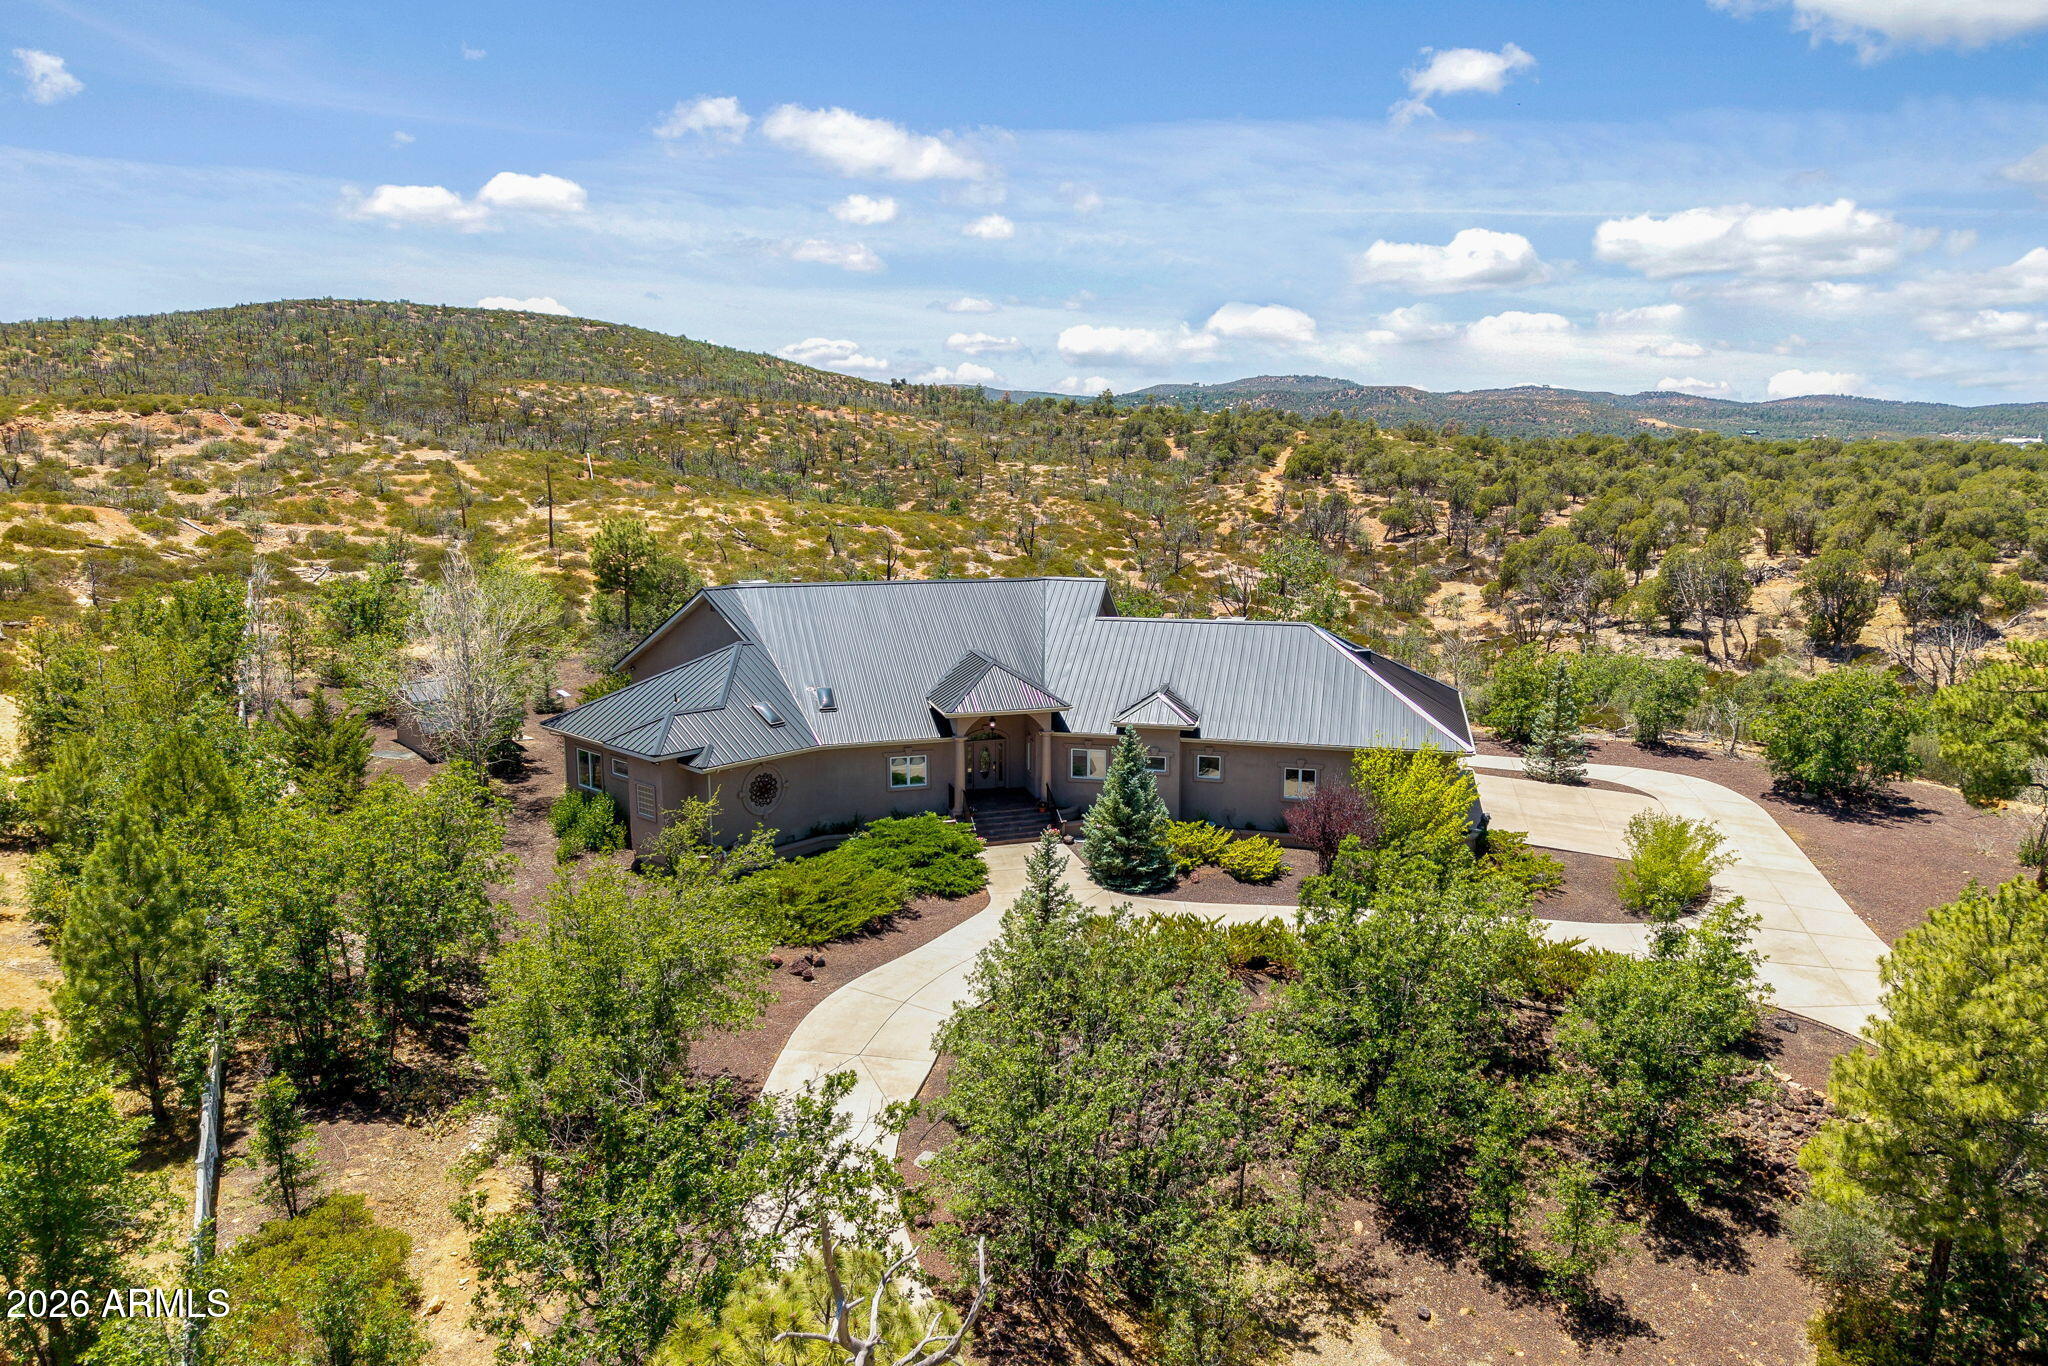
BACKS NATIONAL FOREST -- PRICE REDUCED TO SELL! 1.33 Acres • Over 4,000 Sq. Ft. • National Forest Setting • Exceptional Privacy. New Metal Roof 2025. Discover a rare combination of space, privacy and National Forest living at 862 Dreamy Draw Circle. Situated on 1.33 beautifully landscaped acres and backing directly to the National Forest, this impressive Show Low mountain estate offers the serenity and elbow room buyers are looking for--without the high fees and restrictions often associated with gated golf communities.
What truly sets this property apart is the setting. Step outside to expansive forest views, abundant wildlife and the peaceful surroundings of the White Mountains. With over 4,000 sq. ft. of living space, the home provides an exceptional amount of room for family, and guests for entertaining while maintaining the privacy of a true mountain retreat.
A private keypad-gated entrance leads to a grand foyer and an impressive great room featuring soaring tongue-and-groove vaulted ceilings, expansive windows and a dramatic floor-to-ceiling custom flagstone fireplace highlighted by a distinctive burl wood mantel.
The spacious kitchen was designed for gathering and entertaining, offering abundant custom cabinetry, a large center island, generous counter space and two dining areas. A wet bar adjoining the living area provides additional space for entertaining family and friends.
The expansive primary suite is a private retreat of its own, featuring a comfortable sitting area overlooking the peaceful forest setting, a convenient coffee/wet bar, spacious bath with dual vanities, abundant storage and an oversized walk-in closet.
Lovingly maintained as a second home by its original owner, the residence demonstrates exceptional pride of ownership. Quality features and recent improvements include Andersen windows and doors, a premium metal roof installed by Collier's Roofing in 2025, and a freshly painted interior completed in 2026.
For the buyer seeking more than just a house in the mountains, Dreamy Draw offers something increasingly difficult to find: substantial acreage, over 4,000 sq. ft. of living space, a private gated entrance and the National Forest directly behind you.
The price has been reduced--schedule your private showing and experience the space, privacy and forest setting for yourself.
Buyer Notice: Square footage information varies between Assessor records and a recent appraisal. Broker and Seller make no representation or warranty regarding the accuracy of square footage. Buyer is advised to independently verify square footage, property measurements and all material facts prior to close of escrow.
#7026703

Show Low

862 DREAMY DRAW Circle

3 Beds

3 Baths

4,361 Sq.Ft.

$1,159,000

MLS#: 7026703
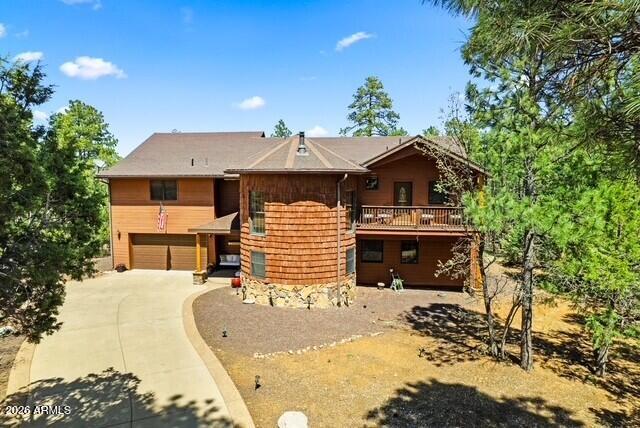
Rare luxury mountain retreat nestled on over an Acre in the tall pines of Show Low. This extraordinary 4bedroom, 4bath custom home offers nearly 4,000 sq ft. Plus an additional 600 sq ft Arizona/Sun room not included in county records. This home features soaring cathedral ceilings, floor-to-ceiling stonework, maple wood flooring, solid-core doors, and Pella windows.Cozy up by the wood burning stove or the gas fireplace in the Arizona room. Multiple zoned a/c and heat with smart thermometers. Two Master Suites one on the first floor with the other is upstairs with it's own private balcony. Extensive loft offers more living areas & game room.Enjoy the outdoors with the propane fire pit under the pines! Licensed STR's are permitted by Hoa.The furniture may be conveyed by an outside agreement
#7040088

Show Low

1761 S KNOLL Trail

4 Beds

4 Baths

3,976 Sq.Ft.

$1,199,000

MLS#: 7040088
Price reduced
Welcome to your mountain retreat in the highly desirable Torreon community, where towering pines and fresh mountain air create the perfect place to call home. Situated on a private .90-acre homesite, this beautifully furnished 3-bedroom, 2.5-bath home offers 2,603 square feet of inviting living space. Warm wood floors, soaring tongue-and-groove ceilings, and expansive windows fill the home with natural light, while two floor-to-ceiling stone fireplaces in the great room and primary suite add warmth and charm. The open-concept layout seamlessly connects the living, dining, and kitchen areas, making it ideal for entertaining or relaxing after a day enjoying the beauty and recreation of Arizona's White Mountains. The open-concept design seamlessly connects the living, dining, and kitchen areas, making entertaining effortless.

The kitchen features beautiful dark countertops, newer appliances, abundant cabinetry, and excellent functionality for everyday living.

The luxurious primary suite serves as a private retreat with its own stone fireplace, spacious walk-in closet, double vanity, garden tub, and impressive snail-style walk-in shower. Just off the primary suite is a substantial bonus room offering endless possibilities as a home office, media room, game room, fitness space, artist studio, or even a billiards room.

Outdoor living is equally impressive with covered front and rear Trex-style decks and a screened-in porch complete with TV setup, allowing you to enjoy the peaceful forest setting throughout the seasons. Recent improvements include a new roof and exterior staining within the last two years, solar driveway lighting, attractive paver enhancements, driveway block liners, and an extensive drainage mitigation system featuring drains and decorative river rock.

Additional highlights include exceptional storage throughout, a spacious garage with built-in cabinetry, a large walk-in storage basement, and easy-access crawlspace for added convenience and maintenance accessibility. The home is equipped with a grinder pump system and has been meticulously maintained.

This property could be operated as a short-term rental if desired, offering outstanding flexibility as a luxury mountain retreat, income-producing investment, or full-time residence in one of the White Mountains' premier communities.

***

Life in Torreon is all about embracing the best of Arizona's White Mountains. Surrounded by majestic ponderosa pines and cool mountain air, this premier gated community offers an unmatched blend of luxury, recreation, and natural beauty. Residents enjoy access to championship golf courses, a private clubhouse, fitness center, swimming pool, tennis and pickleball courts, scenic walking trails, and a vibrant calendar of family-friendly events and activities.

Beyond the gates, Torreon is just minutes from shopping, dining, medical facilities, lakes, hiking trails, fishing, boating, and winter recreation, making it an ideal destination in every season. Abundant wildlife, breathtaking forest views, and four distinct seasons create a peaceful retreat from the desert heat while maintaining the conveniences of town nearby.

Whether you're searching for a full-time residence, a seasonal escape, or an investment opportunity, Torreon offers a lifestyle centered around relaxation, adventure, and the timeless appeal of mountain living.
#7045941

Show Low

4000 W NINEBARK Lane

3 Beds

2 Baths

2,603 Sq.Ft.

$949,000

MLS#: 7045941

Beautiful corner lot cabin in Show Low's Torreon Golf community, nestled in tall pines for privacy. Meticulously maintained with recent upgrades. Features 4 beds, 3 baths, and a 2-car garage with epoxy floor. Enjoy a vaulted great room and kitchen with multiple stone gas/wood fireplaces. Dual master suites. Kitchen boasts hickory cabinetry, quartz countertops, new GE appliances, and Purvey honeycomb shades. Upgraded closet shelving, lighting, and thermo-radiant floor heating in master baths. New lighting, fans, chandelier, covered decks, fresh exterior, and 2023 roof.
#7059069

Show Low

1600 S VINE MAPLE Lane

4 Beds

3 Baths

2,845 Sq.Ft.

$1,150,000

MLS#: 7059069
Price reduced
Price reduced! Seller motivated! If you are looking for the perfect mountain home, this is it. An incredible single-story, immaculate custom home with amazing views from the 600 sq ft deck! A separate workshop with the perfect setup for the hobbyist, with an RV hookup just outside. Above the workshop, there is a cozy little apartment, giving a possible income, as short-term rentals are allowed! The main house boasts marble countertops, black walnut cabinets in the kitchen, power window shades in the LR, a Ring System, a wired AV system, a drainage system, and a 3-car garage. With a split floor plan, the master bedroom is separate, roomy, and has a beautiful en suite bathroom and spacious closet. The guest bedroom has its own deck. 
You must see this beautiful Sierra Pines gem!
#6997005

Show Low

1300 W SIERRA BUENA Court

4 Beds

3 Baths

2,911 Sq.Ft.

$1,124,000

MLS#: 6997005
Price reduced
Nestled among Ponderosa pines and behind the gate of Rendezvous 3 in Torreon, this stunning and rare 4-bedroom home offers the perfect blend of Torreon luxury and community you've been searching for. Approximately 2,400 sq ft with 4 bedrooms, 3 bathrooms, and a covered rear deck that is perfect for hosting family, guests, and connecting with nature. Open-concept layout with an expansive great room w/vaulted ceiling, accented throughout by gorgeous Alder trim, cabinetry and 8' doors. This move-in ready home is offered with all appliances and even includes a 20 kW Kohler home backup generator. Torreon offers year-round amenities and events, Troon Championship Golf, a kids' golf course, fishing ponds, a resort-style pool, fitness center, pickleball, tennis, arcade, and more!
#7012205

Show Low

4471 W FALLING LEAF Road

4 Beds

2 Baths

2,373 Sq.Ft.

$865,000

MLS#: 7012205

Price reduced
THE VIEWS ARE WORTH IT!   - The High Point of Show Low
****Perched at the top of Show Low, this architect-designed custom home captures some of the
most breathtaking panoramic views in the White Mountains. On crisp winter days, you can
see all the way to the San Francisco Peaks in Flagstaff. To the north, enjoy sweeping views of
the forest, the town of Show Low, and even the wind turbines beyond Snowflake. From the
expansive back deck, take in stunning vistas of Porter Mountain, Mount Baldy, Blue Peak,
and surrounding White Mountain ranges.
Designed with three levels to maximize the scenery, this thoughtfully crafted home blends
comfort, craftsmanship, and functionality.
***MAIN LEVEL
The main floor features an open-concept kitchen with custom maple cabinetry, a 10-foot granite i perfect for entertaining or everyday cooking. A new LG combination oven/microwave includes a dividable oven that allows for three separate baking temperatures at once. Two cabinet-depth French-door refrigerators sit side-by-side, offering exceptional storage space.
***The kitchen and dining area flow into a dramatic great room with soaring 20-foot ceilings, walls of glass, and a stunning elk antler chandelier. A stone fireplace with gas logs and thermostat control is crowned by a massive juniper log mantel and framed by custom built-in maple bookshelves.
Also on this level is a spacious study/den featuring a second stone fireplace with a juniper mantel, creating a warm and inviting retreat. The two-story entry foyer welcomes guests with a beautiful whitetail antler chandelier, celebrating the deer and elk that frequent the 1.11-acre property.
A stylish powder room completes the main level with a custom Michael Hays vessel sink, granite countertop, Antelope Ranch lighting fixture, and David Marsh mirror.
****UPPER LEVEL
Upstairs are three bedrooms with spectacular views, plus a full guest bath featuring a Jacuzzi soaking tub.
The primary suite is positioned for privacy and comfort and includes a Vermont Castings wood stove with gas logs and thermostat, perfect for cozy mountain evenings. The ensuite bath offers a two-person Jacuzzi whirlpool tub with built-in heater, glass-enclosed shower, dual vanities, a private toilet room, and a spacious walk-in closet.
****The entire upper floor and staircase feature new carpet with premium padding, while both bathrooms showcase new wood flooring with waterproof polymer backing. A conveniently located laundry closet with Maytag stacked washer and dryer sits just outside the primary suite.
*****LOWER LEVEL
The walk-out lower level includes a three-car garage with extensive shelving, along with a large living or recreation room and a fourth bedroom with its own half bath and oversized walk-in closet with built-in cabinetry.
****An additional flex room offers excellent potential as a workshop, hobby space, or kitchenette for a future mother-in-law suite. It already includes cabinetry, a stainless-steel sink, and multiple power outlets, with plumbing roughed-in to expand the bedroom bath with a shower if desired.
Additional Features
This home is equipped with numerous thoughtful upgrades including:
Rinnai on-demand tankless water heater with circulation system, controllable via smartphone


Hybrid water softener with whole-house charcoal filtration system


Lightning protection system installed by a Lightning Institute of America-certified company


Whole-house surge protector


Hardwired monitored security system with smoke/heat detection and cellular dial-out


Gas hookup on the back deck for a barbecue


Unforgettable Setting
On the Fourth of July, this home becomes one of the best vantage points in town for the Show Low fireworks show. Skip the crowds and enjoy the celebration from your own elevated deck with family and friends while taking in the incredible panoramic scenery.
A truly one-of-a-kind mountain property combining stunning views, quality craftsmanship, and exceptional comfort in one of Show Low's most desirable locations.
#6995994

Show Low

1511 S Canyon Ridge Trail

4 Beds

2 Baths

3,350 Sq.Ft.

$949,000

MLS#: 6995994

Located within the new luxury gated community of The Preserve, step into true mountain grandeur with this stunning new build designed to impress from the moment you arrive. A grand circular pavered driveway sets the tone, creating a breathtaking approach to this modern mountain retreat. Inside, the great room features soaring vaulted ceilings and tall windows that flood the space with natural light while capturing a timeless cabin in the pines feel. A striking gas fireplace anchors the room, offering both warmth and a dramatic focal point. The kitchen is equally impressive with quartz countertops, stainless steel appliances, and a layout perfect for entertaining and everyday living. The spacious primary suite is a private retreat, complete with dual vanity sinks.

2381 W BENCH Road

Message successfully sent.

I agree to receive email communication and understand I can unsubscribe at any time.

I agree to be contacted by The Mandy Gold Team | Haymore Real Estate LLC via call, email, and text for real estate services. To opt out, you can reply 'stop' at any time or reply 'help' for assistance. You can also click the unsubscribe link in the emails. Message and data rates may apply. Message frequency may vary. Privacy Policy

 - property

Send a message

Message successfully sent.

Reason for contacting?

I agree to receive email communication and understand I can unsubscribe at any time.

I agree to be contacted by The Mandy Gold Team | Haymore Real Estate LLC via call, email, and text for real estate services. To opt out, you can reply 'stop' at any time or reply 'help' for assistance. You can also click the unsubscribe link in the emails. Message and data rates may apply. Message frequency may vary. Privacy Policy

Sign In Sign Out

Virtual Assistant

Would you like to take the next step with this property? We can help you schedule a showing or virtual tour, or send you more details.

Yes, I would like more information.

Thank You for Your Reply, One of Our Agents will contact you as soon as possible

No, maybe later.

Thank you, you can always contact me via email, phone number or through the contact form.

Realhub AI

Lucy - Your AI-Powered Realtor

Update Your Temporary Password

Personalize your search

Enter your email and we'll notify you immediately when new listings match what you're looking for.

or enter email address

Already have an account ? Login here

Continue your home search

I agree to receive communications and understand I can unsubscribe at any time.

I agree to be contacted by The Mandy Gold Team | Haymore Real Estate LLC via call, email, and text for real estate services. To opt out, you can reply 'stop' at any time or reply 'help' for assistance. You can also click the unsubscribe link in the emails. Message and data rates may apply. Message frequency may vary. Privacy Policy

Already have an account ? Login here

We use cookies

We use cookies primarily for analytics to enhance your experience. By accepting, you agree to our use of these cookies. You can manage your preferences or learn more about our cookies policy.