5358 N GATLIN GUN Trail

Maricopa, AZ 85139
Maricopa, AZ 85139
5358 N GATLIN GUN Trail

$645,000

MLS#: 6977690

Status: Active

Listing provided by: HomeSmart Lifestyles

Listing agent phone: None

Last update: a day ago

On site: 6 months ago

S3 T6S R2E - Residential

About

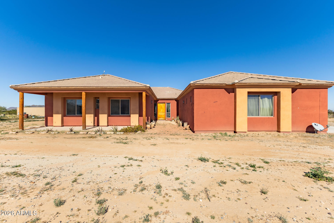
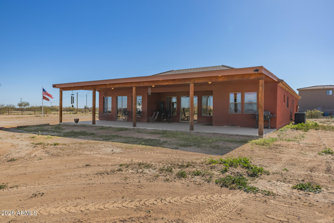
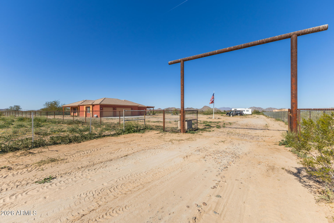
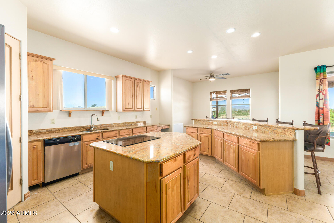
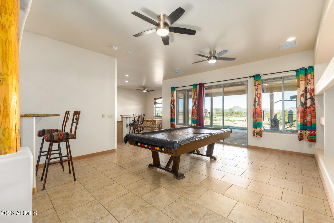
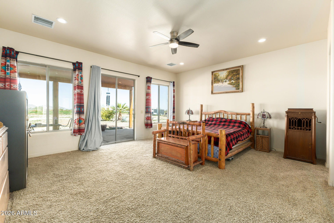
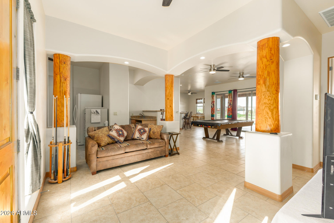
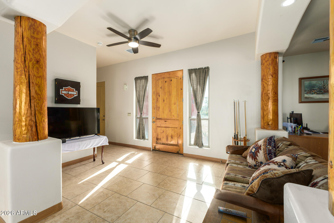
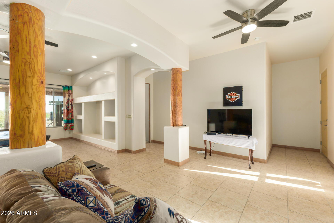
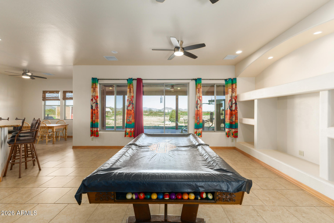
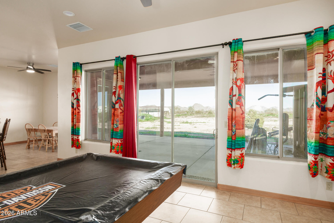
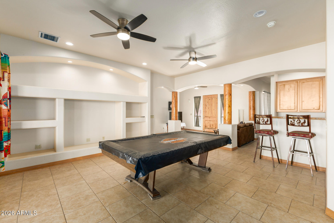
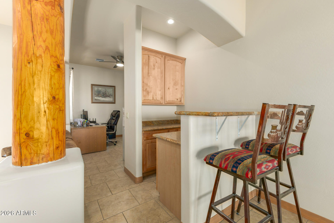
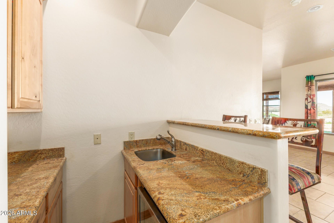
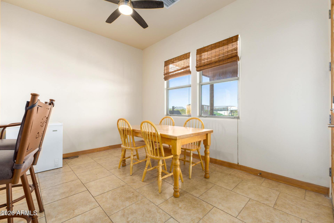
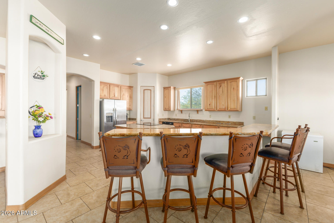
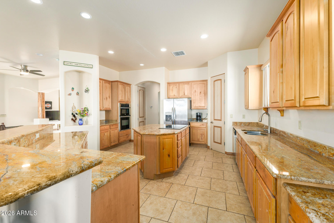
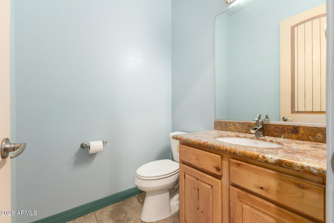
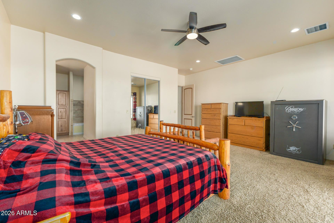
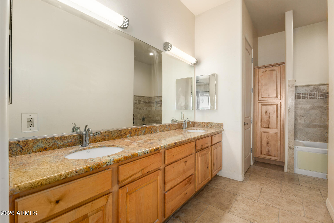
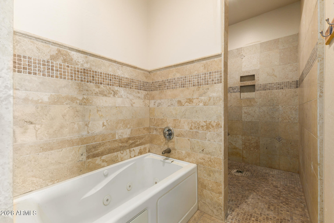
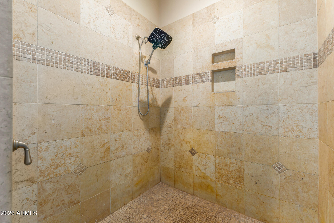
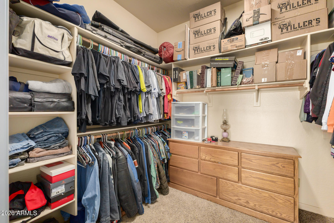
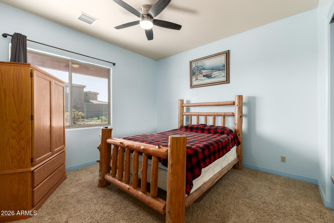
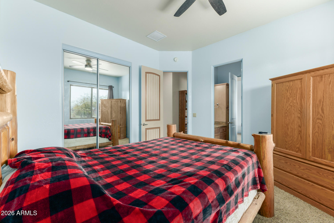
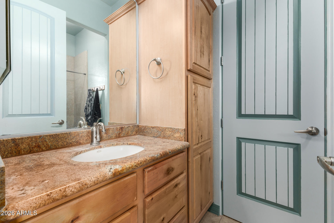
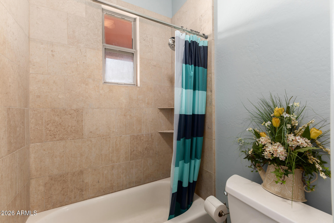
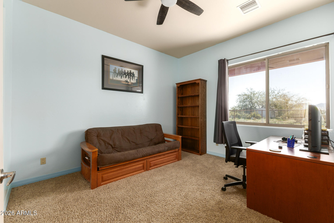
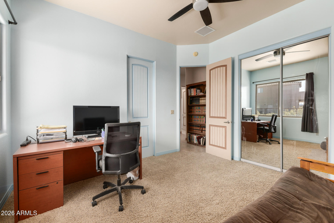
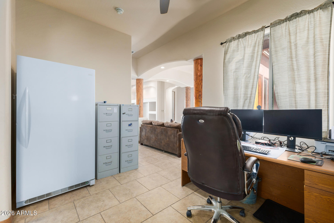
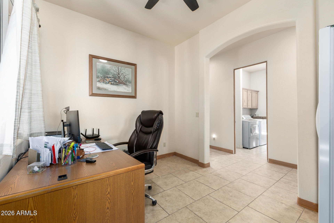
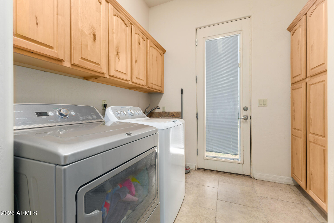
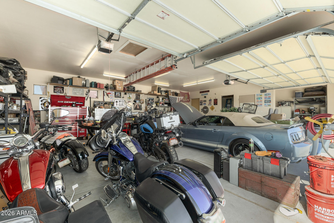
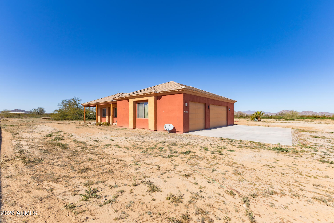
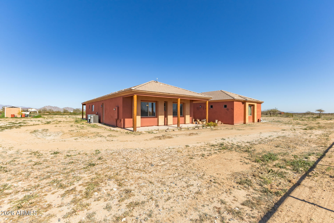
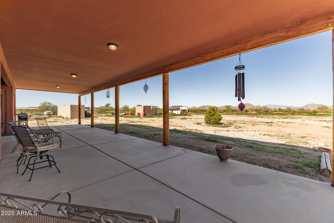
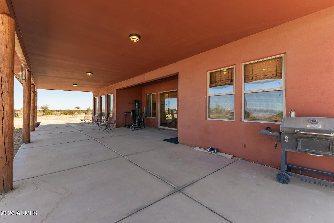
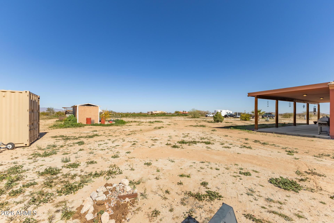
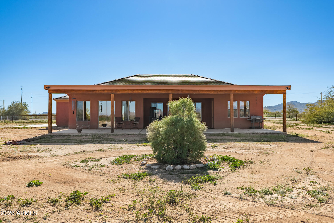
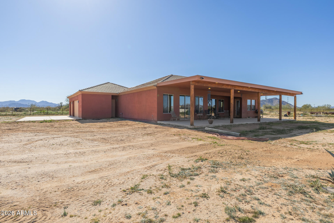
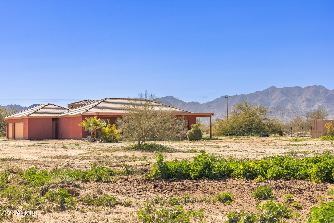
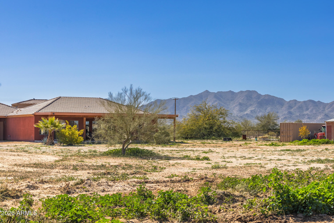
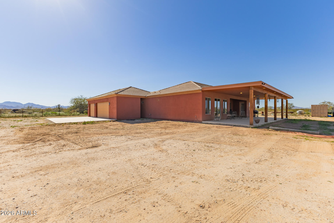
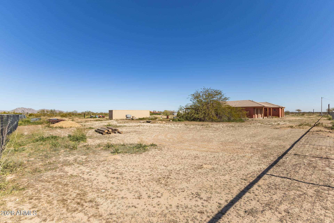
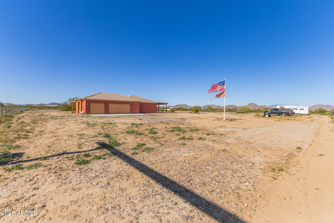
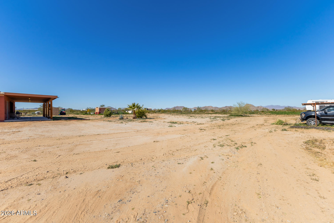
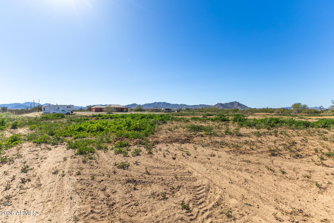
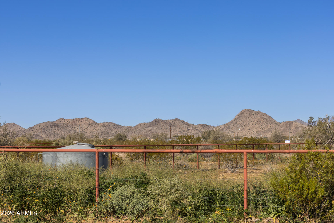
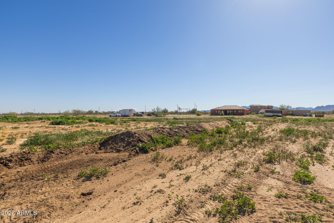
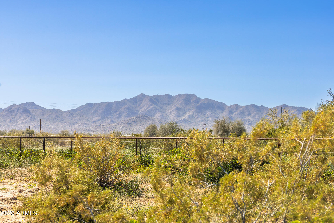
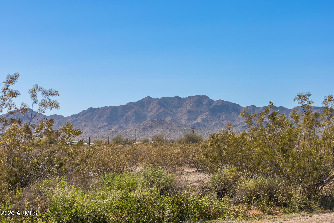
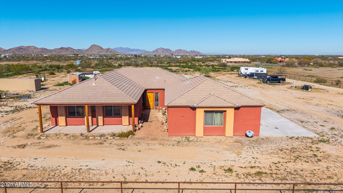
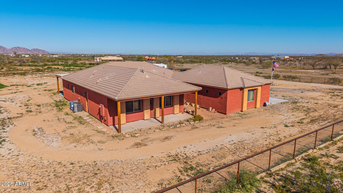
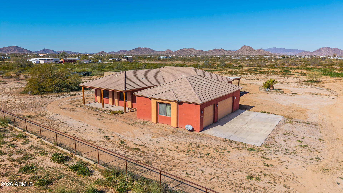
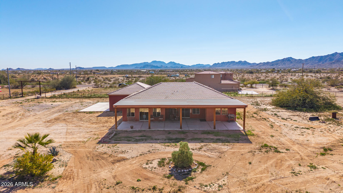
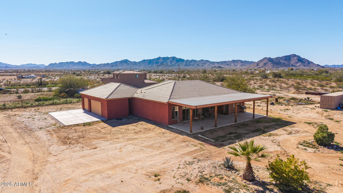
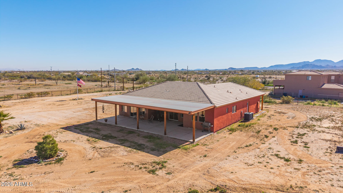
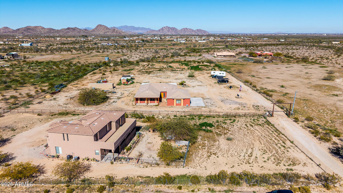
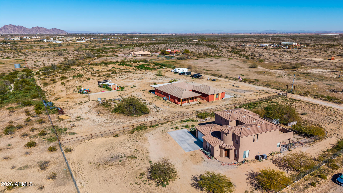
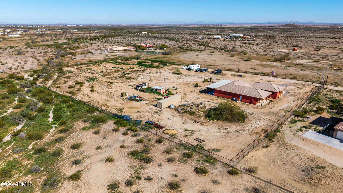
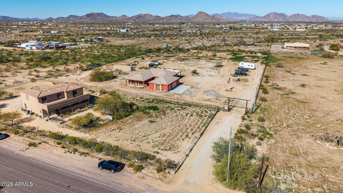
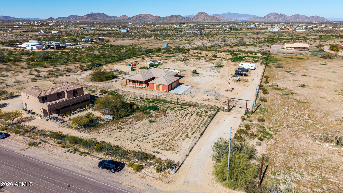
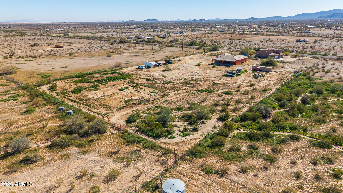
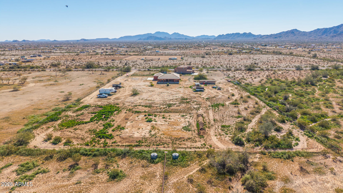
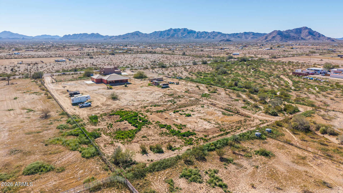
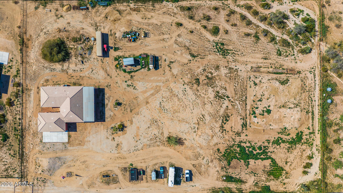
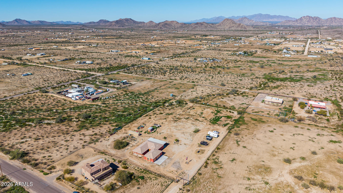
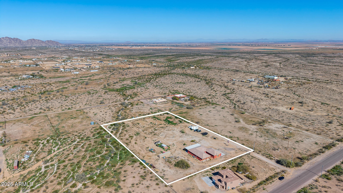
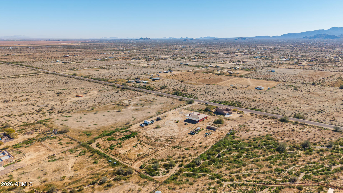
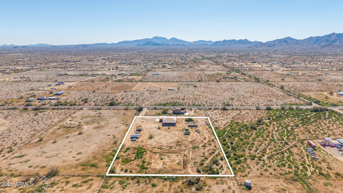
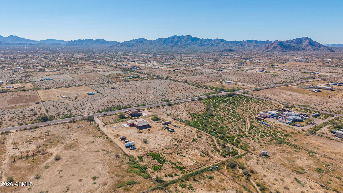
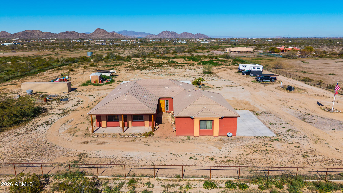
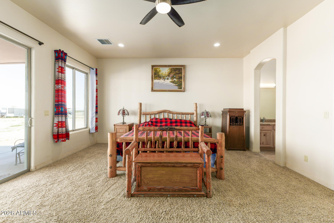
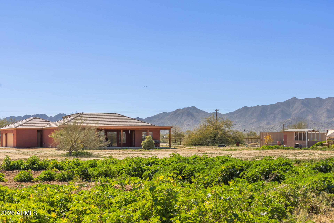
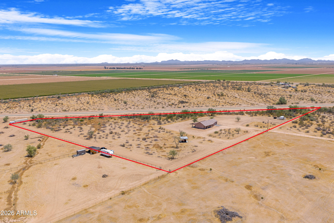
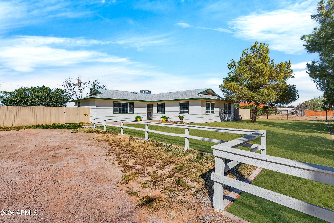
This home has EVERYTHING! Mountain views 2 miles from BLM trails. Fully fenced 3.75 acres.Electric gate at entry,extended 3 car garage to hold all the toys. 2 separate workspace/storage areas.Huge covered patio full length of the home.Step inside to extra spacious great room featuring vaulted ceilings,wood pillars and wet bar area for entertaining.Kitchen includes large breakfast bar and separate island,granite counters.Master bedroom features huge bath,walk-in tiled shower,jetted tub and huge master closet.2 more spacious bedrooms connected by Jack & Jill bathroom.Also a separate office/workspace.Exterior painted in 2016 with Rhino Shield paint. Whole home water filter. See the full list of upgrades/updates.Property includes the 3 total parcels 1.25 acres each.

Property

Beds

3

Full Baths

2

1/2 Baths

1

Year Built

2006

Sq.Footage

2,603

Features

Features & Amenities

Interior

  • Other Interior Features

    High Speed Internet, Granite Counters, Double Vanity, Eat-in Kitchen, Breakfast Bar, Wet Bar

  • Total Bedrooms

    3

  • Bathrooms

    2

  • 1/2 Bathrooms

    1

  • Basement YN

    NO

  • Cooling YN

    YES

  • Cooling

    Central Air, Ceiling Fan(s)

  • Fireplace YN

    NO

  • Heating YN

    YES

  • Heating

    Electric

  • Pet friendly

    N/A

Exterior

  • Garage

    Yes

  • Garage spaces

    3

  • Construction Materials

    Stucco, Ducts Professionally Air-Sealed, Frame

  • Parking

    Garage Door Opener

  • Pool

    No

  • View

    Mountain(s)

Area & Lot

  • Lot Features

    Desert Back, Desert Front

  • Lot Size(acres)

    3.75

  • Lot Size(square feet)

    163,350

  • Property Type

    Residential

  • Property Sub Type

    Single Family Residence

Price

  • Sales Price

    $645,000

  • Tax Amount

    $2,612

  • Financing Options

    Cash, Conventional, FHA, VA

  • Sq. Footage

    2,603

  • Price/SqFt

    $247

HOA

  • Association

    No

Property Resources

  • Horse Property

    YES

School District

  • Elementary School

    Stanfield Elementary District

  • Middle School

    Stanfield Elementary School

  • High School

    Casa Grande Union High School

Property Features

  • Stories

    1

  • Accessibility Features

    Therapeutic Whirlpool

  • Ownership

    Fee Simple

  • Sewer

    Septic Tank

  • Tax Lot

    unknown

  • Water Source

    Private, Shared Well

Schedule

Schedule a Showing

Showing scheduled successfully.

What is 3 + 4 ?


Change time

Mortgage calculator

Estimate your monthly mortgage payment, including the principal and interest, property taxes, and HOA. Adjust the values to generate a more accurate rate.

Your payment

Principal and Interest:

$

Property taxes:

$

HOA fees:

$

Total loan payment:

$

Total interest amount:

$

Location

  • County

    Pinal

  • Elementary School

    Stanfield Elementary District

  • Middle School

    Stanfield Elementary School

  • High School

    Casa Grande Union High School

Listing Courtesy of Paulette Phillips , HomeSmart Lifestyles

RealHub Information is provided exclusively for consumers' personal, non-commercial use, and it may not be used for any purpose other than to identify prospective properties consumers may be interested in purchasing. All information deemed reliable but not guaranteed and should be independently verified. All properties are subject to prior sale, change or withdrawal. RealHub website owner shall not be responsible for any typographical errors, misinformation, misprints and shall be held totally harmless.

Agent Kelly Hammer

Kelly Hammer

Associate Broker / RealtorĀ®

Call Kelly today to schedule a private showing.


* Listings on this website come from the FMLS IDX Compilation and may be held by brokerage firms other than the owner of this website. The listing brokerage is identified in any listing details. Information is deemed reliable but is not guaranteed. If you believe any FMLS listing contains material that infringes your copyrighted work please click here to review our DMCA policy and learn how to submit a takedown request.Ā© 2024 FMLS.

Properties

Related properties

New on site 1 day ago
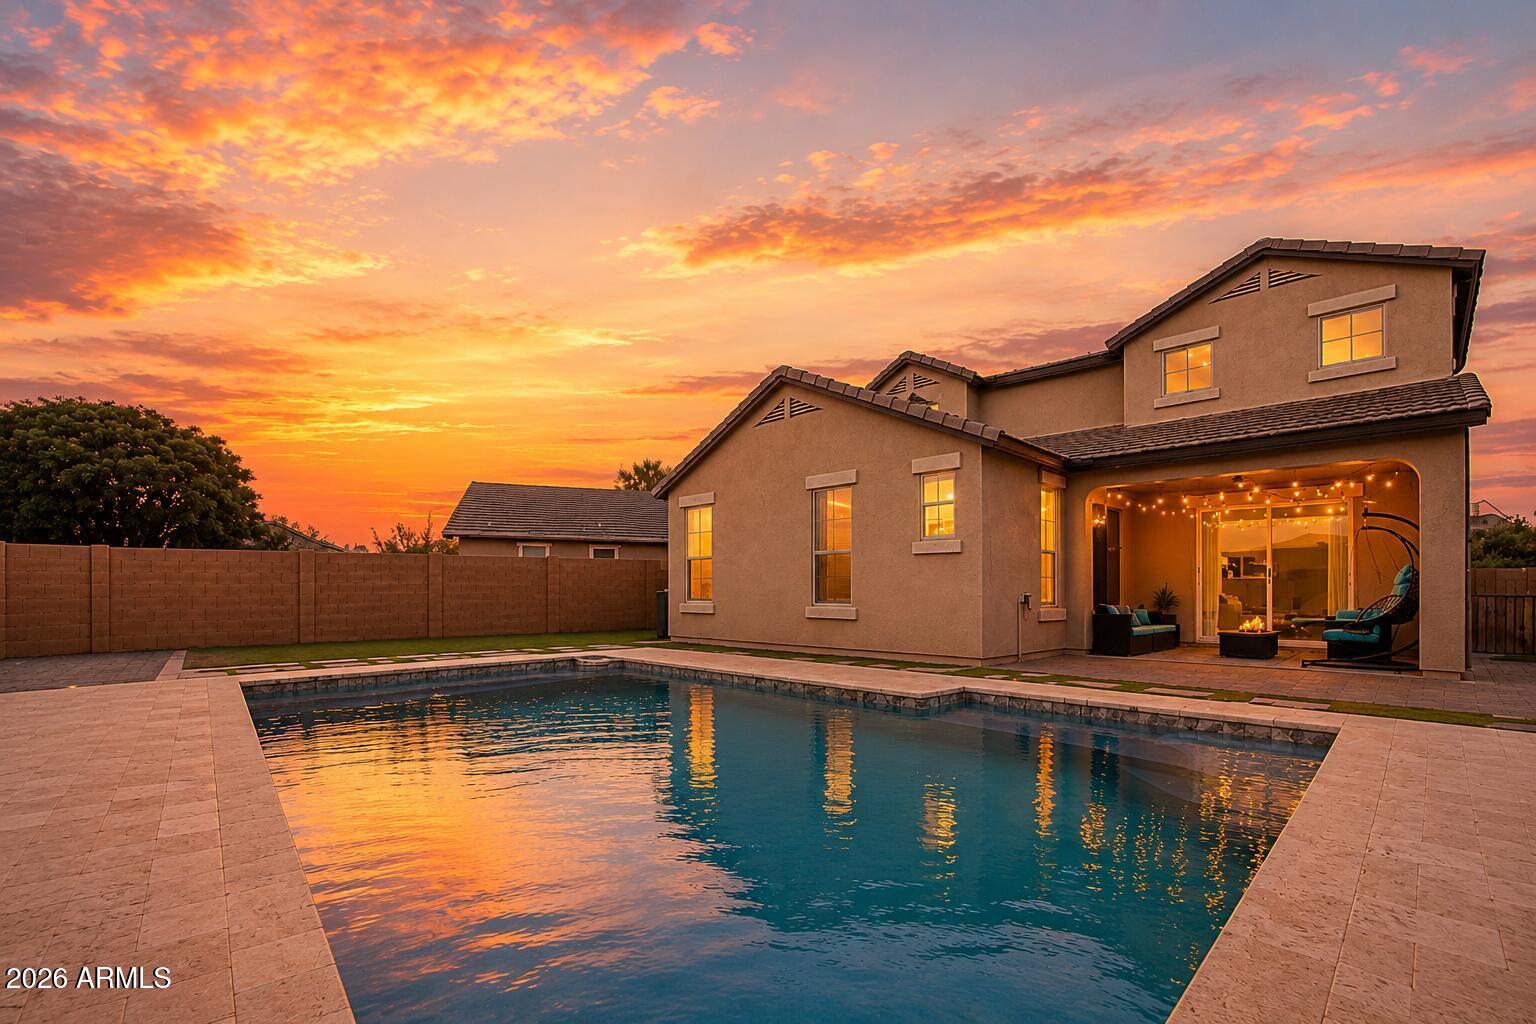
Set along the water in Rancho El Dorado, this beautifully upgraded 2022 Richmond American home pairs refined interiors with a backyard designed around Arizona's indoor-outdoor lifestyle, complete with a heated pool and spa. The single-level floor plan spans 2,090 square feet with 4 bedrooms, 3 full baths, a flexible bonus space and a 3-car garage.

At the center of the home, the kitchen makes a statement with an expansive island, stainless steel appliances, gas cooking with pot filler, in-drawer microwave and dedicated pantry. Generous cabinetry extends beyond the kitchen with an additional built-in bank ideal for serving, entertaining or creating a stylish beverage bar. The adjoining dining area and great room keep the layout open and connected, with plenty of room to gather. Privately positioned, the primary suite offers a serene retreat with a spa-inspired bath featuring dual vanities, an oversized walk-in shower and two separate closets. Three additional bedrooms are thoughtfully arranged alongside two full baths, including one bedroom enhanced with a custom Murphy bed for effortless guest accommodations. The flex space adds another layer of versatility--equally suited for a home office, game room or secondary living space.

Outside is where this home is in a league of its own. The covered patio is equipped with electric shades, creating a comfortable extension of the interior, while the pool and spa sit against a tranquil waterfront backdrop. Generous areas for dining and lounging make the setting just as inviting for quiet evenings by the water as it is for entertaining.

Plantation shutters, custom surround sound, hard-surface flooring throughout, a 3-car garage and an extensive collection of upgrades complete a home that feels polished, comfortable and exceptionally well suited to waterfront living.

Rooted in the beauty of Arizona and designed for the way you want to live--make Agave home
#7066015

Maricopa

40425 W Agave Road

4 Beds

3 Baths

2,090 Sq.Ft.

$549,500

MLS#: 7066015

Well-maintained home in Glennwilde Groves featuring the builder's popular floor plan with a dedicated theatre room, versatile game room or office with custom barn doors, and a spacious loft. The modern interior offers soaring 20-foot ceilings, an open-concept layout, and a gourmet kitchen with upgraded cabinetry, quartz countertops, a large island, custom lighting, and a walk-in pantry. Enjoy your private backyard retreat with a sparkling pool, custom travertine decking, RV gate, extended paver driveway, and grassy side yard. Complete with a 3-car epoxy garage and conveniently located near parks, schools, the library, and local amenities, this home is truly move-in ready!
#7046342

Maricopa

42206 W CAPISTRANO Drive

4 Beds

3 Baths

3,283 Sq.Ft.

$699,900

MLS#: 7046342

Price reduced
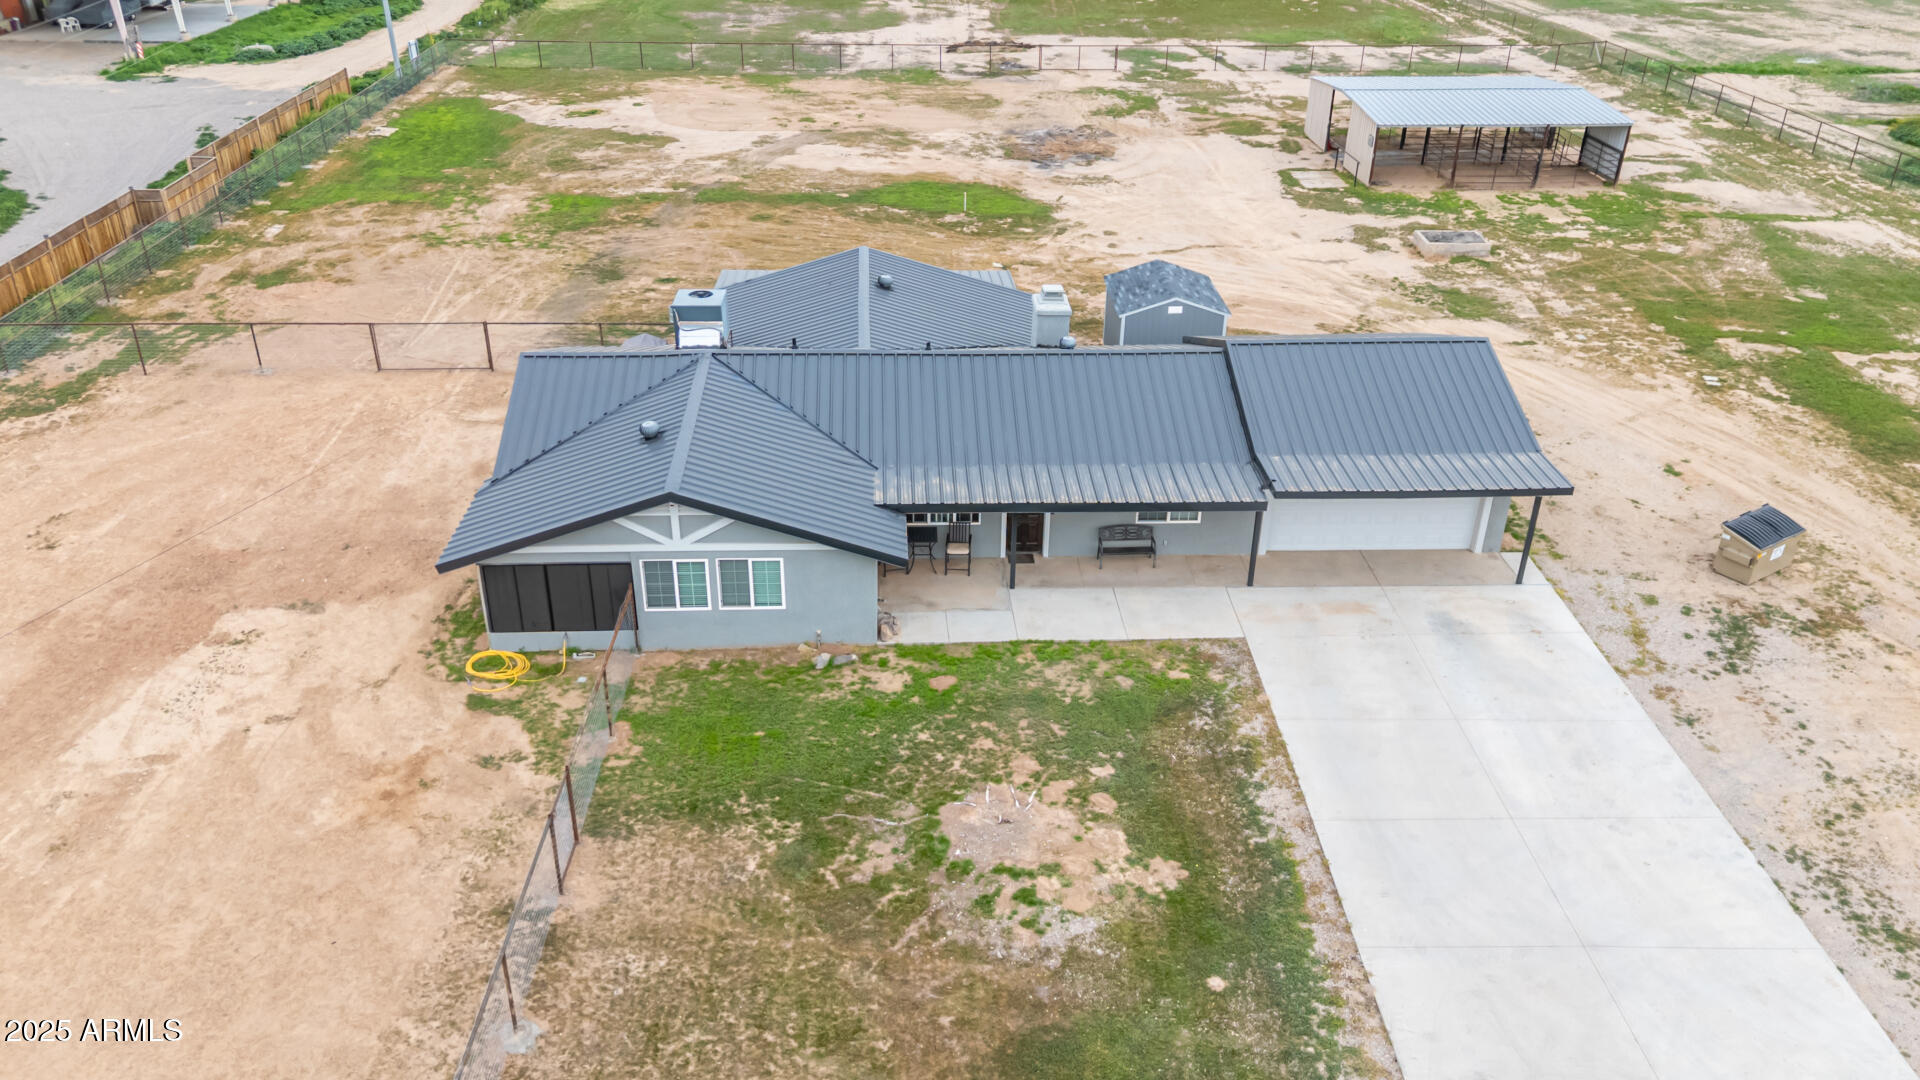
Experience the ideal combination of country living and modern convenience on this exceptional 3.3-acre horse property. Designed to support both equestrian and rural lifestyles, the property includes a powered mare motel, a private solar-powered entry gate, and an expansive 10-car driveway with abundant space for horse trailers, RVs, and other recreational or business needs.  Major improvements include a newer A/C system still covered by approximately three years of warranty, a brand-new water heater with a six-year warranty, a new corrugated steel roof, a refinished back patio, and a rescreened and epoxied Arizona room. In addition, the septic system is less than three years old, offering added peace of mind.  An appraisal completed in January 2026 placed the property's value at $660,000.
#7044761

Maricopa

50135 W JEAN Drive

3 Beds

2 Baths

1,785 Sq.Ft.

$585,000

MLS#: 7044761

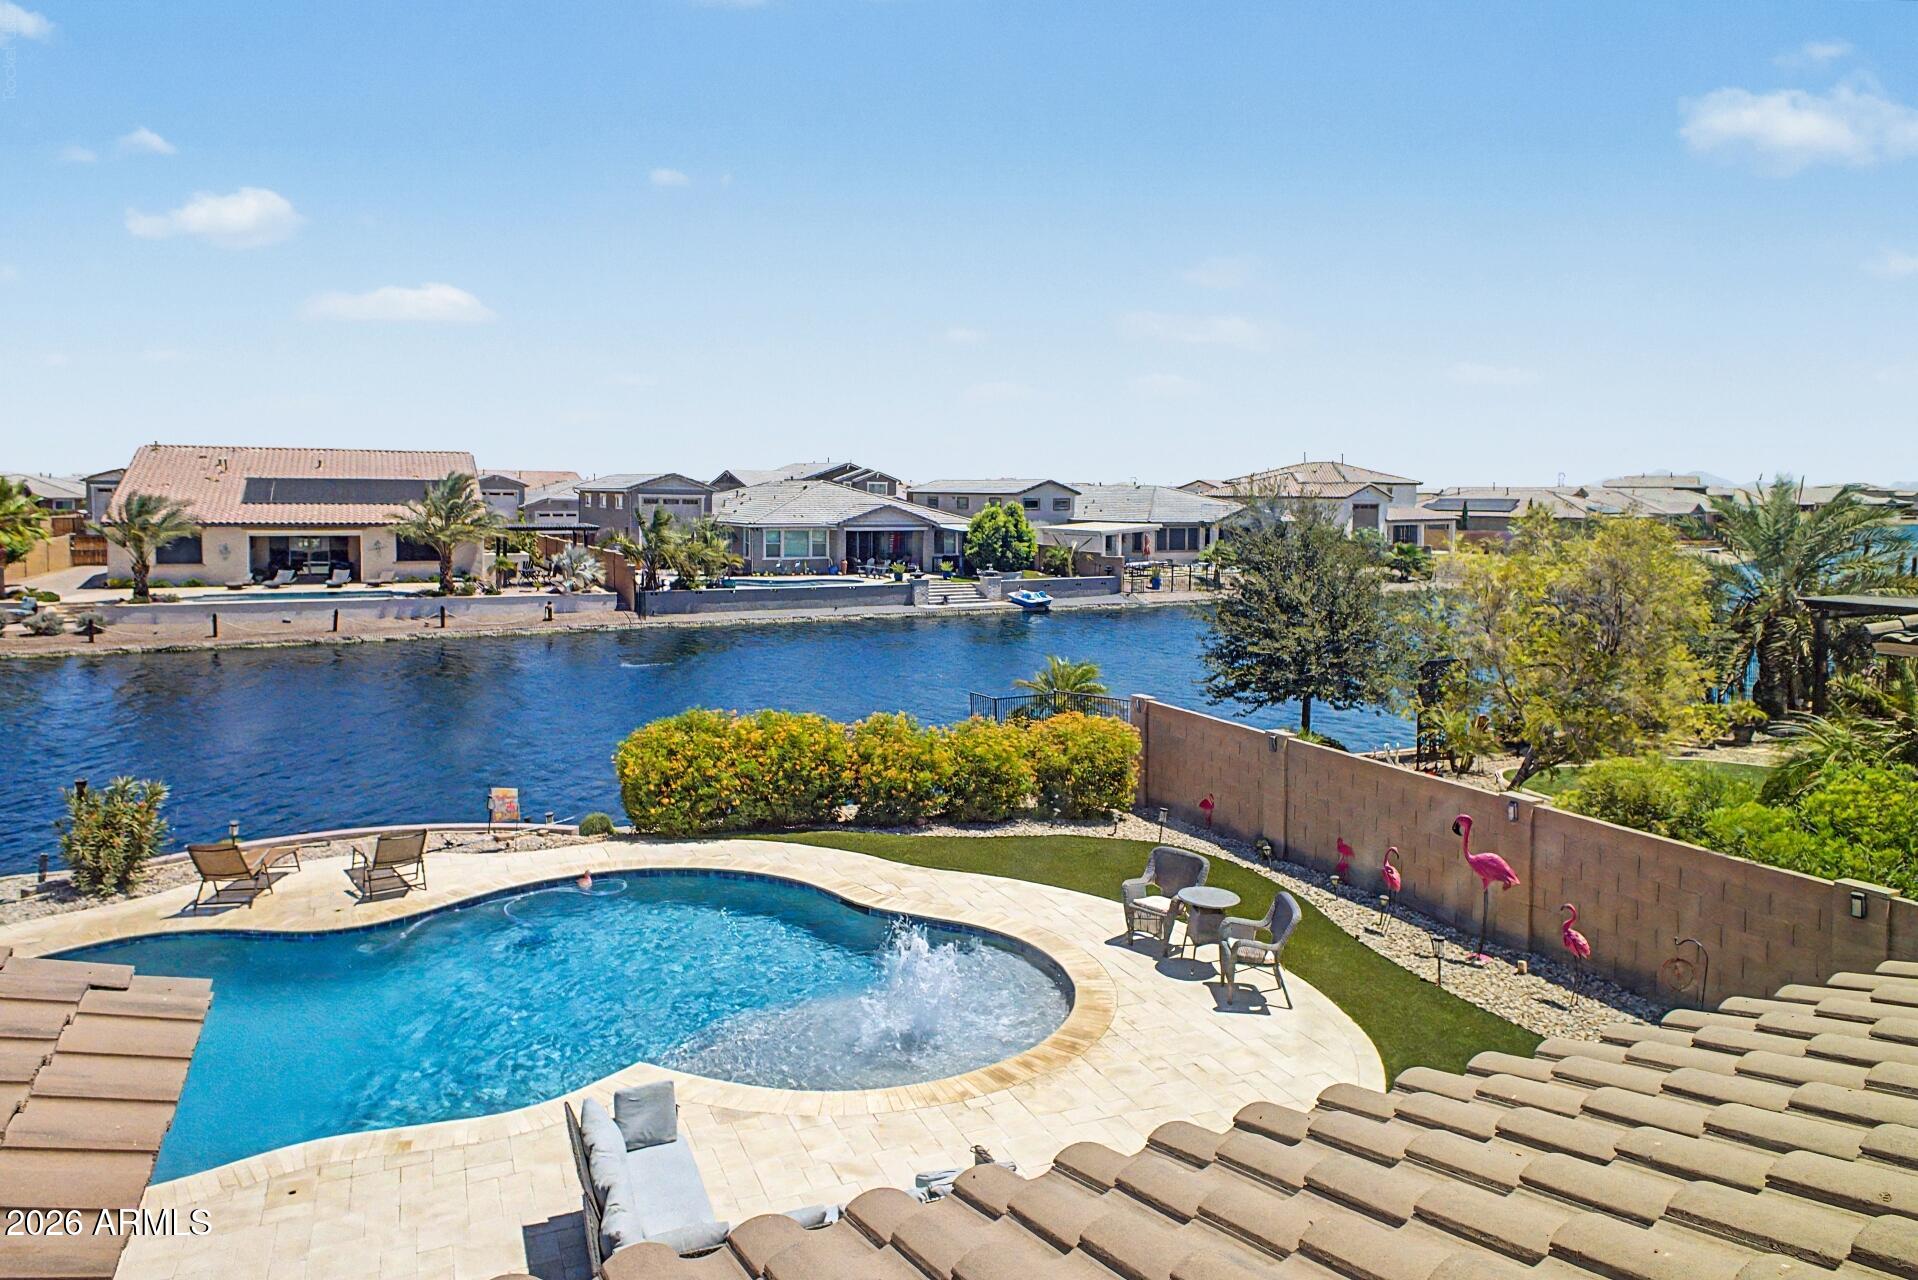
Wake up to peaceful lake views and end your day with sunsets reflected across the water in this exceptional lakeside pool home. Offering a rare combination of privacy, space, and resort-style living, this property is designed for those who appreciate both relaxation and entertaining. The thoughtfully designed floor plan provides room for everyone, featuring a downstairs bedroom and full bathroom that offers flexibility for guests or a private retreat. Upstairs, a generous loft creates the perfect bonus space -- whether you imagine a media room, game area, workspace, or a quiet place to unwind. The heart of the home flows effortlessly into the outdoor living spaces, where the sparkling pool and lake backdrop create the ultimate setting for gatherings, weekend lounging, or simply enjoying enjoying the Arizona lifestyle. 
The views are truly the feature you'll find yourself coming back to again and again.

Recent updates, including fresh interior paint and new carpet, add a clean and refreshed feel, while the 3-car tandem garage provides extra space for vehicles, storage, or hobbies.

With a location that offers everyday tranquility and a home built for making memories, this lakeside retreat delivers the lifestyle you've been waiting for.
#7043506

Maricopa

40748 W CHAMBERS Drive

5 Beds

3 Baths

2,748 Sq.Ft.

$620,000

MLS#: 7043506

Price reduced
Looking for a home with space for all your toys? This 4-bedroom, 3-bath home offers 2,640 sq. ft., an RV garage, a 2-car garage, and a double gate--perfect for extra vehicles, trailers, or outdoor gear. Inside, enjoy a well-appointed kitchen with quartz countertops, 42'' upper cabinets, and a walk-in pantry. The open great room and dining area flow to center-meet doors and a peaceful covered patio. A main-floor bedroom and full bath add flexibility, while the upstairs loft, secondary bedrooms with walk-in closets, and spacious owner's suite with private bath and large walk-in closet complete this beautiful home. Don't miss out on this fantastic opportunity!
#7043391

Maricopa

22179 N DANIEL Drive
4 Beds

3 Baths

2,540 Sq.Ft.

$589,900

MLS#: 7043391
Nearly eight acres in Hidden Valley Estates, gated at the end of the road, with mountain views -- and a home built in 2024, so the
work is already done.
Vaulted ceilings open up the great room. Large island, quartz counters, stainless appliances with tile throughout the Home. Primary suite includes a walk-in shower and walk-in closet and covered patios front and back.This Home has an attached  Two-car garage for your vehicles plus a two-car carport to store your trailers, side by sides or quads and a circular driveway for easy access.
This property has plenty of room for your horses, a shop, an arena, RV and boat parking, whatever comes next and best of all No HOA. Bring your toys, your chickens, horses and your ideas!
#7040866

Maricopa

2391 N Summers Lane

3 Beds

2 Baths

1,568 Sq.Ft.

$550,000

MLS#: 7040866
Premium Waterfront Living with Detached Casita in Province!

Wake up to stunning lake views in this beautifully maintained one-owner home, ideally positioned on a premium waterfront lot in the award-winning active adult community of Province.

This spacious 3-bedroom + den layout features private en-suite baths in every bedroom, offering comfort and privacy for both owners and guests. The detached casita with its own courtyard entrance is perfect for visitors or multi-generational living.

The heart of the home showcases an open-concept great room and kitchen, both designed to capture breathtaking water views, creating a serene and inviting atmosphere. The owner's suite offers dual walk-in closets, soaking tub, and separate shower, with peaceful lake views to start and end your day. Step outside to your private backyard oasis featuring a covered patio, mature landscaping, built-in seating, and direct water-edge access - perfect for relaxing or entertaining. Additional highlights include: New carpet in bedrooms, fresh interior paint, plantation shutters, granite kitchen countertops, walk-in pantry and 3-car garage with epoxy floors & built-ins. Enjoy resort-style living in Province with a 32,000 sq ft clubhouse, indoor/outdoor pools, fitness center, cafe, tennis courts, and scenic 50-acre lake.
*** Waterfront + Casita homes like this are rare - don't miss this opportunity. ***
#7003518

Maricopa

42441 W BLUE SUEDE SHOES Lane

3 Beds

3 Baths

3,173 Sq.Ft.

$590,000

MLS#: 7003518
Price reduced
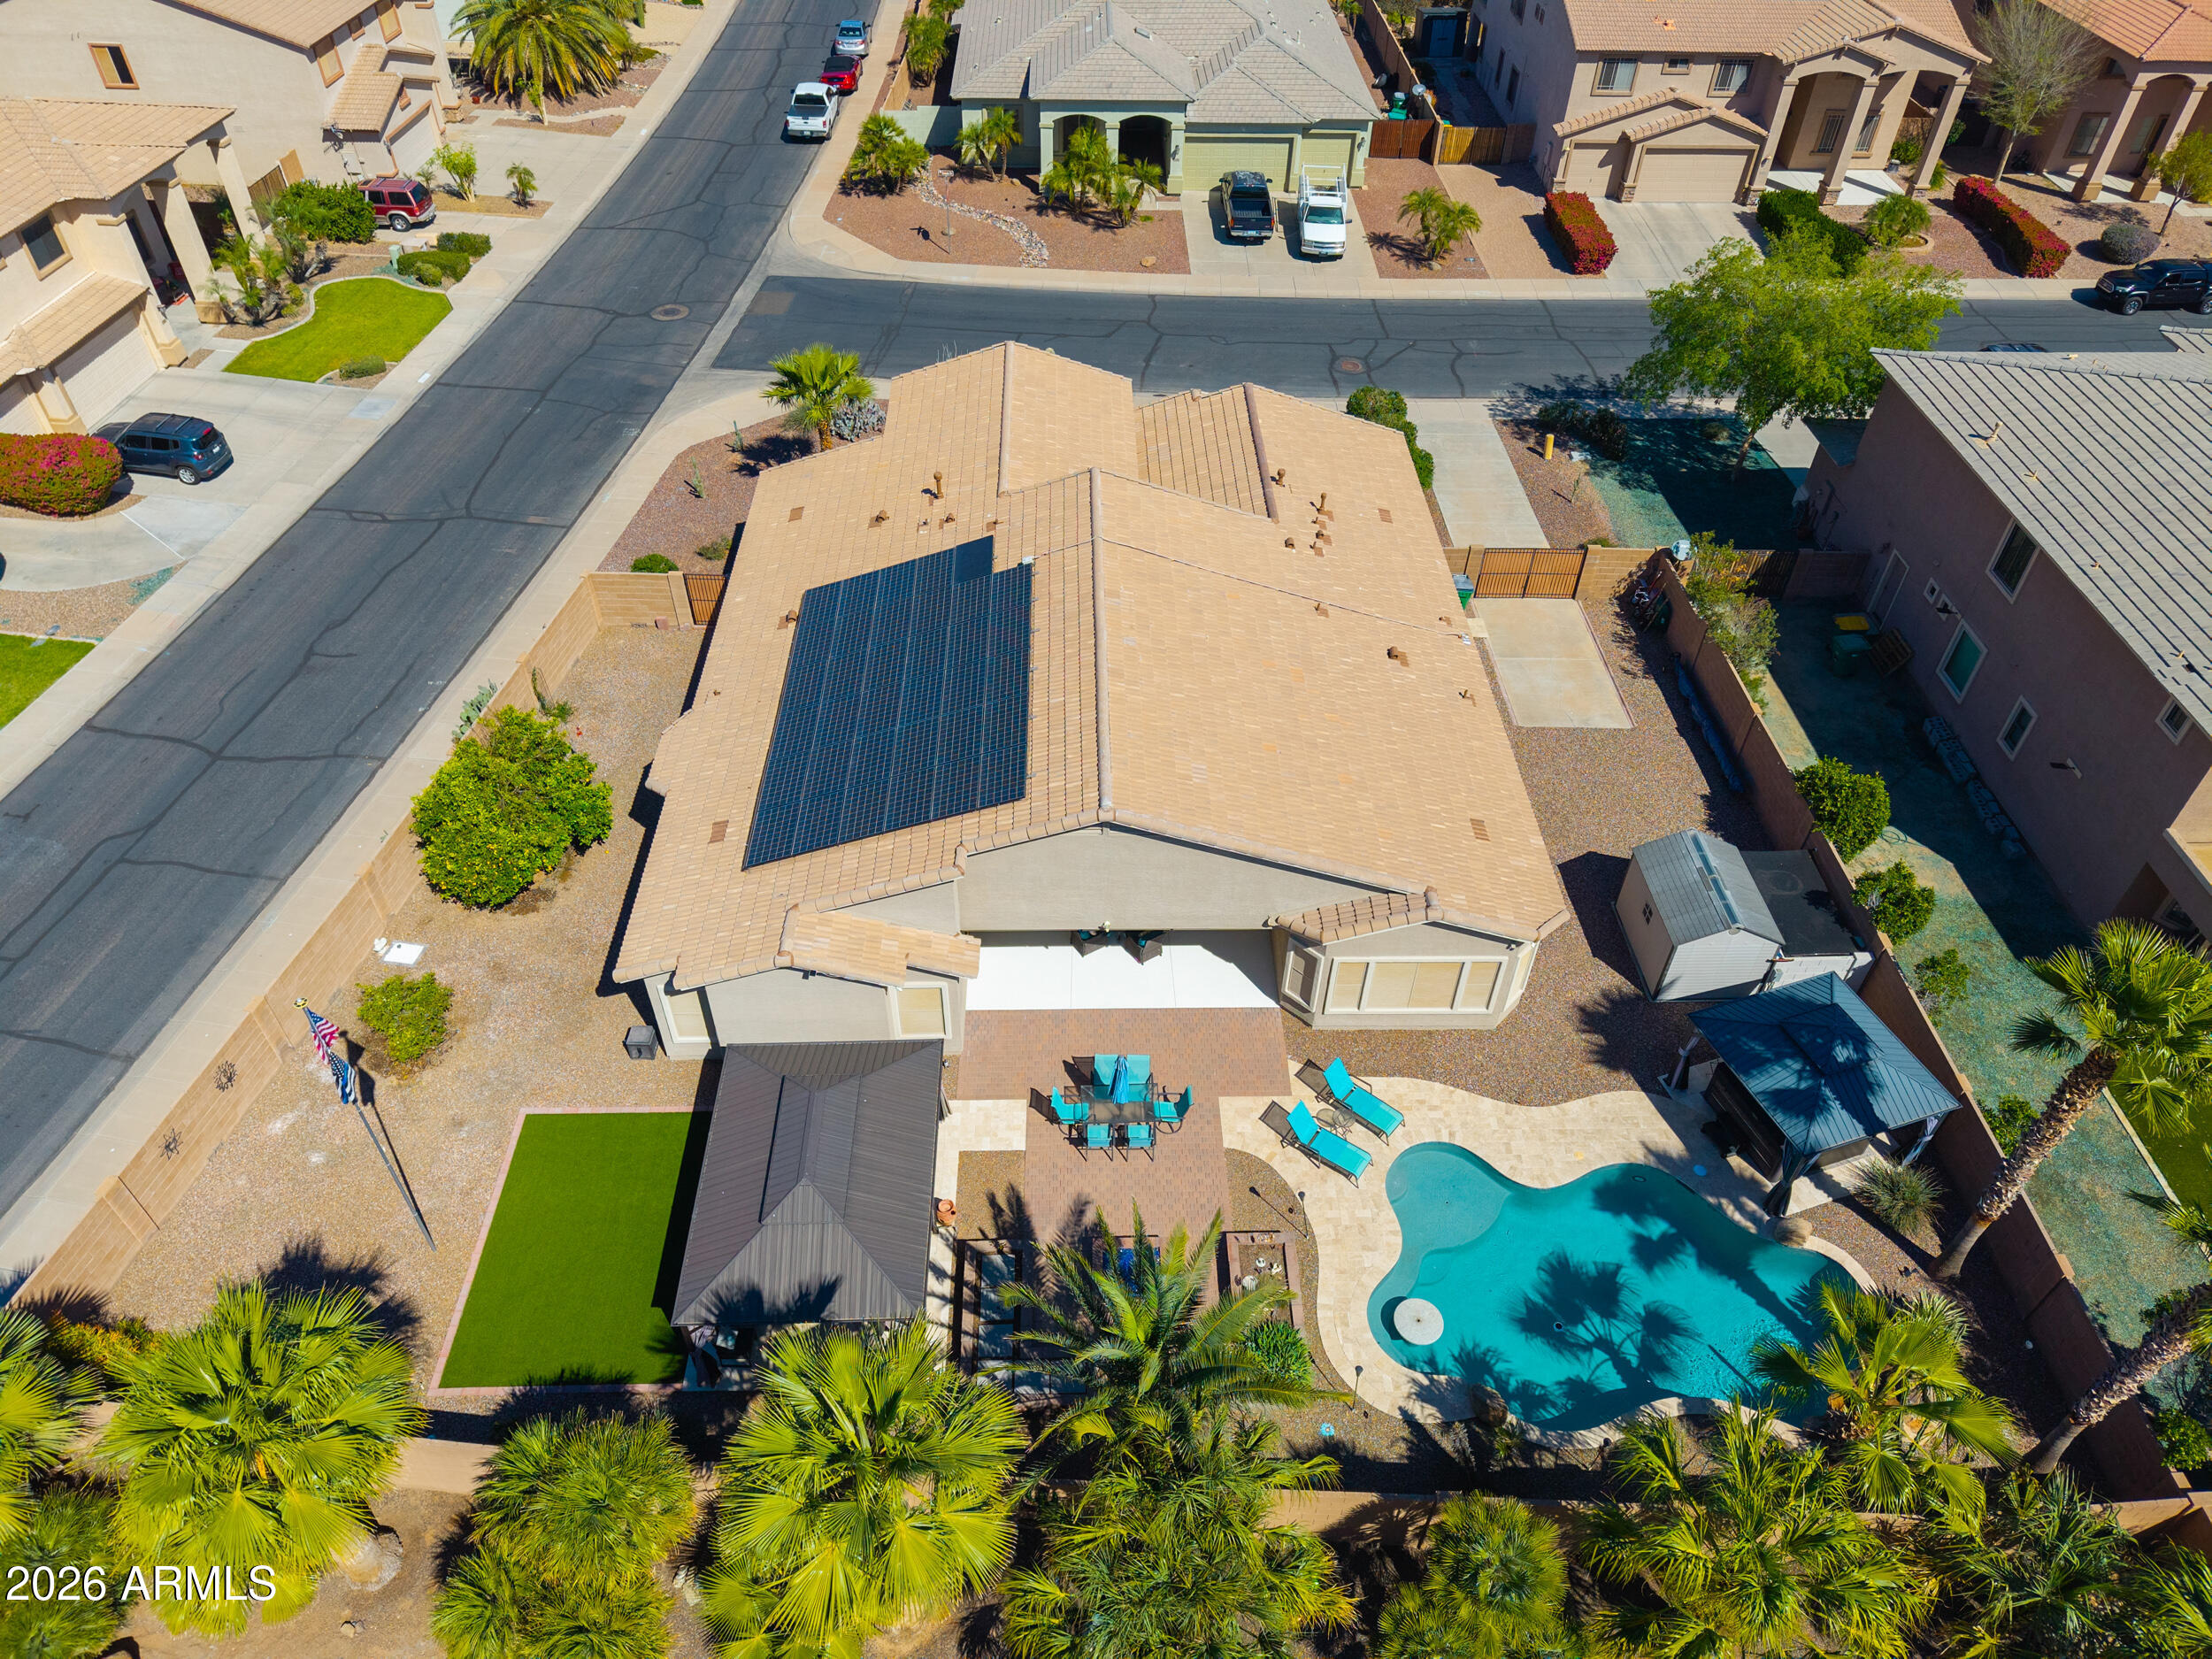
Single-level living with the big-ticket costs already handled. This Villages at Rancho El Dorado home pairs an owned solar system, a 2024 roof, new A/C units, with a resort-style backyard built for Arizona evenings-covered patio, built-in BBQ, 2 gazebos, and a heated pool and spa. Inside, an open kitchen with granite and an island that flows to the great room, and the split primary opens to the backyard with a soaking tub and walk-in shower. A separate den works as a fifth bedroom or office, and the three-car garage with RV gate gives you room for the toys. On a corner lot a short drive from Copper Sky Park, shopping, and 347, it's move-in ready- the upgrades are done, and the savings start day one. Turn-key and ready to go!
#6999155

Maricopa

43301 W KNAUSS Drive

4 Beds

2 Baths

2,860 Sq.Ft.

$599,990

MLS#: 6999155
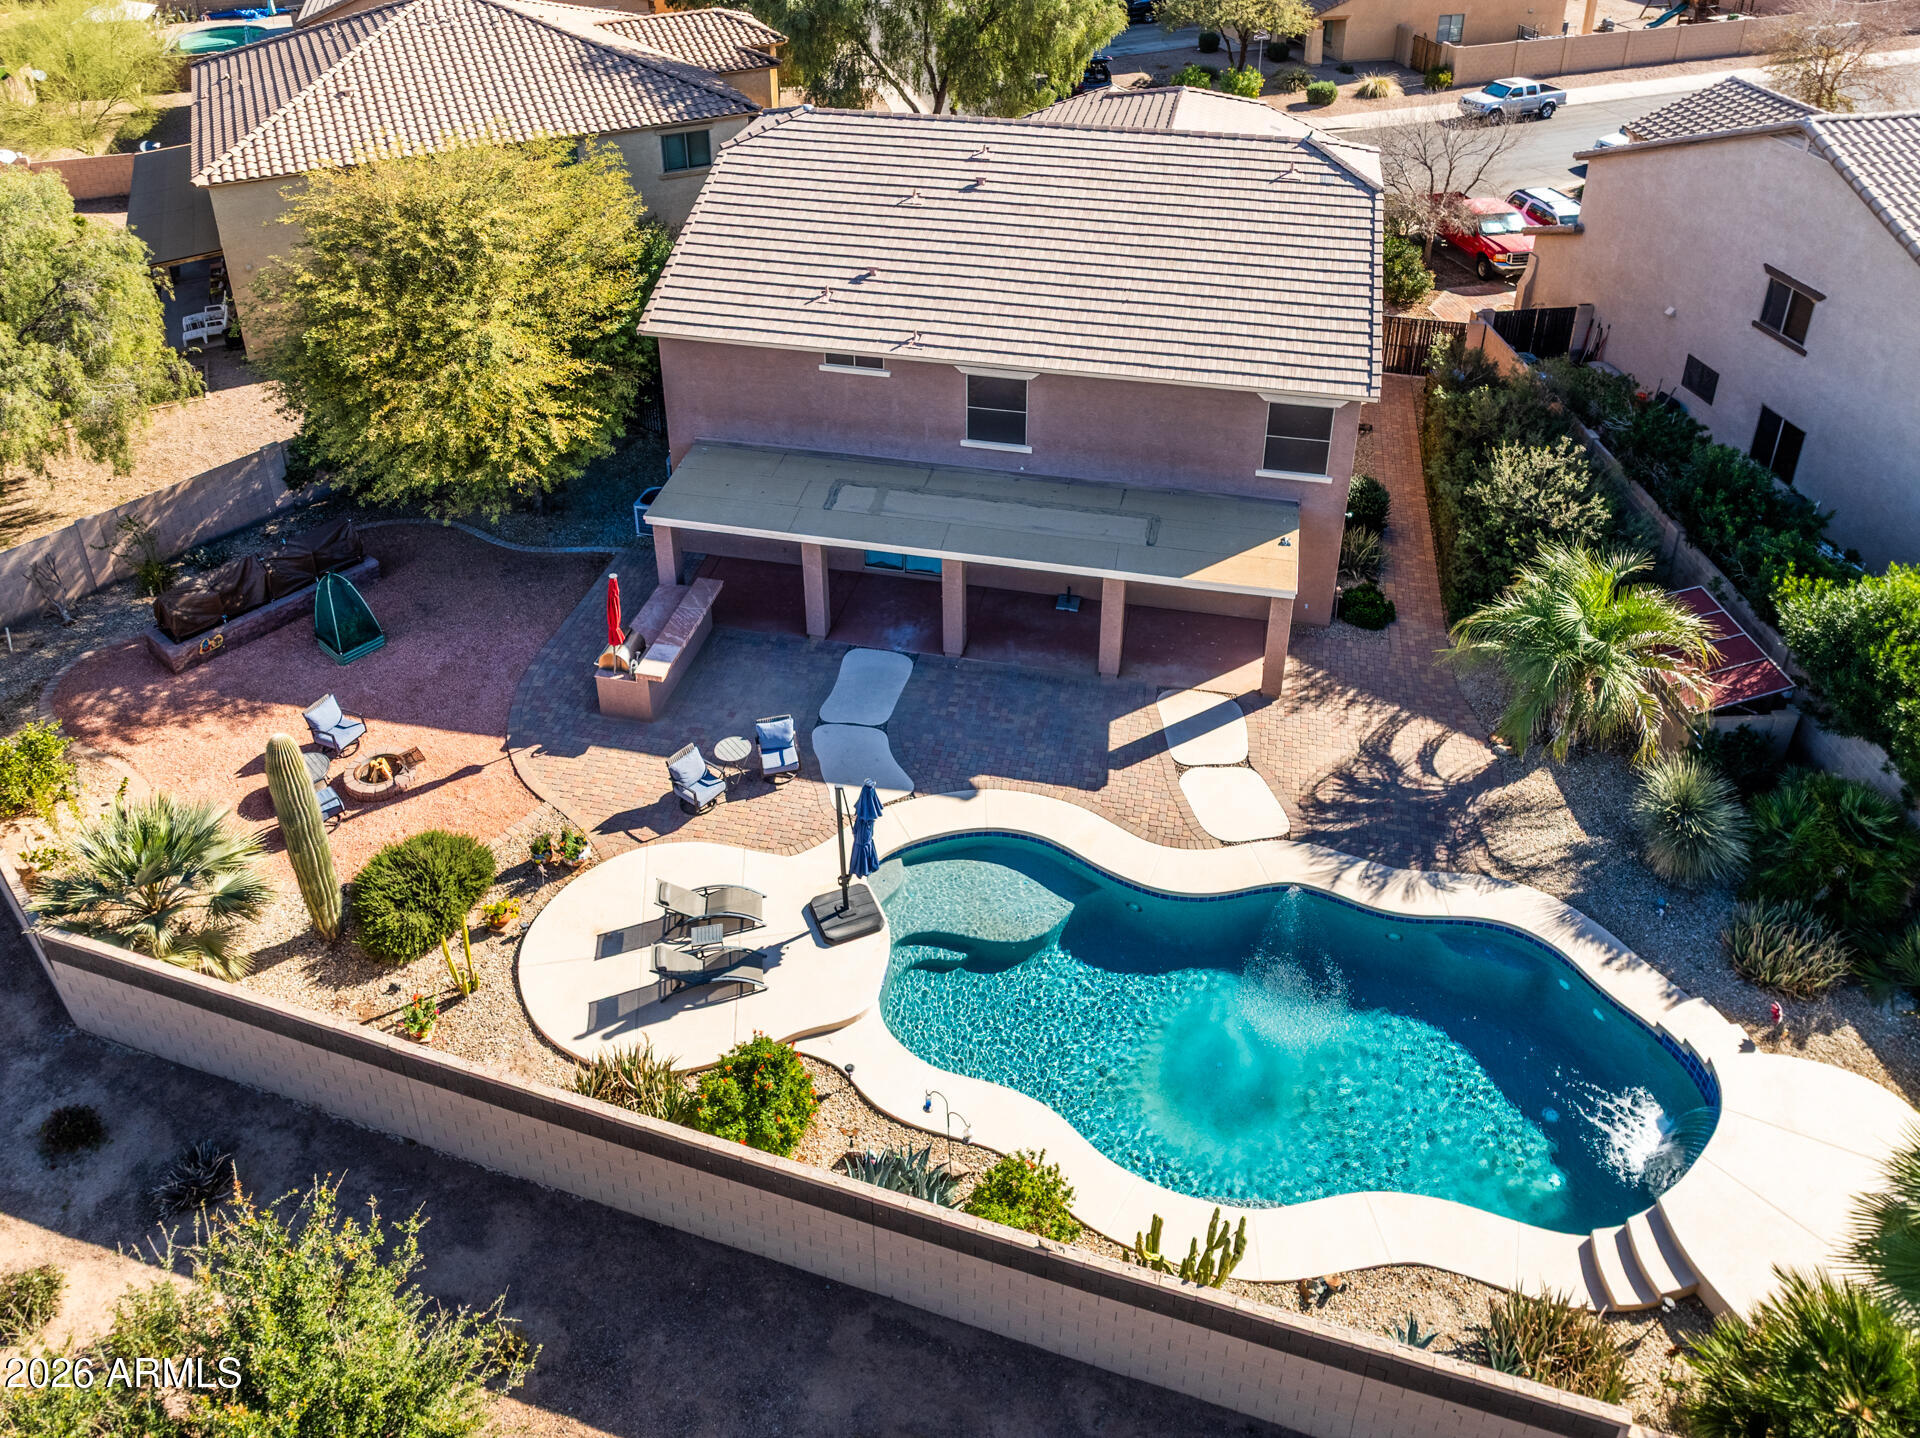
NEW FIRST FLOOR HVAC JUST INSTALLED! Want a pool?  Then this is the house for you!  Located on a large corner lot, this 2 story home has a formal living/dining room, kitchen with granite counters and center island plus a walk-in pantry open to the family room. A den, half bath and a laundry room with a shower completes the first floor.  Sliding doors from the family room open to covered patio the length of the house overlooks your resort style backyard with a pool and no neighbors behind you.  Upstairs you have a large loft, a spacious master suite with dual sinks, separate shower and garden tub plus walk-in closet, 3 more bedrooms and a hall bath to complete the upstairs.  Did we mention this house had a 3 car garage?  Owner installed a water softener and upgraded the inground cleaning system for the pool in 2024. TV's stay.
#6988987

Maricopa

19436 N LOUSANDRA Drive

4 Beds

2 Baths

3,737 Sq.Ft.

$549,500

MLS#: 6988987
Price reduced
This inviting 3-bedroom, 2-bathroom home sits on just under 4 acres of Horse Property, offering space, privacy and includes a separate Workshop offering ample storage space for tools, equipment, projects and covered parking. Inside the Home you will find a separate dining room which provides the perfect setting for family meals and entertaining, while a dedicated home office creates an ideal workspace for remote work, study, or hobbies. The primary suite offers a walk-in closet, private bath with dual vanities and two additional bedrooms provide flexibility for family or guests. Step outside onto your covered patio perfect for entertaining or to enjoy the expansive acreage -- ideal for gardening, recreation, creating your custom horse setup or simply taking in the peaceful surroundings. This Home was originally built as a 4 bedroom, the 4th bedroom was converted into an office and can easily be converted back by adding a door. This Home is  just a short ride to the TACC Community Arena where you can compete in or watch Barrel Racing/Rodeo events or go out your back gate and head down the Vekol Wash on your horses/quads/SxS! This property is located in an area with all paved roads, private water company, irrigation and best of all No HOA! Just 5 minutes from Dollar General, Raceway Bar & Grill, Rob's Convenience and Farmers Convenience Store/Restaurant for your shopping/food/fuel needs,and for all you Auto Racers this property is 10 minutes from Apex Motor Club and approximately 25 miles from Podium Club at Attessa! This property is truly a hidden gem and will go fast!
#6992518

Maricopa

50530 W MOCKINGBIRD Lane

3 Beds

2 Baths

1,812 Sq.Ft.

$615,000

MLS#: 6992518

This home has EVERYTHING! Mountain views 2 miles from BLM trails. Fully fenced 3.75 acres.Electric gate at entry,extended 3 car garage to hold all the toys. 2
separate workspace/storage areas.Huge covered patio full length of the home.Step inside to extra spacious great room featuring vaulted ceilings,wood pillars and
wet bar area for entertaining.Kitchen includes large breakfast bar and separate island,granite counters.Master bedroom features huge bath,walk-in tiled
shower,jetted tub and huge master closet.2 more spacious bedrooms connected by Jack & Jill bathroom.Also a separate office/workspace.Exterior painted in 2016
with Rhino Shield paint. Whole home water filter. See the full list of upgrades/updates.Property includes the 3 total parcels 1.25 acres each.

5358 N GATLIN GUN Trail

Message successfully sent.

I agree to receive email communication and understand I can unsubscribe at any time.

I agree to be contacted by The Mandy Gold Team | Haymore Real Estate LLC via call, email, and text for real estate services. To opt out, you can reply 'stop' at any time or reply 'help' for assistance. You can also click the unsubscribe link in the emails. Message and data rates may apply. Message frequency may vary. Privacy Policy

 - property

Send a message

Message successfully sent.

Reason for contacting?

I agree to receive email communication and understand I can unsubscribe at any time.

I agree to be contacted by The Mandy Gold Team | Haymore Real Estate LLC via call, email, and text for real estate services. To opt out, you can reply 'stop' at any time or reply 'help' for assistance. You can also click the unsubscribe link in the emails. Message and data rates may apply. Message frequency may vary. Privacy Policy

Sign In Sign Out

Virtual Assistant

Would you like to take the next step with this property? We can help you schedule a showing or virtual tour, or send you more details.

Yes, I would like more information.

Thank You for Your Reply, One of Our Agents will contact you as soon as possible

No, maybe later.

Thank you, you can always contact me via email, phone number or through the contact form.

Realhub AI

Lucy - Your AI-Powered Realtor

Update Your Temporary Password

Personalize your search

Enter your email and we'll notify you immediately when new listings match what you're looking for.

or enter email address

Already have an account ? Login here

Continue your home search

I agree to receive communications and understand I can unsubscribe at any time.

I agree to be contacted by The Mandy Gold Team | Haymore Real Estate LLC via call, email, and text for real estate services. To opt out, you can reply 'stop' at any time or reply 'help' for assistance. You can also click the unsubscribe link in the emails. Message and data rates may apply. Message frequency may vary. Privacy Policy

Already have an account ? Login here

We use cookies

We use cookies primarily for analytics to enhance your experience. By accepting, you agree to our use of these cookies. You can manage your preferences or learn more about our cookies policy.