
1405 E CIRCLE MOUNTAIN Road
New River, AZ 85087


About
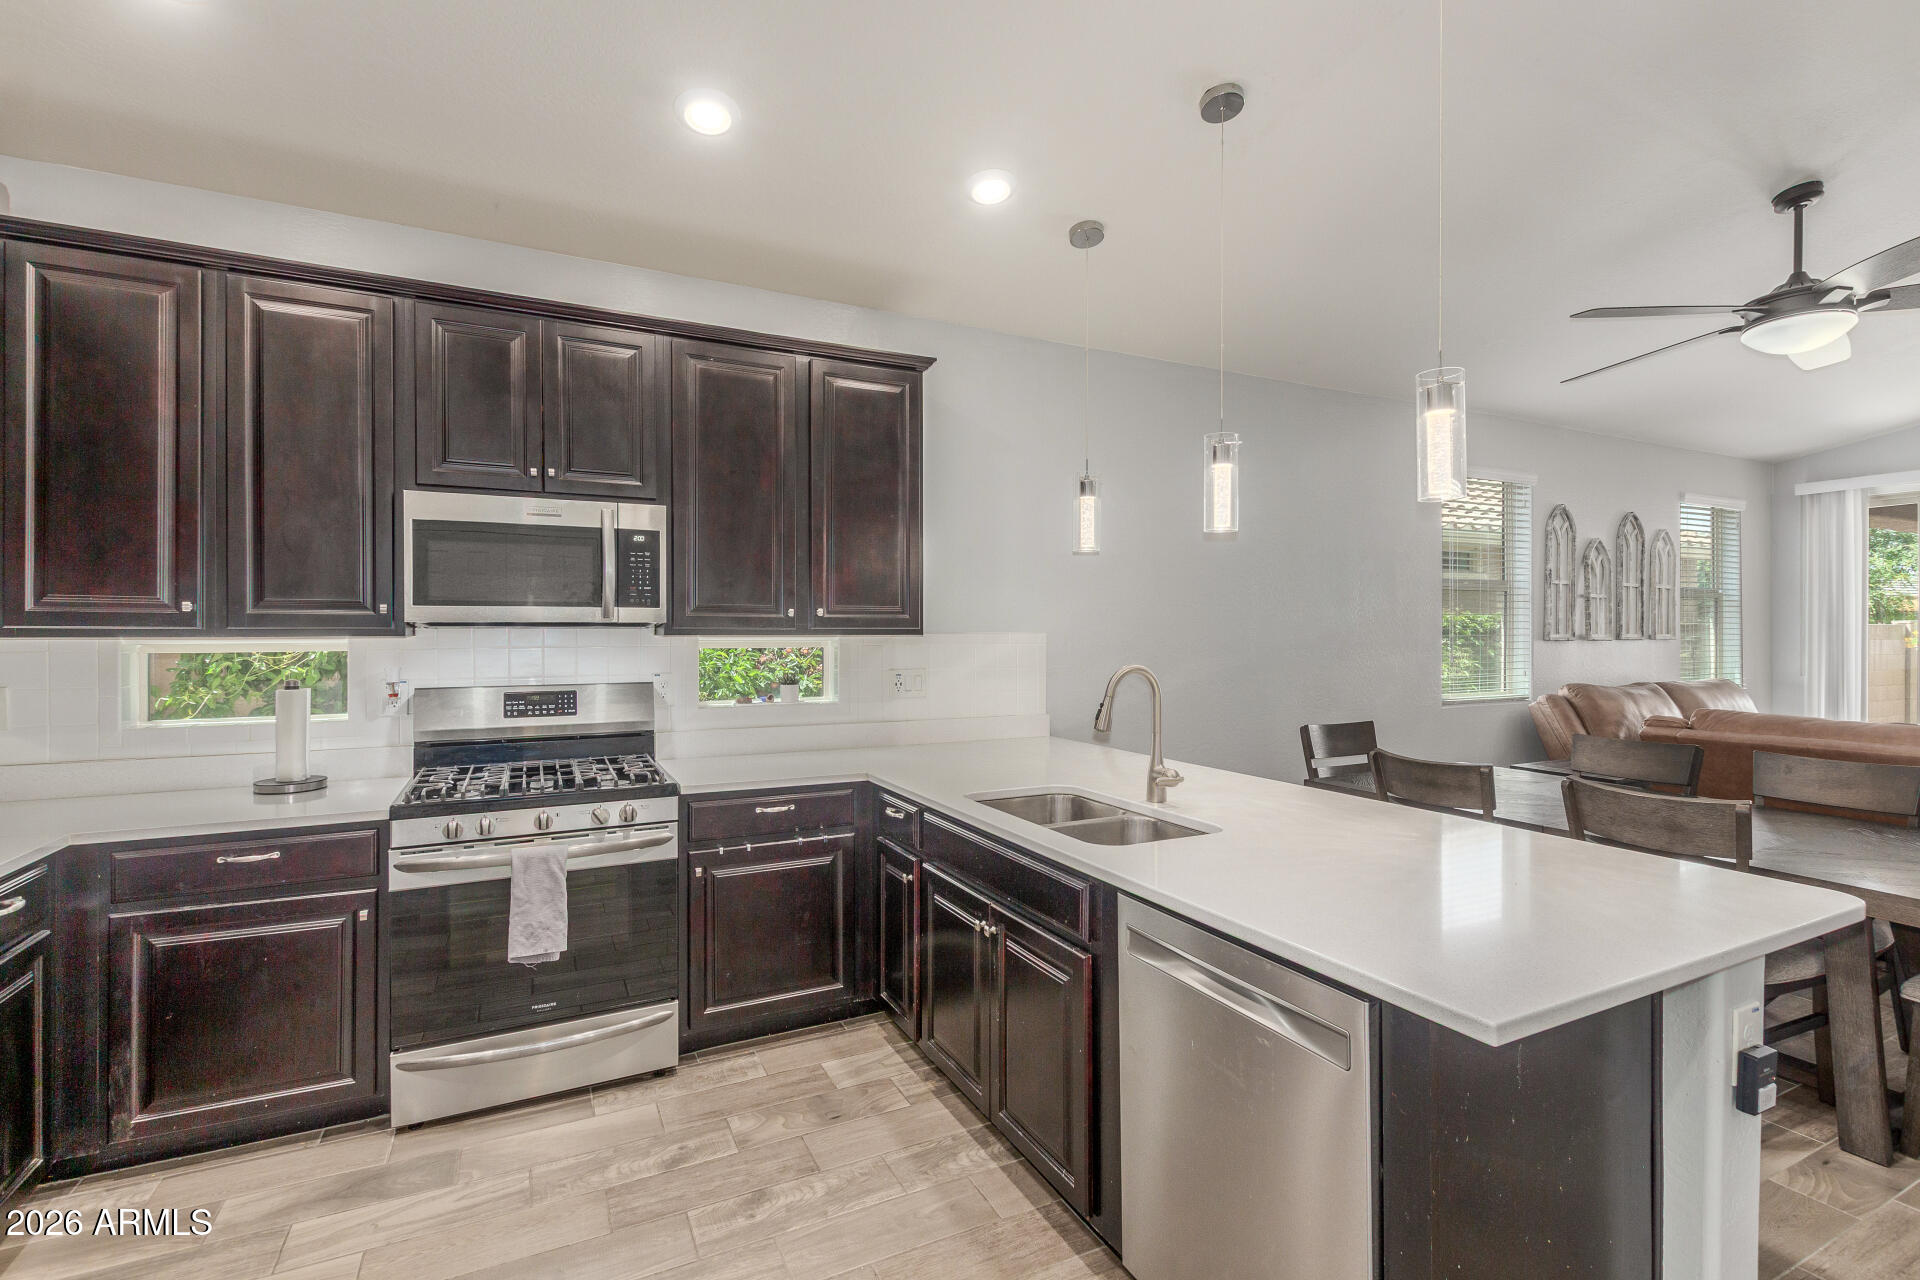
Welcome to peaceful desert living in this beautifully maintained New River home, set on a spacious horse-property lot with stunning mountain and sunset views. Enjoy a quiet, private setting while still being conveniently close to I-17, shopping, dining, and outdoor recreation. Inside, the open and functional floor plan is filled with natural light and designed for both everyday living and entertaining. The kitchen flows seamlessly into the main living areas, offering ample cabinetry, generous counter space, and a welcoming layout ideal for gatherings. The bedrooms are comfortably sized, and the primary suite provides a private retreat complete with an en-suite bath. Step outside to wide-open desert skies with room for a full horse setup, toys, animals, or future expansion. The property includes two storage sheds for equipment, tack, or additional storage. With no HOA and plenty of space to spread out, this horse-friendly property offers the freedom to create your ideal outdoor lifestyle. Perfect as a full-time residence or peaceful retreat, this New River home delivers space, views, and true Arizona living.
Property
Beds
3
Full Baths
2
1/2 Baths
None
Year Built
1998
Sq.Footage
1,827
Features
Features & Amenities
Interior
-
Other Interior Features
Granite Counters, Breakfast Bar, Vaulted Ceiling(s), Kitchen Island
-
Total Bedrooms
3
-
Bathrooms
2
-
Basement YN
NO
-
Cooling YN
YES
-
Cooling
Central Air, Ceiling Fan(s)
-
Fireplace YN
YES
-
Heating YN
YES
-
Heating
Electric
-
Pet friendly
N/A
Exterior
-
Garage
Yes
-
Garage spaces
2
-
Construction Materials
Stucco, Frame
-
Other Exterior Features
Storage
-
Parking
Garage Door Opener, Circular Driveway
-
Patio and Porch Features
Patio
-
Pool
No
-
View
Mountain(s)
Area & Lot
-
Lot Features
Corner Lot, Desert Back, Desert Front
-
Lot Size(acres)
1.19
-
Lot Size(square feet)
51,959
-
Property Type
Residential
-
Property Sub Type
Single Family Residence
-
Architectural Style
Territorial/Santa Fe
Price
-
Sales Price
$609,500
-
Tax Amount
$2,876
-
Financing Options
Cash, Conventional, FHA, VA
-
Sq. Footage
1,827
-
Price/SqFt
$333
HOA
-
Association
No
Property Resources
-
Horse Property
YES
School District
-
Elementary School
Deer Valley Unified District
-
Middle School
Gavilan Peak School
-
High School
Boulder Creek High School
Property Features
-
Stories
1
-
Ownership
Fee Simple
-
Sewer
Septic Tank
-
Tax Lot
1
-
Water Source
Private, Shared Well
Schedule
Schedule a Showing
Showing scheduled successfully.
Mortgage calculator
Estimate your monthly mortgage payment, including the principal and interest, property taxes, and HOA. Adjust the values to generate a more accurate rate.
Your payment
Principal and Interest:
$
Property taxes:
$
HOA fees:
$
Total loan payment:
$
Total interest amount:
$
Location
-
County
Maricopa
-
Elementary School
Deer Valley Unified District
-
Middle School
Gavilan Peak School
-
High School
Boulder Creek High School

Listing Courtesy of Jeffrey Paul Johnson , HomeSmart
RealHub Information is provided exclusively for consumers' personal, non-commercial use, and it may not be used for any purpose other than to identify prospective properties consumers may be interested in purchasing. All information deemed reliable but not guaranteed and should be independently verified. All properties are subject to prior sale, change or withdrawal. RealHub website owner shall not be responsible for any typographical errors, misinformation, misprints and shall be held totally harmless.

Kelly Hammer
Associate Broker / Realtor®
Call Kelly today to schedule a private showing.
Phone (520) 227-5144
Email Kelly@MandyGoldTeam.com

* Listings on this website come from the FMLS IDX Compilation and may be held by brokerage firms other than the owner of this website. The listing brokerage is identified in any listing details. Information is deemed reliable but is not guaranteed. If you believe any FMLS listing contains material that infringes your copyrighted work please click here to review our DMCA policy and learn how to submit a takedown request.© 2024 FMLS.
Properties
Related properties

New River
3442 W MEANDER Road
4 Beds
3 Baths
2,400 Sq.Ft.
$635,000
MLS#: 7046333
New River
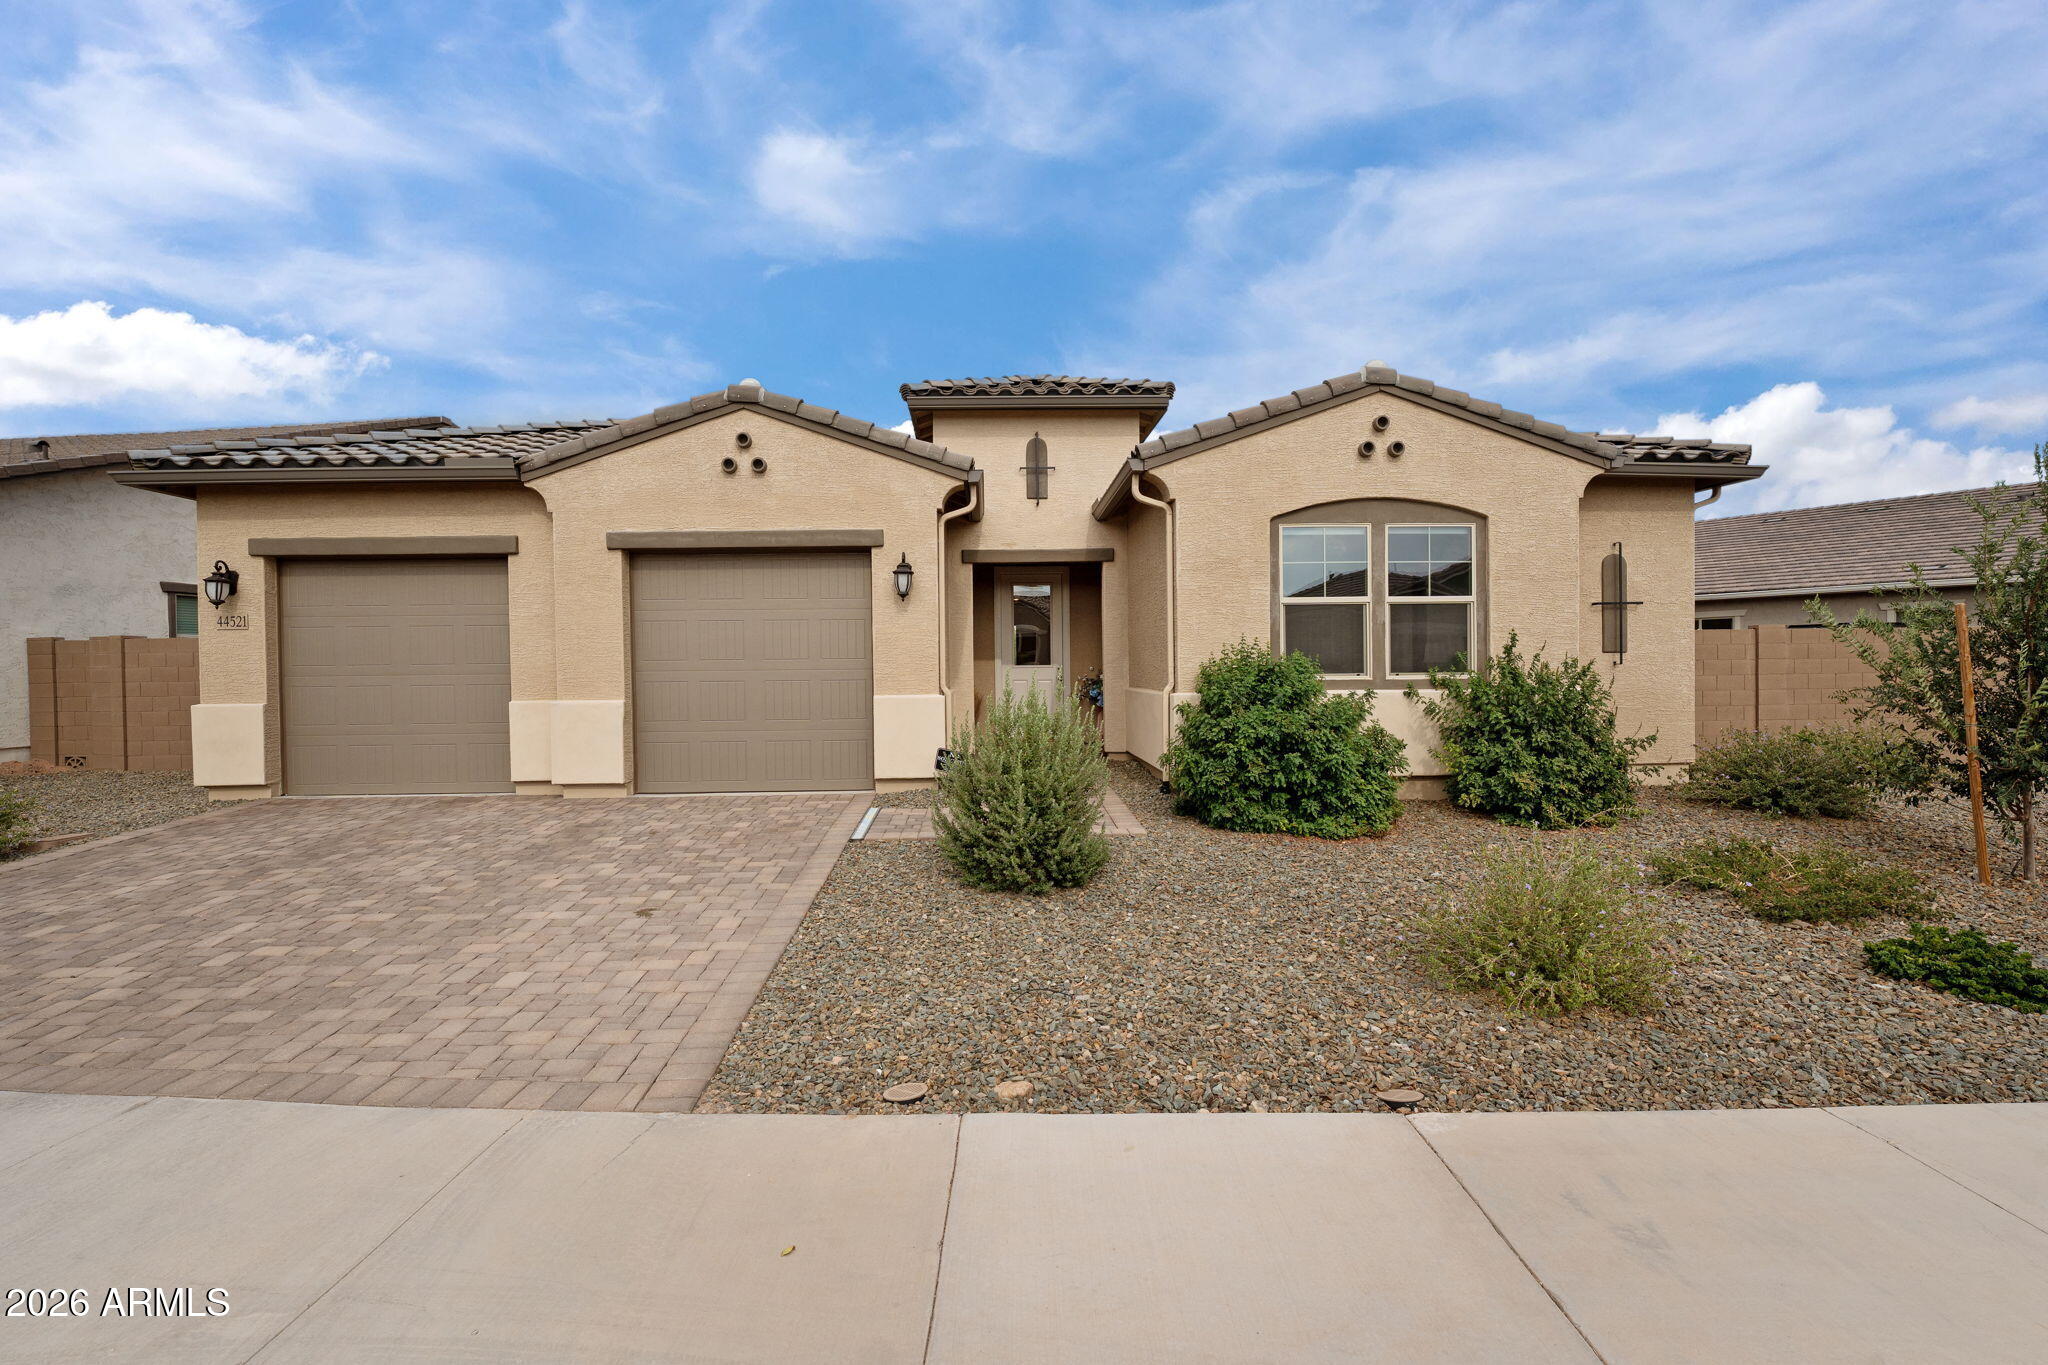
44521 N 44TH Drive
3 Beds
2 Baths
2,394 Sq.Ft.
$659,900
MLS#: 7039743
New River
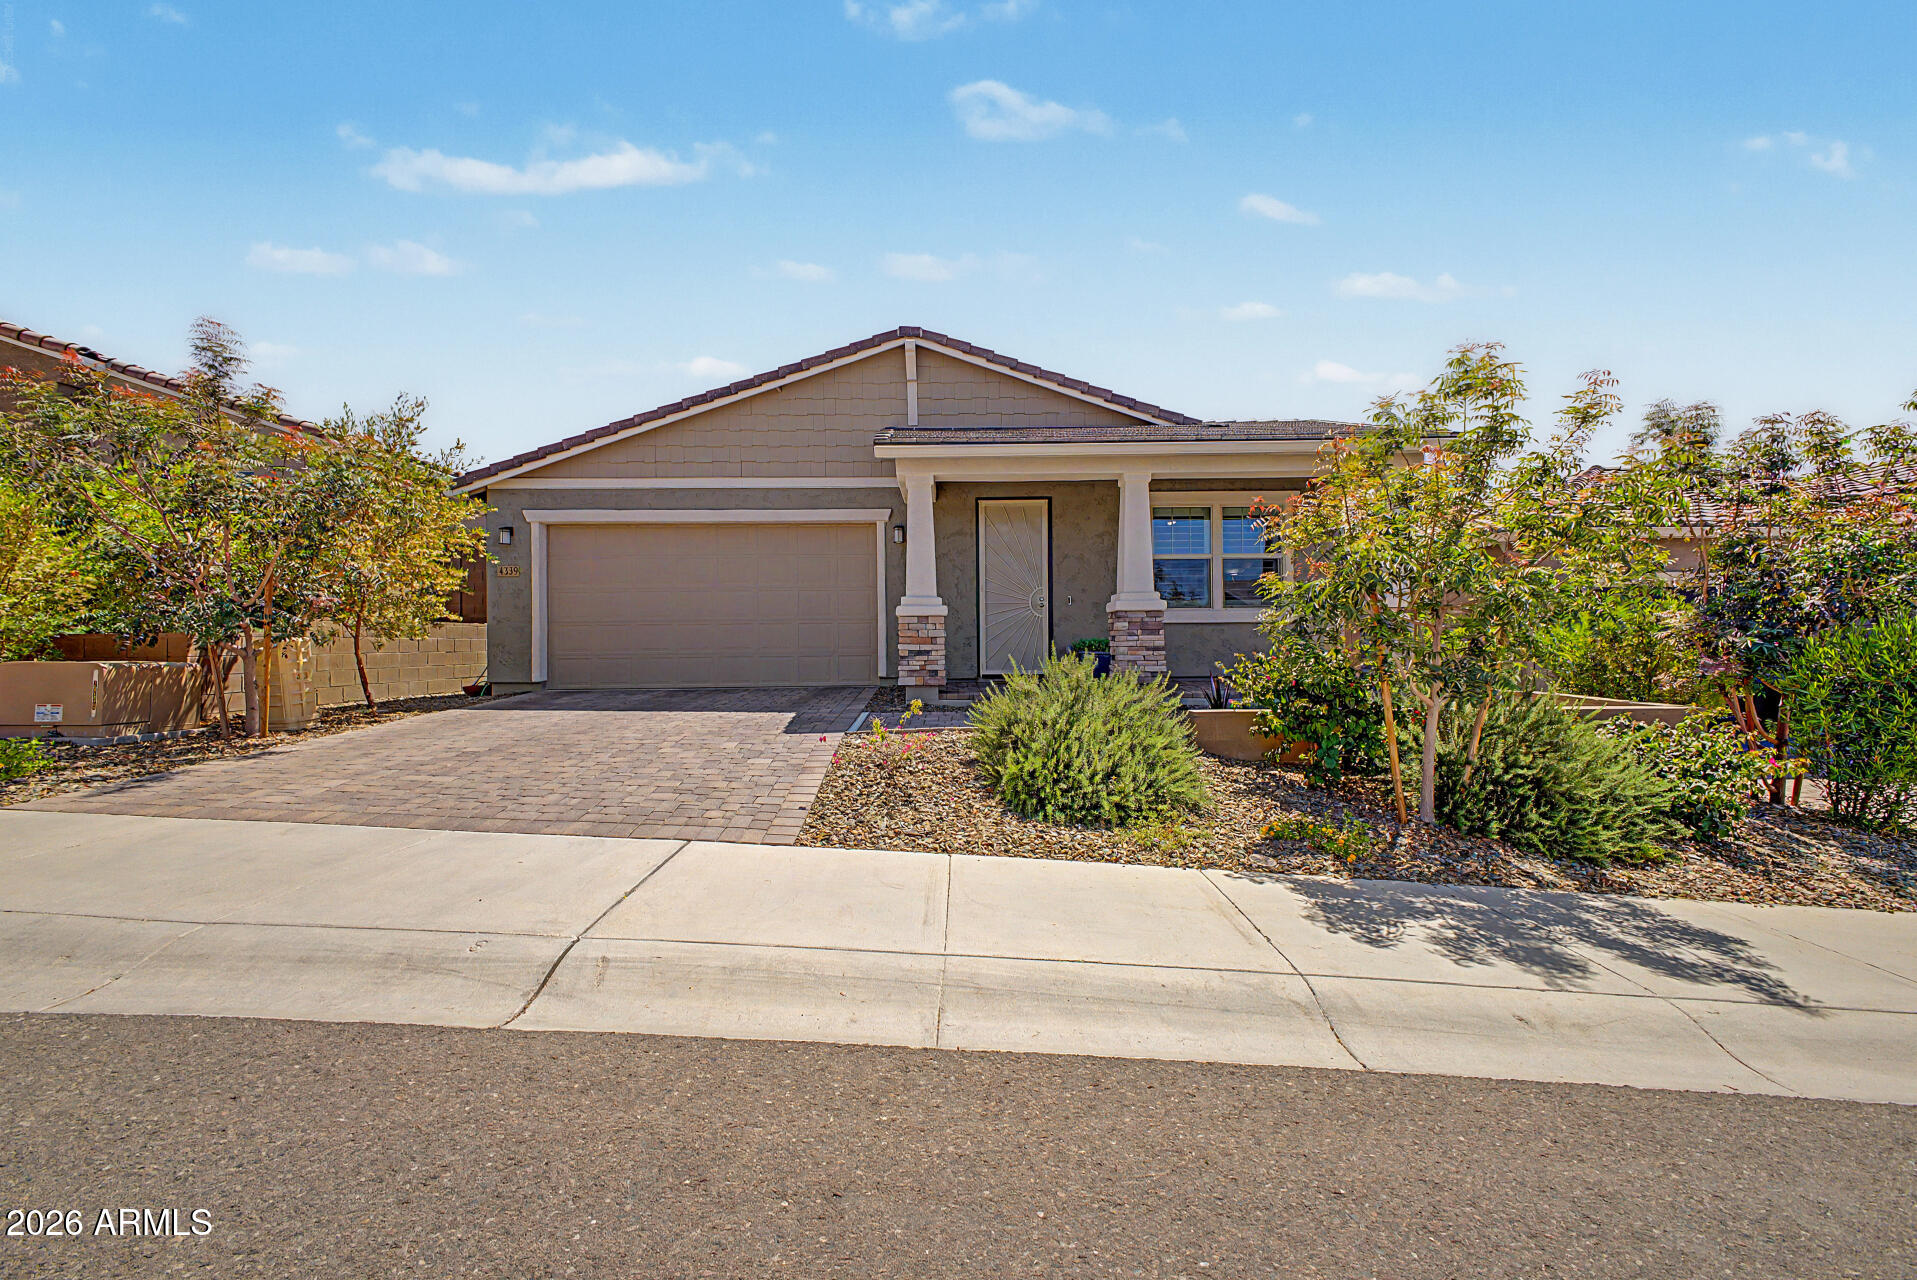
4339 W PALACE STATION Road
3 Beds
2 Baths
2,100 Sq.Ft.
$610,000
MLS#: 7020037

New River
47012 N New River Road
4 Beds
3 Baths
2,516 Sq.Ft.
$699,000
MLS#: 7013387

New River
4151 W ACORN VALLEY Trail
4 Beds
3 Baths
2,763 Sq.Ft.
$659,999
MLS#: 6969745
New River
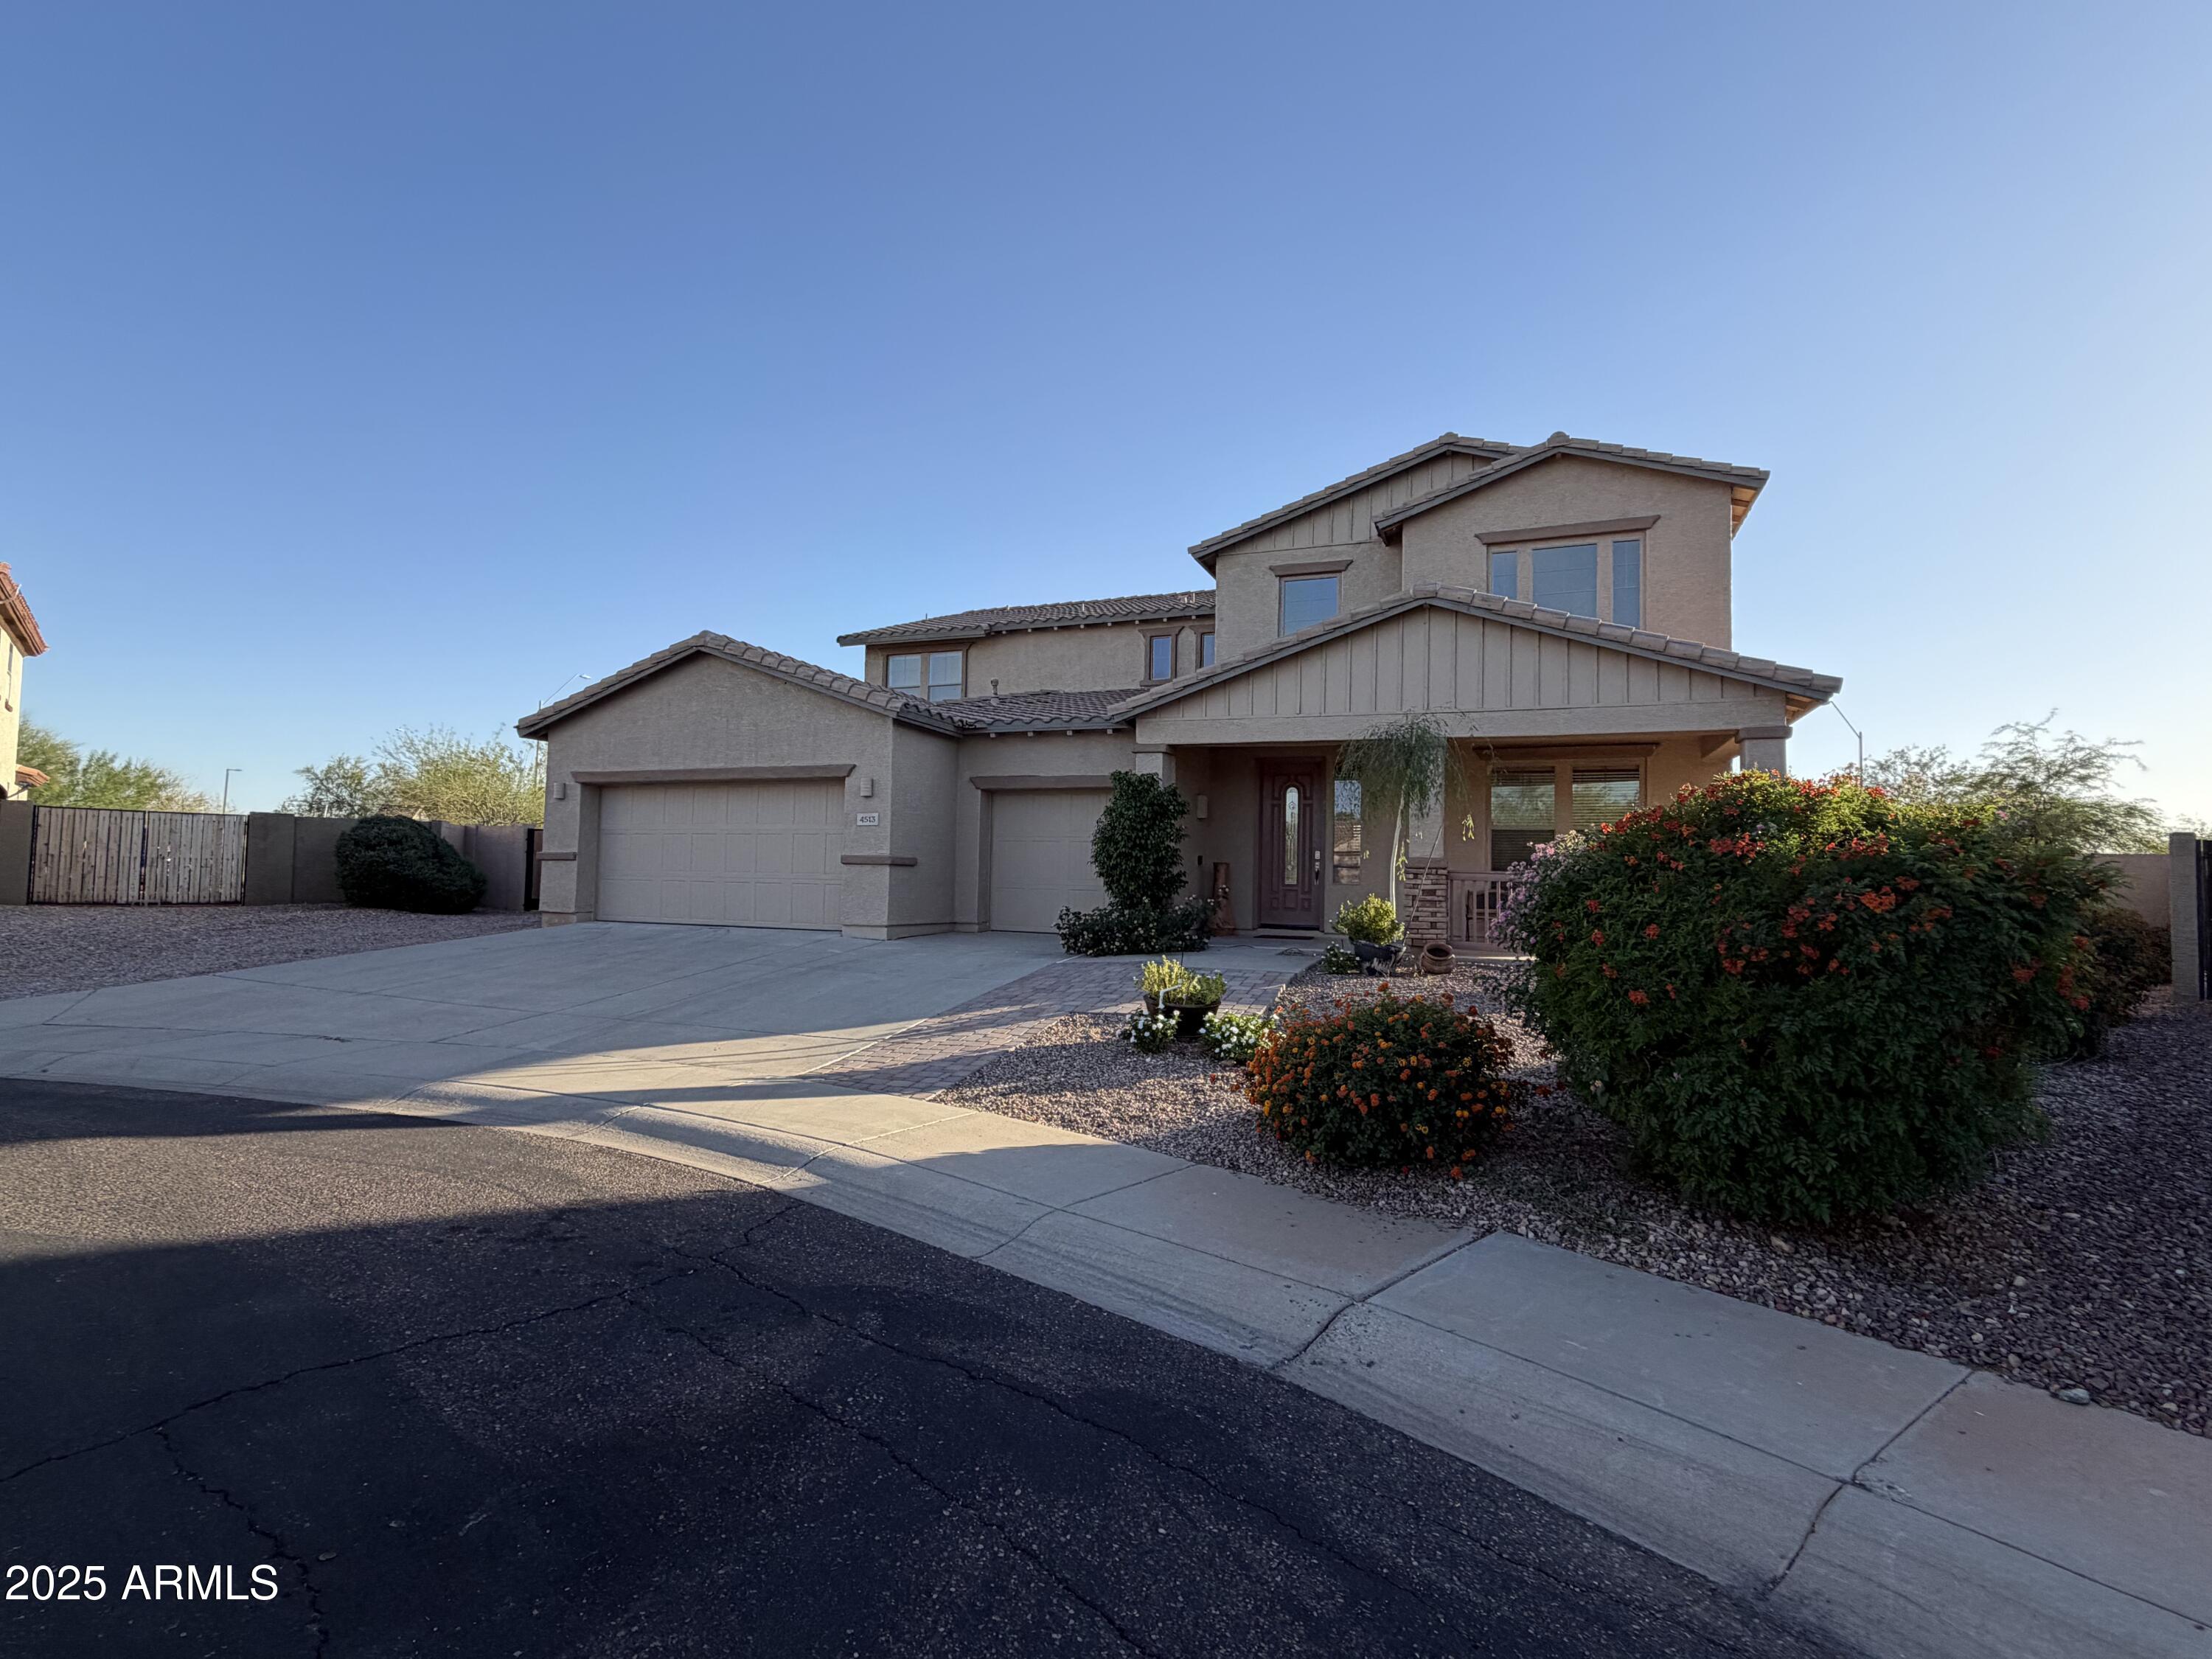
4513 W HEYERDAHL Drive
5 Beds
3 Baths
3,707 Sq.Ft.
$729,900
MLS#: 6937930
New River
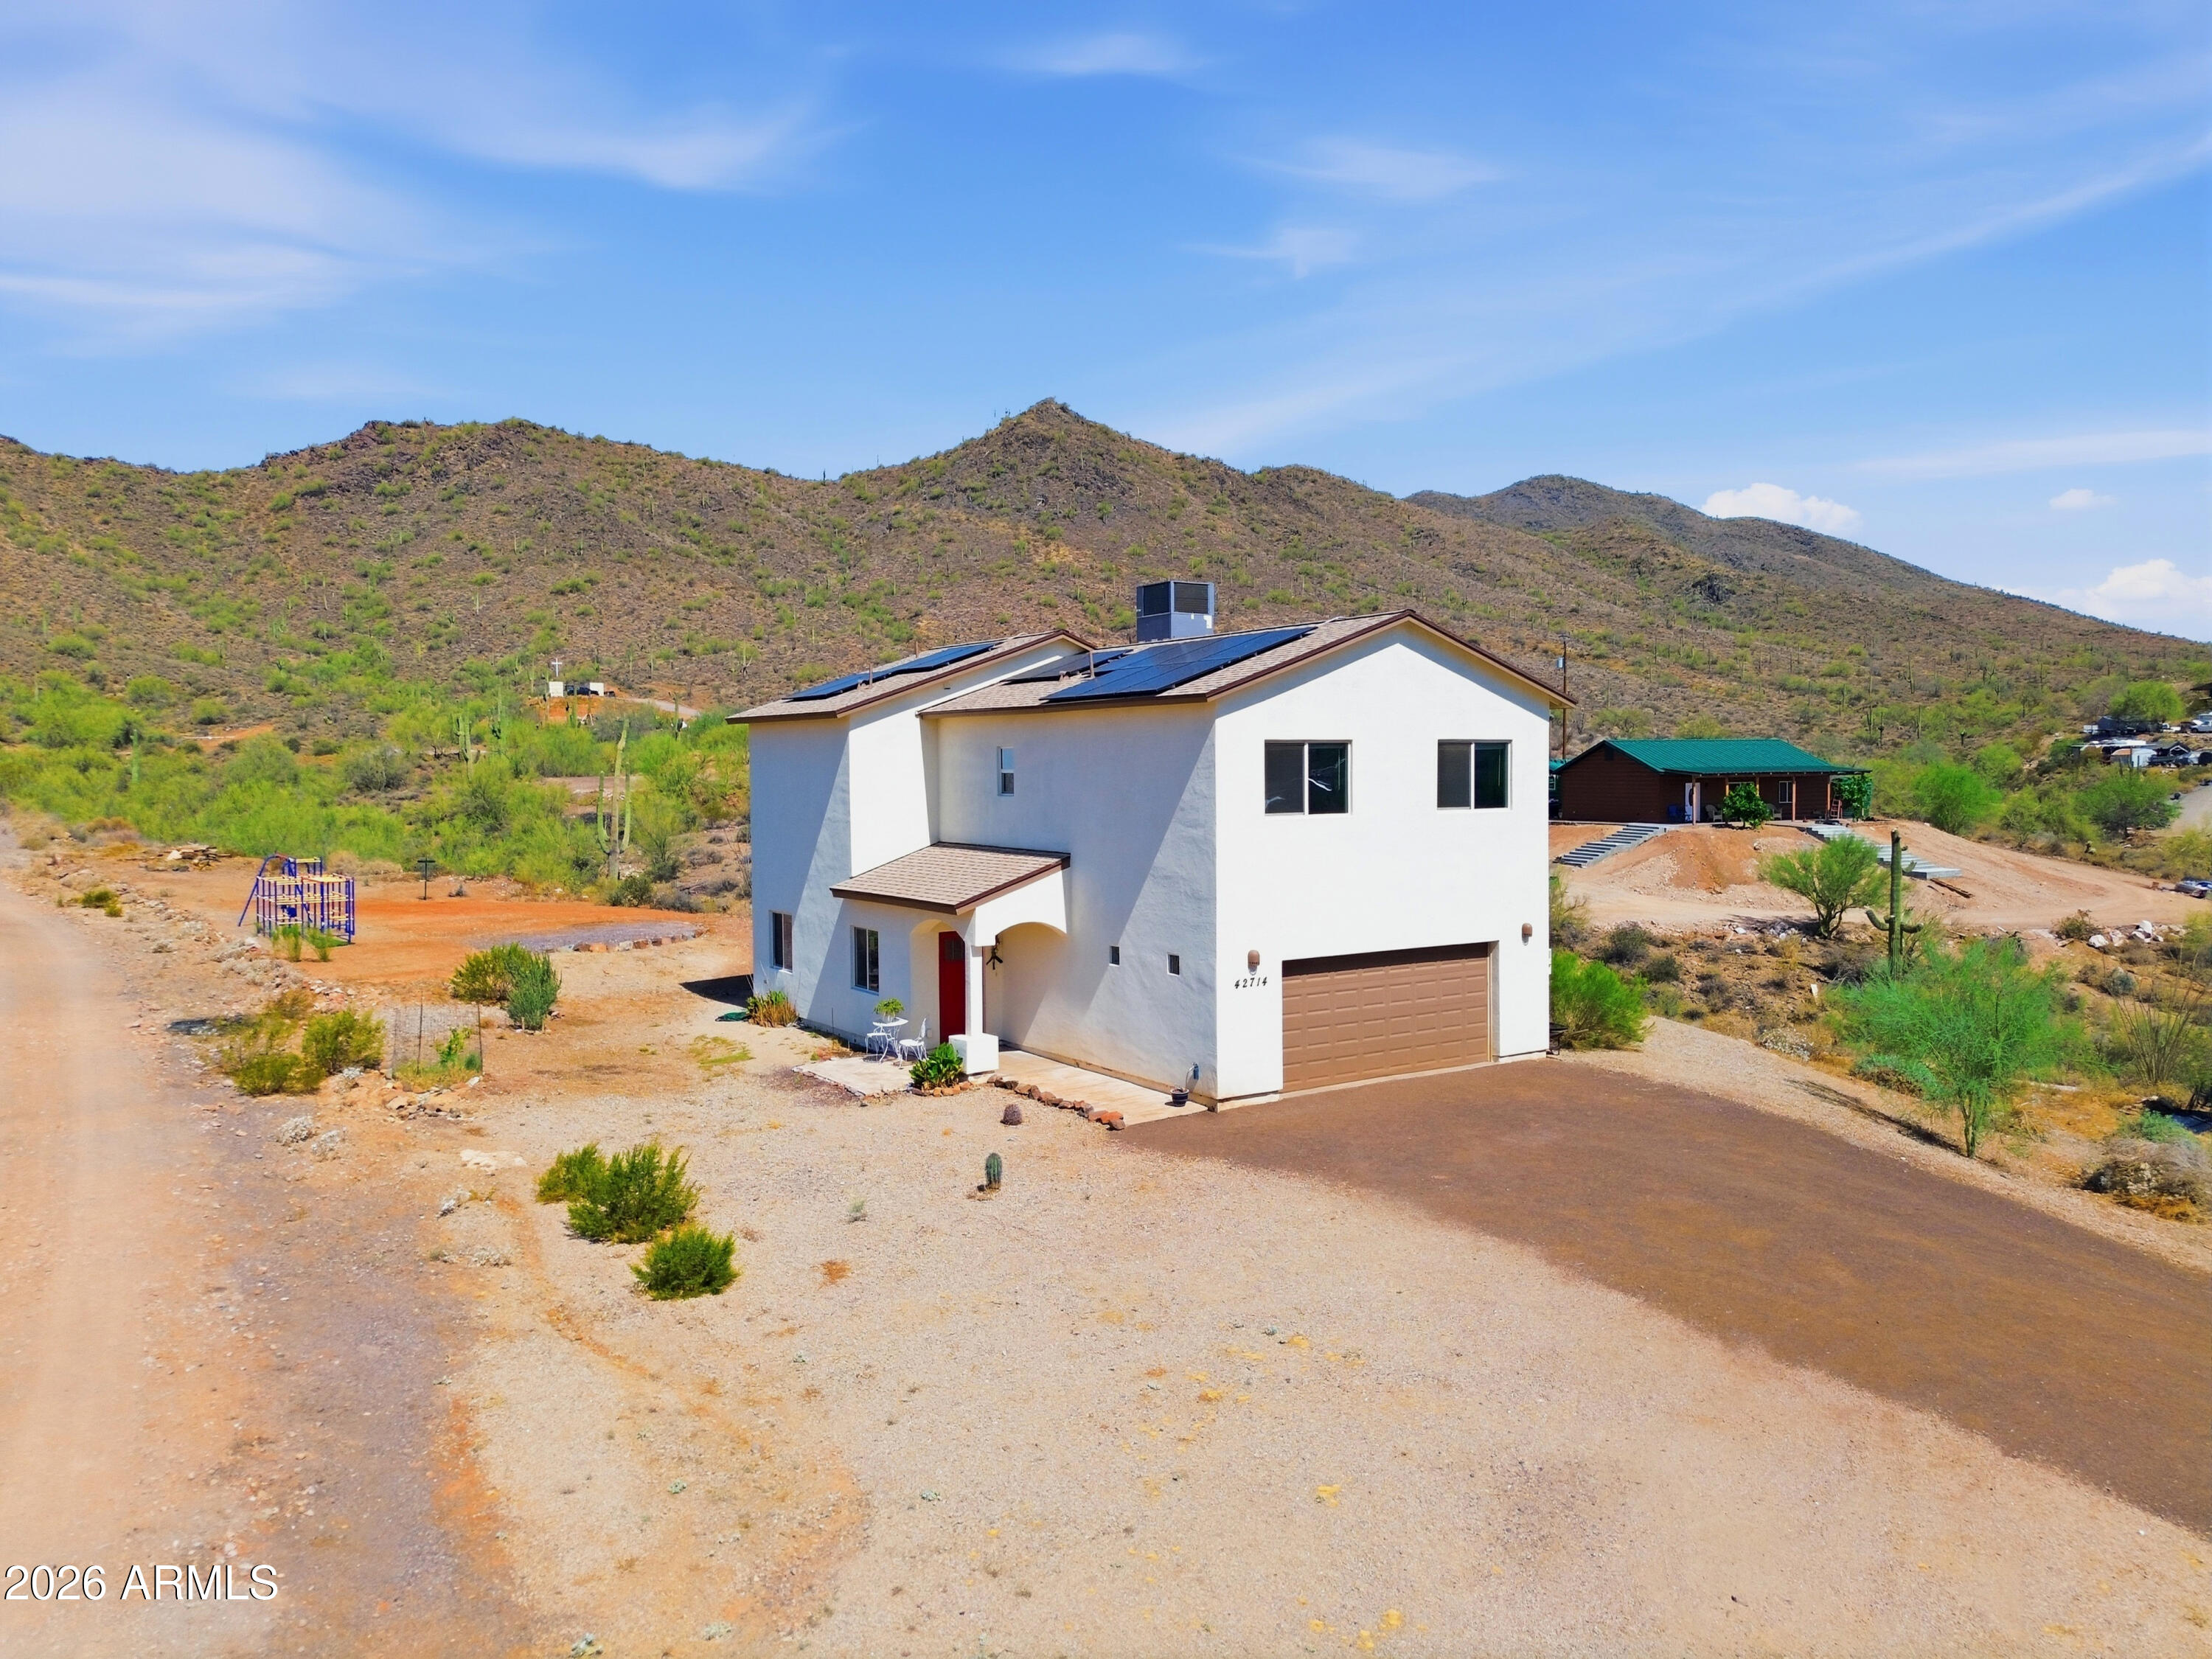
42714 N 11TH Avenue
3 Beds
2 Baths
1,787 Sq.Ft.
$599,000
MLS#: 7044080
New River
4136 W PALACE STATION Road
5 Beds
3 Baths
1,951 Sq.Ft.
$545,000
MLS#: 7040686

New River
44614 N 20TH Street
4 Beds
2 Baths
2,347 Sq.Ft.
$699,000
MLS#: 7064221

New River
48111 N 7TH Avenue
3 Beds
2 Baths
1,765 Sq.Ft.
$599,000
MLS#: 7045393
