24863 N 103RD Way

Scottsdale, AZ 85255
Contemporary

Scottsdale, AZ 85255
24863 N 103RD Way

$5,050,900

MLS#: 6988308

Status: Closed

Listing provided by: Camelot Homes, Inc.

Listing agent phone: None

Last update: 3 months ago

On site: 6 months ago

Skye View - Residential

About

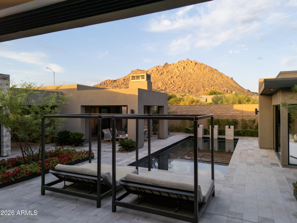
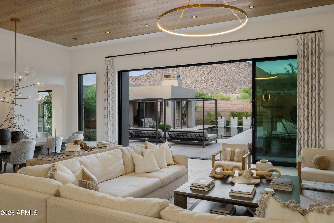
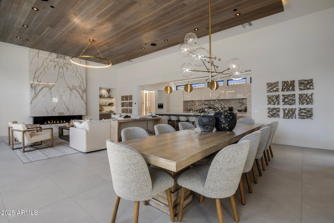
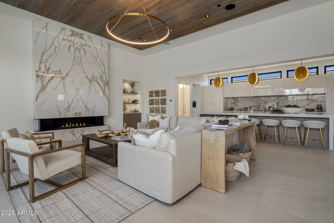
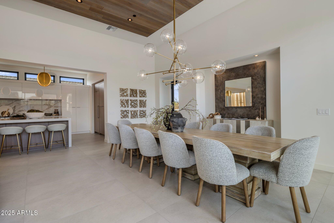
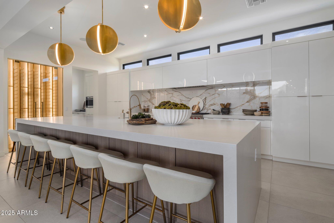
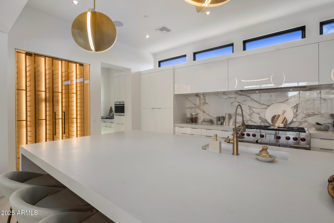
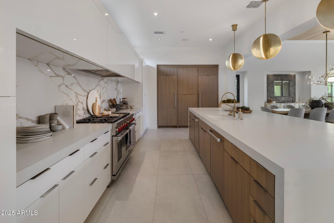
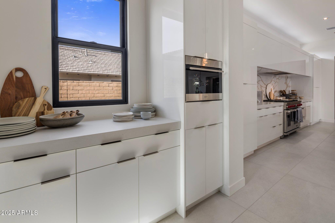
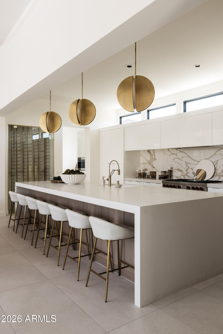
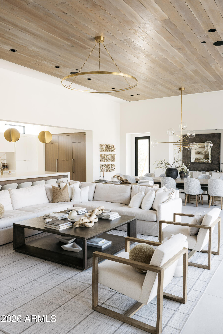
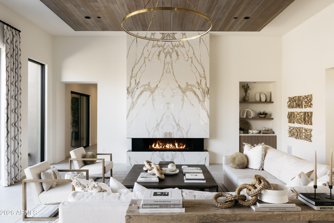
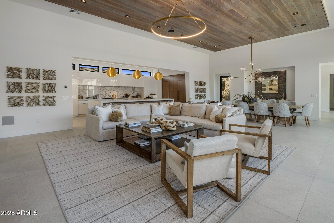
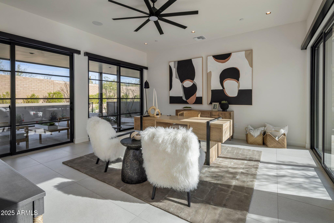
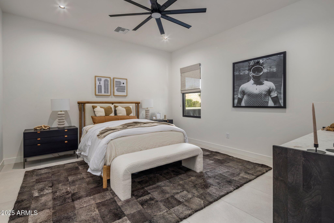
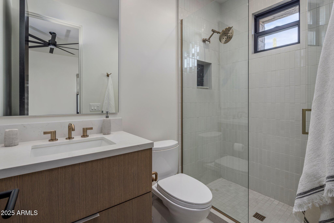
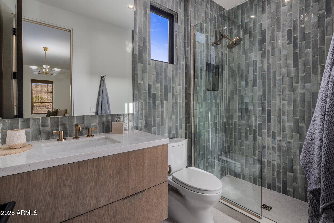
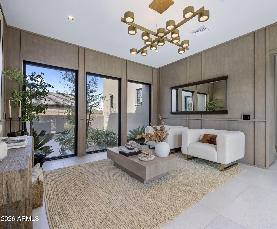
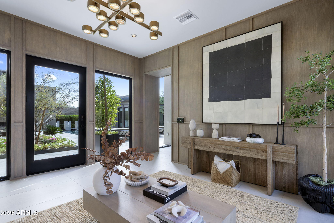
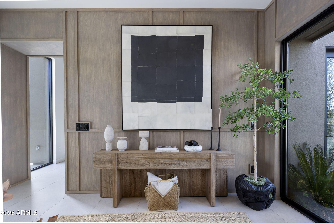
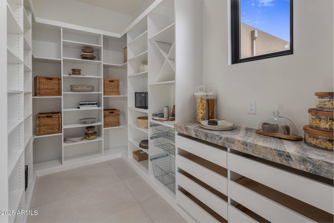
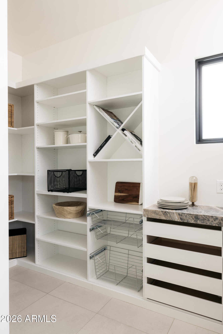
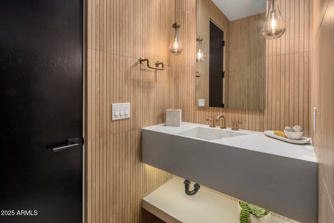
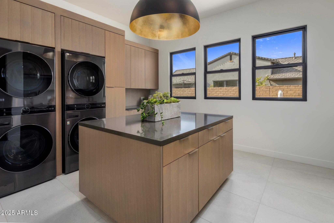
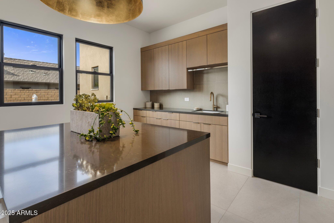
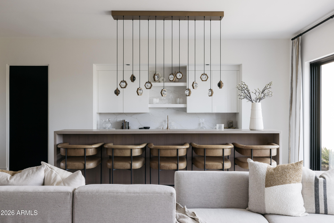
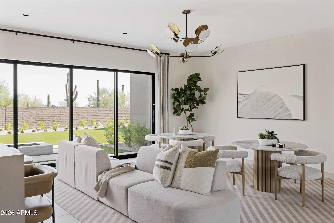
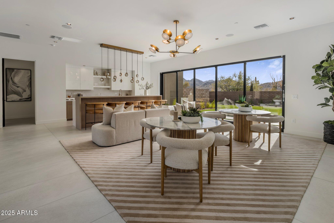
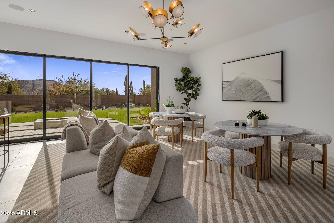
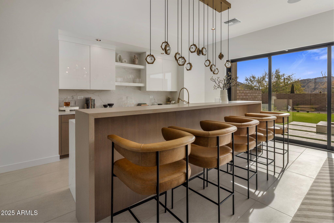
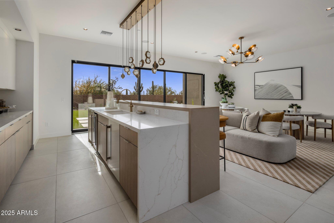
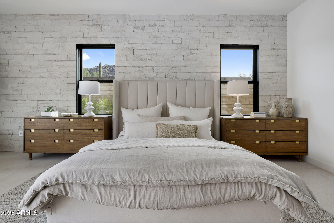
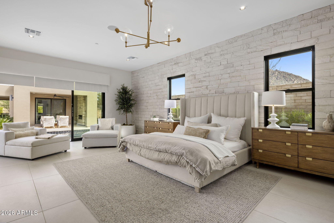
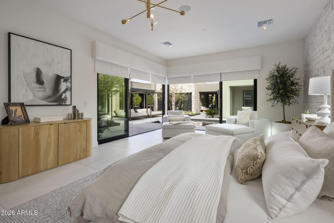
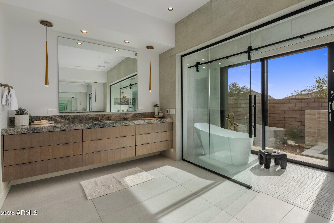
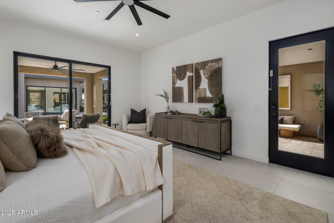
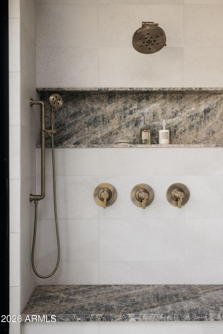
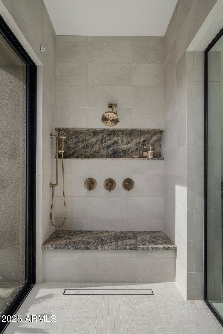
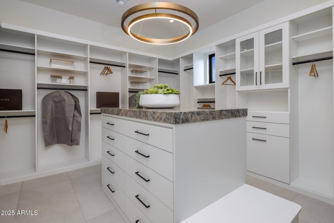
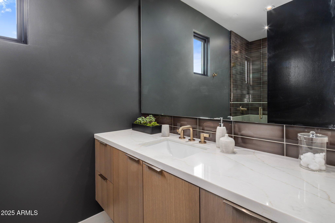
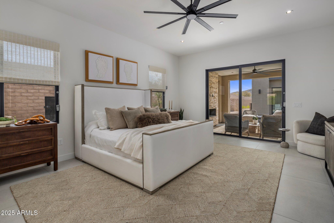
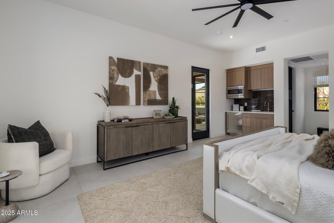
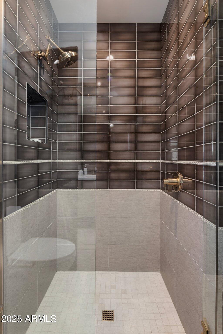
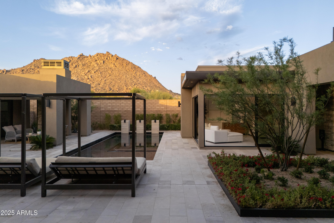
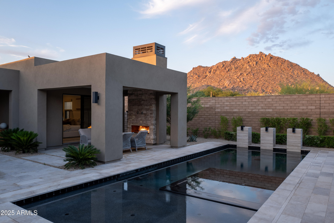
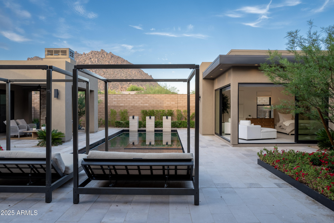
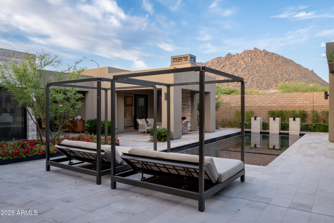
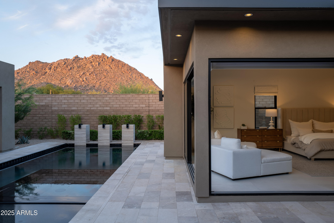
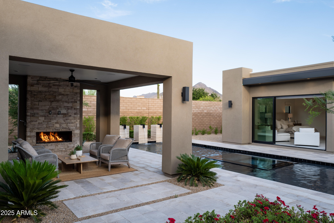
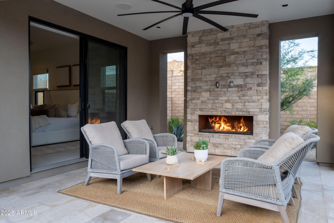
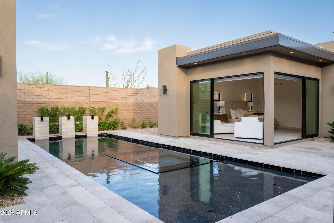
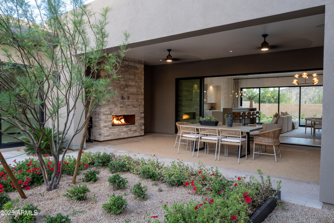
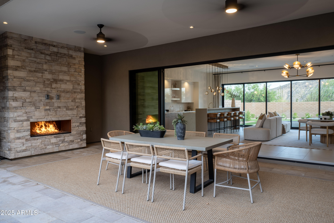
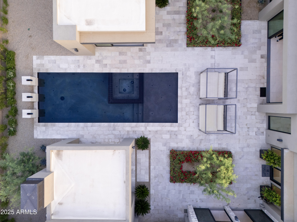
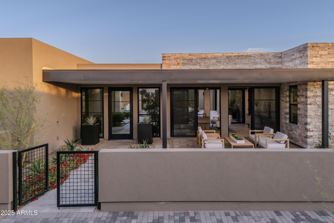
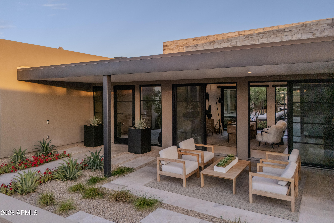
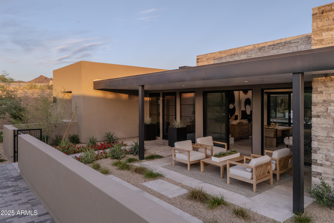
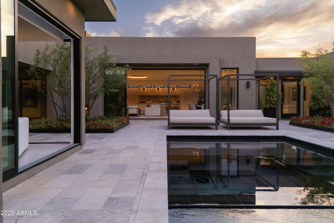
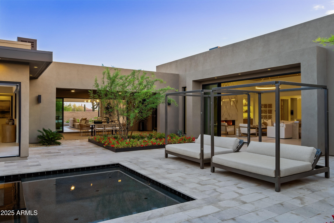
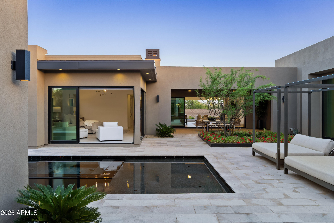
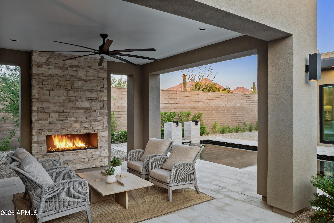
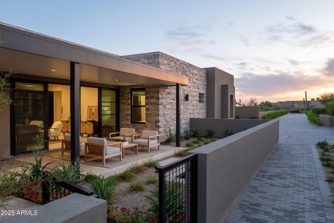
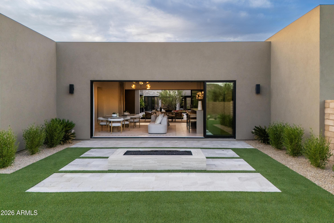
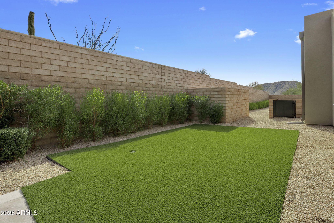
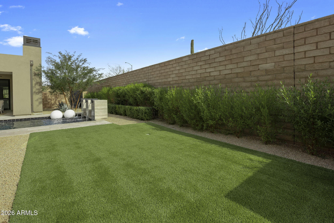
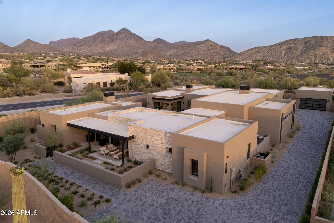
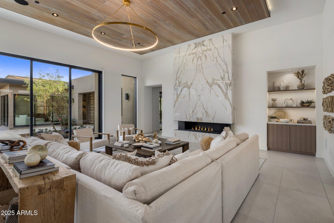
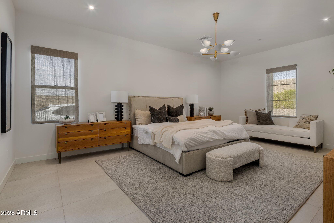
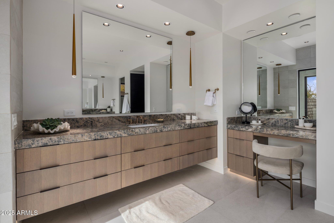
A Striking Expression of Contemporary Luxury in North Scottsdale. Experience elevated desert living in this just-completed, single-level showpiece by Camelot Homes, showcasing the award-winning Cavallo floor plan. Perfectly positioned to capture panoramic views of Troon and the majestic McDowell Mountains, this residence blends clean architectural lines with warm, organic textures--defining today's modern luxury. Thoughtfully designed for seamless indoor-outdoor living, expansive glass walls flood the interiors with natural light and frame the surrounding desert landscape. The open-concept great room flows effortlessly into a state-of-the-art chef's kitchen, where contemporary custom cabinetry, oversized statement tile, and dramatic slab countertops create a bold yet sophisticated aesthetic. A stunning temperature-controlled wine wall serves as both focal point and functional art, while advanced electrical upgrades and tailored window treatments reflect a commitment to comfort, innovation, and refined style. The split floor plan offers three spacious ensuite bedrooms, a private casita for guests, a dedicated office, and a versatile bonus room with a built-in bar--ideal for entertaining or relaxing in style. A 4-car garage provides ample space for vehicles, storage, and lifestyle flexibility. Outdoors, an award-winning desert retreat designed by Creative Environments elevates the experience even further. The custom pool, curated hardscape, and lush desert landscaping create a resort-inspired setting that is both serene and spectacular. Newly completed and move-in ready, this contemporary masterpiece delivers timeless design, exceptional craftsmanship, and an unparalleled lifestyle in one of Scottsdale's most coveted enclaves.

Property

Beds

4

Full Baths

4

1/2 Baths

1

Year Built

2025
Sq.Footage

5,932

Features

Features & Amenities

Interior

  • Other Interior Features

    High Speed Internet, Double Vanity, Breakfast Bar, Wet Bar, Kitchen Island, High Ceilings

  • Total Bedrooms

    4

  • Bathrooms

    4

  • 1/2 Bathrooms

    1

  • Basement YN

    NO

  • Cooling YN

    YES

  • Cooling

    Central Air

  • Fireplace YN

    YES

  • Heating YN

    YES

  • Heating

    Natural Gas

  • Pet friendly

    N/A

Exterior

  • Garage

    Yes

  • Garage spaces

    4

  • Construction Materials

    Spray Foam Insulation, Synthetic Stucco, Frame

  • Other Exterior Features

    Private Yard

  • Parking

    Garage Door Opener, Direct Access

  • Pool

    No

  • View

    Mountain(s)

Area & Lot

  • Lot Features

    Corner Lot, Desert Front, Cul-De-Sac

  • Lot Size(acres)

    0.67

  • Lot Size(square feet)

    29,337

  • Property Type

    Residential

  • Property Sub Type

    Single Family Residence

  • Architectural Style

    Contemporary

Price

  • Sales Price

    $5,050,900

  • Tax Amount

    $7,780.6

  • Financing Options

    Conventional, Cash

  • Sq. Footage

    5,932

  • Price/SqFt

    $851

HOA

  • Association

    YES

  • Association Fee

    $379

  • Association Fee Frequency

    Monthly

  • Association Fee Includes

    N/A

Property Resources

  • Horse Property

    NO

School District

  • Elementary School

    Cave Creek Unified District

  • Middle School

    Sonoran Trails Middle School

  • High School

    Cactus Shadows High School

Property Features

  • Stories

    1

  • New Construction

    NO

  • Ownership

    Fee Simple

  • Sewer

    Public Sewer

  • Tax Lot

    1

  • Water Source

    Public

Schedule

Schedule a Showing

Showing scheduled successfully.

What is 3 + 4 ?


Change time

Mortgage calculator

Estimate your monthly mortgage payment, including the principal and interest, property taxes, and HOA. Adjust the values to generate a more accurate rate.

Your payment

Principal and Interest:

$

Property taxes:

$

HOA fees:

$

Total loan payment:

$

Total interest amount:

$

Location

  • County

    Maricopa

  • Elementary School

    Cave Creek Unified District

  • Middle School

    Sonoran Trails Middle School

  • High School

    Cactus Shadows High School

Listing Courtesy of Jonnea Bennett , Camelot Homes, Inc.

RealHub Information is provided exclusively for consumers' personal, non-commercial use, and it may not be used for any purpose other than to identify prospective properties consumers may be interested in purchasing. All information deemed reliable but not guaranteed and should be independently verified. All properties are subject to prior sale, change or withdrawal. RealHub website owner shall not be responsible for any typographical errors, misinformation, misprints and shall be held totally harmless.

Agent Kelly Hammer

Kelly Hammer

Associate Broker / RealtorĀ®

Call Kelly today to schedule a private showing.


* Listings on this website come from the FMLS IDX Compilation and may be held by brokerage firms other than the owner of this website. The listing brokerage is identified in any listing details. Information is deemed reliable but is not guaranteed. If you believe any FMLS listing contains material that infringes your copyrighted work please click here to review our DMCA policy and learn how to submit a takedown request.Ā© 2024 FMLS.

Properties

Related properties

New on site 1 day ago
Price reduced
Set within Scottsdale's prestigious Cactus Corridor, this breathtaking Santa Barbara-style estate by Thomas James Homes embodies the pinnacle of luxury desert living.  This newly completed single-level masterpiece showcases 6 bedrooms, 7.5 bathrooms, and meticulously curated design throughout. Rich wide-plank wood floors guide you through expansive open-concept living spaces where refined architecture meets effortless elegance. The gourmet kitchen is a true culinary centerpiece, appointed with premier Wolf and Sub-Zero appliances and complemented by a dedicated prep kitchen designed for elevated entertaining. An attached pool house offers endless possibilities for entertaining, wellness, or guest accommodations, while the expansive 4-car garage completes this remarkable estate.
#7066003

Scottsdale

7361 E Camino Santo --

6 Beds

7 Baths

6,216 Sq.Ft.

$4,910,000

MLS#: 7066003

Located behind the gates of prestigious Windgate Ranch, this exceptional Scottsdale residence offers mountain views, resort-style living, and a 4-car garage on a quiet cul-de-sac. Enter through the grand foyer, where soaring ceilings and rich wood flooring lead to an impressive great room featuring French doors and a dramatic floor-to-ceiling fireplace. The open-concept design flows seamlessly between the formal dining area, breakfast room, wet bar, and chef's kitchen, complete with high-end stainless-steel appliances, custom cabinetry, a generous center island, and walk-in pantry. The spacious primary suite is a private retreat featuring a sitting area and spa-inspired bath with dual vanities, dual private toilets, two custom walk-in closets, a freestanding soaking tub, and oversized walk-in shower. Three additional ensuite guest bedrooms provide comfort and privacy, while a family room, dedicated office, and versatile bonus/flex room offer abundant space for work, relaxation, and entertaining. Designed for Arizona's indoor-outdoor lifestyle, the backyard features a heated pool and spa, expansive covered patio, built-in BBQ station, low-maintenance turf, and desert landscaping. Ideally located near Scottsdale's premier golf courses, luxury resorts, fine dining, and world-class shopping, this Windgate Ranch residence offers an exceptional combination of privacy, space, mountain views, and North Scottsdale living.
#7069866

Scottsdale

17907 N 99TH Street

4 Beds

4 Baths

5,642 Sq.Ft.

$4,800,000

MLS#: 7069866

Timeless Santa Barbara-inspired architecture meets an unbeatable Scottsdale location. Nestled just minutes from Paradise Valley, Old Town Scottsdale, Fashion Square, world-class dining, luxury resorts, golf, and hiking, this beautifully appointed residence offers warmth, character, and exceptional craftsmanship.

Designed for effortless indoor-outdoor living, the home features spacious living areas, abundant natural light, French doors, designer finishes, beautiful flooring, custom wallpaper, and thoughtfully curated details throughout. The chef's kitchen opens seamlessly to the main living spaces, making it ideal for both everyday living and entertaining.

The private primary suite provides a peaceful retreat, while flexible secondary bedrooms and living spaces accommodate guests, a home office, or fitness room. The current owners thoughtfully enhanced the property with a heated lap pool and professionally designed landscaping, creating a tranquil backyard oasis for year-round Arizona living.

If you're looking for a home with timeless architecture, authentic character, and an exceptional location, this is a rare opportunity. Experience the best of Scottsdale living with easy access to premier shopping, dining, entertainment, golf, and Sky Harbor International Airport.
#7063441

Scottsdale

6301 N 75TH Street

4 Beds

3 Baths

5,113 Sq.Ft.

$5,950,000

MLS#: 7063441

Early-Stage Pricing! Discover the Saguaro plan and NEW Detached ADU by Thomas James Homes. Thoughtfully designed for modern Arizona living. This impressive home features a spacious game room, resort-style pool, and professionally designed landscaping, creating the perfect setting for both everyday living and entertaining. The open-concept floor plan offers generous living spaces and a seamless connection to the outdoors. Best of all, buyers still have the opportunity to select interior finishes and personalize the home to their style and preferences. With a 2027 completion, this is a rare opportunity to secure a beautifully appointed new construction home while still having a voice in the final design. Don't miss the chance to make design selections & make this Saguaro your own!
#7067676

Scottsdale

8622 E CACTUS WREN Road

7 Beds

7 Baths

6,072 Sq.Ft.

$5,600,000

MLS#: 7067676

Built in 2007, this home has been extensively upgraded and modernized in the last 4-5 years, offering the comfort, technology, and efficiently as a luxury home built in 2022-2023, with 4 bedrooms, game room and a guest casita.The chef's eat-in kitchen boasts a Quartzite island, Subzero refrigerator, Wolf double ovens and warming drawer and is open to the 12 ft. ceiling family room with an inviting gas fireplace and is adjacent to a walk-in wine room. The primary suite w/gas fireplace, dual vanities and steam shower; and the office w/closet and bath are split from the 2 en-suite bedrooms and game/media room.Casita has a kitchenette, great room. bedroom, W/D and bath.Large back yard, covered patio, heated salt water pool & spa, & BBQ.Smart Home w/ lighting and audio/video. Basketball court.
#7067437

Scottsdale

33296 N Vanishing Trail

5 Beds

6 Baths

6,489 Sq.Ft.

$4,190,000

MLS#: 7067437

Modern, sleek, and thoughtfully designed, this custom 2026 residence offers approximately 4,000 square feet of refined living in the heart of McCormick Ranch. Built with an emphasis on quality, longevity, and timeless design, the home pairs polished concrete floors with natural stone, warm wood accents, and architectural ceiling details to create a sophisticated yet inviting aesthetic.
The versatile floor plan features four bedrooms, a private casita, and additional flex space/ 5th bed , allowing the home to adapt effortlessly to a variety of lifestyles. At the center of the home, the chef's kitchen is both striking and highly functional, featuring a premium Thermador appliance package, dedicated wine bar, and fully equipped prep pantry designed for seamless entertaining. Expansive walls of glass fill the interiors with natural light and create a natural connection between indoor and outdoor living. Integrated smart-home technology and a whole-home audio system further enhance the experience.
The primary suite is a private retreat, thoughtfully designed as a place to unwind. Its dedicated outdoor wellness patio creates an intimate extension of the suite and a peaceful setting for relaxation.
Outside, a custom heated pool, built-in BBQ, curated landscaping, paver hardscape, and custom steel and aluminum architectural details create a backyard that feels private, polished, and purposefully designed. Warm organic materials and carefully considered finishes carry throughout the property, giving the entire home a cohesive sense of understated luxury.
Newly completed and ideally positioned in McCormick Ranch, this exceptional residence brings contemporary architecture and elevated craftsmanship to one of Scottsdale's most established and sought-after communities. A rare opportunity to enjoy modern design, enduring construction, and the neighborhood lifestyle that has made McCormick Ranch one of Scottsdale's most desirable places to call home. ** Completion ETA end of September **
#7065011

Scottsdale

8528 E CLYDESDALE Trail

5 Beds

5 Baths

3,997 Sq.Ft.

$4,695,000

MLS#: 7065011

Price reduced
Golf membership to DM available. Rarely does a homesite of this caliber become available in Desert Mountain. Nestled in prestigious Apache Peak Village , this beautifully remodeled estate (2018) is perfectly positioned on one of the community's most exceptional 1.425 acre lots overlooking the 15th Lake hole par 3 on the Apache golf course with breathtaking lake mountain, sunsets and city light views. Just under 5000 sq ft features 4 beds, 4.5 baths a light-filled open floor-plan and seamless indoor-outdoor living.Expansive windows frame the spectacular views, while resort style backyard offers sparkling pool, spa outdoor kitchen and entertaining spaces.
#7058152

Scottsdale

41611 N 113TH Place

4 Beds

4 Baths

4,985 Sq.Ft.

$4,795,000

MLS#: 7058152
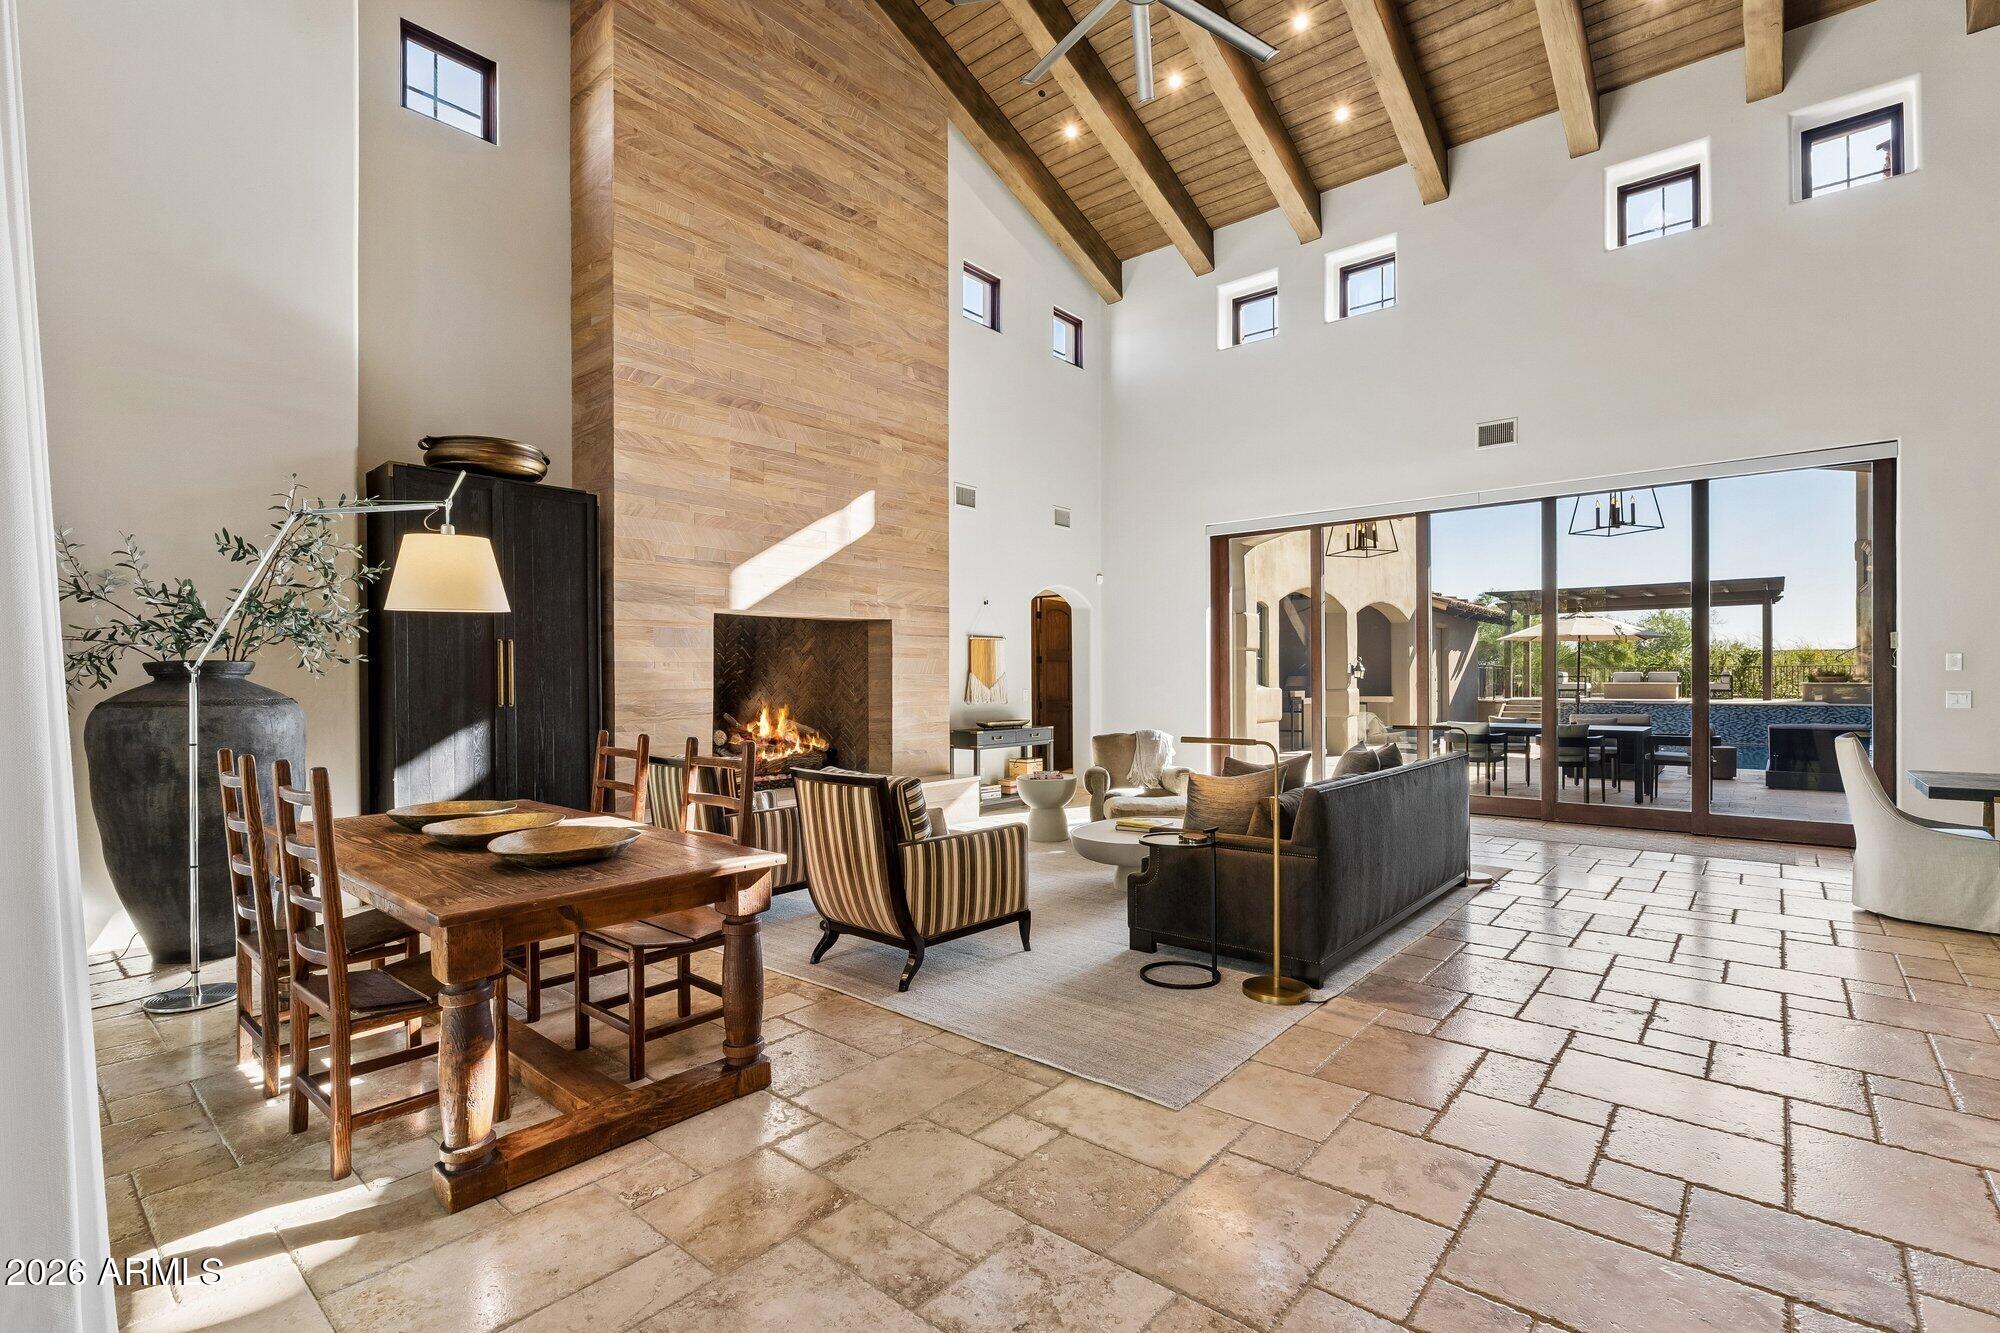
Nestled on the quiet, tree-lined streets of Arcadia within Silverleaf at DC Ranch, this Spanish Contemporary residence offers a refined expression of desert luxury. A gracious foyer opens to a dramatic great room with timber-vaulted ceilings, a soaring fireplace, and retractable glass doors that connect seamlessly to the courtyard. Designed for elevated everyday living and effortless entertaining, the chef's kitchen features a generous island, bocci chandelier, walk-in pantry, and wine room. Upstairs, dual primary suites and two additional bedrooms provide comfort and flexibility, while a private guest suite includes its own fireplace, laundry hookup, and separate entrance.
A rare offering in one of Scottsdale's most coveted communities, blending timeless design, and exceptional amenities
#7045328

Scottsdale

18838 N 97TH Place

6 Beds

6 Baths

6,163 Sq.Ft.

$4,750,000

MLS#: 7045328
Price reduced
Modern Desert Masterpiece | Panoramic Views, Featuring a showstopping private ''Toy Barn.'' Main residence features a 3-car garage + detached Toy Barn/Guest House with 4-8 additional car capacity, RV or Boat accommodation, this completely renovated 2026 single-level desert estate delivers the ultimate blend of luxury, flexibility, and lifestyle--ideally situated in a highly desirable no HOA neighborhood. Designed for seamless indoor-outdoor living and elevated entertaining, a grand crescent driveway leads to a private front courtyard, for a unforgettable first impression.
The detached ADU ''Toy Barn'' is a rare and exceptional offering--perfect for car collectors, RV owners, or hobby enthusiasts. This impressive space includes a 530 sq. ft. attached casita/guest house featuring a great room floorplan with a kitchen, bathroom, & washer/dryer. Car enthusiasts will appreciate the expansive 1,066 sq. ft. four-car garage, designed with soaring ceilings to accommodate lifts for a total of 8 vehicles--while also offering the flexibility to accommodate an RV or Boat. The property is further enhanced with an RV gate featuring an electric automatic door opener for easy access and secure storage.

The "Toy Barn" is fully insulated, climate-controlled with a dedicated mini-split system, and illuminated by striking modern LED hex lighting. Finished with custom cabinetry and sleek epoxy flooring, it offers a true showroom-quality environment with complete residential privacy.

This exceptional home showcases a full 2026 renovation with extensive upgrades, including a brand-new roof with double underlayment and charcoal color tile, new energy-efficient Low-E windows, a stunning 15-foot folding glass door for true indoor-outdoor living, two new A/C units for optimal comfort year-round, and beautiful European oak wood flooring throughout.

Inside, the thoughtfully designed main residence offers 4 spacious bedrooms, a dedicated office (or optional 5th bedroom), and 4.5 impeccably appointed bathrooms, complemented by an attached 3-car garage. The showstopping chef's kitchen features exquisite Mont Blanc quartzite countertops, a dramatic slab custom hood, and premium Thermador appliances, including a steam oven and built-in wine refrigerator.

The primary suite serves as a true private retreat, complete with a boutique-style custom closet and a spa-inspired bath showcasing rich marble finishes and an expansive walk-in shower.

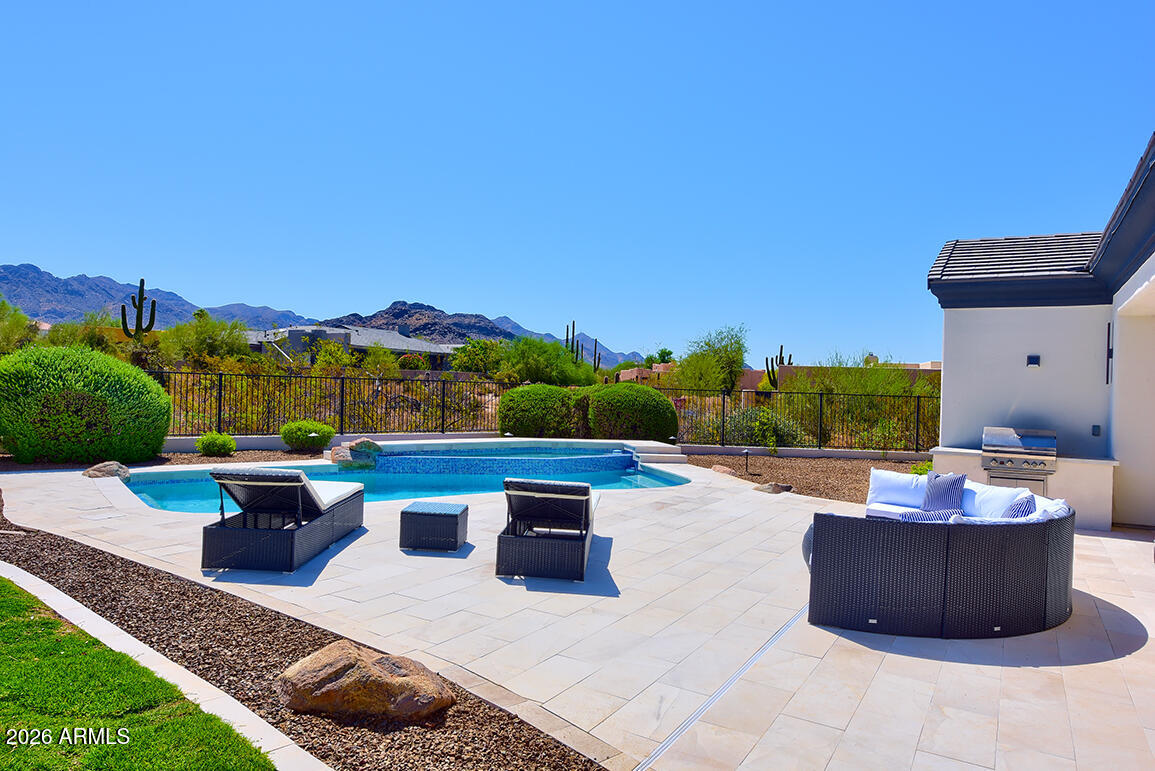
Step outside to a resort-style backyard oasis framed by breathtaking mountain views. Fabulous Pool & Spa positioned for all-day sun exposure.  The outdoor living space is anchored by a pristine white limestone patio that surrounds a fully renovated, heated newly pebbled pool and spa, enhanced with premium glass tile and complete Pentair automation for effortless control. A grassy side yard offers the opportunity for a bocce court, putting green, or dog run. A built-in BBQ completes the space, perfect for entertaining. Front Courtyard offers a beautiful snapshot of city lights views! 

This extraordinary property is a rare blend of luxury, functionality, and design--crafted for those who demand the very best--with the added benefit of no HOA restrictions.

Reserve your private tour today and experience this one-of-a-kind desert sanctuary.
#7051629

Scottsdale

22919 N 93RD Street

5 Beds

5 Baths

4,198 Sq.Ft.

$4,175,000

MLS#: 7051629
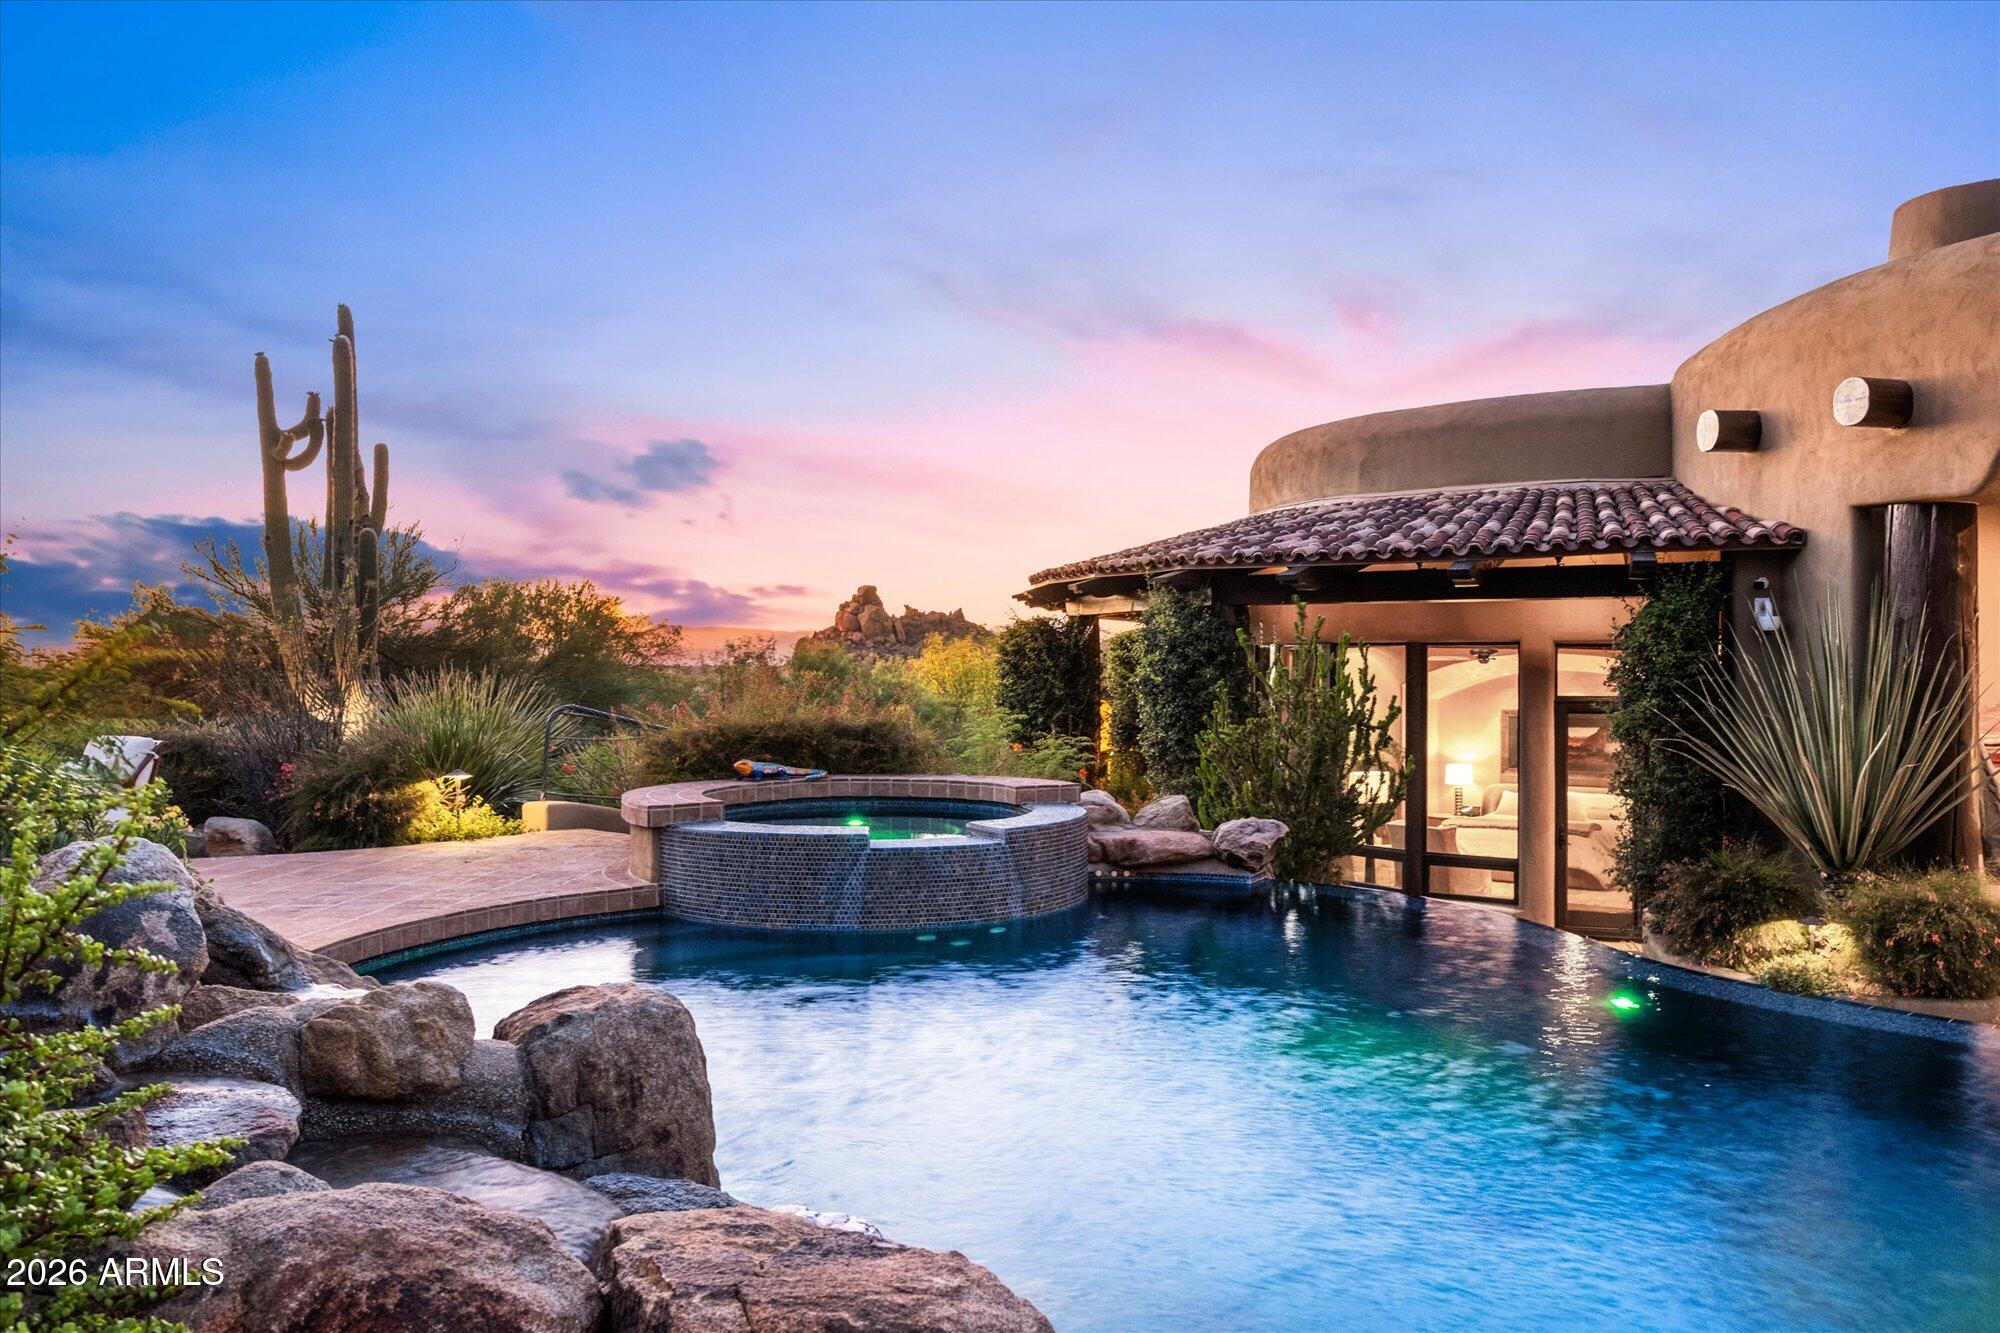
Guard-gated Troon custom estate in North Scottsdale, set on approx. 2.36 private acres with panoramic mountain, boulder, Sonoran Desert and sunset views. Built by RS Homes, this 5,899 SF luxury estate offers 4 bedrooms, 4.5 baths, a main-level primary suite, attached private-entry casita, ensuite office and separate gym. Designed for indoor-outdoor living and entertaining with a negative-edge pool/spa and waterfall, private courtyard, temperature-controlled wine cellar, wood-beam ceilings, slate floors and Crestron smart-home technology. Additional features include a 2023 HVAC update and 3-car garage with storage. Minutes to Troon Country Club, Troon North Golf Club, Pinnacle Peak, Tom's Thumb and Scottsdale Airport.
#7049649

Scottsdale

11237 E TROON MOUNTAIN Drive

4 Beds

4 Baths

5,899 Sq.Ft.

$5,000,000

MLS#: 7049649

A Striking Expression of Contemporary Luxury in North Scottsdale.

Experience elevated desert living in this just-completed, single-level showpiece by Camelot Homes, showcasing the award-winning Cavallo floor plan. Perfectly positioned to capture panoramic views of Troon and the majestic McDowell Mountains, this residence blends clean architectural lines with warm, organic textures--defining today's modern luxury.

Thoughtfully designed for seamless indoor-outdoor living, expansive glass walls flood the interiors with natural light and frame the surrounding desert landscape. The open-concept great room flows effortlessly into a state-of-the-art chef's kitchen, where contemporary custom cabinetry, oversized statement tile, and dramatic slab countertops create a bold yet sophisticated aesthetic. A stunning temperature-controlled wine wall serves as both focal point and functional art, while advanced electrical upgrades and tailored window treatments reflect a commitment to comfort, innovation, and refined style.

The split floor plan offers three spacious ensuite bedrooms, a private casita for guests, a dedicated office, and a versatile bonus room with a built-in bar--ideal for entertaining or relaxing in style. A 4-car garage provides ample space for vehicles, storage, and lifestyle flexibility.

Outdoors, an award-winning desert retreat designed by Creative Environments elevates the experience even further. The custom pool, curated hardscape, and lush desert landscaping create a resort-inspired setting that is both serene and spectacular.

Newly completed and move-in ready, this contemporary masterpiece delivers timeless design, exceptional craftsmanship, and an unparalleled lifestyle in one of Scottsdale's most coveted enclaves.

24863 N 103RD Way

Message successfully sent.

I agree to receive email communication and understand I can unsubscribe at any time.

I agree to be contacted by The Mandy Gold Team | Haymore Real Estate LLC via call, email, and text for real estate services. To opt out, you can reply 'stop' at any time or reply 'help' for assistance. You can also click the unsubscribe link in the emails. Message and data rates may apply. Message frequency may vary. Privacy Policy

 - property

Send a message

Message successfully sent.

Reason for contacting?

I agree to receive email communication and understand I can unsubscribe at any time.

I agree to be contacted by The Mandy Gold Team | Haymore Real Estate LLC via call, email, and text for real estate services. To opt out, you can reply 'stop' at any time or reply 'help' for assistance. You can also click the unsubscribe link in the emails. Message and data rates may apply. Message frequency may vary. Privacy Policy

Sign In Sign Out

Virtual Assistant

Would you like to take the next step with this property? We can help you schedule a showing or virtual tour, or send you more details.

Yes, I would like more information.

Thank You for Your Reply, One of Our Agents will contact you as soon as possible

No, maybe later.

Thank you, you can always contact me via email, phone number or through the contact form.

Realhub AI

Lucy - Your AI-Powered Realtor

Update Your Temporary Password

Personalize your search

Enter your email and we'll notify you immediately when new listings match what you're looking for.

or enter email address

Already have an account ? Login here

Continue your home search

I agree to receive communications and understand I can unsubscribe at any time.

I agree to be contacted by The Mandy Gold Team | Haymore Real Estate LLC via call, email, and text for real estate services. To opt out, you can reply 'stop' at any time or reply 'help' for assistance. You can also click the unsubscribe link in the emails. Message and data rates may apply. Message frequency may vary. Privacy Policy

Already have an account ? Login here

We use cookies

We use cookies primarily for analytics to enhance your experience. By accepting, you agree to our use of these cookies. You can manage your preferences or learn more about our cookies policy.