14575 W MOUNTAIN VIEW Boulevard 11320

Surprise, AZ 85374
Territorial/Santa Fe

Surprise, AZ 85374
14575 W MOUNTAIN VIEW Boulevard 11320

$295,000

MLS#: 6990407

Status: Active

Listing provided by: Real Broker

Listing agent phone: None

Last update: 29 days ago

On site: 5 months ago

PARK PLACE - Residential

About

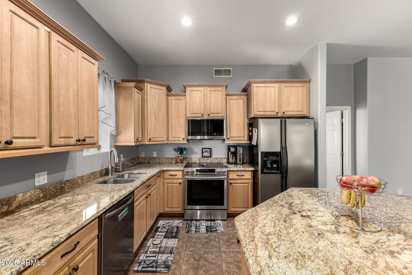
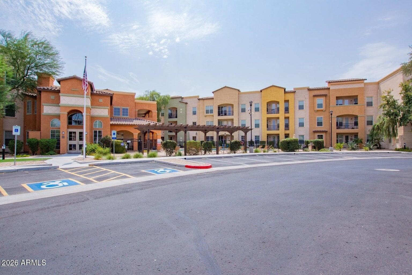
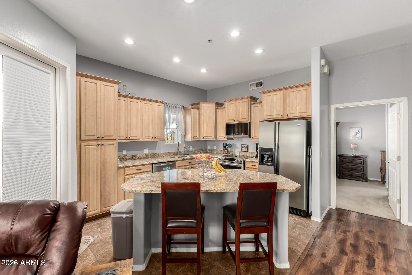
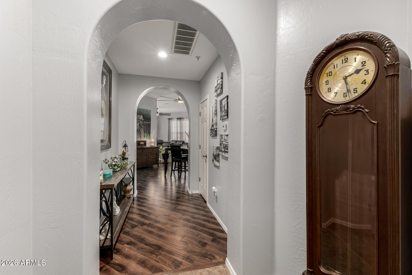
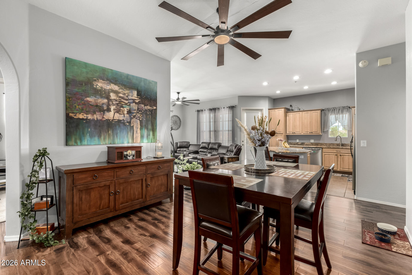
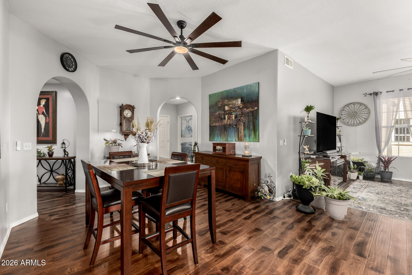
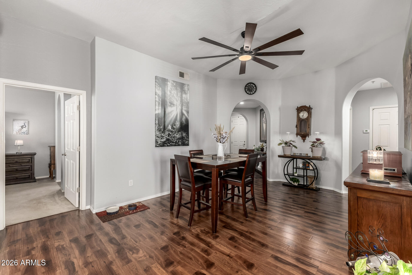
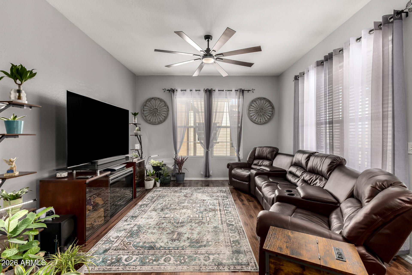
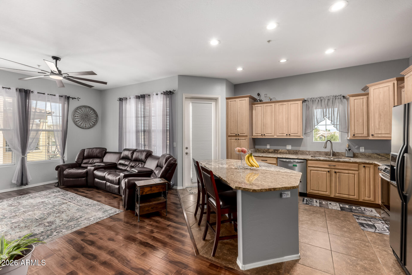
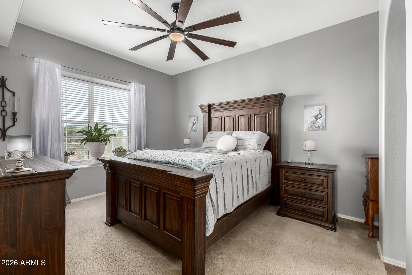
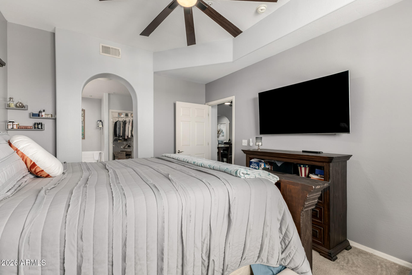
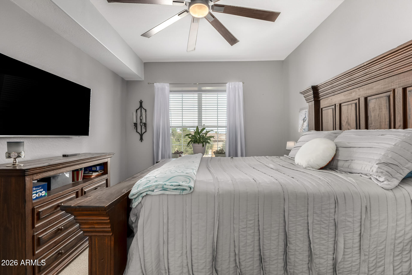
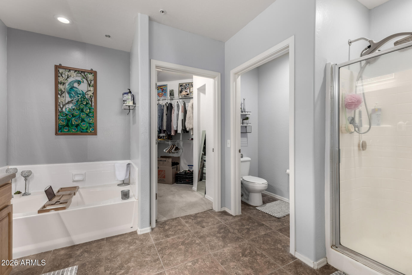
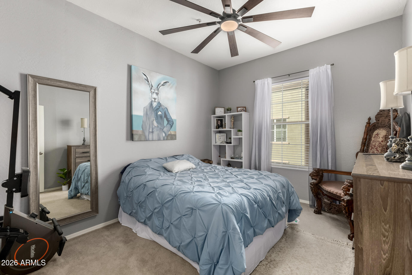
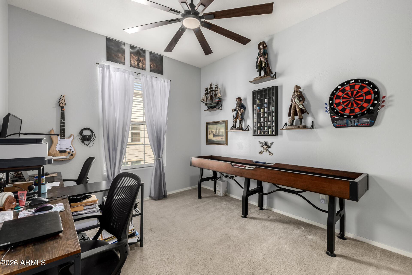
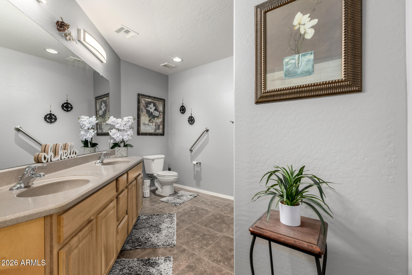
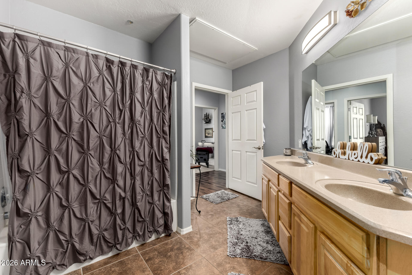
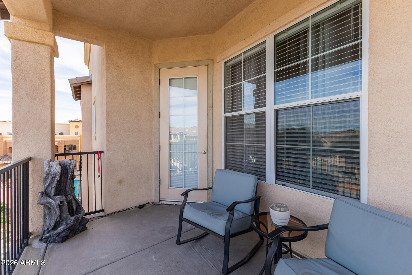
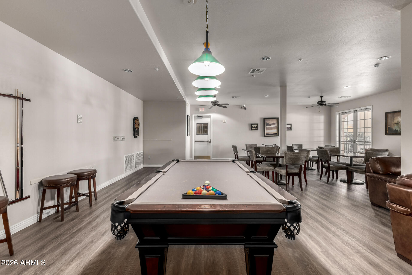
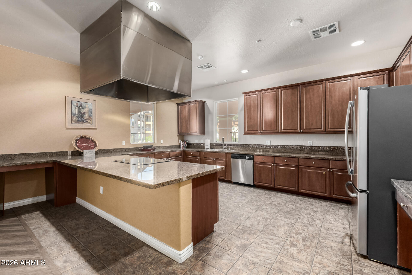
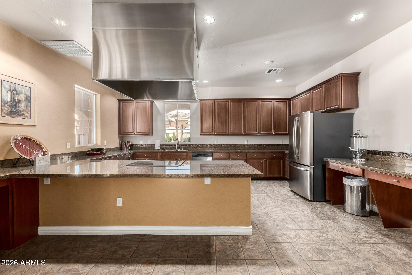
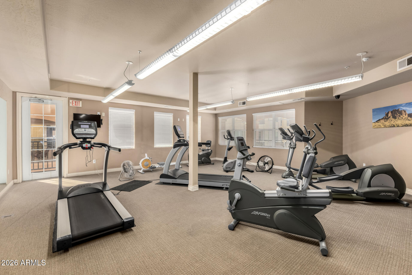
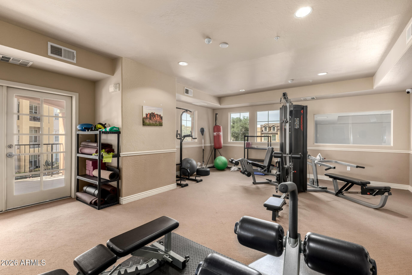
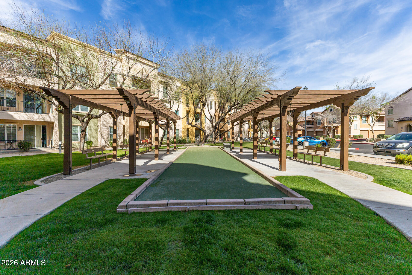
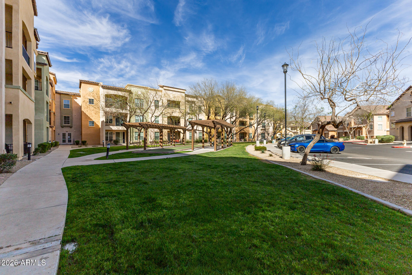
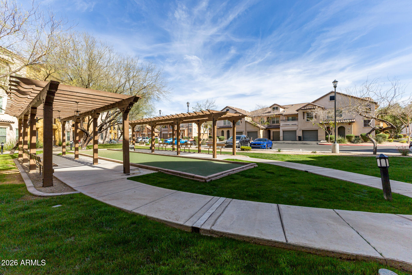
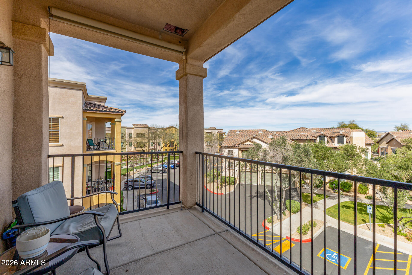
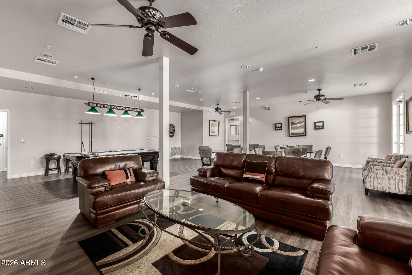
Beautiful 3rd-floor penthouse condo -- an exclusive 3-bedroom, 2-bath corner unit offering added privacy and abundant natural light. Enjoy magnificent views from your private balcony while relaxing in the Arizona sunshine. This open floor plan features granite countertops, newer stainless-steel appliances, and newer wood flooring in the main living areas. The desirable split floor plan places the spacious primary suite on one side, with two additional bedrooms and a full bath on the opposite side -- ideal for guests or a home office setup. Located in the gated, resort-style community of Park Place, residents enjoy premium amenities including a heated pool and spa, fitness center with cardio and weight rooms, clubhouse, theatre room, bocce ball court, and even a masseuse on staff.

Property

Beds

3

Full Baths

2

1/2 Baths

None

Year Built

2006

Sq.Footage

1,651

Features

Features & Amenities

Interior

  • Other Interior Features

    High Speed Internet, Granite Counters, Double Vanity, Eat-in Kitchen, Kitchen Island, Pantry, High Ceilings

  • Total Bedrooms

    3

  • Bathrooms

    2

  • Basement YN

    NO

  • Cooling YN

    YES

  • Cooling

    Central Air

  • Fireplace YN

    NO

  • Heating YN

    YES

  • Heating

    Electric

  • Pet friendly

    N/A

Exterior

  • Garage

    No

  • Construction Materials

    Stucco, Frame

  • Other Exterior Features

    Balcony

  • Parking

    Assigned

  • Pool

    No

Area & Lot

  • Lot Size(acres)

    0.04

  • Lot Size(square feet)

    1,654

  • Property Type

    Residential

  • Property Sub Type

    Apartment

  • Architectural Style

    Territorial/Santa Fe

Price

  • Sales Price

    $295,000

  • Tax Amount

    $1,245

  • Financing Options

    Cash, Conventional, VA

  • Sq. Footage

    1,651

  • Price/SqFt

    $178

HOA

  • Association

    YES

  • Association Fee

    $370

  • Association Fee Frequency

    Monthly

  • Association Fee Includes

    N/A

Property Resources

  • Horse Property

    NO

School District

  • Elementary School

    Dysart Unified District

  • Middle School

    Kingswood Elementary School

  • High School

    Willow Canyon High School

Property Features

  • Stories

    3

  • Accessibility Features

    Accessible Full Bath

  • Ownership

    Condominium

  • Sewer

    Public Sewer

  • Tax Lot

    11320

  • Water Source

    Public

Schedule

Schedule a Showing

Showing scheduled successfully.

What is 3 + 4 ?


Change time

Mortgage calculator

Estimate your monthly mortgage payment, including the principal and interest, property taxes, and HOA. Adjust the values to generate a more accurate rate.

Your payment

Principal and Interest:

$

Property taxes:

$

HOA fees:

$

Total loan payment:

$

Total interest amount:

$

Location

  • County

    Maricopa

  • Elementary School

    Dysart Unified District

  • Middle School

    Kingswood Elementary School

  • High School

    Willow Canyon High School

Listing Courtesy of Joseph J. Frontauria , Real Broker

RealHub Information is provided exclusively for consumers' personal, non-commercial use, and it may not be used for any purpose other than to identify prospective properties consumers may be interested in purchasing. All information deemed reliable but not guaranteed and should be independently verified. All properties are subject to prior sale, change or withdrawal. RealHub website owner shall not be responsible for any typographical errors, misinformation, misprints and shall be held totally harmless.

Agent Kelly Hammer

Kelly Hammer

Associate Broker / RealtorĀ®

Call Kelly today to schedule a private showing.


* Listings on this website come from the FMLS IDX Compilation and may be held by brokerage firms other than the owner of this website. The listing brokerage is identified in any listing details. Information is deemed reliable but is not guaranteed. If you believe any FMLS listing contains material that infringes your copyrighted work please click here to review our DMCA policy and learn how to submit a takedown request.Ā© 2024 FMLS.

Properties

Related properties

New on site 2 days ago
This cozy home is located in the beautiful golf course community of Coyote Lakes! With PAID OFF SOLAR, all-new LVP flooring and fresh bright white paint throughout the interior, this 932 sqft home uses every square foot to its advantage. The sunny, bright kitchen features stainless steel appliances and a pantry, with upgraded modern fixtures throughout. Both bedrooms are ample-sized, with a walk-in closet in the primary suite. The shared bath includes double sinks and a walk-in shower. Laundry, located in the garage, includes washer and dryer, plus built-in cabinets for extra storage. Just outside the kitchen, the covered patio overlooks a low-maintenance backyard complete with a hot tub, pavers, desert landscape and a small patch of turf. AC/furnace replaced in 2011. All-new roof in 2017 Coyote Lakes Recreation Club- Membership requires a one-time membership fee and annual dues. Activities include happy hours, swim aerobics, pickleball, exercise classes, bridge, mahjong, shuffleboard pool table, poker games, art classes, monthly socials and more. As a member, you can enjoy the pool, tennis courts, pickleball courts, shuffle-board area, horse-shoe area, exercise room, barbeque area, lounge, kitchen, and meeting areas on your own.
Coyote Lakes Golf Club - Swing First Golf Card or Coyote Lakes Annual Golf Pass - Every cart has a GPS Industries Navigation system; so golfers will know the distance and control their pace-of-play. Coyote Lakes received a 4-star rating on Golf Digest's Best Places to Play list.
#7060594

Surprise

19202 N 115TH Drive

2 Beds

1 Baths

932 Sq.Ft.

$299,990

MLS#: 7060594

Price reduced
SHORT SALE OPPORTUNITY! Bring your vision and unlock the potential in this conveniently located single-family home. Flexible floor plan features a full bath downstairs plus a bonus room with double doors, ideal for a home office, guest room or flex space. Separate living and dining areas open to a private patio, while TWO single-car garages offer parking and storage. Upstairs includes a primary suite with attached bath and dual sinks, two additional bedrooms, third full bath, laundry and storage. Community amenities include a pool, ramada and grassy areas. Close to shopping, dining, Surprise Stadium, Community Park, aquatic center, pickleball, dog parks and walking paths. PLEASE: NO sight unseen or Subject To offers.
#7064798

Surprise

15011 N 142ND Lane

3 Beds

3 Baths

1,574 Sq.Ft.

$289,900

MLS#: 7064798

This well-maintained 3-bedroom, 2-bath home offers  1,200 square feet of comfortable living space with an open, functional floor plan that's perfect for everyday living and entertaining. The bright kitchen features ample cabinet space, a pantry, and overlooks the main living area, creating a warm and inviting atmosphere. The spacious primary suite includes a walk-in closet and private bath, while two additional bedrooms provide flexibility for family, guests, or a home office. Step outside to a low-maintenance backyard with plenty of room to relax. Located just minutes from parks, schools, shopping, dining, golf, and easy freeway access, this home offers convenience and value in one of Surprise's most established neighborhoods.
#7059232

Surprise

14834 W LAMOILLE Drive

3 Beds

2 Baths

1,201 Sq.Ft.

$345,000

MLS#: 7059232

1.3 Acres | Fully Remodeled | Incredible Development Potential. Set in one of Maricopa County's fastest-growing areas, this turnkey 2 bed, 2 bath manufactured home offers the rare combination of move-in-ready living and room to create something bigger. Recently remodeled from top to bottom with new flooring, drywall, paint, kitchen, bathrooms, fixtures, doors, plumbing and more, plus newer windows and a 6-year-old roof. The expansive 1.3-acre lot is the true standout, offering open space for horses and livestock or exciting potential for a future custom home. Move in and enjoy the land today while planning your vision for tomorrow!
#7065874

Surprise

32012 N 169Th Avenue

2 Beds

2 Baths

1,152 Sq.Ft.

$350,000

MLS#: 7065874

Open-concept home situated on a desirable corner lot with a beautiful, private backyard featuring a mature Ficus tree. Enjoy low-maintenance real grass with an irrigation system, a 2-car garage with additional storage, and no carpet throughout. This well-loved home is ready for its next owner!
#7056348

Surprise

15654 N ULRICH Way

3 Beds

2 Baths

1,479 Sq.Ft.

$350,000

MLS#: 7056348
Price reduced
Fall in love with this charming home in the desirable Rancho Mercado community! Sits adjacent to a common area, offering 2 beds, 2 baths, and a side 2-car garage w/cabinets & epoxy flooring. The front porch is just the beginning! The inviting interior features tons of natural light, high ceilings, plantation shutters, neutral palette, and tile flooring in common areas. Large living room perfect for receiving guests! The eat-in kitchen boasts white cabinets, SS appliances, quartz counters, tile backsplash, recessed & pendant lights, a pantry, & an island w/breakfast bar. The main suite offers carpet floors & a private bathroom. Sliding glass doors open to the paver patio, providing easy indoor & outdoor living. Enjoy access to amenities such as a playground, pool, and park! Don't miss this!
#7053242

Surprise

14180 W BRONCO Trail

2 Beds

2 Baths

1,273 Sq.Ft.

$338,900

MLS#: 7053242

Price reduced
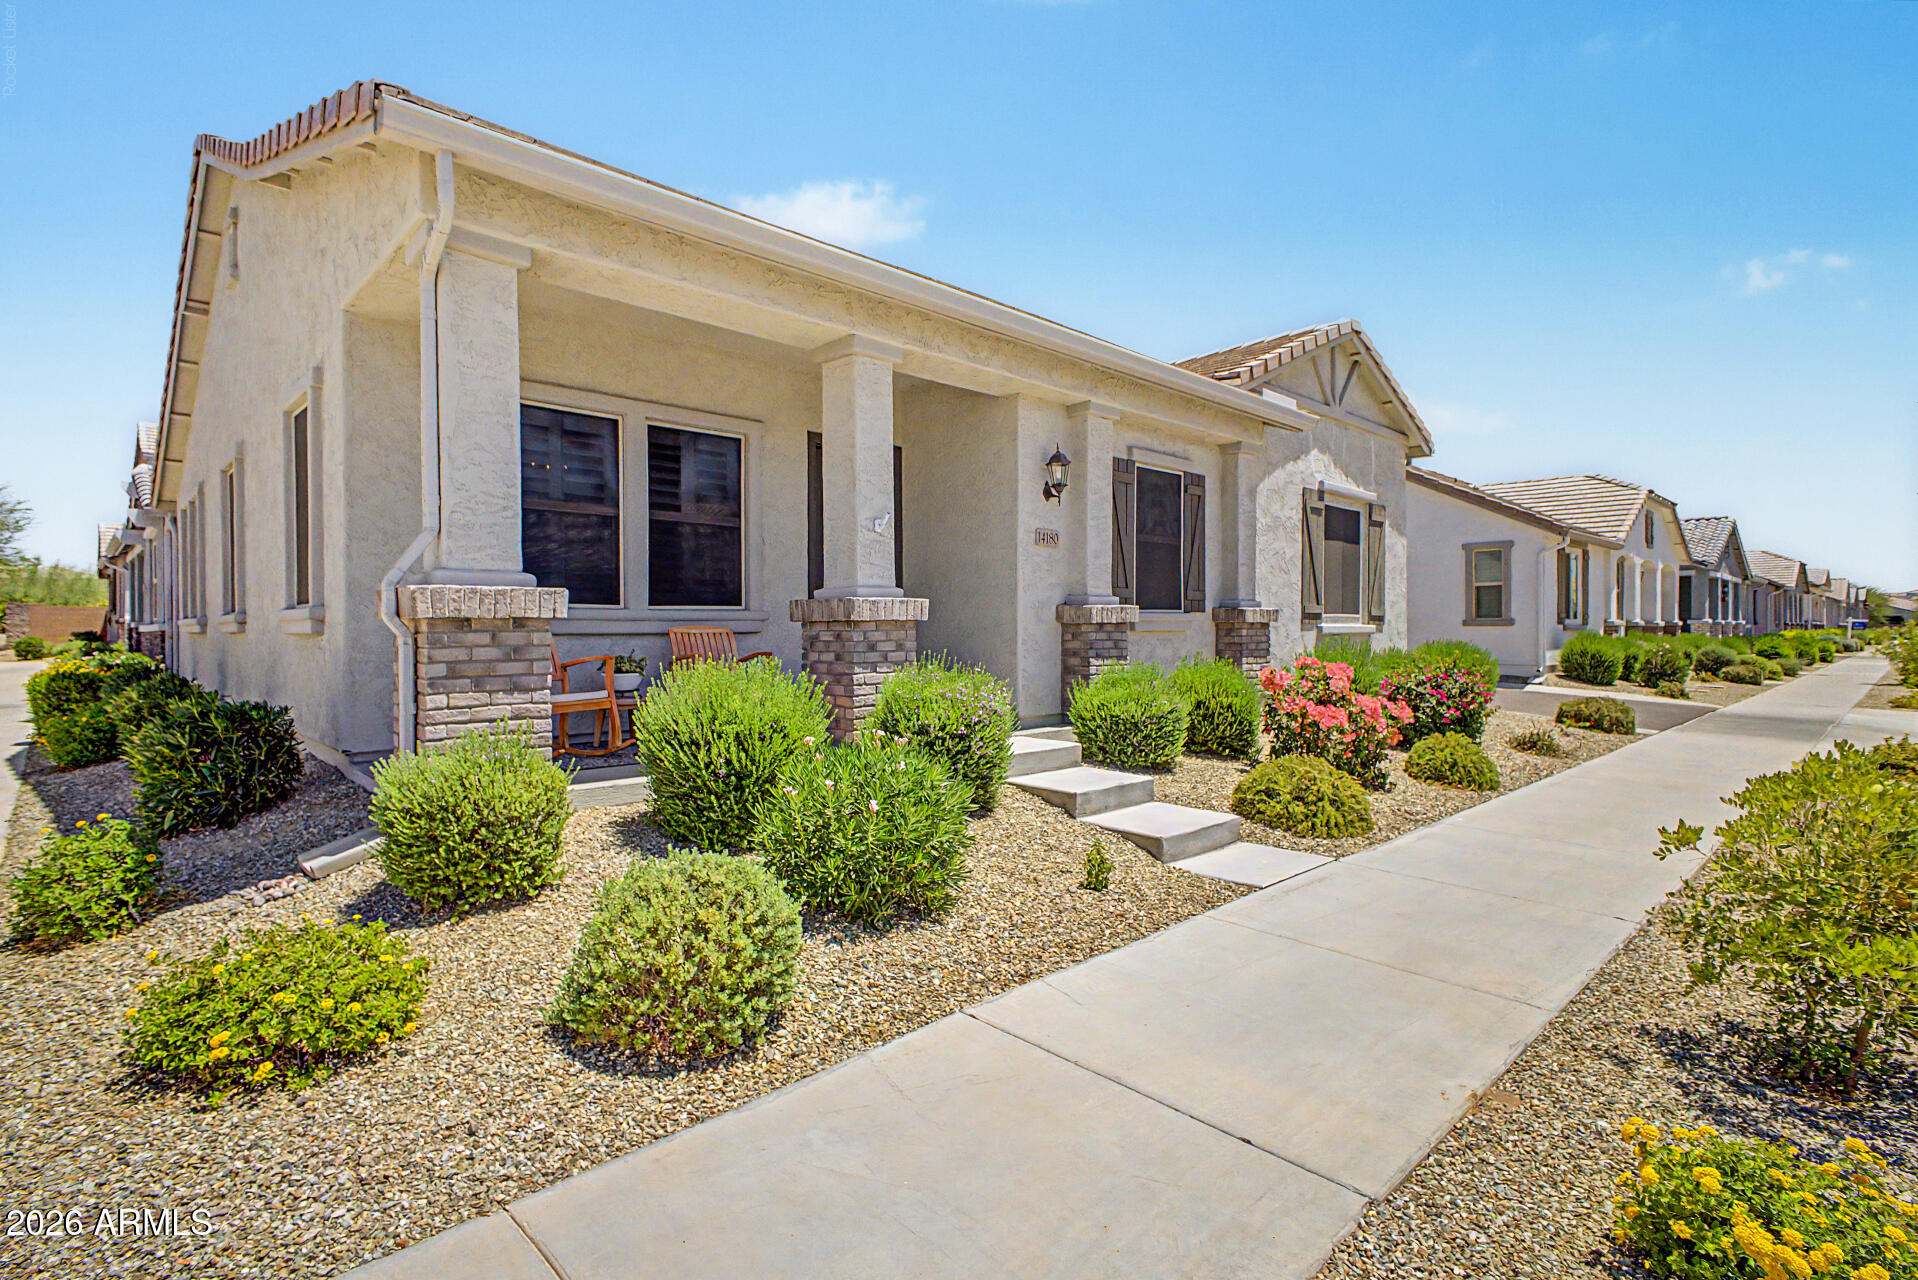
Why wait for a new build when this MOVE IN READY home already includes the finishing touches? Located on a quiet cul-de-sac, this charming 3 BED home features vaulted ceilings, an open floor plan, laminate flooring and new carpet. Primary bath updated in 2020, NEW FULL ROOF in 2024, and NEW HVAC 2017, offering valuable peace of mind. Outside, enjoy a covered patio and COMPLETED low-maintenance LANDSCAPING with synthetic grass--no waiting or added expense after closing. BLINDS and other extras are already in place, making it easy to start enjoying this home immediately. Ashton Ranch also offers 3 community pools. With major improvements completed and no need to budget for landscaping, blinds or repairs, this home delivers comfort, convenience and exceptional value compared with a new build
#7048706

Surprise

13862 N 148TH Avenue

3 Beds

2 Baths

1,311 Sq.Ft.

$346,750

MLS#: 7048706
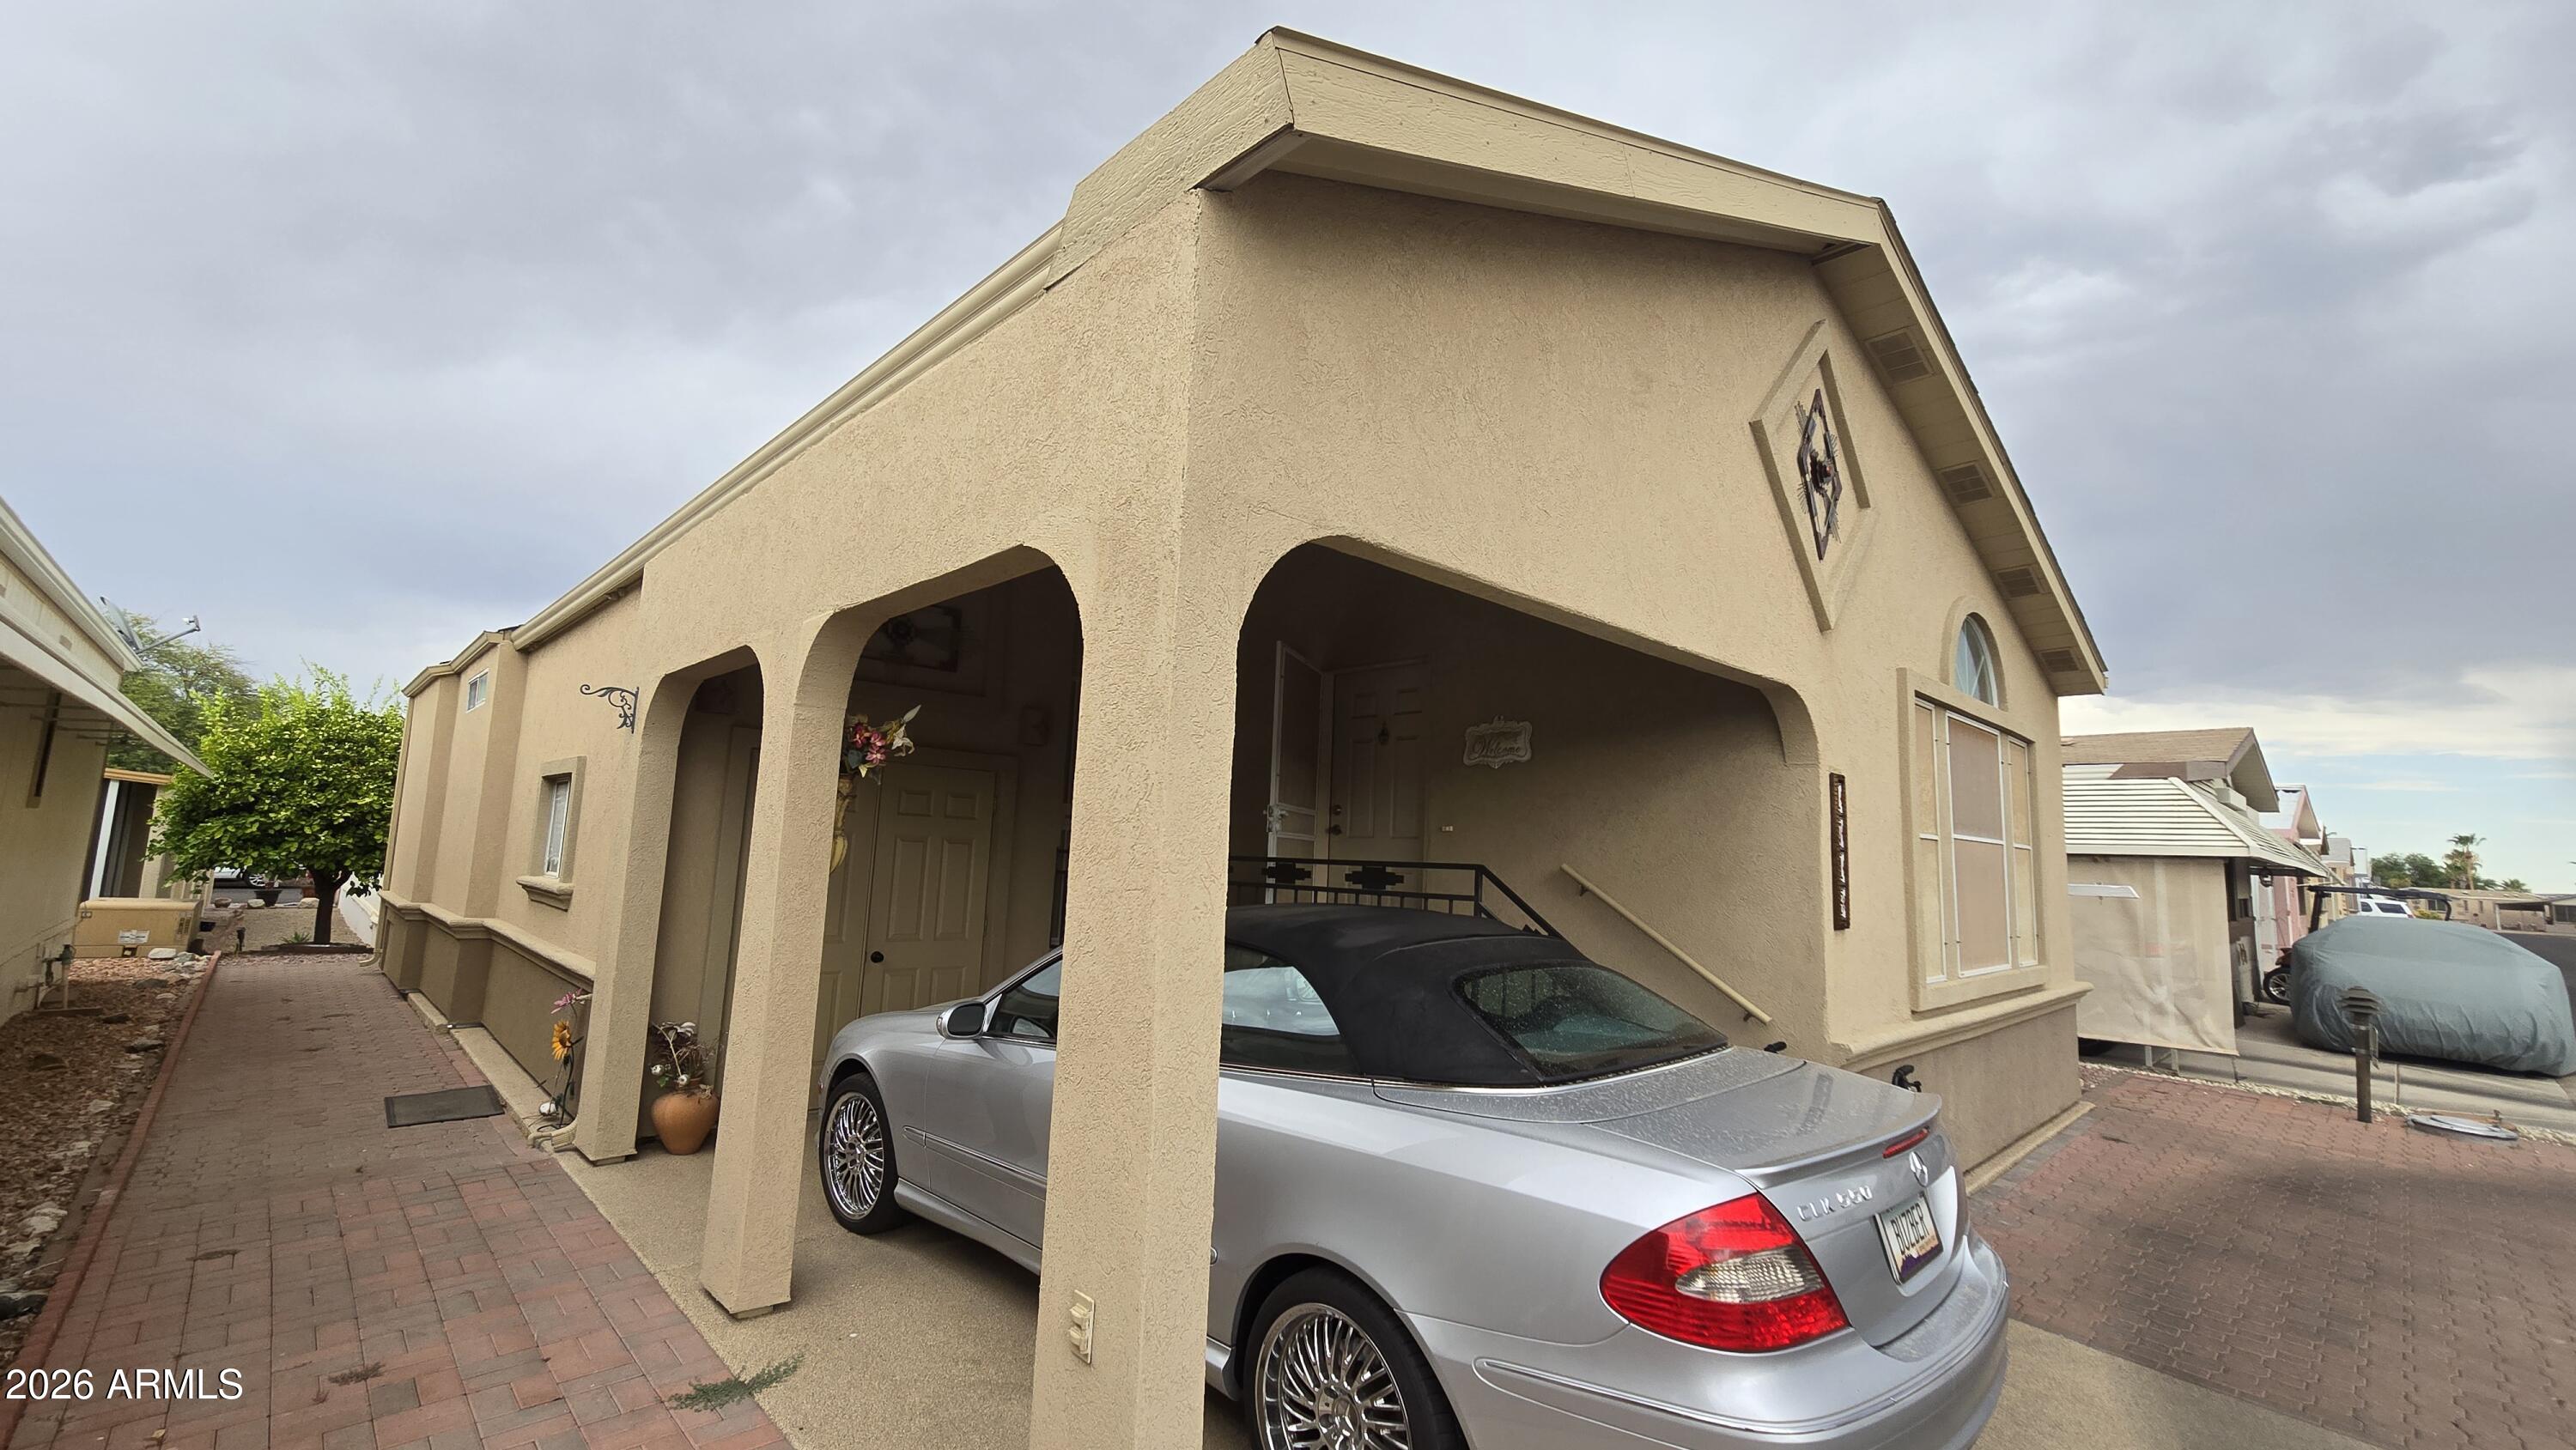
GREAT LOCATION - Close to Clubhouse, Pools, Pickleball, Tennis, Shuffleboard, Dog Park, Arts & Crafts.  Leisure living at its finest.  Tastefully updated and maintained, so leave your tools behind.  2BR 2BA CAVCO Snuggle-wide with carport and awning and epoxy coated surface.  New roof and newer stucco finish adds curbside appeal.  bring your toys and enjoy the active lifestyle of this 55+ community.
#7046235

Surprise

17200 W BELL Road 1713

2 Beds

2 Baths

984 Sq.Ft.

$259,000

MLS#: 7046235
Welcome to your charming retreat in the sought-after Happy Trails community, where comfort meets colorful retro-inspired style with an eclectic mid-century flair. This one-of-a-kind home is bursting with personality, featuring playful pops of turquoise blue, sunny yellow, and vibrant red. The bright, open-concept living space is filled with natural light and offers an easy flow for everyday living and entertaining. The kitchen makes a statement with vibrant cabinetry, generous counter space, and a functional layout that opens to the dining and living areas. Warm wood tones balance the bold colors, creating a cheerful and welcoming atmosphere. With its unique blend of retro charm, mid-century flair, and colorful personality, this Happy Trails home is a refreshing departure from the ordinary
#7018777

Surprise

17200 W BELL Road 1665

2 Beds

2 Baths

962 Sq.Ft.

$239,900

MLS#: 7018777

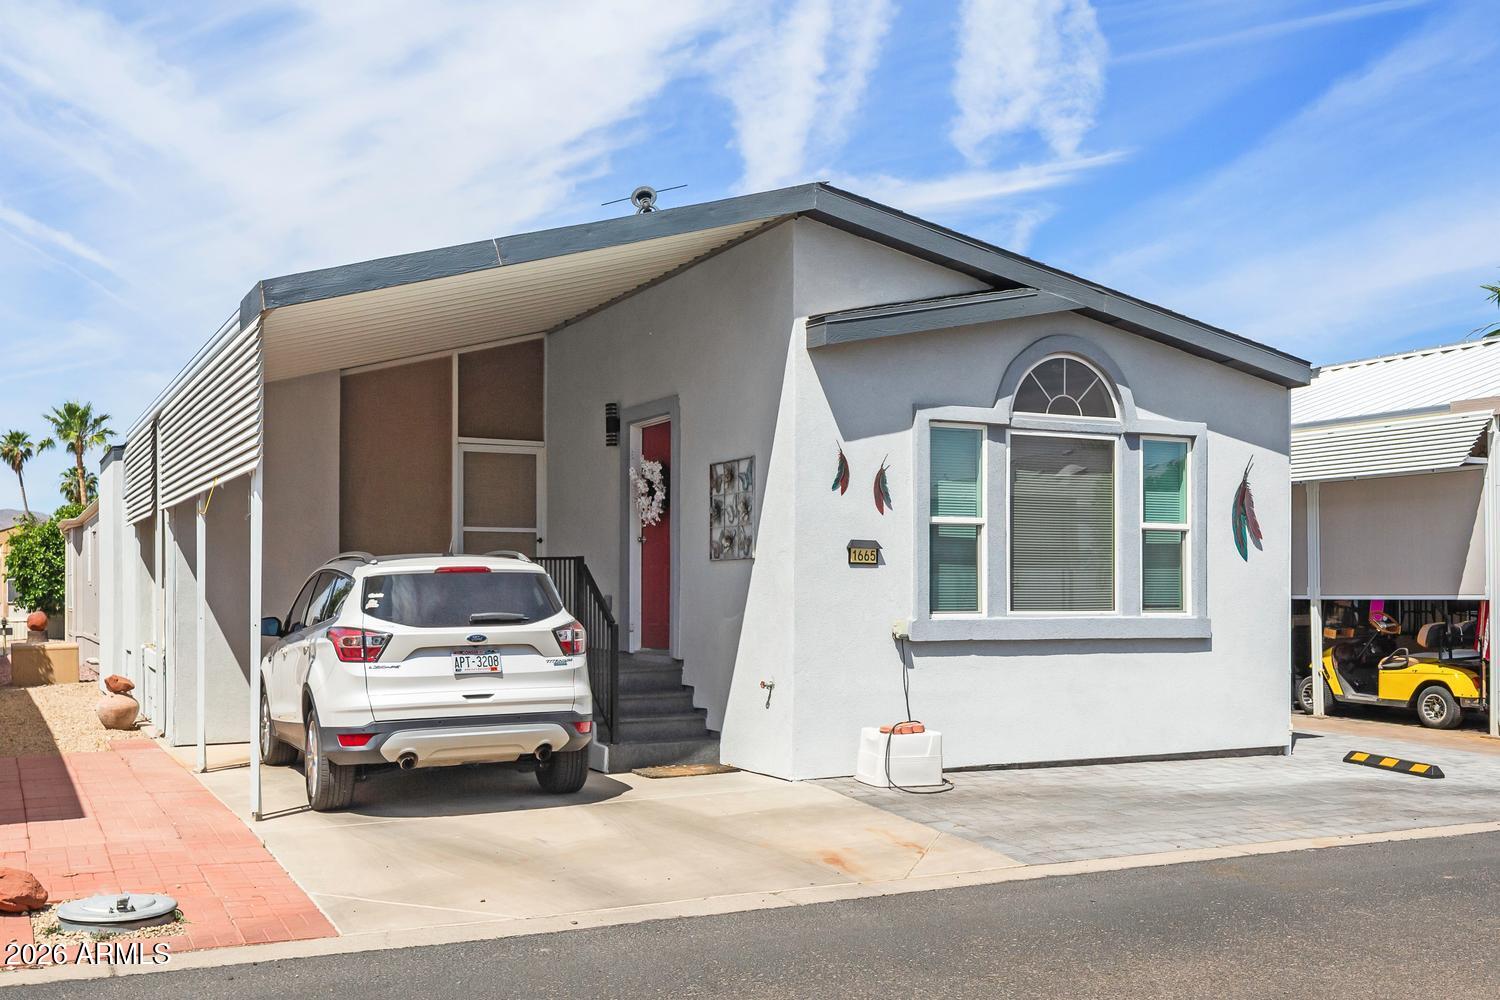
Pretty Artesia model with pleasant south facing backyard.  Quietly located in beautiful Zuni Village within Sun Village a 55+ community.  Clean and neat.  This must see 2 bed 2 bath home is beautifully upgraded with Granite Countertops and Tile in all the right places with carpet in only 1 bedroom.  Split floor design. Well Cared for. Solar Lease of only $76 a month. Good sized 2 car garage with some storage cabinets.  Sun Village offers everything for the active adult, from golf to billiards. WELCOME HOME!
#7020319

Surprise

14457 W BUFFALO Trail

2 Beds

2 Baths

1,081 Sq.Ft.

$300,000

MLS#: 7020319

Beautiful 3rd-floor penthouse condo -- an exclusive 3-bedroom, 2-bath corner unit offering added privacy and abundant natural light. Enjoy magnificent views from your private balcony while relaxing in the Arizona sunshine. This open floor plan features granite countertops, newer stainless-steel appliances, and newer wood flooring in the main living areas. The desirable split floor plan places the spacious primary suite on one side, with two additional bedrooms and a full bath on the opposite side -- ideal for guests or a home office setup. Located in the gated, resort-style community of Park Place, residents enjoy premium amenities including a heated pool and spa, fitness center with cardio and weight rooms, clubhouse, theatre room, bocce ball court, and even a masseuse on staff.

14575 W MOUNTAIN VIEW Boulevard 11320

Message successfully sent.

I agree to receive email communication and understand I can unsubscribe at any time.

I agree to be contacted by The Mandy Gold Team | Haymore Real Estate LLC via call, email, and text for real estate services. To opt out, you can reply 'stop' at any time or reply 'help' for assistance. You can also click the unsubscribe link in the emails. Message and data rates may apply. Message frequency may vary. Privacy Policy

 - property

Send a message

Message successfully sent.

Reason for contacting?

I agree to receive email communication and understand I can unsubscribe at any time.

I agree to be contacted by The Mandy Gold Team | Haymore Real Estate LLC via call, email, and text for real estate services. To opt out, you can reply 'stop' at any time or reply 'help' for assistance. You can also click the unsubscribe link in the emails. Message and data rates may apply. Message frequency may vary. Privacy Policy

Sign In Sign Out

Virtual Assistant

Would you like to take the next step with this property? We can help you schedule a showing or virtual tour, or send you more details.

Yes, I would like more information.

Thank You for Your Reply, One of Our Agents will contact you as soon as possible

No, maybe later.

Thank you, you can always contact me via email, phone number or through the contact form.

Realhub AI

Lucy - Your AI-Powered Realtor

Update Your Temporary Password

Personalize your search

Enter your email and we'll notify you immediately when new listings match what you're looking for.

or enter email address

Already have an account ? Login here

Continue your home search

I agree to receive communications and understand I can unsubscribe at any time.

I agree to be contacted by The Mandy Gold Team | Haymore Real Estate LLC via call, email, and text for real estate services. To opt out, you can reply 'stop' at any time or reply 'help' for assistance. You can also click the unsubscribe link in the emails. Message and data rates may apply. Message frequency may vary. Privacy Policy

Already have an account ? Login here

We use cookies

We use cookies primarily for analytics to enhance your experience. By accepting, you agree to our use of these cookies. You can manage your preferences or learn more about our cookies policy.