
11002 E WILDCAT HILL Road
Scottsdale, AZ 85262

About
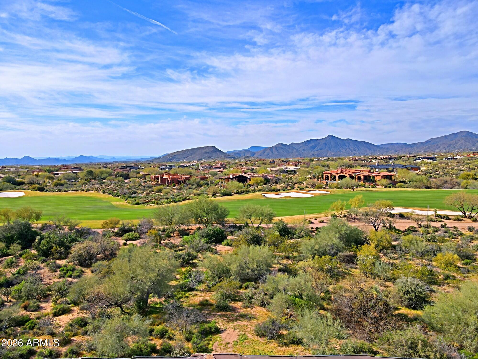
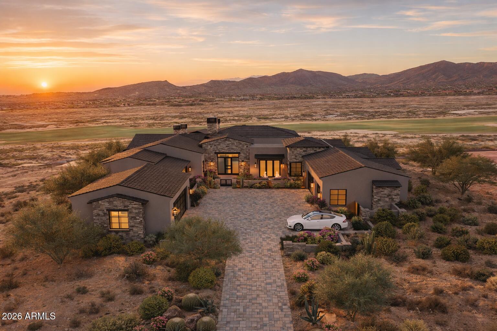
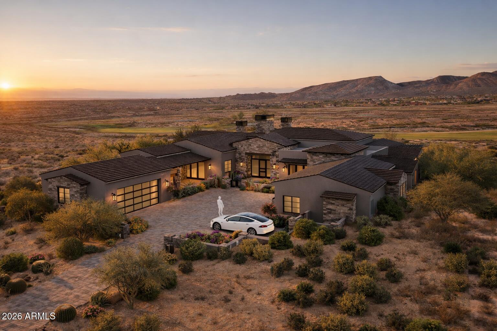
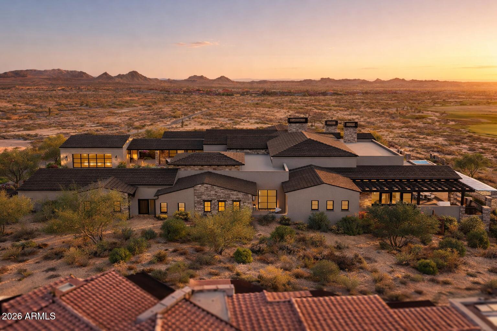
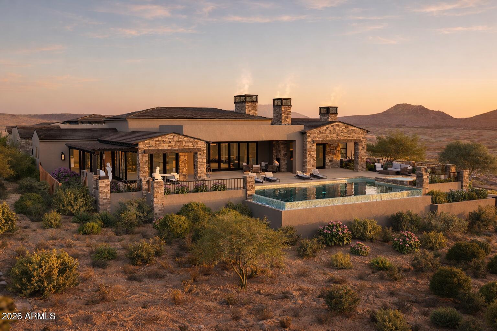
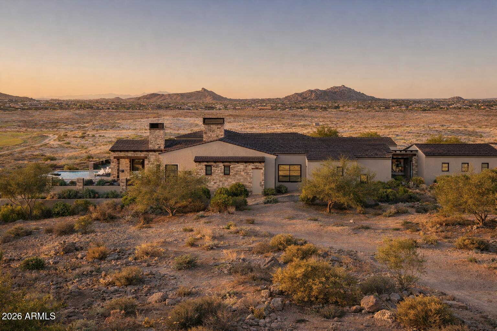
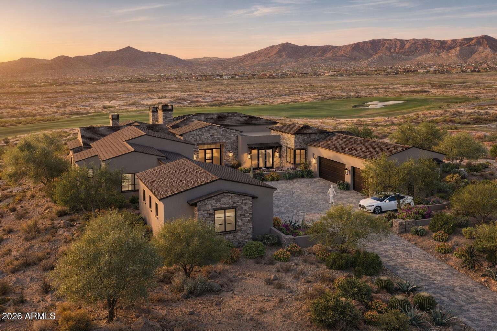
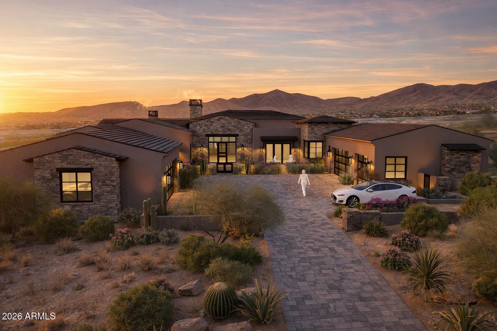
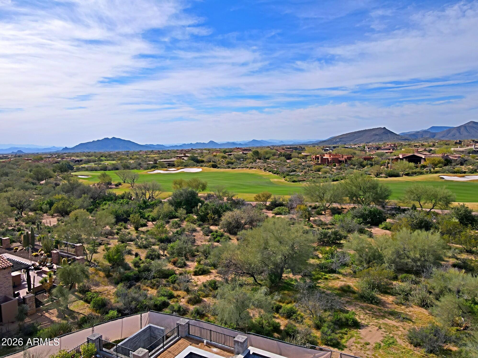
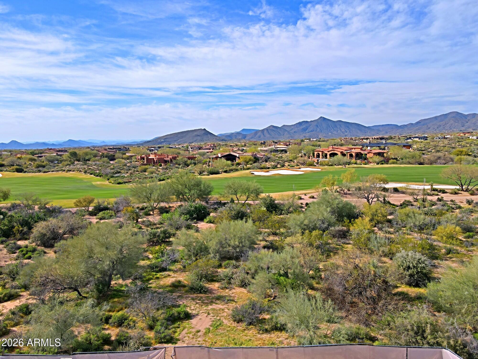
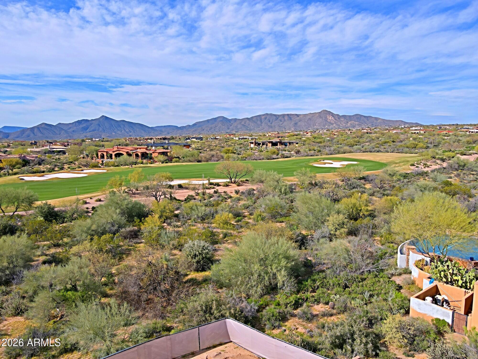
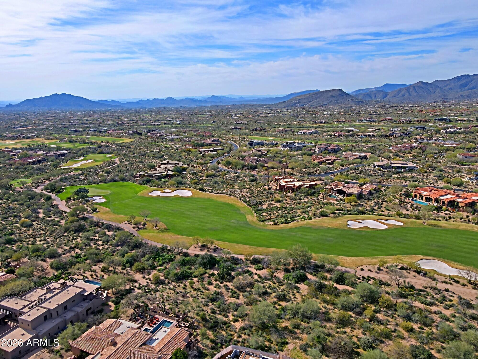
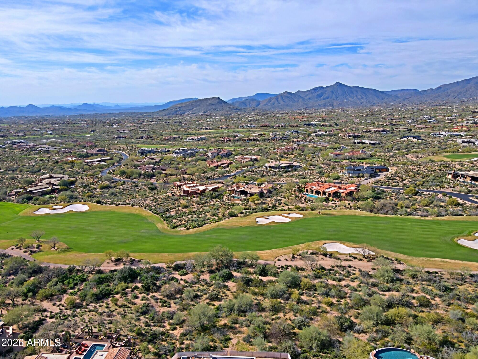
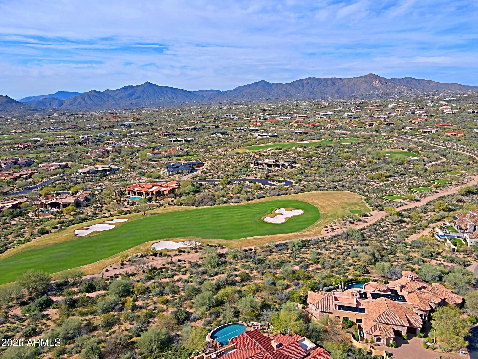
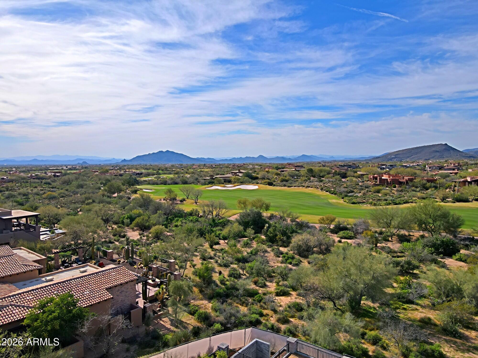
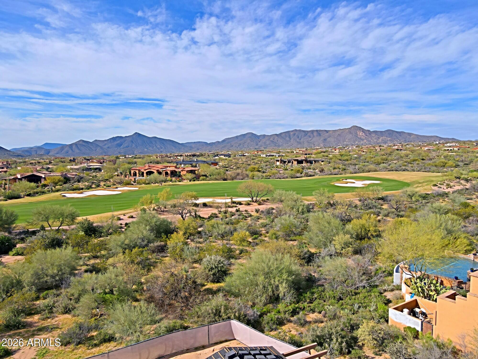
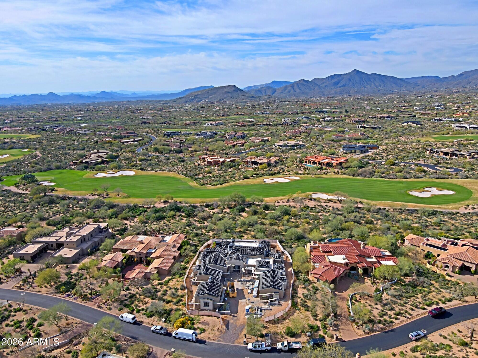
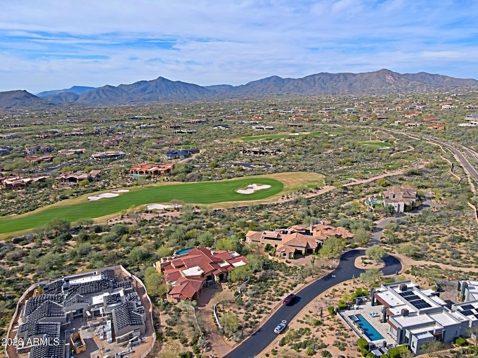
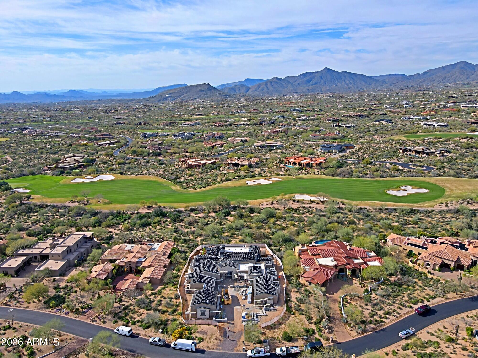
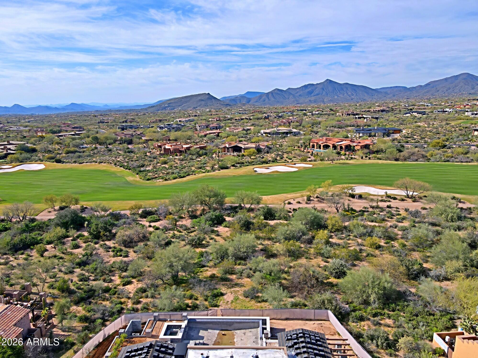
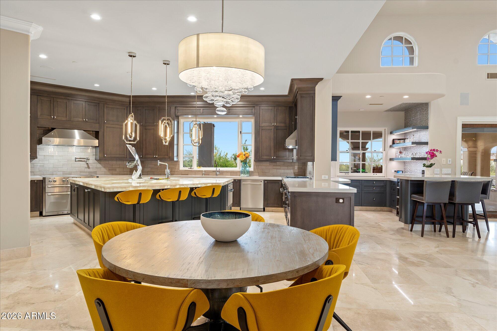
Soon to be completed another spectacular Lineage Custom Home in the desirable Mirabel golf club. This home sits on a premium lot with breathtaking views of Mirabel Golf Course and the Continental Mountains. This open contemporary floorplan features walls of retractable glass doors which open to expansive patios merging the ultimate of sophisticated interiors with glorious high desert outdoor living. The large open kitchen features top of the line Wolf/Subzero appliances, a built-in coffee station, beautiful counter tops, custom cabinetry and a large walk in pantry with a second refrigerator, Enjoy entertaining guests at the cantina wet bar that opens to the resort style backyard featuring a custom pool/spa, fireplace and outdoor kitchen area. Guests will enjoy the two room casita which features a kitchenette, living room and large bedroom and bath. This home also has a 5 car garage which can house up to 10 cars as it is designed to accommodate lifts. This home is a must see for the discriminating buyer. Estimated Completion is May 2026.
Property
Beds
5
Full Baths
5
1/2 Baths
1
Year Built
2026
Sq.Footage
6,568
Features
Features & Amenities
Interior
-
Other Interior Features
High Speed Internet, Double Vanity, Wet Bar, Kitchen Island, High Ceilings
-
Total Bedrooms
5
-
Bathrooms
5
-
1/2 Bathrooms
1
-
Basement YN
NO
-
Cooling YN
YES
-
Cooling
Central Air
-
Fireplace YN
YES
-
Heating YN
YES
-
Heating
Natural Gas
-
Pet friendly
N/A
Exterior
-
Garage
Yes
-
Garage spaces
5
-
Construction Materials
Stucco, Stone, Frame
-
Other Exterior Features
Barbecue, Private Yard, Built-in Barbecue
-
Patio and Porch Features
Patio
-
Pool
Yes
-
Pool Features
Heated
-
View
City, Golf Course, Panoramic, City Lights, Mountain(s)
Area & Lot
-
Lot Features
Sprinklers In Rear, Sprinklers In Front, Desert Back, Desert Front, On Golf Course
-
Lot Size(acres)
1.1
-
Lot Size(square feet)
47,706
-
Property Type
Residential
-
Property Sub Type
Single Family Residence
-
Architectural Style
Contemporary
Price
-
Sales Price
$7,377,000
-
Tax Amount
$1,597
-
Financing Options
Cash, Conventional
-
Sq. Footage
6,568
-
Price/SqFt
$1,123
HOA
-
Association
YES
-
Association Fee
$1,200
-
Association Fee Frequency
Quarterly
-
Association Fee Includes
N/A
Property Resources
-
Horse Property
NO
School District
-
Elementary School
Cave Creek Unified District
-
Middle School
Sonoran Trails Middle School
-
High School
Cactus Shadows High School
Property Features
-
Stories
1
-
New Construction
YES
-
Ownership
Fee Simple
-
Sewer
Public Sewer
-
Tax Lot
165
-
Water Source
Public
Schedule
Schedule a Showing
Showing scheduled successfully.
Mortgage calculator
Estimate your monthly mortgage payment, including the principal and interest, property taxes, and HOA. Adjust the values to generate a more accurate rate.
Your payment
Principal and Interest:
$
Property taxes:
$
HOA fees:
$
Total loan payment:
$
Total interest amount:
$
Location
-
County
Maricopa
-
Elementary School
Cave Creek Unified District
-
Middle School
Sonoran Trails Middle School
-
High School
Cactus Shadows High School

Listing Courtesy of Connie L Edelman , Compass
RealHub Information is provided exclusively for consumers' personal, non-commercial use, and it may not be used for any purpose other than to identify prospective properties consumers may be interested in purchasing. All information deemed reliable but not guaranteed and should be independently verified. All properties are subject to prior sale, change or withdrawal. RealHub website owner shall not be responsible for any typographical errors, misinformation, misprints and shall be held totally harmless.

Kelly Hammer
Associate Broker / Realtor®
Call Kelly today to schedule a private showing.
Phone (520) 227-5144
Email Kelly@MandyGoldTeam.com

* Listings on this website come from the FMLS IDX Compilation and may be held by brokerage firms other than the owner of this website. The listing brokerage is identified in any listing details. Information is deemed reliable but is not guaranteed. If you believe any FMLS listing contains material that infringes your copyrighted work please click here to review our DMCA policy and learn how to submit a takedown request.© 2024 FMLS.
Properties
Related properties

Scottsdale
42325 N 108TH Street
4 Beds
4 Baths
7,682 Sq.Ft.
$6,900,000
MLS#: 7056396

Scottsdale
6301 N 75TH Street
4 Beds
3 Baths
5,113 Sq.Ft.
$5,950,000
MLS#: 7063441

Scottsdale
9741 E SUNDANCE Trail
5 Beds
4 Baths
6,540 Sq.Ft.
$6,750,000
MLS#: 7065744

Scottsdale
9635 E DESERT COVE Avenue
7 Beds
7 Baths
9,431 Sq.Ft.
$7,995,000
MLS#: 7062960

Scottsdale
10548 E Cholla Street
5 Beds
6 Baths
7,398 Sq.Ft.
$8,495,000
MLS#: 7053370

Scottsdale
6302 E ALTA HACIENDA Drive
6 Beds
7 Baths
6,493 Sq.Ft.
$8,755,000
MLS#: 7045727

Scottsdale
10205 E HAPPY VALLEY Road
5 Beds
8 Baths
8,882 Sq.Ft.
$6,850,000
MLS#: 7022587

Scottsdale
6230 E ALTA HACIENDA Drive
5 Beds
5 Baths
5,877 Sq.Ft.
$5,950,000
MLS#: 7019853

Scottsdale
4859 N Ascent Drive
3 Beds
3 Baths
5,560 Sq.Ft.
$7,245,000
MLS#: 7009837
Scottsdale
27929 N 91ST Street
4 Beds
7 Baths
9,412 Sq.Ft.
$6,500,000
MLS#: 7007433
