
7387 E CLIFF ROSE Trail
Gold Canyon, AZ 85118


































About
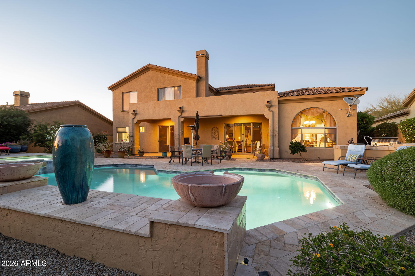
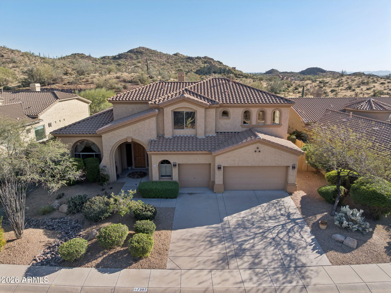
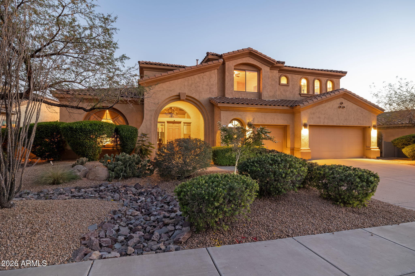
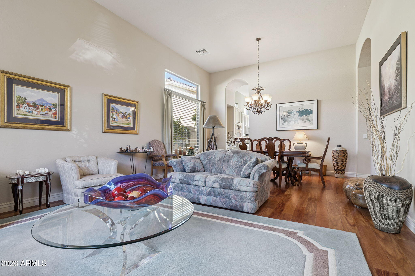
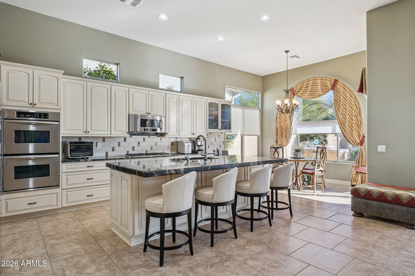
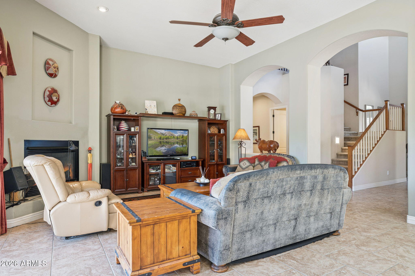
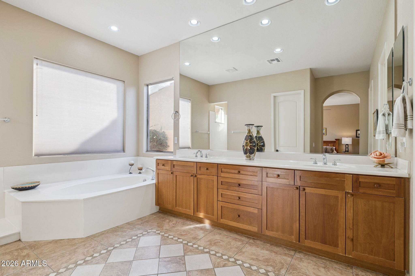
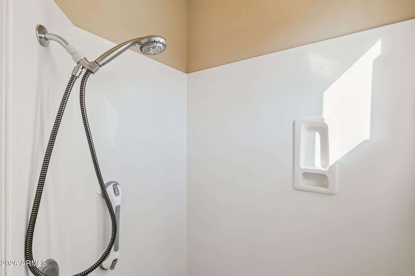
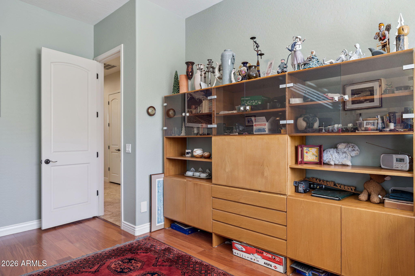
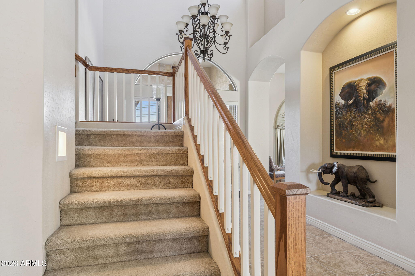
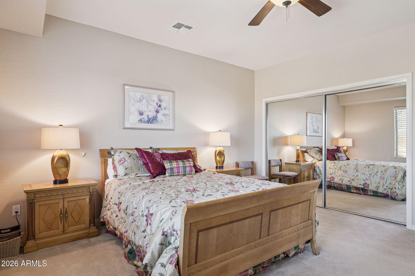
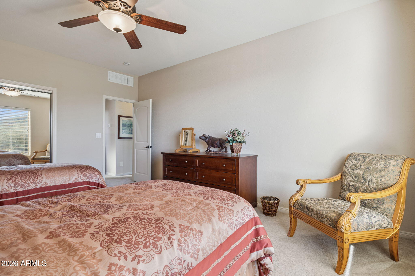
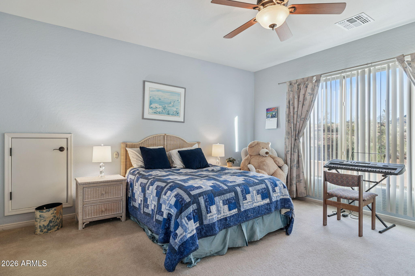
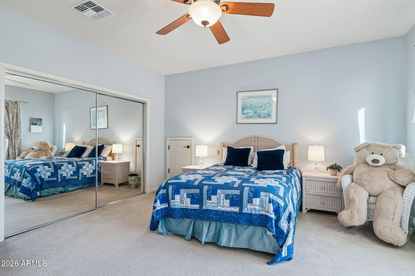
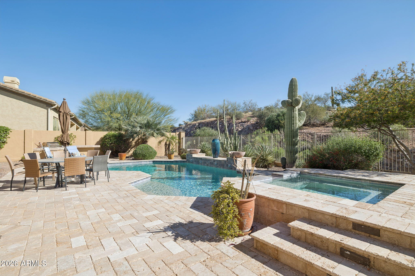
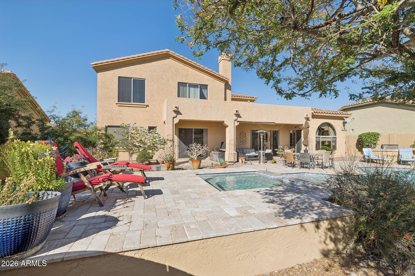
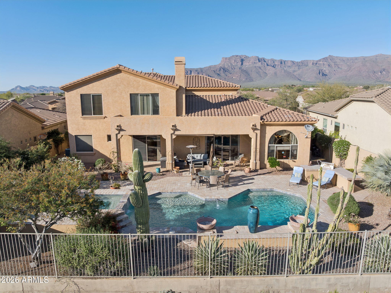
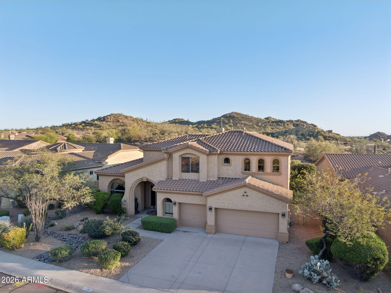
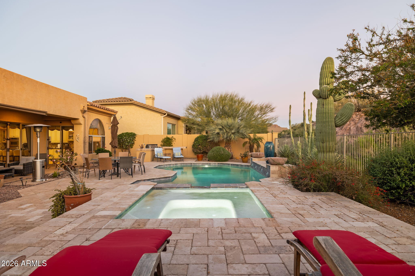
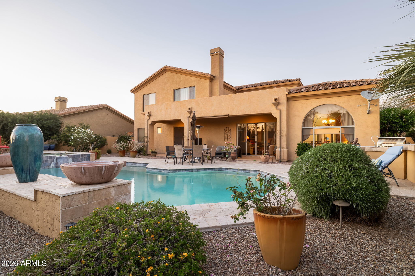
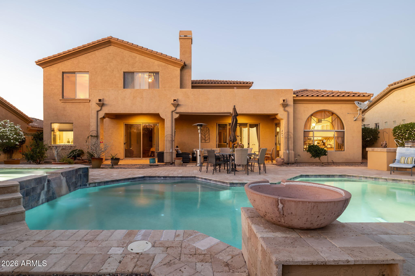
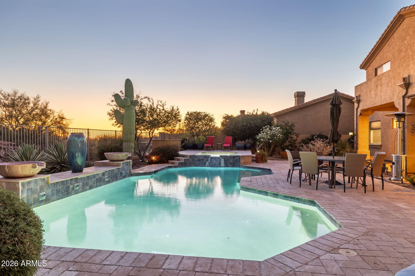
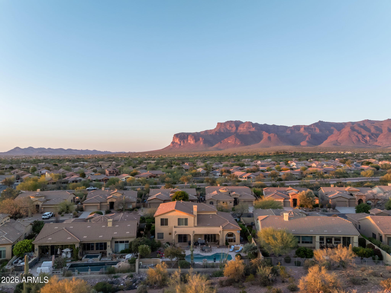
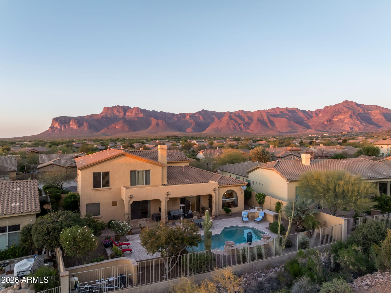
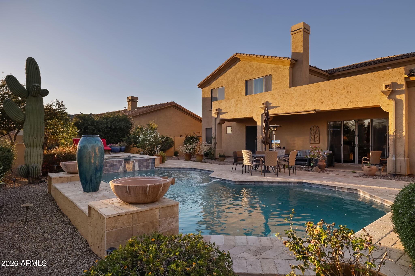
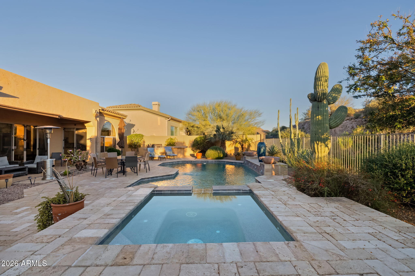
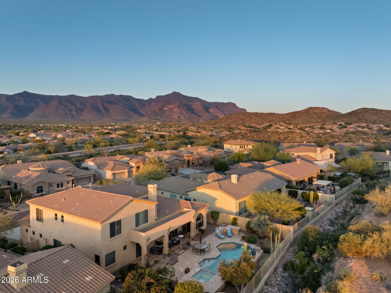
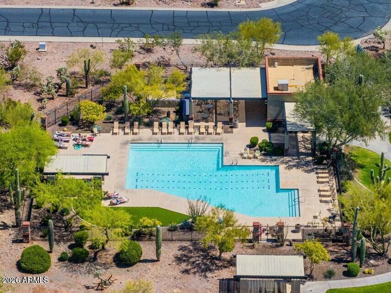
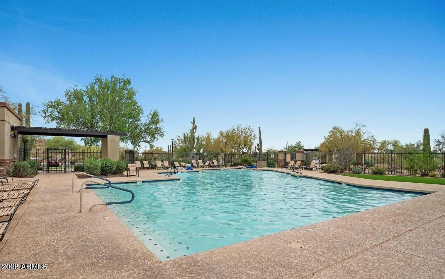
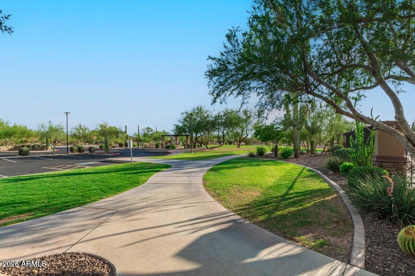
Welcome to this stunning Toll Brothers home, where privacy, elegance, and breathtaking Sonoran Desert beauty come together in perfect harmony. Backing to a pristine natural preserve with unobstructed desert views and showcasing the majestic Superstition Mountains from the front, this exceptional residence offers the very best of Arizona living. Inside, refined craftsmanship and thoughtful design create a warm yet sophisticated atmosphere. The gourmet kitchen is a chef's dream, featuring designer slab granite countertops, double ovens, stainless steel appliances, an oversized center island with ample seating, upgraded cabinetry, & a spacious walk-in pantry--ideal for both entertaining and everyday living. The open-concept family room boasts soaring vaulted ceilings & a cozy gas fireplace creating an inviting gathering space. Rich Brazilian hardwood flooring enhances the formal living room, dining room, primary suite, and den, while upgraded tile flows throughout the great room for timeless style and durability. A dramatic two-story foyer and sweeping staircase make an unforgettable first impression. The formal living and dining rooms provide elegant spaces for entertaining, hosting holidays, or enjoying quiet evenings at home. The main-level owner's retreat is a private sanctuary featuring dual walk-in closets and direct access to the backyard oasis. The luxurious ensuite bath offers upgraded cabinetry, designer flooring, modern fixtures, a spacious walk-in shower, and a relaxing garden soaking tub for a true spa-like experience. Also on the main level are a generous den, convenient powder room, and an oversized laundry room complete with a utility sink. Upstairs, a versatile loft provides the perfect space for a media room, game nights, or a cozy reading retreat. Four additional bedrooms and two full bathrooms with dual sinks provide abundant space for family, guests, or flexible living. Step outside to your private resort-style backyard, where a sparkling pool and spa are surrounded by expansive travertine decking. A built-in BBQ and beautifully landscaped outdoor living spaces create the perfect setting for entertaining or simply relaxing beneath Arizona's endless skies. Backing to a tranquil natural preserve, the property offers exceptional privacy and uninterrupted Sonoran Desert views. The oversized three-car garage provides ample room for vehicles, storage, and outdoor gear. Residents also enjoy nearby community walking trails, a community pool, green spaces, and easy access to Peralta Regional Park, hiking, ATV trails, and endless outdoor recreation. Blending timeless desert elegance with modern comfort and exceptional functionality, this remarkable Toll Brothers home offers a rare opportunity to experience luxury living in one of Arizona's most beautiful natural settings.
Property
Beds
5
Full Baths
3
1/2 Baths
1
Year Built
2006
Sq.Footage
4,210
Features
Features & Amenities
Interior
-
Other Interior Features
High Speed Internet, Granite Counters, Double Vanity, Master Downstairs, Eat-in Kitchen, Breakfast Bar, Kitchen Island, Pantry, High Ceilings
-
Total Bedrooms
5
-
Bathrooms
3
-
1/2 Bathrooms
1
-
Basement YN
NO
-
Cooling YN
YES
-
Cooling
Central Air
-
Fireplace YN
YES
-
Heating YN
YES
-
Heating
Natural Gas
-
Pet friendly
N/A
Exterior
-
Garage
Yes
-
Garage spaces
3
-
Construction Materials
Stucco, Frame
-
Other Exterior Features
Barbecue, Built-in Barbecue
-
Parking
Garage Door Opener, Direct Access
-
Patio and Porch Features
Patio
-
Pool
Yes
-
Pool Features
Outdoor Pool
-
View
Mountain(s)
Area & Lot
-
Lot Features
Sprinklers In Front, Desert Back, Desert Front
-
Lot Size(acres)
0.24
-
Lot Size(square feet)
10,370
-
Property Type
Residential
-
Property Sub Type
Single Family Residence
-
Architectural Style
Contemporary
Price
-
Sales Price
$995,000
-
Tax Amount
$6,856
-
Financing Options
Cash, Conventional, FHA, VA
-
Sq. Footage
4,210
-
Price/SqFt
$236
HOA
-
Association
YES
-
Association Fee
$195
-
Association Fee Frequency
Quarterly
-
Association Fee Includes
N/A
Property Resources
-
Horse Property
NO
School District
-
Elementary School
Apache Junction Unified District
-
Middle School
Cactus Canyon Junior High
-
High School
Apache Junction High School
Property Features
-
Stories
2
-
Ownership
Fee Simple
-
Sewer
Private Sewer
-
Tax Lot
10
Schedule
Schedule a Showing
Showing scheduled successfully.
Mortgage calculator
Estimate your monthly mortgage payment, including the principal and interest, property taxes, and HOA. Adjust the values to generate a more accurate rate.
Your payment
Principal and Interest:
$
Property taxes:
$
HOA fees:
$
Total loan payment:
$
Total interest amount:
$
Location
-
County
Pinal
-
Elementary School
Apache Junction Unified District
-
Middle School
Cactus Canyon Junior High
-
High School
Apache Junction High School

Listing Courtesy of Terri A King , Lori Blank & Associates, LLC
RealHub Information is provided exclusively for consumers' personal, non-commercial use, and it may not be used for any purpose other than to identify prospective properties consumers may be interested in purchasing. All information deemed reliable but not guaranteed and should be independently verified. All properties are subject to prior sale, change or withdrawal. RealHub website owner shall not be responsible for any typographical errors, misinformation, misprints and shall be held totally harmless.

Kelly Hammer
Associate Broker / Realtor®
Call Kelly today to schedule a private showing.
Phone (520) 227-5144
Email Kelly@MandyGoldTeam.com

* Listings on this website come from the FMLS IDX Compilation and may be held by brokerage firms other than the owner of this website. The listing brokerage is identified in any listing details. Information is deemed reliable but is not guaranteed. If you believe any FMLS listing contains material that infringes your copyrighted work please click here to review our DMCA policy and learn how to submit a takedown request.© 2024 FMLS.
Properties
Related properties
Gold Canyon
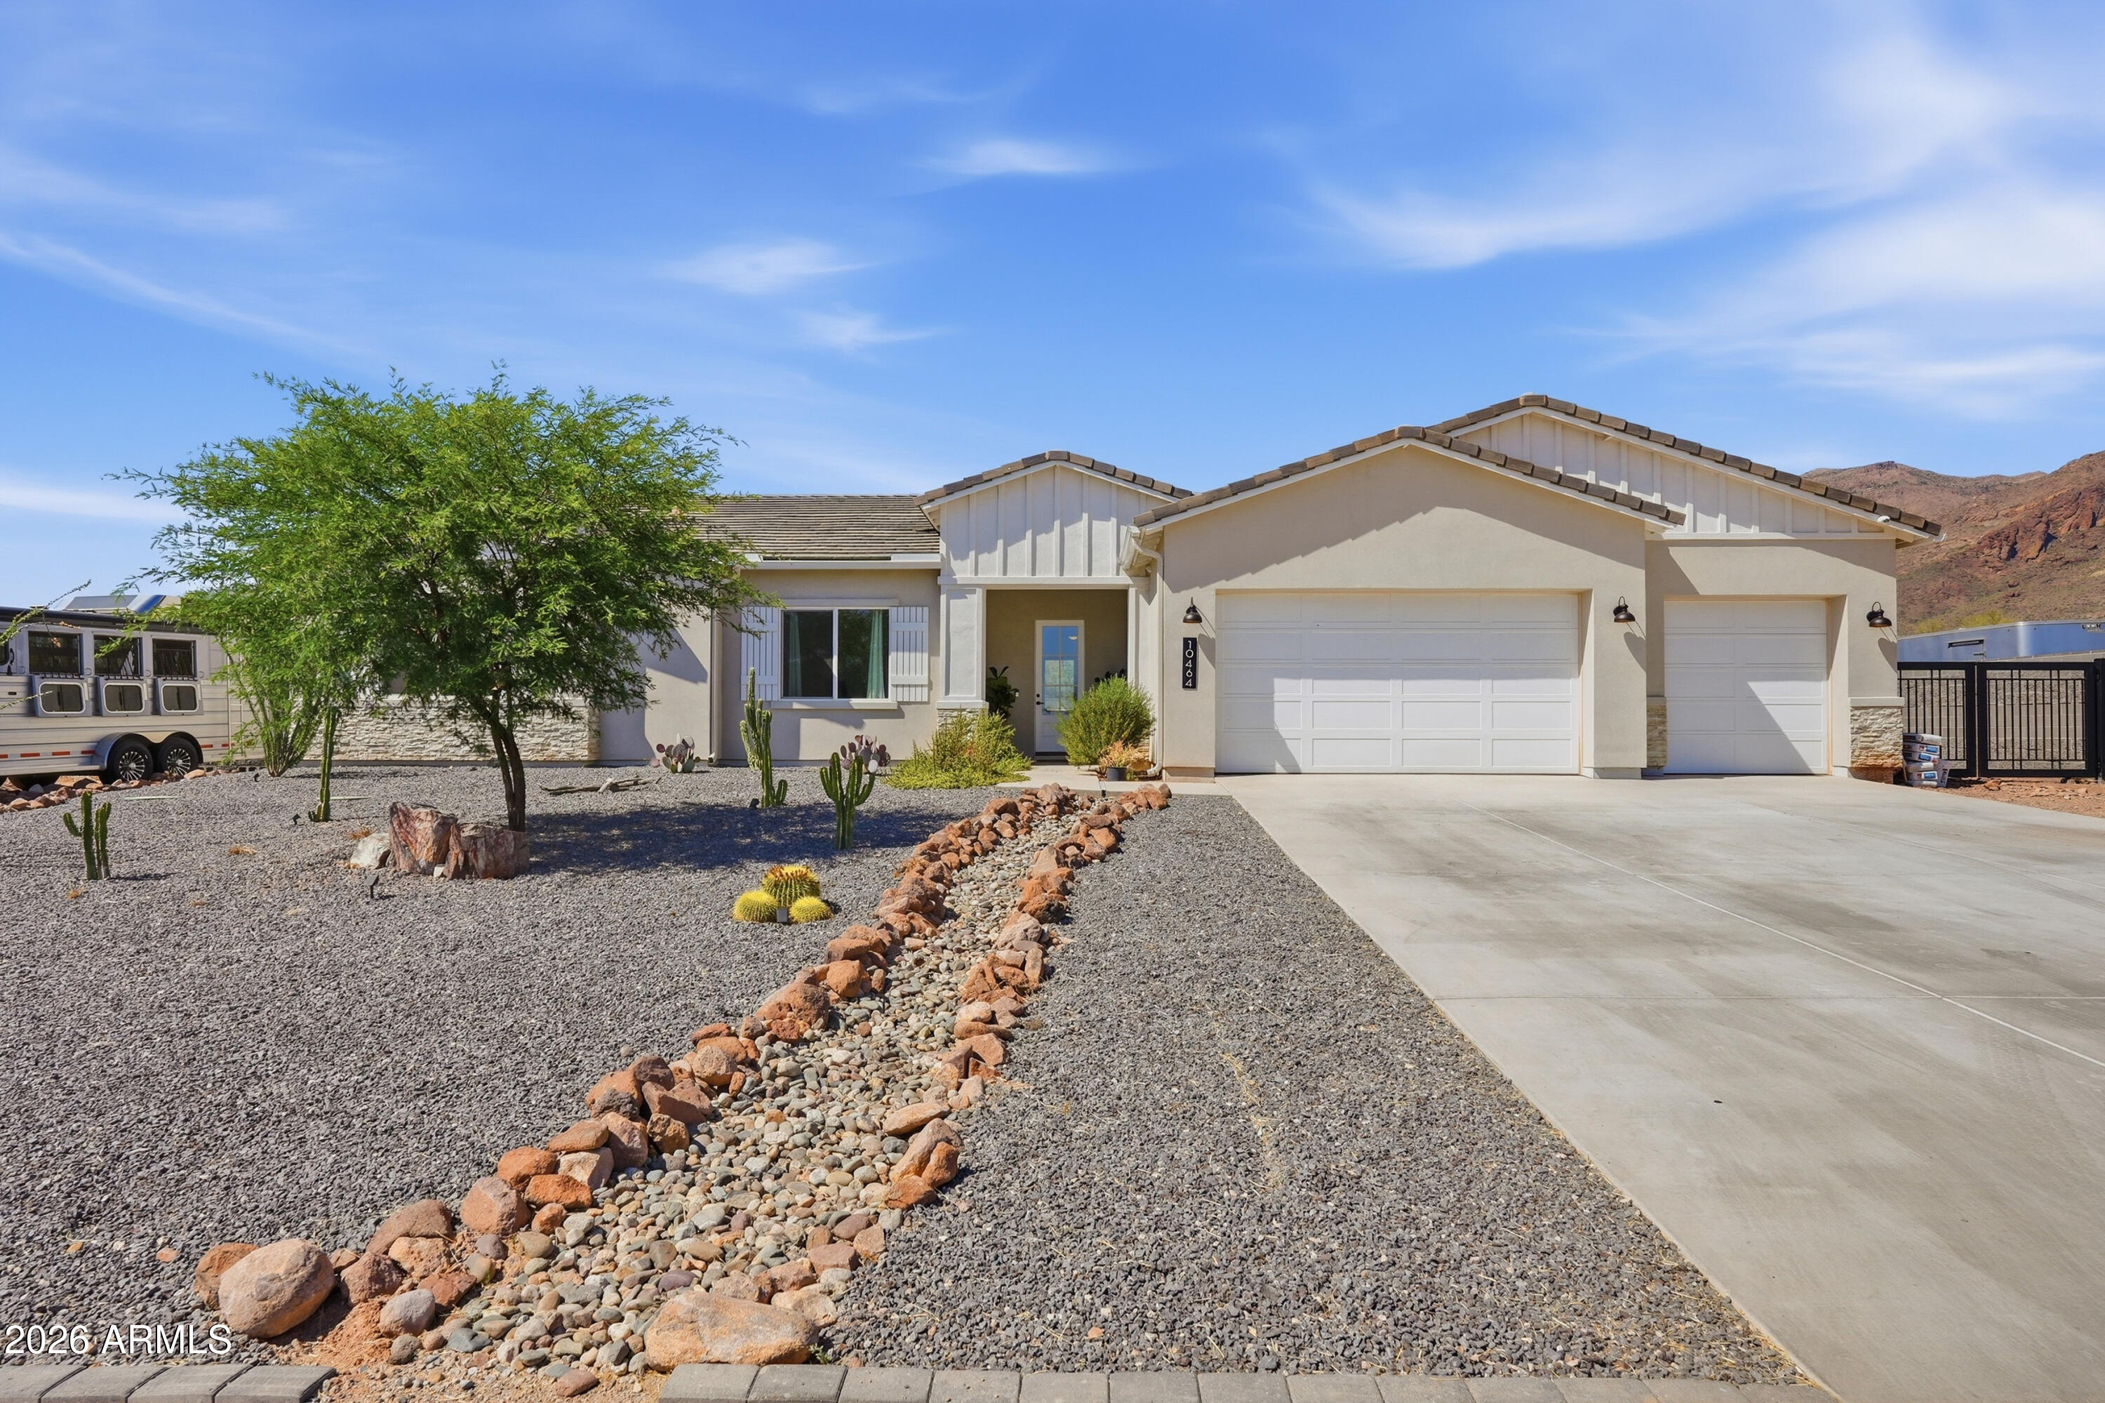
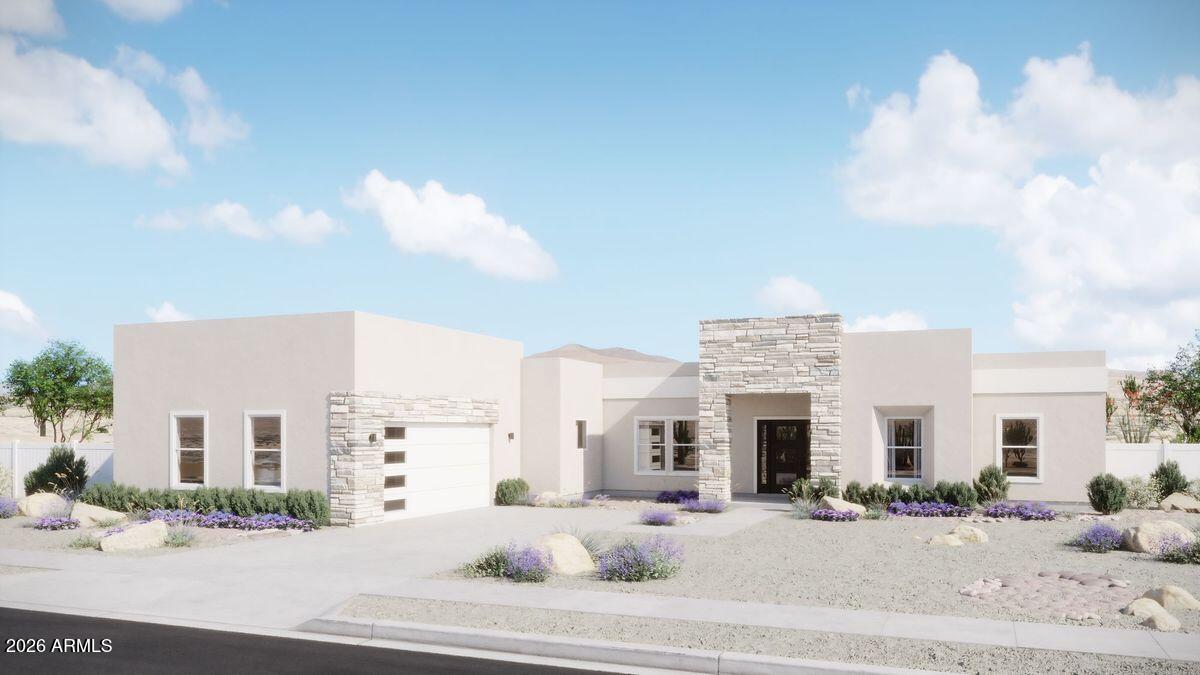
10464 E Magnolia Road
4 Beds
3 Baths
2,766 Sq.Ft.
$950,000
MLS#: 7016320
Gold Canyon
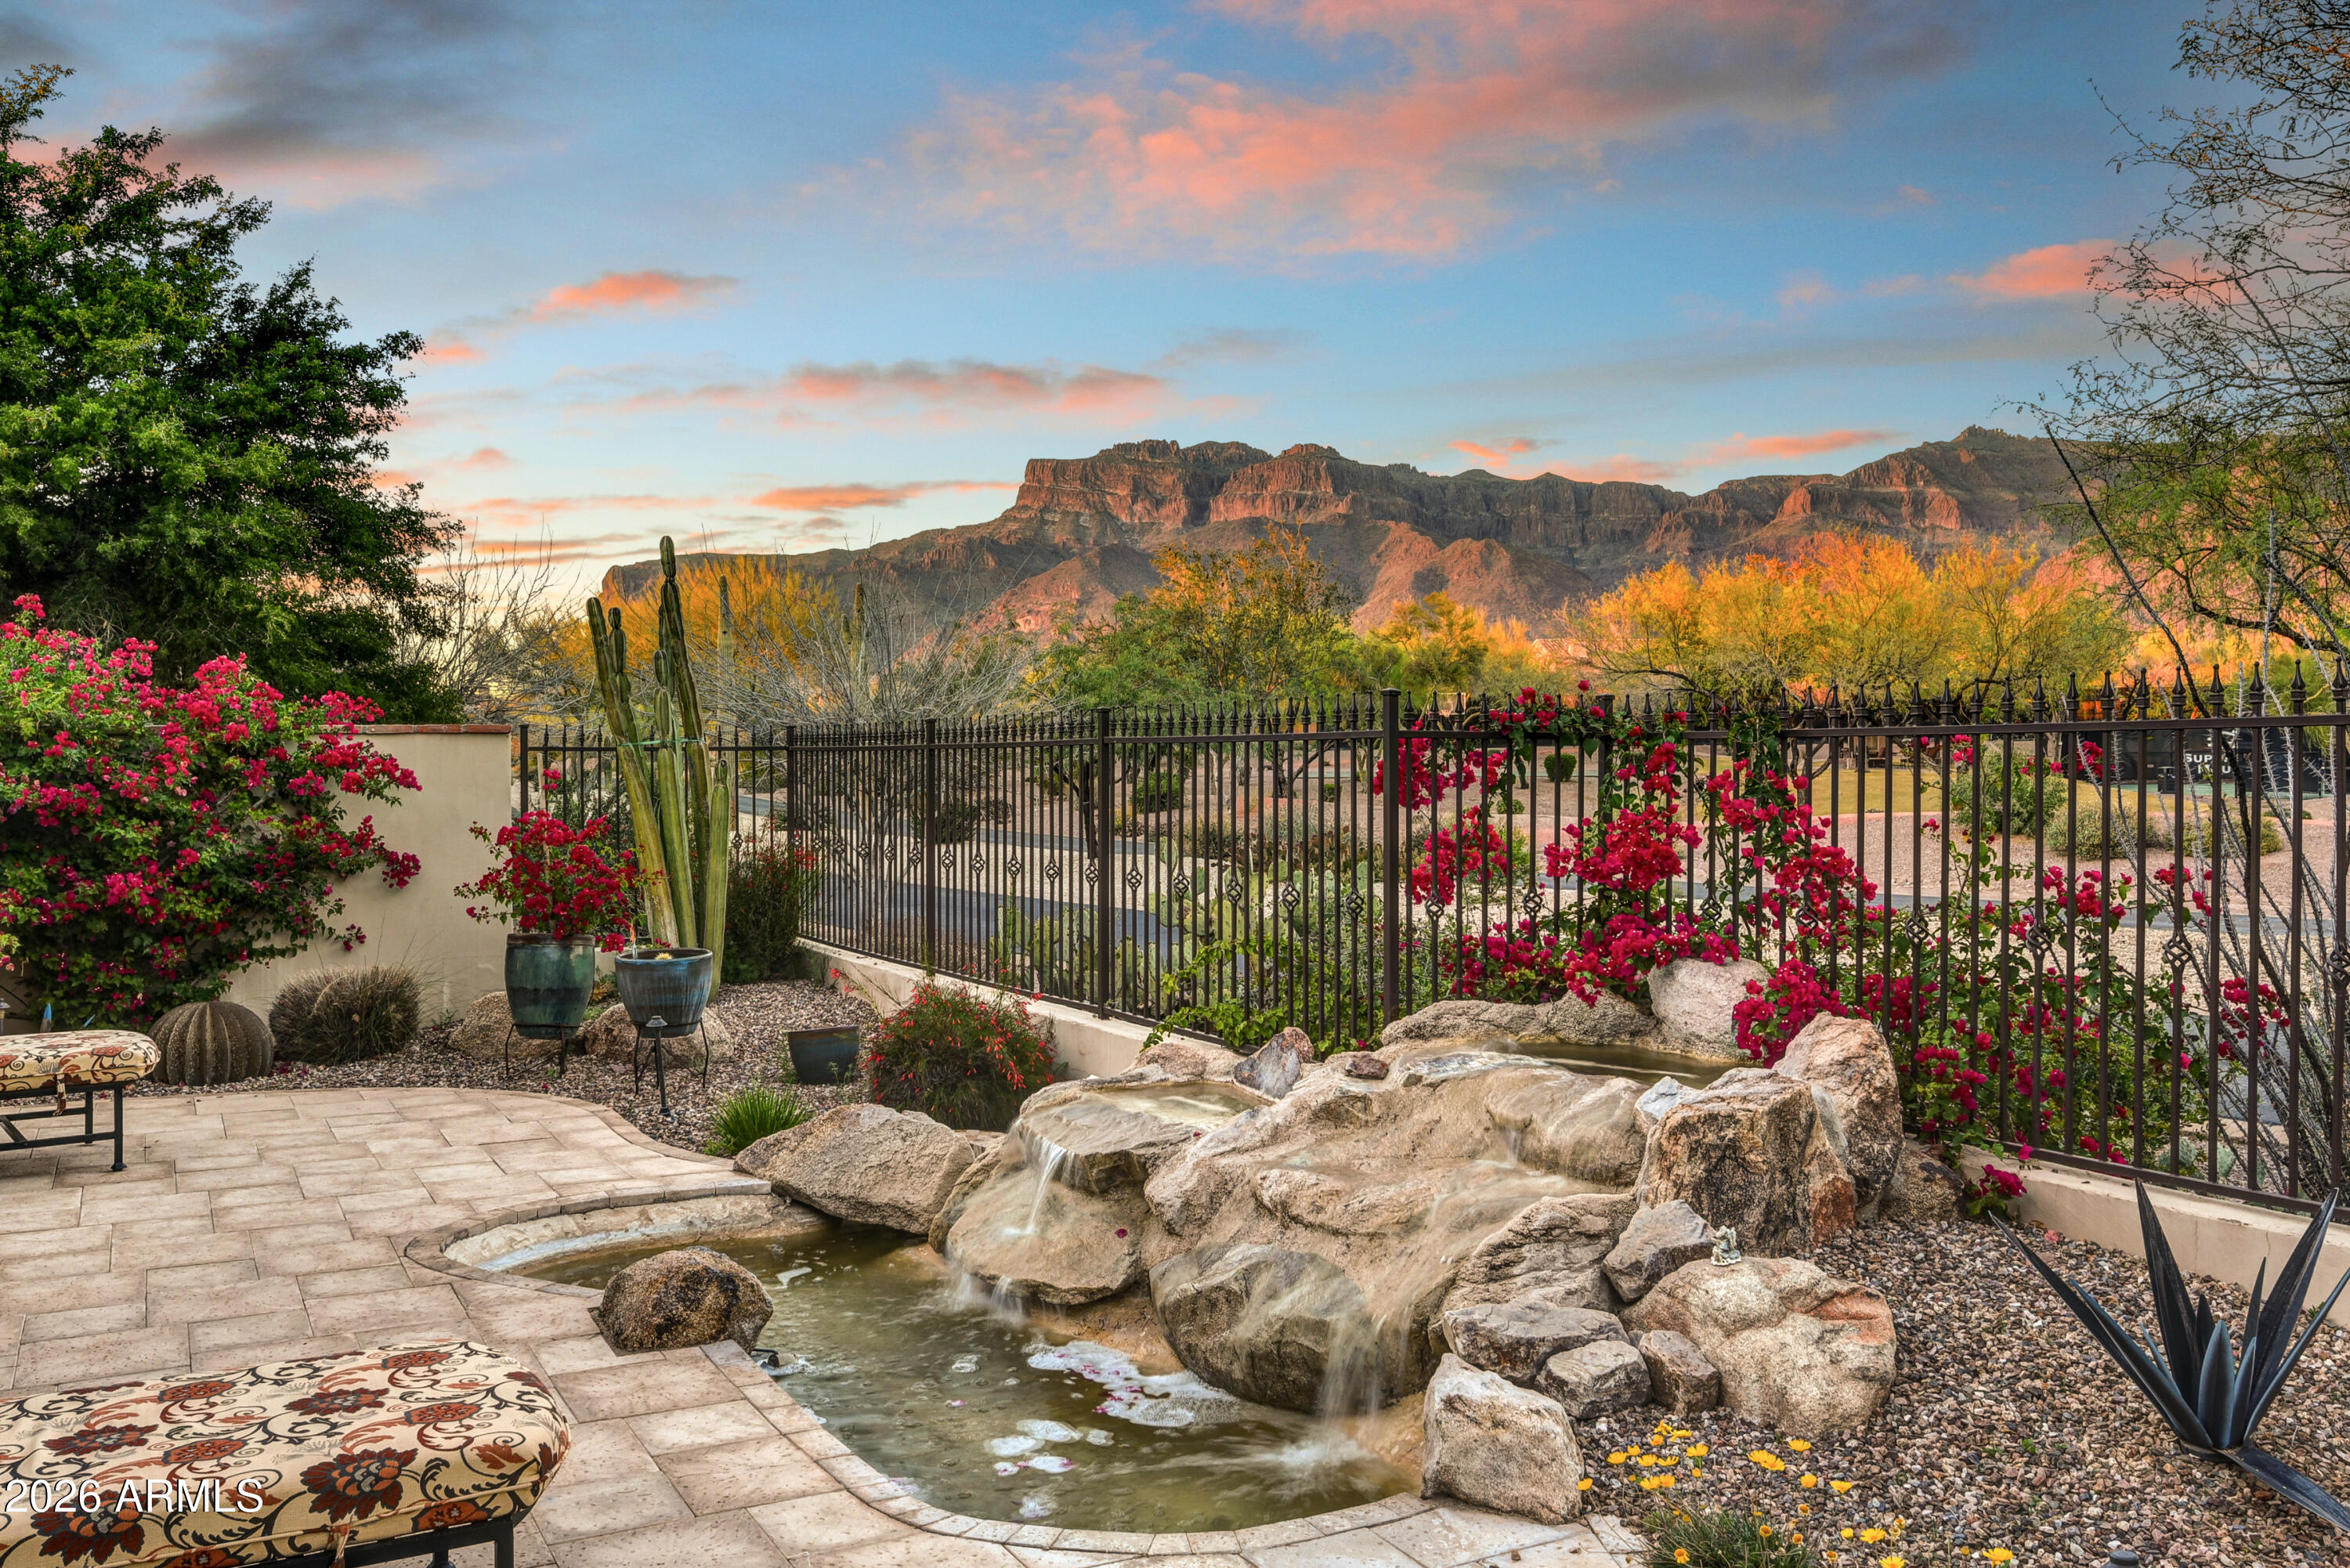
TBD E Cloudview Avenue
3 Beds
2 Baths
3,120 Sq.Ft.
$913,999
MLS#: 7041775
Gold Canyon
2943 S LOOKOUT Ridge
3 Beds
3 Baths
2,907 Sq.Ft.
$1,050,000
MLS#: 6994169

Gold Canyon
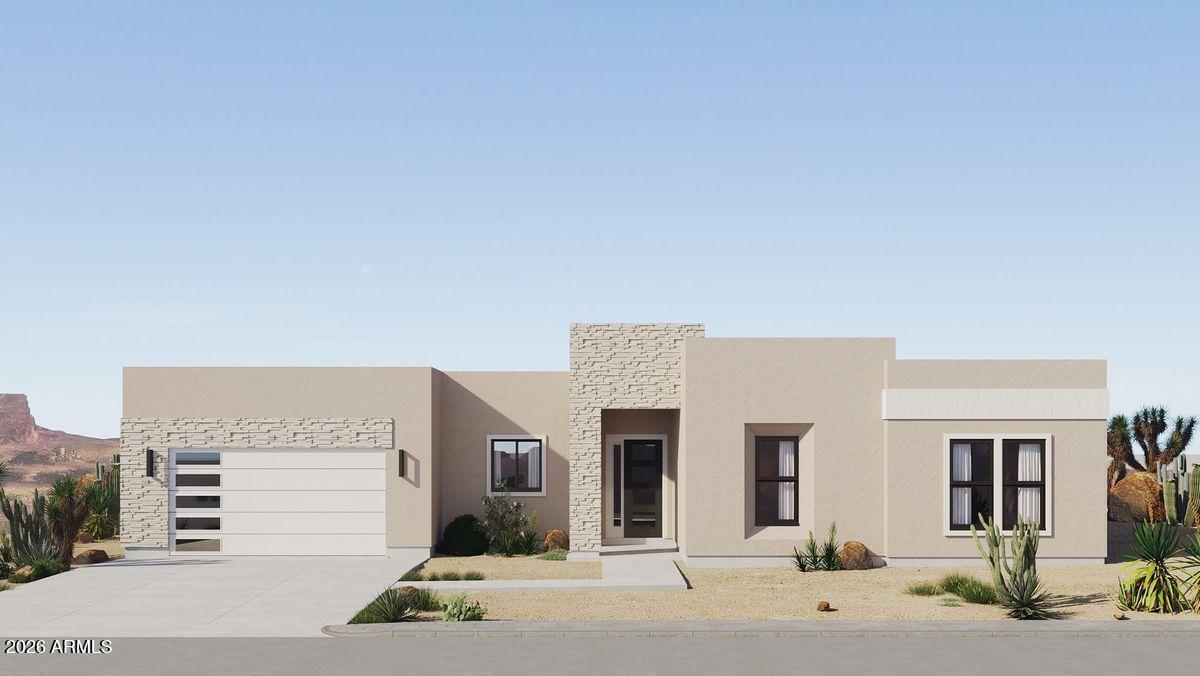
10712 E HUMMINGBIRD Lane
3 Beds
2 Baths
2,013 Sq.Ft.
$899,999
MLS#: 7053977
Gold Canyon
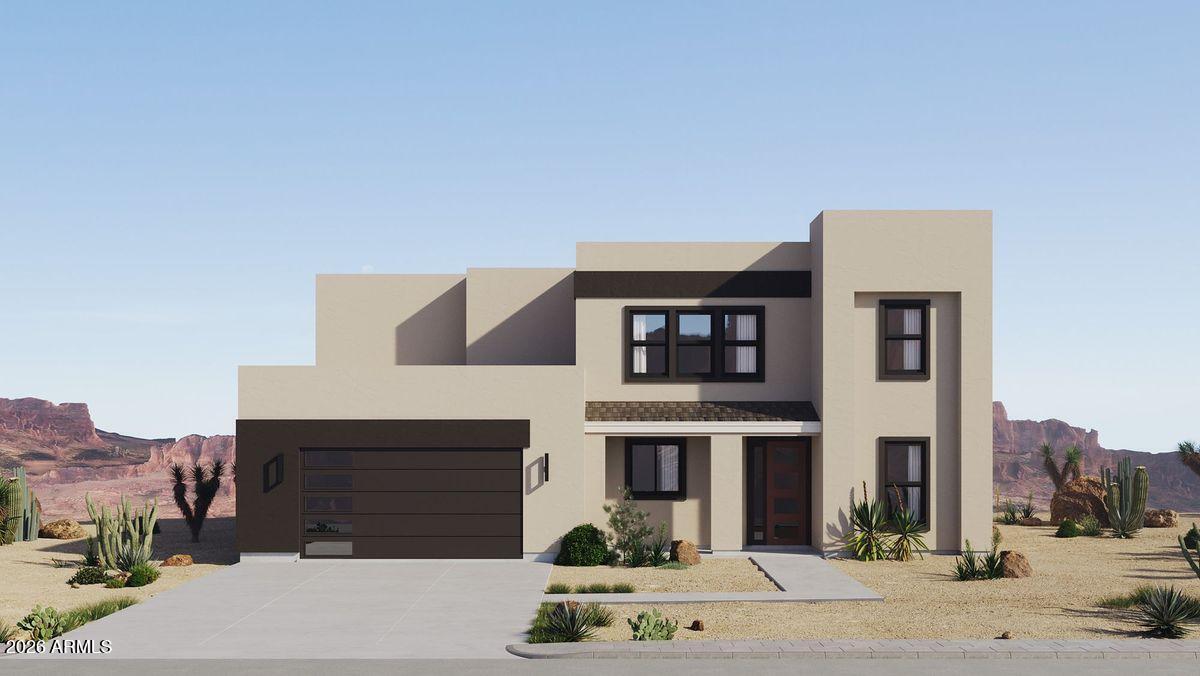
TBD Cloudview Avenue
4 Beds
2 Baths
2,643 Sq.Ft.
$856,500
MLS#: 7049911
Gold Canyon
TBD Prospector Trail
5 Beds
3 Baths
3,148 Sq.Ft.
$1,135,999
MLS#: 7041819
Gold Canyon
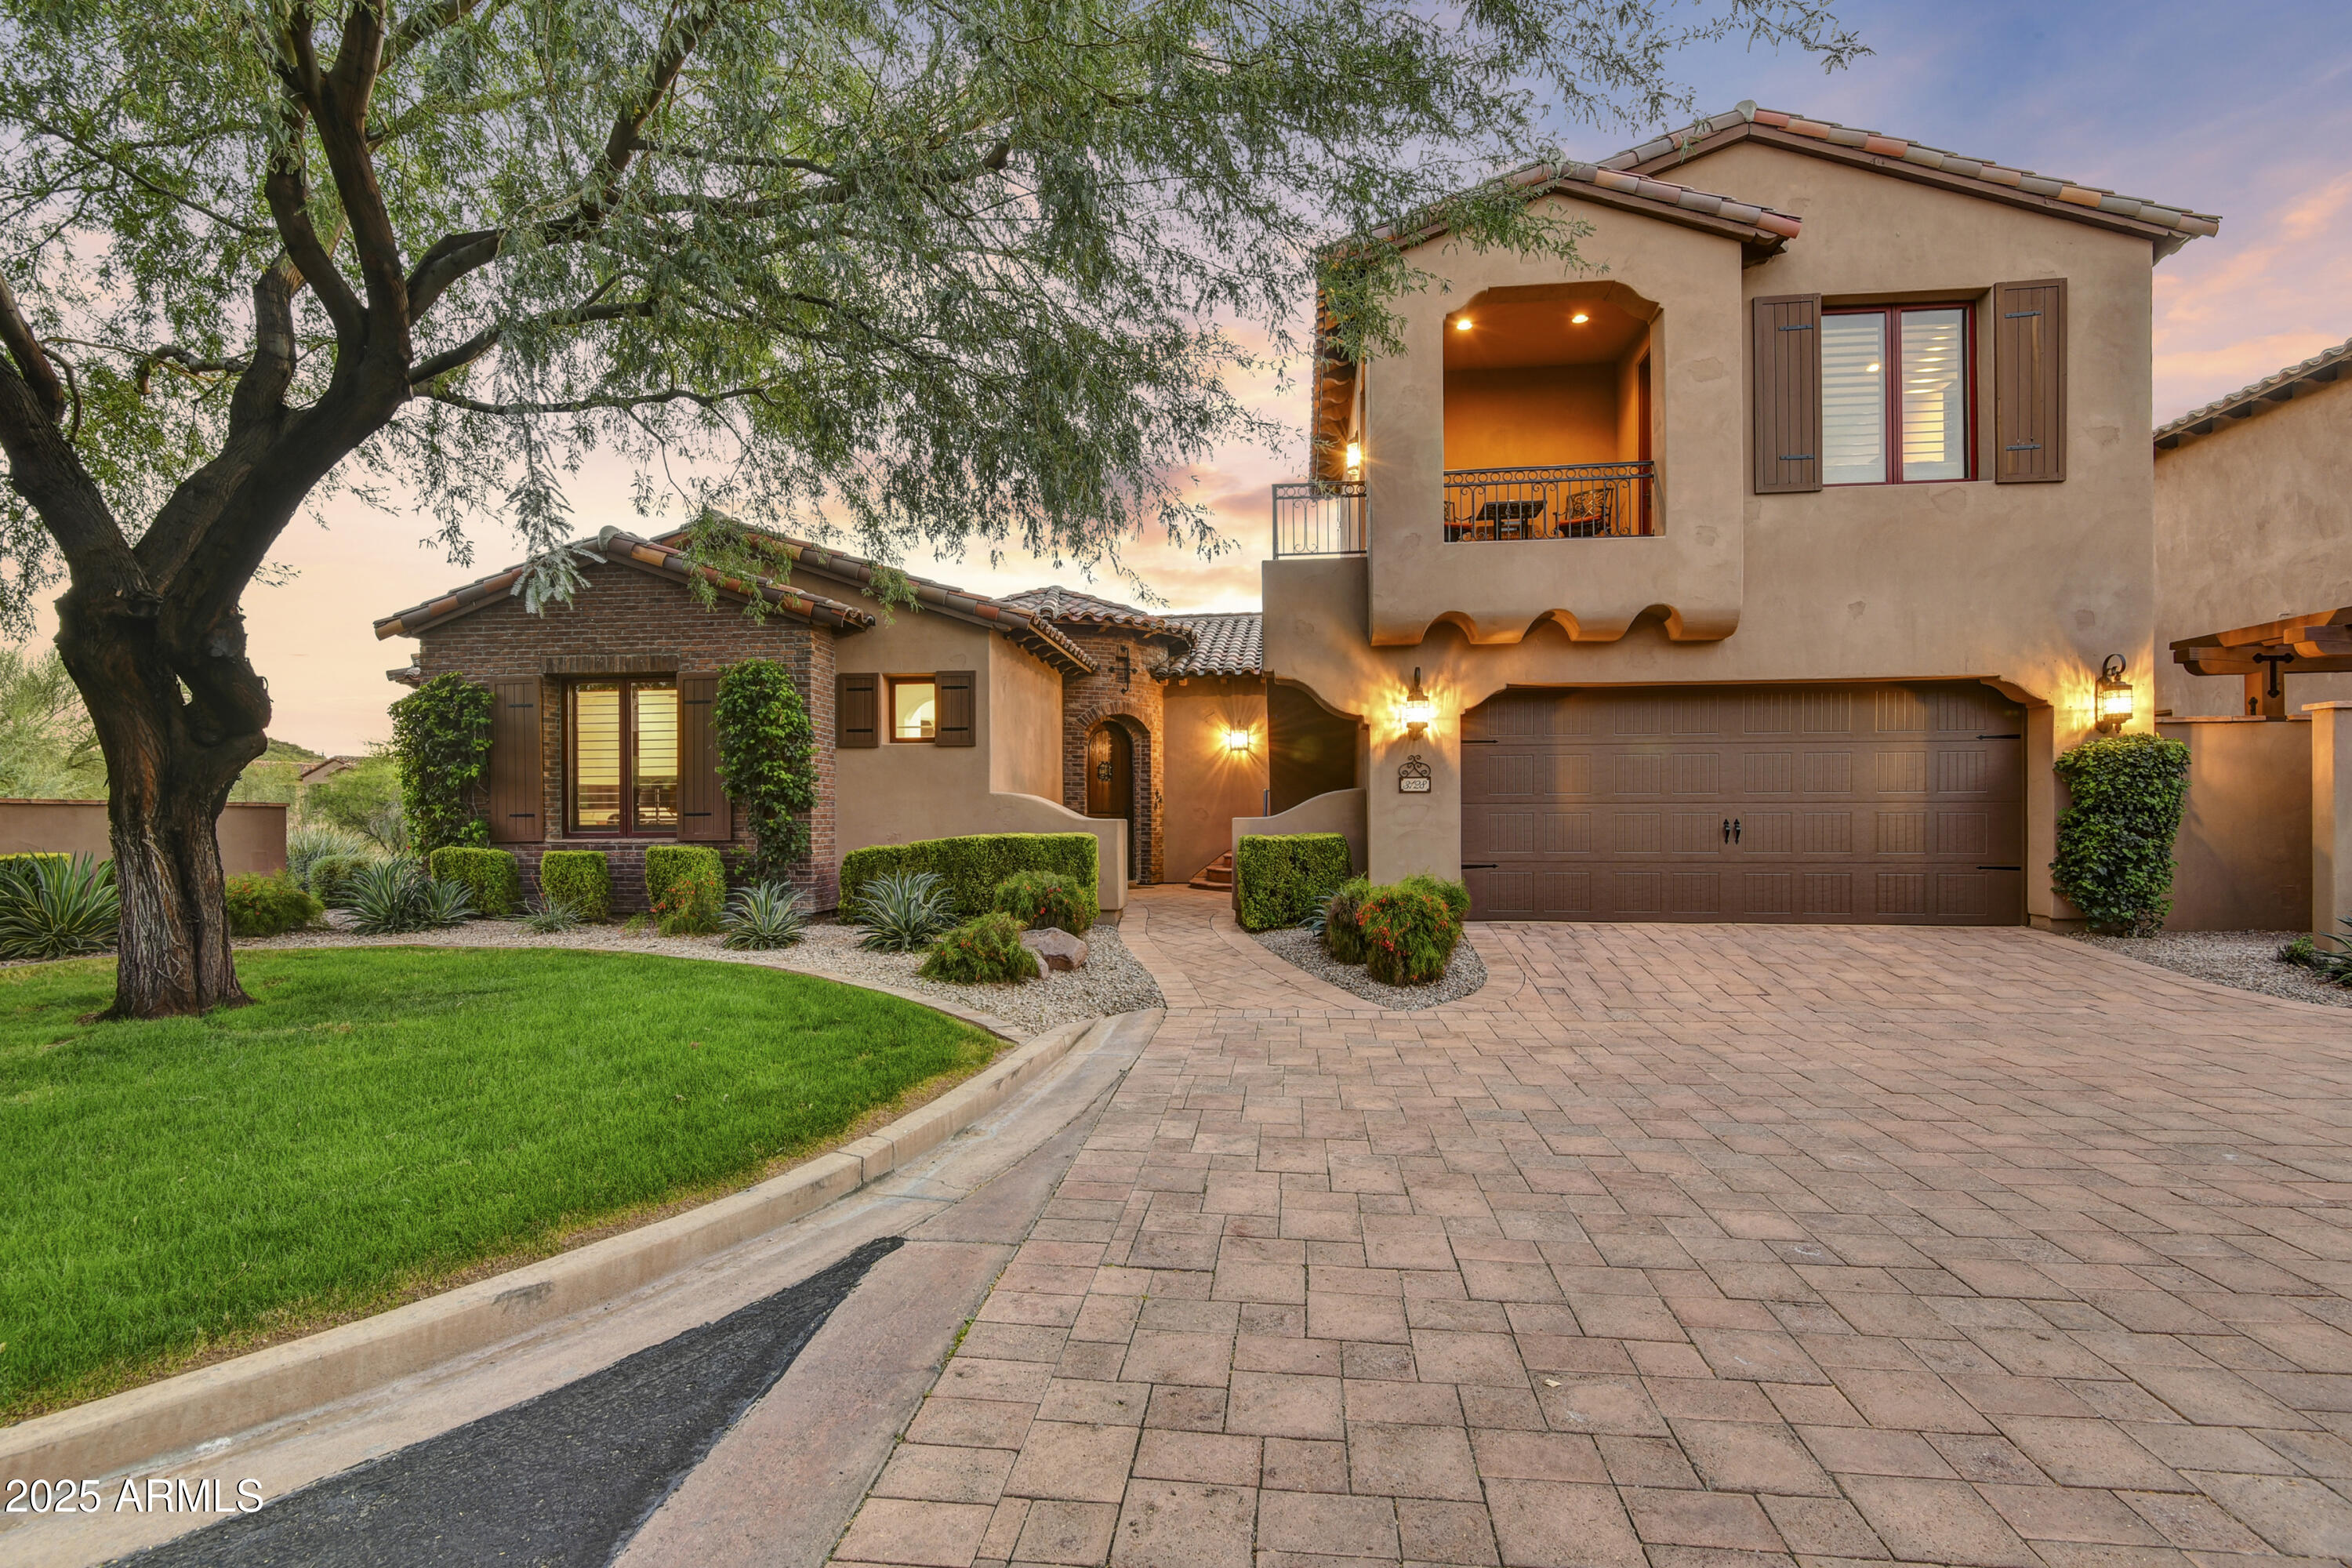
3128 S HONEYSUCKLE Court
4 Beds
4 Baths
3,070 Sq.Ft.
$849,000
MLS#: 6941962
Gold Canyon
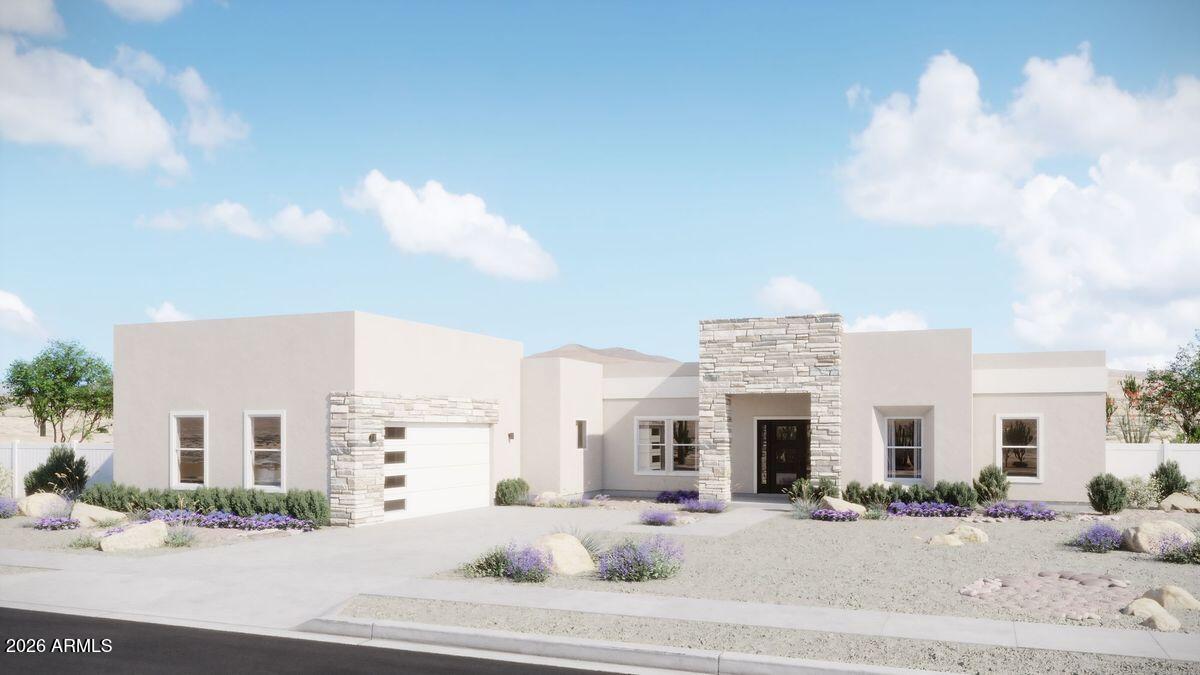
TBD Prospector Trail
3 Beds
2 Baths
3,120 Sq.Ft.
$1,133,999
MLS#: 7041798

Gold Canyon
TBD Cloudview Avenue
3 Beds
2 Baths
2,276 Sq.Ft.
$798,000
MLS#: 7049918
