
20553 E PECAN Lane
Queen Creek, AZ 85142
About
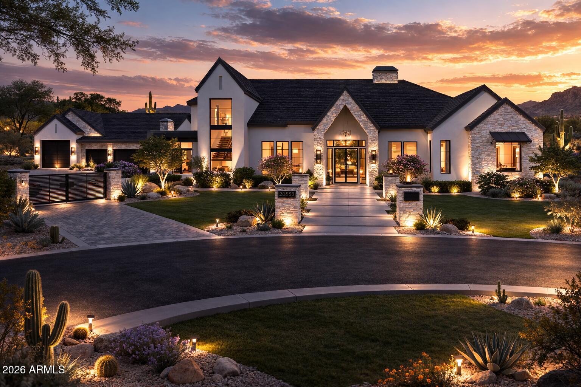
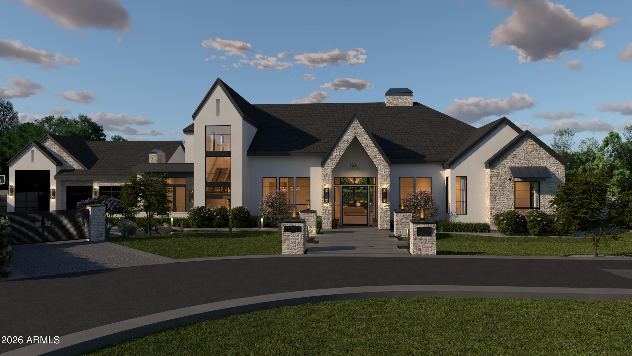
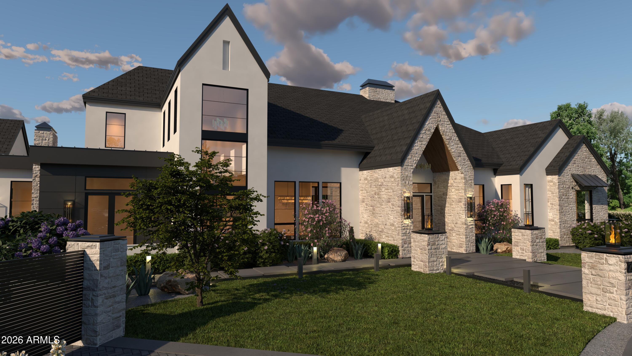
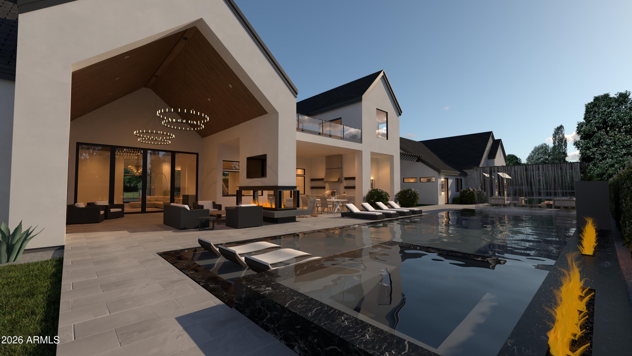
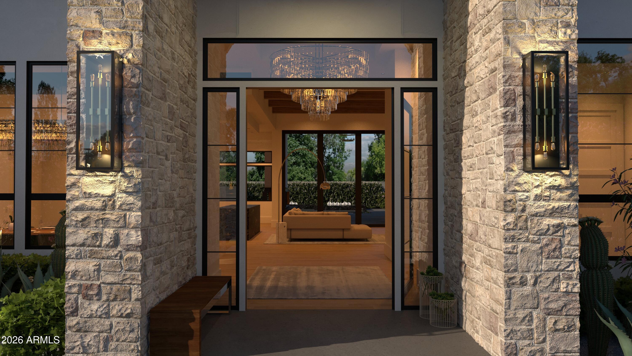
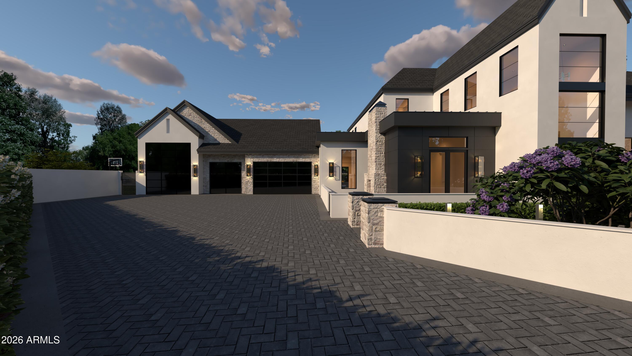
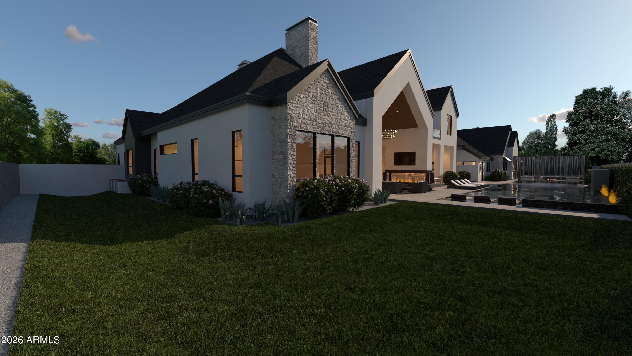
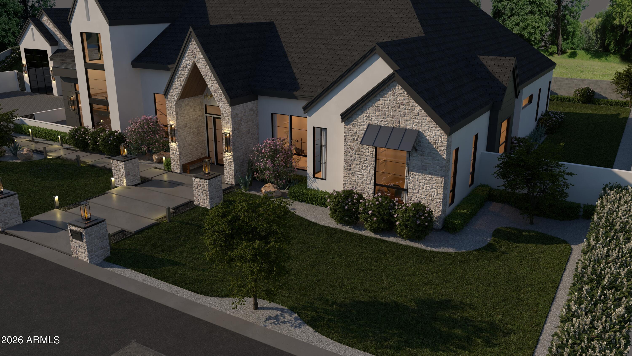
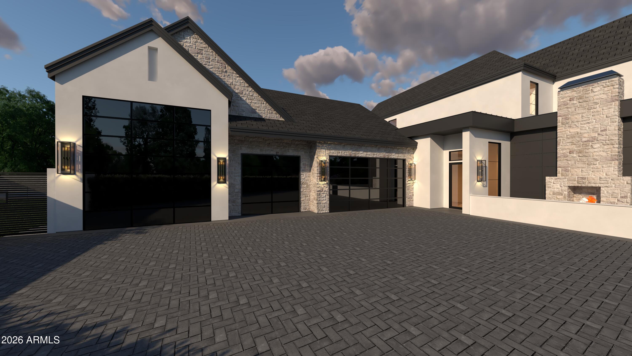
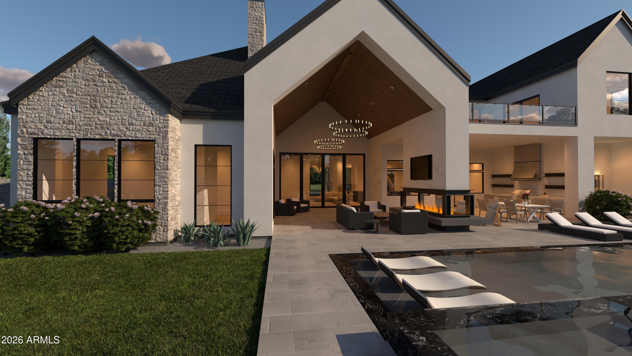
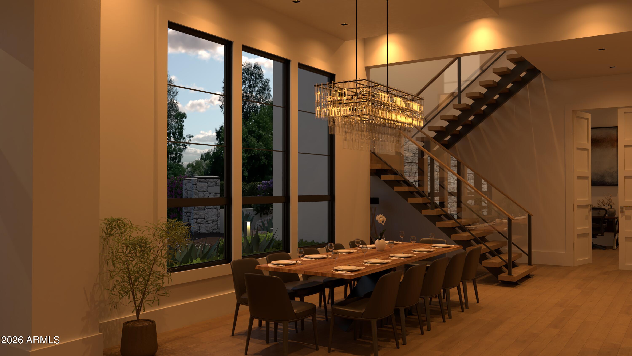
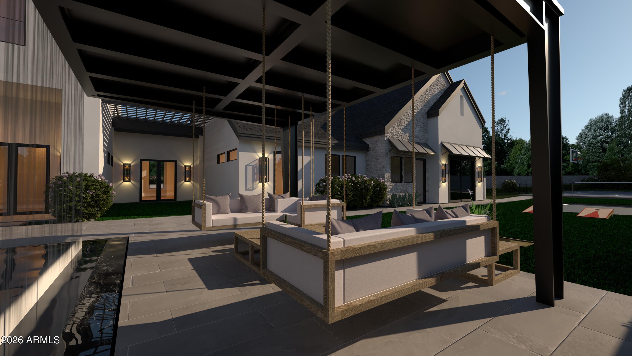
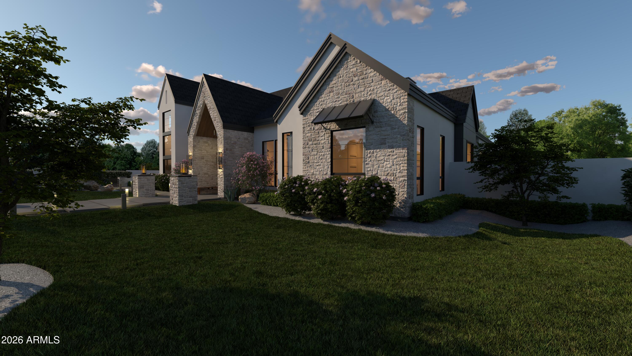
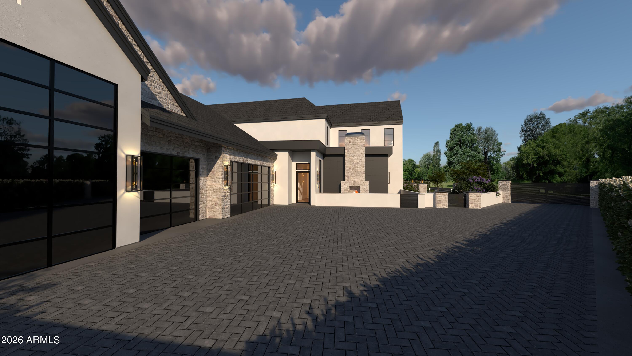
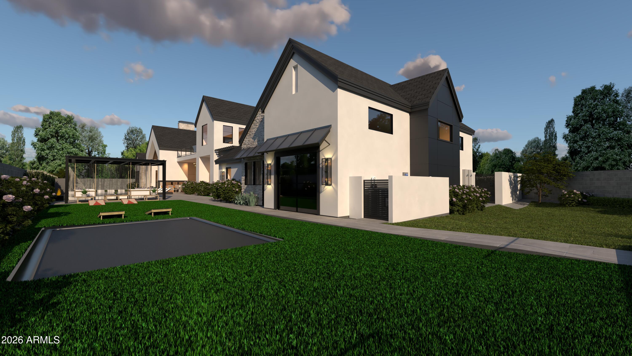
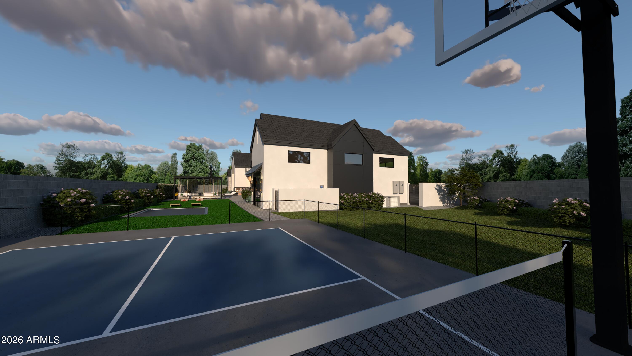
Welcome to the Pecan Lane Residence, nearly 8,200 SF of extraordinary luxury living bringing a refined Northwest-inspired aesthetic to the Arizona desert. Vaulted pitched ceilings, extensive T&G finishes, nearly 5,000 SF of stone, custom millwork, crown molding, designer-selected finishes, four fireplaces, and soaring ceilings reaching approximately 15 feet create a home with remarkable architectural presence. The chef's kitchen is built to impress with a massive 60-inch ILVE range, oversized built-in refrigeration, double islands, extensive custom cabinetry, and an intimate speakeasy-inspired nook, fcomplemented by a dedicated formal dining room. The private primary suite is a destination of its own, featuring a daybed/lounge area, dramatic double-sided fireplace, oversized spa-inspired bathroom, expansive closet and a massive dedicated laundry room. An attached guest casita with private entrance provides additional luxury accommodations with a walk-in shower, bar, closet, and dedicated space for a sauna. The second floor is devoted to entertainment, featuring a fully designed home theater, dedicated game room and flex space, bar and lounge, full bathroom, foyer, and access to an expansive upper-level sunbathing and entertaining terrace. A statement metal staircase with custom wood treads and railing connects the levels, while an extensive architectural lighting package showcases the home inside and out. Outdoor living is equally impressive with a 55-foot resort-style swimming pool, 14-foot spa, dramatic fire features, outdoor BBQ and entertaining area, integrated patio heaters, full-size pickleball court, half-court basketball court, and dedicated pool bath. Every inch of the property is designed to be fully landscaped and manicured for a true private-resort experience. Behind the scenes, the residence is engineered for modern luxury with an extensive smart-home and control system, dedicated mechanical and equipment spaces, 800-amp electrical service, generator-ready infrastructure, and sauna-ready provisions. The massively oversized garage includes a large pull-through RV garage with access from both sides, featuring exceptionally wide openings and oversized 10-foot-tall doors for effortless vehicle and recreational storage. The Pecan Lane Residence combines bold architecture, exceptional craftsmanship, advanced technology, and resort-caliber amenities to establish an entirely new standard of luxury living in The Pecans.
Property
Beds
5
Full Baths
5
1/2 Baths
1
Year Built
2026
Sq.Footage
8,065
Features
Features & Amenities
Interior
-
Other Interior Features
High Speed Internet, Smart Home, Double Vanity, Eat-in Kitchen, Kitchen Island
-
Total Bedrooms
5
-
Bathrooms
5
-
1/2 Bathrooms
1
-
Basement YN
NO
-
Cooling YN
YES
-
Cooling
Central Air
-
Fireplace YN
YES
-
Heating YN
YES
-
Heating
Heat Pump, Electric
-
Pet friendly
N/A
Exterior
-
Garage
Yes
-
Garage spaces
3
-
Construction Materials
Brick Veneer, Stucco, Stone, Frame
-
Other Exterior Features
Balcony
-
Parking
Garage Door Opener, Direct Access, RV Garage
-
Patio and Porch Features
Patio
-
Pool
Yes
-
Pool Features
Heated, Outdoor Pool
-
View
Trees/Woods, Mountain(s)
Area & Lot
-
Lot Features
Cul-De-Sac
-
Lot Size(acres)
0.7
-
Lot Size(square feet)
30,511
-
Property Type
Residential
-
Property Sub Type
Single Family Residence
Price
-
Sales Price
$5,950,000
-
Tax Amount
$1,497
-
Financing Options
Cash, Conventional, VA
-
Sq. Footage
8,065
-
Price/SqFt
$737
HOA
-
Association
YES
-
Association Fee
$428.4
-
Association Fee Frequency
Monthly
-
Association Fee Includes
N/A
Property Resources
-
Horse Property
NO
School District
-
Elementary School
Queen Creek Unified District
-
Middle School
Newell Barney College Preparatory School
-
High School
Queen Creek High School
Property Features
-
Stories
2
-
New Construction
YES
-
Ownership
Fee Simple
-
Sewer
Septic Tank
-
Tax Lot
7
-
Water Source
Public
Schedule
Schedule a Showing
Showing scheduled successfully.
Mortgage calculator
Estimate your monthly mortgage payment, including the principal and interest, property taxes, and HOA. Adjust the values to generate a more accurate rate.
Your payment
Principal and Interest:
$
Property taxes:
$
HOA fees:
$
Total loan payment:
$
Total interest amount:
$
Location
-
County
Maricopa
-
Elementary School
Queen Creek Unified District
-
Middle School
Newell Barney College Preparatory School
-
High School
Queen Creek High School

Listing Courtesy of Blake Clark , Limitless Real Estate
RealHub Information is provided exclusively for consumers' personal, non-commercial use, and it may not be used for any purpose other than to identify prospective properties consumers may be interested in purchasing. All information deemed reliable but not guaranteed and should be independently verified. All properties are subject to prior sale, change or withdrawal. RealHub website owner shall not be responsible for any typographical errors, misinformation, misprints and shall be held totally harmless.

Kelly Hammer
Associate Broker / Realtor®
Call Kelly today to schedule a private showing.
Phone (520) 227-5144
Email Kelly@MandyGoldTeam.com

* Listings on this website come from the FMLS IDX Compilation and may be held by brokerage firms other than the owner of this website. The listing brokerage is identified in any listing details. Information is deemed reliable but is not guaranteed. If you believe any FMLS listing contains material that infringes your copyrighted work please click here to review our DMCA policy and learn how to submit a takedown request.© 2024 FMLS.
