40425 N CANDLEWYCK Lane

Anthem, AZ 85086
Anthem, AZ 85086
40425 N CANDLEWYCK Lane

$1,499,000

MLS#: 6997652

Status: Active

Listing provided by: Realty ONE Group

Listing agent phone: None

Last update: a day ago

On site: 5 months ago

ANTHEM COUNTRY CLUB - Residential

About

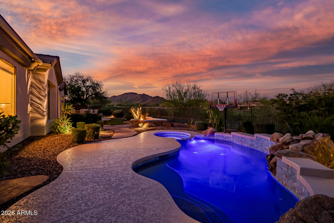
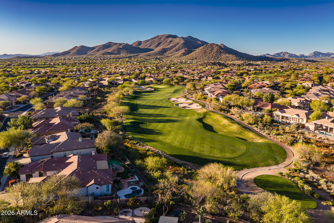
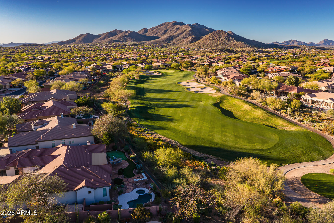
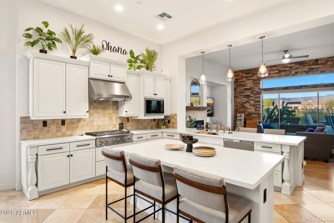
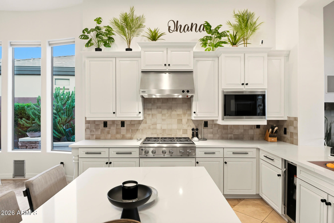
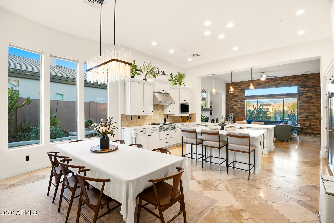
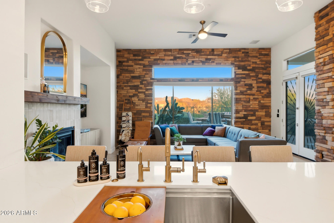
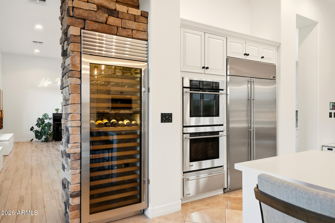
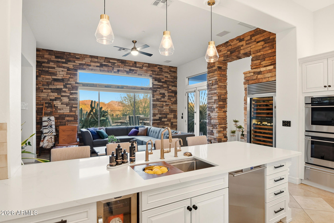
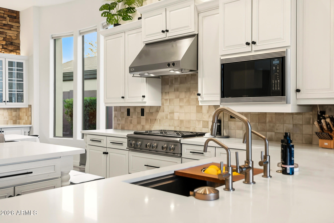
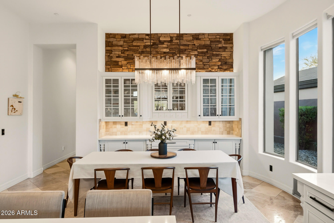
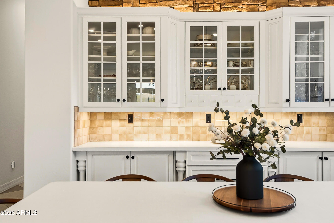
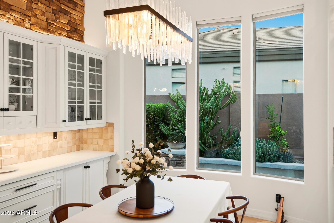
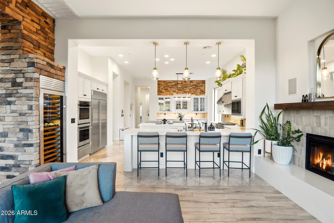
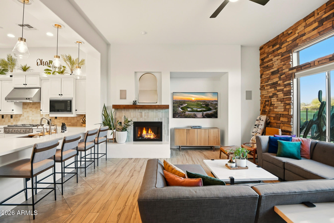
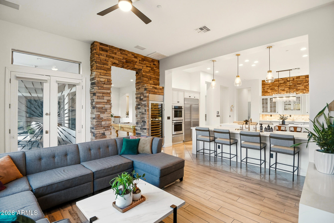
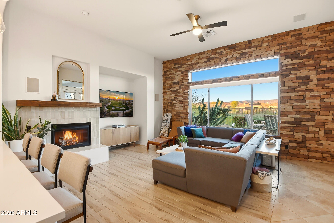
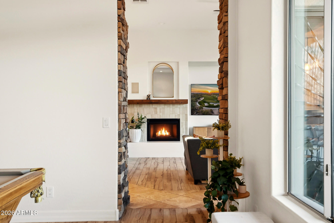
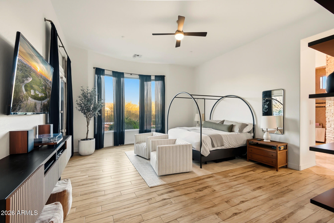
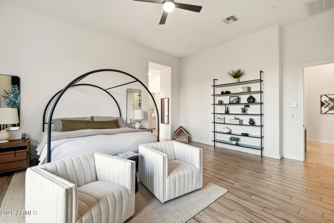
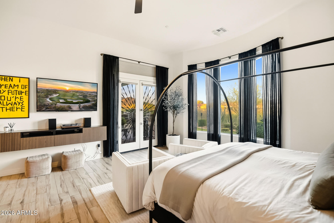
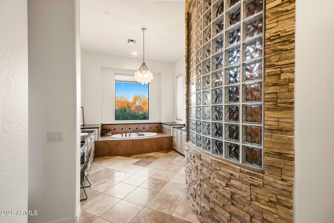
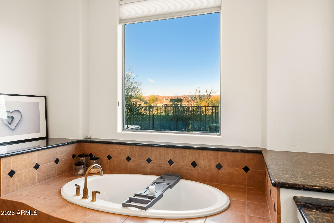
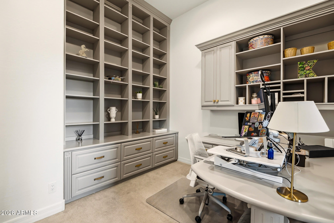
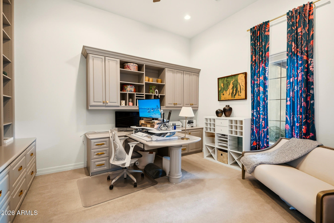
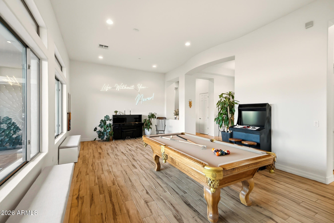
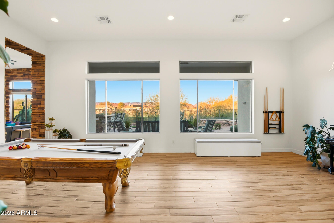
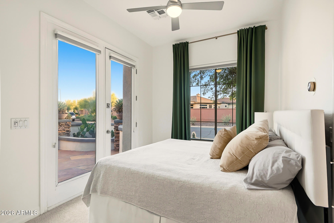
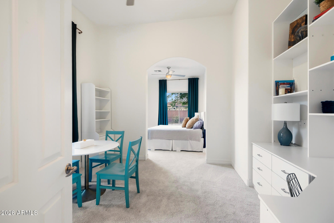
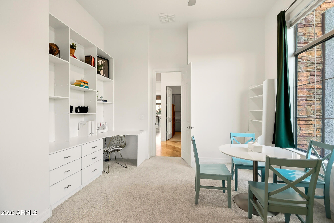
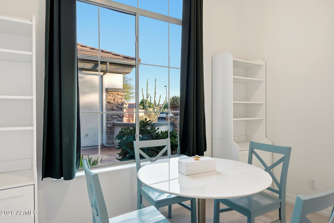
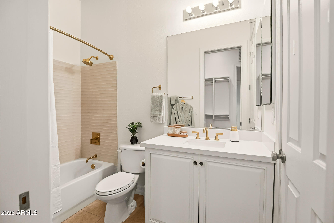
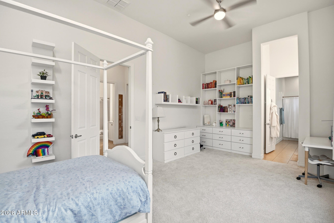
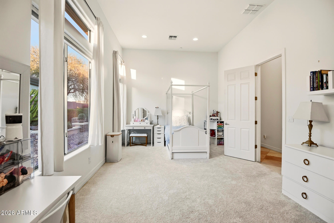
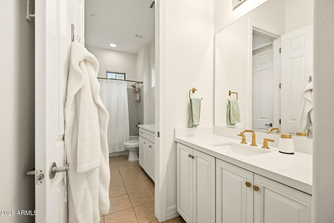
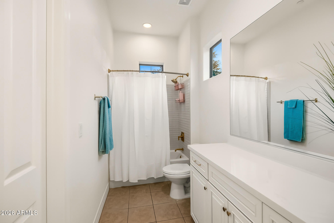
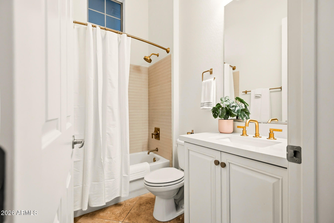
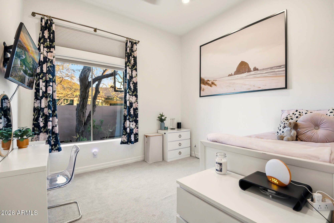
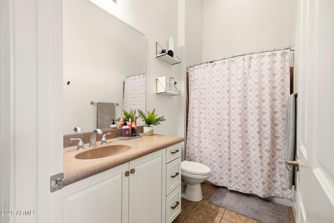
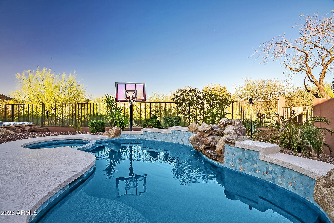
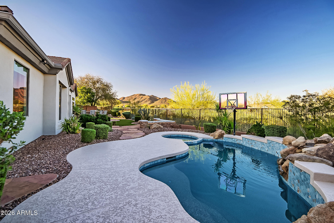
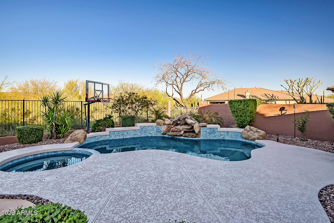
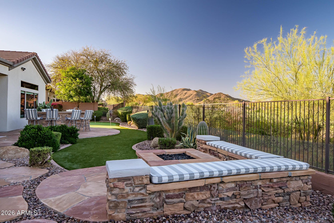
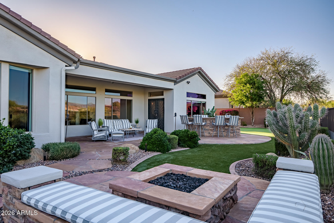
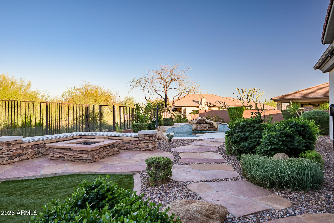
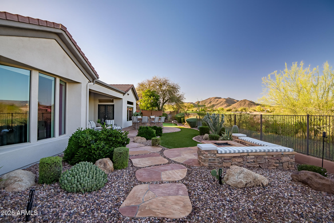
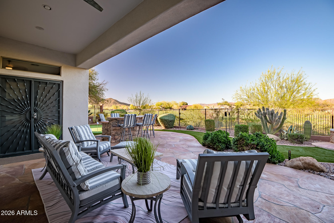
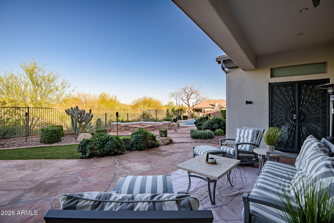
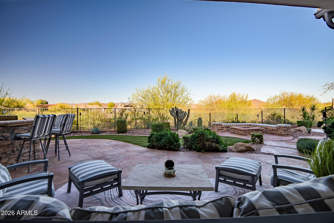
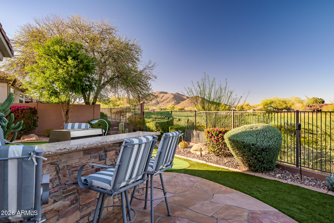
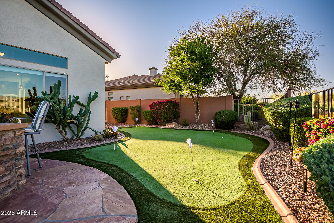
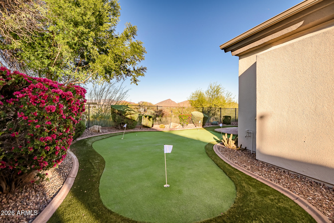
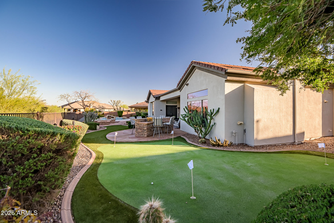
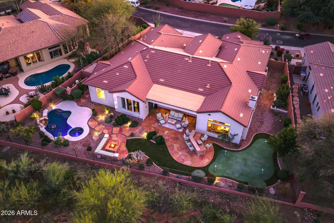
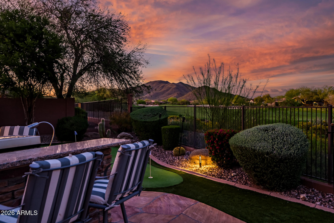
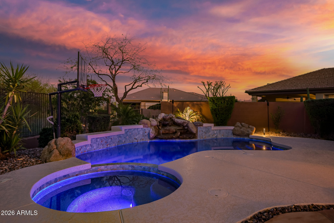
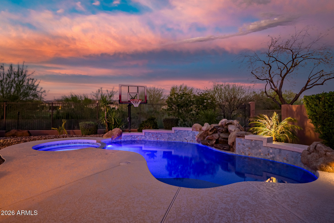
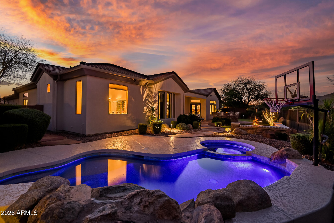
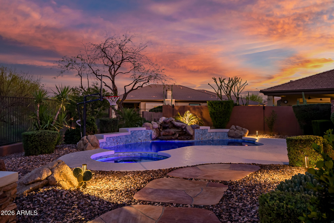
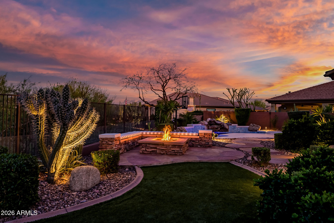
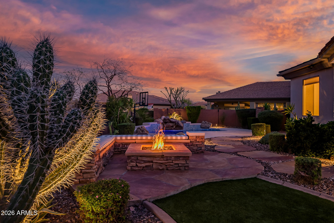
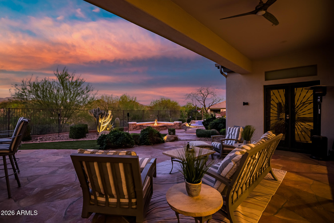
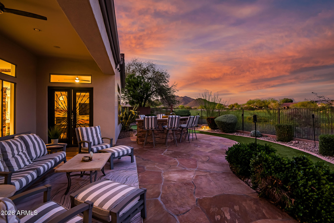
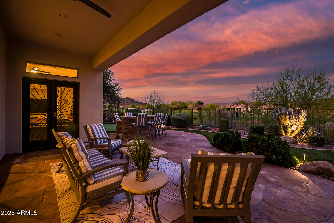
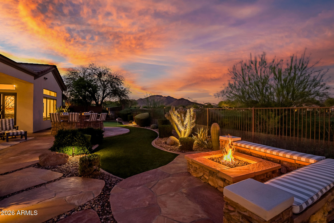
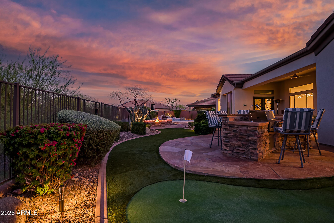
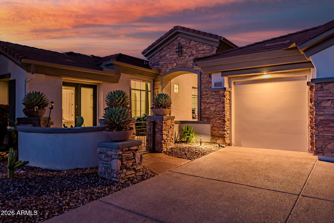
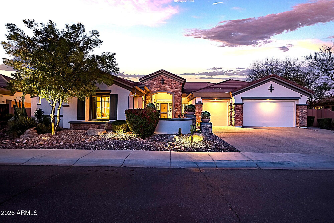
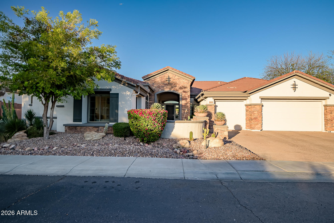
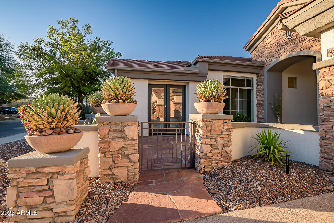
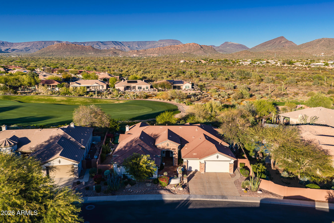
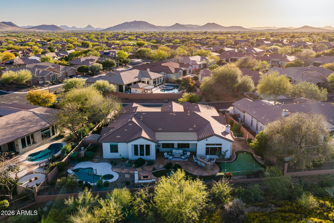
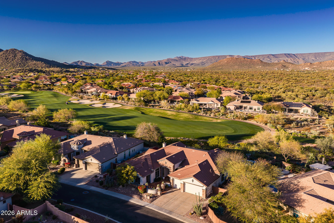
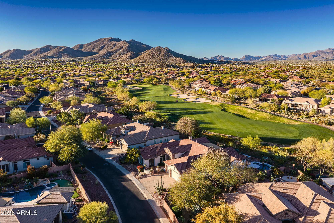
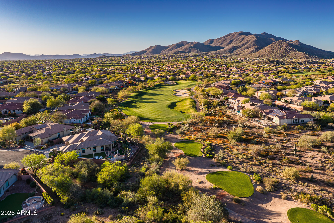
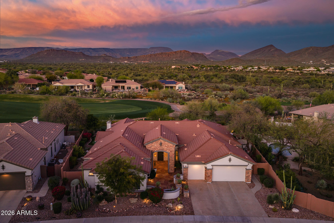
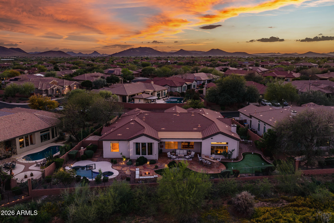
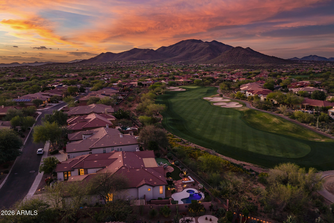
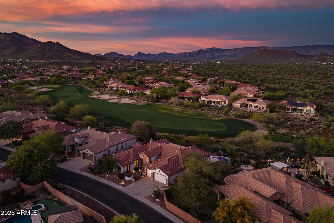
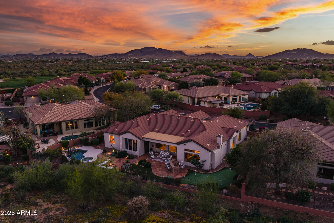
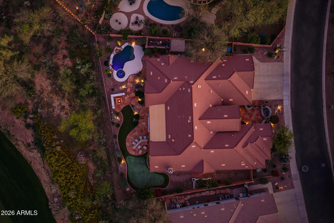
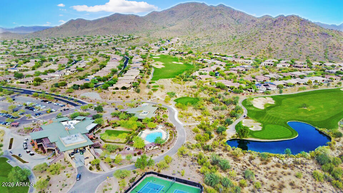
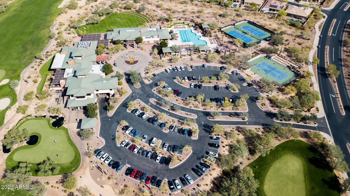
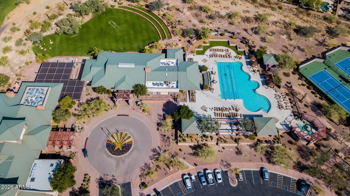
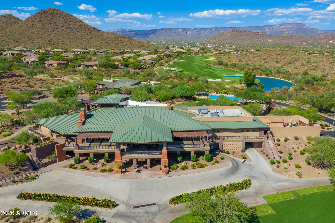
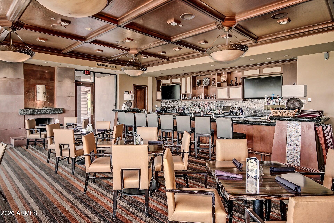
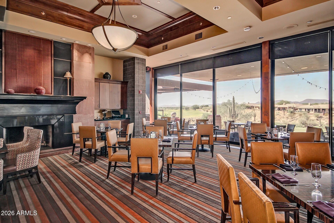
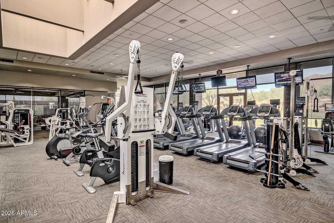
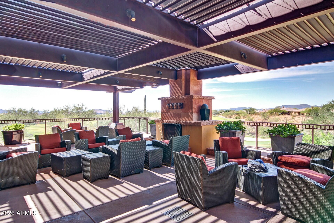
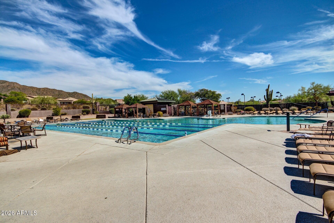
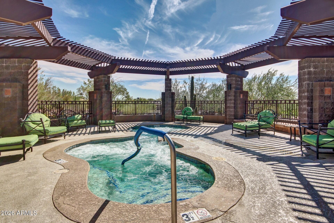
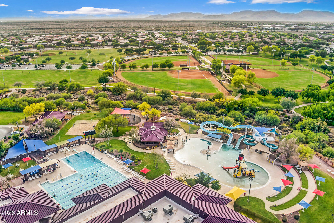
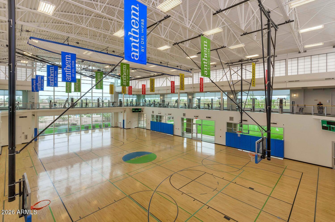
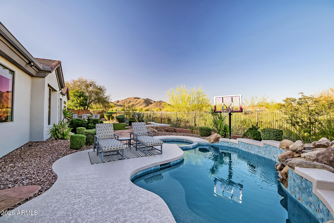
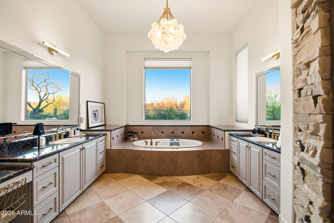
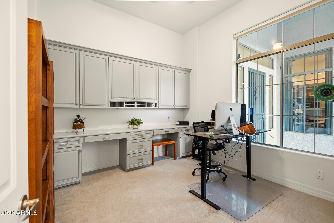
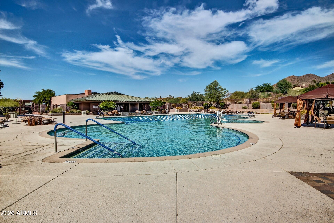
Seize the chance to own a Smart home with a captivating mountain and golf course view. Modern Turnkey residence features advanced technology, seamless automation, and stylish design, providing luxurious living ideal for those seeking comfort and sophistication. Imagine a lifestyle where your backyard is a personal oasis. Lounge in sparkling pool, unwind in a soothing spa, and gather around a cozy fire pit. Perfect your putt on the green & host BBQs at the island. Lush landscaping and majestic views offer relaxation and endless entertainment. The modern gourmet kitchen is equipped with a full-size wine fridge, island, breakfast bars, coffee bar, quartz counters, enormous walk-in pantry, and Ruvati workstation sink. Spacious en-suites are ideal for guests or multi generational families providing privacy & comfort. Home office with custom cabinetry. Stunning lighting throughout, gorgeous fireplace, new tile showers, quartz counters, Kohler faucets. Every detail has been carefully thought out. Move in ready for your enjoyment. Experience Resort Style Living at its FINEST! Anthem Country Club is a private, gated country club community offering 36 holes of Championship Golf, Tennis and Pickle Ball courts, 2 Fitness Clubs, 2 pools and 2 restaurants and clubhouses.
Property

Beds

5

Full Baths

5

1/2 Baths

1

Year Built

2004

Sq.Footage

4,557

Features

Features & Amenities

Interior

  • Other Interior Features

    High Speed Internet, Smart Home, Double Vanity, Master Downstairs, Eat-in Kitchen, Breakfast Bar, Kitchen Island, Pantry, Bidet, High Ceilings

  • Total Bedrooms

    5

  • Bathrooms

    5

  • 1/2 Bathrooms

    1

  • Basement YN

    NO

  • Cooling YN

    YES

  • Cooling

    Central Air, Ceiling Fan(s)

  • Fireplace YN

    YES

  • Heating YN

    YES

  • Heating

    Natural Gas

  • Pet friendly

    N/A

Exterior

  • Garage

    Yes

  • Garage spaces

    3

  • Construction Materials

    Stone, Stucco, Frame

  • Other Exterior Features

    Barbecue, Private Yard, Storage, Built-in Barbecue

  • Parking

    Garage Door Opener, Direct Access

  • Pool

    Yes

  • Pool Features

    Heated, Outdoor Pool

  • View

    Golf Course, Panoramic, Mountain(s)

Area & Lot

  • Lot Features

    Sprinklers In Rear, Sprinklers In Front, Desert Back, Desert Front, On Golf Course

  • Lot Size(acres)

    0.34

  • Lot Size(square feet)

    14,670

  • Property Type

    Residential

  • Property Sub Type

    Single Family Residence

Price

  • Sales Price

    $1,499,000

  • Tax Amount

    $8,344

  • Financing Options

    Cash, Conventional, VA

  • Sq. Footage

    4,557

  • Price/SqFt

    $328

HOA

  • Association

    YES

  • Association Fee 2

    $345

  • Association Fee

    $626.46
  • Association Fee Frequency

    Quarterly

  • Association Fee 2 Frequency

    Monthly

  • Association Fee Includes

    N/A

Property Resources

  • Horse Property

    NO

School District

  • Elementary School

    Deer Valley Unified District

  • Middle School

    Diamond Canyon School

  • High School

    Boulder Creek High School

Property Features

  • Stories

    1

  • Foundation Details

    Slab

  • Ownership

    Fee Simple

  • Sewer

    Private Sewer

  • Tax Lot

    20

Schedule

Schedule a Showing

Showing scheduled successfully.

What is 3 + 4 ?


Change time

Mortgage calculator

Estimate your monthly mortgage payment, including the principal and interest, property taxes, and HOA. Adjust the values to generate a more accurate rate.

Your payment

Principal and Interest:

$

Property taxes:

$

HOA fees:

$

Total loan payment:

$

Total interest amount:

$

Location

  • County

    Maricopa

  • Elementary School

    Deer Valley Unified District

  • Middle School

    Diamond Canyon School

  • High School

    Boulder Creek High School

Listing Courtesy of Lisa M Halman , Realty ONE Group

RealHub Information is provided exclusively for consumers' personal, non-commercial use, and it may not be used for any purpose other than to identify prospective properties consumers may be interested in purchasing. All information deemed reliable but not guaranteed and should be independently verified. All properties are subject to prior sale, change or withdrawal. RealHub website owner shall not be responsible for any typographical errors, misinformation, misprints and shall be held totally harmless.

Agent Kelly Hammer

Kelly Hammer

Associate Broker / RealtorĀ®

Call Kelly today to schedule a private showing.


* Listings on this website come from the FMLS IDX Compilation and may be held by brokerage firms other than the owner of this website. The listing brokerage is identified in any listing details. Information is deemed reliable but is not guaranteed. If you believe any FMLS listing contains material that infringes your copyrighted work please click here to review our DMCA policy and learn how to submit a takedown request.Ā© 2024 FMLS.

Properties

Related properties
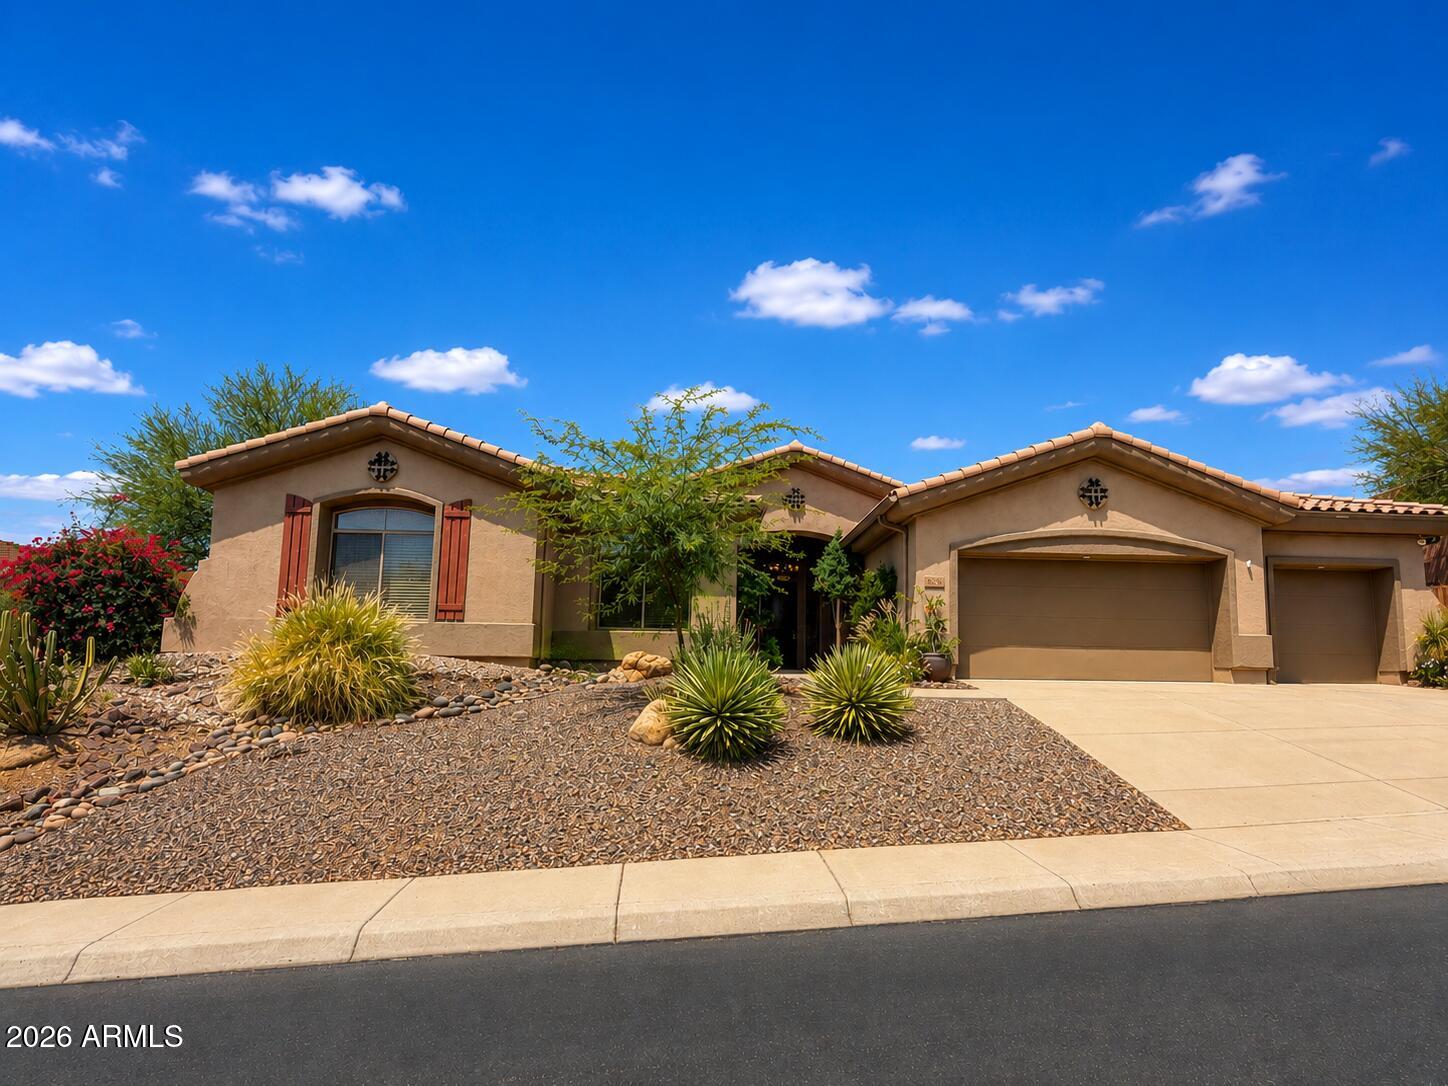
Nestled within Anthem Country Club, this stunning home offers elegance and comfort throughout. Granite shines in every space, including a dramatic lighted granite accent wall. Beautiful hardwood and ceramic flooring pair perfectly with elegant chandeliers that elevate the home's style. The split floor plan provides privacy, featuring a luxurious primary suite with a granite-enclosed shower. A huge second bedroom includes an en-suite bath, while additional bedrooms are generously sized. The kitchen boasts granite countertops and beautiful appliances, ideal for entertaining. Step into a true backyard oasis with a sparkling pool and spa, built-in BBQ, fireplace, and travertine in all the right places. Complete with a 3-car garage and an large laundry room, Owned Solar Panels!
#6955373

Anthem

42408 N BACK CREEK Way

4 Beds

3 Baths

3,737 Sq.Ft.

$1,249,900

MLS#: 6955373

Price reduced
Just Reduced! Resort Backyard, Heated Pool and Spa, Serene Private Lot, Rich Hardwood Floors and a 4-Car Epoxy Garage-all inside the gates of Anthem Country Club. BRAND NEW 2026 TRANE HVAC!  Dramatic high ceilings & stunning Custom Light Fixtures set the tone across 5 bedrooms, den & 4½ baths. The granite kitchen flows into expansive, oversized rooms, wide hallways and comfortable living spaces. The Formal Dining Room and dedicated Den/Office add versatility and function. Hardwood Floors add warmth and character. Step onto the elevated patio and soak in your Serene Private Lot. Unwind in the Resort Backyard's Heated Pool and Spa. The 4-Car Epoxy Garage completes the package. Entire house has 2026 interior & exterior paint. Sellers have spent $200K in recent updates. World-Class Luxury! High-end pool & spa feature waterfalls, fire elements, jets and pop-up self-cleaning! Country Club amenities include 2 fitness clubs, 2 golf courses, and 2 private restaurants. World-Class Luxury without leaving your neighborhood. Trane HVAC have 10-year warranties!
#7041175

Anthem

40704 N CLUB POINTE Drive

5 Beds

4 Baths

4,320 Sq.Ft.

$1,325,000

MLS#: 7041175

Seize the chance to own a Smart home with a captivating mountain and golf course view. Modern Turnkey residence features advanced technology, seamless automation, and stylish design, providing luxurious living ideal for those seeking comfort and sophistication. 

Imagine a lifestyle where your backyard is a personal oasis. Lounge in sparkling pool, unwind in a soothing spa, and gather around a cozy fire pit. Perfect your putt on the green & host BBQs at the island.  Lush landscaping and majestic views offer relaxation and endless entertainment.

The modern gourmet kitchen is equipped with a full-size wine fridge, island, breakfast bars, coffee bar, quartz counters, enormous walk-in pantry, and Ruvati workstation sink. 

Spacious en-suites are ideal for guests or multi generational families providing privacy & comfort. 

Home office with custom cabinetry. Stunning lighting throughout, gorgeous fireplace, new tile showers, quartz counters, Kohler faucets. Every detail has been carefully thought out. Move in ready for your enjoyment.

Experience Resort Style Living at its FINEST!

Anthem Country Club is a private, gated country club community offering 36 holes of Championship Golf, Tennis and Pickle Ball courts, 2 Fitness Clubs, 2 pools and 2 restaurants and clubhouses.

40425 N CANDLEWYCK Lane

Message successfully sent.

I agree to receive email communication and understand I can unsubscribe at any time.

I agree to be contacted by The Mandy Gold Team | Haymore Real Estate LLC via call, email, and text for real estate services. To opt out, you can reply 'stop' at any time or reply 'help' for assistance. You can also click the unsubscribe link in the emails. Message and data rates may apply. Message frequency may vary. Privacy Policy

 - property

Send a message

Message successfully sent.

Reason for contacting?

I agree to receive email communication and understand I can unsubscribe at any time.

I agree to be contacted by The Mandy Gold Team | Haymore Real Estate LLC via call, email, and text for real estate services. To opt out, you can reply 'stop' at any time or reply 'help' for assistance. You can also click the unsubscribe link in the emails. Message and data rates may apply. Message frequency may vary. Privacy Policy

Sign In Sign Out

Virtual Assistant

Would you like to take the next step with this property? We can help you schedule a showing or virtual tour, or send you more details.

Yes, I would like more information.

Thank You for Your Reply, One of Our Agents will contact you as soon as possible

No, maybe later.

Thank you, you can always contact me via email, phone number or through the contact form.

Realhub AI

Lucy - Your AI-Powered Realtor

Update Your Temporary Password

Personalize your search

Enter your email and we'll notify you immediately when new listings match what you're looking for.

or enter email address

Already have an account ? Login here

Continue your home search

I agree to receive communications and understand I can unsubscribe at any time.

I agree to be contacted by The Mandy Gold Team | Haymore Real Estate LLC via call, email, and text for real estate services. To opt out, you can reply 'stop' at any time or reply 'help' for assistance. You can also click the unsubscribe link in the emails. Message and data rates may apply. Message frequency may vary. Privacy Policy

Already have an account ? Login here

We use cookies

We use cookies primarily for analytics to enhance your experience. By accepting, you agree to our use of these cookies. You can manage your preferences or learn more about our cookies policy.