
7001 E PARADISE Drive
Scottsdale, AZ 85254
About
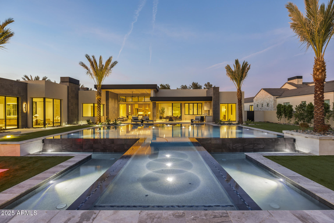
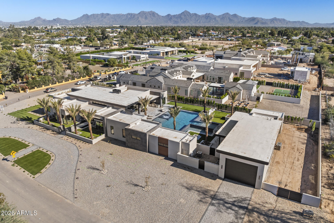
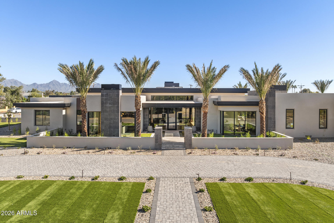
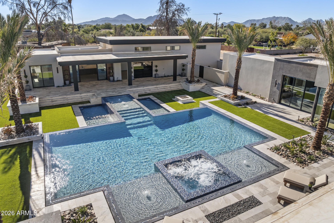
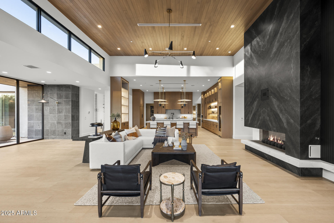
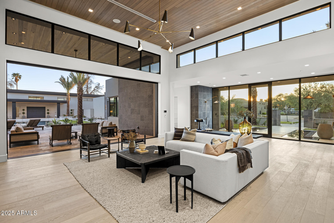
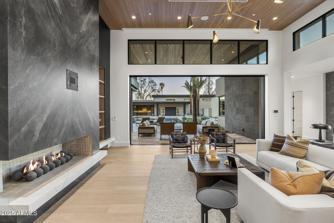
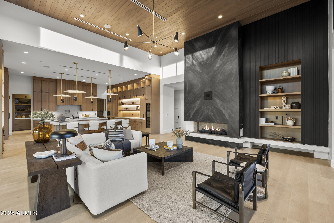
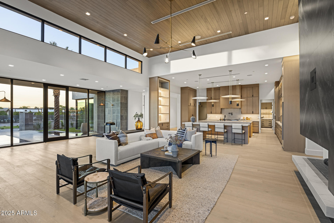
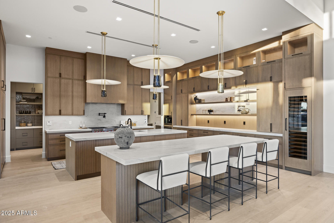
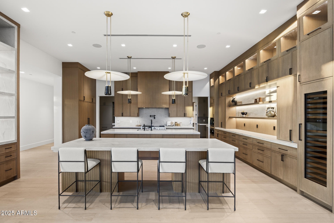
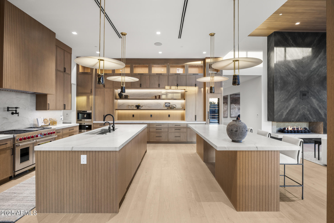
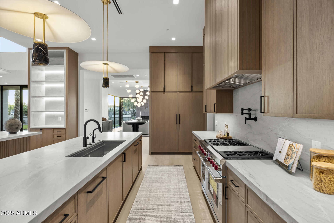
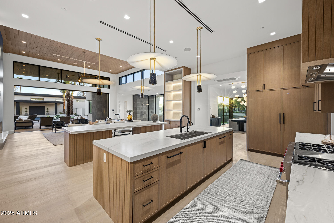
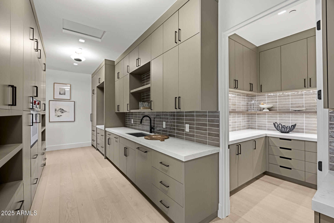
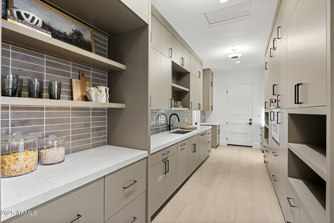
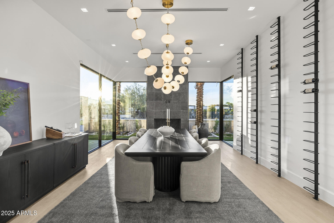
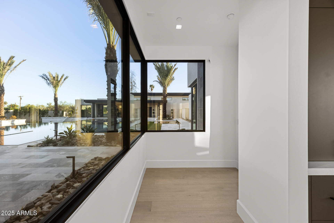
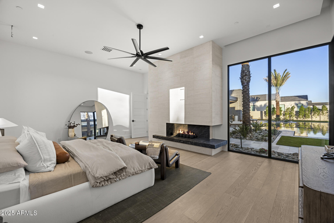
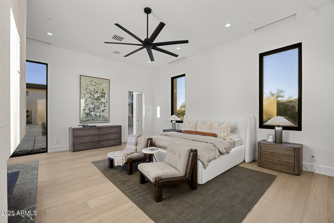
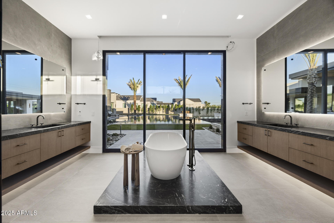
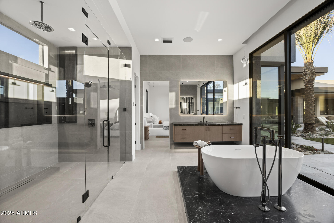
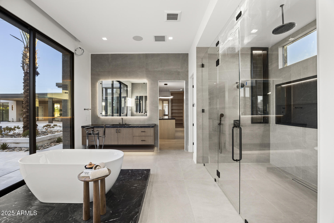
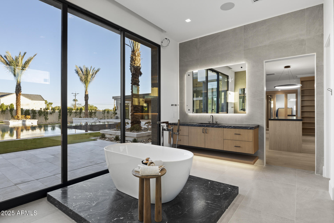
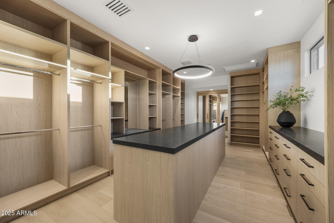
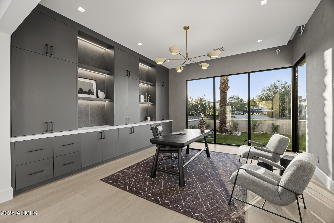
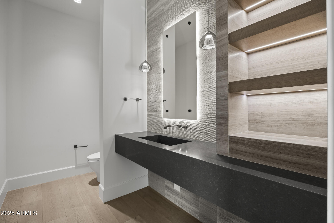
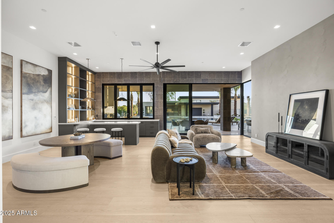
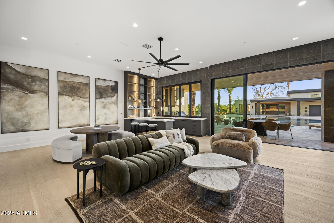
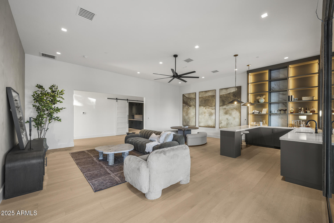
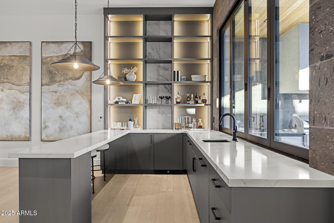
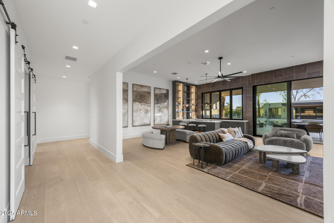
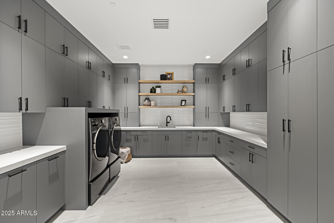
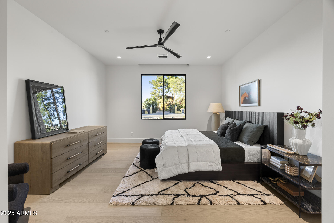
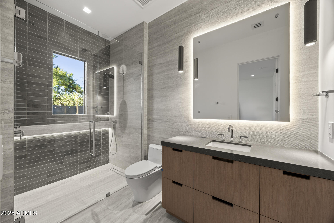
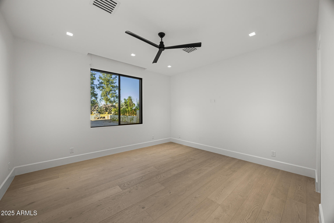
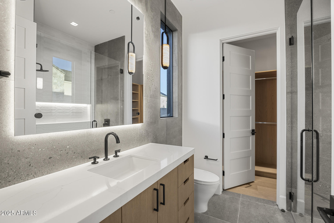
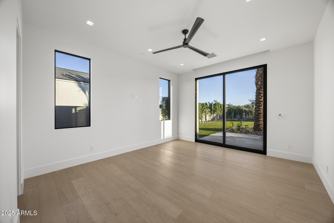
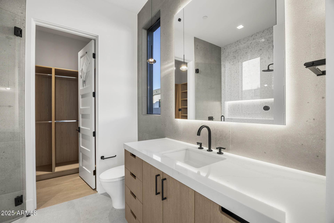
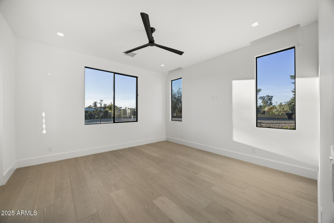
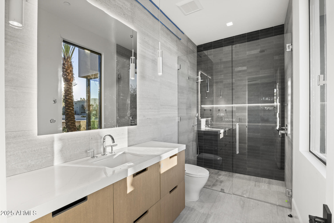
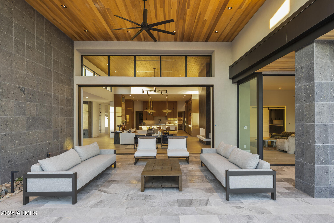
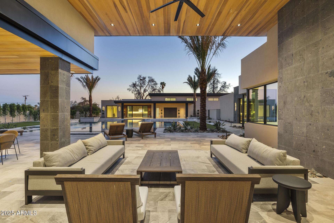
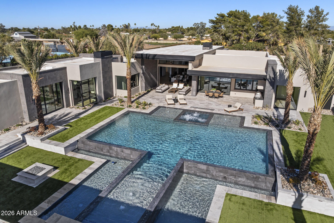
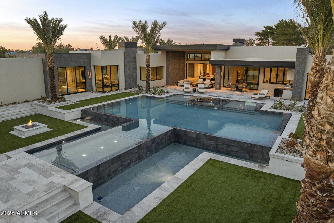
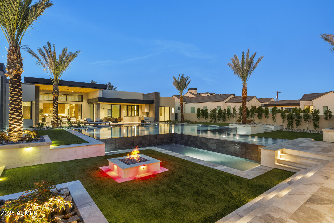
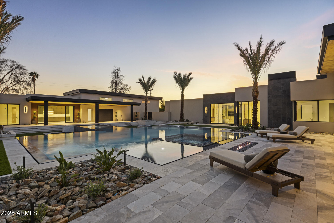
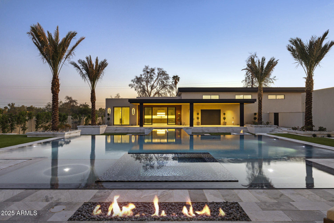
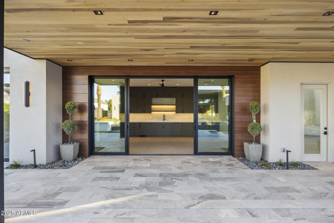
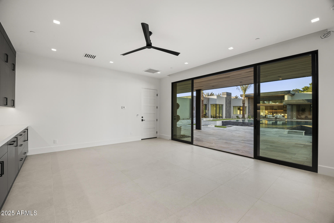
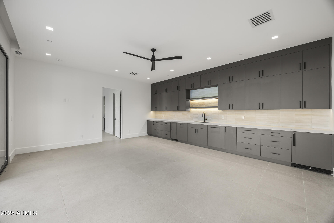
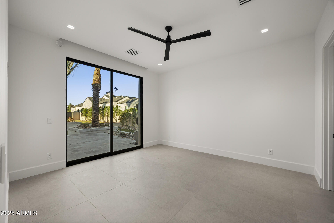
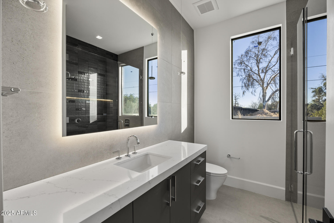
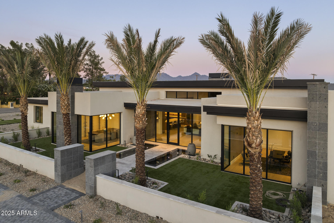
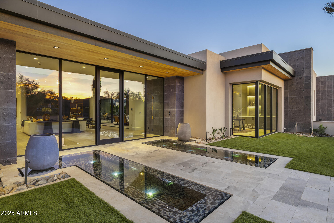
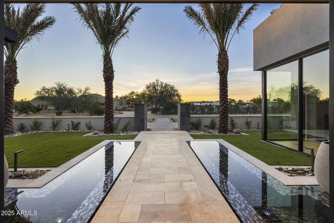
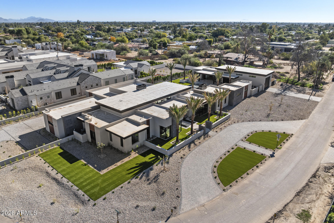
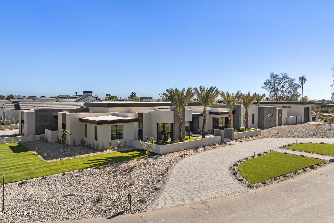
JUST COMPLETED 11/9/25! Don't miss this breathtaking contemporary estate built by Patterson Homes. This masterpiece has 9146 sq.ft., 6 bedrooms, 6.5 bathrooms, 4 car garage at the main house, and a poolside 889 sq.ft. guest house attached to a 58 ft. RV garage. The RV garage includes a side entry garage door perfect for your golf cart and all-terrain vehicles. This is truly a work of art combining elegance, sophistication, class as it showcases an expansive pool area, game room with fully equipped bar, and a formal dining room with wine wall and fireplace. The great room features wall to wall glass doors overlooking the pool area in all its serenity and impeccably designed modern fireplace. Don't forget the gourmet kitchen which is sure to satisfy your inner chef, boasting an inviting island, top of the line stainless appliances, and butler's pantry with prep kitchen in addition to the walk in pantry. With a primary suite this inviting and spacious you may never want to leave. Get ready for pure comfort in this extravagant suite that offers a floor to ceiling stone fireplace, sprawling custom walk-in closet, Brizo plumbing fixtures, and a sizable therapeutic shower. The guest suite and all additional bedrooms are ensuite with walk-in closets for maximum comfort. All this and more situated on 1.09 acres. Your Dream Home awaits. SPEC BOOK under Documents
Property
Beds
6
Full Baths
6
1/2 Baths
1
Year Built
2025
Sq.Footage
9,146
Features
Features & Amenities
Interior
-
Other Interior Features
Double Vanity, Eat-in Kitchen, Breakfast Bar, Wet Bar, Kitchen Island, Pantry, High Ceilings
-
Total Bedrooms
6
-
Bathrooms
6
-
1/2 Bathrooms
1
-
Basement YN
NO
-
Cooling YN
YES
-
Cooling
Central Air
-
Fireplace YN
YES
-
Heating YN
YES
-
Heating
Natural Gas, Ceiling
-
Pet friendly
N/A
Exterior
-
Garage
Yes
-
Garage spaces
12
-
Construction Materials
Stone, Spray Foam Insulation, Synthetic Stucco, Frame
-
Other Exterior Features
Barbecue, Private Yard, Storage, Built-in Barbecue
-
Parking
Garage Door Opener, Circular Driveway, Golf Cart Garage, RV Garage, Garage Faces Side
-
Patio and Porch Features
Patio
-
Pool
Yes
-
Pool Features
Heated
Area & Lot
-
Lot Features
Corner Lot
-
Lot Size(acres)
1.09
-
Lot Size(square feet)
47,469
-
Property Type
Residential
-
Property Sub Type
Single Family Residence
-
Architectural Style
Contemporary
Price
-
Sales Price
$8,495,000
-
Tax Amount
$2,023
-
Financing Options
Cash, Conventional
-
Sq. Footage
9,146
-
Price/SqFt
$928
HOA
-
Association
No
Property Resources
-
Horse Property
NO
School District
-
Elementary School
Scottsdale Unified District
-
Middle School
Cocopah Middle School
-
High School
Chaparral High School
Property Features
-
Stories
1
-
New Construction
NO
-
Ownership
Fee Simple
-
Sewer
Public Sewer
-
Tax Lot
20A
-
Water Source
Public
Schedule
Schedule a Showing
Showing scheduled successfully.
Mortgage calculator
Estimate your monthly mortgage payment, including the principal and interest, property taxes, and HOA. Adjust the values to generate a more accurate rate.
Your payment
Principal and Interest:
$
Property taxes:
$
HOA fees:
$
Total loan payment:
$
Total interest amount:
$
Location
-
County
Maricopa
-
Elementary School
Scottsdale Unified District
-
Middle School
Cocopah Middle School
-
High School
Chaparral High School

Listing Courtesy of Roger A Malcolm , Realty Executives Arizona Territory
RealHub Information is provided exclusively for consumers' personal, non-commercial use, and it may not be used for any purpose other than to identify prospective properties consumers may be interested in purchasing. All information deemed reliable but not guaranteed and should be independently verified. All properties are subject to prior sale, change or withdrawal. RealHub website owner shall not be responsible for any typographical errors, misinformation, misprints and shall be held totally harmless.

Kelly Hammer
Associate Broker / Realtor®
Call Kelly today to schedule a private showing.
Phone (520) 227-5144
Email Kelly@MandyGoldTeam.com

* Listings on this website come from the FMLS IDX Compilation and may be held by brokerage firms other than the owner of this website. The listing brokerage is identified in any listing details. Information is deemed reliable but is not guaranteed. If you believe any FMLS listing contains material that infringes your copyrighted work please click here to review our DMCA policy and learn how to submit a takedown request.© 2024 FMLS.
Properties
Related properties

Scottsdale
42325 N 108TH Street
4 Beds
4 Baths
7,682 Sq.Ft.
$6,900,000
MLS#: 7056396

Scottsdale
9635 E DESERT COVE Avenue
7 Beds
7 Baths
9,431 Sq.Ft.
$7,995,000
MLS#: 7062960

Scottsdale
10548 E Cholla Street
5 Beds
6 Baths
7,398 Sq.Ft.
$8,495,000
MLS#: 7053370

Scottsdale
6302 E ALTA HACIENDA Drive
6 Beds
7 Baths
6,493 Sq.Ft.
$8,755,000
MLS#: 7045727

Scottsdale
10205 E HAPPY VALLEY Road
5 Beds
8 Baths
8,882 Sq.Ft.
$6,850,000
MLS#: 7022587

Scottsdale
7692 E BLACK MOUNTAIN Road
5 Beds
5 Baths
7,057 Sq.Ft.
$9,400,000
MLS#: 7011247

Scottsdale
4859 N Ascent Drive
3 Beds
3 Baths
5,560 Sq.Ft.
$7,245,000
MLS#: 7009837
Scottsdale
10460 E PALO BREA Drive
4 Beds
4 Baths
7,433 Sq.Ft.
$7,600,000
MLS#: 6949445

Scottsdale
10585 E CRESCENT MOON Drive 44
5 Beds
6 Baths
7,959 Sq.Ft.
$8,000,000
MLS#: 6941729
Scottsdale
9108 E Grapevine Pass --
5 Beds
5 Baths
7,945 Sq.Ft.
$10,000,000
MLS#: 6936766
