4812 N 196TH Drive

Litchfield Park, AZ 85340
Ranch

Litchfield Park, AZ 85340
4812 N 196TH Drive

$1,350,000

MLS#: 7013381

Status: Active

Listing provided by: At Home Real Estate Arizona

Listing agent phone: None

Last update: 2 days ago

On site: 4 months ago

Litchfield Park Estates - Residential

About

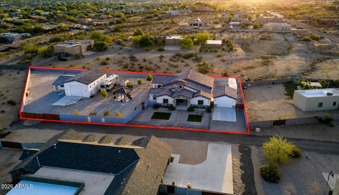
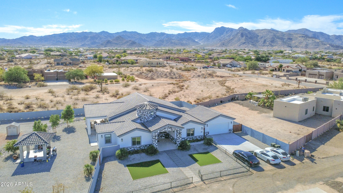
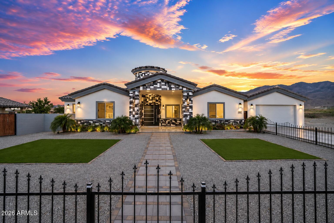
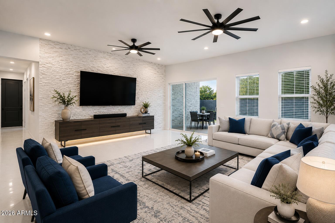
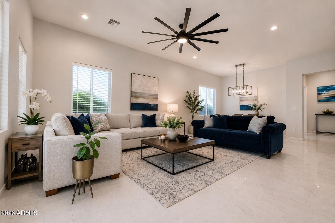
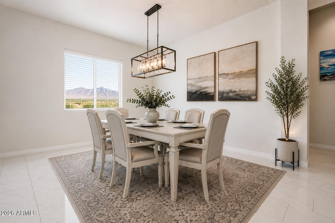
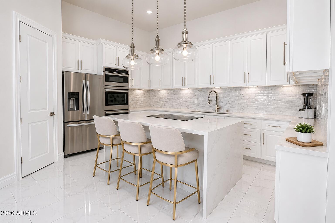
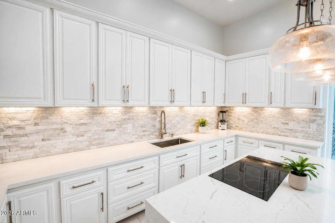
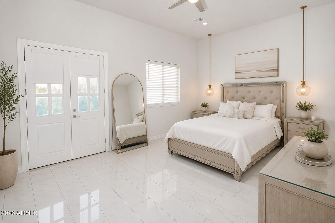
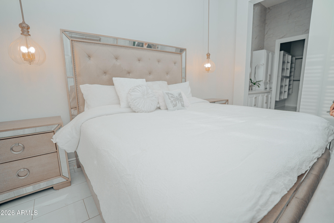
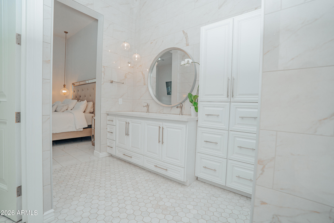
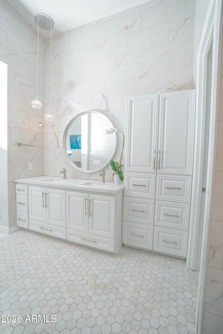
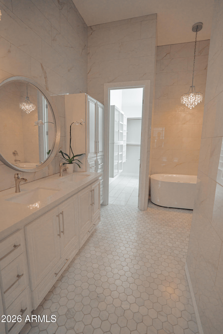
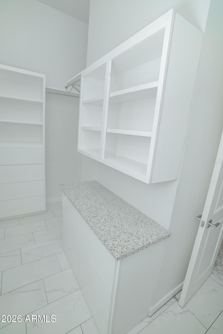
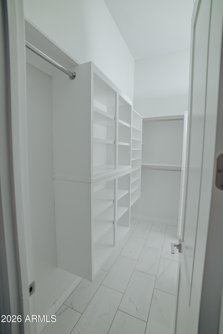
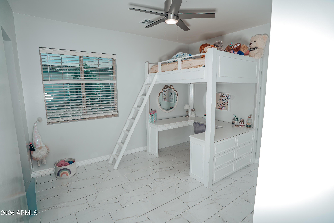
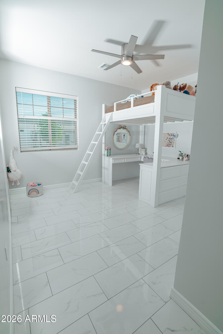
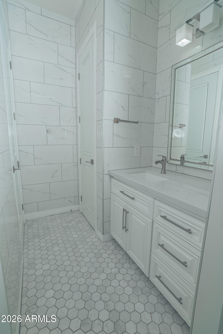
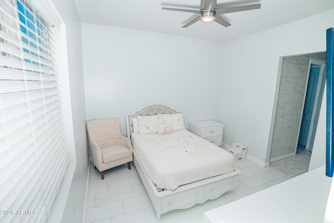
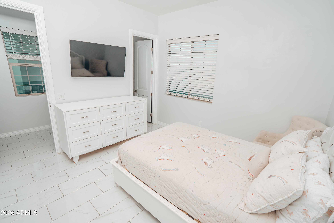
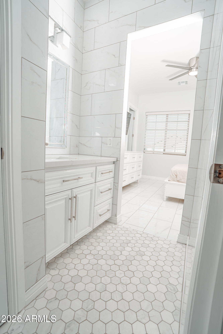
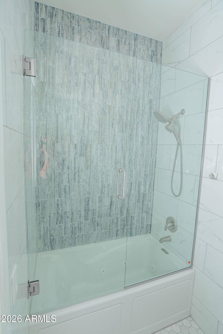
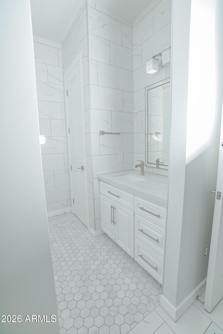
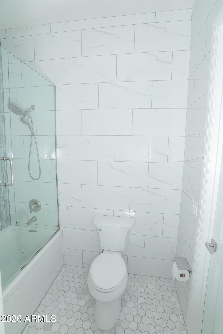
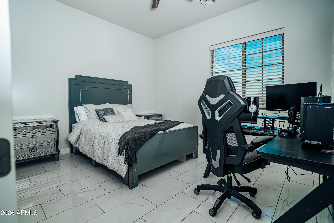
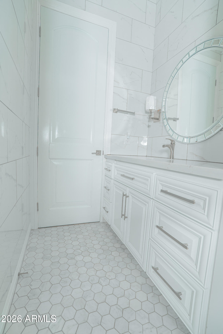
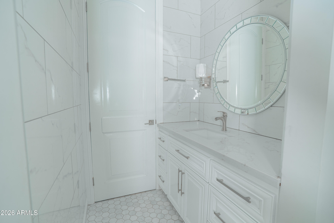
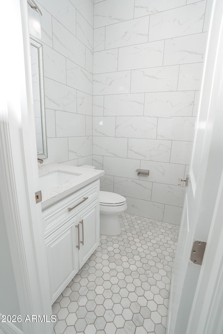
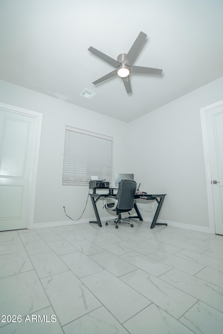
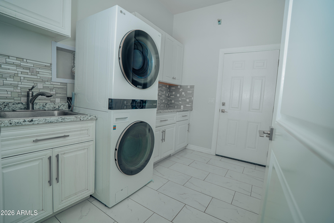
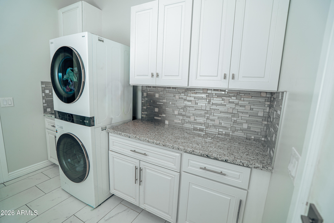
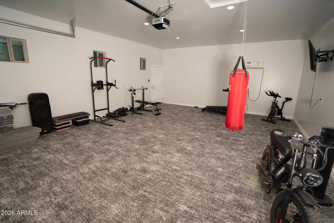
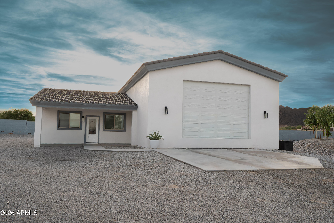
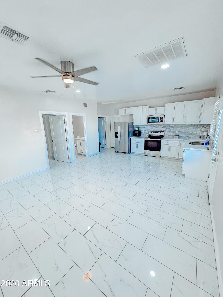
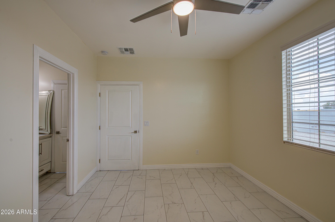
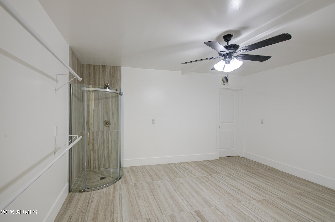
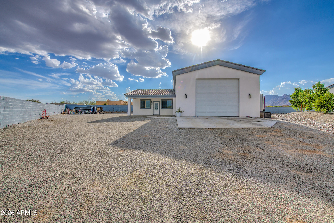
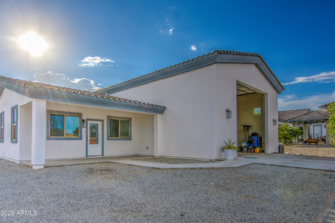
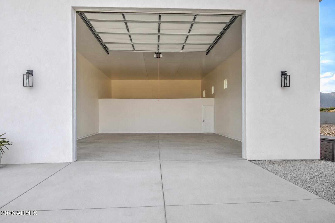
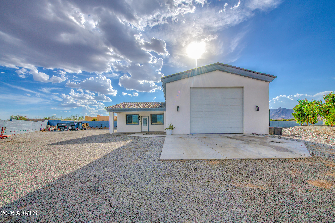
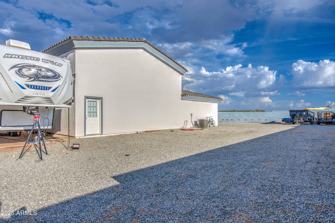
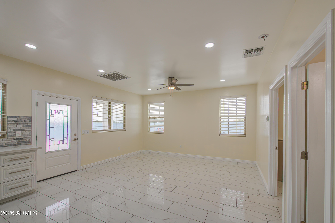
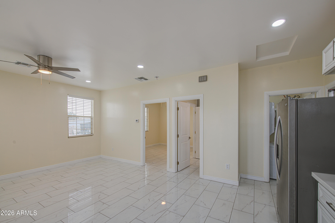
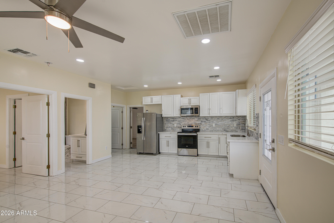
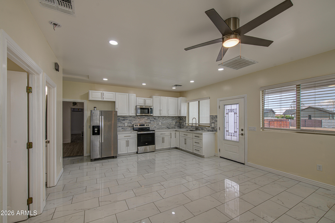
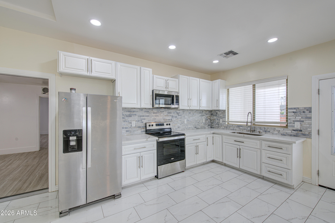
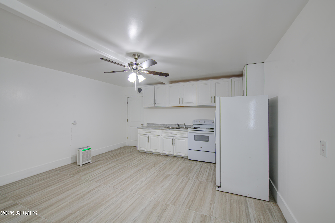
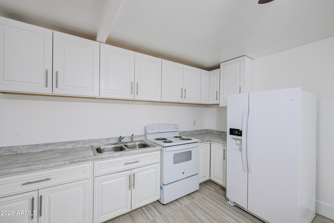
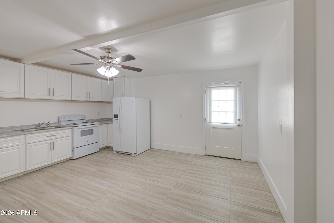
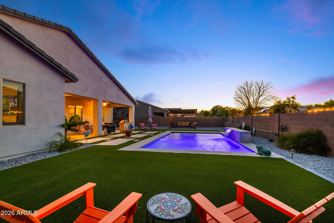
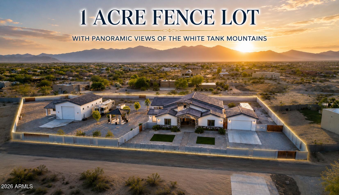
Welcome to this stunning horse property in Litchfield Park with no HOA! This spacious home features 4 bedrooms plus an office, 3.5 bathrooms, including a Jack & Jill and two private en-suite rooms. Enjoy elegant alder wood cabinetry, ceramic tile throughout, soaring 12 ft ceilings, and a grand 22 ft entry foyer. The property includes a 2-car garage plus a separate RV garage with its own 1 bed, 1 bath and kitchenette--perfect for guests or extended living. A separate guest casita adds even more flexibility. Ideal for those seeking space, privacy, and versatility in a beautiful setting!

Property

Beds

6

Full Baths

5

1/2 Baths

1

Year Built

2023

Sq.Footage

3,460

Features

Features & Amenities

Interior

  • Other Interior Features

    Granite Counters, Double Vanity, Eat-in Kitchen, Kitchen Island, High Ceilings

  • Total Bedrooms

    6

  • Bathrooms

    5

  • 1/2 Bathrooms

    1

  • Basement YN

    NO

  • Cooling YN

    YES

  • Cooling

    Central Air, Ceiling Fan(s)

  • Fireplace YN

    NO

  • Heating YN

    YES

  • Heating

    Forced Air

  • Pet friendly

    N/A

Exterior

  • Garage

    Yes

  • Garage spaces

    4

  • Construction Materials

    Stone, Spray Foam Insulation, Stucco, Frame

  • Other Exterior Features

    Barbecue, Storage, Built-in Barbecue, RV Hookup

  • Parking

    RV Access/Parking, Garage Door Opener, RV Garage, Detached

  • Pool

    No

  • View

    Desert, Mountain(s)

Area & Lot

  • Lot Features

    Desert Back, Desert Front

  • Lot Size(acres)

    1.0

  • Lot Size(square feet)

    43,492

  • Property Type

    Residential

  • Property Sub Type

    Single Family Residence

  • Architectural Style

    Ranch

Price

  • Sales Price

    $1,350,000

  • Tax Amount

    $5,933

  • Financing Options

    Cash, Conventional, FHA, VA

  • Sq. Footage

    3,460

  • Price/SqFt

    $390

HOA

  • Association

    No

Property Resources

  • Horse Property

    YES

School District

  • Elementary School

    Litchfield Elementary District

  • Middle School

    Litchfield Elementary School

  • High School

    Agua Fria High School

Property Features

  • Stories

    1

  • Accessibility Features

    Therapeutic Whirlpool

  • Foundation Details

    Slab

  • Ownership

    Fee Simple

  • Sewer

    Septic Tank

  • Tax Lot

    L

  • Water Source

    Public

Schedule

Schedule a Showing

Showing scheduled successfully.

What is 3 + 4 ?


Change time

Mortgage calculator

Estimate your monthly mortgage payment, including the principal and interest, property taxes, and HOA. Adjust the values to generate a more accurate rate.

Your payment

Principal and Interest:

$

Property taxes:

$

HOA fees:

$

Total loan payment:

$

Total interest amount:

$

Location

  • County

    Maricopa

  • Elementary School

    Litchfield Elementary District

  • Middle School

    Litchfield Elementary School

  • High School

    Agua Fria High School

Listing Courtesy of Alonso Lomeli , At Home Real Estate Arizona

RealHub Information is provided exclusively for consumers' personal, non-commercial use, and it may not be used for any purpose other than to identify prospective properties consumers may be interested in purchasing. All information deemed reliable but not guaranteed and should be independently verified. All properties are subject to prior sale, change or withdrawal. RealHub website owner shall not be responsible for any typographical errors, misinformation, misprints and shall be held totally harmless.

Agent Kelly Hammer

Kelly Hammer

Associate Broker / RealtorĀ®

Call Kelly today to schedule a private showing.


* Listings on this website come from the FMLS IDX Compilation and may be held by brokerage firms other than the owner of this website. The listing brokerage is identified in any listing details. Information is deemed reliable but is not guaranteed. If you believe any FMLS listing contains material that infringes your copyrighted work please click here to review our DMCA policy and learn how to submit a takedown request.Ā© 2024 FMLS.

Properties

Related properties

Be on VACATION everyday w/ this BACKYARD OASIS & Single-level 4-bedroom, 3.5-bath ranch w/ owned solar & a heated pool in gated Barrington at Dreaming Summit. This 3,897 sqft home features a 2025 remodeled kitchen, split primary suite, den/office, and 3-car garage w/ built-in cabinets. Resort backyard completed 2024-25 with gas-heated pool, heated spa, outdoor kitchen w/ pergola, outdoor bar, and low-maintenance turf. Front yard remodel added paver driveways & an automatic gate. Owned 29.6 kW solar (24), new roof underlayment w/15-year transferable warranty (24), two variable-speed HVAC systems (23), new insulation, water softener, & exterior paint (24). Minutes to Litchfield Park shopping, parks, and Loop 303. One of the most upgraded homes in Dreaming Summit.
#7055257

Litchfield Park

13125 W RANCHO Drive

4 Beds

3 Baths

3,897 Sq.Ft.

$1,160,000

MLS#: 7055257

Designed for today's luxury lifestyle, this exceptional home offers 4 ensuite bedrooms, providing privacy and comfort for family and guests. The attached, insulated, climate-controlled Luxury Flex Garage includes A/C, a kitchenette, full bath, and space for vehicles, making it ideal for multigenerational living, guests, a home business, hobbies, or collector cars. An additional two-car garage and extended driveway provide ample parking and storage for multiple vehicles. The gourmet kitchen features an oversized island, double ovens, a pot filler, and soft-close cabinetry. Relax in the resort-style backyard with a sparkling pool and lush turf. Conveniently located near Loop 303, golf, dining, shopping, and the West Valley's luxury corridor.
#7028995

Litchfield Park

18540 W COLTER Street
5 Beds

6 Baths

3,650 Sq.Ft.
$1,275,000

MLS#: 7028995
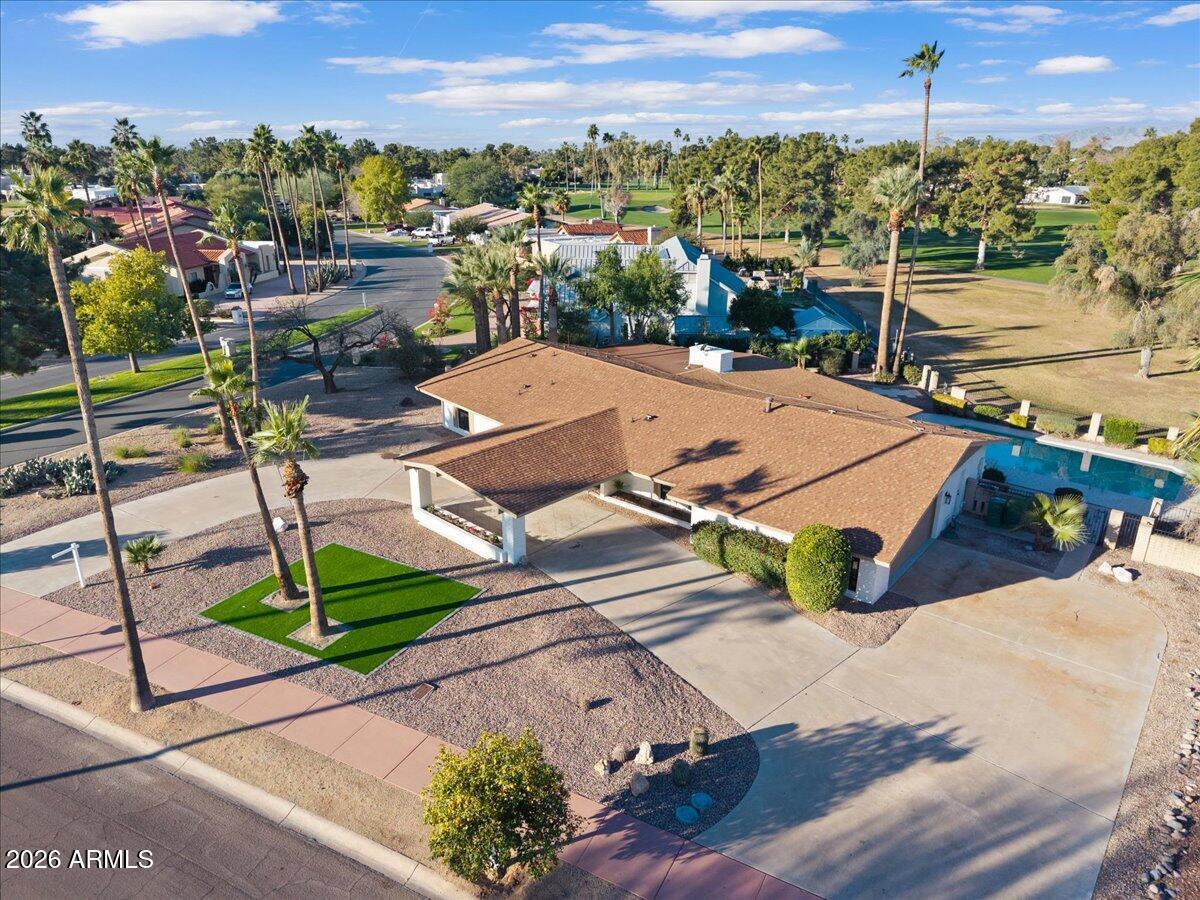
''Priced below appraisal value.'' Step into refined luxury living in this fully remodeled ranch-style estate, perfectly positioned in the highly sought-after Old Litchfield Park community on the 14th hole of the Wigwam Gold Golf Course. This home blends timeless elegance with modern design, offering breathtaking golf course and sunset views that elevate everyday living.
Spanning approximately 2,900 square feet, this exceptional residence features 4 spacious bedrooms and 3.5 beautifully appointed baths. The expansive great room flows seamlessly into a show-stopping open kitchen, designed for both entertaining and everyday comfort. Highlights include a massive waterfall-edge island, striking stone countertops and full backsplash, gas range, and a dramatic stone gas fireplace anchoring the space. A designer wine room with custom tile adds a sophisticated touch, perfect for hosting and showcasing your collection. Retreat to the luxurious primary suite, where spa-inspired finishes await an oversized soaker tub, an elegant tiled shower with dual rain shower heads, a private water closet, and a custom designer closet that completes the experience.
Throughout the home, white oak wood flooring and thin-shaker oak cabinetry deliver warmth and understated luxury. Outside, enjoy Arizona living at its finest with a large covered patio, resort-style pool, and unobstructed golf course views ideal for relaxing evenings and unforgettable sunsets.
Set on an impressive almost half-acre lot, the property also features a grand half-circle driveway and a porte-cochĆØre entry, adding both curb appeal and convenience.
This is a rare opportunity to own a luxury golf course home in one of the West Valley's most iconic neighborhoods where elegance, comfort, and lifestyle come together seamlessly.
#6961475

Litchfield Park

1106 N VILLA NUEVA Drive

4 Beds

3 Baths

2,900 Sq.Ft.

$1,399,000

MLS#: 6961475
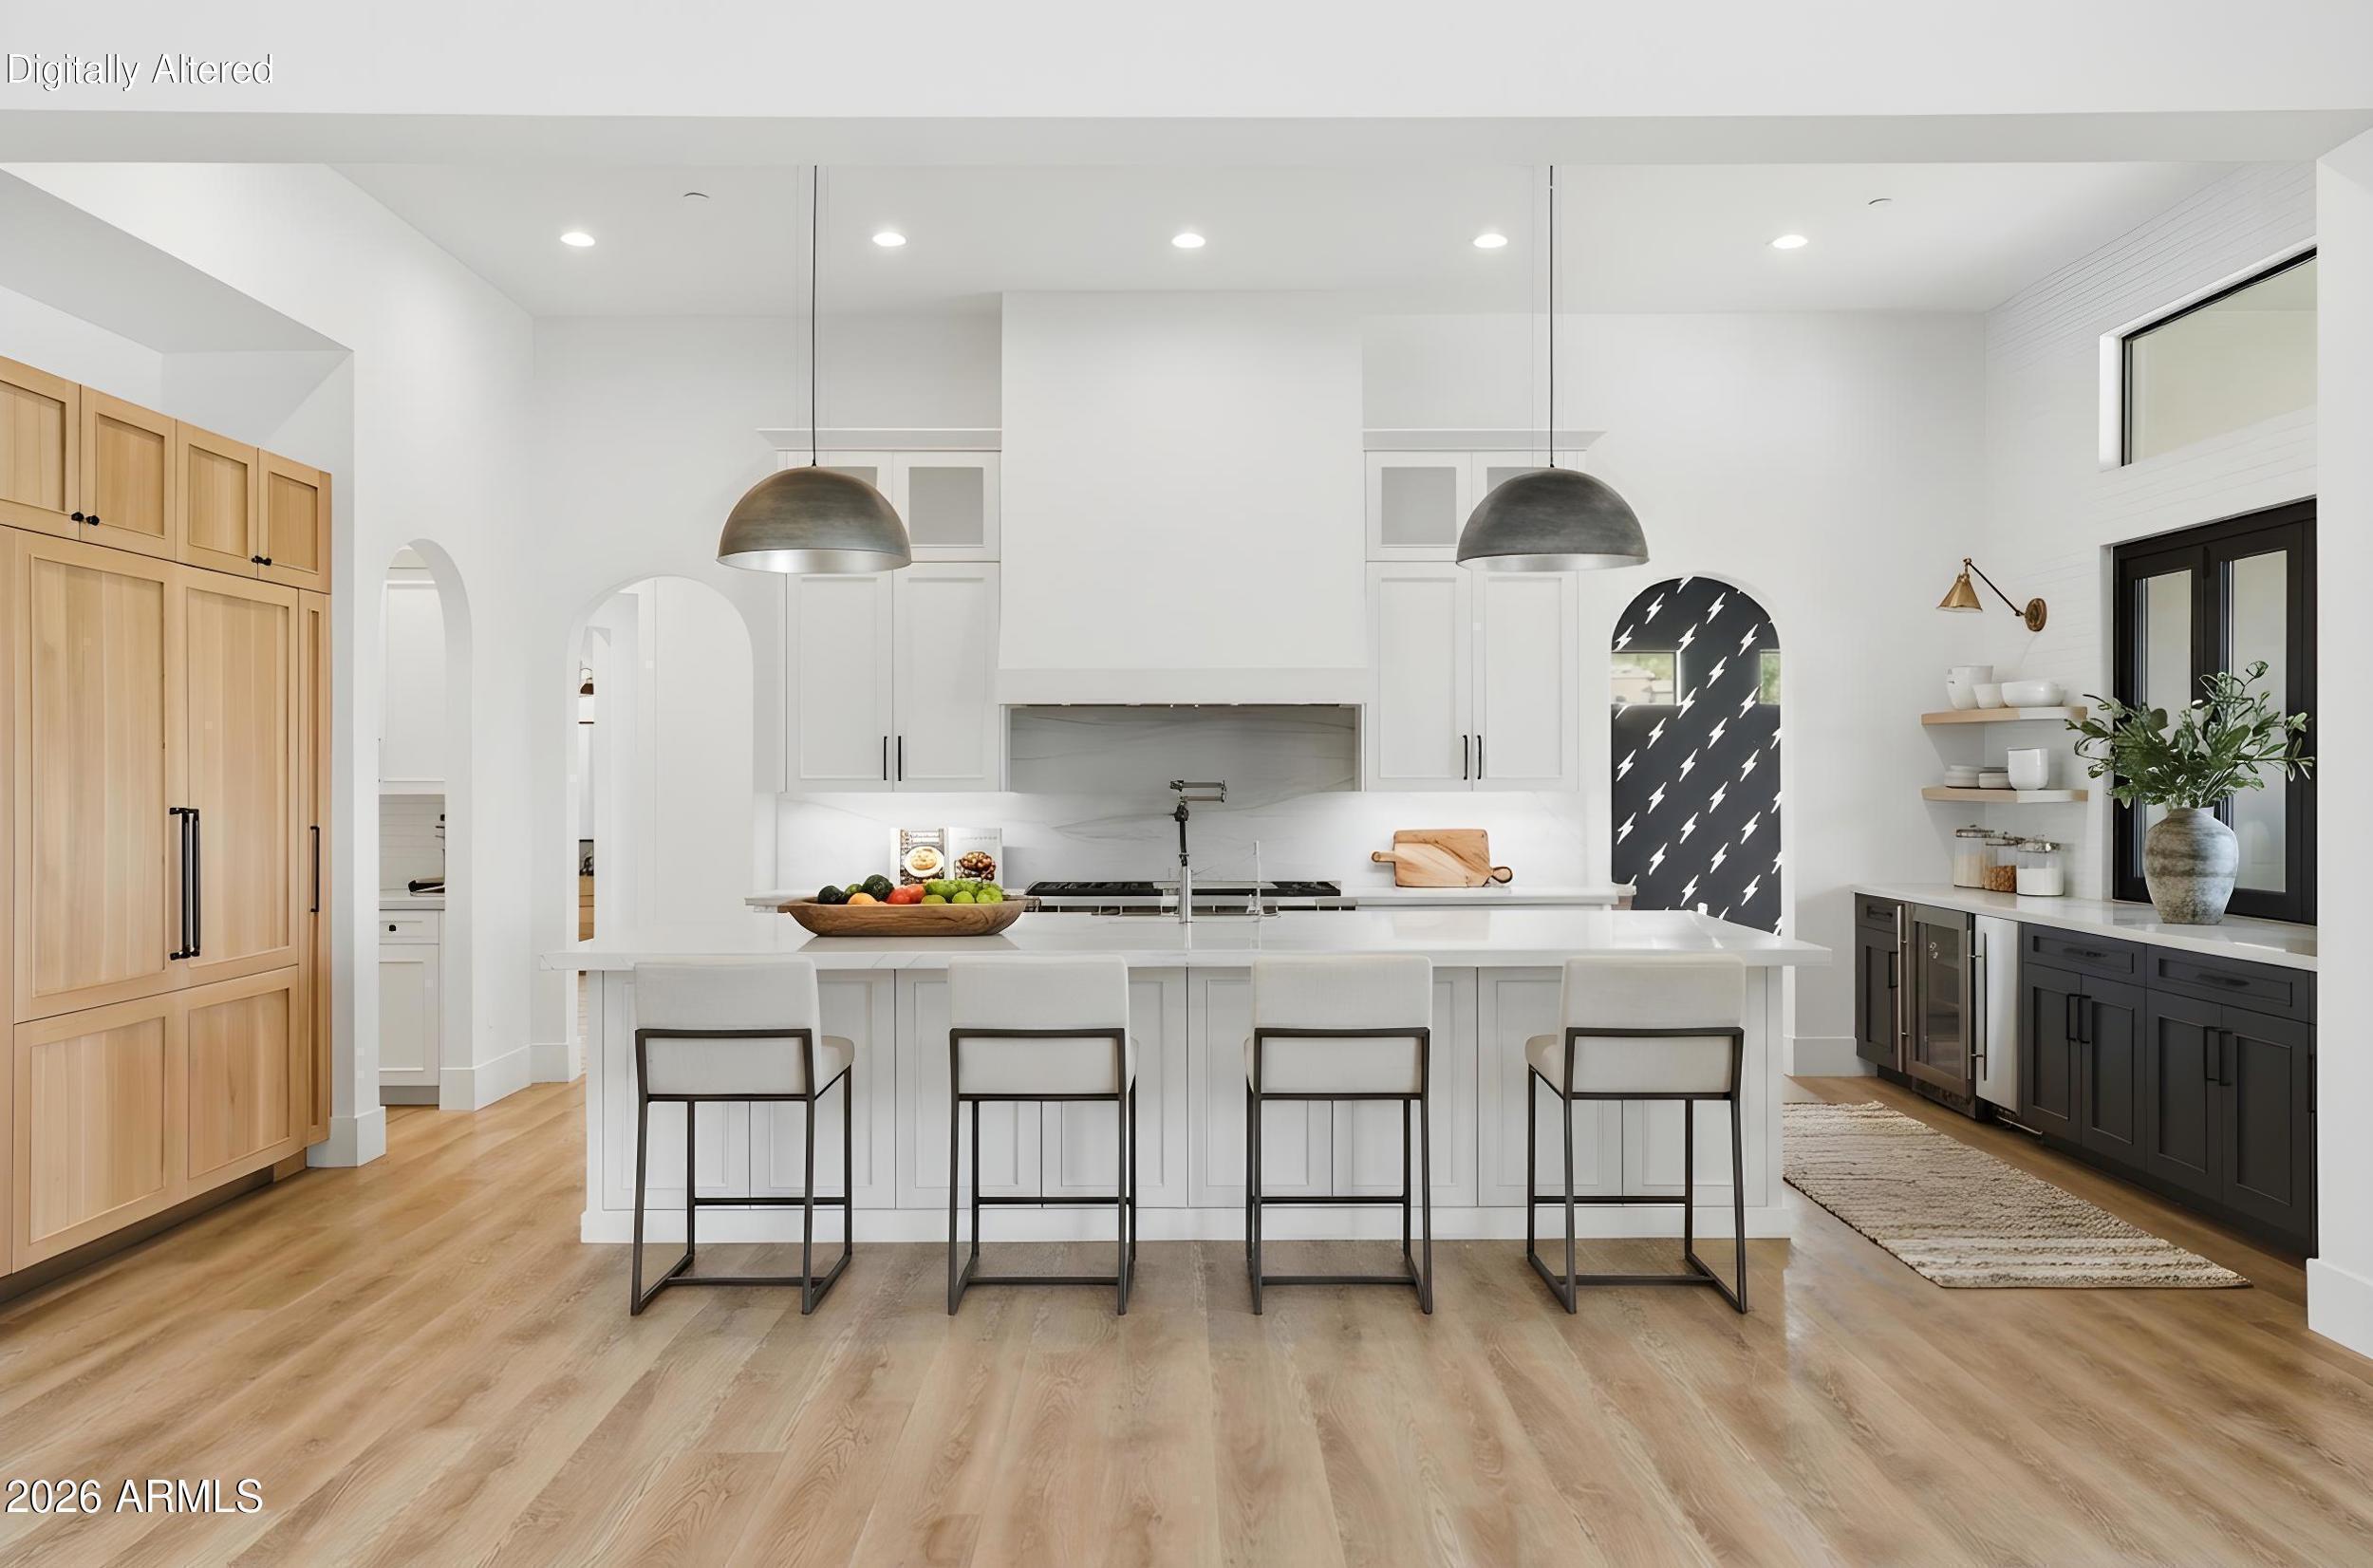
Nestled within the prestigious gates of Russell Ranch, this exceptional custom estate, completed in 2021, seamlessly blends refined design with effortless indoor-outdoor living. Situated on an expansive nearly half-acre lot with western mountain views, the home offers 3,873 square feet of thoughtfully designed living space, complemented by an RV garage--ideal for additional storage, recreational vehicles, or car enthusiasts.

Designed for both everyday living and exceptional entertaining, the great room opens through pocket sliding glass doors to a resort-inspired backyard featuring restaurant-grade misters, a covered outdoor living area anchored by a fireplace, and a fully integrated Sonos sound system extending throughout both the interior and exterior of the home. The expansive backyard presents the perfect canvas for a future resort-style pool, with electrical already in place to support the vision.

Inside, a second fireplace anchors the great room, creating a warm and inviting gathering space. Just off the dining area, a temperature-controlled 250-bottle wine room offers a sophisticated focal point for collectors and entertainers alike. At the heart of the home, the chef's kitchen is equipped with a statement Wolf range, dual Monogram dishwashers, an oversized refrigerator and freezer, and a stunning quartzite island. A spacious walk-in pantry with a beautifully designed coffee bar, along with a beverage refrigerator and ice maker framed by bifold windows, further enhances the home's seamless indoor-outdoor flow.

The private owner's suite serves as a true retreat, featuring a spa-inspired bath with a steam shower, direct access to the well-appointed laundry room through the walk-in closet, and an adjacent flex space ideal for a Pilates studio or wellness room. The space is already equipped with electrical for a future sauna, while windows on both sides flood the room with natural light.

Thoughtfully designed for comfort and convenience, the home features dual-zone HVAC systems that provide independent climate control for each wing. The guest wing also includes a versatile bonus space, currently used as a playroom, that can easily serve as a media room, game room, or additional lounge. Custom window treatments are installed throughout, and an integrated ADT security system with cameras and multiple access panels provides added peace of mind.

A rare opportunity to own a modern desert retreat where thoughtful design, luxury, and everyday functionality come together in one of Litchfield Park's most sought-after communities.
#7057317

Litchfield Park

18206 W SAN MIGUEL Court

4 Beds

3 Baths

3,873 Sq.Ft.

$1,549,000

MLS#: 7057317
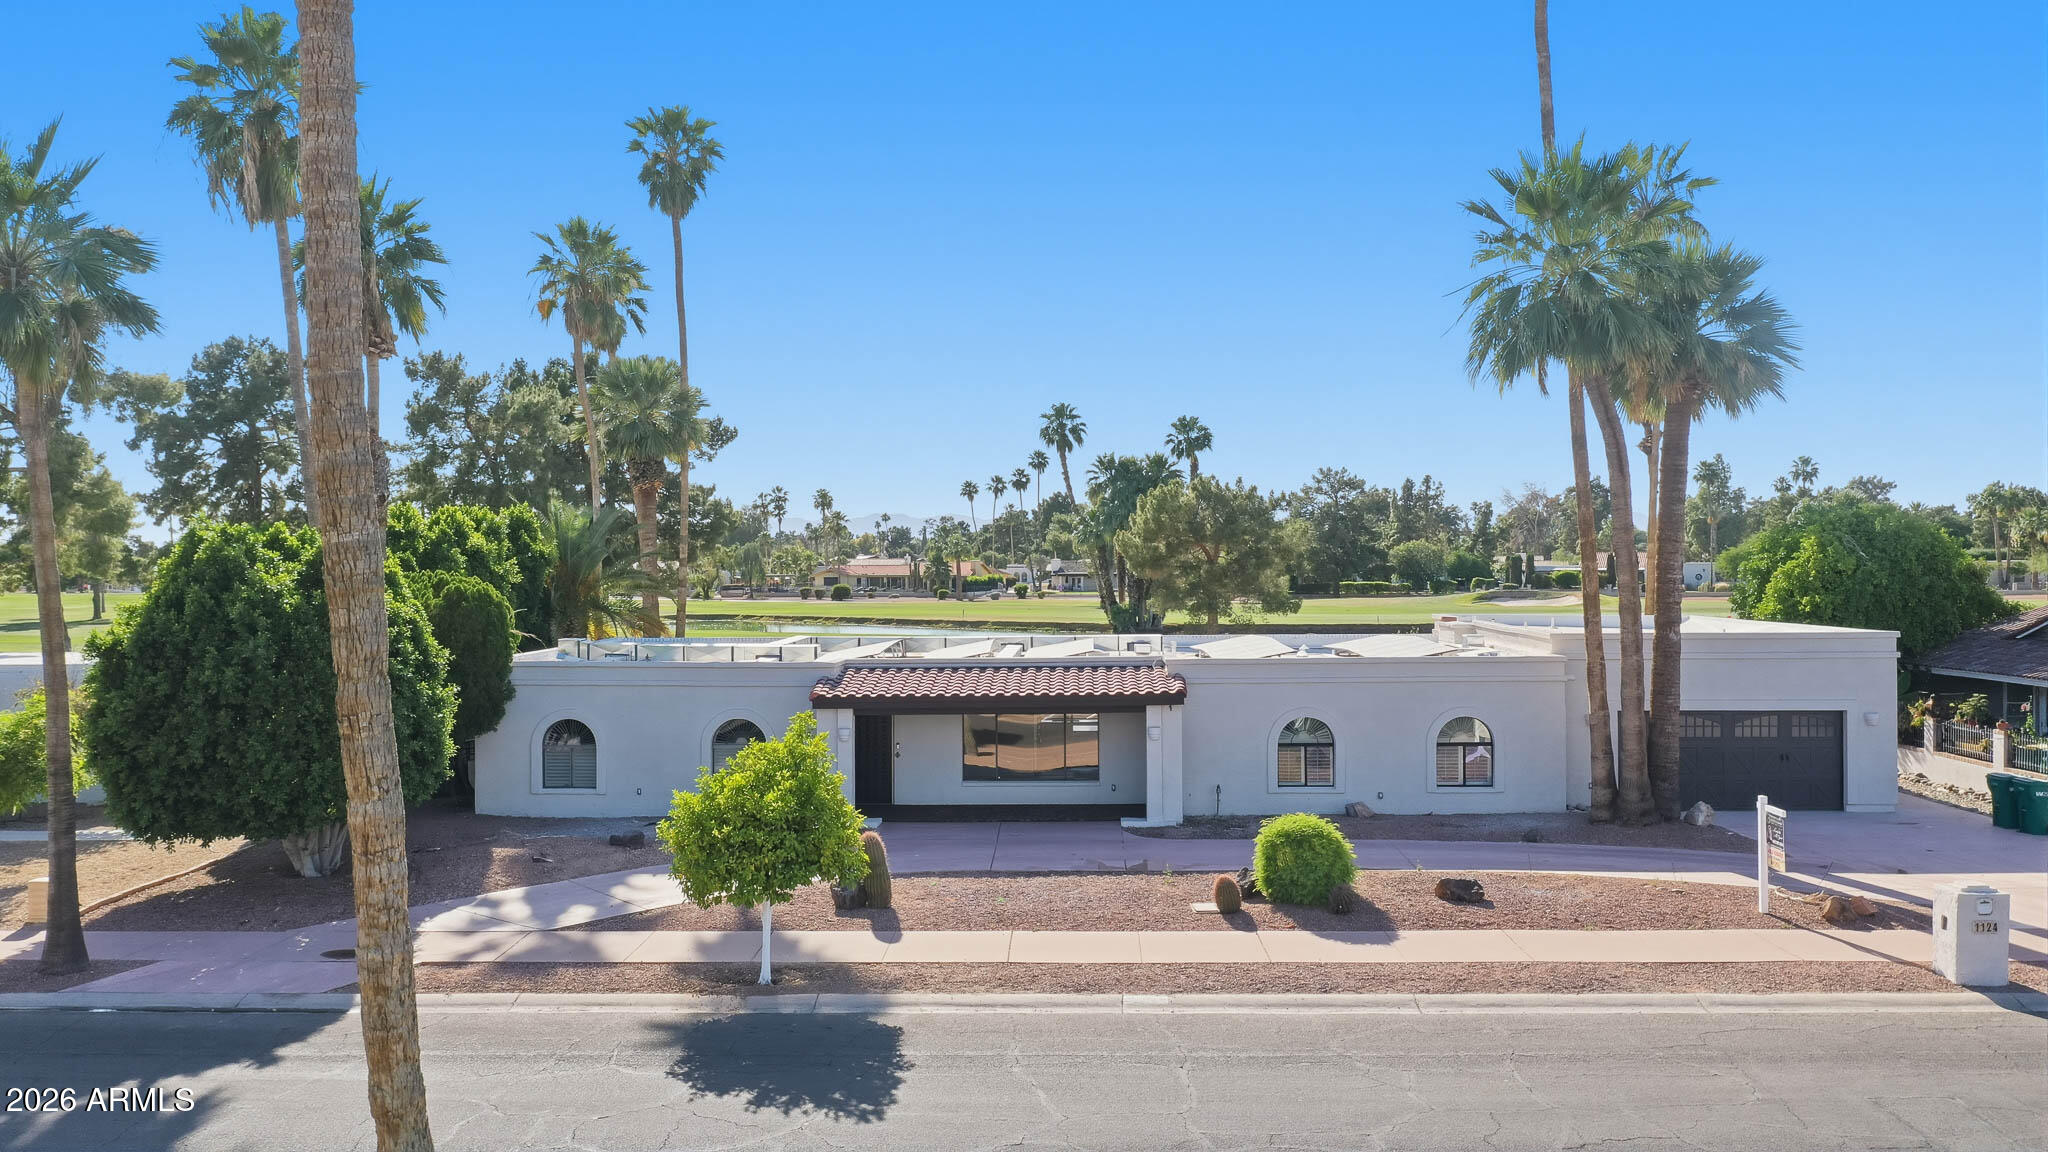
PRICE IMPROVEMENT & New Front Landscaping  - Excellent LOCATION - Golf Course - Solar Owned home located on the 14th hole of the Wigwam Gold Golf Course!
Welcome to refined luxury living in this fully remodeled 5-bedroom, 4-bathroom home in the highly sought-after ''The Park'' location, in desirable Litchfield Park. Make this luxurious residence offering a perfect blend of comfort, elegance, and modern updates your own.
Step inside & be greeted by the open & bright floor plan, featuring a brand-new kitchen complete with beautiful cabinetry, sleek countertops, state-of-the-art appliances, & a large walk-in pantry for exceptional storage and organization. 
Just off the main living areas, you'll find a laundry/mudroom, offering added functionality & convenience for everyday living. The spacious living area is adorned with a cozy fireplace, creating a warm and inviting atmosphere. Large windows provide abundant natural light & breathtaking views of the golf course, enhancing the home's overall appeal.
The thoughtfully designed layout includes five generously sized bedrooms, three of which feature private en suite bathrooms and walk-in closets, providing comfort, privacy, & ample storage--perfect for family members or guests.
Enjoy the attached casita, perfect for guests or a private office, which includes a bathroom that opens directly to the pool area, as well as, a private entry for added convenience. (Walk through the garage to access the casita).
Take a dip in the sparkling waters (new pool pump & filter!)while overlooking the picturesque golf course, or relax by one of the two fireplaces--one indoor & one outdoor.
The outdoor living space is complete with a grilling area, shaded patio & artificial turf, making it perfect for entertaining. This home also boasts built-in garage cabinets, a circular driveway for easy access, & solar panels with an updated roof to help reduce energy costs.
Located on the 14th hole of the prestigious Wigwam Gold Golf Course, this property offers a unique & desirable lifestyle in a renowned neighborhood. Don't miss the opportunity to own this exceptional property with all the modern amenities & stunning views. Come visit today and experience the ultimate in luxury living.
#7021387

Litchfield Park

1124 N VILLA NUEVA Drive

5 Beds

4 Baths

2,947 Sq.Ft.

$1,289,000

MLS#: 7021387
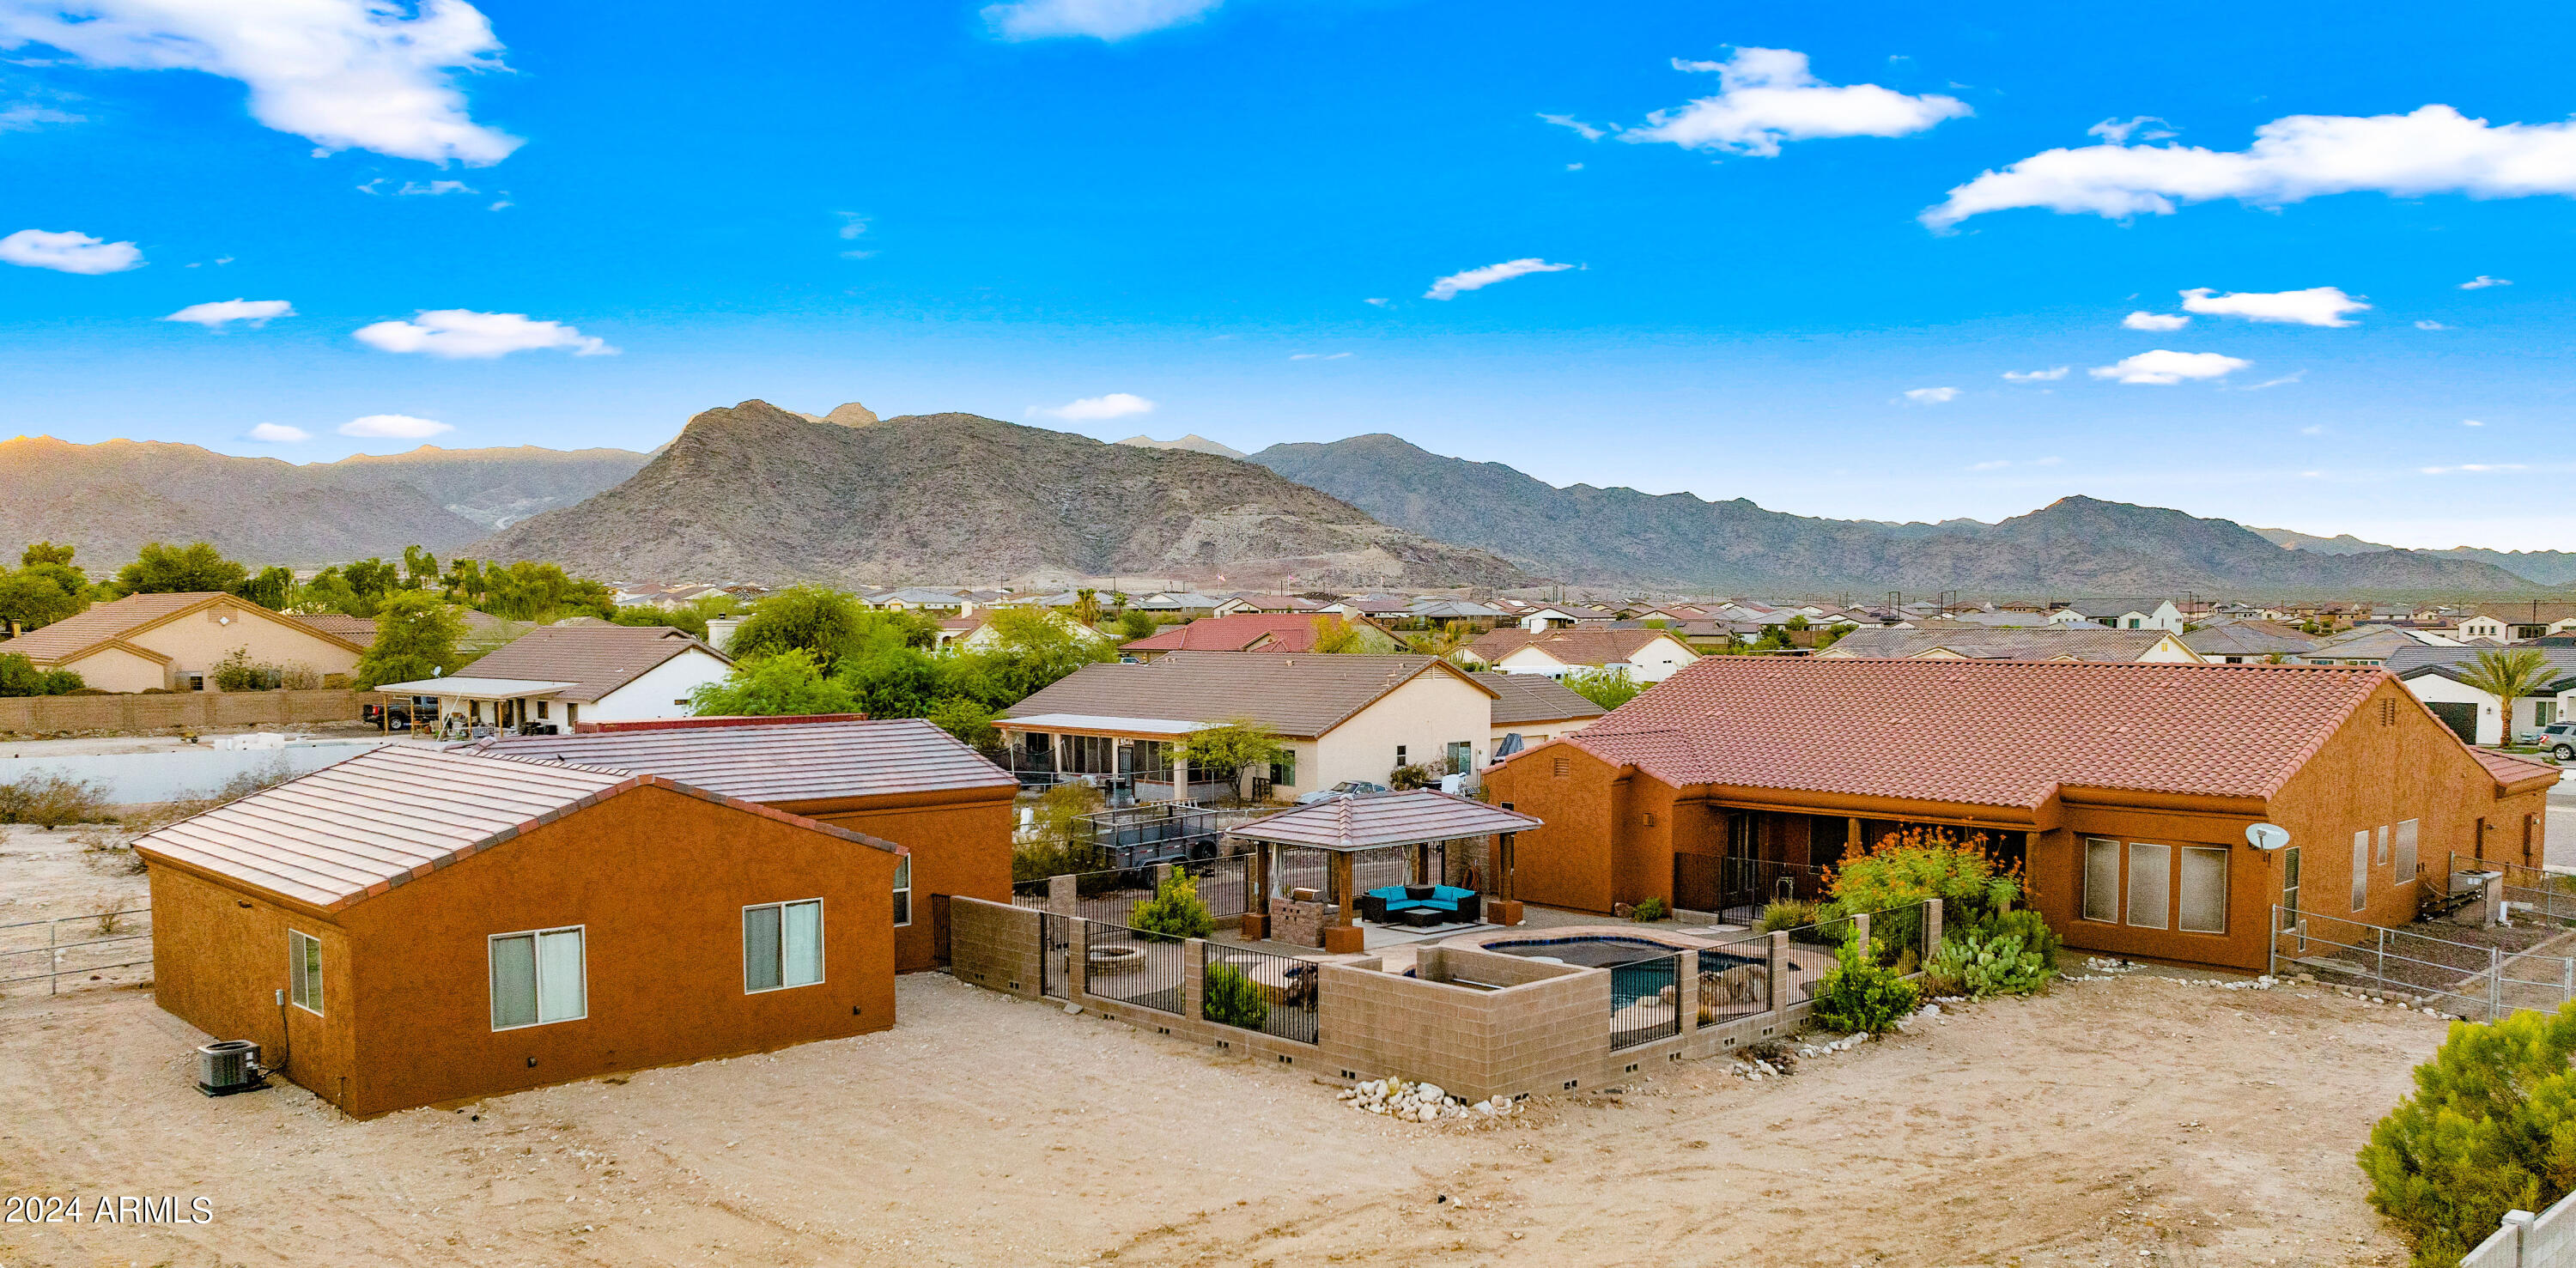
TWO HOMES ON ONE PROPERTY | NO HOA | NEARLY 1 ACRE.  Rare opportunity to own a private Litchfield Park compound featuring TWO SEPARATE RESIDENCES on a fully fenced lot. Includes a 3,051 SF Custom Main Home AND a NEW 2024 High-End 920 SF ADU/Guest House.
The main residence offers 4 beds, 2.5 baths, den, & 14-ft vaulted ceilings. The 2-bed, 1-bath guest house is a modern masterpiece w/ full kitchen, tankless water heater, laundry, & 12-ft high garage (lift-ready!).  Total 5 garage spaces + massive RV/Trailer parking.
Outdoor Oasis: Sparkling pool w/ waterfall, spa, Baja step, & grand gazebo. Perfect for multi-gen living, rental income, or a home studio. An incredible value that cannot be built at this price! This estate offers the ultimate in versatility and privacy.
#6811940

Litchfield Park

19711 W GEORGIA Avenue

6 Beds

3 Baths

3,971 Sq.Ft.

$1,400,000

MLS#: 6811940
Price reduced
***INCLUDES BOTH PARCELS 501-49-045B AND 501-49-045C*** Wow! Start living your dream in this exceptional estate where comfort & style blend seamlessly. From the moment you arrive, the lovely curb appeal sets the tone w/a 4-car garage, RV gate, circular driveway, mature landscaping, & a private courtyard entrance. Inside, you'll discover a home filled w/meticulous attention to detail, featuring tile flooring, archways, recessed lighting, high-end finishes, & surround sound. Multiple living spaces provide flexibility for every lifestyle, including an open den/office, living room, & an impressive great room enhanced by a wall-mounted fireplace & multi-sliding glass doors that create effortless indoor-outdoor living. Gourmet kitchen displays SS appliances, abundant cabinetry adorned w/crown moulding, tile backsplash, a pantry, & granite countersSpacious main retreat continues to shine w/double-door entry, direct outdoor access, an elegant ensuite w/a jetted tub, & a walk-in closet. Oversized backyard offers a covered patio, built-in BBQ, & an exterior fireplace. Equestrian enthusiasts will also like the horse stalls & expansive space for horses to roam freely. This gem won't last long!
#7031722

Litchfield Park

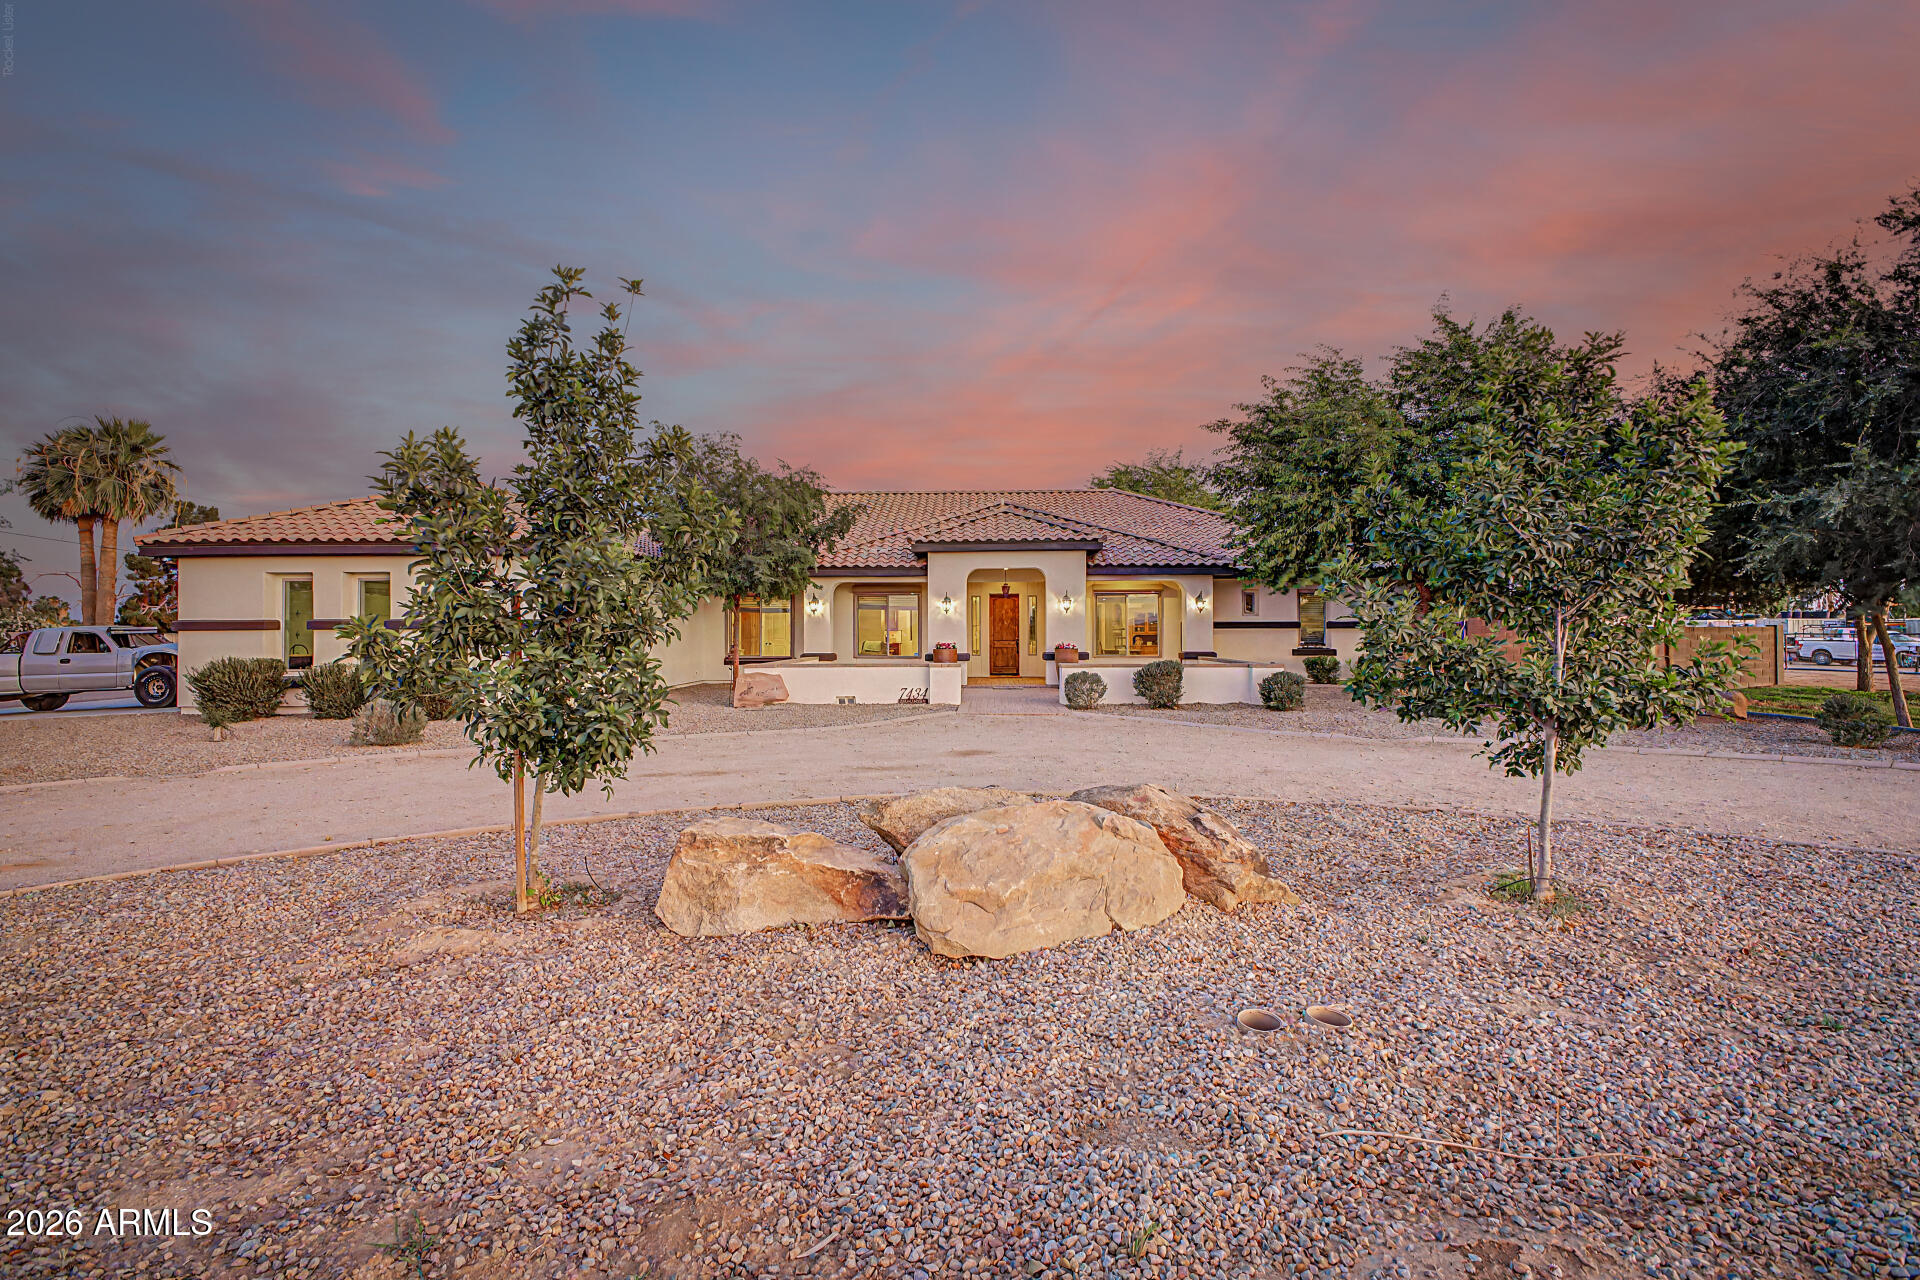
7434 N 156TH Avenue

3 Beds

2 Baths

3,366 Sq.Ft.

$1,499,000

MLS#: 7031722

Price reduced
Move-in READY! BRAND NEW Construction w/ Custom -Quality Upgrades throughout! This beautiful home is located in an AMAZING location with GUEST LIVING SUITE. Kitchen w/WOLF appliances, high end cabinets w/ 42' uppers, White Quartz Countertops, 36' Cooktop, Stainless drawer microwave, Steam oven & wood plank tile floors. Stunning Master Bathroom w/ Freestanding Soaking Tub, BEACH Entry Glass Shower & Double Vanities. Exceptional Energy Efficiency - boasting Spray Foam Insulation & Premium Trane AC Units. Superior Construction & Craftsmanship - Premium Roofing System, Premium Synthetic Stucco & so much MORE! Gorgeous Mountain Views! 1 ACRE Lot! NO HOA! Close to hiking and horseback riding trails! *Photos are virtually inspired*
#7057941

Litchfield Park

20255 W HIGHLAND Avenue

5 Beds

3 Baths

3,205 Sq.Ft.

$1,089,999

MLS#: 7057941
Price reduced
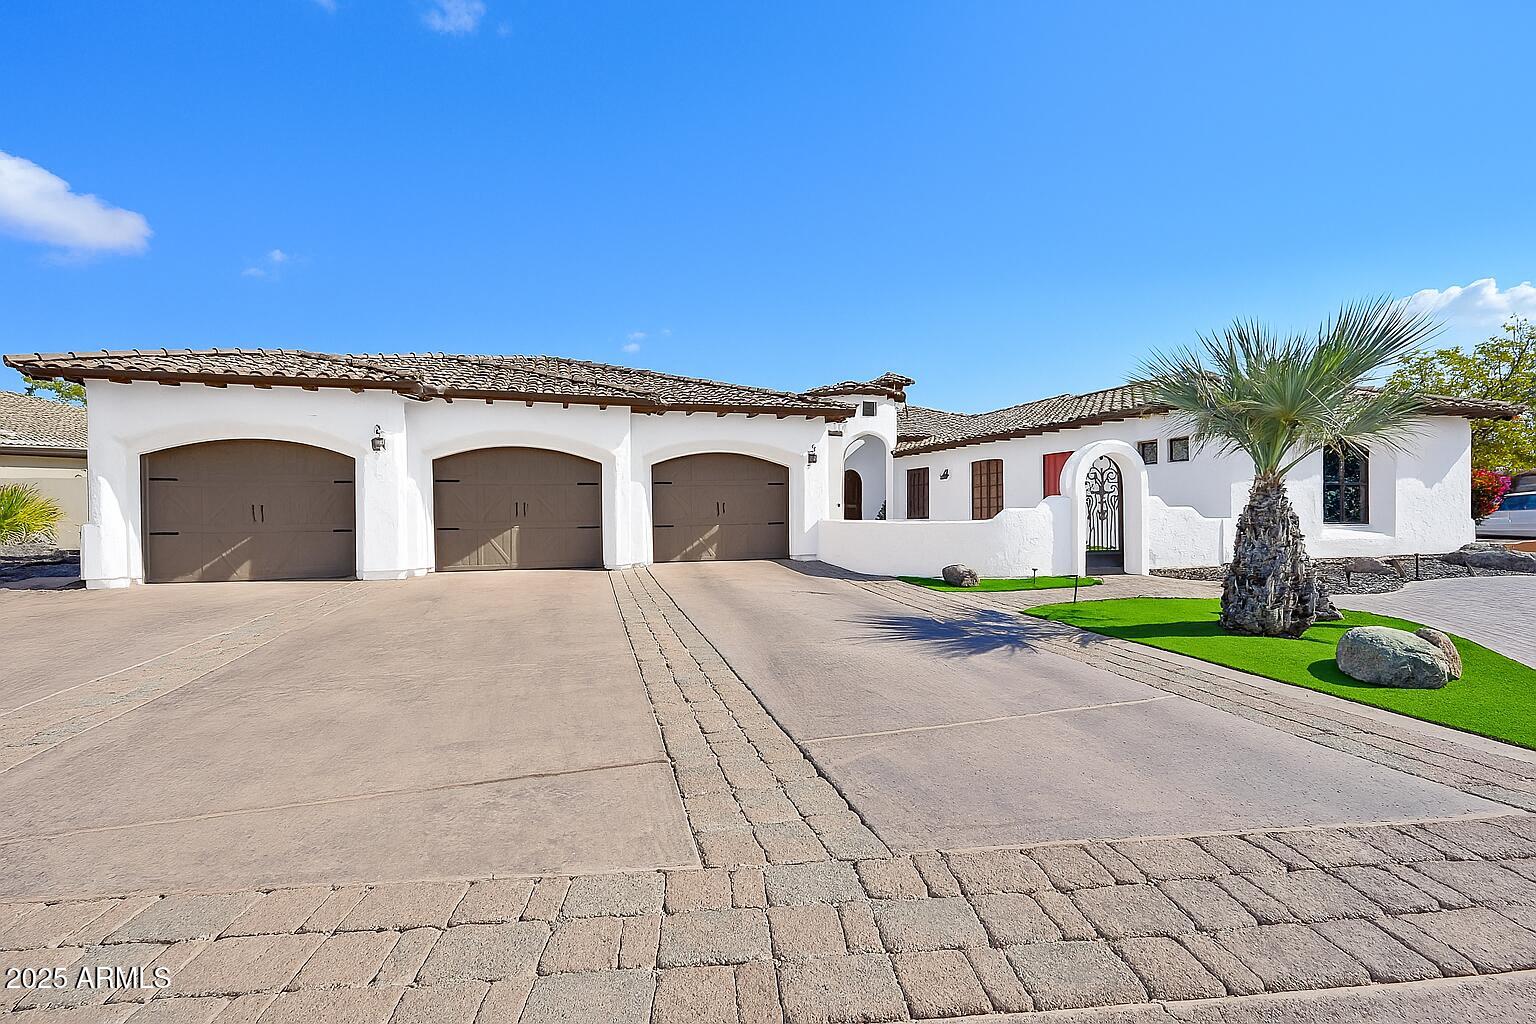
Experience Luxury Living in The Village at Litchfield Park! Welcome to your dream home in this exclusive gated community! This stunning custom-built residence offers 3 spacious bedrooms and 3.5 bathrooms in the main house, along with a private guest casita featuring its own full bathroom and kitchenette. Entertain in style with a large flex room that can serve as a theater room, and step outside to enjoy your resort-style backyard. The spa/pool combo is perfect for relaxation, while the sport court adds an element of fun and fitness. This home combines elegance and functionality, with high-end finishes and thoughtful design throughout. Don't miss your chance to own this one-of-a-kind property!
#7014032

Litchfield Park

351 N CLOVERFIELD Circle

4 Beds

4 Baths

4,284 Sq.Ft.

$1,200,000

MLS#: 7014032

Welcome to this stunning horse property in Litchfield Park with no HOA! This spacious home features 4 bedrooms plus an office, 3.5 bathrooms, including a Jack & Jill and two private en-suite rooms. Enjoy elegant alder wood cabinetry, ceramic tile throughout, soaring 12 ft ceilings, and a grand 22 ft entry foyer. The property includes a 2-car garage plus a separate RV garage with its own 1 bed, 1 bath and kitchenette--perfect for guests or extended living. A separate guest casita adds even more flexibility. Ideal for those seeking space, privacy, and versatility in a beautiful setting!

4812 N 196TH Drive

Message successfully sent.

I agree to receive email communication and understand I can unsubscribe at any time.

I agree to be contacted by The Mandy Gold Team | Haymore Real Estate LLC via call, email, and text for real estate services. To opt out, you can reply 'stop' at any time or reply 'help' for assistance. You can also click the unsubscribe link in the emails. Message and data rates may apply. Message frequency may vary. Privacy Policy

 - property

Send a message

Message successfully sent.

Reason for contacting?

I agree to receive email communication and understand I can unsubscribe at any time.

I agree to be contacted by The Mandy Gold Team | Haymore Real Estate LLC via call, email, and text for real estate services. To opt out, you can reply 'stop' at any time or reply 'help' for assistance. You can also click the unsubscribe link in the emails. Message and data rates may apply. Message frequency may vary. Privacy Policy

Sign In Sign Out

Virtual Assistant

Would you like to take the next step with this property? We can help you schedule a showing or virtual tour, or send you more details.

Yes, I would like more information.

Thank You for Your Reply, One of Our Agents will contact you as soon as possible

No, maybe later.

Thank you, you can always contact me via email, phone number or through the contact form.

Realhub AI

Lucy - Your AI-Powered Realtor

Update Your Temporary Password

Personalize your search

Enter your email and we'll notify you immediately when new listings match what you're looking for.

or enter email address

Already have an account ? Login here

Continue your home search

I agree to receive communications and understand I can unsubscribe at any time.

I agree to be contacted by The Mandy Gold Team | Haymore Real Estate LLC via call, email, and text for real estate services. To opt out, you can reply 'stop' at any time or reply 'help' for assistance. You can also click the unsubscribe link in the emails. Message and data rates may apply. Message frequency may vary. Privacy Policy

Already have an account ? Login here

We use cookies

We use cookies primarily for analytics to enhance your experience. By accepting, you agree to our use of these cookies. You can manage your preferences or learn more about our cookies policy.