375 INDIAN CLIFFS Road

Sedona, AZ 86336
Sedona, AZ 86336
375 INDIAN CLIFFS Road

$949,000

MLS#: 7015297

Status: Active

Listing provided by: eXp Realty

Listing agent phone: None

Last update: 6 days ago
On site: 3 months ago

INDIAN CLIFFS - Residential

About

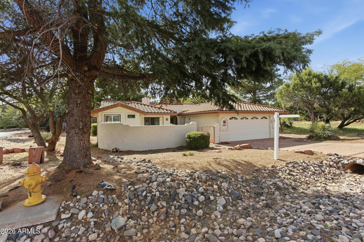
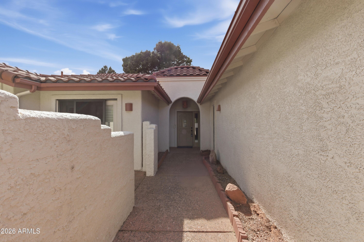
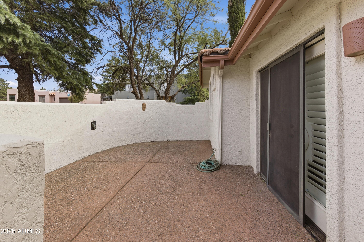
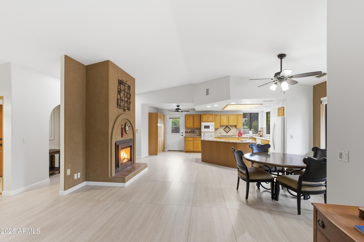
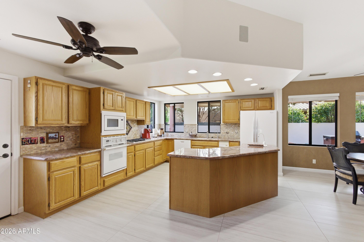
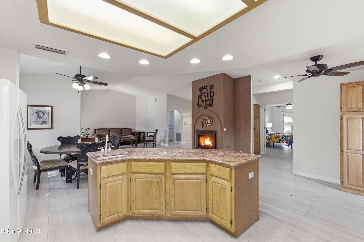
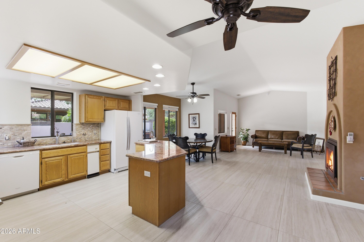
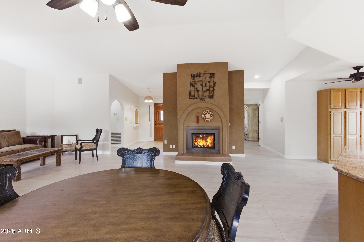
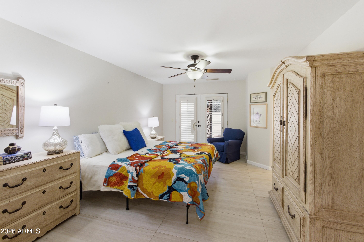
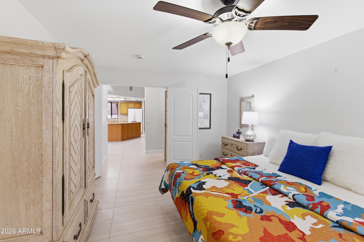
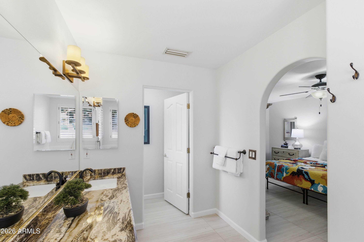
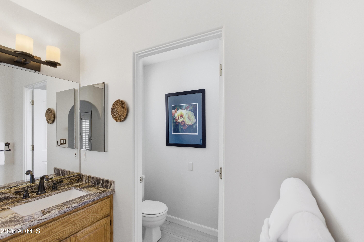
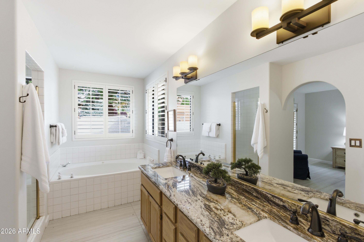
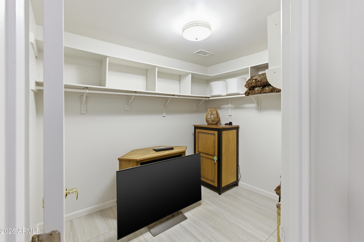
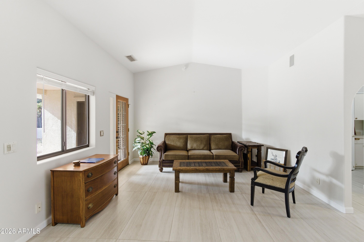
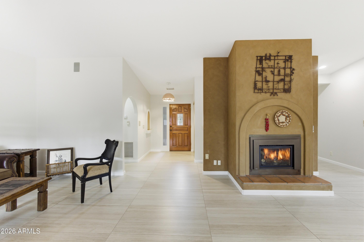
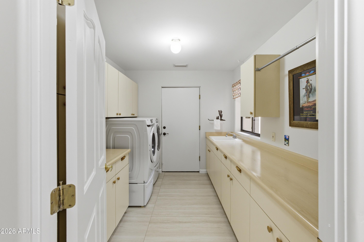
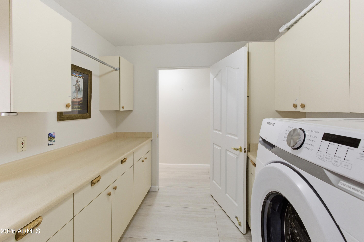
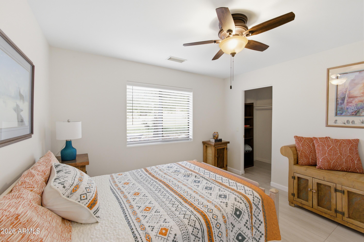
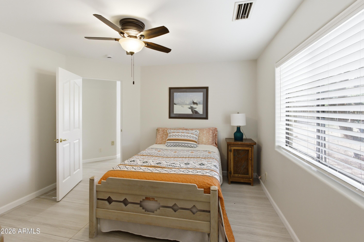
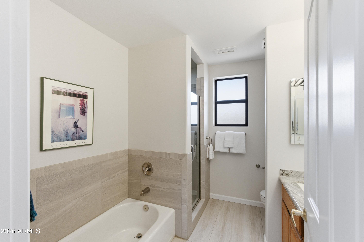
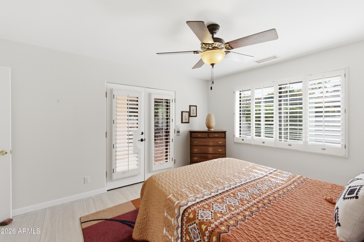
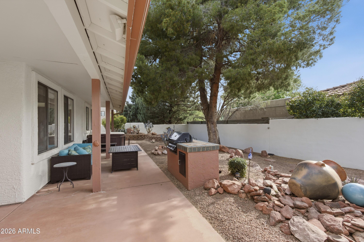
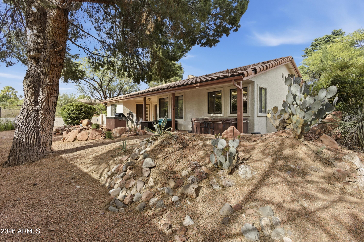
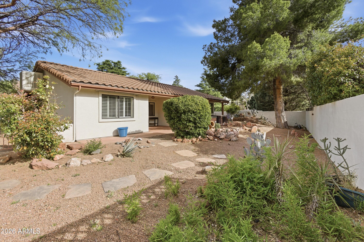
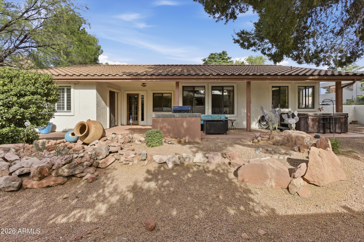
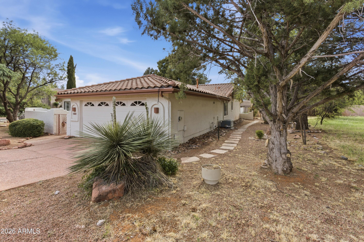
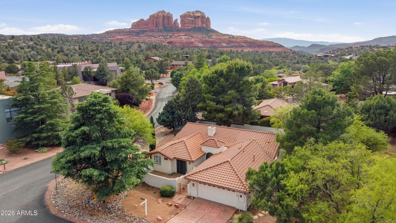
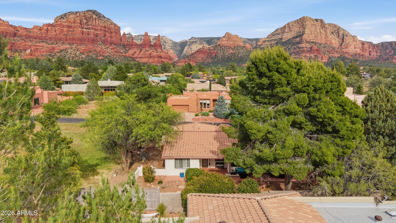
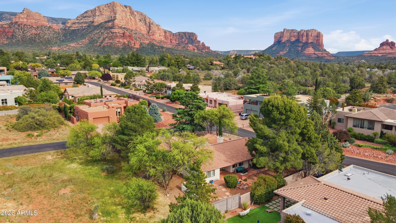
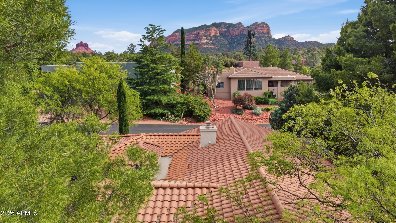
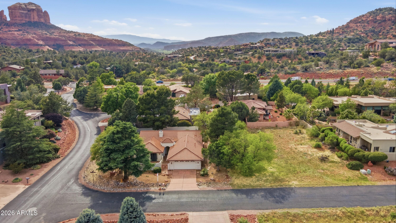
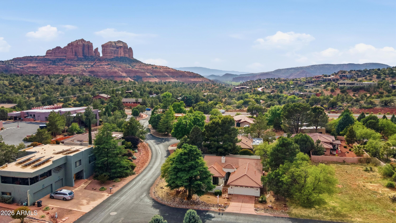
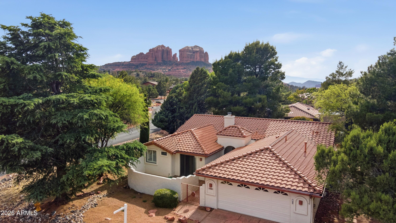
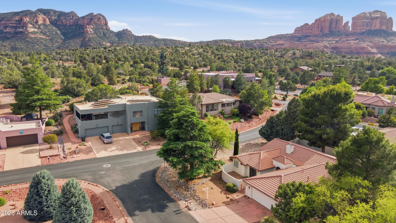
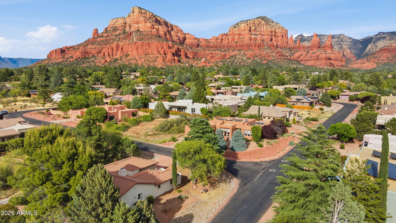
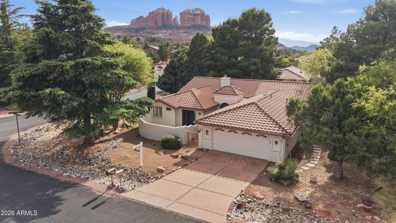
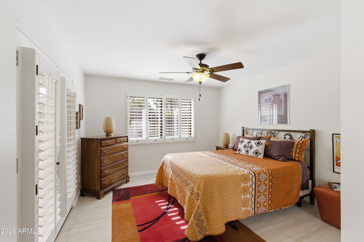
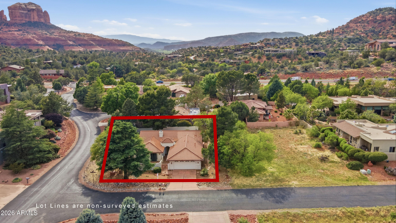
This beautifully maintained single-level home in Indian Cliffs offers the perfect blend of comfort, style, and investment potential. Approved for short-term rentals and offered with furnishings and accessories, this property is truly move-in or rental ready. Situated on a private corner lot, the home provides added space and privacy, while the fenced backyard is designed for outdoor living--featuring a covered patio, dedicated grill area, and charming Southwest details. The split floor plan offers both functionality and flow. Cathedral ceilings elevate the great room, creating an open and inviting atmosphere. Seamless indoor-outdoor living is achieved as the patio extends naturally from the main living space. The centrally located kitchen overlooks it all, making it ideal for entertaining. A gas fireplace anchors the space with warmth and character. Recent updates include fresh interior and exterior paint, along with large-format 24x48 neutral plank tile that creates a modern, cohesive feel throughout. The primary suite offers a private retreat with direct courtyard access, a walk-in closet, and a spacious ensuite featuring dual vanities, a separate Jacuzzi tub, and a walk-in shower. Additional storage is thoughtfully placed throughout, including a well-equipped laundry room and an epoxy-coated garage. Located in the desirable Chapel area, this home is just minutes from Sedona's renowned trails, galleries, and dining.

Property

Beds

3

Full Baths

2

1/2 Baths

None

Year Built

1994

Sq.Footage

1,944

Features

Features & Amenities

Interior

  • Other Interior Features

    High Speed Internet, Granite Counters, Double Vanity, Breakfast Bar, Kitchen Island, Pantry

  • Total Bedrooms

    3

  • Bathrooms

    2

  • Basement YN

    NO

  • Cooling YN

    YES

  • Cooling

    Central Air, Ceiling Fan(s)

  • Fireplace YN

    YES

  • Heating YN

    YES

  • Heating

    Natural Gas

  • Pet friendly

    N/A

Exterior

  • Garage

    Yes

  • Garage spaces

    2

  • Construction Materials

    Stucco, Frame

  • Other Exterior Features

    Barbecue, Private Yard, Built-in Barbecue

  • Pool

    No

  • View

    Trees/Woods, Mountain(s)

Area & Lot

  • Lot Size(acres)

    0.23

  • Lot Size(square feet)

    10,133

  • Property Type

    Residential

  • Property Sub Type

    Single Family Residence

Price

  • Sales Price

    $949,000

  • Tax Amount

    $3,366

  • Financing Options

    Cash, Conventional, FHA, VA

  • Sq. Footage

    1,944

  • Price/SqFt

    $488

HOA

  • Association

    No

Property Resources

  • Horse Property

    NO

School District

  • Elementary School

    Sedona-Oak Creek JUSD #9

  • Middle School

    Sedona Red Rock Junior/Senior High School

  • High School

    Sedona Red Rock Junior/Senior High School

Property Features

  • Stories

    1

  • Ownership

    Fee Simple

  • Sewer

    Public Sewer

  • Tax Lot

    7

Schedule

Schedule a Showing

Showing scheduled successfully.

What is 3 + 4 ?


Change time

Mortgage calculator

Estimate your monthly mortgage payment, including the principal and interest, property taxes, and HOA. Adjust the values to generate a more accurate rate.

Your payment

Principal and Interest:

$

Property taxes:

$

HOA fees:

$

Total loan payment:

$

Total interest amount:

$

Location

  • County

    Coconino

  • Elementary School

    Sedona-Oak Creek JUSD #9

  • Middle School

    Sedona Red Rock Junior/Senior High School

  • High School

    Sedona Red Rock Junior/Senior High School

Listing Courtesy of Foklourng Fan , eXp Realty

RealHub Information is provided exclusively for consumers' personal, non-commercial use, and it may not be used for any purpose other than to identify prospective properties consumers may be interested in purchasing. All information deemed reliable but not guaranteed and should be independently verified. All properties are subject to prior sale, change or withdrawal. RealHub website owner shall not be responsible for any typographical errors, misinformation, misprints and shall be held totally harmless.

Agent Kelly Hammer

Kelly Hammer

Associate Broker / RealtorĀ®

Call Kelly today to schedule a private showing.


* Listings on this website come from the FMLS IDX Compilation and may be held by brokerage firms other than the owner of this website. The listing brokerage is identified in any listing details. Information is deemed reliable but is not guaranteed. If you believe any FMLS listing contains material that infringes your copyrighted work please click here to review our DMCA policy and learn how to submit a takedown request.Ā© 2024 FMLS.

Properties

Related properties

A stunning drive along iconic Red Rock Loop Road leads to this charming villa surrounded by flowering gardens with Magnolia, cottonwood, Asian pear, apple and cypress trees. The newly remodeled interior features custom stone-like micro-cement floors and counter-tops accented by antiqued clay tile, creating a style that can feel Old World or clean and modern. A whimsical loft captures Cathedral Rock views, while 3 secluded patios create a Tuscan-inspired setting for dining, gathering around the fire-pit or relaxing with a book. Pyramid Trail head is just across the street, and a 5 minute stroll leads to Oak Creek, Buddha Beach and the base of Cathedral Rock. Retreat to the Japanese soaking tub in the serene Zen bathroom or enjoy the newly remodeled Moroccan-style plastered bathroom. More than 100 newly planted trees and shrubs enhance the lush, private setting, and all 3 bedrooms overlook garden spaces. The flexible floor plan can function as 2 separate living areas with private baths. One includes its own kitchen, while the guest quarters offer water and electric hookups for a kitchen that was removed during the most recent remodel. The home can accommodate up to 8 guests, and the cozy loft provides additional sleeping or meditation space.

The detached laundry room offers potential for conversion into a studio, workshop or creative space. A second detached storage room provides additional flexibility. 

With .41 acres, there is ample room to expand the home through the existing patio areas, enlarge the outdoor living spaces or potentially add a casita with a beautifully framed Cathedral Rock view, subject to County approval. The rear fence may also be moved to the property line to incorporate the arroyo into the backyard.

Red Rock State Park is approximately a 2 minute bike or car ride away. Boynton Canyon, Enchantment Resort, the Amitabha Stupa and Peace Park, Vino Di Sedona, Airport Mesa, Sky Rock Sedona and Tlaquepaque are also within convenient driving distance, offering additional hiking, dining, shopping, entertainment and opportunities to experience Sedona's renowned red rock scenery.
#7064321

Sedona

2030 Red Rock Loop Road

3 Beds

2 Baths

1,800 Sq.Ft.

$1,045,000

MLS#: 7064321

Well cared for home by long term owners. Located within the highly sought-after Cathedral View subdivision, this home is part of the Village of Oak Creek Association (VOCA), offering an exceptional lifestyle surrounded by Sedona's iconic Red Rock beauty. Residents enjoy access to an outstanding array of amenities, including an 18-hole championship golf course designed by Robert Trent Jones , a bistro-style restaurant, tennis & pickleball courts, a children's playground, lending library & banquet facilities. Outdoor enthusiasts will appreciate the abundance of nearby hiking and biking trails with easy access to the breathtaking wilderness of the Coconino National Forest. All of this is just minutes from shopping, dining, galleries & the world-renowned views & attractions of Sedona. 95 Stone Way is nestled in the highly sought-after Cathedral View subdivision within the Village of Oak Creek Association (VOCA).  This home location offers an exceptional Sedona lifestyle surrounded by iconic red rock scenery, abundant recreation, and a welcoming neighborhood atmosphere. This thoughtfully designed home features a predominantly single-level floor plan with spacious living areas, vaulted ceilings, hardwood flooring, and abundant natural light throughout. The inviting living room is anchored by an impressive stacked-stone fireplace with thermostat-controlled remote operation, creating a warm and elegant focal point. Seamlessly connected to the dining area and kitchen, this layout is ideal for both entertaining and everyday living. The beautifully appointed kitchen showcases granite countertops, a GE Profile gas range with built-in microwave, dishwasher, and a GE refrigerator with lower freezer drawer. Walls of windows bring the outdoors in, filling the home with natural light and providing tranquil views of the lush backyard setting. A skylight brightens the adjacent family room, creating a comfortable gathering space with French doors leading directly to the expansive rear deck. 

The spacious primary suite serves as a private retreat, offering vaulted ceilings, hardwood flooring, abundant natural light, double-door entry, and a generous walk-in closet with custom shelving and drawers. The primary bath features a private water closet, makeup vanity, and enclosed tub/shower combination. Adjacent to the primary suite is a versatile bonus room--identified as a bedroom on the floor plan but ideally suited as a home office, studio, fitness room, or hobby space. This flexible room enjoys private exterior access from both the deck and backyard and is the only area of the home accessed by a few interior steps. 

Guests will appreciate the private ensuite bedroom featuring its own adjoining bathroom with walk-in shower and built-in seating. 

A third bedroom, previously utilized as a home office, offers custom closet shelving and flexibility for a variety of uses. 

Additional conveniences include an ample pantry located between the kitchen and attached two-car garage, along with laundry facilities within the garage. 

Outdoor living is where this property truly shines. The covered deck, complete with a Balboa Spa, is conveniently accessed from both the family room and primary suite, creating the perfect setting for relaxing, entertaining, or enjoying Sedona's spectacular year-round climate. The beautifully landscaped backyard features low maintenance artificial turf, mature trees, colorful plantings, brick pathways, an enclosed garden area, multiple seating spaces, and attractive red rock accents. Designed for easy enjoyment and privacy, this outdoor sanctuary provides a seamless extension of the home's living space.

Adding even more versatility is a workshop featuring a roll-up garage-style door, separate backyard entrance, utility sink, toilet, and Stanley FatMax wall heater--ideal for hobbies, projects, storage, or creative pursuits. 

Residents of VOCA enjoy access to an outstanding array of amenities, including an 18-hole championship, golf course designed by Robert Trent Jones Sr. and Robert Trent Jones Jr., a bistro-style restaurant, tennis and pickleball courts, a children's playground, lending library, and banquet facilities. 

Just minutes away are shopping, restaurants, galleries, wine tasting venues, and some of Sedona's most celebrated hiking and biking trails, with convenient access to the breathtaking beauty of Coconino National Forest. 

Experience the perfect blend of comfort, functionality, outdoor living, and Sedona lifestyle at 95 Stone Way--a beautifully maintained home in one of the area's most desirable neighborhoods.
#7051664

Sedona

95 STONE Way

3 Beds

2 Baths

1,881 Sq.Ft.

$779,900

MLS#: 7051664
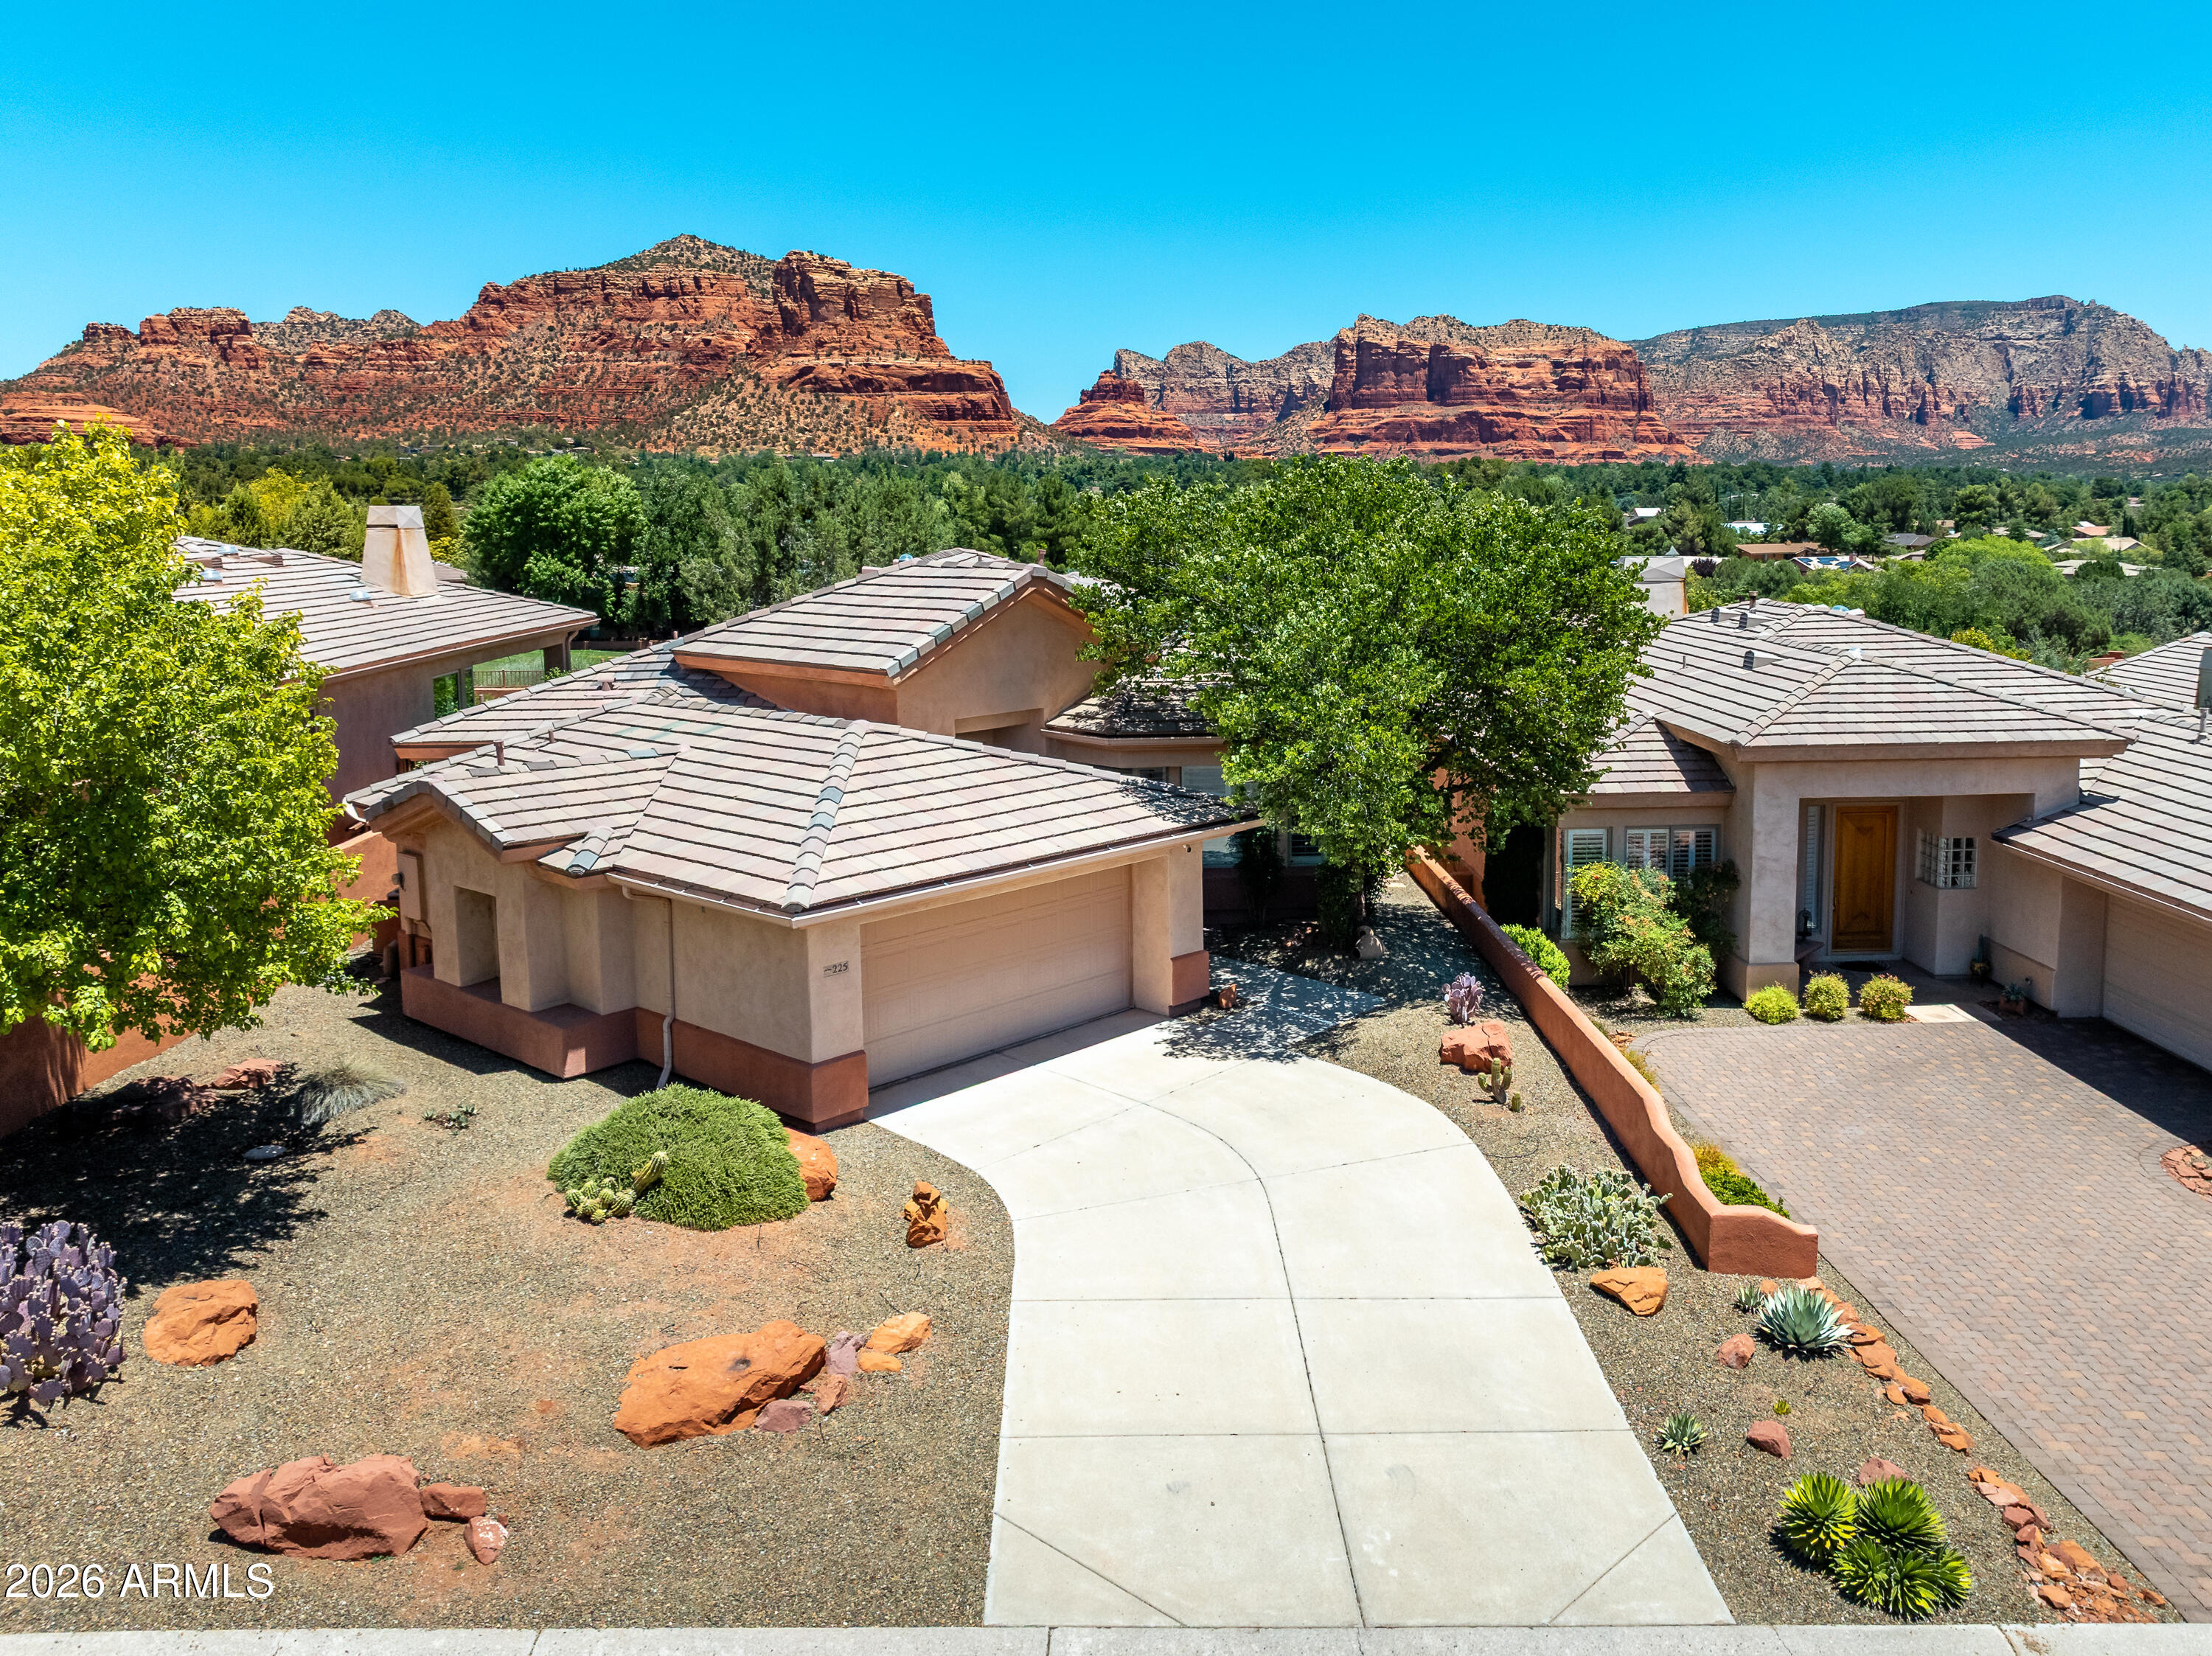
Capturing sweeping views of Sedona's iconic red rocks and mesas, this exceptional golf course residence offers an unparalleled blend of luxury, tranquility, and natural beauty. Perfectly situated within Sedona Golf Resort and backing to the fairway, the home showcases an open, light-filled floor plan designed to embrace the surrounding landscape. Elegant living spaces,  and inviting outdoor areas create the perfect setting for both everyday living and entertaining. Whether enjoying sunrise views, world-class golf, nearby hiking trails, or Sedona's vibrant lifestyle, this home embodies the essence of desert resort living.
#7043034

Sedona

225 E BIGHORN Court

2 Beds

2 Baths

2,375 Sq.Ft.

$998,900

MLS#: 7043034
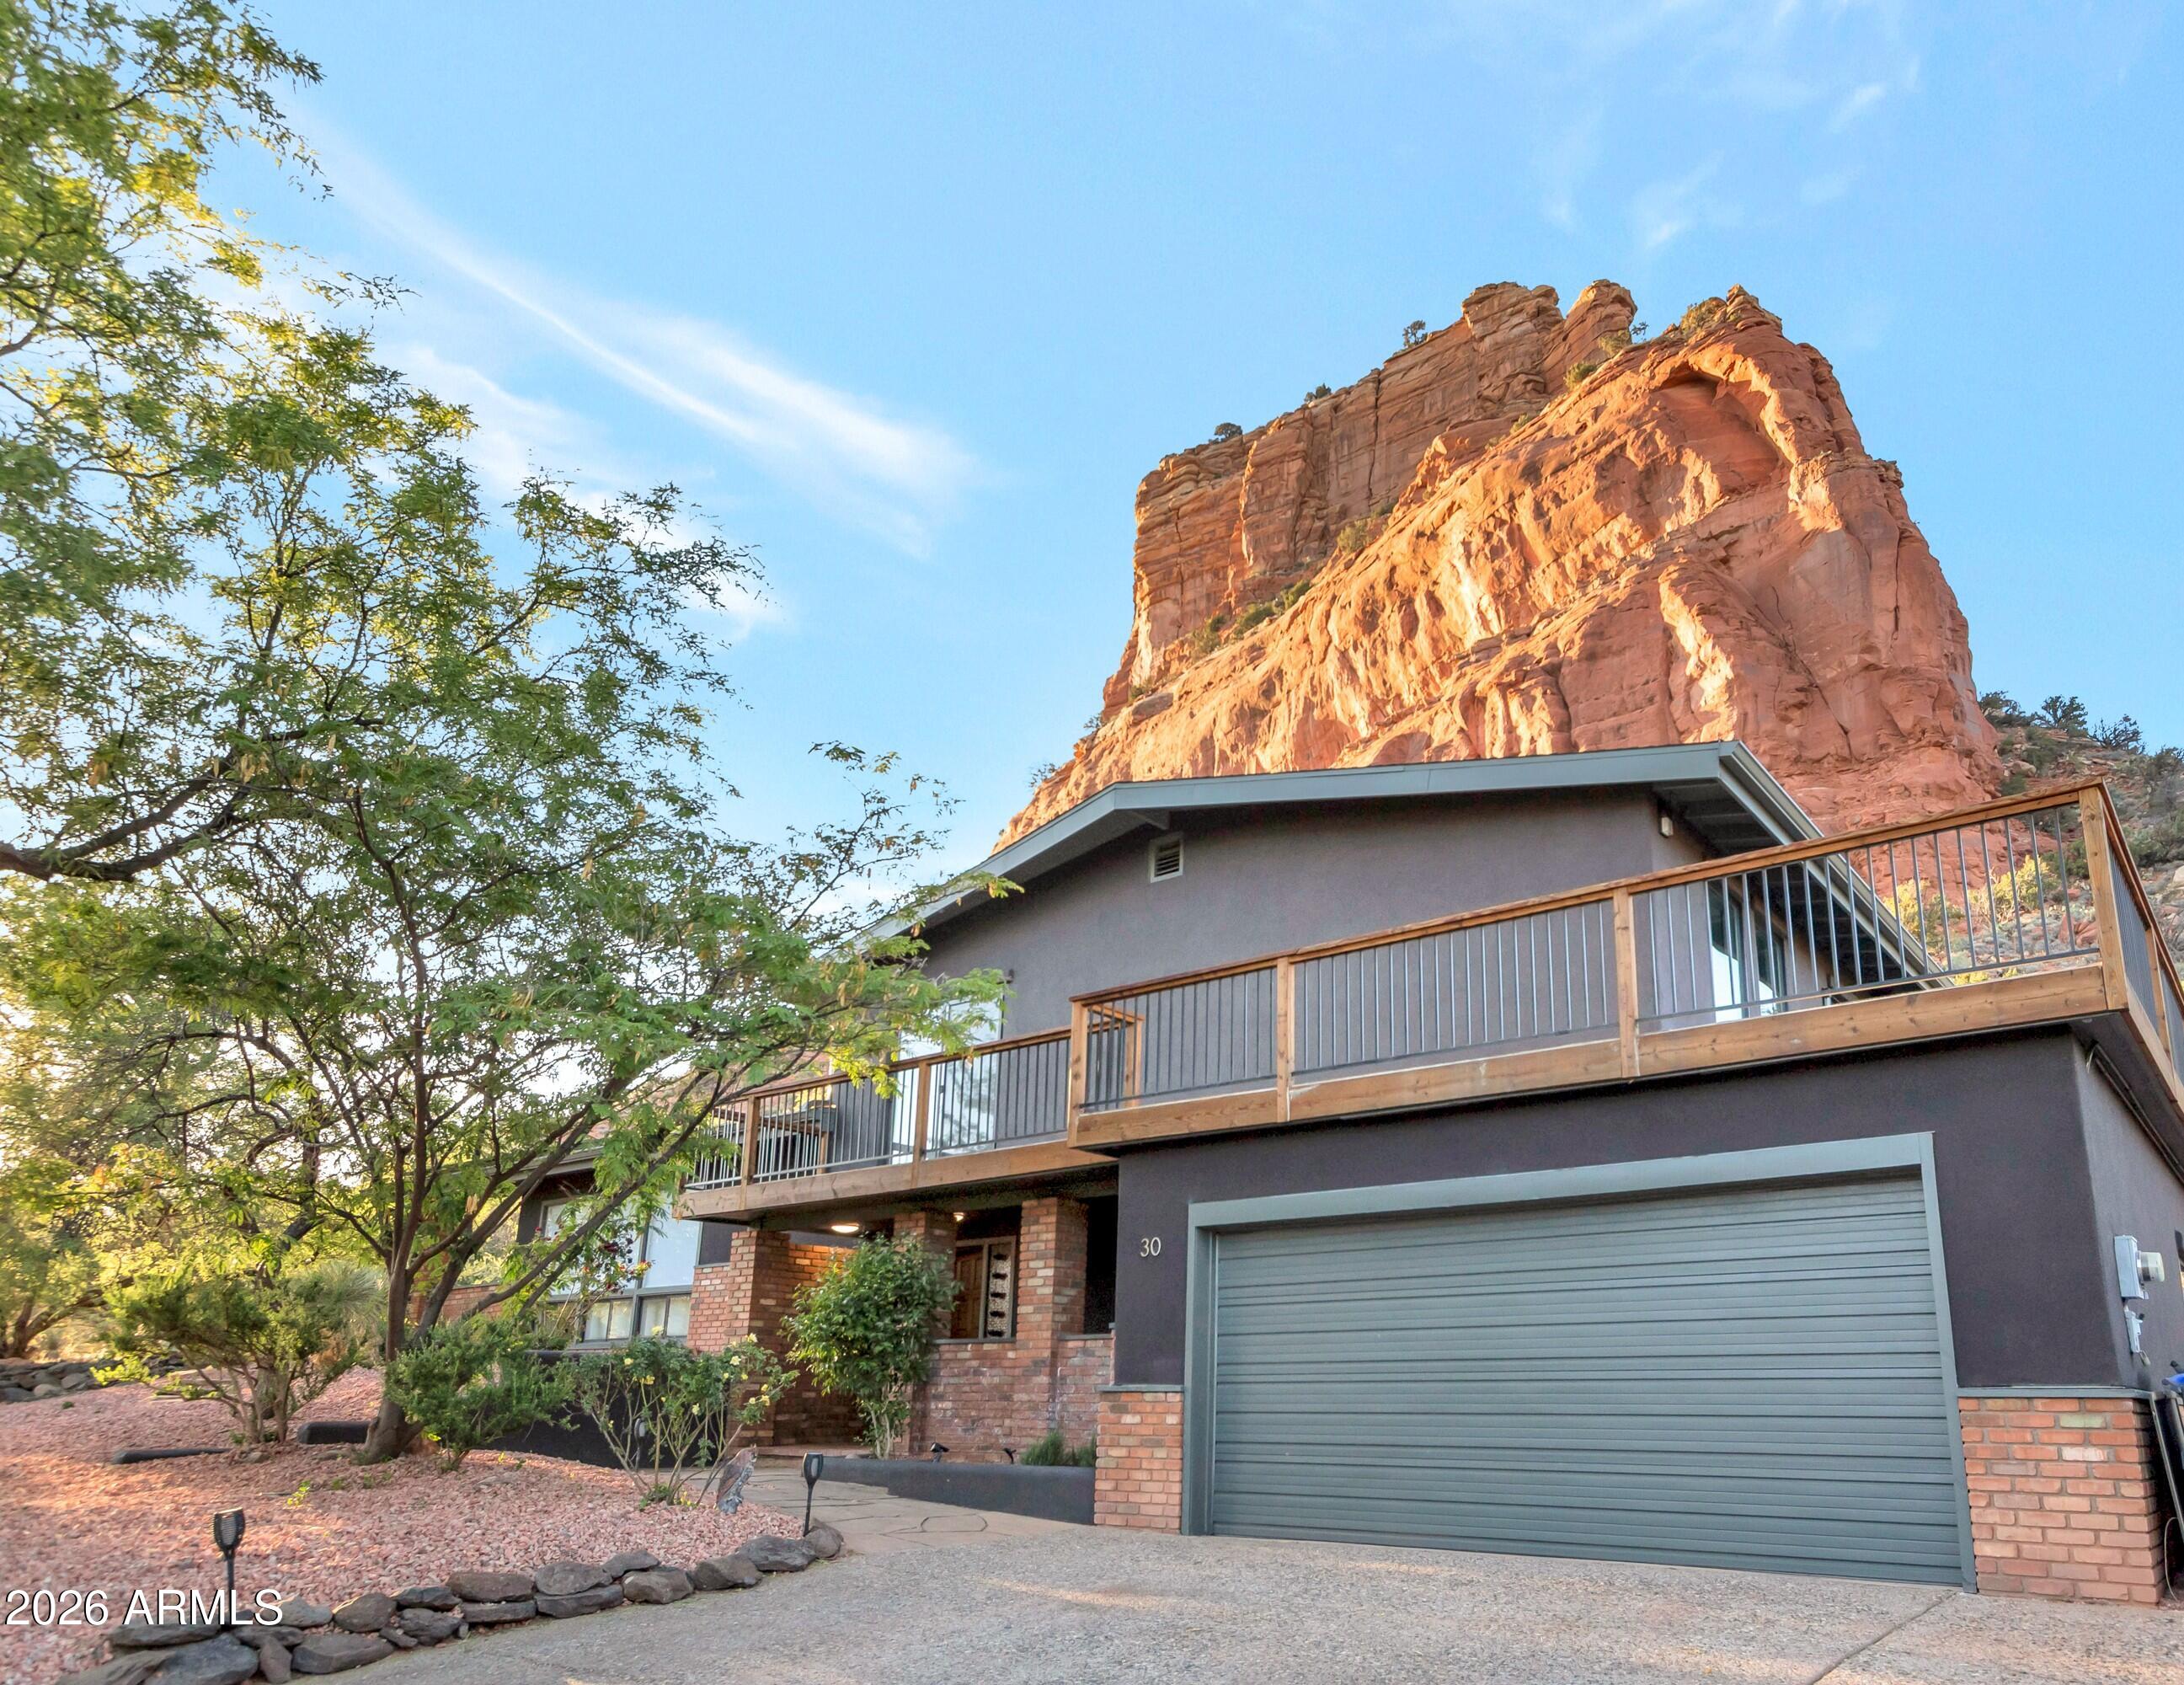
Set against the dramatic backdrop of the National Forest, 30 Beaver Creek Drive offers the kind of Sedona experience buyers often come here to find: privacy, red rock scenery, indoor-outdoor living, and a peaceful setting that feels removed from everyday life while still being close to Village amenities.
Designed as a contemporary Sedona retreat, second home, or flexible lifestyle/investment property, this residence captures breathtaking red rock vistas from nearly every room. Expansive decking and intimate outdoor spaces create natural gathering areas for morning coffee, sunset dining, quiet reflection, or evenings beneath Sedona's star-filled skies. A private two-person spa adds to the retreat-like atmosphere, offering a tranquil place to unwind after a day of hiking, exploring, or hosting guests.
Inside, the home has been thoughtfully updated to enhance both comfort and flexibility. The reimagined kitchen serves as the heart of the home, featuring modern cabinetry, striking custom epoxy countertops, and a skylight that fills the space with natural light. Large-format tile flooring flows through key living areas, while a sleek electric fireplace adds warmth and ambiance to the contemporary interior.


The flexible floor plan is especially well suited for today's evolving lifestyle needs. Newly improved third and fourth bedrooms expand the home's versatility, including a fourth bedroom with built-in office cabinetry that works beautifully for remote work, creative space, or guest accommodations. An additional finished space converted from a former workshop behind the garage provides even more flexibility as a private office, studio, wellness space, guest retreat, or owner's storage area.


The property has also benefited from significant investments in major systems and exterior improvements, including a new HVAC system, tankless water heater, upgraded water line, smart thermostats, upgraded elastomeric exterior coating, new gutters, retaining wall improvements, and expanded decking. These updates support comfort, efficiency, and peace of mind for full-time residents, seasonal owners, or buyers seeking a lock-and-leave Sedona getaway.

Modern conveniences including leased solar panels, smart home features, and a Ring doorbell add efficiency and connectivity without compromising the home's relaxed and private atmosphere.


30 Beaver Creek is more than a traditional residence. It is a Sedona lifestyle property -- an inviting sanctuary where contemporary comfort, flexible living spaces, and the timeless beauty of the red rocks come together in one compelling retreat.
#7007569

Sedona

30 BEAVER CREEK Drive

4 Beds

3 Baths

2,585 Sq.Ft.

$1,050,000

MLS#: 7007569
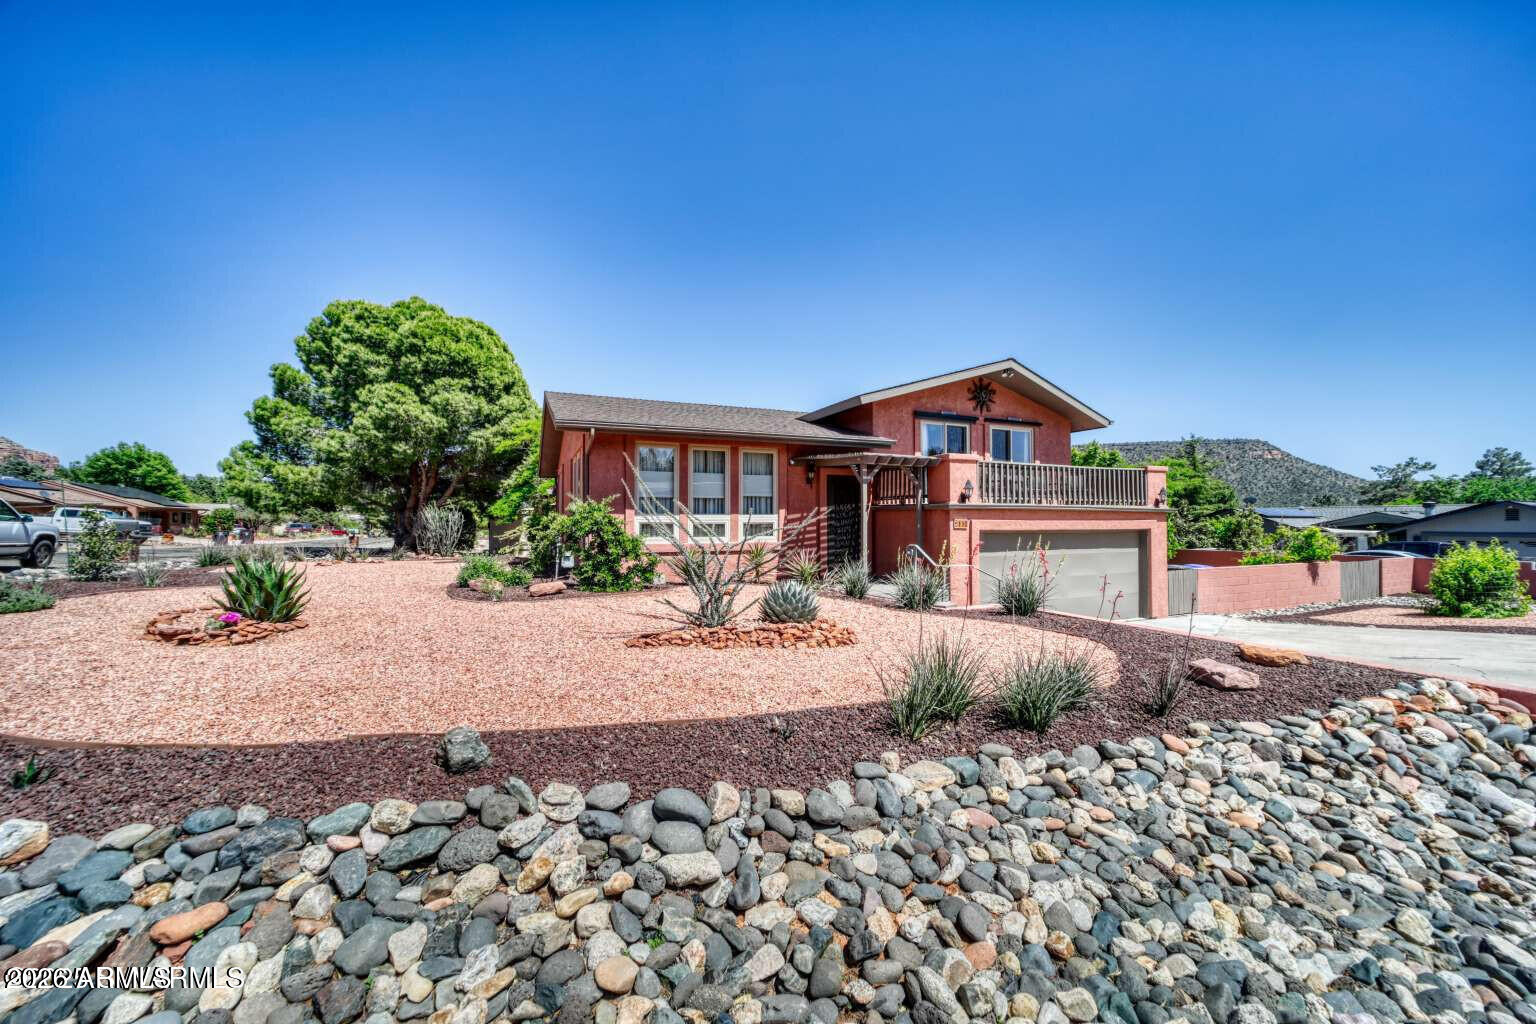
PRICE REDUCED! SELLER MOTIVATED!  Turnkey home can be used STR! Large Corner Lot. Come see this beautifully updated, move-in-ready home boasting stunning views of Bell Rock, Castle Rock, and Courthouse Butte. The spacious main floor flows into the dining area. The master bedroom features a private deck, perfect for soaking in the breathtaking red rock landscape or enjoying the night sky. The kitchen has been tastefully remodeled, complete with a center island, soft-closing cabinets, and essential appliances like a dishwasher, stove, and refrigerator. Additionally, the home is fitted with stylish sun-protective window treatments, including plantation shutters, retractable shades, and blackout curtains in the master bedroom, ensuring both elegance and comfort while offering ample storage.
#6986412

Sedona

110 CANYON DIABLO Road

2 Beds

2 Baths

1,660 Sq.Ft.

$785,000

MLS#: 6986412
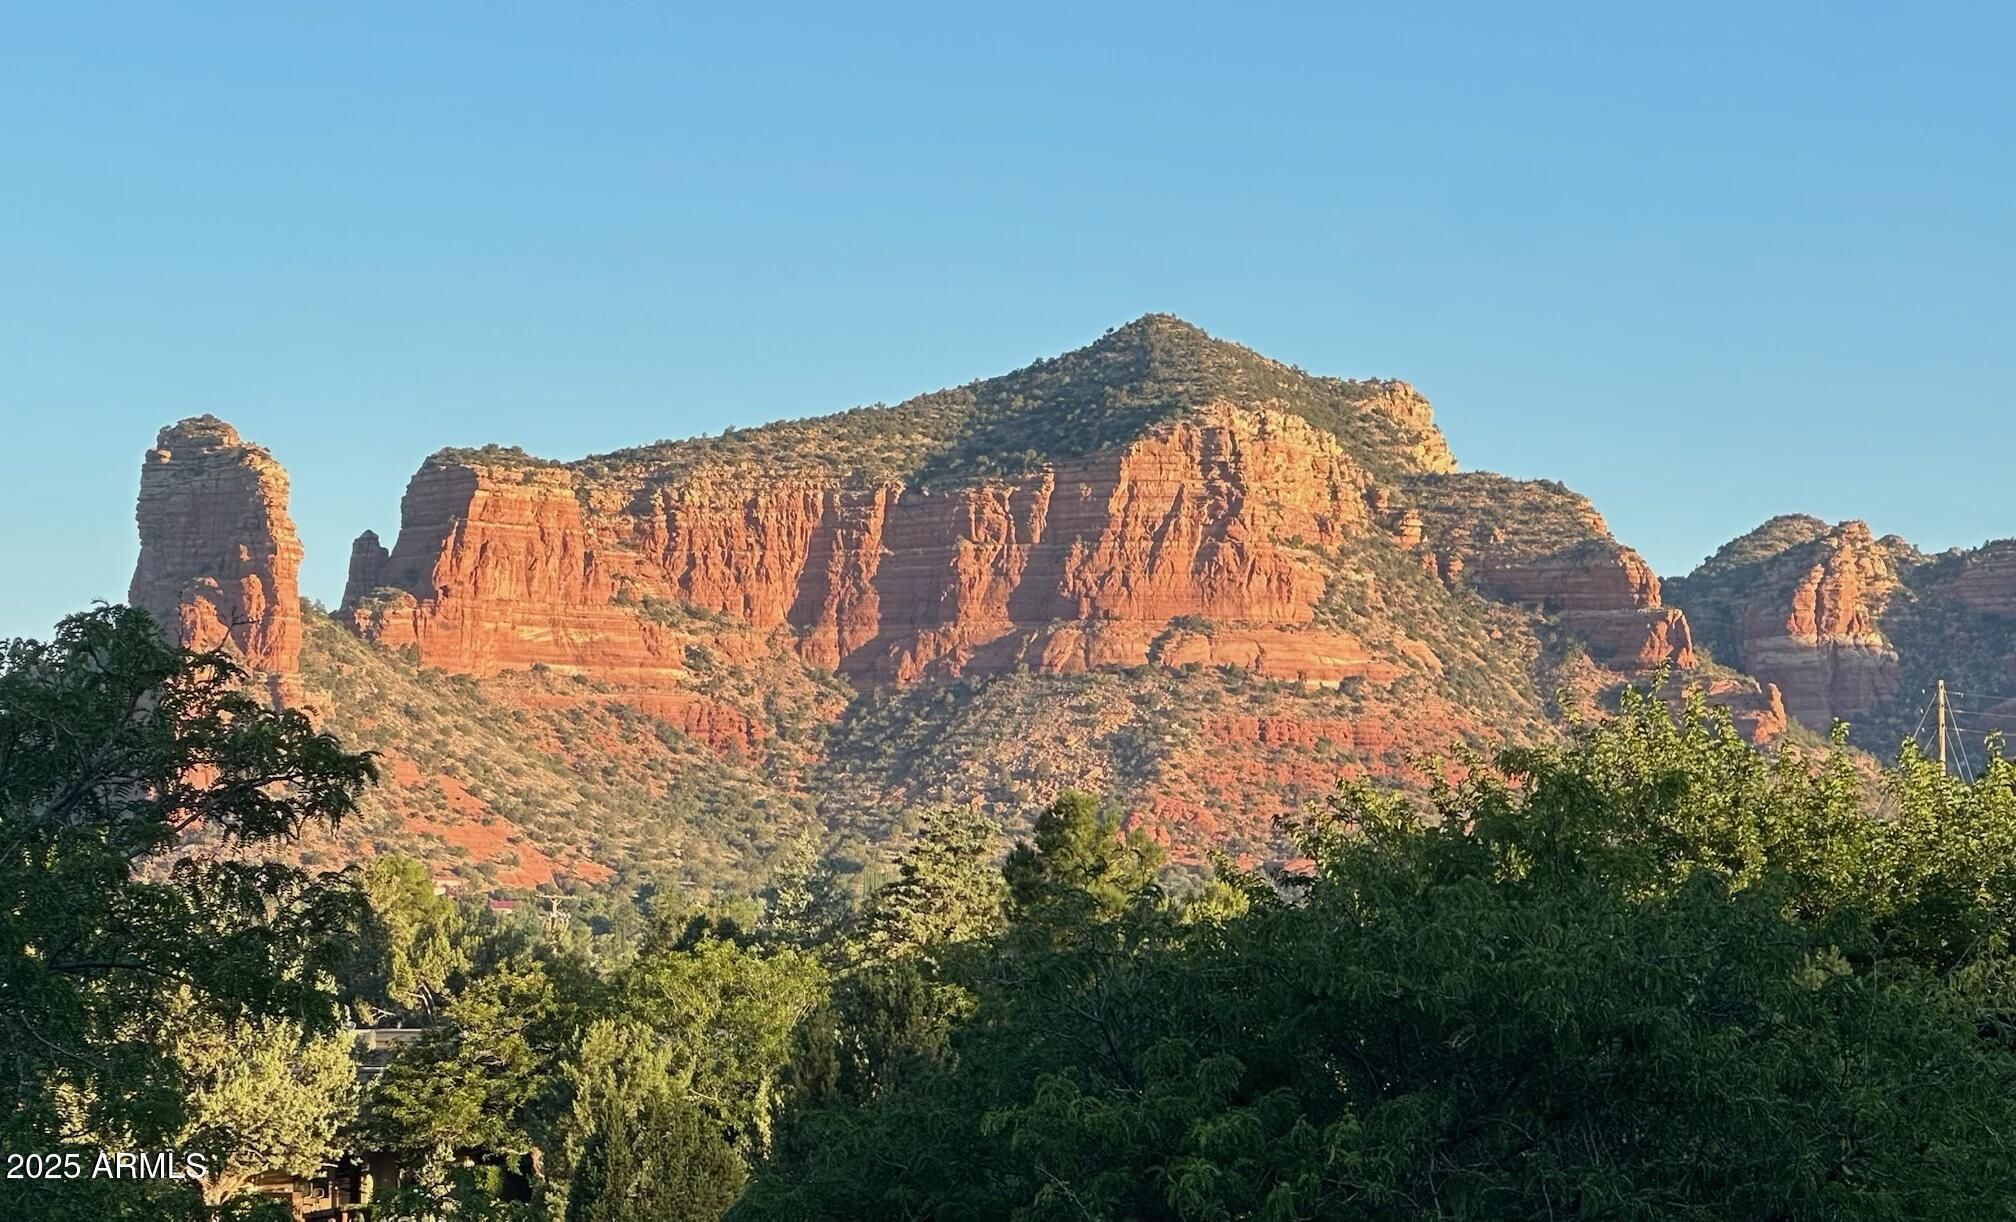
Stunning Sedona retreat with Iconic Red Rock Views. Ideal for Living or Investment. Experience the perfect blend of luxury, comfort, and opportunity in this beautiful 2-bedroom, 2-bathroom townhome with a den that could also be used as the third bedroom. Nestled in a gated country club community at the end of a quiet cul-de-sac, this exceptional end unit is perfectly positioned to capture some of the most breathtaking panoramic views in Sedona of the most famous red rock formations in the town. Relax by the river rock fireplace or on your private deck watching sunsets. The primary suite includes a peaceful covered patio with mesa views. Enjoy a spacious kitchen with stainless appliances, stylish updates and ample storage. Experience unlimited golf in the community too included in your HOA
#6933338

Sedona

54 RUNNING SPRINGS Drive

2 Beds

2 Baths

1,976 Sq.Ft.

$899,000

MLS#: 6933338

Welcome to 32 Running Springs Drive, a beautifully updated Sedona retreat nestled within the gated Canyon Mesa Country Club. This spacious 3-bedroom, 3-bath townhome offers approximately 2,580 square feet of thoughtfully designed living space, combining comfort, style, and the relaxed lifestyle Sedona is known for.

Beautifully updated throughout, the interior features an inviting open-concept design with abundant natural light and multiple living and entertaining spaces. The flexible floor plan provides plenty of room for family and guests, while the home's elevated setting takes full advantage of its beautiful surroundings. Step outside onto two spacious decks--including both open and covered outdoor living areas-- and enjoy views of the lush golf course, surrounding mesas, trees, and Sedona's iconic red-rock landscape. Whether you're enjoying morning coffee, dining outdoors, or unwinding beneath Sedona's star-filled skies, these outdoor spaces make the scenery part of everyday living.

Privately positioned as an end unit overlooking the golf course, the home also features an attached two-car garage and a long, level driveway providing additional guest parking. Even better, the property allows short-term rentals, offering exceptional flexibility as a full-time residence, Sedona getaway, or vacation-rental investment.

Living in Canyon Mesa Country Club is about much more than owning a beautiful home--it's about enjoying a resort-style Sedona lifestyle. The HOA fee includes full, unlimited golf, tennis, and pickleball membership, giving owners the opportunity to enjoy the community's scenic 9-hole golf course, tennis courts, and pickleball courts as often as they wish. Residents also enjoy access to the seasonal community swimming pool, year-round spa, clubhouse, pro shop, and community social activities.

The HOA provides an impressive maintenance package designed to make ownership easier and more enjoyable. Services include landscape maintenance, roof maintenance/repair/replacement, exterior painting and repairs, gutter cleaning/repair/replacement, trash collection, sewer fees, private-road maintenance, and gated-entry maintenance. This extensive level of exterior and landscape care provides owners with more time to simply enjoy their Sedona home and everything the community has to offer.

Located along the edge of the Coconino National Forest and convenient to Sedona's renowned hiking and biking trails, restaurants, shopping, golf, and outdoor recreation, this home offers an ideal combination of updated interiors, low-maintenance living, beautiful scenery, outstanding community amenities, and investment flexibility.
#7066399

Sedona

32 RUNNING SPRINGS Drive

3 Beds

3 Baths

2,580 Sq.Ft.

$1,100,000

MLS#: 7066399
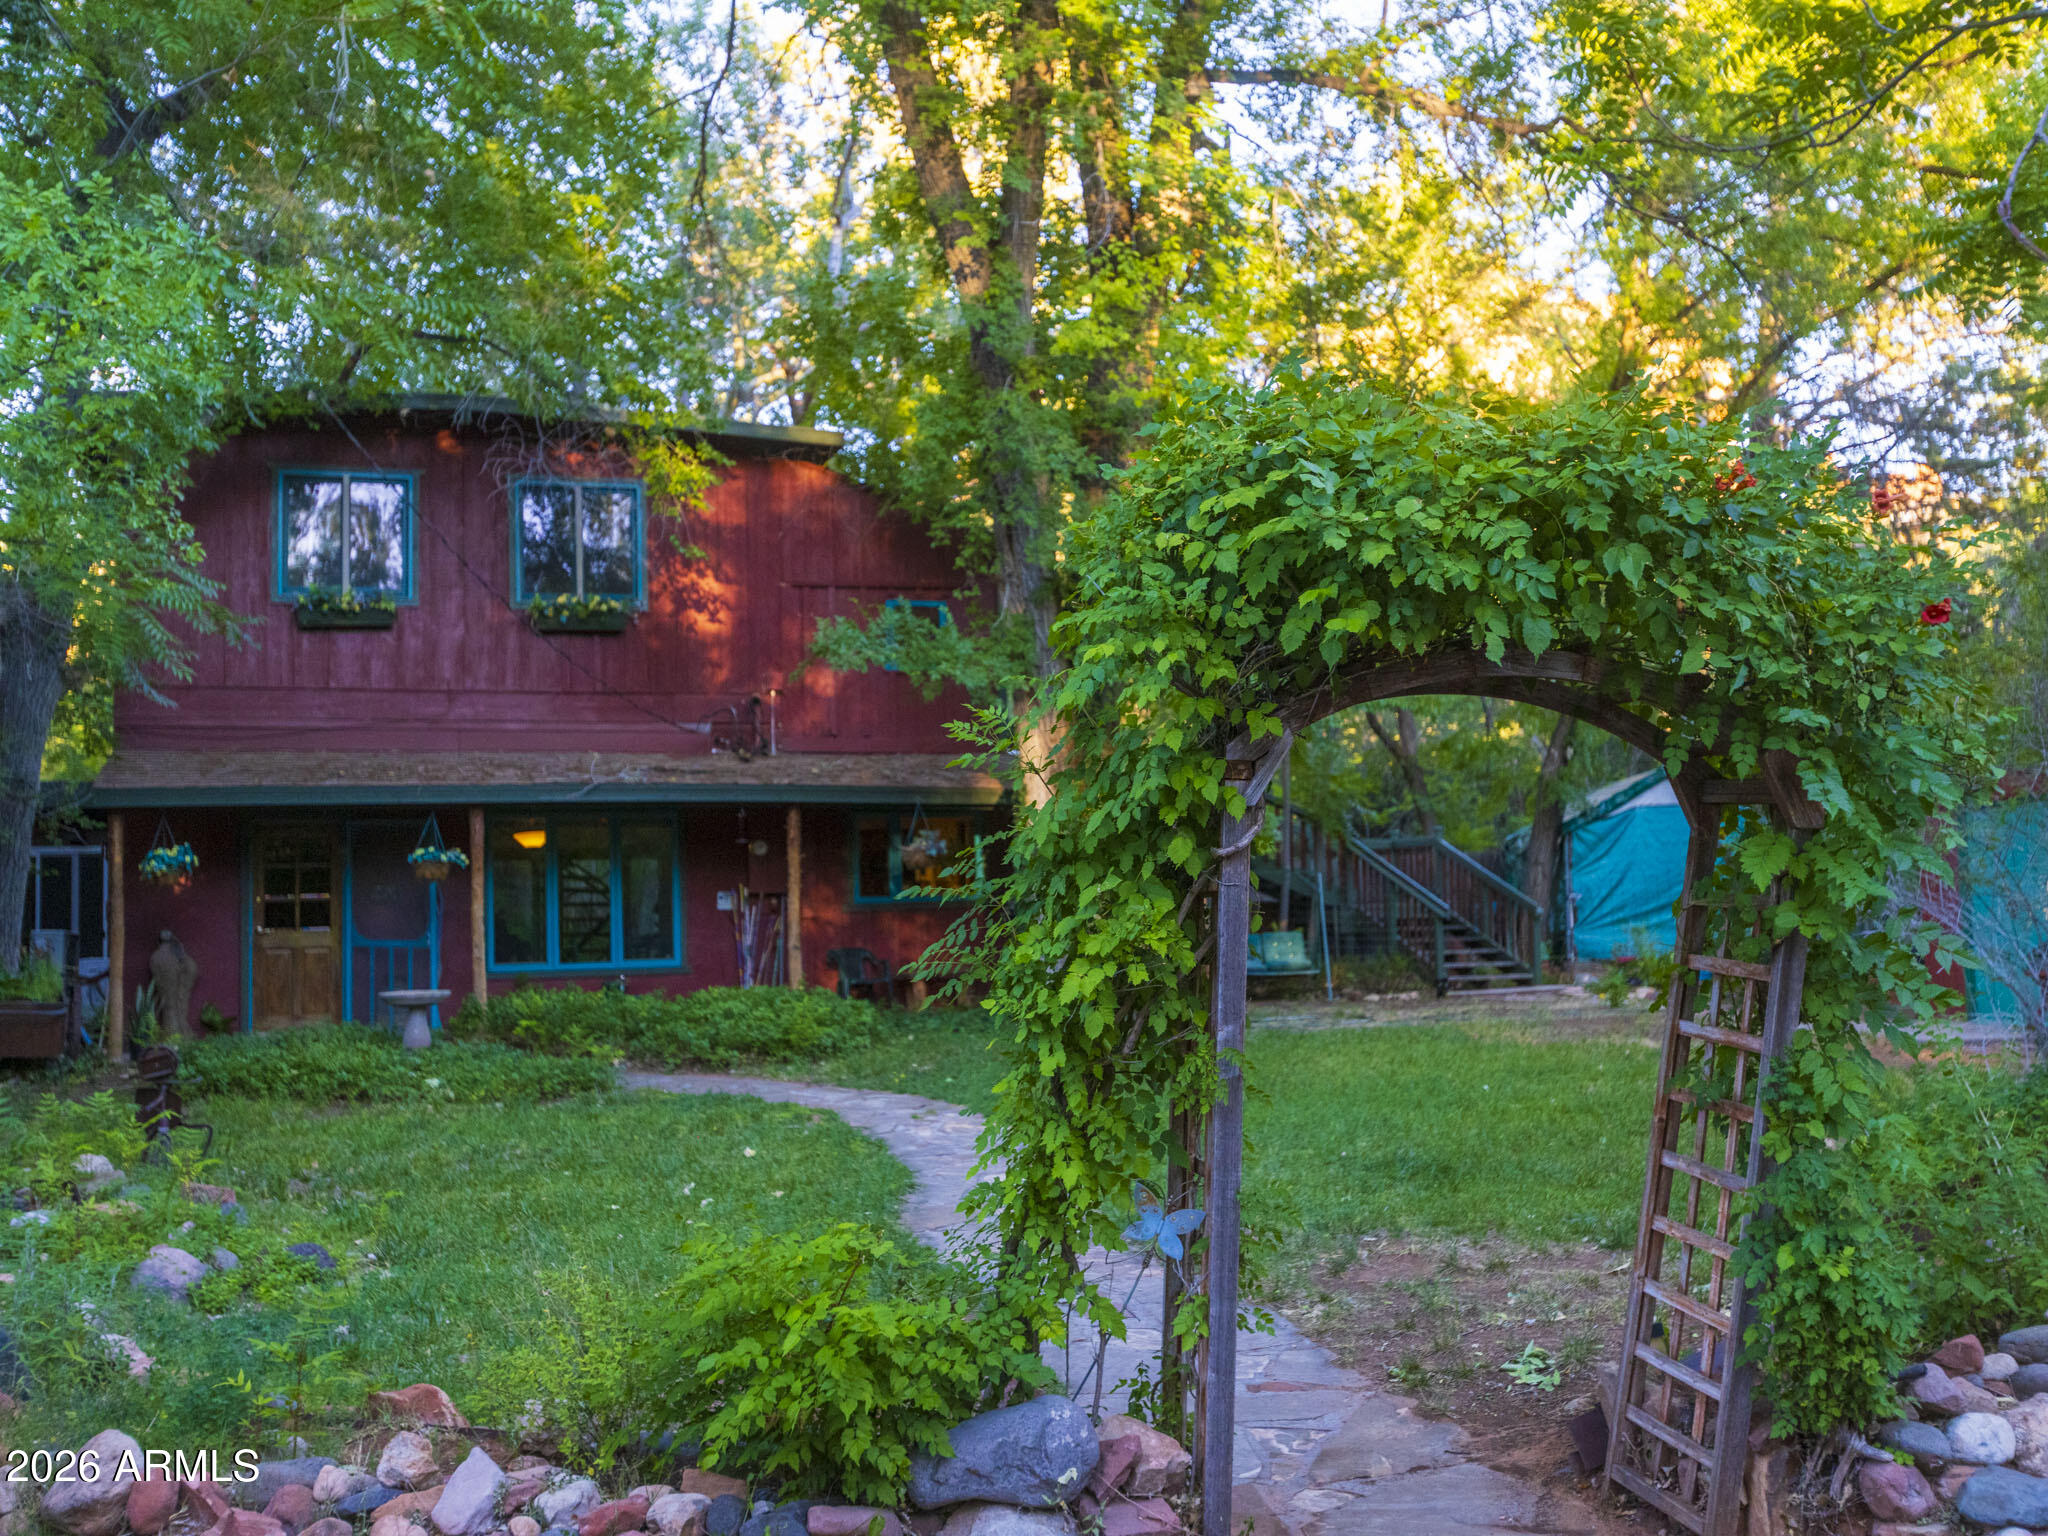
Nestled at the end of a long cul-de-sac in the peaceful & intimate Bear Wallow neighborhood, this incredibly charming property offers a rare opportunity to enjoy the privacy of a quiet residential setting while remaining just minutes from Uptown Sedona and the beauty of Oak Creek.
Thoughtfully designed with versatility in mind, the home lives almost like a duplex. The upper level features a private one-bedroom, one-bath apartment with its own separate entrance & is currently operating as a successful Airbnb. Whether you're looking to generate supplemental income, create a long-term rental, or provide comfortable accommodations for extended family, guests, or a teenager seeking their own space, the possibilities are endless.  Both units can be rented together or separate as short-term rentals. Beautiful interior spiral stairs also connect both levels, allowing the home to function as one residence whenever desired. Situated on a spacious 0.30-acre lot, the main level offers two bedrooms plus a dedicated office, with the second bedroom featuring its own private exterior entrance. The cozy kitchen and intimate living area create a warm, welcoming atmosphere centered around a beautiful wood-burning fireplace. Filled with character and artistic charm, this is a home that invites you to slow down, relax, and truly feel at home.

If you've been searching for a property that offers privacy, flexibility, income potential and an unbeatable Sedona location, this Bear Wallow retreat is one you won't want to miss.
#7049666

Sedona

251 BEAR WALLOW Lane

3 Beds

2 Baths

1,575 Sq.Ft.

$950,000

MLS#: 7049666
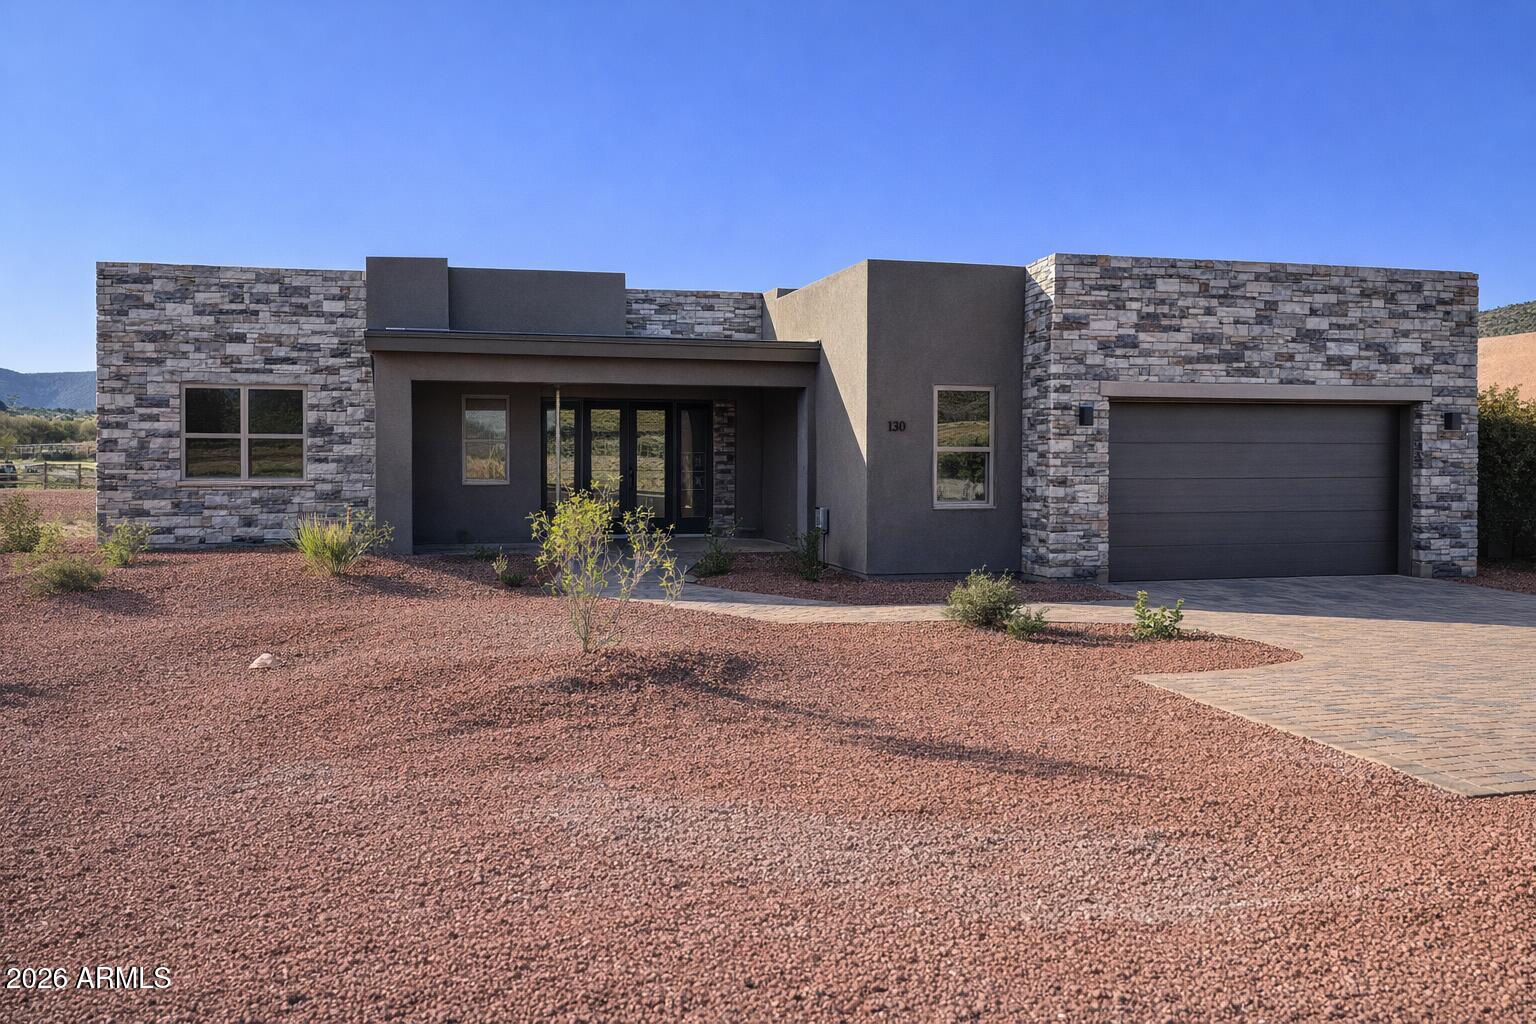
2026 NEW BUILD. Quiet location with panoramic red rock views. This 3-bedroom home features an open great room, 12' sliding glass doors, and covered paver patio. The kitchen includes a large island, quartz counters, stainless appliances, pantry, and breakfast area. The primary suite offers a freestanding tub, tiled shower, and walk-in closet. Premium finishes throughout--porcelain tile floors, matte black fixtures, and designer lighting. Includes oversized garage and stone exterior accents. Enjoy golf, hiking, and Sedona dining minutes away
#7013337

Sedona

125 Starlight Way

3 Beds

3 Baths

1,980 Sq.Ft.

$995,000

MLS#: 7013337

This beautifully maintained single-level home in Indian Cliffs offers the perfect blend of comfort, style, and investment potential. Approved for short-term rentals and offered with furnishings and accessories, this property is truly move-in or rental ready.

Situated on a private corner lot, the home provides added space and privacy, while the fenced backyard is designed for outdoor living--featuring a covered patio, dedicated grill area, and charming Southwest details.

The split floor plan offers both functionality and flow. Cathedral ceilings elevate the great room, creating an open and inviting atmosphere. Seamless indoor-outdoor living is achieved as the patio extends naturally from the main living space. The centrally located kitchen overlooks it all, making it ideal for entertaining. A gas fireplace anchors the space with warmth and character.

Recent updates include fresh interior and exterior paint, along with large-format 24x48 neutral plank tile that creates a modern, cohesive feel throughout.

The primary suite offers a private retreat with direct courtyard access, a walk-in closet, and a spacious ensuite featuring dual vanities, a separate Jacuzzi tub, and a walk-in shower. Additional storage is thoughtfully placed throughout, including a well-equipped laundry room and an epoxy-coated garage.

Located in the desirable Chapel area, this home is just minutes from Sedona's renowned trails, galleries, and dining.

375 INDIAN CLIFFS Road

Message successfully sent.

I agree to receive email communication and understand I can unsubscribe at any time.

I agree to be contacted by The Mandy Gold Team | Haymore Real Estate LLC via call, email, and text for real estate services. To opt out, you can reply 'stop' at any time or reply 'help' for assistance. You can also click the unsubscribe link in the emails. Message and data rates may apply. Message frequency may vary. Privacy Policy

 - property

Send a message

Message successfully sent.

Reason for contacting?

I agree to receive email communication and understand I can unsubscribe at any time.

I agree to be contacted by The Mandy Gold Team | Haymore Real Estate LLC via call, email, and text for real estate services. To opt out, you can reply 'stop' at any time or reply 'help' for assistance. You can also click the unsubscribe link in the emails. Message and data rates may apply. Message frequency may vary. Privacy Policy

Sign In Sign Out

Virtual Assistant

Would you like to take the next step with this property? We can help you schedule a showing or virtual tour, or send you more details.

Yes, I would like more information.

Thank You for Your Reply, One of Our Agents will contact you as soon as possible

No, maybe later.

Thank you, you can always contact me via email, phone number or through the contact form.

Realhub AI

Lucy - Your AI-Powered Realtor

Update Your Temporary Password

Personalize your search

Enter your email and we'll notify you immediately when new listings match what you're looking for.

or enter email address

Already have an account ? Login here

Continue your home search

I agree to receive communications and understand I can unsubscribe at any time.

I agree to be contacted by The Mandy Gold Team | Haymore Real Estate LLC via call, email, and text for real estate services. To opt out, you can reply 'stop' at any time or reply 'help' for assistance. You can also click the unsubscribe link in the emails. Message and data rates may apply. Message frequency may vary. Privacy Policy

Already have an account ? Login here

We use cookies

We use cookies primarily for analytics to enhance your experience. By accepting, you agree to our use of these cookies. You can manage your preferences or learn more about our cookies policy.