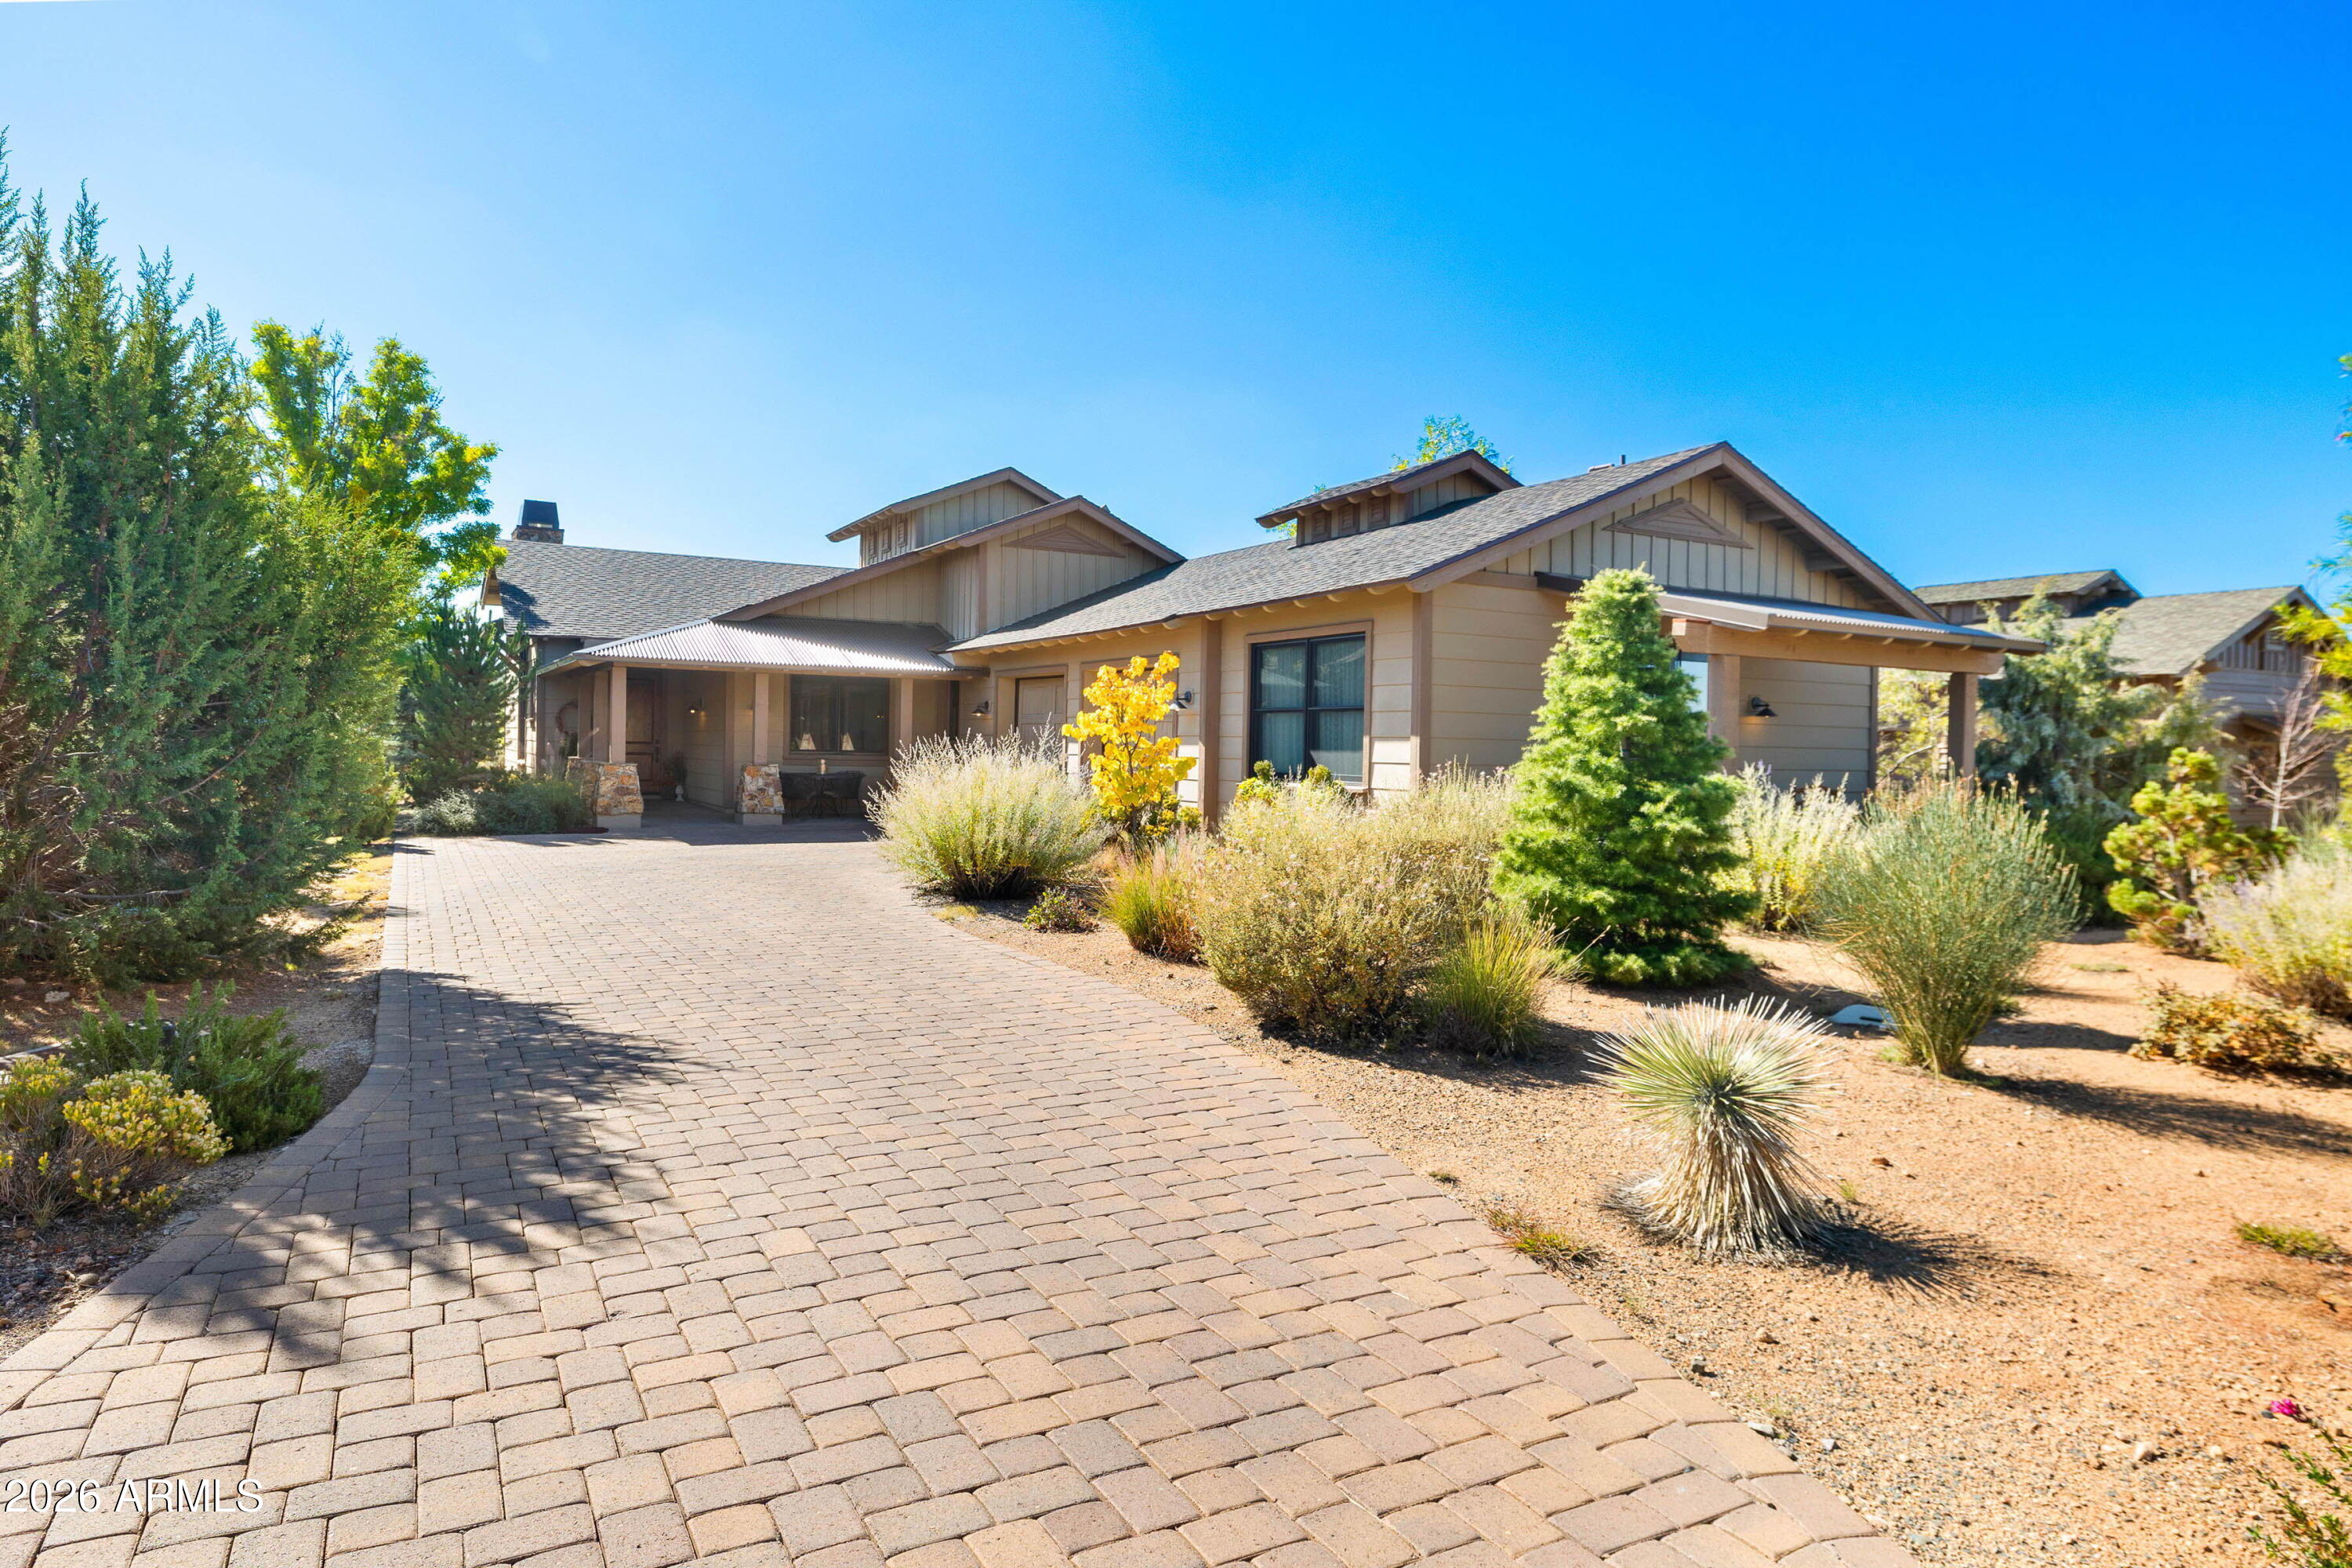
820 BRYCE CANYON Circle

Prescott, AZ 86303

Prescott, AZ 86303

820 BRYCE CANYON Circle

$1,100,000

MLS#: 7016907

Status: Active

Listing provided by: West USA Realty

Listing agent phone: None

Last update: 8 days ago

On site: 3 months ago

None - Residential

About

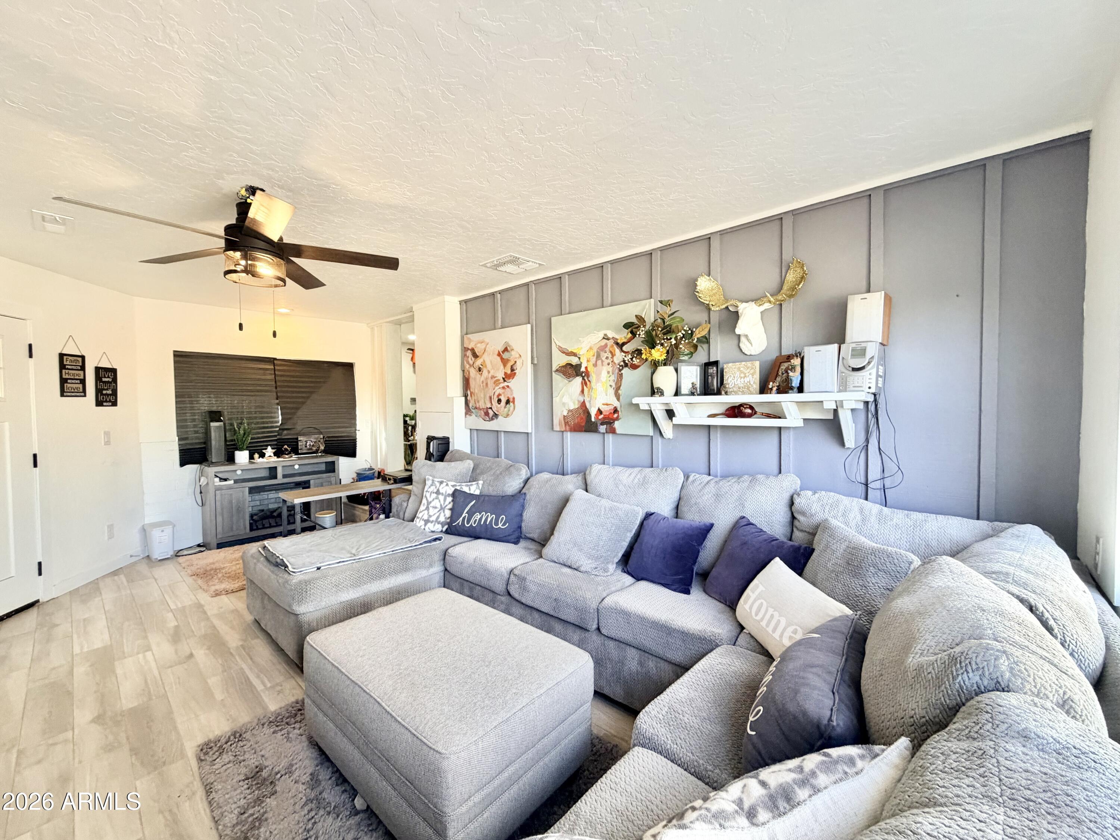
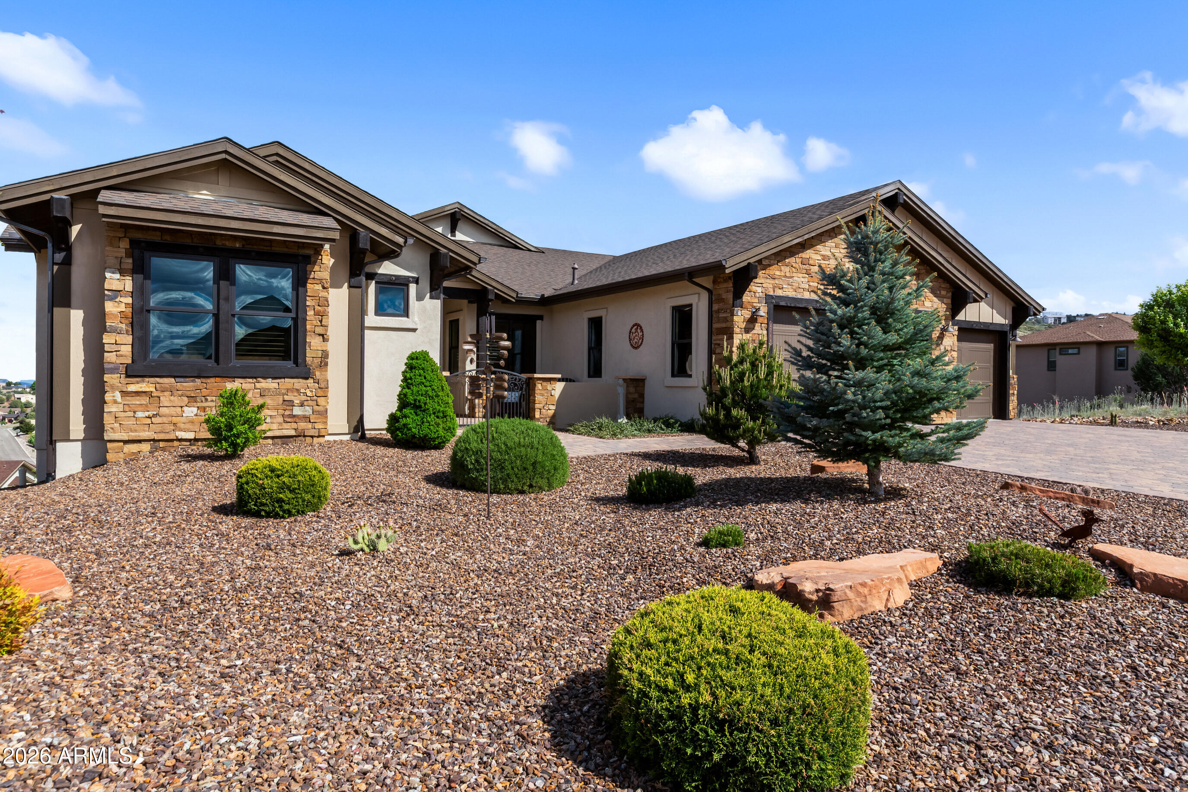
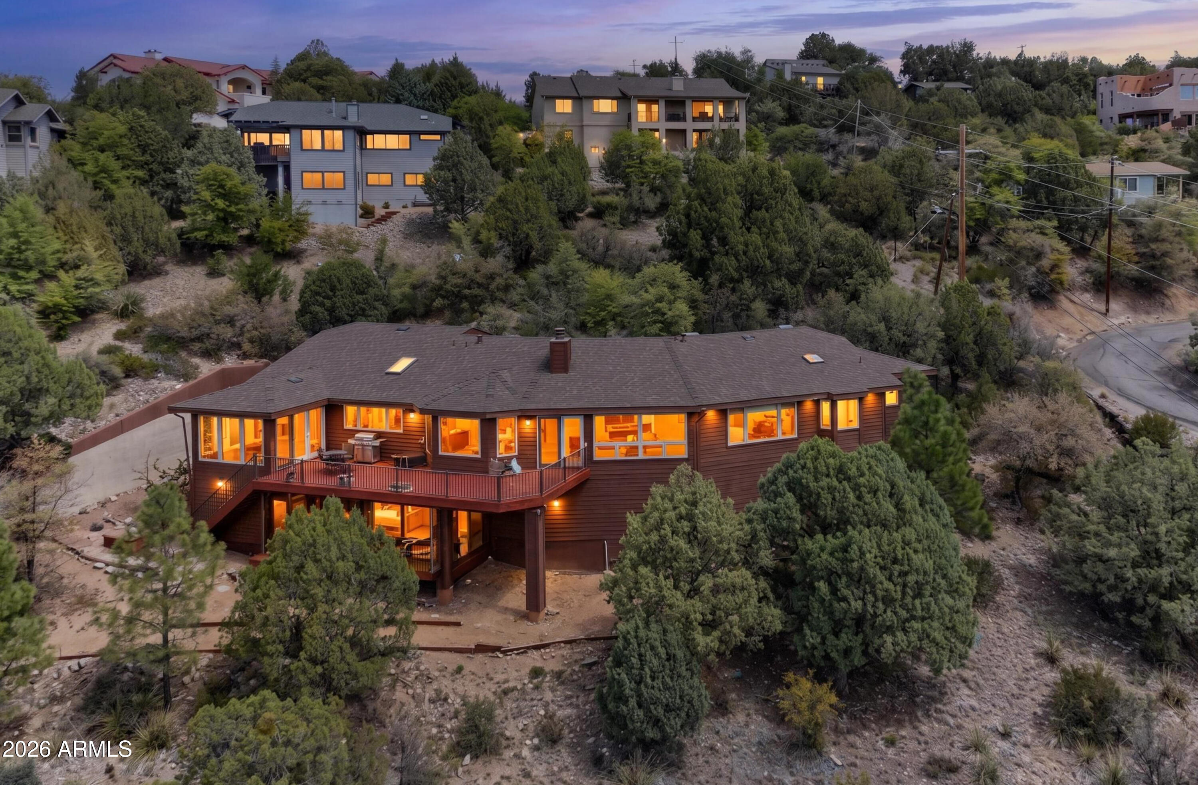
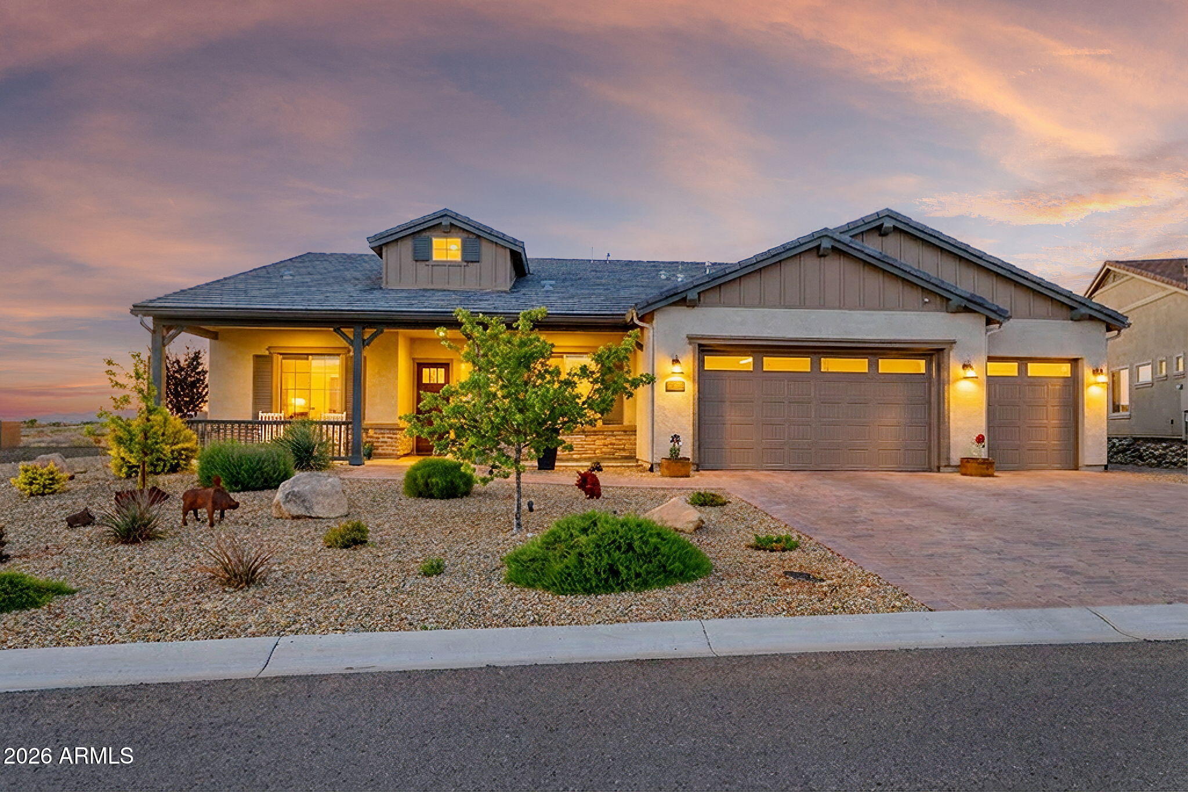
Private Prescott canyon retreat on approximately 1/2 ACRE LOT - NO HOA, backing to a seasonal creek and natural wildlife habitat . 2 miles from downtown and 1 mile to Safeway. This FURNISHED home offers hardwood floors, skylights, gas fireplace, STEAM ROOM shower in primary, and a den with coffered wood ceiling and French doors. Large balcony off kitchen/family room is plumbed for gas BBQ. Lower level features custom game room with mini kitchen/bar and separate entertaining space. Rare ATTACHED 4 BAY RV GARAGE + oversized 2 car garage, custom cabinets in both, compressor plumbed for both garages, large WORKSHOP/CRAFT ROOM with A/C and private entrance, CENTRAL VAC, irrigated landscape, and tons of storage.

Property

Beds

4

Full Baths

3

1/2 Baths

None

Year Built

2002

Sq.Footage

3,231

Features

Features & Amenities

Interior

  • Other Interior Features

    High Speed Internet, Granite Counters, Other, Eat-in Kitchen, Breakfast Bar, Central Vacuum, Vaulted Ceiling(s), Wet Bar, Kitchen Island

  • Total Bedrooms

    4

  • Bathrooms

    3

  • Basement YN

    NO

  • Cooling YN

    YES

  • Cooling

    Central Air, Ceiling Fan(s)

  • Fireplace YN

    YES

  • Heating YN

    YES

  • Heating

    Forced Air, Natural Gas

  • Pet friendly

    N/A

Exterior

  • Garage

    Yes

  • Garage spaces

    4

  • Construction Materials

    Stucco, Frame

  • Other Exterior Features

    Balcony, Storage

  • Parking

    RV Access/Parking, Garage Door Opener, Direct Access, RV Garage

  • Pool

    No

  • View

    Trees/Woods, Mountain(s)

Area & Lot

  • Lot Features

    Corner Lot

  • Lot Size(acres)

    0.52

  • Lot Size(square feet)

    22,663

  • Property Type

    Residential

  • Property Sub Type

    Single Family Residence

Price

  • Sales Price

    $1,100,000

  • Tax Amount

    $5,184

  • Financing Options

    Cash, Conventional, FHA, VA

  • Sq. Footage

    3,231

  • Price/SqFt

    $340

HOA

  • Association

    No

Property Resources

  • Horse Property

    NO

School District

  • Elementary School

    Prescott Unified District

  • Middle School

    Prescott Mile High Middle School

  • High School

    Prescott High School

Property Features

  • Stories

    2

  • Accessibility Features

    Therapeutic Whirlpool

  • Ownership

    Fee Simple

  • Tax Lot

    NA

  • Water Source

    Public

Schedule

Schedule a Showing

Showing scheduled successfully.

What is 3 + 4 ?


Change time

Mortgage calculator

Estimate your monthly mortgage payment, including the principal and interest, property taxes, and HOA. Adjust the values to generate a more accurate rate.

Your payment

Principal and Interest:

$

Property taxes:

$

HOA fees:

$

Total loan payment:

$

Total interest amount:

$

Location

  • County

    Yavapai

  • Elementary School

    Prescott Unified District

  • Middle School

    Prescott Mile High Middle School

  • High School

    Prescott High School

Listing Courtesy of Dru S Oster , West USA Realty

RealHub Information is provided exclusively for consumers' personal, non-commercial use, and it may not be used for any purpose other than to identify prospective properties consumers may be interested in purchasing. All information deemed reliable but not guaranteed and should be independently verified. All properties are subject to prior sale, change or withdrawal. RealHub website owner shall not be responsible for any typographical errors, misinformation, misprints and shall be held totally harmless.

Agent Kelly Hammer

Kelly Hammer

Associate Broker / RealtorĀ®

Call Kelly today to schedule a private showing.


* Listings on this website come from the FMLS IDX Compilation and may be held by brokerage firms other than the owner of this website. The listing brokerage is identified in any listing details. Information is deemed reliable but is not guaranteed. If you believe any FMLS listing contains material that infringes your copyrighted work please click here to review our DMCA policy and learn how to submit a takedown request.Ā© 2024 FMLS.

Properties

Related properties

Price reduced
Come for the views. Discover more than you ever expected to find.
Tucked at the end of a quiet cul-de-sac less than 10 minutes from Historic Whiskey Row, this beautifully updated custom home offers approximately 3,800 square feet of versatile living space and panoramic views. 
Thoughtfully updated throughout, including a new roof and HVAC, the main level offers comfortable everyday living with two spacious ensuite bedrooms, an executive office (or fourth bedroom), and a tranquil Arizona Room overlooking the mountains.
At the heart of the home, the remodeled kitchen is made for gathering, with an impressive 11-foot island, butcher block countertops, built-in wine refrigerator, prep sink with pot filler, newer appliances, and more! Two expansive 69-foot decks extend the living space... outdoor, providing ample space to enjoy Prescott's spectacular sunrises, mountain views, and evening skies.
Downstairs, an extraordinary second living area offers possibilities you simply don't find in most homes. An 11-foot live-edge wet bar, glass-enclosed wine room, and vintage jukebox create a memorable gathering space, while a hidden door in the custom shelving reveals a dramatic bonus room with soaring 16-foot ceilings, library loft, and nearly 20 feet of built-in workspace--ready to become a media room, studio, office, hobby space, game room, or something entirely your own.
A private entrance, additional ensuite bedroom and wellness retreat complete the lower-level adding even more flexibility for guests, family, work, recreation and relaxation.
An additional parking pad at the top of the driveway provides convenient extra parking--an especially welcome feature during Prescott's winter months.
Costco, Trader Joe's, shopping, and dining are less than a mile away from this exceptional home.
This home is truly beautifully unexpected, inside and out.
#7050346

Prescott

4722 Budsage Court

4 Beds

3 Baths

3,800 Sq.Ft.

$899,900

MLS#: 7050346

Beautifully remodeled 3-story home featuring modern finishes, flexible living space, and a unique multi-generational layout. The lower level offers its own private entrance, kitchen, and full bathroom, making it ideal for guests, extended family, rental potential, or a mother-in-law suite. The main upper living areas have been completely updated with contemporary flooring, designer touches, abundant natural light, and a stunning fireplace centerpiece. The top two levels are connected through the main entry and include access to a large upper deck perfect for relaxing or entertaining. Remodeled bathrooms feature custom tile work and upgraded fixtures. Unique architectural details and thoughtfully designed living spaces create the perfect blend of style, comfort, and functionality throughout
#7024004

Prescott

1925 W ROCK CASTLE Drive

3 Beds

3 Baths

1,972 Sq.Ft.

$889,000

MLS#: 7024004

Experience luxury living in Yavapai Hills with this stunning 3-bedroom, 2.5-bath,3 car garage, 2857 sqft home at 4788 Sharp Shooter Way, offering breathtaking panoramic mountain and valley views. Featuring high-end wood tile floors, upscale granite countertops, stainless steel appliances, and a cozy gas stone fireplace, this 2018-built property blends modern elegance with comfort. Enjoy a 3-car garage, large back (Trex) deck, and turnkey convenience as it is AVAILABLE COMPLETELY FURNISHED. (Furnishing under separate agreement). The community offers a club house, pool, spa, chldren's playground and pickleball courts. This very special home does not disappoint, bring your toothbrush and start living the high life in Yavapai HIlls.
#7026113

Prescott

4788 SHARP SHOOTER Way

3 Beds

2 Baths

2,857 Sq.Ft.

$1,160,000

MLS#: 7026113

Price reduced
Unmatched, space, privacy and views. Positioned on a rare1.5 acre double lot, this unique property features an incredible wall of windows showcasing panoramic vista that set it apart from other homes. With two distinct lots, the possibilities are endless - build a guest house, plant an orchard or simply enjoy your own private sanctuary. Tucked away to offer complete privacy and peace, this spacious, nearly 3,000-square-foot rustic home is a truly rare find. As you step inside, your eyes are immediately drawn upward to the grand, open high ceilings that give the home an airy, majestic feel. Serving as the dramatic centerpiece of the main living space is a magnificent, double-sided stone fireplace, radiating warmth and rustic elegance throughout the heart of the home. Designed to maximize its breathtaking valley views, the residence features a spectacular array of clear windows and skylights that flood the space with natural light.
Because of the home's thoughtful elevated positioning and sloped driveway, you can enjoy these enhanced sweeping views in complete solitude, without anyone being able to look inside.
Deeply loved, this property seamlessly blends this rustic grandeur with modern luxury. The kitchen has been beautifully remodeled, featuring gorgeous granite countertops and premium stainless steel appliances. The abundance of space continues into the large bedrooms, which boast custom closets packed with built-in shelving, while the master bath offers a brand-new, deep soaking tub perfect for unwinding.
Step outside onto two giant redwood decks to take in the scenery, or tend to the beautiful garden, which features an established annual bounty of tomatoes robust enough for home canning. Rest easy knowing the home features a BRAND NEW ROOF IN 2026, new gutters, and an HVAC system that is only a few years old. To top it all off, the community HOA offers a resort-caliber lifestyle with access to a sparkling pool, pickleball, an activity center, and festive holiday events. This isn't just a house; it's a sweet, deeply cared-for retreat ready for its next chapter.
#7017811

Prescott

155 PARTRIDGE Lane

3 Beds

2 Baths

2,978 Sq.Ft.

$889,000

MLS#: 7017811

Luxury meets privacy in this stunning single-level Prescott home with 3 beds, 3 baths, & a dedicated office. Positioned with no neighbors behind or visible on either side, enjoy mountain views & seclusion. The open floorplan features a light, modern palette, island with seating for four, huge walk-in pantry, gas cooktop, & built-in oven. The great room showcases a stone gas fireplace & soaring beamed ceilings. The primary suite offers an oversized glass-enclosed shower & convenient laundry room access through the large walk-in closet. The professionally landscaped backyard has heated spa, built-in firepit, & breathtaking views. A 4-car tandem garage provides ample space for vehicles or a workshop. Located in Granite Dells Estates with premium amenities, this home is true Arizona living!
#7015182

Prescott

5335 ROCKY VISTA Drive

3 Beds

3 Baths

2,580 Sq.Ft.

$954,900

MLS#: 7015182

Stylish ranch cottage in a prime golf course location by the second green. Alfresco living on 4 terraces: south facing covered back patio that's shaded in Summer yet sunny in Winter, extended flagstone patio surrounded by fragrant creeping thyme and organic firepit, covered front patio and private casita patio. Mature trees allow you to enjoy privacy on back patios while enjoying views of the golf course.
Open design concept ensures a seamless flow of space and large windows and doors throughout provide welcome natural light. This floor plan offers 3 beds, 3 baths plus an attached 1-bed, 1-bath casita with private entry.
Classic travertine floors, neutral walls, brie color top tier cabinetry and timeless stone fireplace complement transitional and contemporary design.
#6978114

Prescott

5625 W MESCAL CANYON Way

4 Beds

4 Baths

2,603 Sq.Ft.

$1,065,000

MLS#: 6978114

Price reduced
We are excited to share details regarding a stunning Fisher Custom Home currently available in the exclusive Talking Rock Ranch community. This 3,033-square-foot residence is perfectly sized and features an expansive great room with vaulted tongue-and-groove ceilings and a stone fireplace, creating an ideal space for gathering. The kitchen is designed for entertaining, complete with a large island, breakfast bar, and a wine cooler. The home offers a thoughtful layout including two master suites with ensuite bathrooms, an additional guest bedroom & bathroom, and a versatile laundry/office area. Large slider doors on both sides of the great room provide access to a spacious, fenced-in backyard. This outdoor oasis features a covered dining area, a built-in kitchen, and beautiful views! Additionally, the property includes an extra-long two-car garage with dedicated space for a golf cart or ATV, all situated on a private 0.99-acre lot. Located within the 24-hour staffed, gated community of Talking Rock Ranch, members enjoy access to premium amenities. These include an award-winning Jay Morrish-designed golf course, The Ranch House Restaurant and Bar, Coop's Coffee House, a fitness center, and facilities for tennis, pickleball, and bocce ball. The community also features an outdoor pool, dog park, community garden, and miles of hiking and biking trails.
#7009958

Prescott

5105 W VENGEANCE Trail

3 Beds

3 Baths

2,983 Sq.Ft.

$1,195,000

MLS#: 7009958

BUILD TO SUIT in gated Granite Dells Estates! This 2,734 sq. ft. single-level Capstone home features beautiful Traditional architecture, 3 bedrooms, 3.5 baths and a spacious 3-car garage. Enjoy soaring 12-foot ceilings, an open-concept design, 2x6 construction and spray foam insulation. Buyers can personalize their home with available structural options and interior design selections. Situated on an approximately 1/3-acre homesite with gorgeous surroundings and access to the exceptional private amenities of Granite Dells Estates!
#7066966

Prescott

5137 IRON ROCK Place

3 Beds

3 Baths

2,734 Sq.Ft.

$1,129,900

MLS#: 7066966

BUILD TO SUIT in gated Granite Dells Estates! This 2,189 sq. ft. single-level Capstone home features Traditional architecture, 3 bedrooms, 2.5 baths and a spacious 3-car garage on an approximately 1/3-acre homesite. Enjoy soaring 12-foot ceilings, an open-concept design, 2x6 construction and spray foam insulation. Buyers can personalize their home with available structural options and interior design selections. Experience quality Capstone construction, beautiful surroundings and outstanding community amenities in one of Prescott's premier gated communities!
#7066905

Prescott

5129 IRON ROCK Place

3 Beds

2 Baths

2,189 Sq.Ft.

$1,049,900

MLS#: 7066905

Private Prescott canyon retreat on approximately 1/2 ACRE LOT - NO HOA, backing to a seasonal creek and natural wildlife habitat . 2 miles from downtown and 1 mile to Safeway. This FURNISHED home offers hardwood floors, skylights, gas fireplace, STEAM ROOM shower in primary, and a den with coffered wood ceiling and French doors. Large balcony off kitchen/family room is plumbed for gas BBQ. Lower level features custom game room with mini kitchen/bar and separate entertaining space. Rare ATTACHED 4 BAY RV GARAGE + oversized 2 car garage, custom cabinets in both, compressor plumbed for both garages, large WORKSHOP/CRAFT ROOM with A/C and private entrance, CENTRAL VAC, irrigated landscape, and tons of storage.

820 BRYCE CANYON Circle

Message successfully sent.

I agree to receive email communication and understand I can unsubscribe at any time.

I agree to be contacted by The Mandy Gold Team | Haymore Real Estate LLC via call, email, and text for real estate services. To opt out, you can reply 'stop' at any time or reply 'help' for assistance. You can also click the unsubscribe link in the emails. Message and data rates may apply. Message frequency may vary. Privacy Policy

 - property

Send a message

Message successfully sent.

Reason for contacting?

I agree to receive email communication and understand I can unsubscribe at any time.

I agree to be contacted by The Mandy Gold Team | Haymore Real Estate LLC via call, email, and text for real estate services. To opt out, you can reply 'stop' at any time or reply 'help' for assistance. You can also click the unsubscribe link in the emails. Message and data rates may apply. Message frequency may vary. Privacy Policy

Sign In Sign Out

Virtual Assistant

Would you like to take the next step with this property? We can help you schedule a showing or virtual tour, or send you more details.

Yes, I would like more information.

Thank You for Your Reply, One of Our Agents will contact you as soon as possible

No, maybe later.

Thank you, you can always contact me via email, phone number or through the contact form.

Realhub AI

Lucy - Your AI-Powered Realtor

Update Your Temporary Password

Personalize your search

Enter your email and we'll notify you immediately when new listings match what you're looking for.

or enter email address

Already have an account ? Login here

Continue your home search

I agree to receive communications and understand I can unsubscribe at any time.

I agree to be contacted by The Mandy Gold Team | Haymore Real Estate LLC via call, email, and text for real estate services. To opt out, you can reply 'stop' at any time or reply 'help' for assistance. You can also click the unsubscribe link in the emails. Message and data rates may apply. Message frequency may vary. Privacy Policy

Already have an account ? Login here

We use cookies

We use cookies primarily for analytics to enhance your experience. By accepting, you agree to our use of these cookies. You can manage your preferences or learn more about our cookies policy.