103 N HARDING Drive

Sedona, AZ 86336
Sedona, AZ 86336
103 N HARDING Drive

$775,000

MLS#: 7016992

Status: Active

Listing provided by: West USA Realty

Listing agent phone: None

Last update: 7 days ago

On site: 3 months ago

PINE FLATS - Residential

About

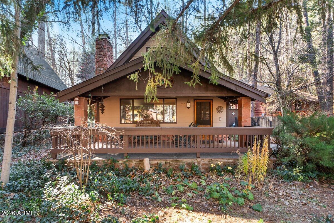
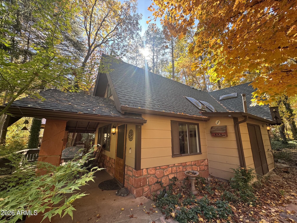
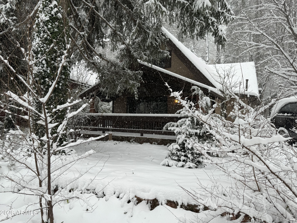
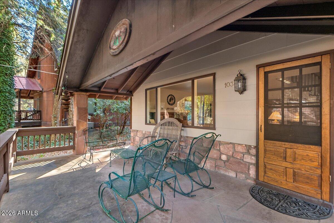
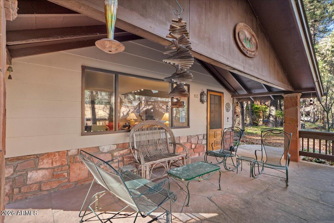
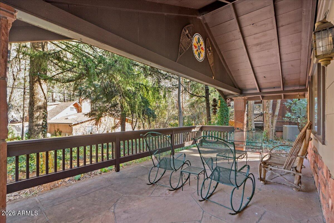
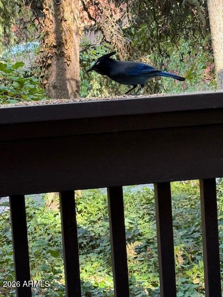
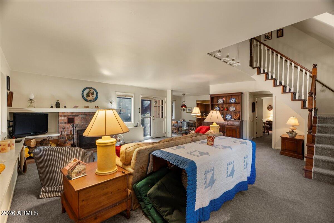
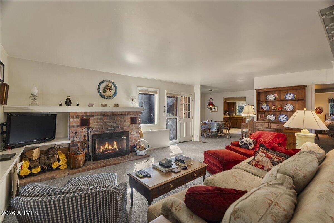
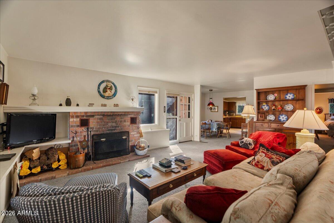
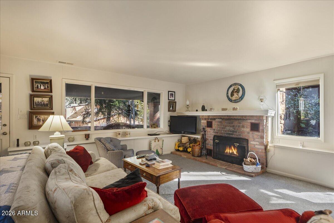
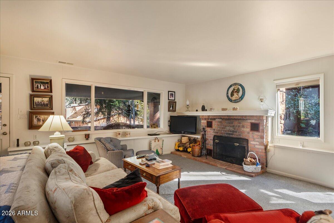
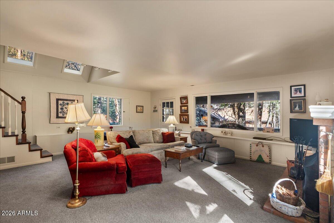
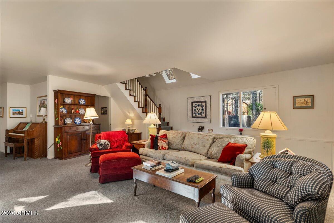
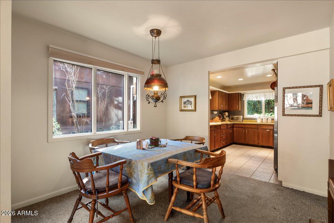
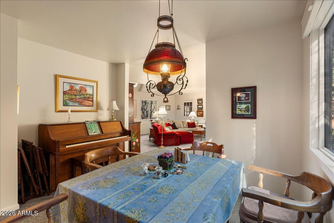
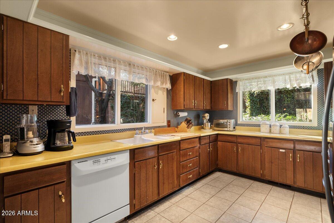
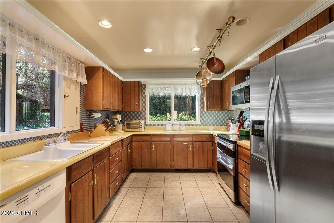
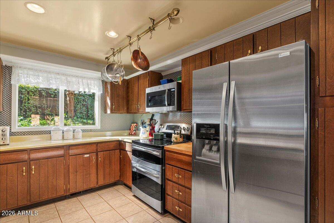
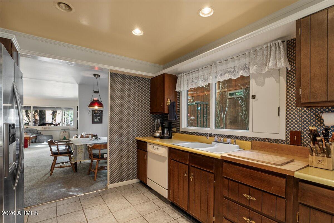
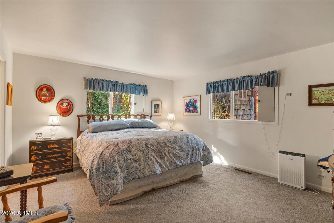
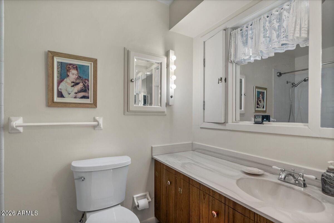
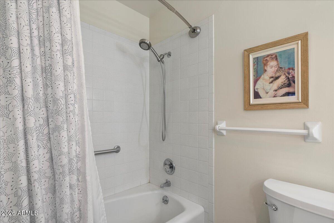
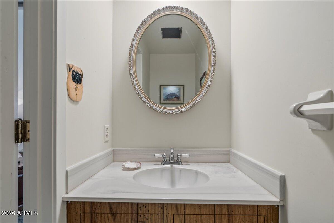
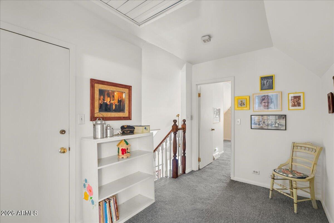
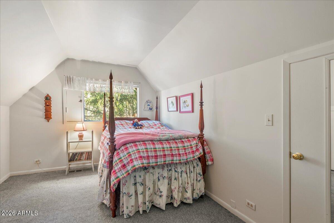
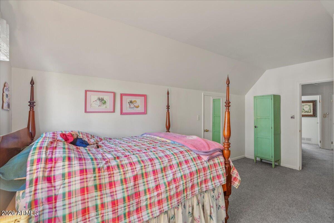
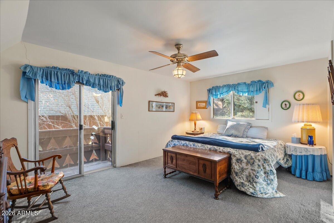
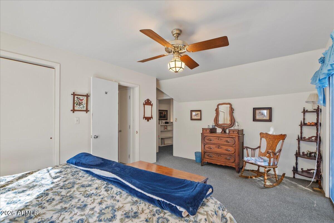
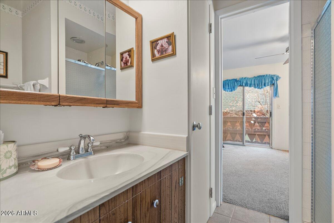
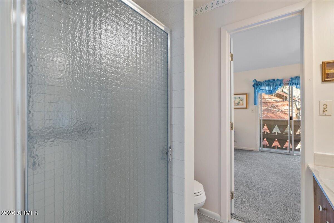
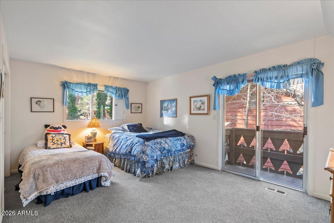
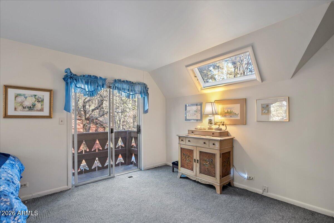
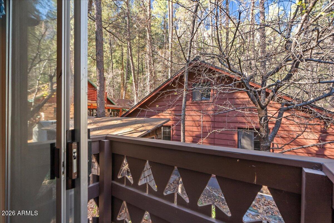
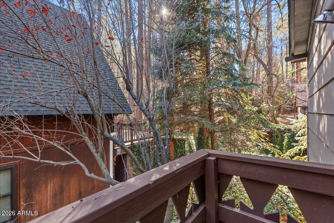
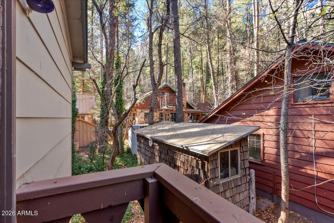
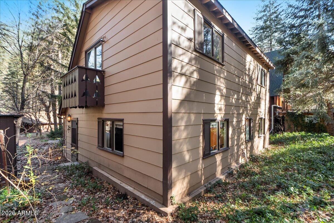
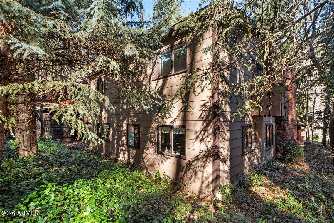
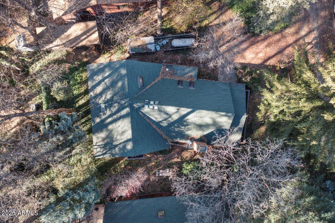
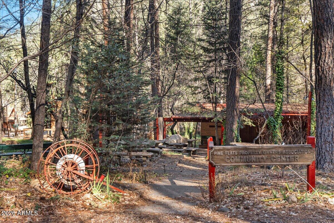
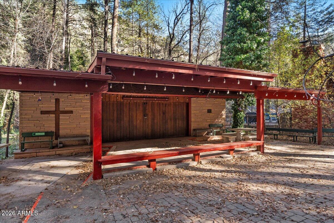
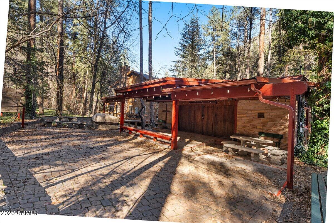
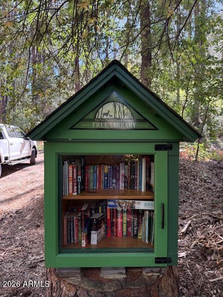
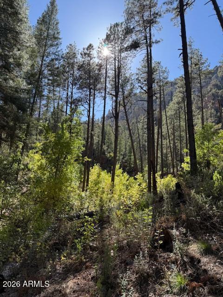
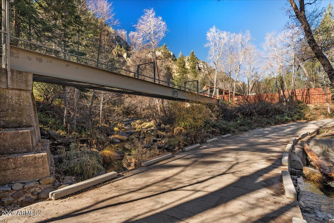
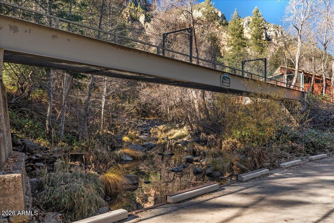
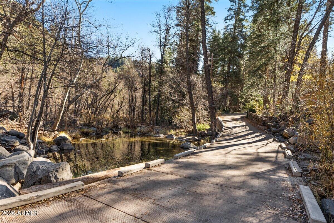
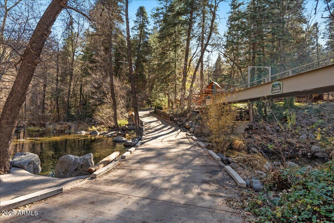
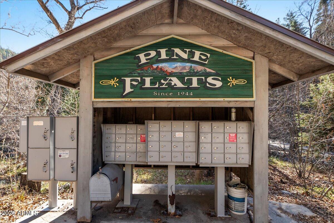
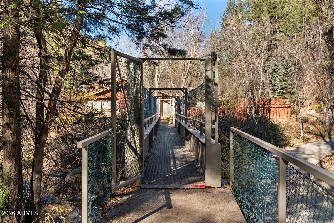
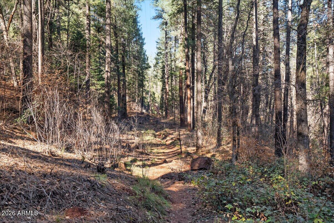
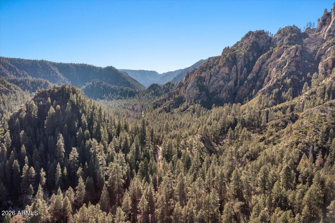
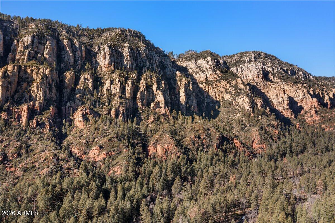
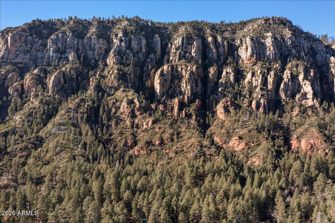
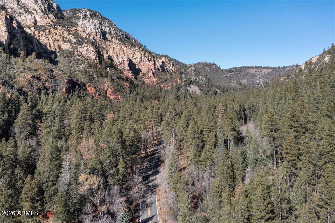
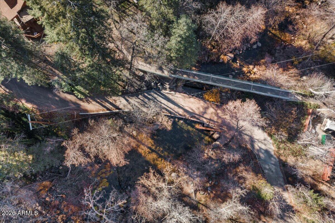
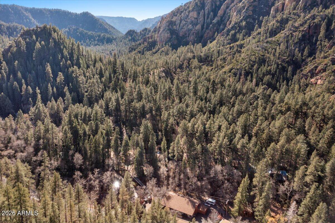
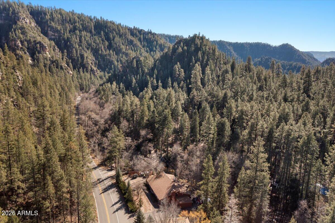
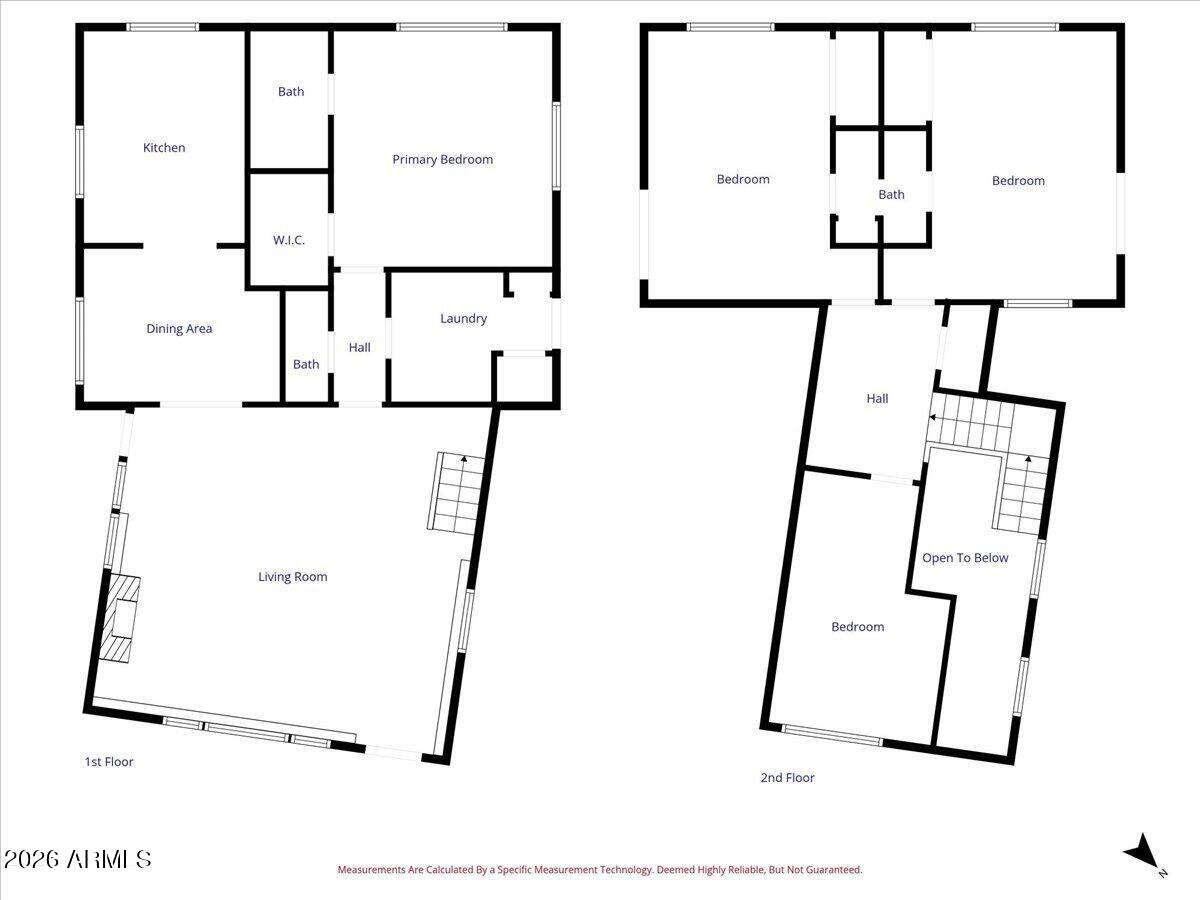
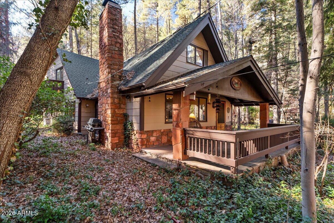
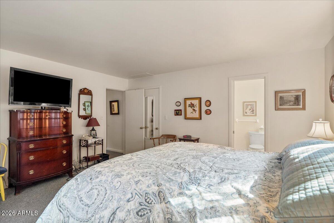
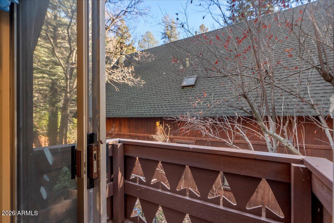
This four-bedroom, two and a half bath Cabin in Oak Creek Canyon's Pine Flat Subdivision is more than a home. It's an opportunity to enjoy beautiful four seasons in solitude or with friends and family. Relax on the large front porch surrounded by tall pines and watch nature show off amazing birds, beautiful flowers and more. Create lasting memories in a place where you can truly unwind. A private trail leads into the National Forest and drops down to Oak Creek. Pine Flats has community events for everyone to enjoy. This two-story cabin has the primary bedroom downstairs with three additional bedrooms upstairs. Spacious living room with fireplace for hanging out on those chilly evenings. Put your personal touches on this cabin to make it your own and start making lifelong memories.

Property

Beds

4

Full Baths

2

1/2 Baths

1

Year Built

1967

Sq.Footage

1,997

Features

Features & Amenities

Interior

  • Other Interior Features

    Master Downstairs, Pantry, Laminate Counters

  • Total Bedrooms

    4

  • Bathrooms

    2

  • 1/2 Bathrooms

    1

  • Basement YN

    NO

  • Fireplace YN

    YES

  • Heating YN

    YES

  • Heating

    Propane

  • Pet friendly

    N/A

Exterior

  • Garage

    No

  • Construction Materials

    Wood Siding, Frame

  • Other Exterior Features

    Balcony

  • Pool

    No

  • View

    Trees/Woods

Area & Lot

  • Lot Size(acres)

    0.11

  • Lot Size(square feet)

    5,001

  • Property Type

    Residential

  • Property Sub Type

    Single Family Residence

Price

  • Sales Price

    $775,000

  • Tax Amount

    $2,777

  • Financing Options

    Cash, Conventional, VA

  • Sq. Footage

    1,997

  • Price/SqFt

    $388

HOA

  • Association

    YES

  • Association Fee

    $460

  • Association Fee Frequency

    Annually

  • Association Fee Includes

    N/A

Property Resources

  • Horse Property

    NO

School District

  • Elementary School

    Sedona-Oak Creek JUSD #9

  • Middle School

    Sedona Red Rock Junior/Senior High School

  • High School

    Sedona Red Rock Junior/Senior High School

Property Features

  • Stories

    2

  • Ownership

    Fee Simple

  • Sewer

    Septic Tank

  • Tax Lot

    17

  • Water Source

    Private, Shared Well

Schedule

Schedule a Showing

Showing scheduled successfully.

What is 3 + 4 ?


Change time

Mortgage calculator

Estimate your monthly mortgage payment, including the principal and interest, property taxes, and HOA. Adjust the values to generate a more accurate rate.

Your payment

Principal and Interest:

$

Property taxes:

$

HOA fees:

$

Total loan payment:

$

Total interest amount:

$

Location

  • County

    Coconino

  • Elementary School

    Sedona-Oak Creek JUSD #9

  • Middle School

    Sedona Red Rock Junior/Senior High School

  • High School

    Sedona Red Rock Junior/Senior High School

Listing Courtesy of Howard L Rudin , West USA Realty

RealHub Information is provided exclusively for consumers' personal, non-commercial use, and it may not be used for any purpose other than to identify prospective properties consumers may be interested in purchasing. All information deemed reliable but not guaranteed and should be independently verified. All properties are subject to prior sale, change or withdrawal. RealHub website owner shall not be responsible for any typographical errors, misinformation, misprints and shall be held totally harmless.

Agent Kelly Hammer

Kelly Hammer

Associate Broker / RealtorĀ®

Call Kelly today to schedule a private showing.


* Listings on this website come from the FMLS IDX Compilation and may be held by brokerage firms other than the owner of this website. The listing brokerage is identified in any listing details. Information is deemed reliable but is not guaranteed. If you believe any FMLS listing contains material that infringes your copyrighted work please click here to review our DMCA policy and learn how to submit a takedown request.Ā© 2024 FMLS.

Properties

Related properties

Welcome to this charming and well-kept 2-bedroom, 2-bath home that beautifully combines comfort and quality with outstanding outdoor living. The pride of ownership shines through, showcasing picturesque views from various outdoor seating areas and the front and side of the property.
Inside, the home has tile flooring in the main living areas, ceiling fans, and plenty of natural light, complemented by a newly installed central A/C system with an upgraded thermostat. A flexible den, equipped with its own A/C and a cozy wood-burning stove, serves as an ideal space for a home office, hobby room, or extra living area. The primary bathroom has been recently updated with a walk-in shower, and all window coverings are included. The kitchen features stainless steel appliances. The glass-enclosed patio, adorned with tile flooring, offers additional living space perfect for relaxation or entertaining. Outside, the beautifully landscaped yard includes newly added paver walkways, decorative rock, mature plants, multiple seating areas, a jacuzzi, and a fenced garden complete with a watering system and rainwater collection containers. An outdoor storage shed provides extra room for tools and equipment.

Recent upgrades include fresh paint inside and out, replaced sewer lines, updates to parts of the irrigation system, and a well-maintained roof that is regularly inspected. The property also features a 1½-car garage with a workbench and shelving, along with an attached carport that provides direct access to the home.

This meticulously cared-for home is move-in ready, offering a perfect mix of modern updates, functional living spaces, and inviting outdoor amenities in a serene environment.
#7064168

Sedona

20 BLACKHAWK Lane

2 Beds

2 Baths

1,416 Sq.Ft.

$699,900

MLS#: 7064168

Well cared for home by long term owners. Located within the highly sought-after Cathedral View subdivision, this home is part of the Village of Oak Creek Association (VOCA), offering an exceptional lifestyle surrounded by Sedona's iconic Red Rock beauty. Residents enjoy access to an outstanding array of amenities, including an 18-hole championship golf course designed by Robert Trent Jones , a bistro-style restaurant, tennis & pickleball courts, a children's playground, lending library & banquet facilities. Outdoor enthusiasts will appreciate the abundance of nearby hiking and biking trails with easy access to the breathtaking wilderness of the Coconino National Forest. All of this is just minutes from shopping, dining, galleries & the world-renowned views & attractions of Sedona. 95 Stone Way is nestled in the highly sought-after Cathedral View subdivision within the Village of Oak Creek Association (VOCA).  This home location offers an exceptional Sedona lifestyle surrounded by iconic red rock scenery, abundant recreation, and a welcoming neighborhood atmosphere. This thoughtfully designed home features a predominantly single-level floor plan with spacious living areas, vaulted ceilings, hardwood flooring, and abundant natural light throughout. The inviting living room is anchored by an impressive stacked-stone fireplace with thermostat-controlled remote operation, creating a warm and elegant focal point. Seamlessly connected to the dining area and kitchen, this layout is ideal for both entertaining and everyday living. The beautifully appointed kitchen showcases granite countertops, a GE Profile gas range with built-in microwave, dishwasher, and a GE refrigerator with lower freezer drawer. Walls of windows bring the outdoors in, filling the home with natural light and providing tranquil views of the lush backyard setting. A skylight brightens the adjacent family room, creating a comfortable gathering space with French doors leading directly to the expansive rear deck. 

The spacious primary suite serves as a private retreat, offering vaulted ceilings, hardwood flooring, abundant natural light, double-door entry, and a generous walk-in closet with custom shelving and drawers. The primary bath features a private water closet, makeup vanity, and enclosed tub/shower combination. Adjacent to the primary suite is a versatile bonus room--identified as a bedroom on the floor plan but ideally suited as a home office, studio, fitness room, or hobby space. This flexible room enjoys private exterior access from both the deck and backyard and is the only area of the home accessed by a few interior steps. 

Guests will appreciate the private ensuite bedroom featuring its own adjoining bathroom with walk-in shower and built-in seating. 

A third bedroom, previously utilized as a home office, offers custom closet shelving and flexibility for a variety of uses. 

Additional conveniences include an ample pantry located between the kitchen and attached two-car garage, along with laundry facilities within the garage. 

Outdoor living is where this property truly shines. The covered deck, complete with a Balboa Spa, is conveniently accessed from both the family room and primary suite, creating the perfect setting for relaxing, entertaining, or enjoying Sedona's spectacular year-round climate. The beautifully landscaped backyard features low maintenance artificial turf, mature trees, colorful plantings, brick pathways, an enclosed garden area, multiple seating spaces, and attractive red rock accents. Designed for easy enjoyment and privacy, this outdoor sanctuary provides a seamless extension of the home's living space.

Adding even more versatility is a workshop featuring a roll-up garage-style door, separate backyard entrance, utility sink, toilet, and Stanley FatMax wall heater--ideal for hobbies, projects, storage, or creative pursuits. 

Residents of VOCA enjoy access to an outstanding array of amenities, including an 18-hole championship, golf course designed by Robert Trent Jones Sr. and Robert Trent Jones Jr., a bistro-style restaurant, tennis and pickleball courts, a children's playground, lending library, and banquet facilities. 

Just minutes away are shopping, restaurants, galleries, wine tasting venues, and some of Sedona's most celebrated hiking and biking trails, with convenient access to the breathtaking beauty of Coconino National Forest. 

Experience the perfect blend of comfort, functionality, outdoor living, and Sedona lifestyle at 95 Stone Way--a beautifully maintained home in one of the area's most desirable neighborhoods.
#7051664

Sedona

95 STONE Way

3 Beds

2 Baths

1,881 Sq.Ft.

$779,900

MLS#: 7051664

Excellent opportunity on a spacious corner lot in a convenient location near the trail system with easy freeway access. This modest single-family home offers plenty of potential and includes an approximately 550 sq. ft. detached garage with water and power, plus a separate storage shed. Whether you're looking for a primary residence, investment property, or exploring short-term rental possibilities (buyer to verify), this property is worth a look. Inquire for more information or availability.
#7048990

Sedona

40 E Bell Rock Boulevard

2 Beds

2 Baths

1,730 Sq.Ft.

$649,900

MLS#: 7048990

PRICE REDUCED! SELLER MOTIVATED!  Turnkey home can be used STR! Large Corner Lot. Come see this beautifully updated, move-in-ready home boasting stunning views of Bell Rock, Castle Rock, and Courthouse Butte. The spacious main floor flows into the dining area. The master bedroom features a private deck, perfect for soaking in the breathtaking red rock landscape or enjoying the night sky. The kitchen has been tastefully remodeled, complete with a center island, soft-closing cabinets, and essential appliances like a dishwasher, stove, and refrigerator. Additionally, the home is fitted with stylish sun-protective window treatments, including plantation shutters, retractable shades, and blackout curtains in the master bedroom, ensuring both elegance and comfort while offering ample storage.
#6986412

Sedona

110 CANYON DIABLO Road

2 Beds

2 Baths

1,660 Sq.Ft.

$785,000

MLS#: 6986412

Stunning Sedona retreat with Iconic Red Rock Views. Ideal for Living or Investment. Experience the perfect blend of luxury, comfort, and opportunity in this beautiful 2-bedroom, 2-bathroom townhome with a den that could also be used as the third bedroom. Nestled in a gated country club community at the end of a quiet cul-de-sac, this exceptional end unit is perfectly positioned to capture some of the most breathtaking panoramic views in Sedona of the most famous red rock formations in the town. Relax by the river rock fireplace or on your private deck watching sunsets. The primary suite includes a peaceful covered patio with mesa views. Enjoy a spacious kitchen with stainless appliances, stylish updates and ample storage. Experience unlimited golf in the community too included in your HOA
#6933338

Sedona

54 RUNNING SPRINGS Drive

2 Beds

2 Baths

1,976 Sq.Ft.

$899,000

MLS#: 6933338

Introducing Velora, Sedona's newest townhome community featuring modern design in a prime location close to trails, restaurants & Red Rock attractions. These brand-new residences offer open layouts, designer finishes, granite counters, stainless steel appliances & private outdoor spaces to enjoy the Red Rock views. Four thoughtfully designed floor plans provide flexibility for a variety of lifestyles. Each home includes a single-car garage with EV charging & high-speed internet. With low-maintenance living, plus a pool & clubhouse, Velora offers a rare opportunity to own new construction in the heart of Sedona at this price point. Open Tuesday-Saturday, 10 AM-3 PM unless otherwise posted or scheduled appointments. We look forward to your visit and sharing all that Velora has to offer!
#7042854

Sedona

10 Navajo Drive 23B

3 Beds

3 Baths

1,422 Sq.Ft.

$703,000

MLS#: 7042854

New on site 4 days ago
Sparkling clean single level condo in The Ridge, a quiet gated Sedona community. This 2BD/2BA, 1660 sq ft home features southwestern Saltillo tile floors, 10-ft viga & latilla ceilings, two fireplaces, and a spacious living room. Fully fenced front and back yards offer lovely gardens and a private patio with gas grill & remote-control sunshade. Major upgrades include flat roof recoated 2024, new HVAC 2021 with sealed ducting, Marvin soundproof windows/slider, remodeled guest bath, fresh paint, and new timers & drip irrigation system. HOA includes exterior building walls, exterior painting, roads & gates maintenance, trash service common area landscape plus full Hilton Health Club & pool membership. 30-day min. rental. See attached amenities list.
#7066776

Sedona

30 RIM TRAIL Circle

2 Beds

2 Baths

1,660 Sq.Ft.

$749,000

MLS#: 7066776

Welcome Home to Effortless Living in Las Piedras.

Experience the perfect blend of comfort and convenience in this inviting single-level end-unit townhome located in the Village of Oakcreek in Las Piedras. 
Move-in ready and designed for modern living, this townhome features an open floorplan and a spacious kitchen with a central island, eat-in breakfast nook, built-in desk, ample cabinetry, stainless appliances--ideal for cooking, entertaining, or simply gathering with loved ones.
 
Enjoy three bedrooms or use one as an office- Bookshelves included.  This home comes furnished (some decor excluded) for an easy transition into your new home or vacation home.  All appliances are included.

Enjoy abundant natural light, low-maintenance tile flooring, new carpet in master, and a covered Patio that opens from both the living room and master suite --
your private retreat for morning coffee or evening relaxation listening to the sounds of nature and sweet little water feature.

The master bath offers dual vanities, a separate shower and soaking tub, and a generous walk-in closet for ultimate convenience.

Community living is effortless--the HOA includes a community swimming pool, hot tub and BBQ/picnic area.  The HOA Dues cover landscaping and exterior maintenance so you can spend your time enjoying your beautiful surroundings and all that Sedona has to offer.  There are two award-winning golf courses within a mile or two of this community, hiking and biking galore, plenty of shops, cafes and fine dining.   Oak Creek is just a few miles away.  

90-day minimum on rentals.

Come see for yourself why Las Piedras living is so special. Your next chapter starts here.
#7008382

Sedona

115 COLINAS --

3 Beds

2 Baths

1,910 Sq.Ft.

$749,000

MLS#: 7008382

Rare Sedona retreat on an oversized lot close to world-class trails. This turnkey 2bd/2ba on Mountain Shadows Dr delivers a Modern Euro kitchen, easy-care living spaces, and a lot large enough to add a pool, guest apartment, elevated 360° view deck, or organic garden -- possibilities most Sedona properties simply cannot offer. Sugarloaf, Thunder Mountain, Tea Cup, and Soldier Pass trailheads are moments away. Sanctuary today. Opportunity tomorrow. Move in and never look back.
#7049483

Sedona

485 MOUNTAIN SHADOWS Drive

2 Beds

2 Baths

1,536 Sq.Ft.
$842,500

MLS#: 7049483

This four-bedroom, two and a half bath Cabin in Oak Creek Canyon's Pine Flat Subdivision is more than a home. It's an opportunity to enjoy beautiful four seasons in solitude or with friends and family. Relax on the large front porch surrounded by tall pines and watch nature show off amazing birds, beautiful flowers and more.  Create lasting memories in a place where you can truly unwind. A private trail leads into the National Forest and drops down to Oak Creek. Pine Flats has community events for everyone to enjoy. This two-story cabin has the primary bedroom downstairs with three additional bedrooms upstairs. Spacious living room with fireplace for hanging out on those chilly evenings. Put your personal touches on this cabin to make it your own and start making lifelong memories.

103 N HARDING Drive

Message successfully sent.

I agree to receive email communication and understand I can unsubscribe at any time.

I agree to be contacted by The Mandy Gold Team | Haymore Real Estate LLC via call, email, and text for real estate services. To opt out, you can reply 'stop' at any time or reply 'help' for assistance. You can also click the unsubscribe link in the emails. Message and data rates may apply. Message frequency may vary. Privacy Policy

 - property

Send a message

Message successfully sent.

Reason for contacting?

I agree to receive email communication and understand I can unsubscribe at any time.

I agree to be contacted by The Mandy Gold Team | Haymore Real Estate LLC via call, email, and text for real estate services. To opt out, you can reply 'stop' at any time or reply 'help' for assistance. You can also click the unsubscribe link in the emails. Message and data rates may apply. Message frequency may vary. Privacy Policy

Sign In Sign Out

Virtual Assistant

Would you like to take the next step with this property? We can help you schedule a showing or virtual tour, or send you more details.

Yes, I would like more information.

Thank You for Your Reply, One of Our Agents will contact you as soon as possible

No, maybe later.

Thank you, you can always contact me via email, phone number or through the contact form.

Realhub AI

Lucy - Your AI-Powered Realtor

Update Your Temporary Password

Personalize your search

Enter your email and we'll notify you immediately when new listings match what you're looking for.

or enter email address

Already have an account ? Login here

Continue your home search

I agree to receive communications and understand I can unsubscribe at any time.

I agree to be contacted by The Mandy Gold Team | Haymore Real Estate LLC via call, email, and text for real estate services. To opt out, you can reply 'stop' at any time or reply 'help' for assistance. You can also click the unsubscribe link in the emails. Message and data rates may apply. Message frequency may vary. Privacy Policy

Already have an account ? Login here

We use cookies

We use cookies primarily for analytics to enhance your experience. By accepting, you agree to our use of these cookies. You can manage your preferences or learn more about our cookies policy.