32159 N 127TH Drive

Peoria, AZ 85383
Spanish

Peoria, AZ 85383

32159 N 127TH Drive

$1,000,000

MLS#: 7023316

Status: Active

Listing provided by: RE/MAX Fine Properties

Listing agent phone: None

Last update: 7 days ago

On site: 2 months ago

BLACKSTONE AT VISTANCIA PARCEL F-8A - Residential

About

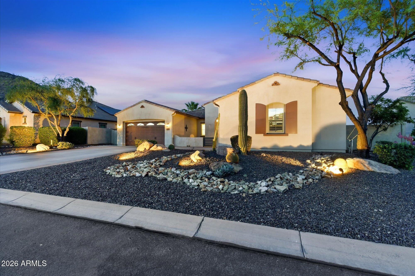
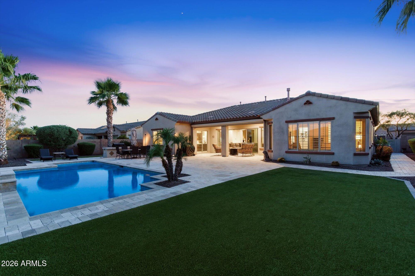
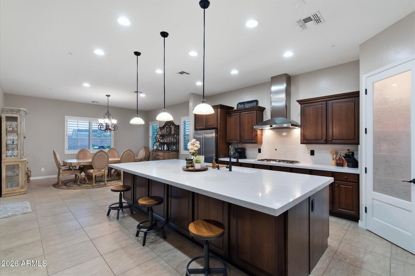
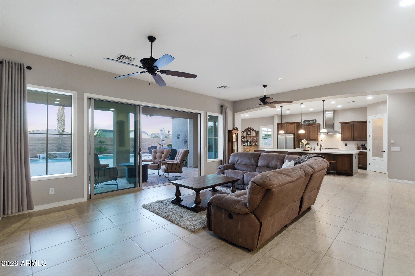
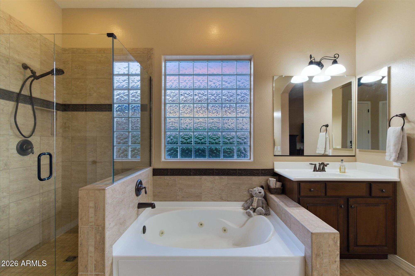
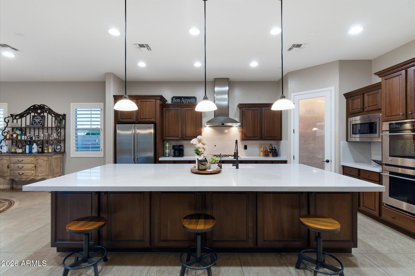
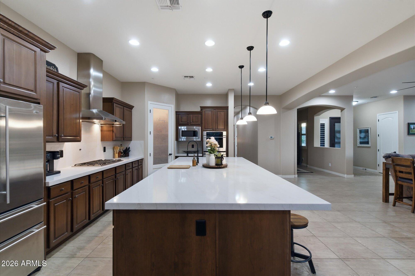
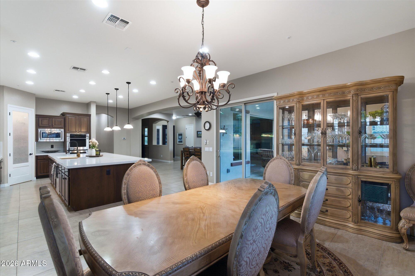
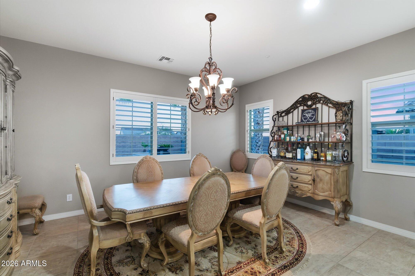
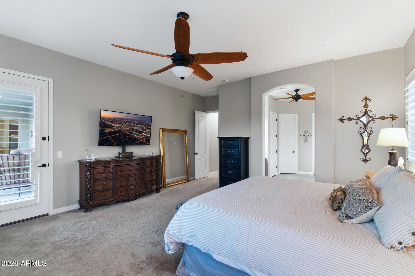
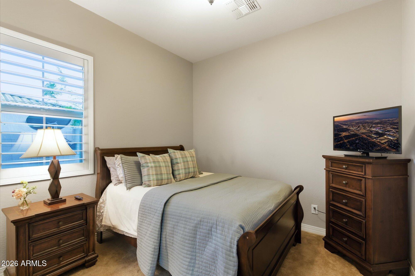
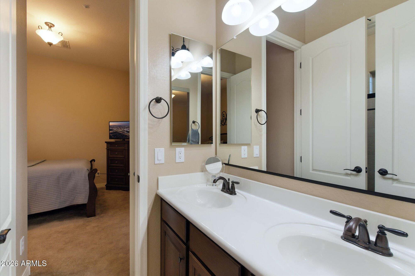
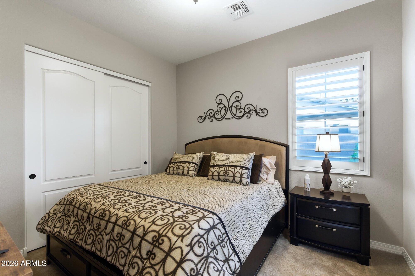
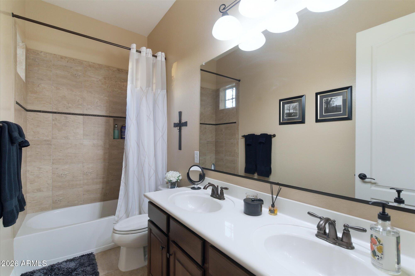
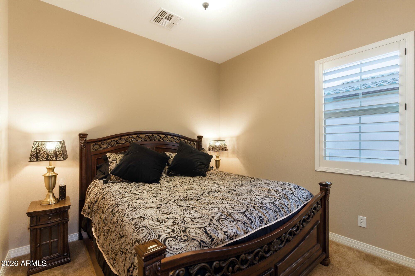
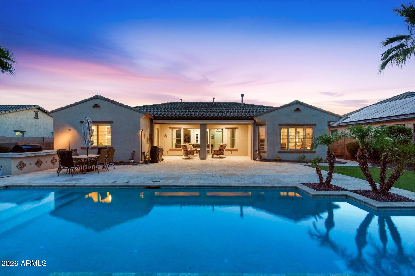
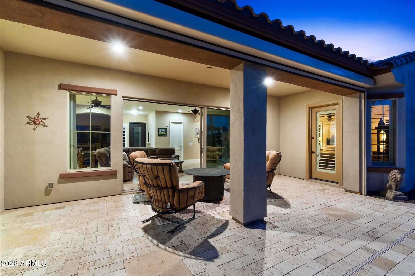
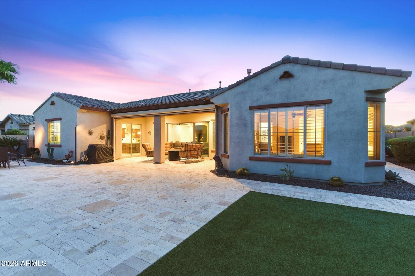
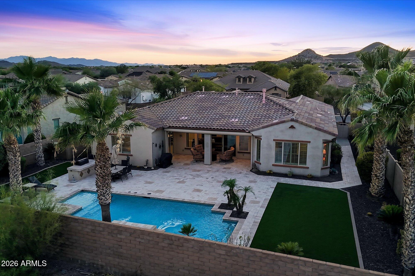
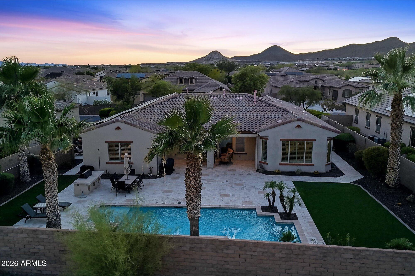
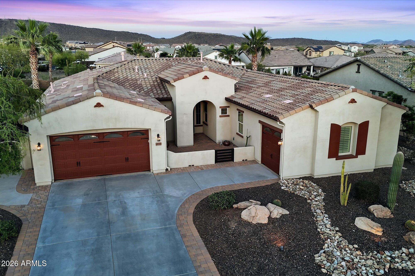
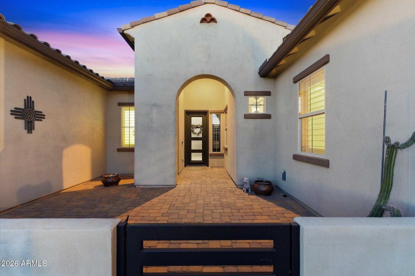
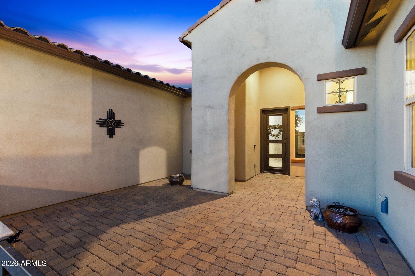
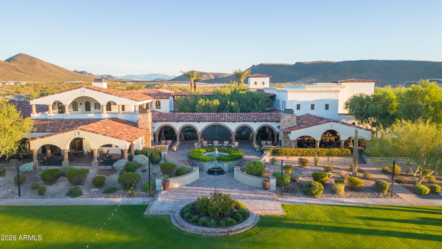
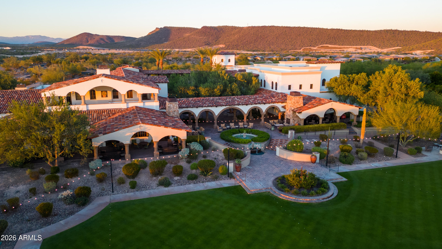
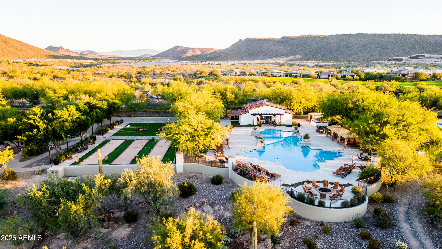
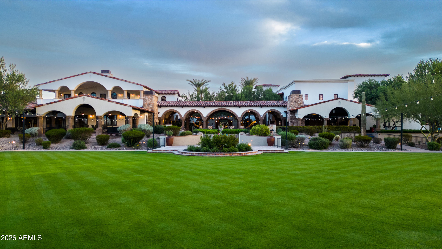
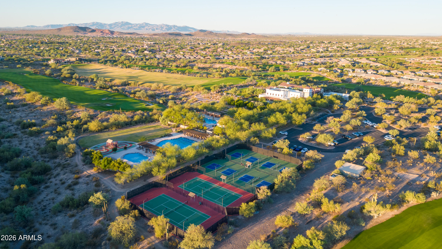
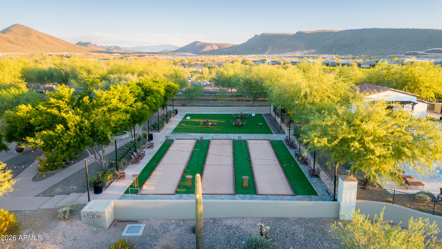
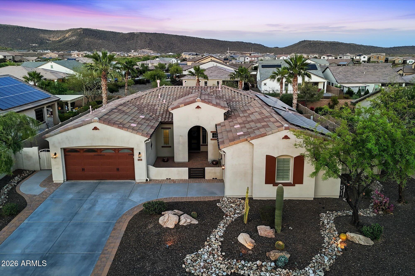
Welcome to luxury living inside Blackstone Country Club! This beautifully maintained single-level home offers the perfect blend of elegance, comfort, and Arizona outdoor living. Featuring an open-concept floor plan with spacious living areas, this home showcases rich wood cabinetry, oversized tile flooring, soaring ceilings, and abundant natural light throughout. The gourmet kitchen is the heart of the home with a large center island, granite countertops, stainless steel appliances, gas cooktop, walk-in pantry, and plenty of space for entertaining. The expansive great room flows seamlessly to the resort-style backyard complete with a sparkling pool, covered patio, built-in BBQ, and breathtaking mountain views--perfect for enjoying Arizona sunsets. The spacious primary suite offers a private retreat with large picture windows, spa-like bath featuring a soaking tub, walk-in shower, dual vanities, and generous closet space. Additional bedrooms provide flexibility for guests, office, or hobbies. Situated on a premium lot with owned solar, low-maintenance landscaping, and located within the prestigious guard-gated Blackstone Country Club community, residents enjoy championship golf, clubhouse dining, fitness center, tennis, pickleball, and a true luxury lifestyle. This is more than a home--it's the Blackstone lifestyle.

Property

Beds

4

Full Baths

3

1/2 Baths

None

Year Built

2012

Sq.Footage

2,787

Features

Features & Amenities

Interior

  • Other Interior Features

    High Speed Internet, Granite Counters, Double Vanity, Master Downstairs, Eat-in Kitchen, Breakfast Bar, Central Vacuum, Kitchen Island, Pantry, High Ceilings

  • Total Bedrooms

    4

  • Bathrooms

    3

  • Basement YN

    NO

  • Cooling YN

    YES

  • Cooling

    Central Air, Ceiling Fan(s), ENERGY STAR Qualified Equipment

  • Fireplace YN

    YES

  • Heating YN

    YES

  • Heating

    ENERGY STAR Qualified Equipment, Natural Gas

  • Pet friendly

    N/A

Exterior

  • Garage

    Yes

  • Garage spaces

    3

  • Construction Materials

    Stucco, Frame

  • Other Exterior Features

    Barbecue, Private Yard, Built-in Barbecue

  • Parking

    Garage Door Opener, Direct Access

  • Patio and Porch Features

    Patio

  • Pool

    No

  • View

    Mountain(s)

Area & Lot

  • Lot Features

    Sprinklers In Rear, Sprinklers In Front, Desert Back, Desert Front, Cul-De-Sac

  • Lot Size(acres)

    0.31

  • Lot Size(square feet)

    13,666

  • Property Type

    Residential

  • Property Sub Type

    Single Family Residence

  • Architectural Style

    Spanish

Price

  • Sales Price

    $1,000,000

  • Tax Amount

    $5,021

  • Financing Options

    Cash, Conventional, FHA, VA

  • Sq. Footage

    2,787

  • Price/SqFt

    $358

HOA

  • Association

    YES

  • Association Fee

    $726

  • Association Fee Frequency

    Quarterly

  • Association Fee Includes

    N/A

Property Resources

  • Horse Property

    NO

School District

  • Elementary School

    Peoria Unified School District

  • Middle School

    Lake Pleasant Elementary

  • High School

    Liberty High School

Property Features

  • Stories

    1

  • Accessibility Features

    Therapeutic Whirlpool

  • Ownership

    Fee Simple

  • Sewer

    Public Sewer

  • Tax Lot

    11

  • Water Source

    Public

Schedule

Schedule a Showing

Showing scheduled successfully.

What is 3 + 4 ?


Change time

Mortgage calculator

Estimate your monthly mortgage payment, including the principal and interest, property taxes, and HOA. Adjust the values to generate a more accurate rate.

Your payment

Principal and Interest:

$

Property taxes:

$

HOA fees:

$

Total loan payment:

$

Total interest amount:

$

Location

  • County

    Maricopa

  • Elementary School

    Peoria Unified School District

  • Middle School

    Lake Pleasant Elementary

  • High School

    Liberty High School

Listing Courtesy of Nathan C Martinez , RE/MAX Fine Properties

RealHub Information is provided exclusively for consumers' personal, non-commercial use, and it may not be used for any purpose other than to identify prospective properties consumers may be interested in purchasing. All information deemed reliable but not guaranteed and should be independently verified. All properties are subject to prior sale, change or withdrawal. RealHub website owner shall not be responsible for any typographical errors, misinformation, misprints and shall be held totally harmless.

Agent Kelly Hammer

Kelly Hammer

Associate Broker / RealtorĀ®

Call Kelly today to schedule a private showing.


* Listings on this website come from the FMLS IDX Compilation and may be held by brokerage firms other than the owner of this website. The listing brokerage is identified in any listing details. Information is deemed reliable but is not guaranteed. If you believe any FMLS listing contains material that infringes your copyrighted work please click here to review our DMCA policy and learn how to submit a takedown request.Ā© 2024 FMLS.

Properties

Related properties

A rare blend of new construction, luxury customization, and an irreplaceable foothills setting. Built in 2024, this 5-bedroom, 4.5-bath home features a private den, DOWNSTAIRS ensuite, and second upstairs ensuite, offering exceptional flexibility. Over $560K in builder and post-build enhancements elevate every detail, including 10-ft ceilings, 9-ft doors, crown-molded cabinetry, under-cabinet lighting, a butler's pantry, and a fully integrated smart home. The backyard is a private retreat with a custom outdoor kitchen, Heated Pool & Spa, fire feature, putting green, travertine, turf, and breathtaking mountain and desert views backing directly to the foothills with no future neighbors behind. A home that must be experienced in person. Minutes from Loop 303.
#7062951

Peoria

31768 N 138TH Lane

5 Beds

4 Baths

3,554 Sq.Ft.

$1,176,888

MLS#: 7062951

Exquisitely Sited, Enticingly Appointed and Eminently Comfortable. This ONE OF A KIND Montage model has it all, with 3 bedrooms, 3 baths, a 3-car garage AND on a greenbelt lot!.  This jewel has been enhanced to 2692 square feet by enclosing the patio so it is a fully conditioned space with its own separate split system A/C unit for heating and cooling  This home has highly efficient Solar panels that keep your electric bill at a minimum.  The average for the last 12 months was $33/month!  To further enhance comfortable living, there is a ''Life Source '' whole-house water filtration system to keep your water tasting fresh and also a built-in electric Air Purifier with a Polarized Air Cleaner Filtration system which traps germs, bacteria, viruses and allergens.. There is an Adobe home security system for your peace of mind and a central vacuum system for cleaning convenience.
  As you step across the threshold, the bright and open floor plan features a wealth of designer details. The Great Room with its built-in speakers and the adjacent dining area are perfect for entertaining guests or just curling up and watching a good movie. The gourmet kitchen glistens with Granite counters, upgraded cabinets, pull-out drawers, under-counter lighting, tile floors, and stainless steel appliances sporting a new Bosch DW and a three-drawer refrigerator that were just purchased this year.  The conveniently located Den, right next to the kitchen, accommodates a huge walk-in closet currently being used as a pantry.  Two of the bedrooms are primary suites with private baths featuring large tiled walk-in showers, framed mirrors over dual vanities, and generous closets with a third row of hanging space.  Outside through the enclosed porch is a built-in gas barbecue, privacy trellis fencing, a Retractable Awning, and a Temo 14' x 16' Pergola with fan and light, all accented by synthetic grass that creates a feeling of coolness. The garage with its epoxy floor has built-in cabinets,  metal ceiling racks, a utility sink, and an exterior door that leads to the garbage can corral. There is no end to the amenities in this modern beauty.   It is located in the Amenity-rich active adult community of Trilogy at Vistancia, where you wake up every morning to sunshine and plan your day around all the activities that Trilogy has to offer.  This is the ultimate place that you will want to call Home!
#7065041

Peoria

13436 W DUANE Lane

3 Beds

3 Baths

2,692 Sq.Ft.

$969,900

MLS#: 7065041
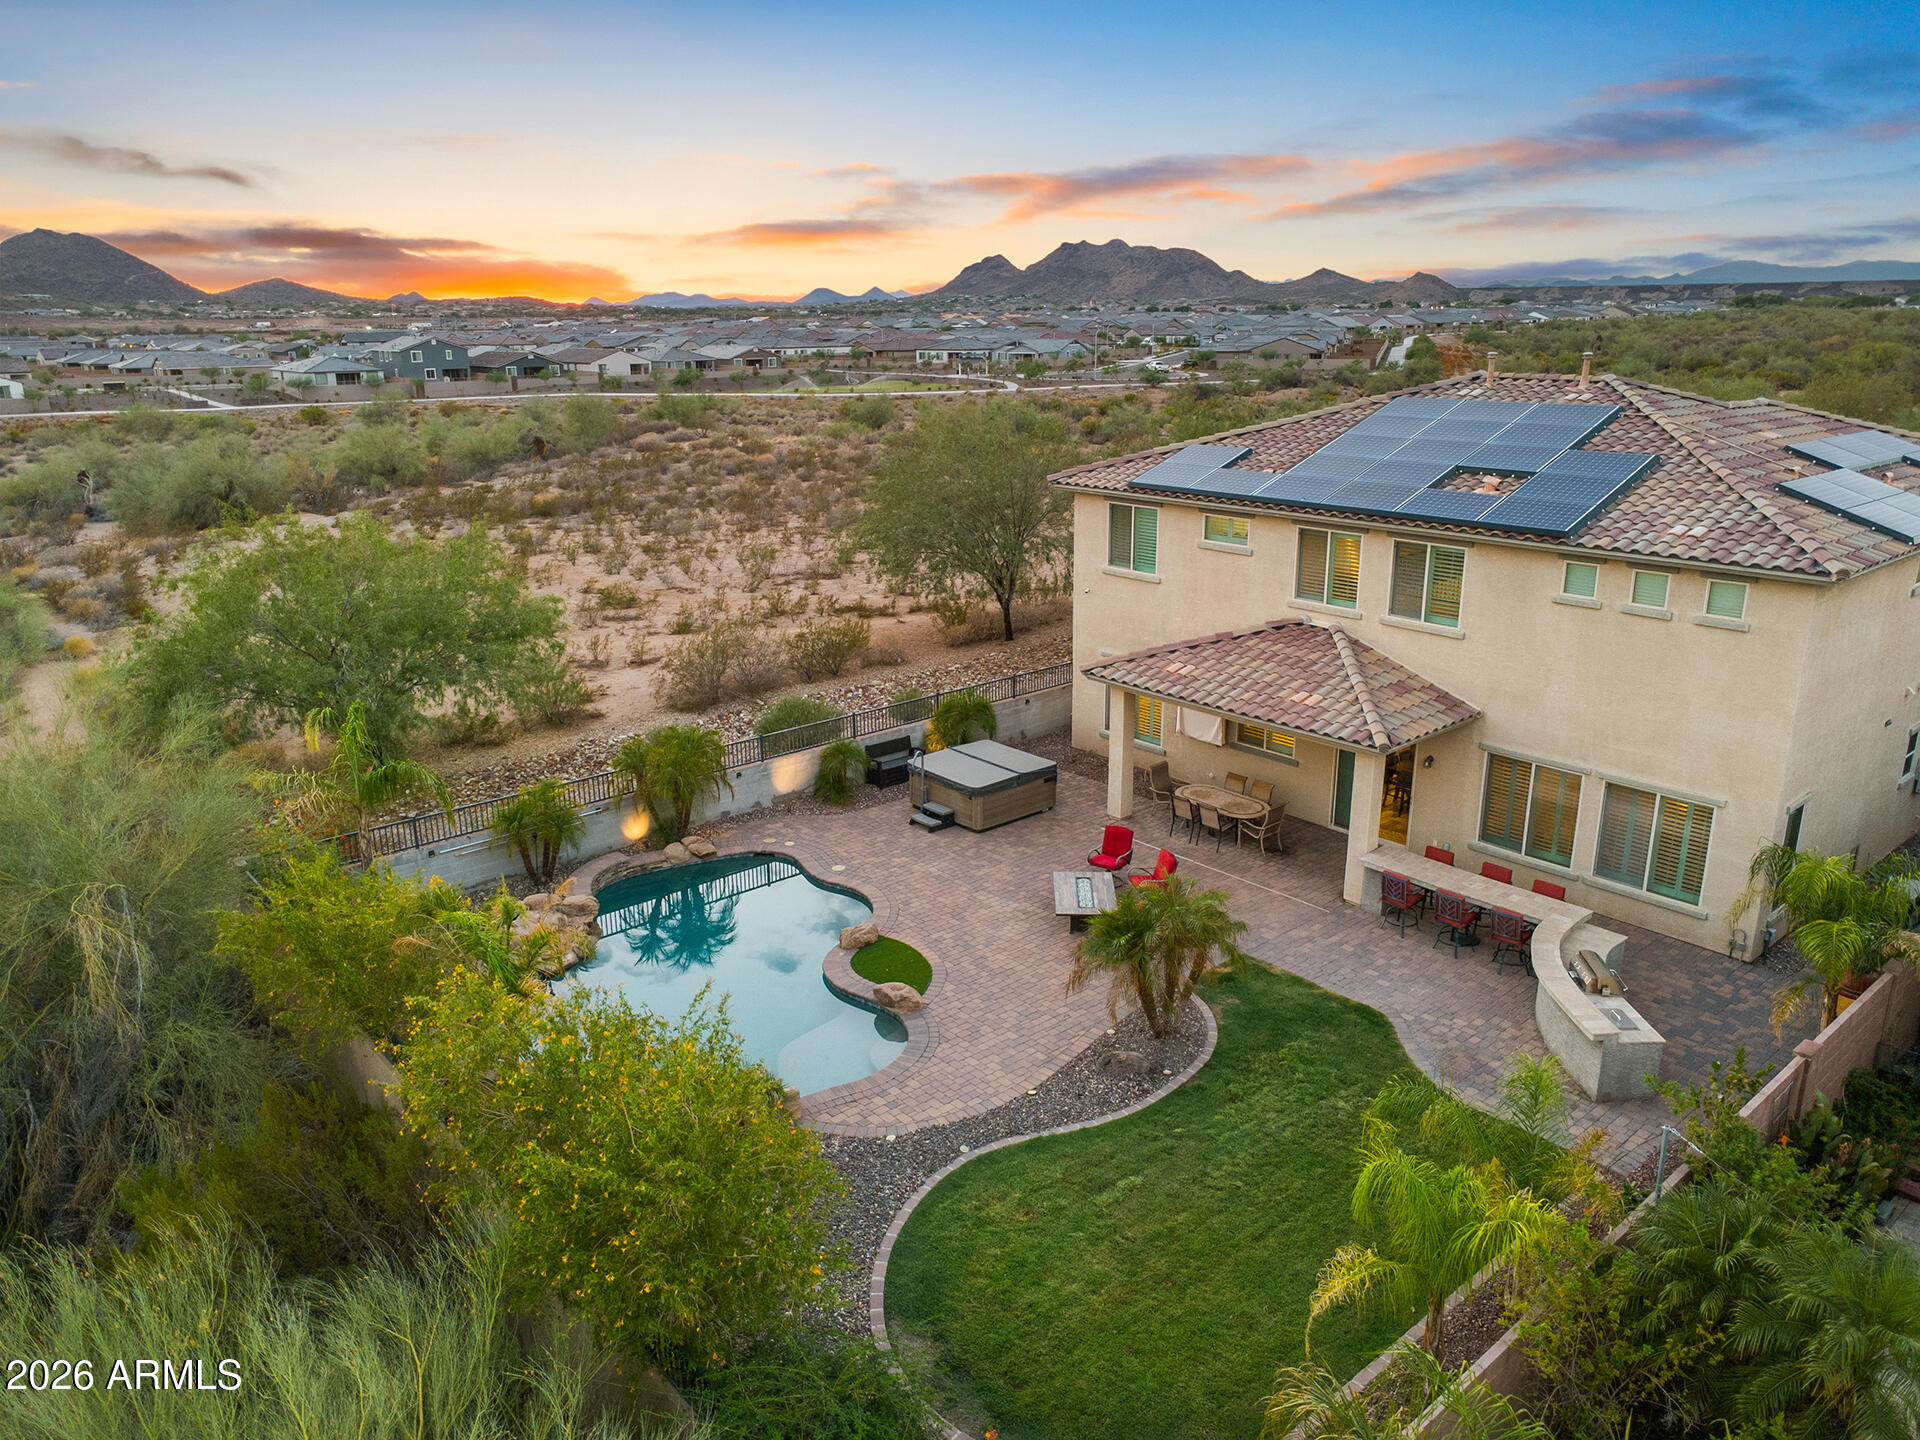
Thoughtfully updated and exceptionally well maintained, this impressive 5-bedroom, 3.5-bath home offers 3,880 square feet of beautifully designed living space, perfectly blending everyday comfort with effortless entertaining. Enjoy breathtaking mountain views and unforgettable Arizona sunsets from both the backyard and the private balcony off the spacious primary suite.

Recent updates provide peace of mind and modern appeal, including luxury vinyl plank flooring upstairs (2024), fresh interior paint, a professionally serviced HVAC system, a new dishwasher (2025), and a recently replaced hot tub cover. Plantation shutters throughout add timeless elegance, while premium features such as a Tesla Level 2 EV charging station, an AAA security system with monitoring, a built-in nugget ice machine, and a beverage refrigerator elevate the home's convenience and functionality.

Every detail reflects true pride of ownership, with thoughtful upgrades and meticulous care evident throughout. To make this opportunity even more attractive, the seller is willing to pay off the solar loan with an acceptable offer, providing the huge benefits of energy savings without the remaining obligation. Most of the furniture is also available for purchase, creating a rare opportunity for a truly move-in-ready home.
#7057472

Peoria

7427 W Saddlehorn Road

5 Beds

3 Baths

3,880 Sq.Ft.

$923,000

MLS#: 7057472
Price reduced
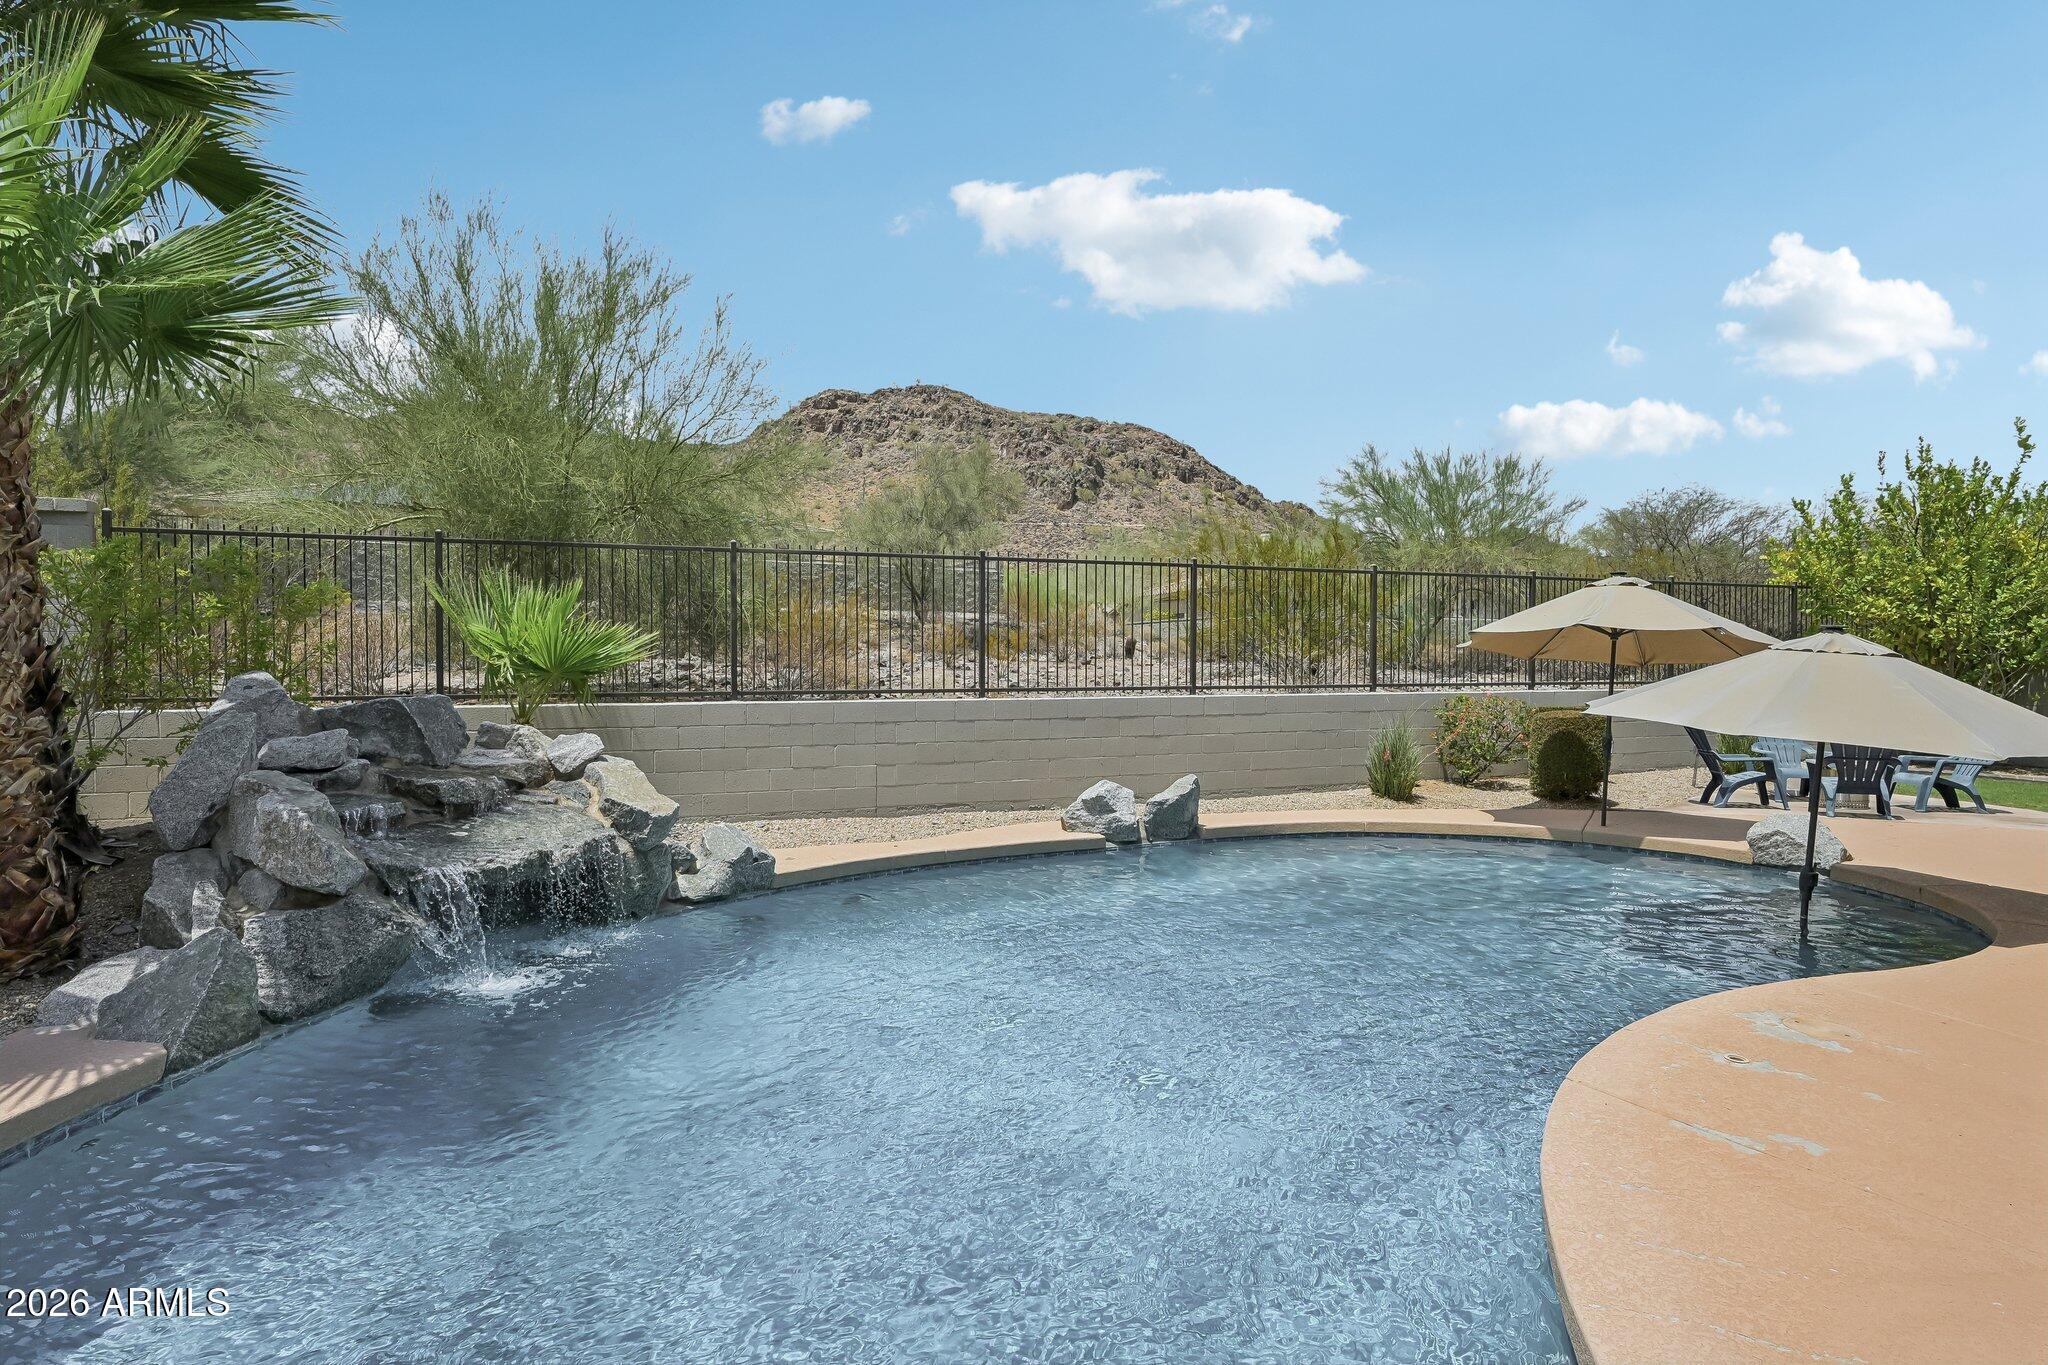
Updated home located on a premium view lot in Westwing Mountain community.  Breathtaking mountain views from your backyard featuring a sparkling play pool, lush grassy area, & covered patio! Perfect for entertaining, relaxing, or enjoying spectacular sunsets. 5 bedrooms, 4.5 bathrooms, a 3-car garage, & oversized upstairs bonus room ideal for a media room, game room, fitness space, or second living area! Main-floor bedroom with a walk-in closet & next to full bath is perfect for guests, multigenerational living, or home office. Updated gourmet kitchen with quartz countertops, center island with breakfast bar, gas cooktop, walk-in butler's pantry all open to family room! 2 HVAC units newer! Assumable VA  loan! Parks with tennis, volleyball & more! Hiking trails! Arizona living at its BEST! Exterior paint 2026, water softener replaced 2024 and hot water heater replaced 2021. Primary bath updated in 2025 and kitchen updated 2026. Home is refreshed and ready for new owner!
#7055839

Peoria

8356 W BUCKHORN Trail

5 Beds

4 Baths

3,912 Sq.Ft.

$850,000

MLS#: 7055839
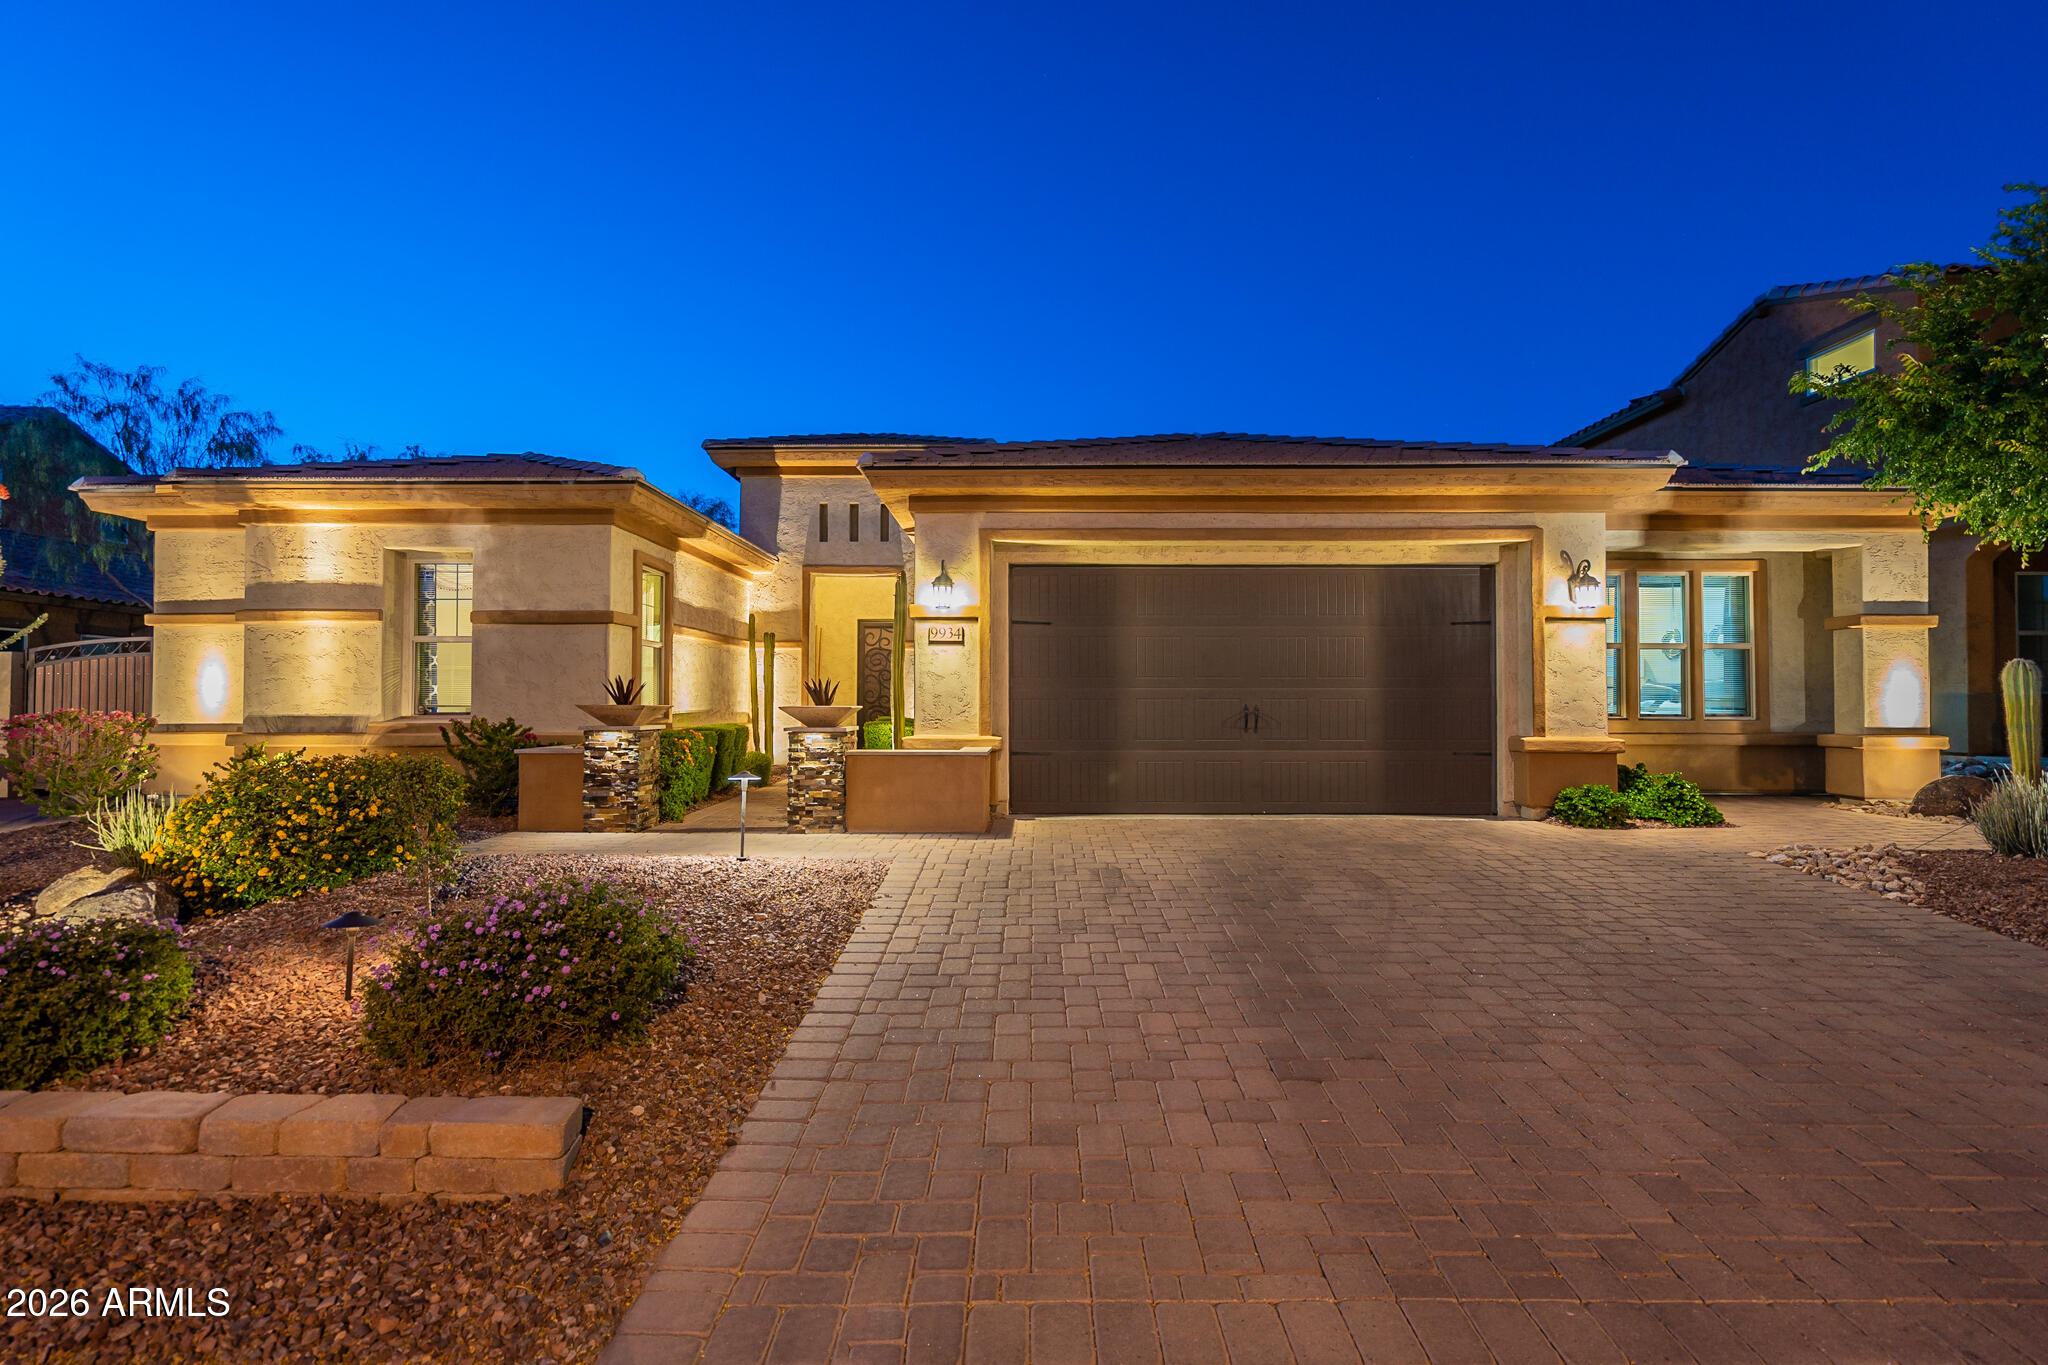
Welcome to Northlands Summit, a premier community in North Peoria. This elegant and spacious Whistler model was the builder's show home, and is located one of the valley's most incredible view lots. Sit back and truly enjoy the natural beauty of the Sonoran Desert skyline, with spectacular views of the Bradshaw mountains off in the distance. 3735 sq.ft of interior living space 4 BED + MEDIA ROOM + OFFICE + DEN + 3.5 BATH and a 2 Car Garage, RV Gate w/ paved driveway. Great curb appeal, beautifully lit and landscaped with a paved walkway and a covered entry. Elegant foyer with tile accents, two-tone tray ceilings w/crown molding and a glass chandelier. The front office features double doors, wall to wall built-in shelving, glass pendant and can lighting. Open concept main living area, light crisp color palette with sophisticated dark blue accents in the dining room and hall, light wood look tile floors, can lighting, with white trim and doors. The living room features a built in TV /media storage with large picture windows. Custom chef's kitchen features white cabinets, granite countertops and island w/ prep sink, tile backsplash, large glass bell pendant lighting, stainless steel appliances with range hood and a walk-in pantry for all your storage needs. Step into your spacious master suite, with bold beam accent ceilings, beautiful outdoor views and access to your private backyard. Full master bath features tile floors with mosaic accents throughout, separate granite vanities, soaking tub, large walk-in shower w/seating. 3 additional bedrooms, 2 full bathrooms, powder room, plus a spacious media room with built-in storage and a separate den provides you with all the space you'll ever need. 2 CAR garage, convenient RV gate with a paved driveway. Step outside and enjoy your private mountain views and the desert skyline, your outdoor retreat features open view fencing, a covered patio space, circular seating and serving bar area, built-in BBQ, a large pergola, plus a hot tub. There truly is nothing to do except move in. Neighborhood mountain views, bike paths, green spaces, walking and hiking trails. Close proximity to 303 freeway access, 8 min to Four Corners, a shopping and dining destination, 9 minutes to the 85 acre Paloma Park with lighted ball fields, pickleball, dog park, fish lake & deck, playground and picnic ramadas, 16 minutes to TSMC, shopping, dining, entertainment, health care, and serene Lake Pleasant within 20 min. providing you with a unique experience, countless water and outdoor recreations including boating, fishing, kayaking, swimming, relaxed paddle-boarding.
#7043445

Peoria

9934 W WHITE FEATHER Lane

4 Beds

3 Baths

3,735 Sq.Ft.

$1,150,000

MLS#: 7043445

Price reduced
Situated within the desirable Terramar Cove community, this spacious residence offers approximately five bedrooms, three baths, and a flexible floor plan designed for both everyday living and entertaining. The well-appointed kitchen features granite countertops, a large center island with farmhouse sink, wall oven, microwave, gas appliances, and abundant cabinetry. Multiple living areas, including an expansive upstairs loft, provide versatility for families, guests, or recreation. Recent updates include new carpet and fresh interior paint in the main living areas and primary suite, enhancing the home's bright and welcoming feel.
The primary suite captures beautiful mountain views and includes a generous walk-in closet and spacious bath with oversized shower. A standout feature is the RV garage with an attached loft space, ideal for a home office, fitness room, hobby area, or storage space. 
Outdoors, the resort-style backyard showcases a play pool with Baja shelf, colorful LED lighting, a new solar pool heater, modern pool fencing, and extensive hardscaping designed for year-round enjoyment. Updated patio surfaces feature a cooling rubber finish that remains significantly cooler underfoot during Arizona summers. Backing directly to Terramar Park, the property enjoys exceptional privacy, mountain views, and a setting that perfectly complements Arizona living.
#7049446

Peoria

25273 N 69TH Avenue

5 Beds

3 Baths

2,809 Sq.Ft.

$899,000

MLS#: 7049446
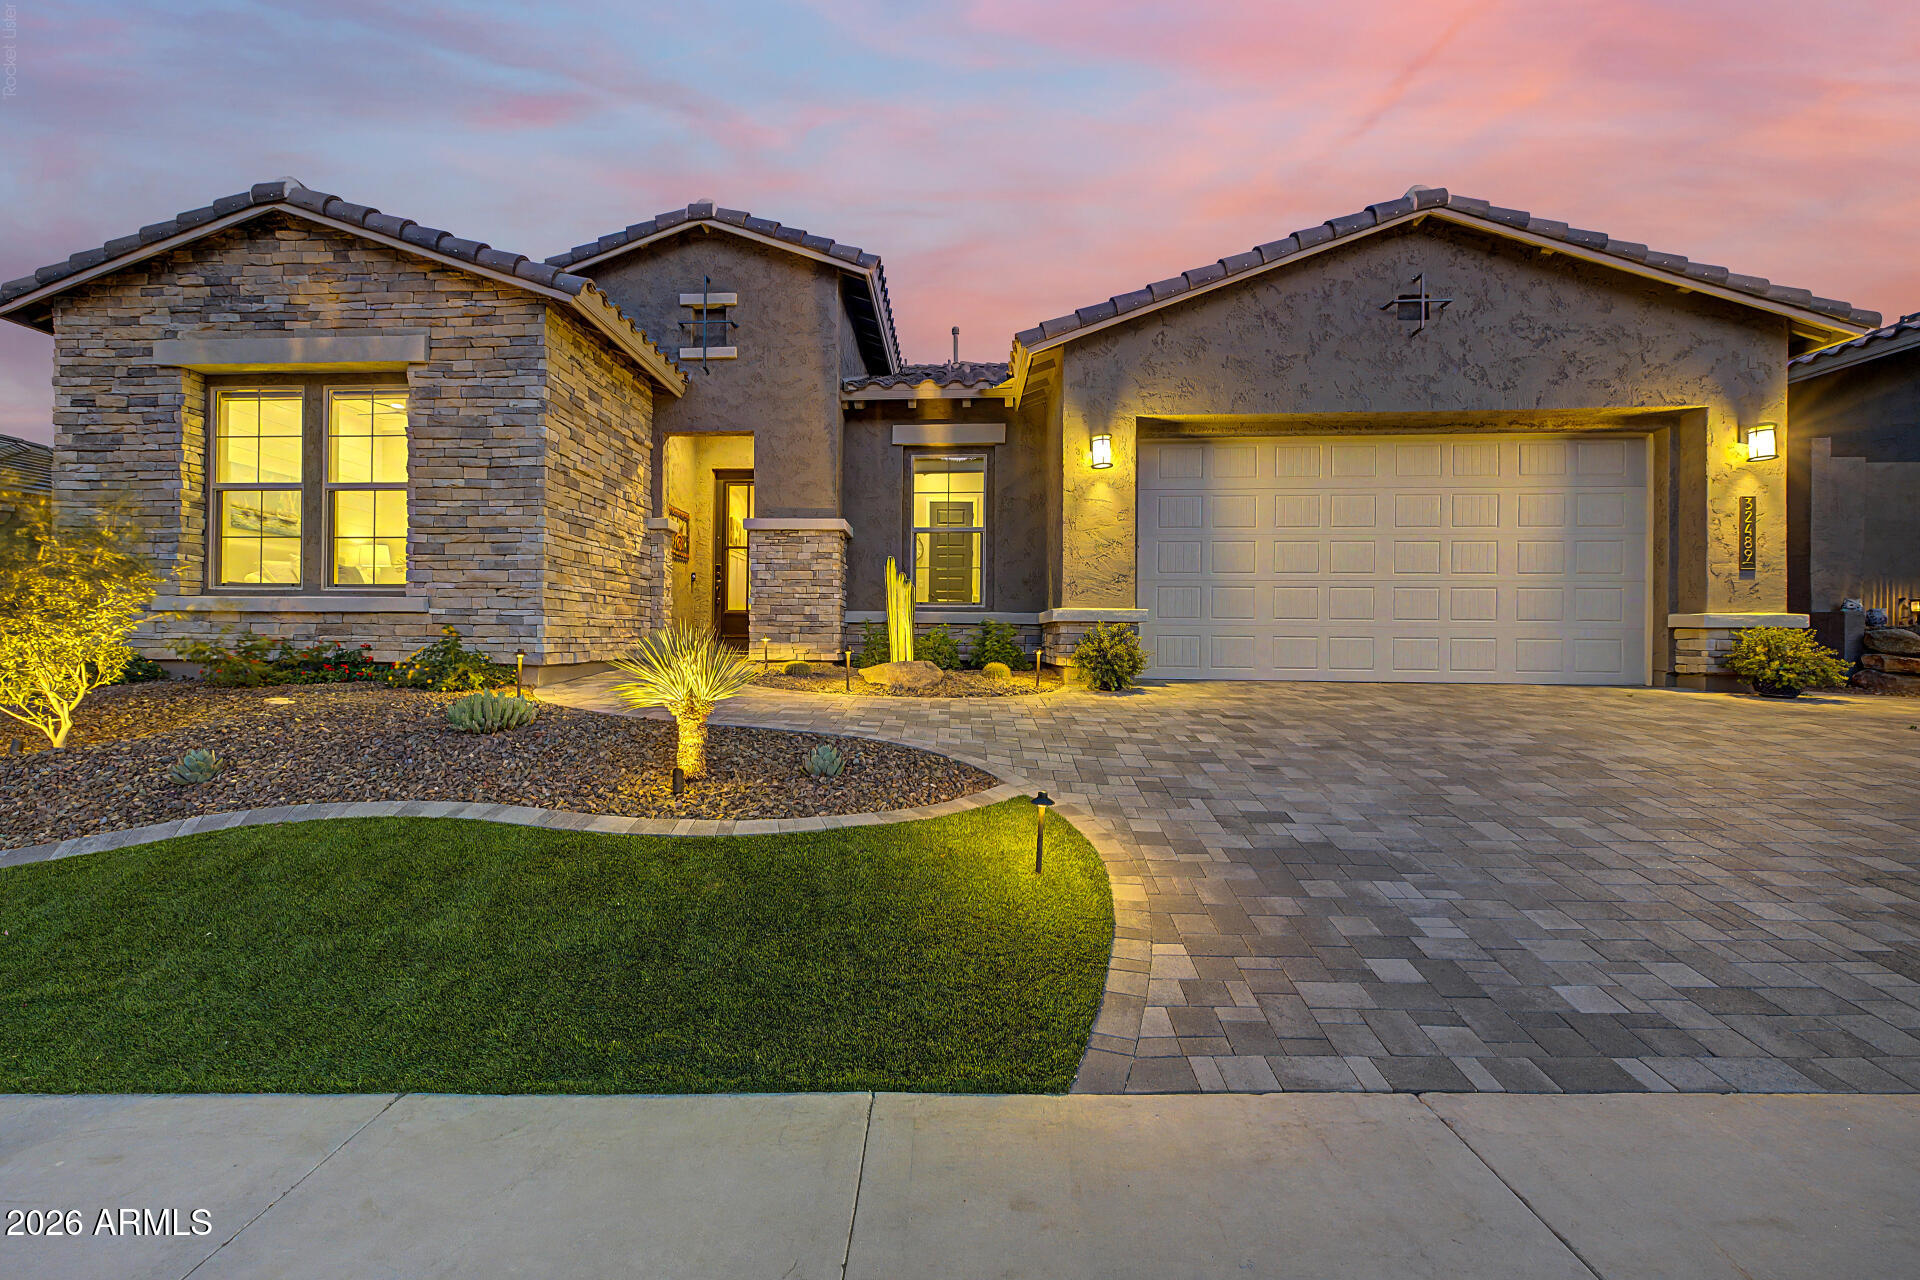
Luxury living awaits in the gated Northpointe community! Built in 2025 by David Weekley Homes, this stunning 2,947 SF Spearhead model offers 4 bedrooms, 3 baths, an enclosed study, dedicated TV room, and rare 4-car tandem garage. The gourmet kitchen features waterfall granite countertops, GE stainless appliances, gas cooktop, walk-in pantry, and custom cabinetry. Upgrades include plank tile flooring throughout, crown molding, designer lighting, custom paint, motorized blinds, built-ins, and a spa-inspired owner's suite. The resort-style backyard showcases a heated self-cleaning pool, built-in BBQ, fire pit, travertine patio, lush landscaping, and breathtaking panoramic city and mountain views. Move-in ready with extensive custom upgrades throughout!
#7043427

Peoria

32489 N 135TH Drive

4 Beds

3 Baths

2,943 Sq.Ft.

$1,150,000

MLS#: 7043427
Price reduced
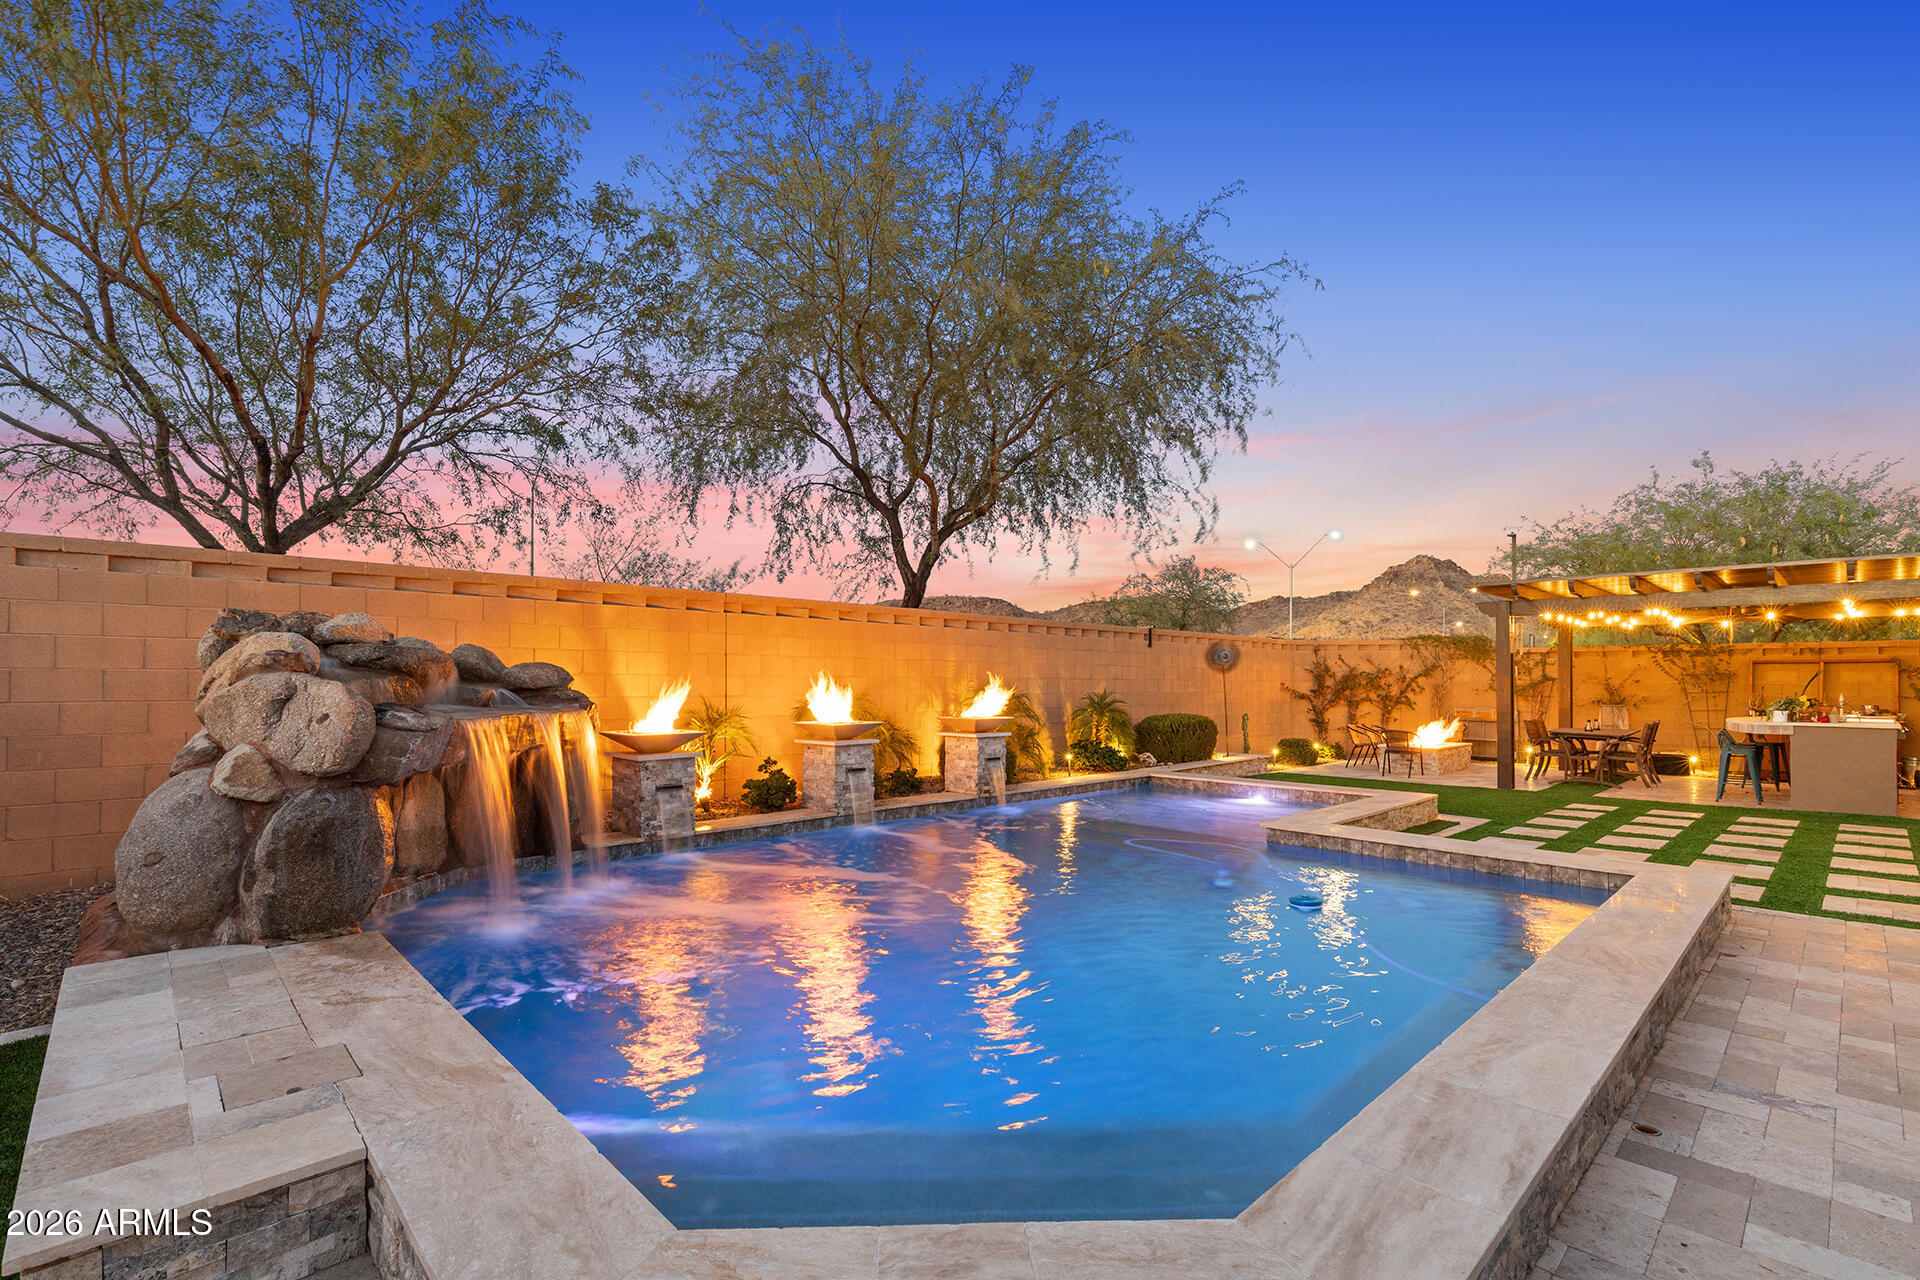
SPECIAL LENDER FINANCING AT 4.99%! // Updated 4 bed / 3.5 bath home in a private gated community! Situated on an oversized corner lot, this impressive home features 3,246 sq/ft of versatile living space, including a den. The home offers two spacious primary suites, each with a full bathroom - ideal for multi-generational living or hosting guests. The kitchen features granite countertops + a center island, a full tile backsplash, a walk-in pantry, and abundant storage with a both breakfast nook (with a custom built-in booth) and formal dining area. The backyard is complete with a covered patio, built-in BBQ, and gazebo, plus a pool with a waterfall and Baja step - all things perfect for entertaining or relaxing outdoors. Additionally, an extended-length 3-car garage provides ample room for vehicles, storage, and hobbies. Located in a desirable gated community featuring a park, biking + hiking trails, skate park, and more, this home offers an exceptional blend of privacy, convenience, and recreation. A rare opportunity to enjoy spacious living in a community designed for an active lifestyle!
#7038185

Peoria

9310 W YELLOW BIRD Lane

4 Beds

3 Baths

3,246 Sq.Ft.

$849,999

MLS#: 7038185
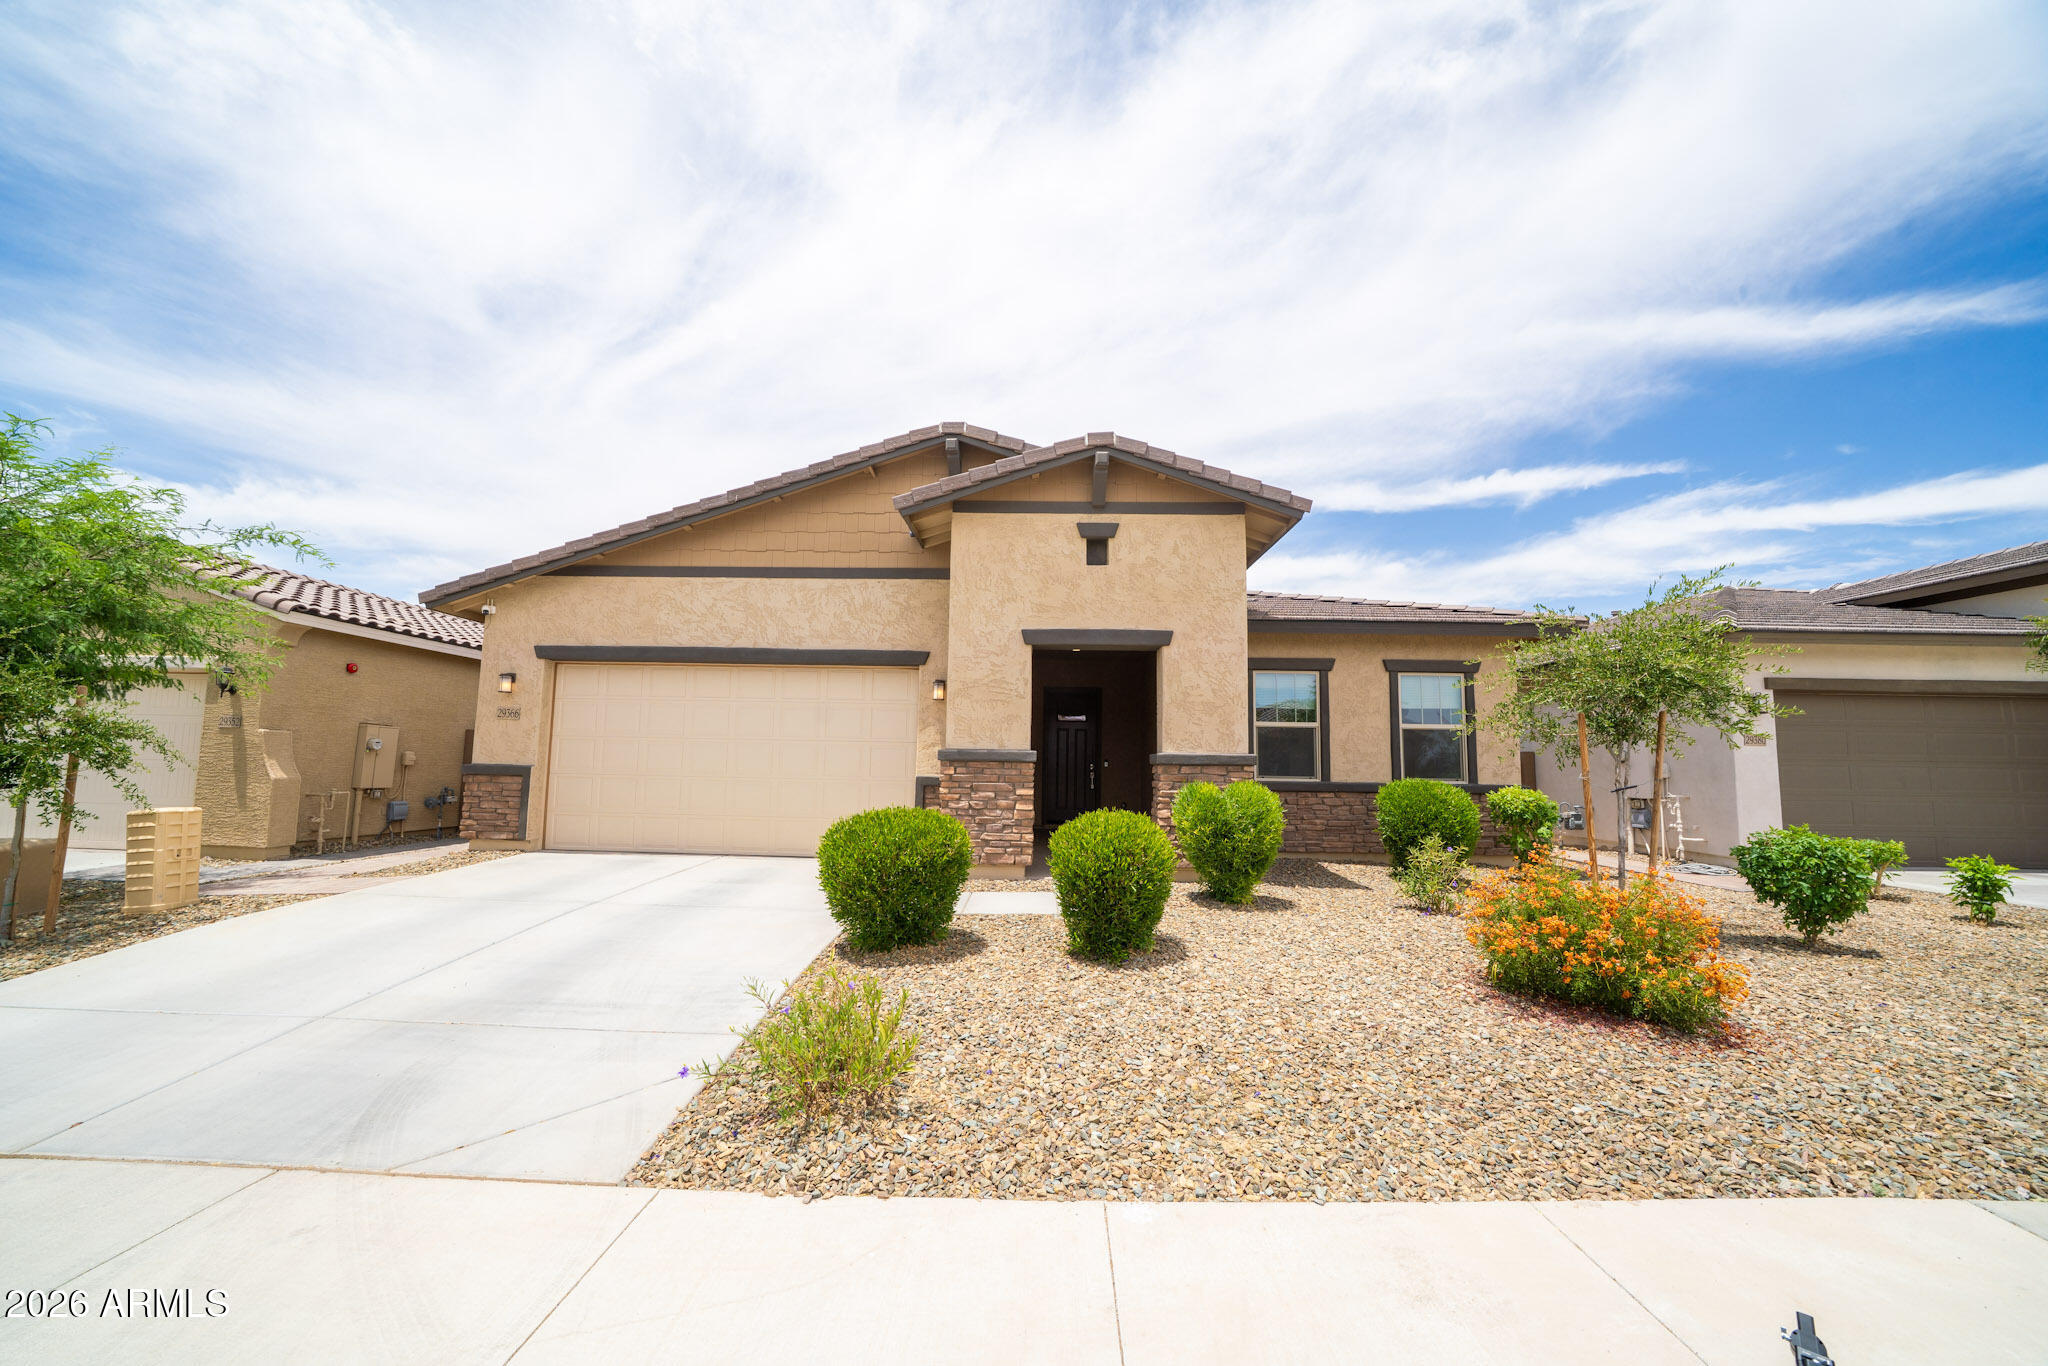
Enjoy breathtaking mountain views from this beautifully designed home situated on an oversized lot. Thoughtfully upgraded throughout, this property offers the perfect blend of comfort, functionality, and style.
The spacious garage provides ample room for parking and additional storage, while interior features include a soft water loop and pre-wiring for overhead lighting and ceiling fans. The functional floor plan includes a convenient Jack-and-Jill bathroom, two generous living areas, with a versatile flex room that offers endless possibilities-ideal as a home office, media room, or even a fourth bedroom. The kitchen showcases elegant 42-inch cabinets with upgraded appliances and walk in pantry. Outside features upgraded turf, patio pavers, and stunning mountain views.
#7038661

Peoria

29366 N 136TH Lane

3 Beds

2 Baths

2,645 Sq.Ft.

$849,900

MLS#: 7038661
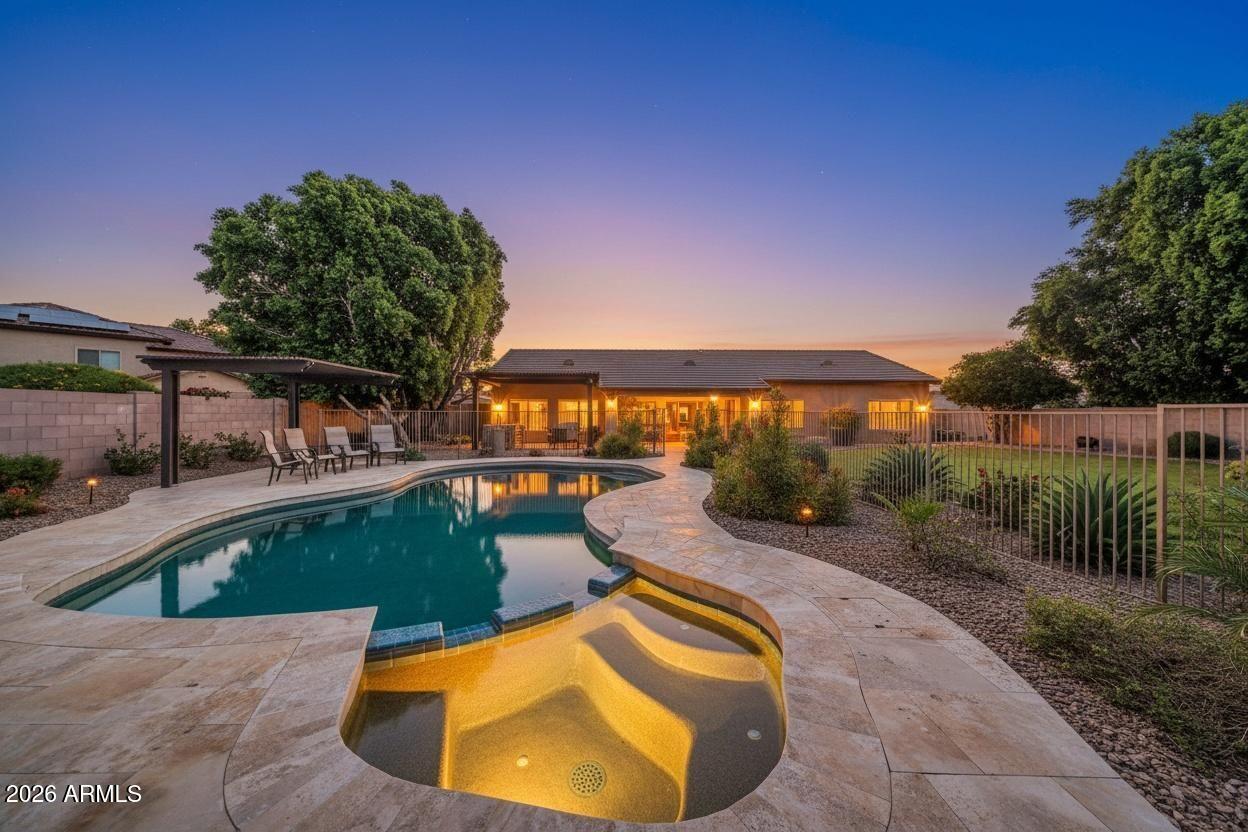
Resort Living,  This spacious and well -appointed home nestled on just under a half acre. This impressive home offers the perfect flow  of comfortable living space. Featuring five generously sized bedroom and four bathrooms ideal for everyday living and entertaining. The expansive lot provides plenty of room for outdoor entertainment. Fenced in Pool & Hot tub. Plenty of shaded areas off back patio
Please use Magnus title. discounted fees, locations thru out the valley. Veroncia Sunseri
19420 n 59th ave. Glendale, Az 85308.
#7033324

Peoria

8039 W BRIDEN Lane

5 Beds

3 Baths

3,766 Sq.Ft.

$1,179,000

MLS#: 7033324

Welcome to luxury living inside Blackstone Country Club! This beautifully maintained single-level home offers the perfect blend of elegance, comfort, and Arizona outdoor living. Featuring an open-concept floor plan with spacious living areas, this home showcases rich wood cabinetry, oversized tile flooring, soaring ceilings, and abundant natural light throughout.
The gourmet kitchen is the heart of the home with a large center island, granite countertops, stainless steel appliances, gas cooktop, walk-in pantry, and plenty of space for entertaining. The expansive great room flows seamlessly to the resort-style backyard complete with a sparkling pool, covered patio, built-in BBQ, and breathtaking mountain views--perfect for enjoying Arizona sunsets. The spacious primary suite offers a private retreat with large picture windows, spa-like bath featuring a soaking tub, walk-in shower, dual vanities, and generous closet space. Additional bedrooms provide flexibility for guests, office, or hobbies.
Situated on a premium lot with owned solar, low-maintenance landscaping, and located within the prestigious guard-gated Blackstone Country Club community, residents enjoy championship golf, clubhouse dining, fitness center, tennis, pickleball, and a true luxury lifestyle.
This is more than a home--it's the Blackstone lifestyle.

32159 N 127TH Drive

Message successfully sent.

I agree to receive email communication and understand I can unsubscribe at any time.

I agree to be contacted by The Mandy Gold Team | Haymore Real Estate LLC via call, email, and text for real estate services. To opt out, you can reply 'stop' at any time or reply 'help' for assistance. You can also click the unsubscribe link in the emails. Message and data rates may apply. Message frequency may vary. Privacy Policy

 - property

Send a message

Message successfully sent.

Reason for contacting?

I agree to receive email communication and understand I can unsubscribe at any time.

I agree to be contacted by The Mandy Gold Team | Haymore Real Estate LLC via call, email, and text for real estate services. To opt out, you can reply 'stop' at any time or reply 'help' for assistance. You can also click the unsubscribe link in the emails. Message and data rates may apply. Message frequency may vary. Privacy Policy

Sign In Sign Out

Virtual Assistant

Would you like to take the next step with this property? We can help you schedule a showing or virtual tour, or send you more details.

Yes, I would like more information.

Thank You for Your Reply, One of Our Agents will contact you as soon as possible

No, maybe later.

Thank you, you can always contact me via email, phone number or through the contact form.

Realhub AI

Lucy - Your AI-Powered Realtor

Update Your Temporary Password

Personalize your search

Enter your email and we'll notify you immediately when new listings match what you're looking for.

or enter email address

Already have an account ? Login here

Continue your home search

I agree to receive communications and understand I can unsubscribe at any time.

I agree to be contacted by The Mandy Gold Team | Haymore Real Estate LLC via call, email, and text for real estate services. To opt out, you can reply 'stop' at any time or reply 'help' for assistance. You can also click the unsubscribe link in the emails. Message and data rates may apply. Message frequency may vary. Privacy Policy

Already have an account ? Login here

We use cookies

We use cookies primarily for analytics to enhance your experience. By accepting, you agree to our use of these cookies. You can manage your preferences or learn more about our cookies policy.