3931 N MARLOW Road

Apache Junction, AZ 85119
Spanish

Apache Junction, AZ 85119
3931 N MARLOW Road

$1,485,000

MLS#: 7023788

Status: Active

Listing provided by: Delex Realty

Listing agent phone: None

Last update: 7 days ago

On site: 2 months ago

S12 T1N R8E - Residential

About

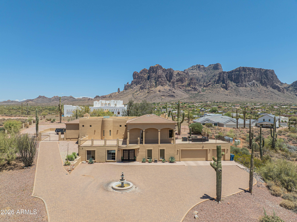
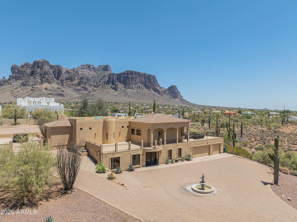
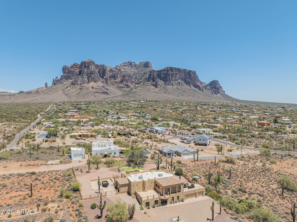
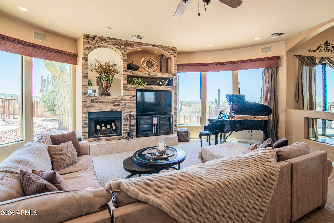
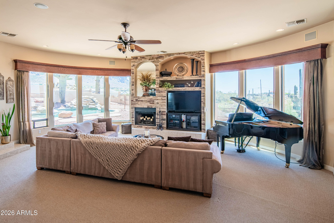
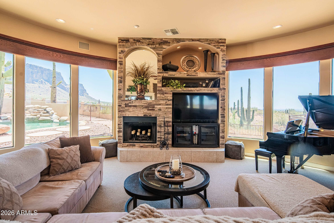
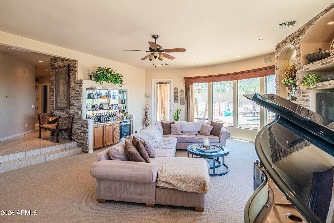
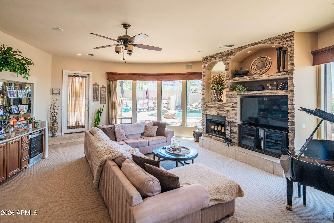
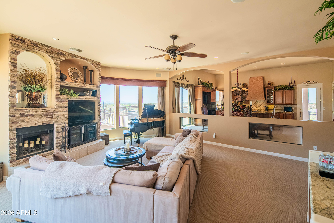
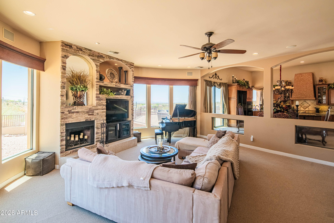
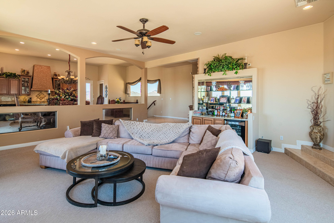
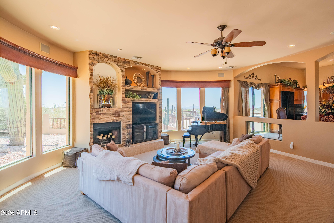
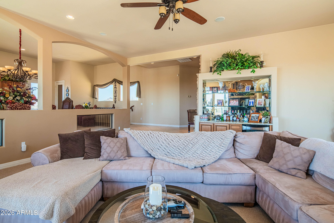
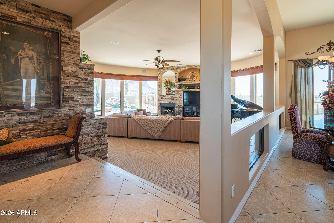
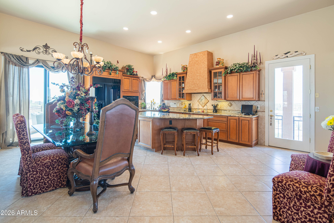
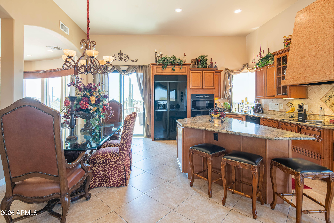
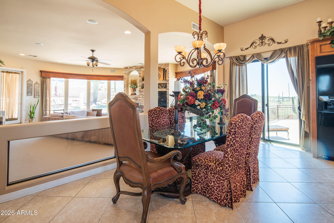
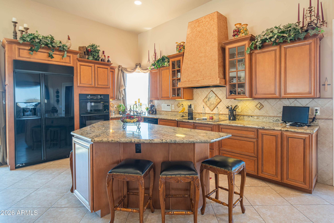
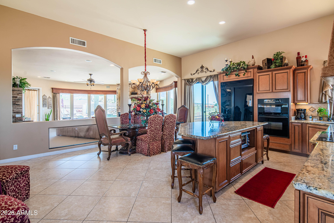
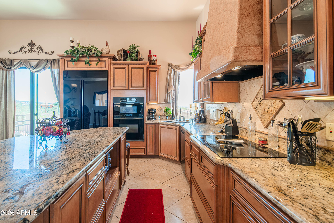
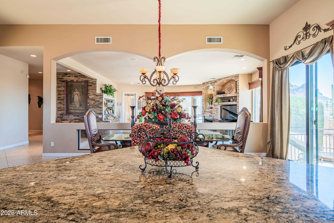
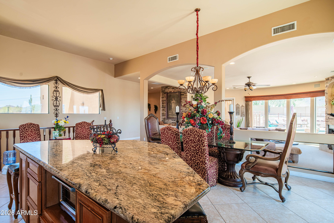
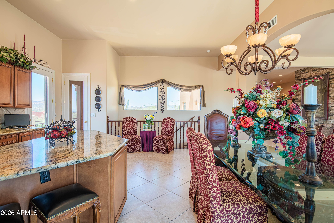
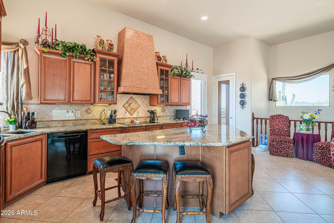
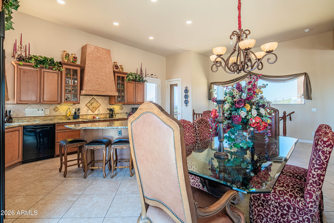
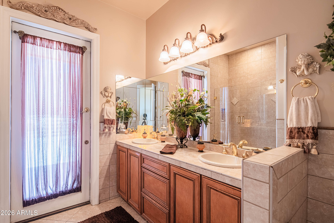
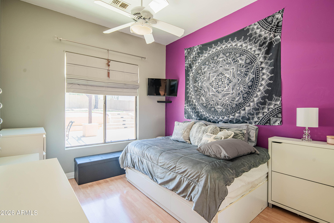
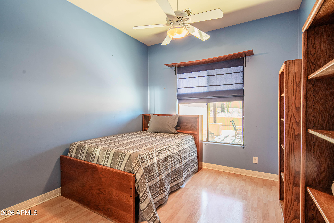
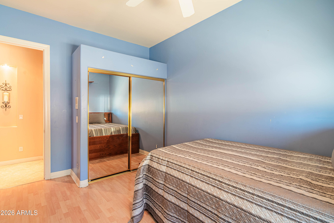
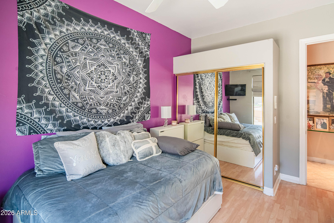
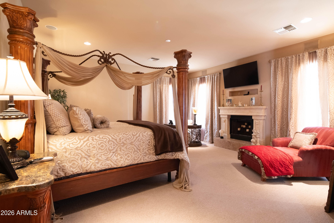
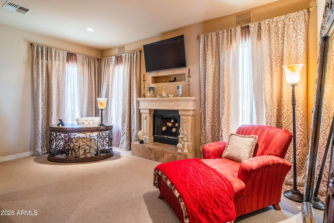
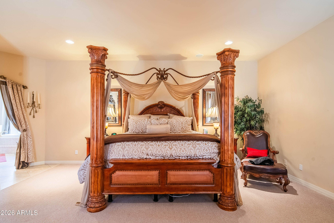
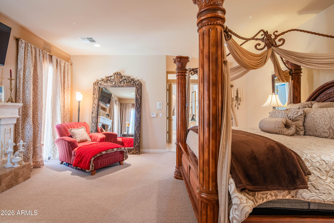
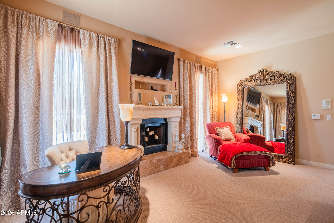
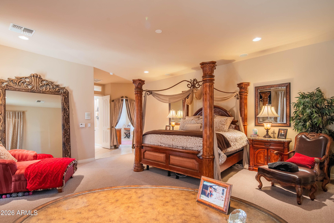
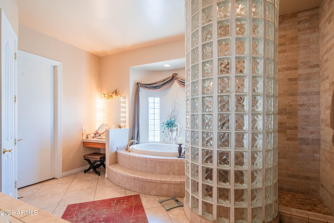
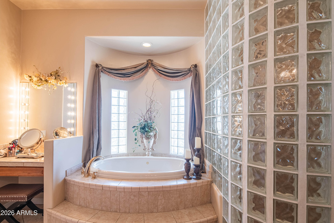
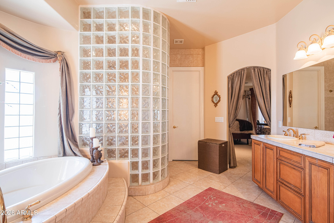
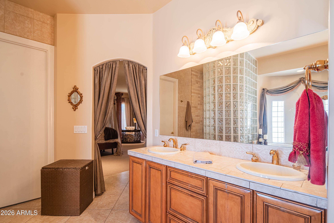
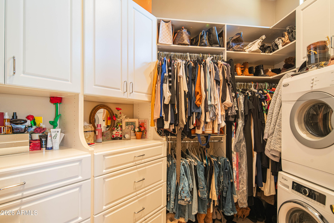
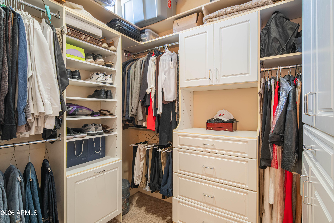
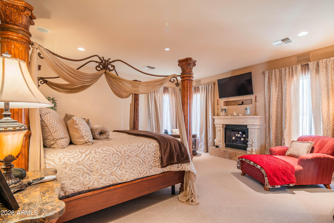
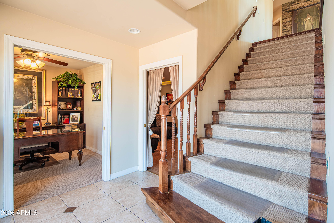
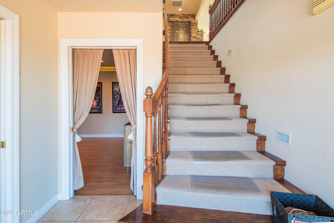
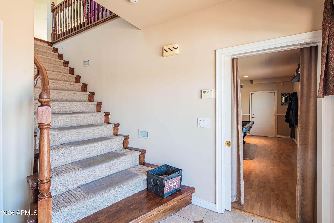
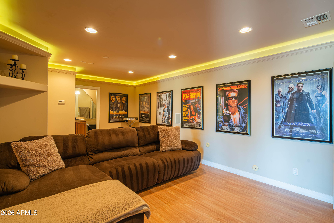
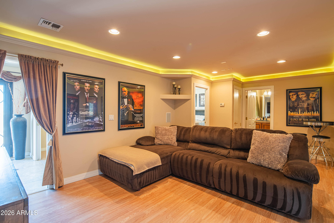
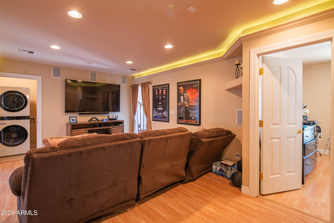
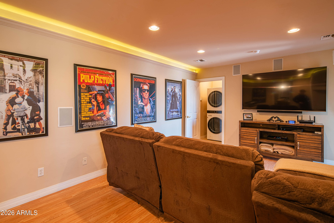
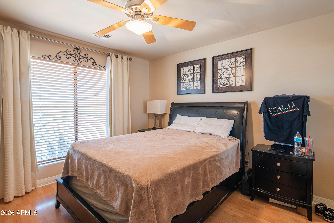
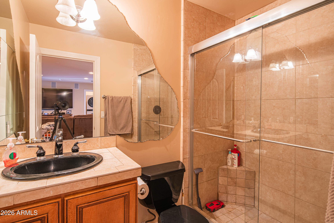
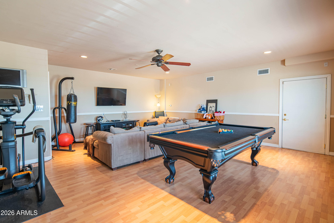
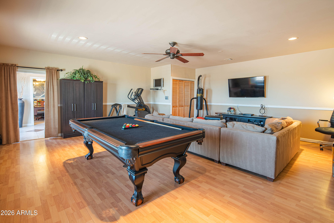
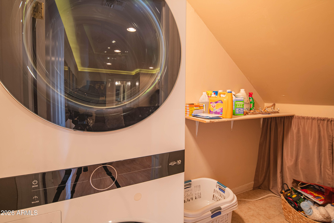
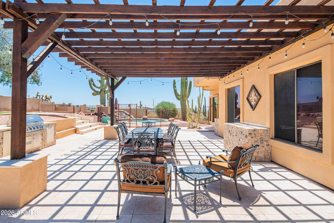
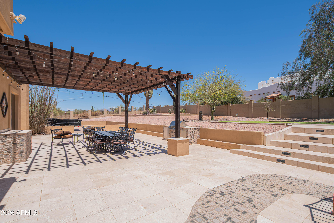
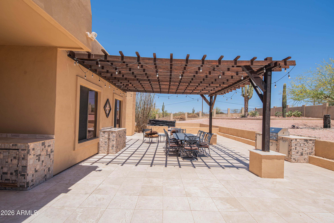
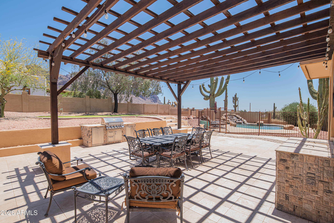
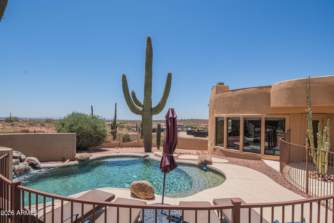
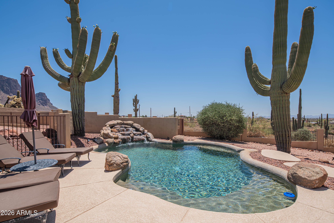
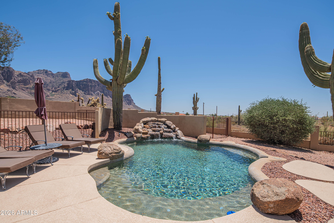
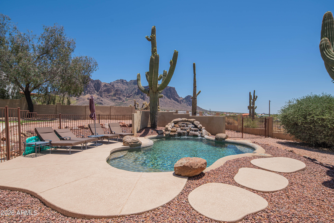
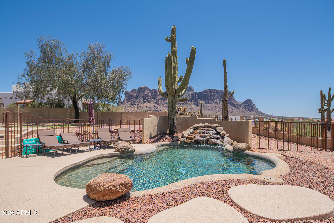
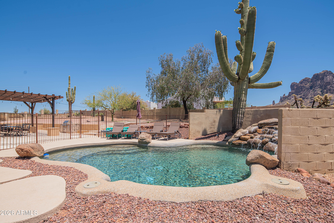
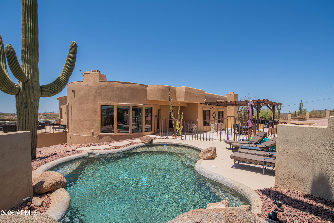
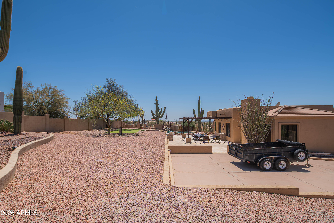
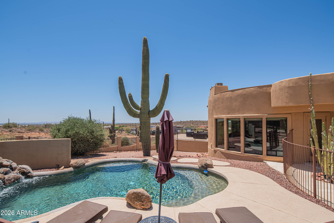
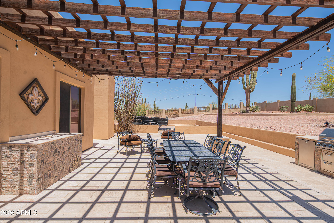
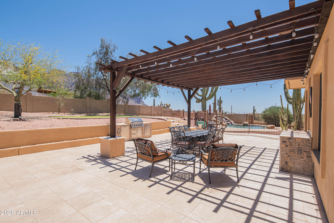
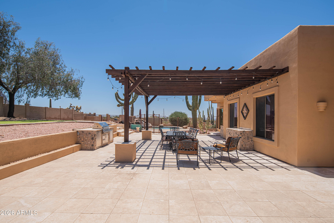
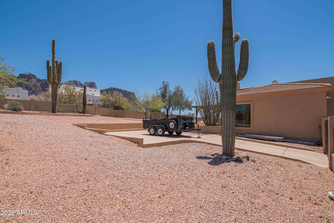
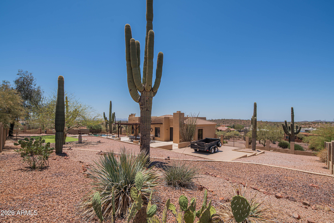
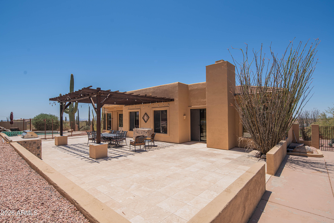
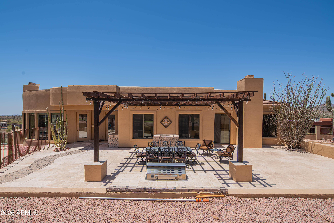
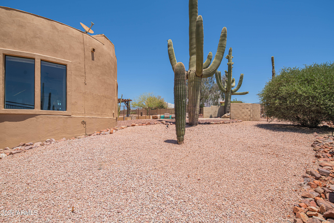
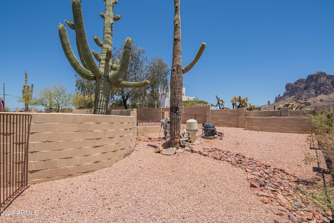
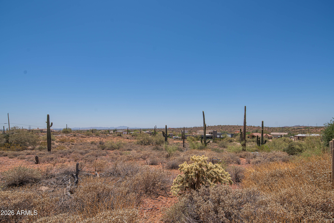
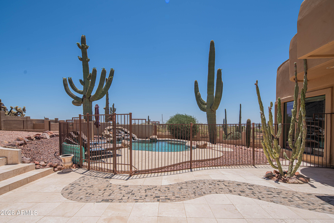
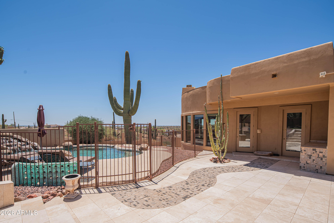
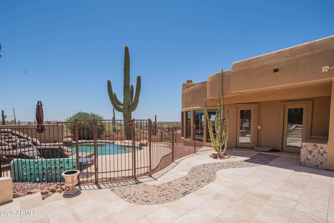
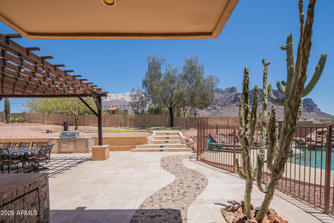
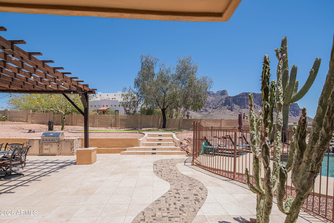
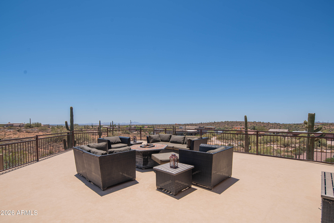
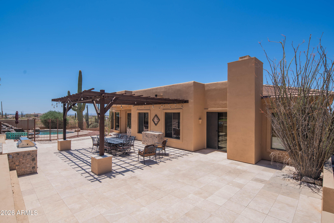
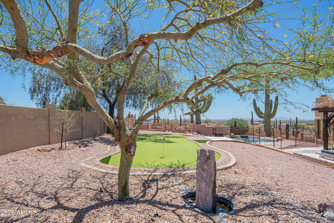
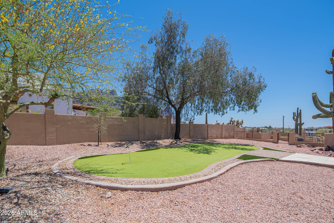
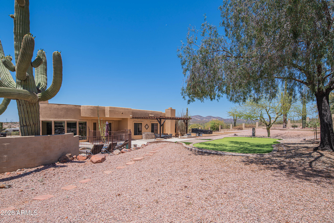
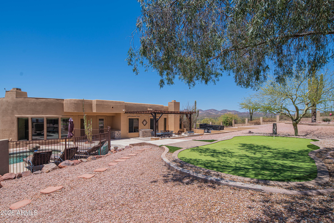
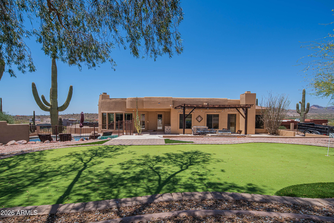
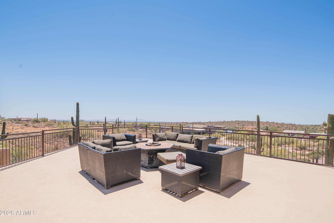
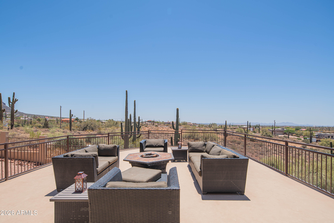
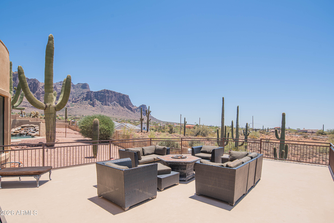
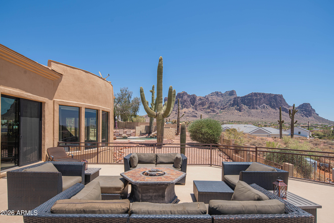
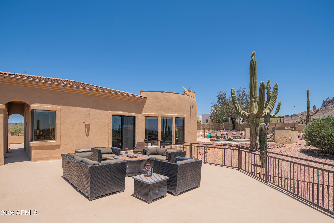
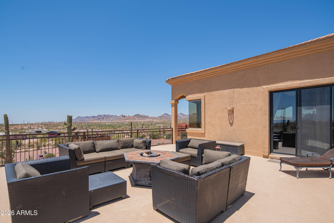
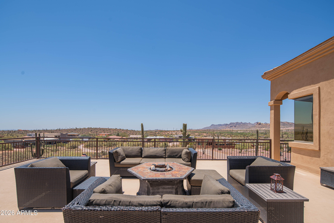
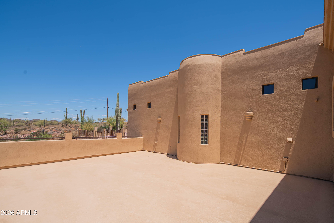
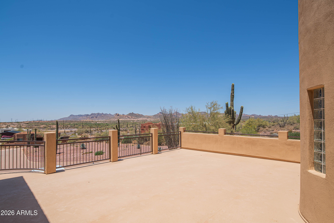
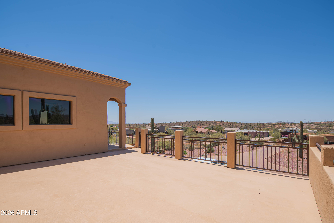
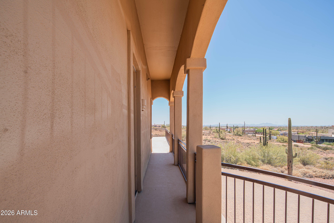
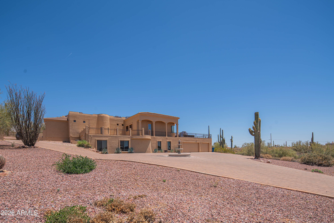
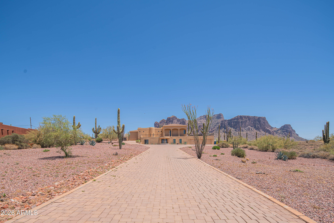
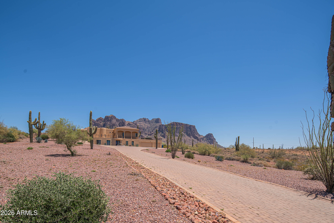
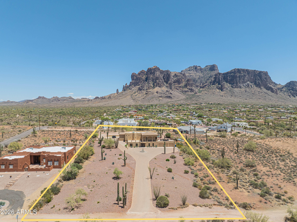
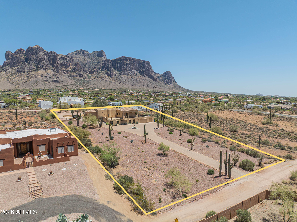
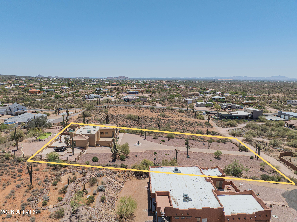
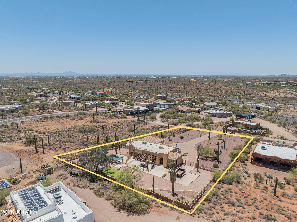
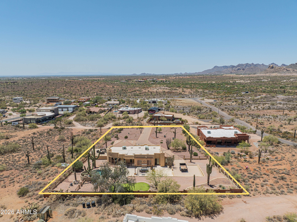
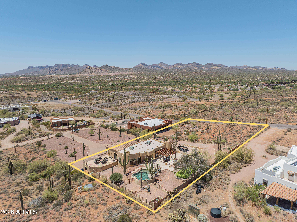
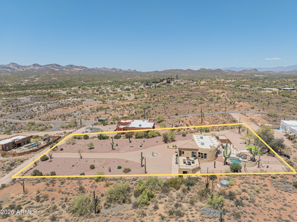
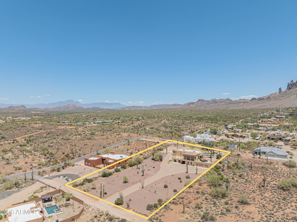
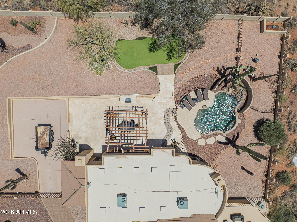
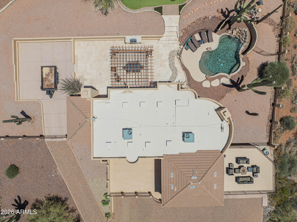
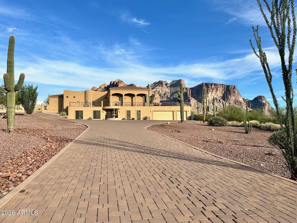
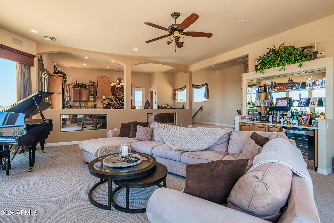
A showpiece in the desert, this custom 3,780 sq ft estate sits gracefully on 1.25 acres, where luxury meets wide-open sky. With 4 bedrooms and 3 full baths, every inch feels intentional, but the real magic starts in the stunning round great room, where walls of glass frame the Superstition Mountains like living art. Sunsets here? Not a view... a nightly performance. The kitchen flows effortlessly into the heart of the home, elevated by automated window blinds that set the mood with a touch. The primary suite is its own retreat, complete with a cozy fireplace and generous his-and-hers closets complete with washer and dryer for laundry convenience. Step outside and you're in full resort mode: sparkling pool, putting green, and an outdoor kitchen/BBQ setup that practically begs for sunset gathering and slow weekends. A wraparound deck delivers 360-degree views that remind you why you chose Arizona in the first place. Downstairs, the guest suite offers privacy with a full bath, washer/dryer, and a game room and perfect for visitors or that one friend who never leaves. Permanent Everlights trace the home's perimeter, adding year-round ambiance and effortless style. Plus, it's strategically located near lakes, parks, hiking trails, golf courses, shopping spots, and restaurants. The ideal blend of comfort and convenience! This isn't just a home, it's a front-row seat to the desert's greatest hits. Come tour today!

Property

Beds

4

Full Baths

3

1/2 Baths

None

Year Built

2000

Sq.Footage

3,784

Features

Features & Amenities

Interior

  • Other Interior Features

    High Speed Internet, Granite Counters, Double Vanity, Eat-in Kitchen, Breakfast Bar, Vaulted Ceiling(s), Wet Bar, Kitchen Island

  • Total Bedrooms

    4

  • Bathrooms

    3

  • Basement YN

    YES

  • Cooling YN

    YES

  • Cooling

    Central Air, Ceiling Fan(s)

  • Fireplace YN

    YES

  • Heating YN

    YES

  • Heating

    Electric

  • Pet friendly

    N/A

Exterior

  • Garage

    Yes

  • Garage spaces

    3

  • Construction Materials

    Stucco, Stone, Frame

  • Other Exterior Features

    Barbecue, Balcony, Built-in Barbecue

  • Parking

    RV Access/Parking, Garage Door Opener, Circular Driveway

  • Patio and Porch Features

    Patio

  • Pool

    Yes

  • Pool Features

    Heated, Outdoor Pool

  • View

    City, Desert, Panoramic, City Lights, Mountain(s)

Area & Lot

  • Lot Features

    Desert Back, Desert Front

  • Lot Size(acres)

    1.25

  • Lot Size(square feet)

    54,450

  • Property Type

    Residential

  • Property Sub Type

    Single Family Residence

  • Architectural Style

    Spanish

Price

  • Sales Price

    $1,485,000

  • Tax Amount

    $4,957

  • Financing Options

    Cash, Conventional

  • Sq. Footage

    3,784

  • Price/SqFt

    $392

HOA

  • Association

    No

Property Resources

  • Horse Property

    YES

School District

  • Elementary School

    Apache Junction Unified District

  • Middle School

    Cactus Canyon Junior High

  • High School

    Apache Junction High School

Property Features

  • Stories

    2

  • Foundation Details

    Slab

  • Ownership

    Fee Simple

  • Tax Lot

    -

  • Water Source

    Private, Shared Well

Schedule

Schedule a Showing

Showing scheduled successfully.

What is 3 + 4 ?


Change time

Mortgage calculator

Estimate your monthly mortgage payment, including the principal and interest, property taxes, and HOA. Adjust the values to generate a more accurate rate.

Your payment

Principal and Interest:

$

Property taxes:

$

HOA fees:

$

Total loan payment:

$

Total interest amount:

$

Location

  • County

    Pinal

  • Elementary School

    Apache Junction Unified District

  • Middle School

    Cactus Canyon Junior High

  • High School

    Apache Junction High School

Listing Courtesy of Diane Couchee , Delex Realty

RealHub Information is provided exclusively for consumers' personal, non-commercial use, and it may not be used for any purpose other than to identify prospective properties consumers may be interested in purchasing. All information deemed reliable but not guaranteed and should be independently verified. All properties are subject to prior sale, change or withdrawal. RealHub website owner shall not be responsible for any typographical errors, misinformation, misprints and shall be held totally harmless.

Agent Kelly Hammer

Kelly Hammer

Associate Broker / RealtorĀ®

Call Kelly today to schedule a private showing.


* Listings on this website come from the FMLS IDX Compilation and may be held by brokerage firms other than the owner of this website. The listing brokerage is identified in any listing details. Information is deemed reliable but is not guaranteed. If you believe any FMLS listing contains material that infringes your copyrighted work please click here to review our DMCA policy and learn how to submit a takedown request.Ā© 2024 FMLS.

Properties

Related properties
Price reduced
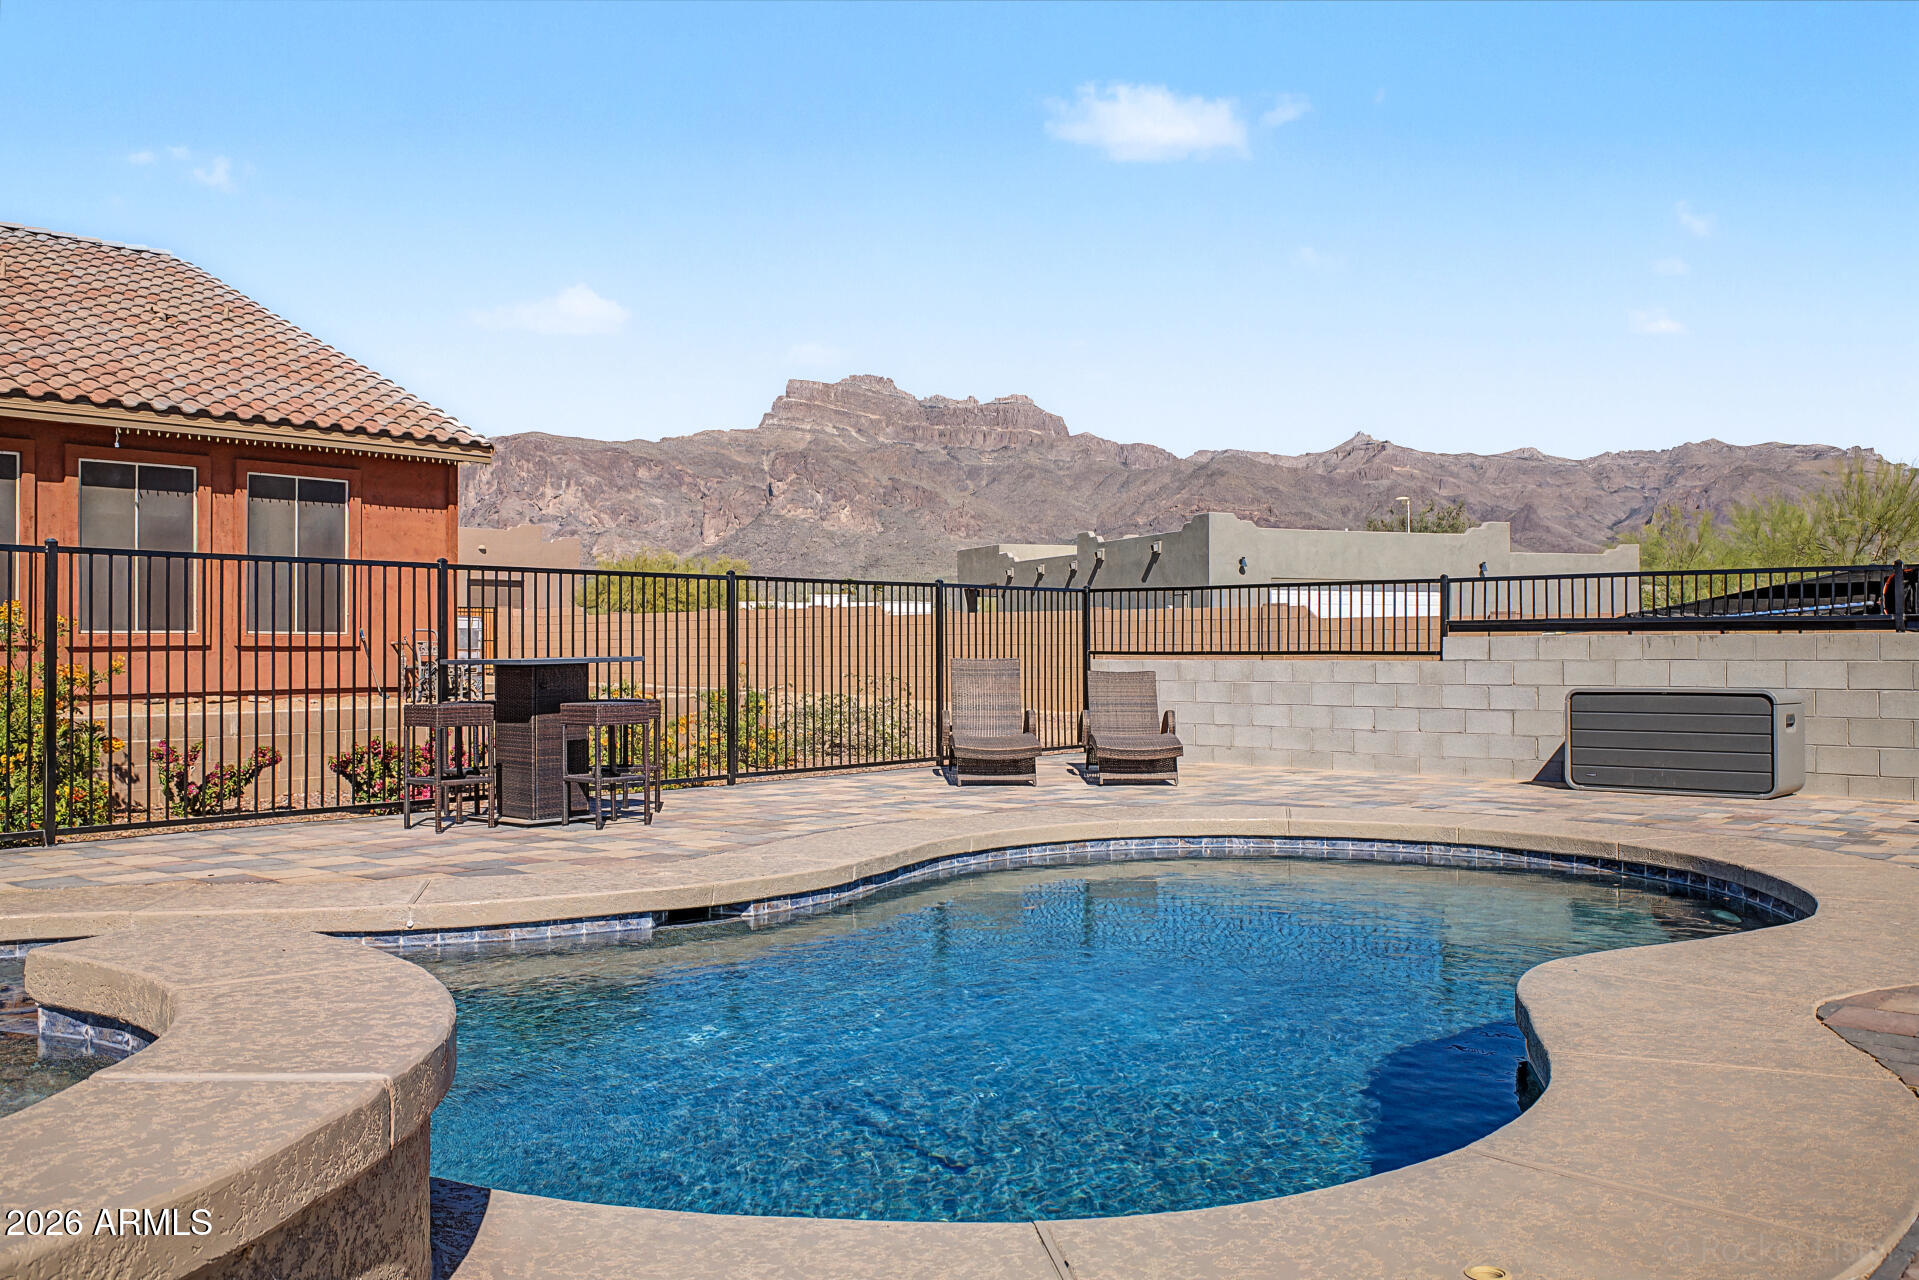
2.25% Assumable Loan* Set at the base of the Superstition Mountains, this stunning custom home is perfect for multigenerational living. The split floor plan offers 4 bedrooms and 3 baths, including a private suite with its own living area, bedroom, and bath that is ideal for family or guests. The primary suite is a serene retreat with a large bathroom and generous closet
spaces. The upgraded kitchen flows into a spacious living room, with panoramic glass doors opening to an extended patio and heated pool/spa with breathtaking mountain views! This home is made for entertaining!
Two RV gates provide easy access to landscaped back yard. The property allows for up to 1,800 sqft of additional build potential, giving buyers endless possibilities to create the space they imagine!

Home features a premium solar energy package designed for efficiency and long-term savings. System includes high-performance panels professionally installed to maximize production and reduce monthly utility costs. SolarEdge App is available to view reports. Existing solar loan to be satisfied by seller at closing contingent upon acceptable purchase terms.

LOCATION, LOCATION, LOCATION! Within minutes of the highway, beautiful hiking trails off of Superstition Mountain, championship golf, the Salt River and lakes, and just 35 miles from Phoenix International Airport. 

Move-in ready! This is a residence defined by intentional upgrades. Not just aesthetic, but structural, mechanical, and experiential. From the enlarged outdoor living spaces to the spa-level baths and zoned climate control, every enhancement reflects a commitment to elevated design and enduring quality.
#6989841

Apache Junction

5107 E 14TH Avenue

4 Beds

3 Baths

3,516 Sq.Ft.

$1,245,000

MLS#: 6989841
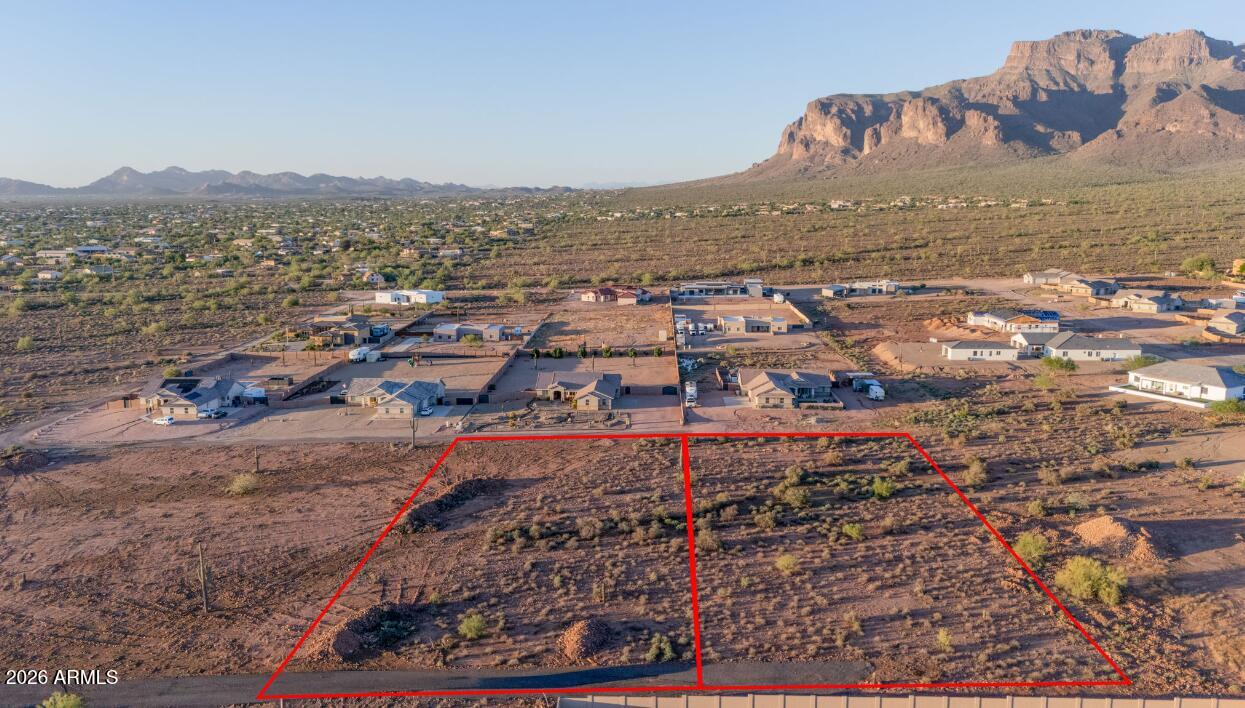
Home is ''TO BE BUILT''  Build to Suit''
Currently a Vacant Lot
#7034533

Apache Junction

6592 E 28th Avenue 4

4 Beds

3 Baths

2,840 Sq.Ft.

$1,200,000

MLS#: 7034533

A showpiece in the desert, this custom 3,780 sq ft estate sits gracefully on 1.25 acres, where luxury meets wide-open sky. With 4 bedrooms and 3 full baths, every inch feels intentional, but the real magic starts in the stunning round great room, where walls of glass frame the Superstition Mountains like living art. Sunsets here? Not a view... a nightly performance. The kitchen flows effortlessly into the heart of the home, elevated by automated window blinds that set the mood with a touch. The primary suite is its own retreat, complete with a cozy fireplace and generous his-and-hers closets complete with washer and dryer for laundry convenience. Step outside and you're in full resort mode: sparkling pool, putting green, and an outdoor kitchen/BBQ setup that practically begs for sunset gathering and slow weekends. A wraparound deck delivers 360-degree views that remind you why you chose Arizona in the first place.
Downstairs, the guest suite offers privacy with a full bath, washer/dryer, and a game room and perfect for visitors or that one friend who never leaves. Permanent Everlights trace the home's perimeter, adding year-round ambiance and effortless style. Plus, it's strategically located near lakes, parks, hiking trails, golf courses, shopping spots, and restaurants. The ideal blend of comfort and convenience! This isn't just a home, it's a front-row seat to the desert's greatest hits.  Come tour today!

3931 N MARLOW Road

Message successfully sent.

I agree to receive email communication and understand I can unsubscribe at any time.

I agree to be contacted by The Mandy Gold Team | Haymore Real Estate LLC via call, email, and text for real estate services. To opt out, you can reply 'stop' at any time or reply 'help' for assistance. You can also click the unsubscribe link in the emails. Message and data rates may apply. Message frequency may vary. Privacy Policy

 - property

Send a message

Message successfully sent.

Reason for contacting?

I agree to receive email communication and understand I can unsubscribe at any time.

I agree to be contacted by The Mandy Gold Team | Haymore Real Estate LLC via call, email, and text for real estate services. To opt out, you can reply 'stop' at any time or reply 'help' for assistance. You can also click the unsubscribe link in the emails. Message and data rates may apply. Message frequency may vary. Privacy Policy

Sign In Sign Out

Virtual Assistant

Would you like to take the next step with this property? We can help you schedule a showing or virtual tour, or send you more details.

Yes, I would like more information.

Thank You for Your Reply, One of Our Agents will contact you as soon as possible

No, maybe later.

Thank you, you can always contact me via email, phone number or through the contact form.

Realhub AI

Lucy - Your AI-Powered Realtor

Update Your Temporary Password

Personalize your search

Enter your email and we'll notify you immediately when new listings match what you're looking for.

or enter email address

Already have an account ? Login here

Continue your home search

I agree to receive communications and understand I can unsubscribe at any time.

I agree to be contacted by The Mandy Gold Team | Haymore Real Estate LLC via call, email, and text for real estate services. To opt out, you can reply 'stop' at any time or reply 'help' for assistance. You can also click the unsubscribe link in the emails. Message and data rates may apply. Message frequency may vary. Privacy Policy

Already have an account ? Login here

We use cookies

We use cookies primarily for analytics to enhance your experience. By accepting, you agree to our use of these cookies. You can manage your preferences or learn more about our cookies policy.