5841 SATURN Drive

Lakeside, AZ 85929
Lakeside, AZ 85929

5841 SATURN Drive

$274,900

MLS#: 7026210

Status: Active

Listing provided by: Realty ONE Group

Listing agent phone: None

Last update: 23 hours ago

On site: 3 months ago

STARLIGHT RIDGE ESTATES - Residential

About

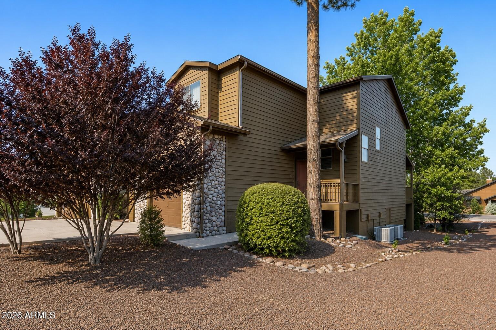
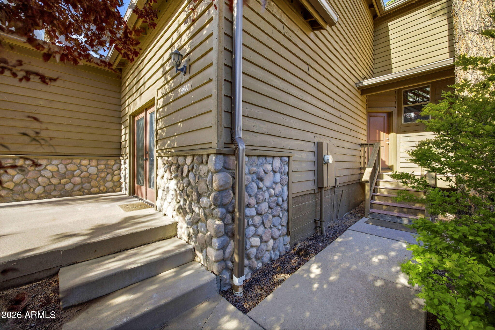
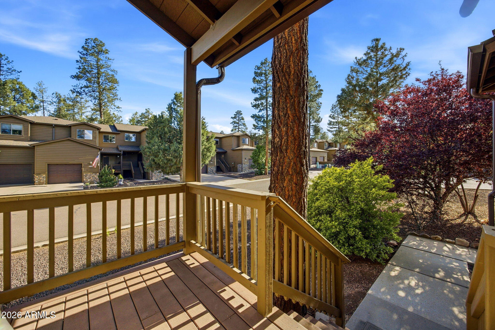
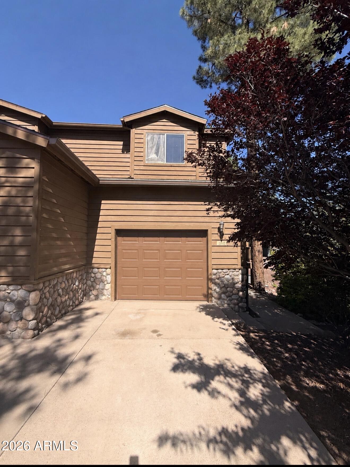
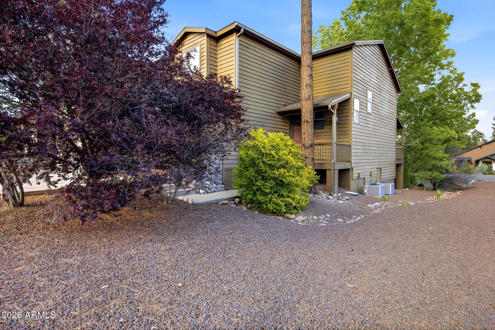
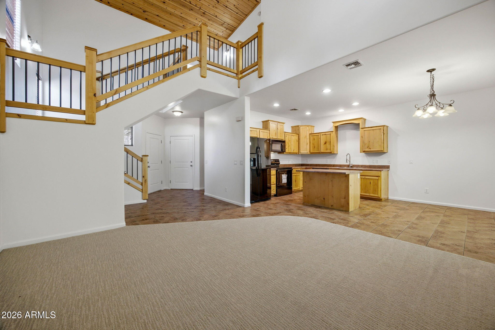
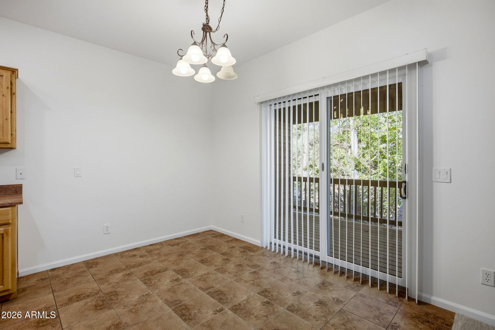
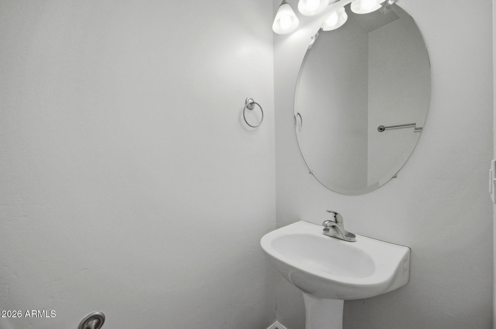
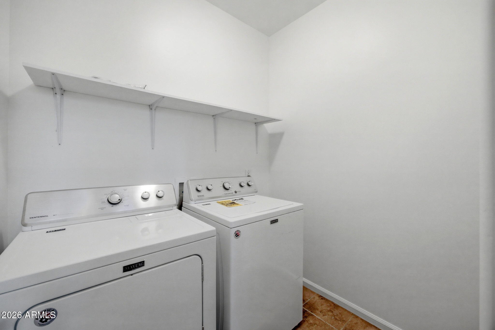
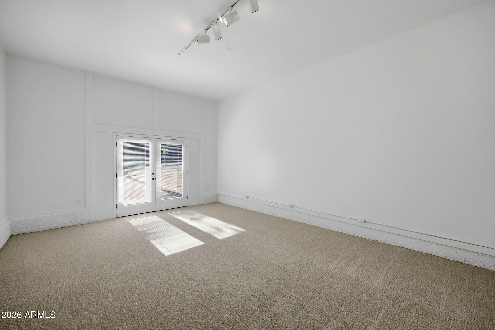
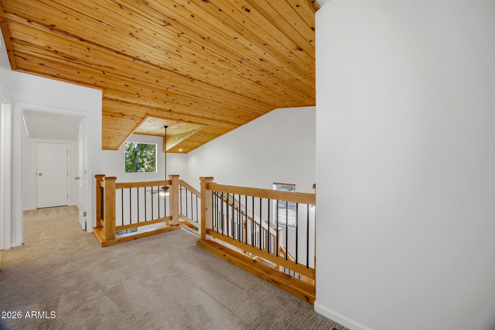
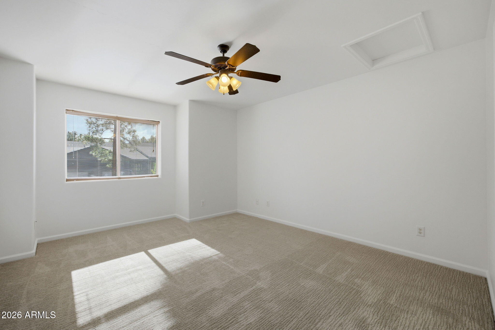
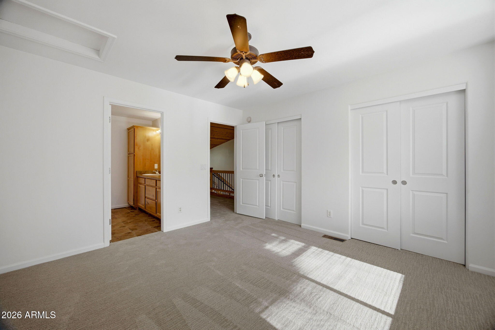
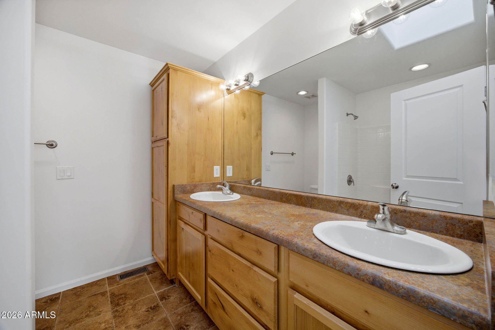
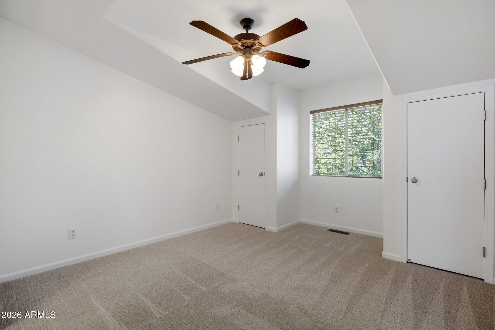
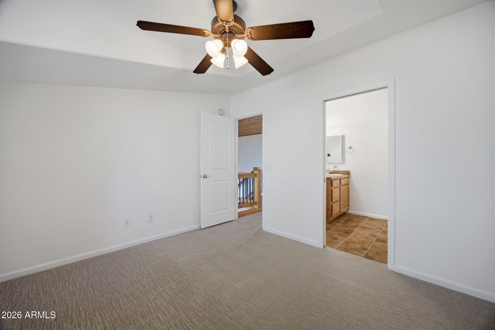
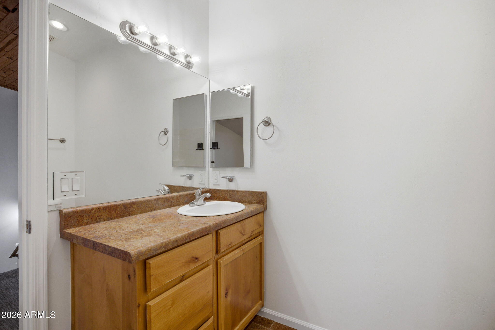
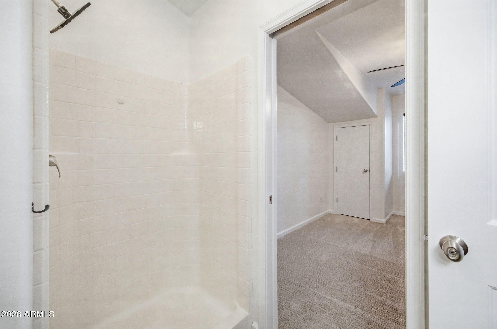
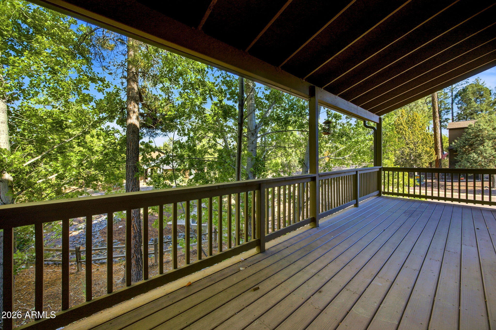
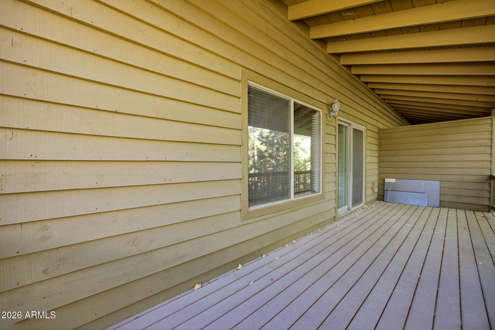
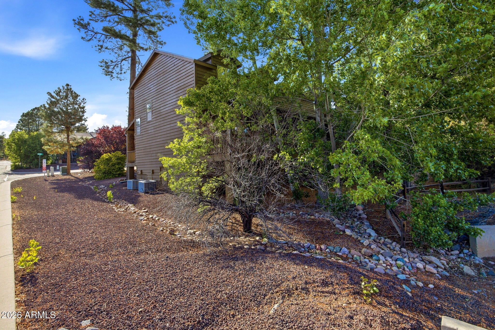
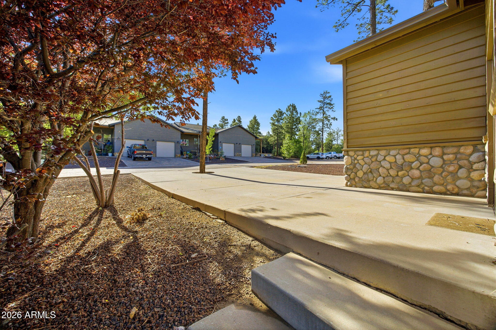
**Garage Door Can Be Added** Welcome to 5841 Saturn Dr. in Lakeside, Arizona, a charming 2-bedroom, 2.5-bath, 1,300 sq. ft. townhome built in 2007 and located in the desirable Starlight Ridge Estates community. Situated on a corner lot surrounded by mature trees, this former model home offers a wonderful combination of mountain character, privacy and flexible living space. The original one-car garage was professionally converted into an approximately 22' x 15' carpeted bonus room, ideal for a family room, game room, home office or additional sleeping space, with the option to easily convert it back to a one-car garage if desired. Recent updates include new carpet, fresh interior paint and bathroom fixtures. Kitchen includes new appliances, stainless farm sink, new faucet and dispose eat in area overlooking the back patio. The open great-room floor plan features a beautiful vaulted tongue-and-groove ceiling and electric fireplace creating a warm and inviting mountain-home feel. Both bedrooms are located upstairs, with the primary bath featuring dual vanities. Outside, enjoy the expansive rear deck with added privacy, perfect for relaxing or entertaining and enjoying the cool Lakeside weather. Whether you're looking for a full-time residence or a mountain getaway, 5841 Saturn Dr. is move-in ready and offers a great opportunity in Starlight Ridge Estates.

Property

Beds

2

Full Baths

2

1/2 Baths

1

Year Built

2007

Sq.Footage

1,352

Features

Features & Amenities

Interior

  • Other Interior Features

    Double Vanity, Eat-in Kitchen, Breakfast Bar, Vaulted Ceiling(s), Kitchen Island, Laminate Counters

  • Total Bedrooms

    2

  • Bathrooms

    2

  • 1/2 Bathrooms

    1

  • Basement YN

    NO

  • Cooling YN

    YES

  • Cooling

    Central Air, Ceiling Fan(s)

  • Fireplace YN

    YES

  • Heating YN

    YES

  • Heating

    Forced Air, Electric, Ceiling

  • Pet friendly

    N/A

Exterior

  • Garage

    Yes

  • Garage spaces

    1

  • Construction Materials

    Wood Siding, Frame

  • Other Exterior Features

    Balcony

  • Pool

    No

  • View

    Trees/Woods

Area & Lot

  • Lot Features

    Corner Lot

  • Lot Size(acres)

    0.1

  • Lot Size(square feet)

    4,154

  • Property Type

    Residential

  • Property Sub Type

    Townhouse

Price

  • Sales Price

    $274,900

  • Tax Amount

    $1,479

  • Financing Options

    Cash, Conventional, FHA, VA

  • Sq. Footage

    1,352

  • Price/SqFt

    $203

HOA

  • Association

    YES

  • Association Fee

    $290

  • Association Fee Frequency

    Monthly

  • Association Fee Includes

    N/A

Property Resources

  • Horse Property

    NO

School District

  • Elementary School

    Blue Ridge Unified School District No. 32

  • Middle School

    Blue Ridge Jr High School

  • High School

    Blue Ridge High School Online

Property Features

  • Stories

    2

  • Foundation Details

    Block

  • Ownership

    Fee Simple

  • Sewer

    Public Sewer

  • Tax Lot

    107

  • Water Source

    Public

Schedule

Schedule a Showing

Showing scheduled successfully.

What is 3 + 4 ?


Change time

Mortgage calculator

Estimate your monthly mortgage payment, including the principal and interest, property taxes, and HOA. Adjust the values to generate a more accurate rate.

Your payment

Principal and Interest:

$

Property taxes:

$

HOA fees:

$

Total loan payment:

$

Total interest amount:

$

Location

  • County

    Navajo

  • Elementary School

    Blue Ridge Unified School District No. 32

  • Middle School

    Blue Ridge Jr High School

  • High School

    Blue Ridge High School Online

Listing Courtesy of Jason Spitler , Realty ONE Group

RealHub Information is provided exclusively for consumers' personal, non-commercial use, and it may not be used for any purpose other than to identify prospective properties consumers may be interested in purchasing. All information deemed reliable but not guaranteed and should be independently verified. All properties are subject to prior sale, change or withdrawal. RealHub website owner shall not be responsible for any typographical errors, misinformation, misprints and shall be held totally harmless.

Agent Kelly Hammer

Kelly Hammer

Associate Broker / RealtorĀ®

Call Kelly today to schedule a private showing.


* Listings on this website come from the FMLS IDX Compilation and may be held by brokerage firms other than the owner of this website. The listing brokerage is identified in any listing details. Information is deemed reliable but is not guaranteed. If you believe any FMLS listing contains material that infringes your copyrighted work please click here to review our DMCA policy and learn how to submit a takedown request.Ā© 2024 FMLS.

Properties

Related properties
Price reduced
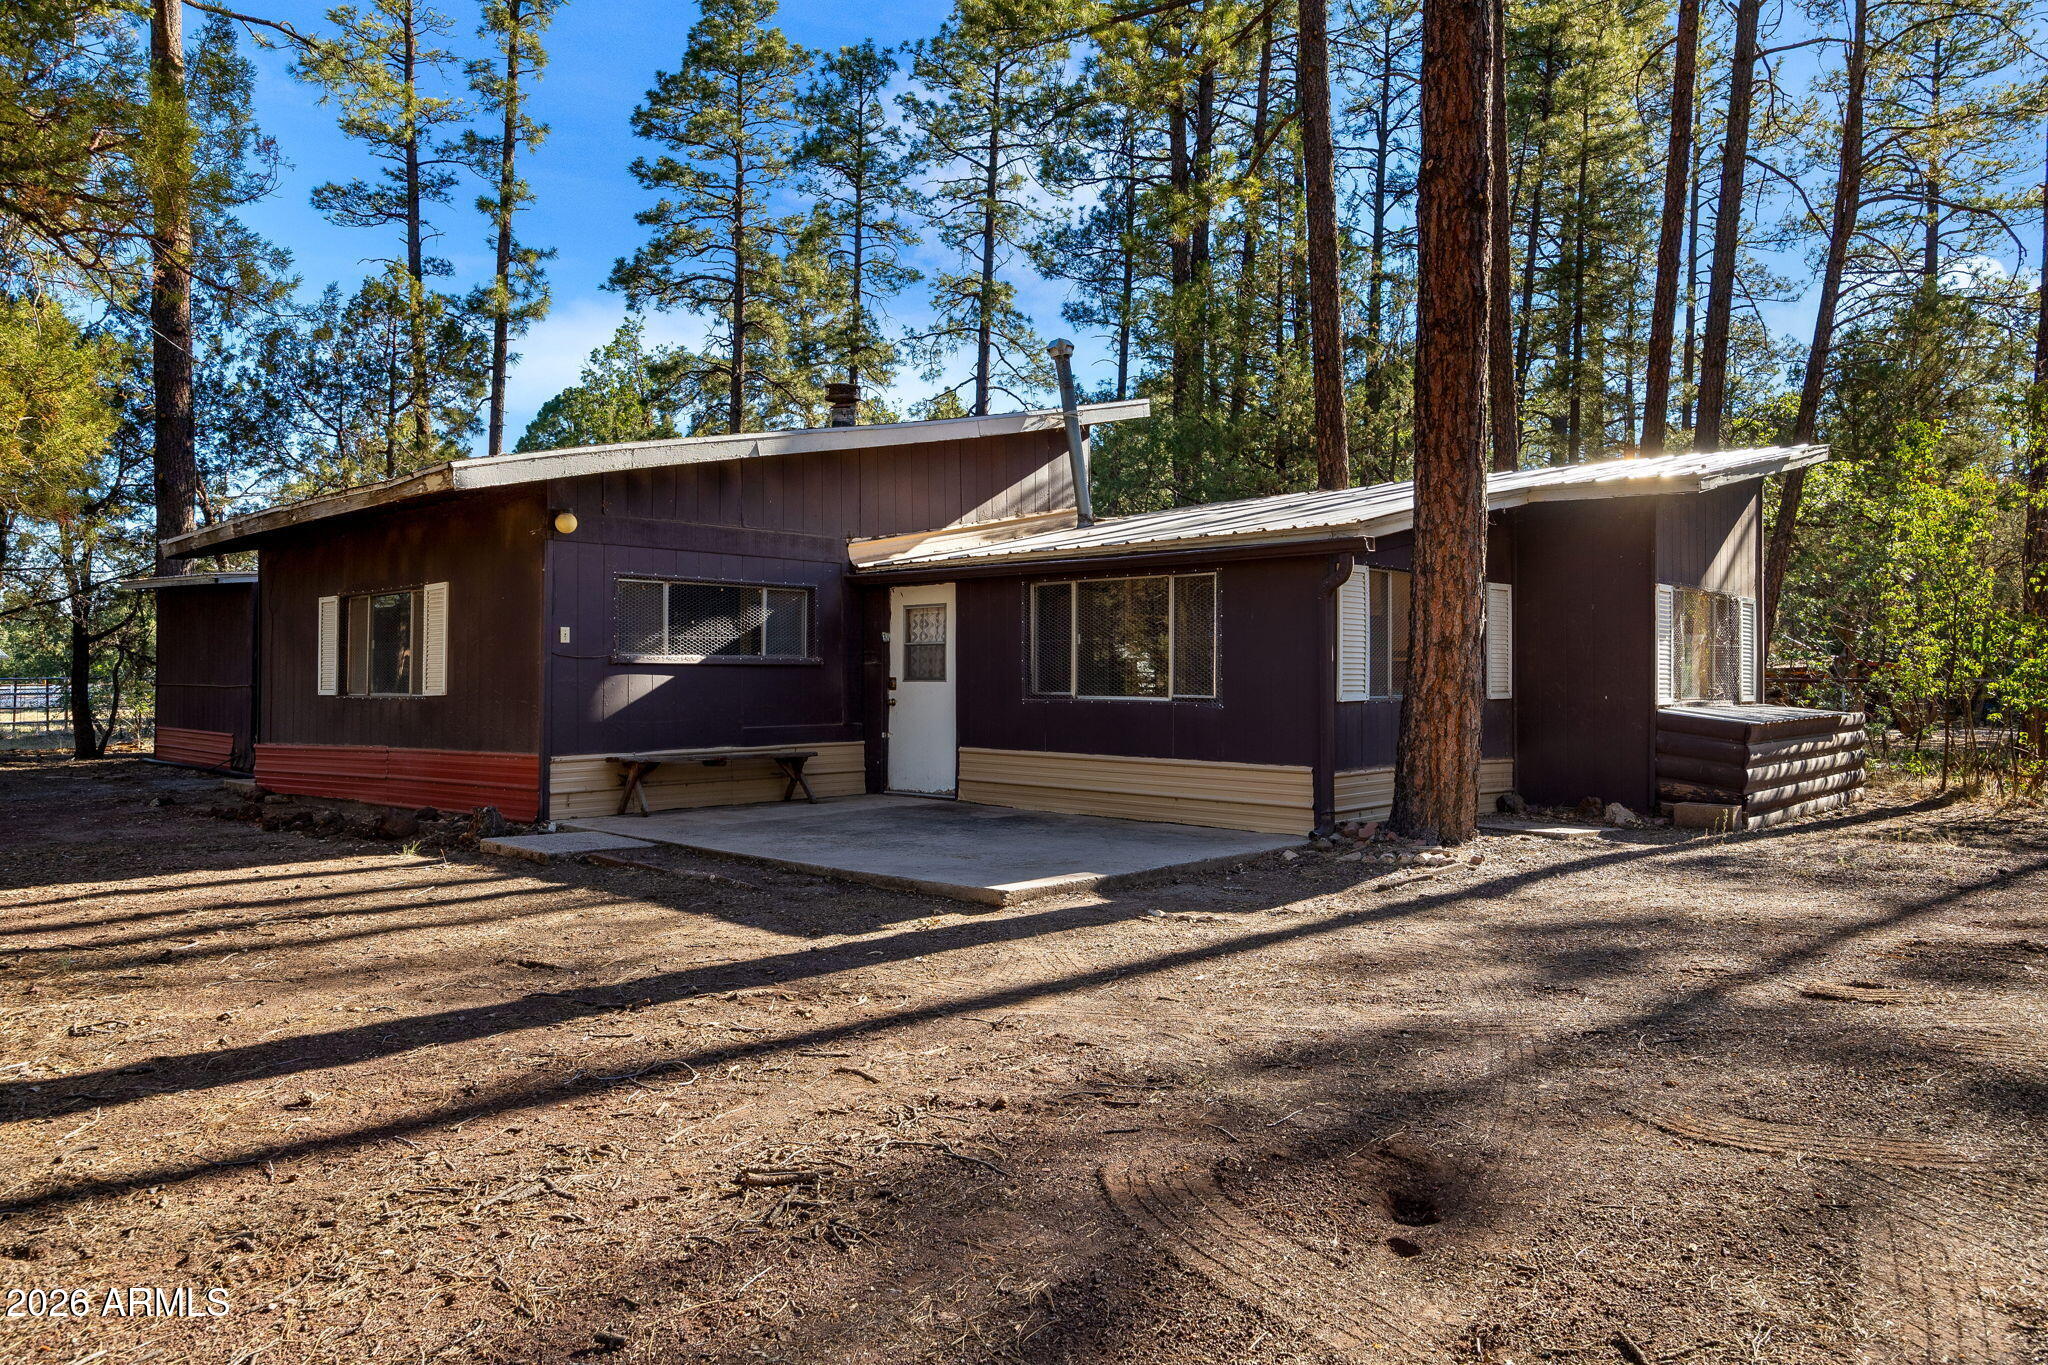
Rustic Cabin on Nearly an Acre in the Heart of Lakeside-Rare opportunities like this don't come along often! Nestled on just under an acre beneath towering pines and mature oak trees, this 2-bedroom, 2-bath cabin is full of character, potential, and mountain charm. Whether you're looking for a weekend retreat, vacation rental, or full-time residence, this property provides the perfect canvas to bring your vision to life. The existing cabin is ready for your updates and remodeling, allowing you to create the mountain getaway you've always imagined. The lot offers ample parking for multiple vehicles, with plenty of room for guests to bring their RVs, boats, or outdoor toys. Enjoy the peaceful setting while being just a short walk to Rainbow Lake and only minutes from shopping, dining, medical services, hiking trails, and everything Lakeside has to offer. If you've been searching for a property with land, an unbeatable location, and endless possibilities, this is your chance to make it your own.
#7046526

Lakeside

2671 JUNIPER Avenue

2 Beds

2 Baths

1,350 Sq.Ft.

$297,000

MLS#: 7046526
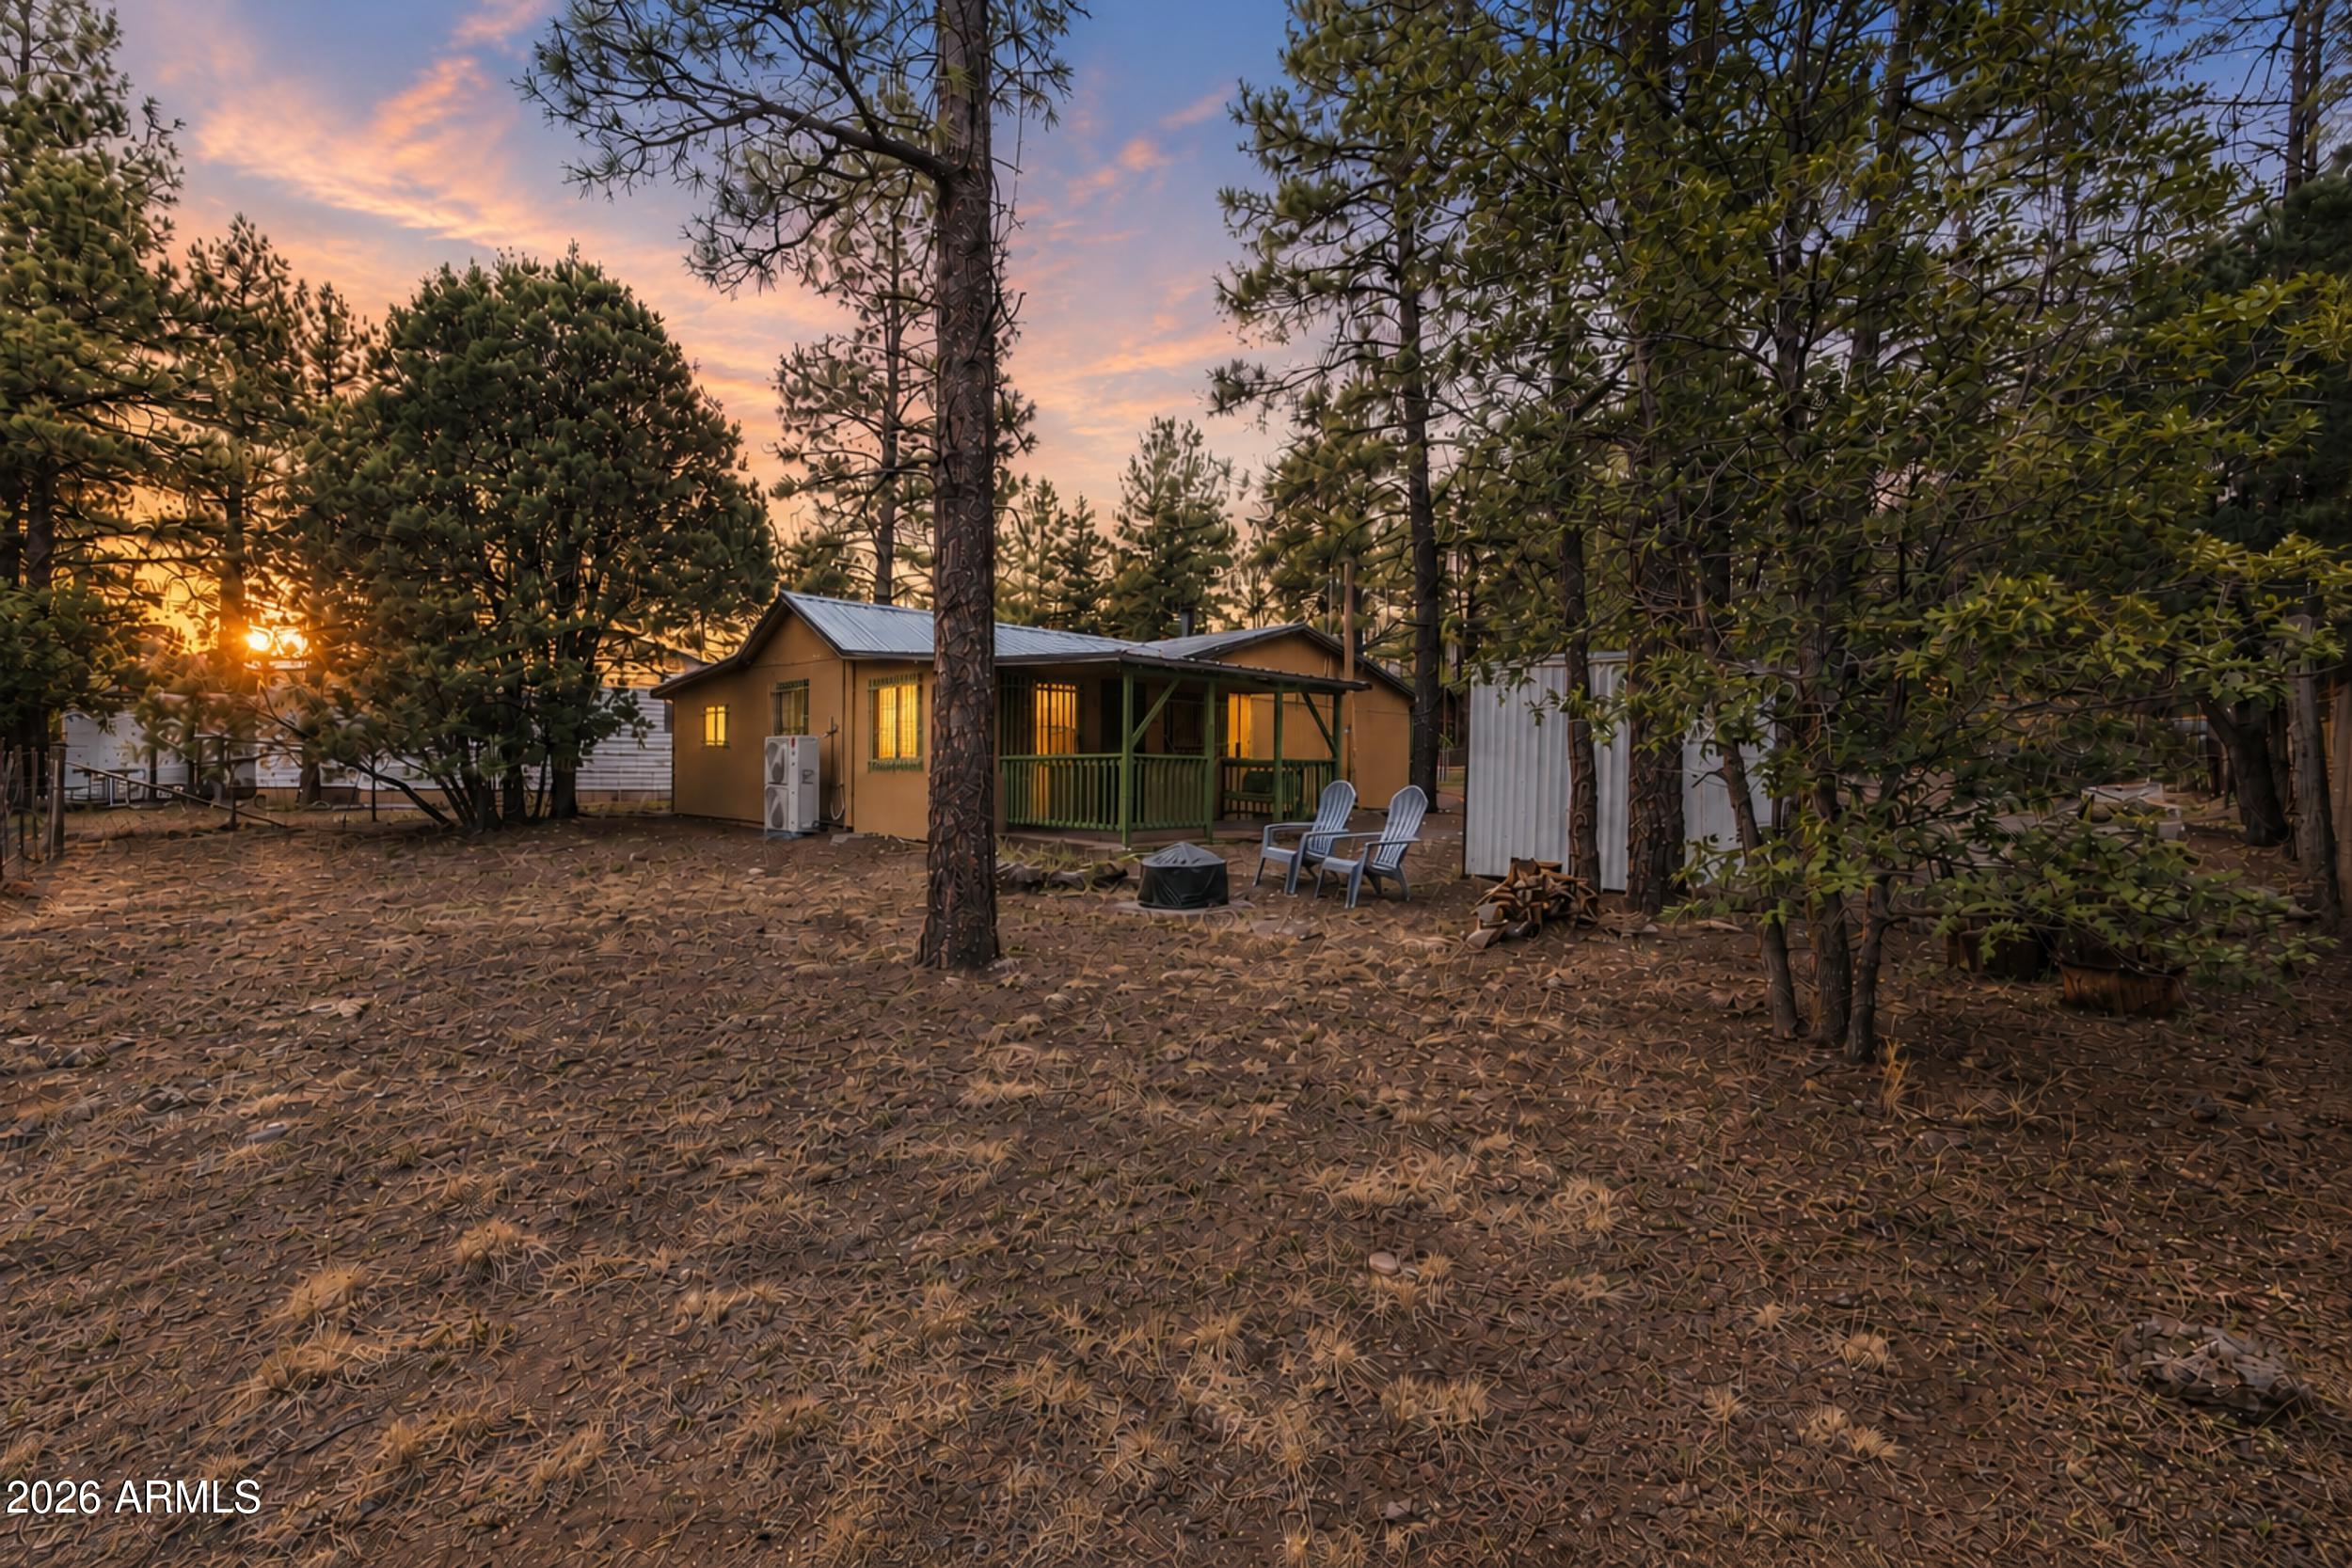
Escape to the cool mountain air with this fully furnished cabin in the pines, ready for you to move in and start making memories! Featuring 3 bedrooms and 1 bathroom, this cozy mountain retreat offers a welcoming living and dining room combination centered around a warm wood-burning stove - the perfect place to relax after a day of exploring the outdoors.
The kitchen is equipped with an electric range, dishwasher, and breakfast bar, offering both convenience and functionality. A spacious utility room provides endless possibilities for additional storage, a hobby space, home office, or a flex space to fit your lifestyle.
The home's versatile third bedroom offers flexibility to fit your needs and is ideal as a guest room, bunk room, office, or creative space. (Please note this room... does not include a closet.) Step outside to enjoy the peaceful mountain setting from the covered patio with a charming bench swing. The fully fenced lot offers added privacy and room for pets or outdoor activities, while the durable metal roof provides lasting peace of mind. Whether you're searching for a full-time residence, a weekend getaway, or a turnkey vacation rental opportunity, this fully furnished cabin combines rustic charm, comfort, and convenience in a beautiful setting among the pines. Simply bring your suitcase and start enjoying mountain living!
#7046673

Lakeside

1724 LYERLY Avenue

3 Beds

1 Baths

1,086 Sq.Ft.

$300,000

MLS#: 7046673

Welcome to this meticulously maintained 2 bedroom, 2 bathroom 1,481 sq ft home in the highly desirable Pinetop Lakeside neighborhood. Built in 2008 and offered fully furnished, the residence showcases updated flooring and fresh interior paint, an inviting great room anchored by an electric fireplace, and a spacious kitchen with abundant cabinetry. A versatile loft provides the perfect space for a home office or extra sleeping area. Relax on the covered front porch or the covered back porch overlooking a private yard with no neighboring windows or porches facing in, delivering comfort, privacy, and peaceful mountain living. The open layout creates a warm and functional living environment. The great room centers around the electric fireplace, adding ambiance during cool mountain evenings. The kitchen offers generous counter space, a pantry, and a natural flow into the dining and living areas. The loft provides valuable additional space for work or guests. Updated flooring and fresh paint give the home a clean, modern feel. The property includes a one car garage, laundry area, and comes fully furnished for immediate use.

Located on .06 of an acre, the home features a landscaped yard and a private back area shielded from direct views of neighboring homes. The covered back porch is ideal for outdoor dining or relaxation, while the covered front porch offers a welcoming entry. The property includes a concrete driveway and paved street access, making it convenient for year round living.

Pinetop Lakeside is one of Arizona's most sought after mountain communities, known for its cool summer temperatures, clean air, and year round recreation. The area offers multiple lakes for fishing and kayaking, including Woodland Lake, Rainbow Lake, and Show Low Lake. Miles of trails wind through the Apache Sitgreaves National Forest, providing opportunities for hiking, biking, and wildlife viewing. Winter brings easy access to Sunrise Ski Resort, located less than an hour away. The community also features local restaurants, boutique shops, golf courses, and family friendly parks, creating a balanced lifestyle for full time residents and seasonal visitors.

The home is centrally located near shopping, dining, medical services, and recreation. Whether you enjoy boating, skiing, hiking, or simply relaxing in the pines, this location offers a blend of convenience and natural beauty. Pinetop Lakeside maintains a welcoming small town atmosphere with well kept neighborhoods and a strong sense of community.
#7031861

Lakeside

6971 MERCURY Drive

2 Beds

2 Baths

1,481 Sq.Ft.

$320,000

MLS#: 7031861
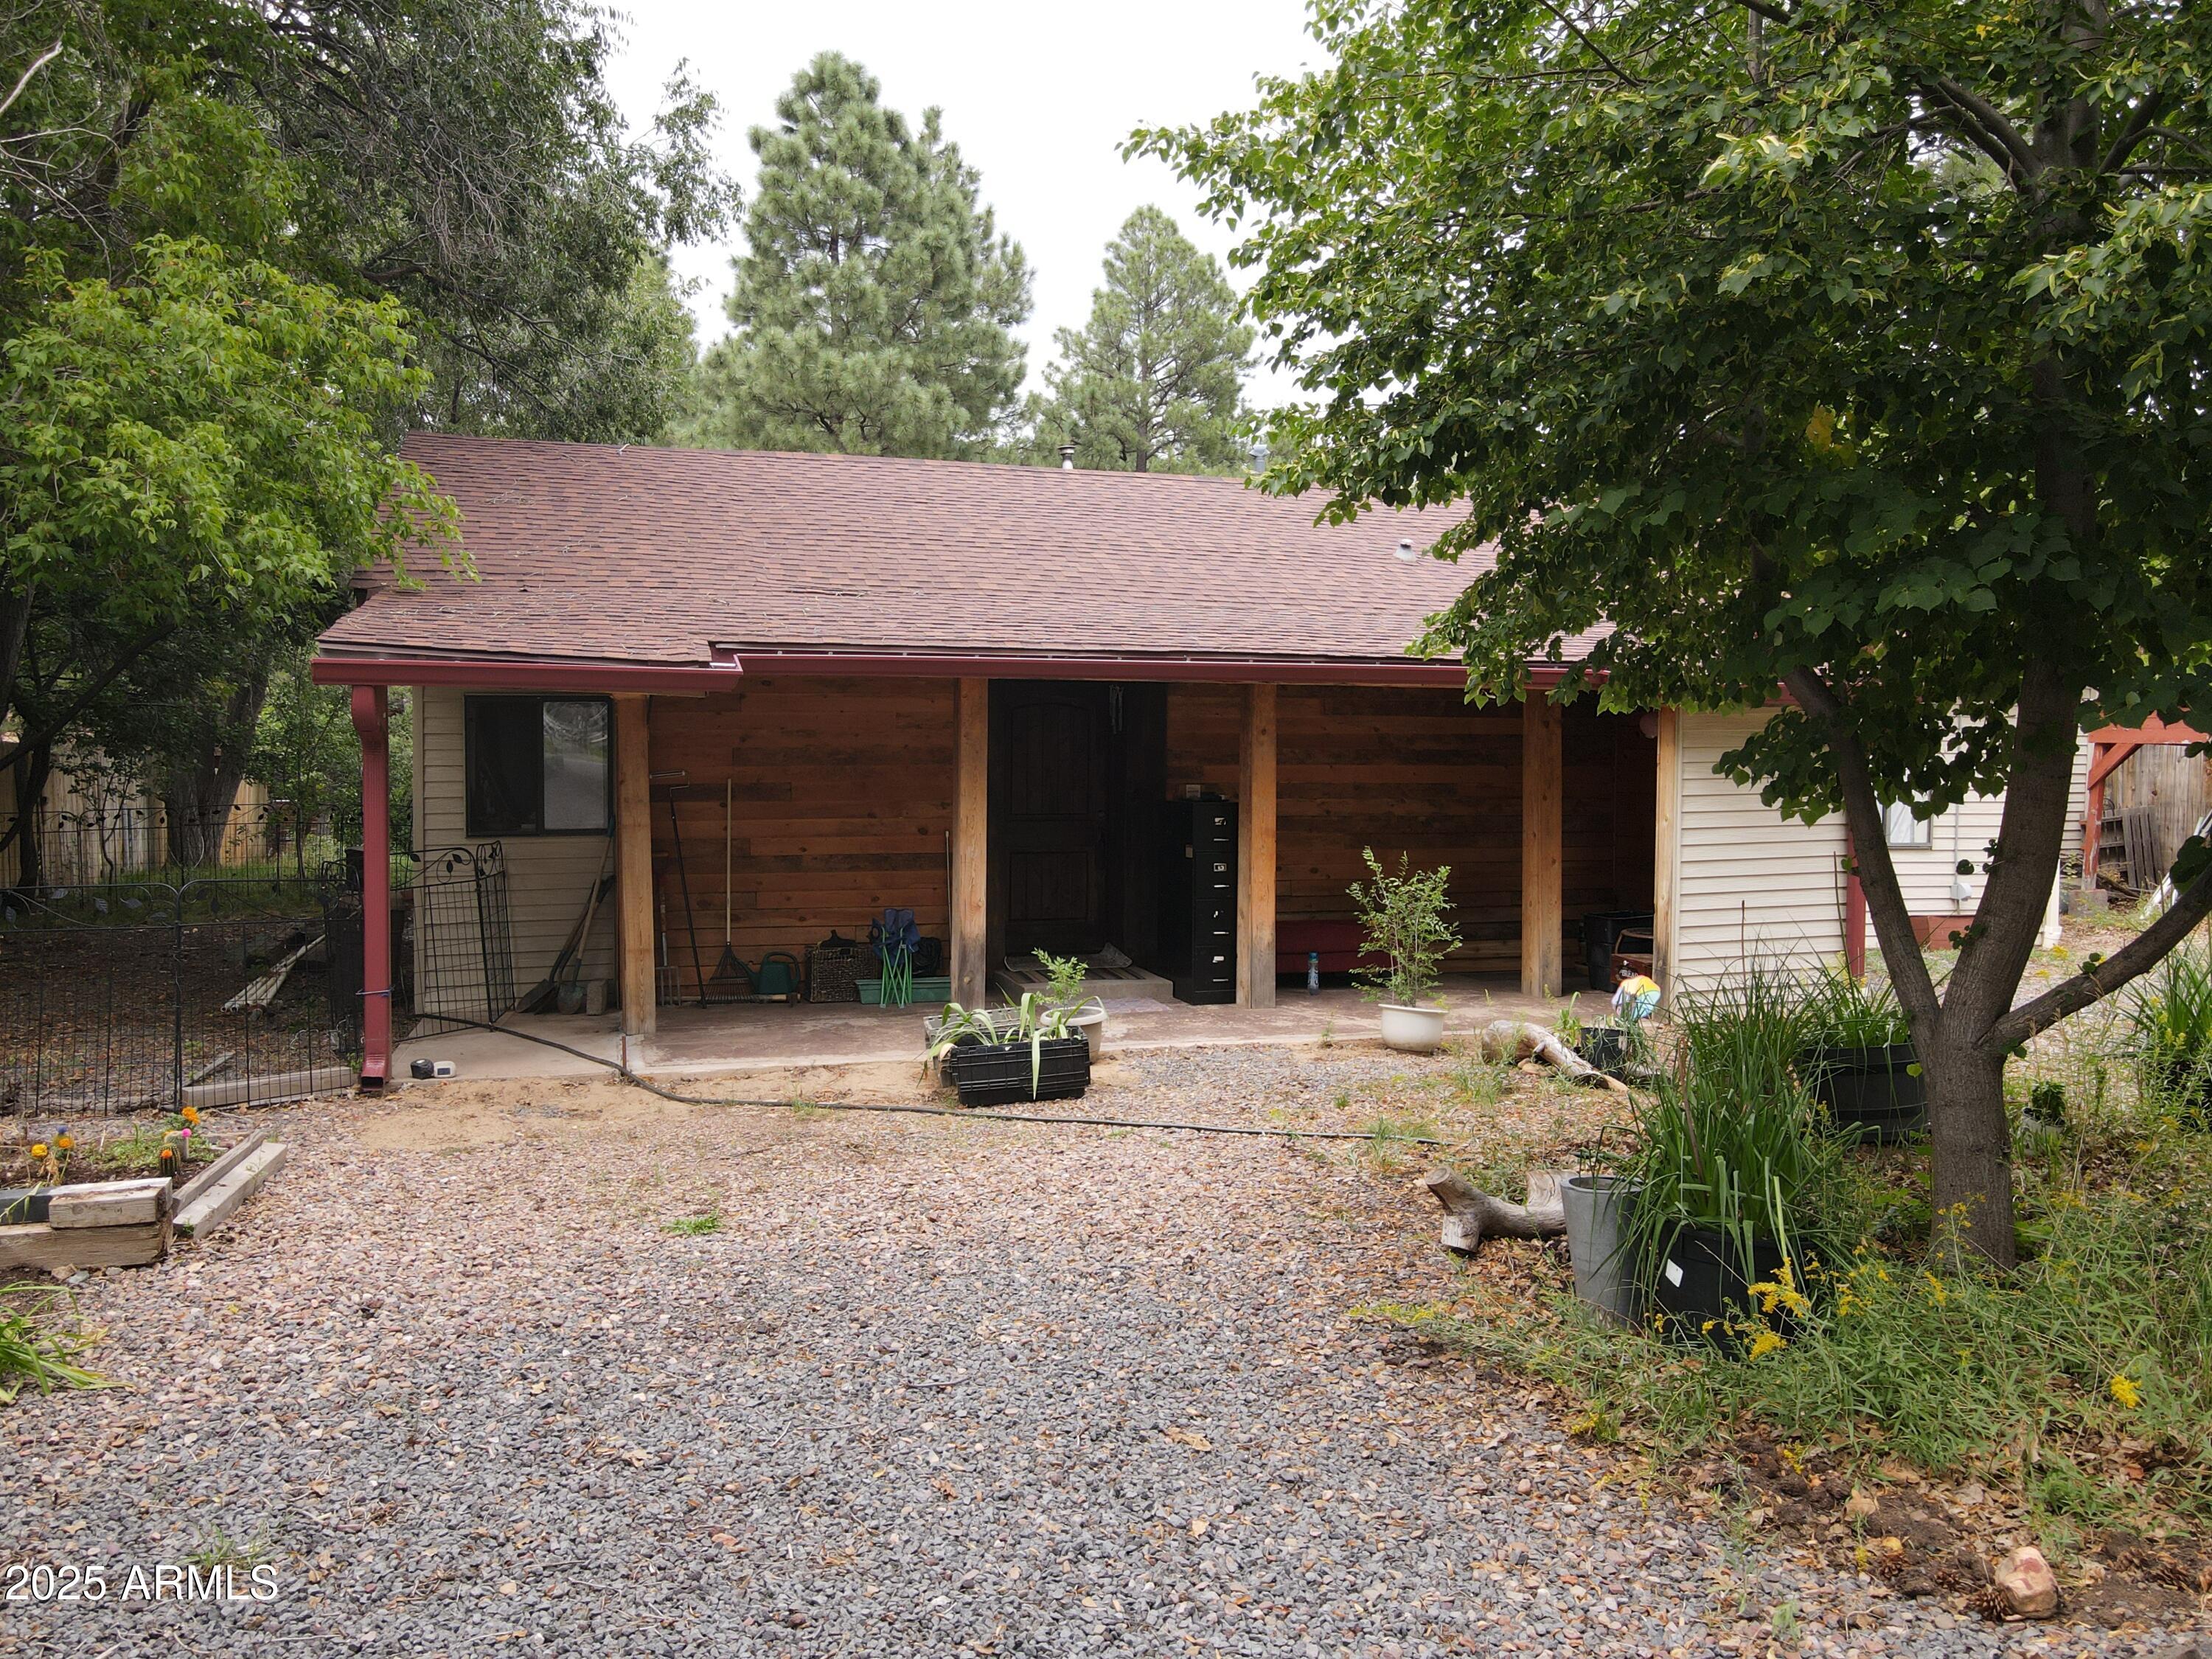
Cabin property tucked in the woods. Beautiful mature trees. Arizona Douglas fir flooring, stone fireplace with pellet stove. This property has its own well for watering the land caping and also has city water. City utilities. The lot is one of a kind, with oak trees, ponderosa pines, juniper, box elder, plumb, catalpa, alligator juniper, ivy and much more. Perfect place to get out of the heat and enjoy the beauty of the white mountains. located 0.26 miles from Rainbow Lake.
#6910344

Lakeside

2051 STRADLING Lane

3 Beds

3 Baths

1,212 Sq.Ft.

$290,000

MLS#: 6910344
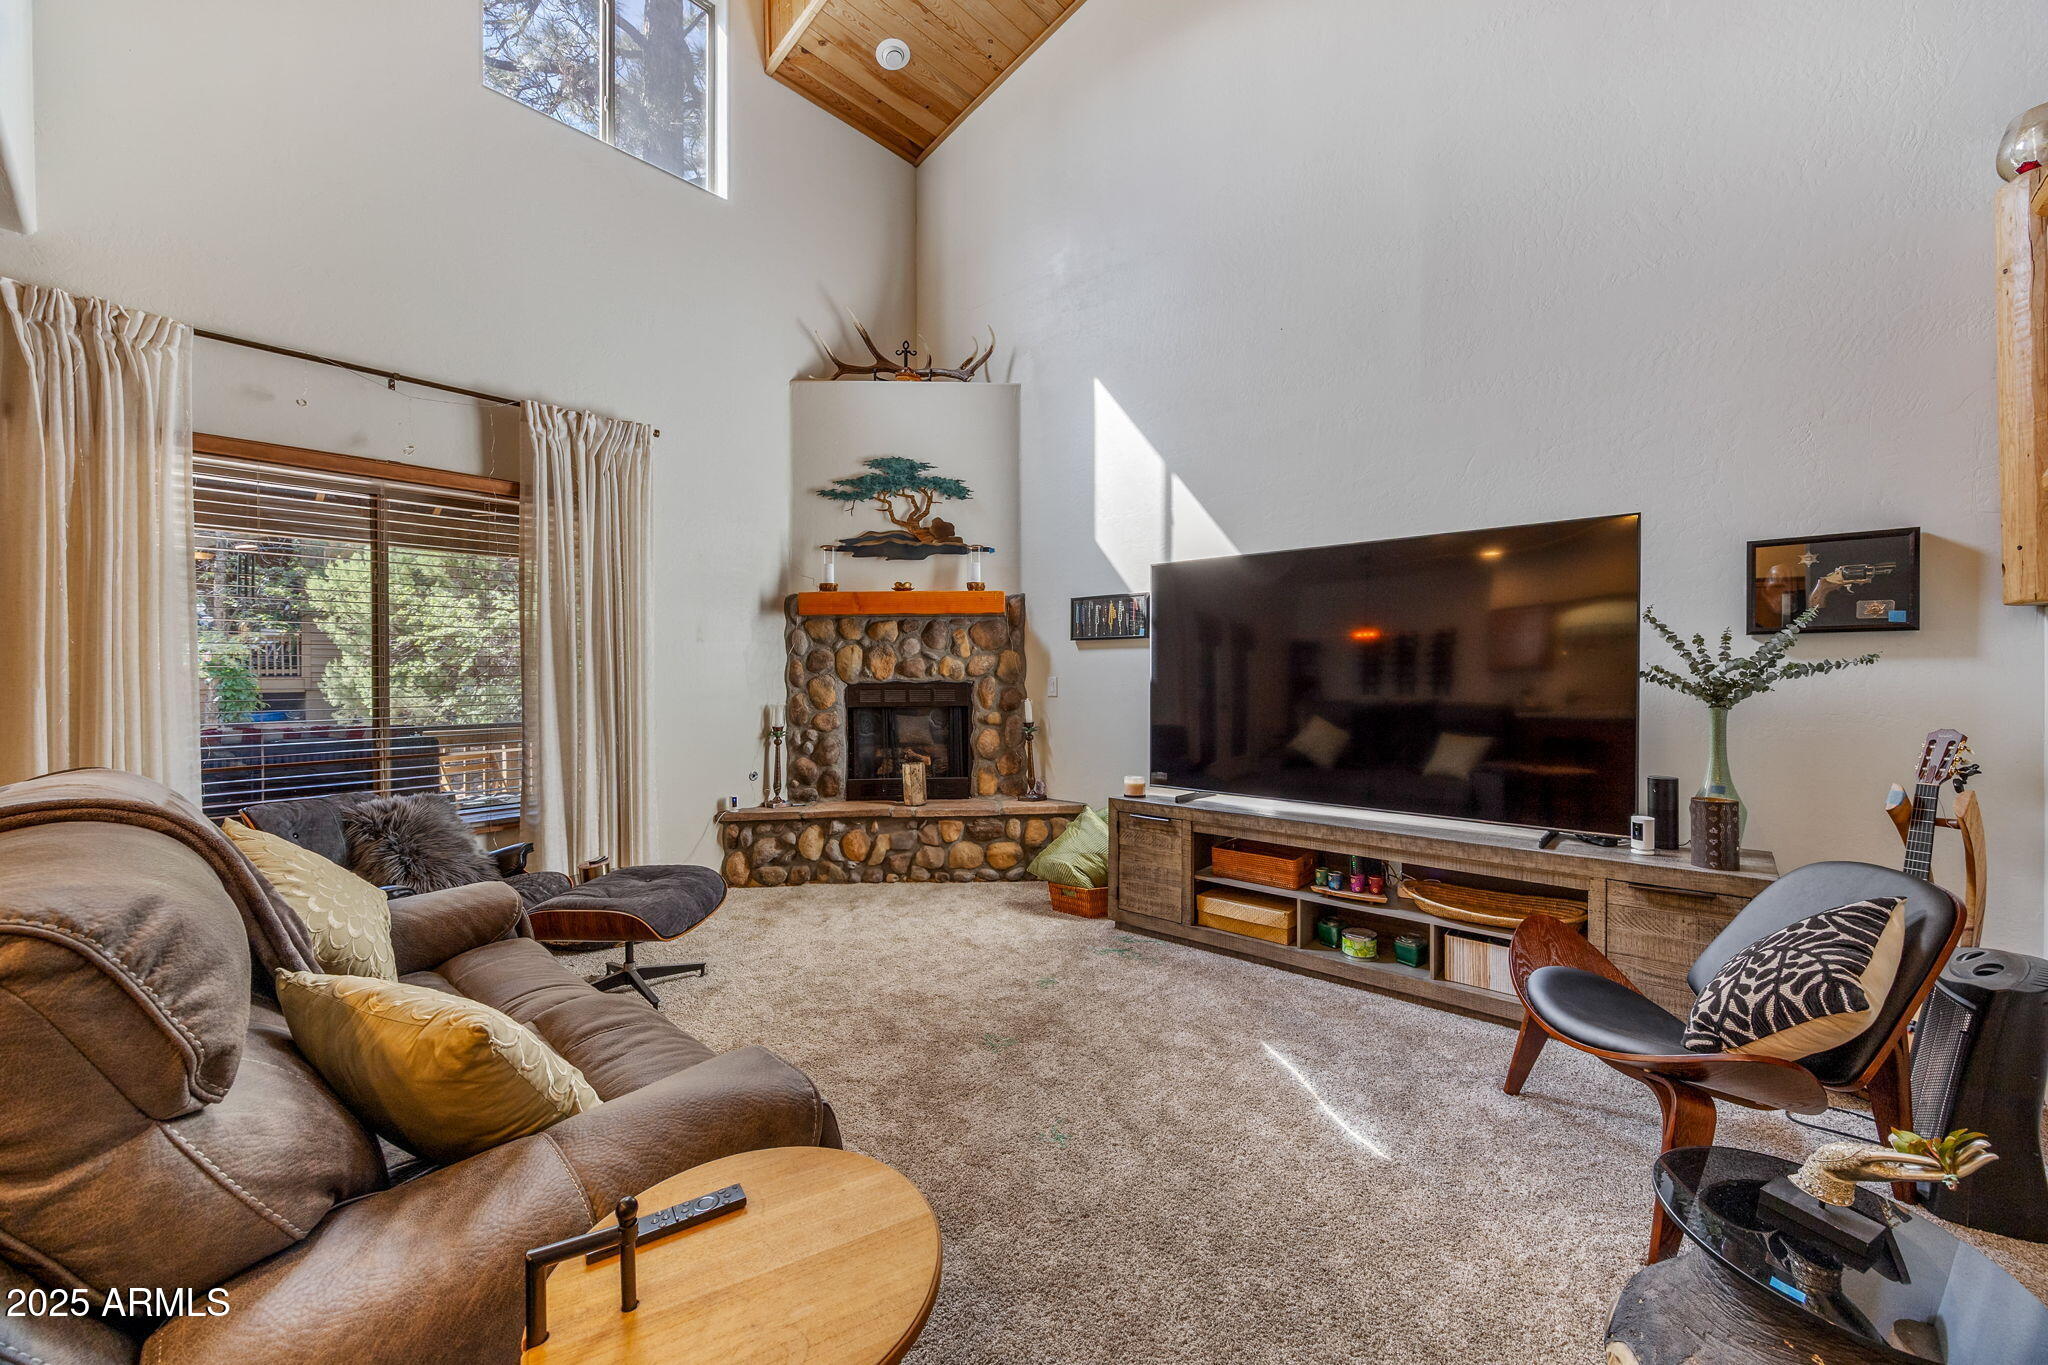
FULLY TURN KEY exquisitely remodeled townhome has it all. Escape to the serenity of the White Mountains in AZ! Open floor plan living room with easy to use gas fireplace, vaulted T & G ceilings. Kitchen opens to living room and features stainless appliances, granite counters. Full log railing staircase leads you to two beautifully appointed bedrooms both with private in suite full bathrooms. The primary bath has double vanity with custom sinks, tub/ shower. Guest bath has custom sink and vanity and a walk-in shower. Central a/c and central heat. Private back is fully covered with celling fans the perfect place to enjoy Security system is included, with cameras, window security all with the ability to operate with ease from your phone easy to lock and leave. New roof and re leveled too!
#6929340

Lakeside

6935 N STARLIGHT RIDGE Parkway

2 Beds

2 Baths

1,352 Sq.Ft.

$315,000

MLS#: 6929340

**Garage Door Can Be Added**
Welcome to 5841 Saturn Dr. in Lakeside, Arizona, a charming 2-bedroom, 2.5-bath, 1,300 sq. ft. 
townhome built in 2007 and located in the desirable Starlight Ridge Estates community. Situated on a corner lot
surrounded by mature trees, this former model home offers a wonderful combination of mountain
character, privacy and flexible living space. The original one-car garage was professionally converted into an approximately 22' x 15' carpeted bonus room, ideal for a family room, game room, home office or additional sleeping space, with the
option to easily convert it back to a one-car garage if desired.
Recent updates include new carpet, fresh interior paint and bathroom fixtures. Kitchen includes new appliances, stainless farm sink, new faucet and dispose eat in area overlooking the back patio.  The open great-room floor plan features a beautiful vaulted tongue-and-groove ceiling and electric fireplace
creating a warm and inviting mountain-home feel. Both bedrooms are located upstairs, with the primary bath featuring dual vanities. Outside, enjoy the expansive rear deck with added privacy, perfect for relaxing or entertaining and enjoying the cool
Lakeside weather. Whether you're looking for a full-time residence or a mountain getaway, 5841
Saturn Dr. is move-in ready and offers a great opportunity in Starlight Ridge Estates.

5841 SATURN Drive

Message successfully sent.

I agree to receive email communication and understand I can unsubscribe at any time.

I agree to be contacted by The Mandy Gold Team | Haymore Real Estate LLC via call, email, and text for real estate services. To opt out, you can reply 'stop' at any time or reply 'help' for assistance. You can also click the unsubscribe link in the emails. Message and data rates may apply. Message frequency may vary. Privacy Policy

 - property

Send a message

Message successfully sent.

Reason for contacting?

I agree to receive email communication and understand I can unsubscribe at any time.

I agree to be contacted by The Mandy Gold Team | Haymore Real Estate LLC via call, email, and text for real estate services. To opt out, you can reply 'stop' at any time or reply 'help' for assistance. You can also click the unsubscribe link in the emails. Message and data rates may apply. Message frequency may vary. Privacy Policy

Sign In Sign Out

Virtual Assistant

Would you like to take the next step with this property? We can help you schedule a showing or virtual tour, or send you more details.

Yes, I would like more information.

Thank You for Your Reply, One of Our Agents will contact you as soon as possible

No, maybe later.

Thank you, you can always contact me via email, phone number or through the contact form.

Realhub AI

Lucy - Your AI-Powered Realtor

Update Your Temporary Password

Personalize your search

Enter your email and we'll notify you immediately when new listings match what you're looking for.

or enter email address

Already have an account ? Login here

Continue your home search

I agree to receive communications and understand I can unsubscribe at any time.

I agree to be contacted by The Mandy Gold Team | Haymore Real Estate LLC via call, email, and text for real estate services. To opt out, you can reply 'stop' at any time or reply 'help' for assistance. You can also click the unsubscribe link in the emails. Message and data rates may apply. Message frequency may vary. Privacy Policy

Already have an account ? Login here

We use cookies

We use cookies primarily for analytics to enhance your experience. By accepting, you agree to our use of these cookies. You can manage your preferences or learn more about our cookies policy.