51921 N 461 Avenue

Wickenburg, AZ 85390
Ranch

Wickenburg, AZ 85390
51921 N 461 Avenue

$1,200,000

MLS#: 7026753

Status: Active

Listing provided by: Realty Executives Arizona Territory

Listing agent phone: None

Last update: a day ago

On site: 3 months ago

J-1 Ranches - Residential

About

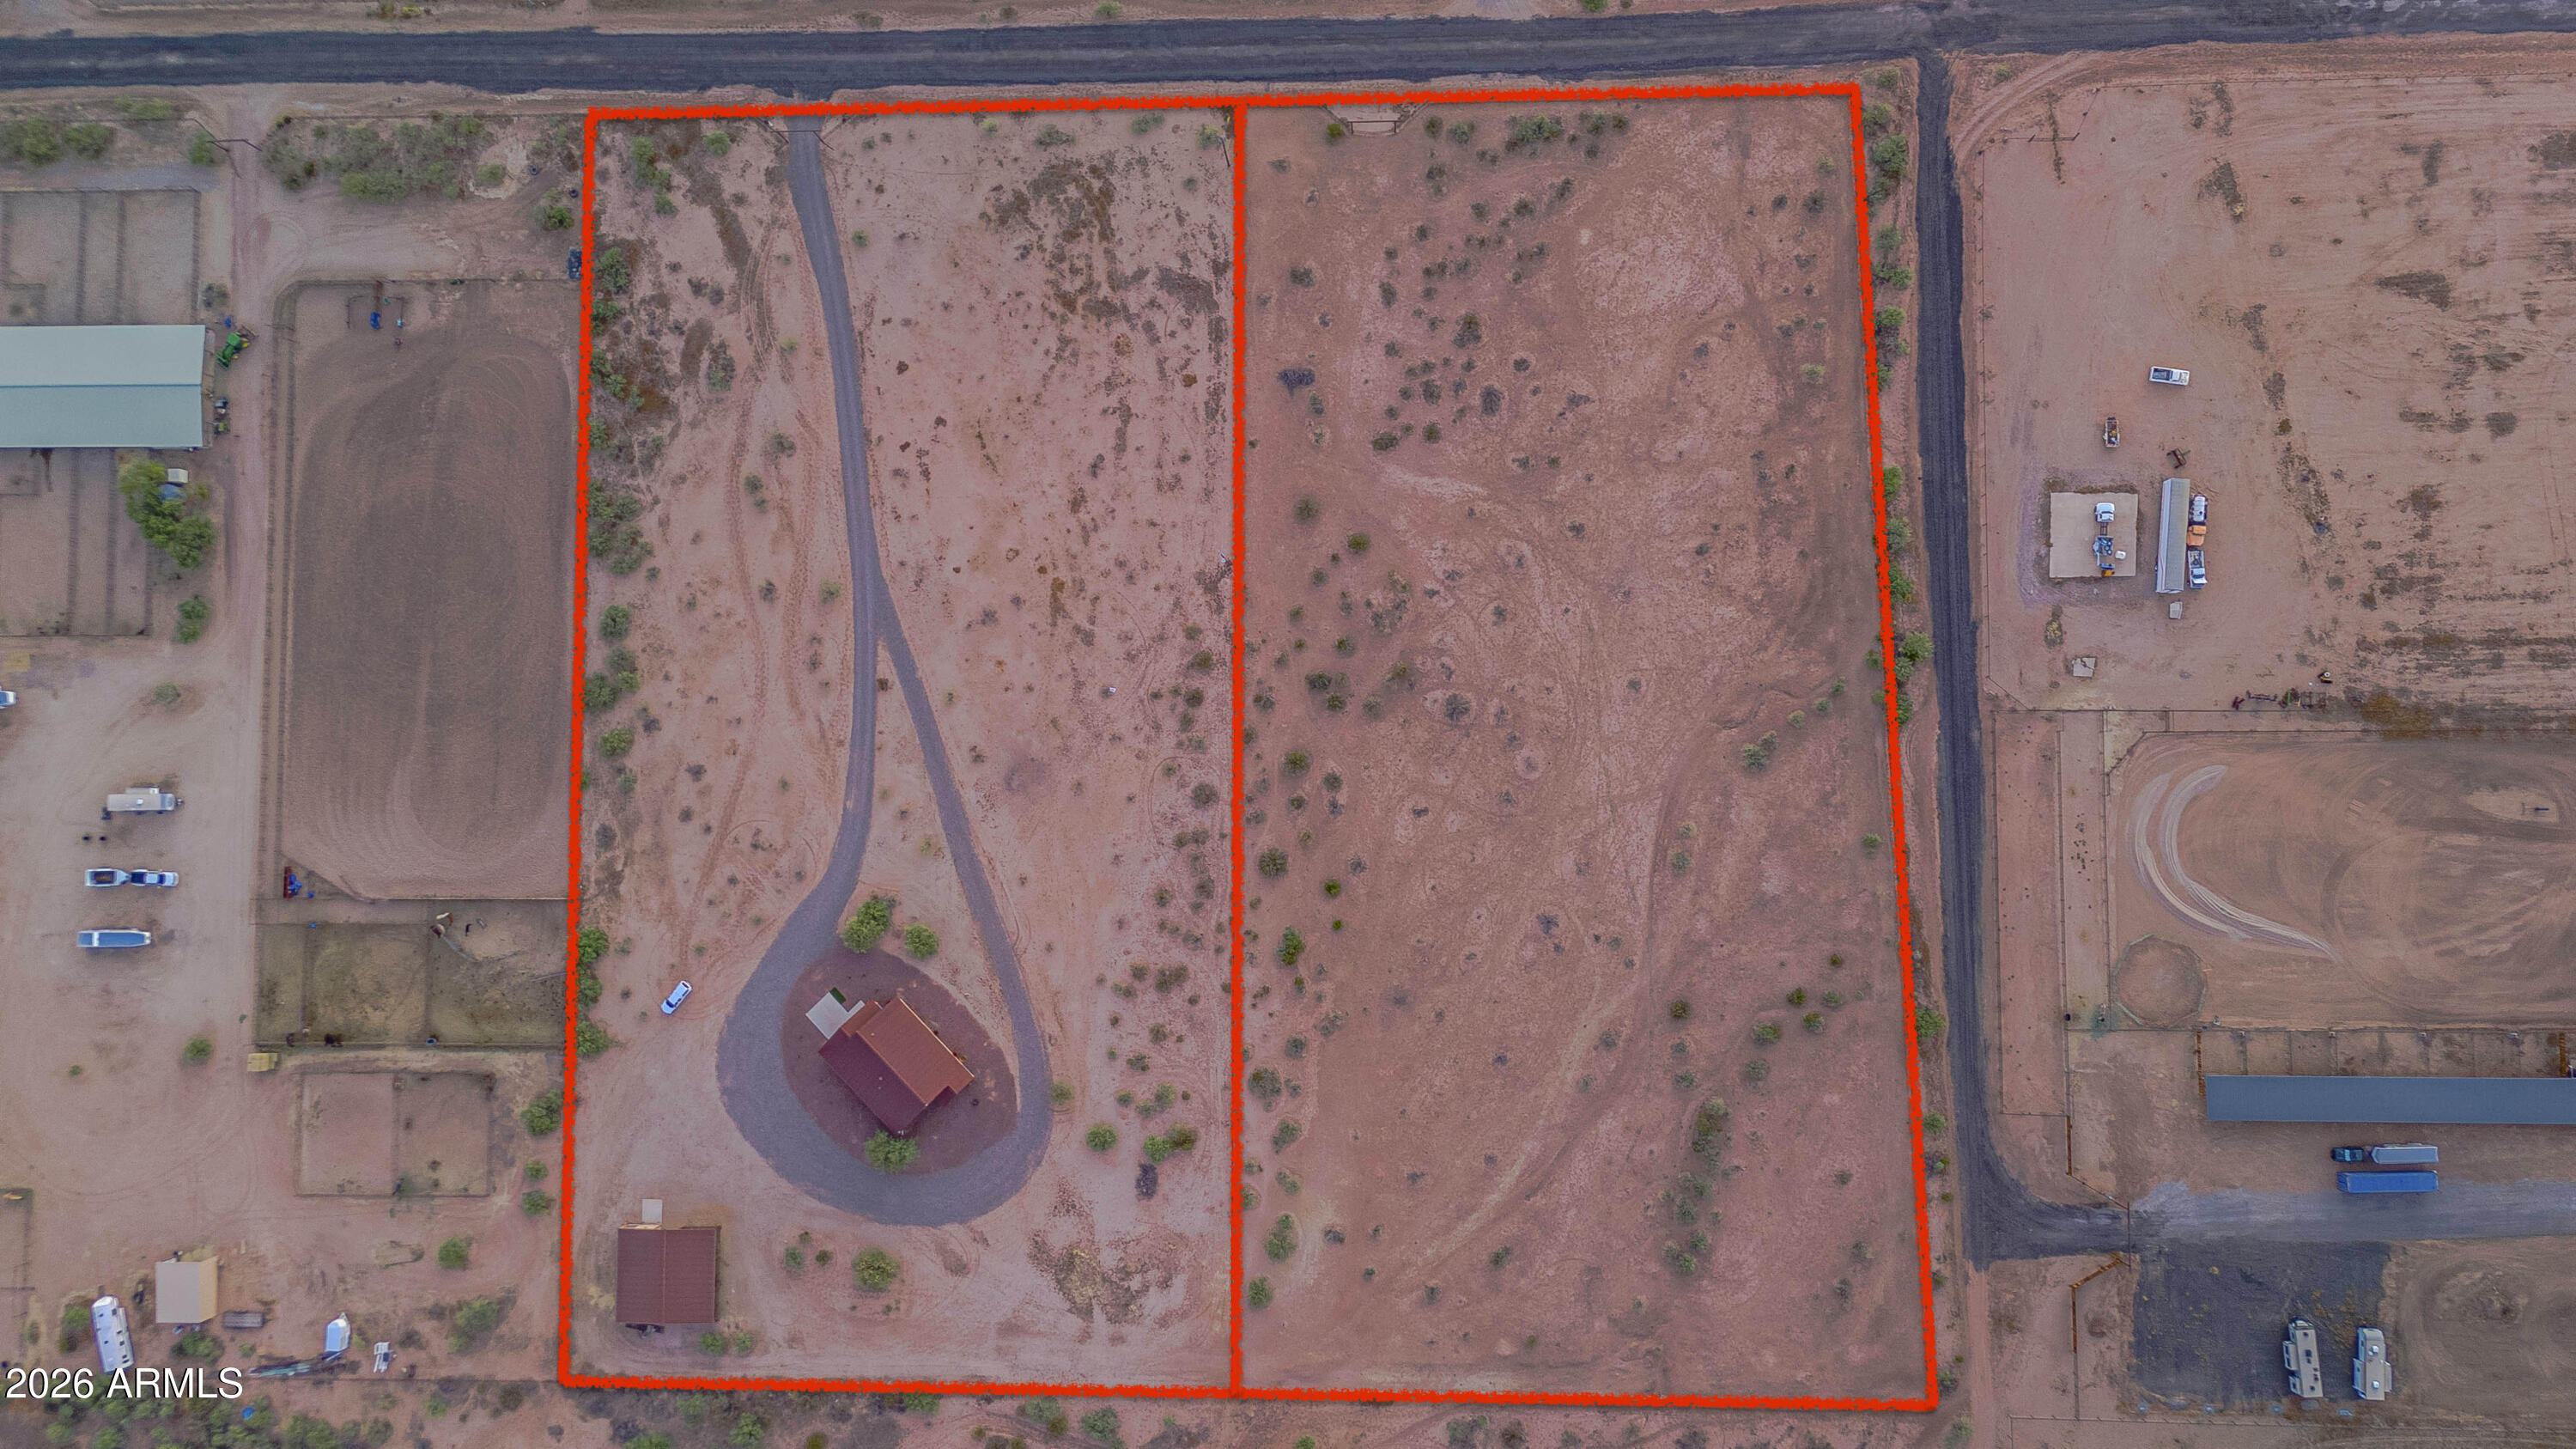
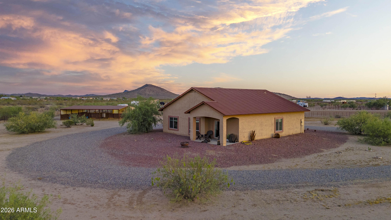
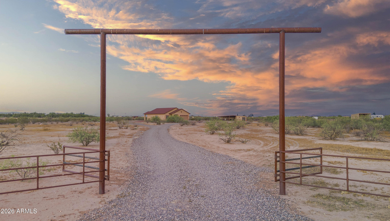
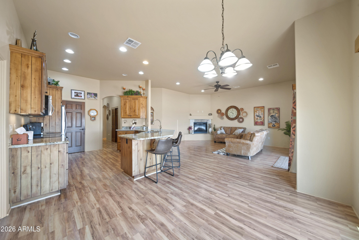
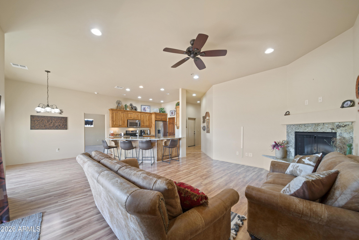
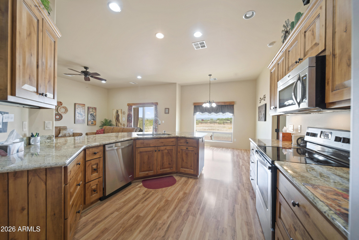
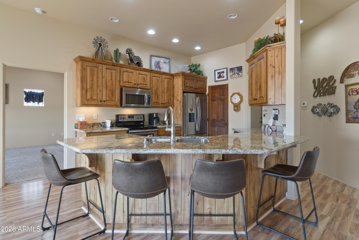
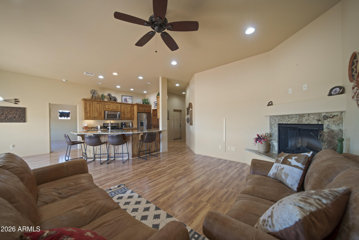
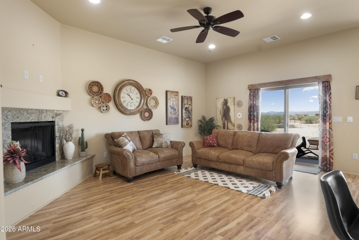
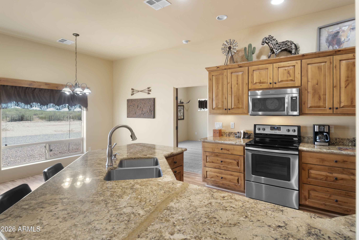
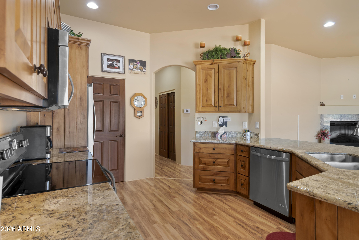
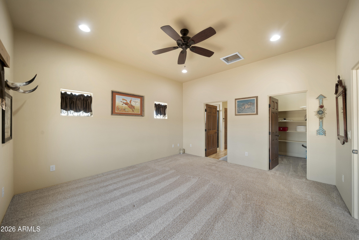
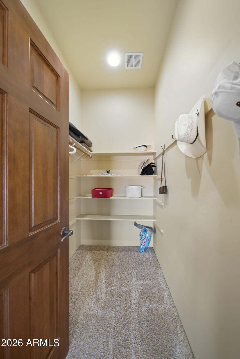
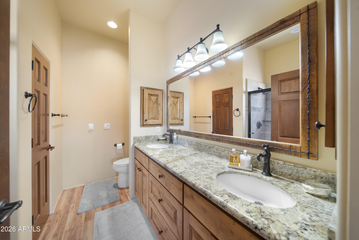
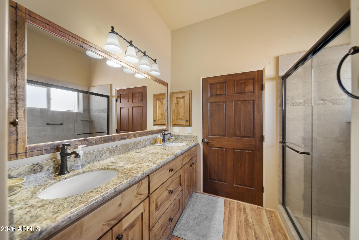
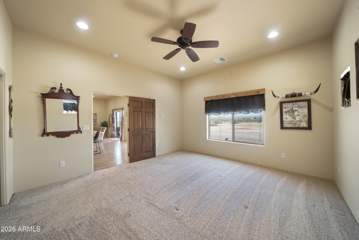
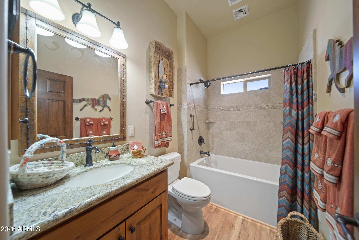
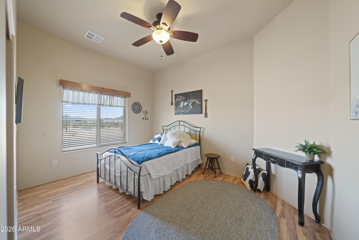
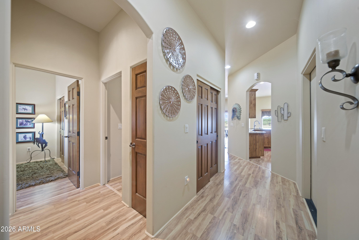
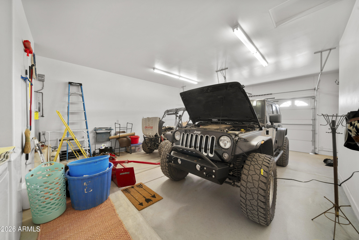
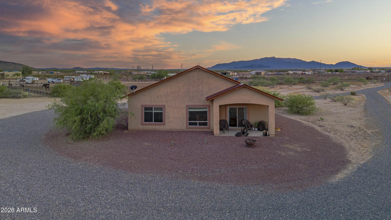
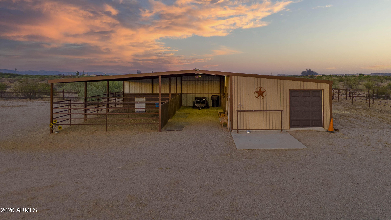
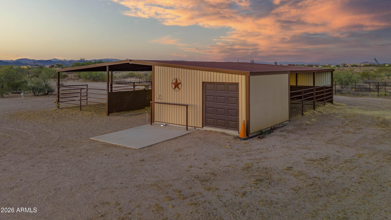
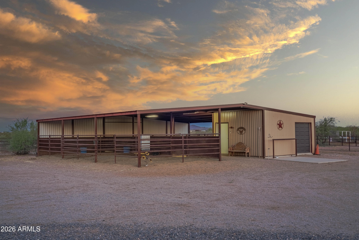
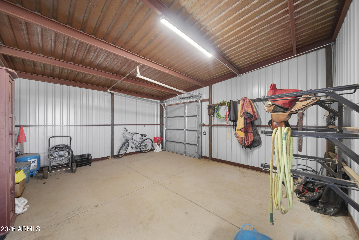
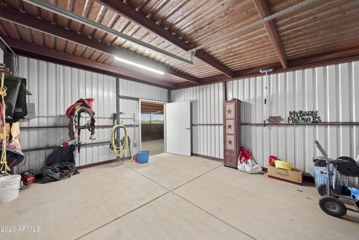
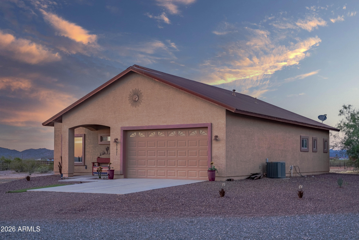
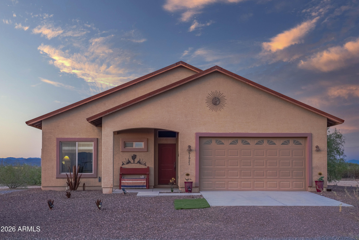
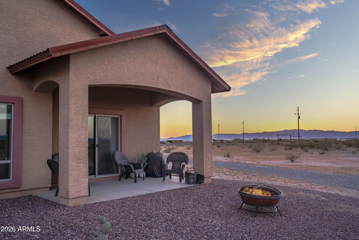
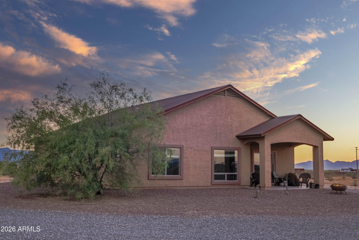
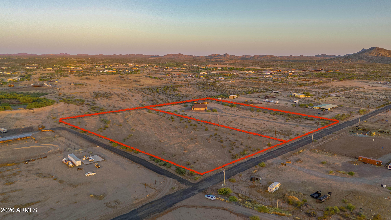
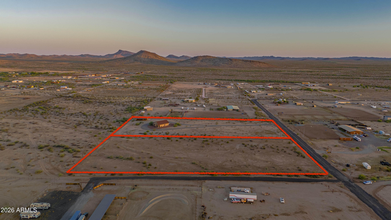
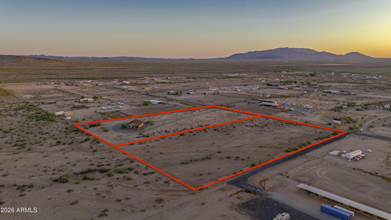
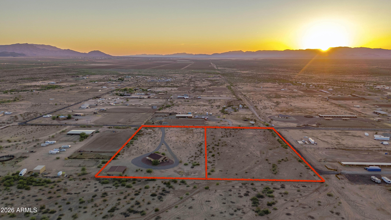
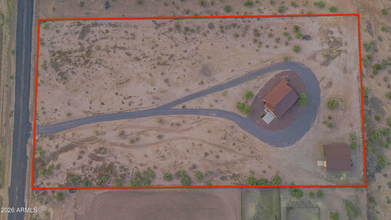
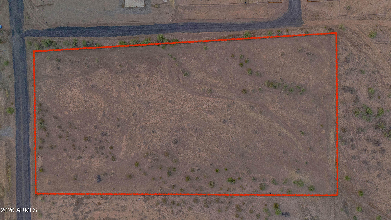
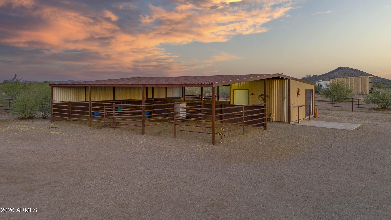
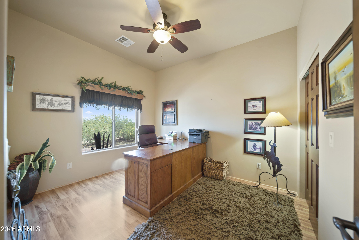
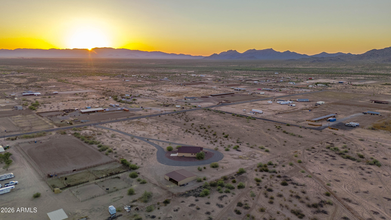
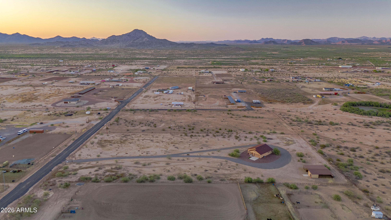
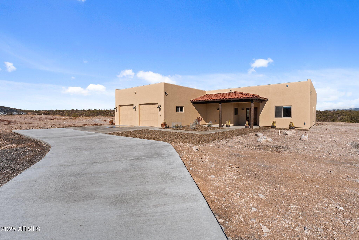
Custom-built home on 10 fully fenced acres offering endless possibilities and breathtaking desert views. This 3-bedroom, 2-bath home features a gourmet kitchen with Knotty Alder Kropf cabinetry, granite countertops, and a spacious walk-in pantry. The bright open floor plan is highlighted by large windows that perfectly frame the surrounding landscape. Equestrian-ready property includes a 5-stall barn with covered walkway, tack room with water and electricity, perimeter fencing, and cross fencing. A private well services the additional 5-acre parcel, while the home is connected to a 50/50 shared well. Plenty of room to create your dream horse facility with convenient access to riding trails and nearby equestrian events.

Property

Beds

3

Full Baths

2

1/2 Baths

None

Year Built

2016

Sq.Footage

1,586

Features

Features & Amenities

Interior

  • Other Interior Features

    High Speed Internet, Breakfast Bar, High Ceilings

  • Total Bedrooms

    3

  • Bathrooms

    2

  • Basement YN

    NO

  • Cooling YN

    YES

  • Cooling

    Heat Pump, Central Air, Ceiling Fan(s)

  • Fireplace YN

    YES

  • Heating YN

    YES

  • Heating

    Heat Pump

  • Pet friendly

    N/A

Exterior

  • Garage

    Yes

  • Garage spaces

    2

  • Construction Materials

    Stucco, Frame

  • Parking

    RV Access/Parking

  • Pool

    No

  • View

    Desert, Mountain(s)

Area & Lot

  • Lot Features

    Corner Lot

  • Lot Size(acres)

    10.03

  • Lot Size(square feet)

    436,955

  • Property Type

    Residential

  • Property Sub Type

    Single Family Residence

  • Architectural Style

    Ranch

Price

  • Sales Price

    $1,200,000

  • Tax Amount

    $2,258

  • Financing Options

    Cash, Conventional, FHA, VA

  • Sq. Footage

    1,586

  • Price/SqFt

    $756

HOA

  • Association

    No

Property Resources

  • Horse Property

    YES

School District

  • Elementary School

    Aguila Elementary District

  • Middle School

    Aguila Elementary School

  • High School

    Wickenburg High School

Property Features

  • Stories

    1

  • Foundation Details

    Slab

  • Ownership

    Fee Simple

  • Sewer

    Septic Tank

  • Tax Lot

    E-F

  • Water Source

    Private, Shared Well

Schedule

Schedule a Showing

Showing scheduled successfully.

What is 3 + 4 ?


Change time

Mortgage calculator

Estimate your monthly mortgage payment, including the principal and interest, property taxes, and HOA. Adjust the values to generate a more accurate rate.

Your payment

Principal and Interest:

$

Property taxes:

$

HOA fees:

$

Total loan payment:

$

Total interest amount:

$

Location

  • County

    Maricopa

  • Elementary School

    Aguila Elementary District

  • Middle School

    Aguila Elementary School

  • High School

    Wickenburg High School

Listing Courtesy of Connie Jenson , Realty Executives Arizona Territory

RealHub Information is provided exclusively for consumers' personal, non-commercial use, and it may not be used for any purpose other than to identify prospective properties consumers may be interested in purchasing. All information deemed reliable but not guaranteed and should be independently verified. All properties are subject to prior sale, change or withdrawal. RealHub website owner shall not be responsible for any typographical errors, misinformation, misprints and shall be held totally harmless.

Agent Kelly Hammer

Kelly Hammer

Associate Broker / RealtorĀ®

Call Kelly today to schedule a private showing.


* Listings on this website come from the FMLS IDX Compilation and may be held by brokerage firms other than the owner of this website. The listing brokerage is identified in any listing details. Information is deemed reliable but is not guaranteed. If you believe any FMLS listing contains material that infringes your copyrighted work please click here to review our DMCA policy and learn how to submit a takedown request.Ā© 2024 FMLS.

Properties

Related properties

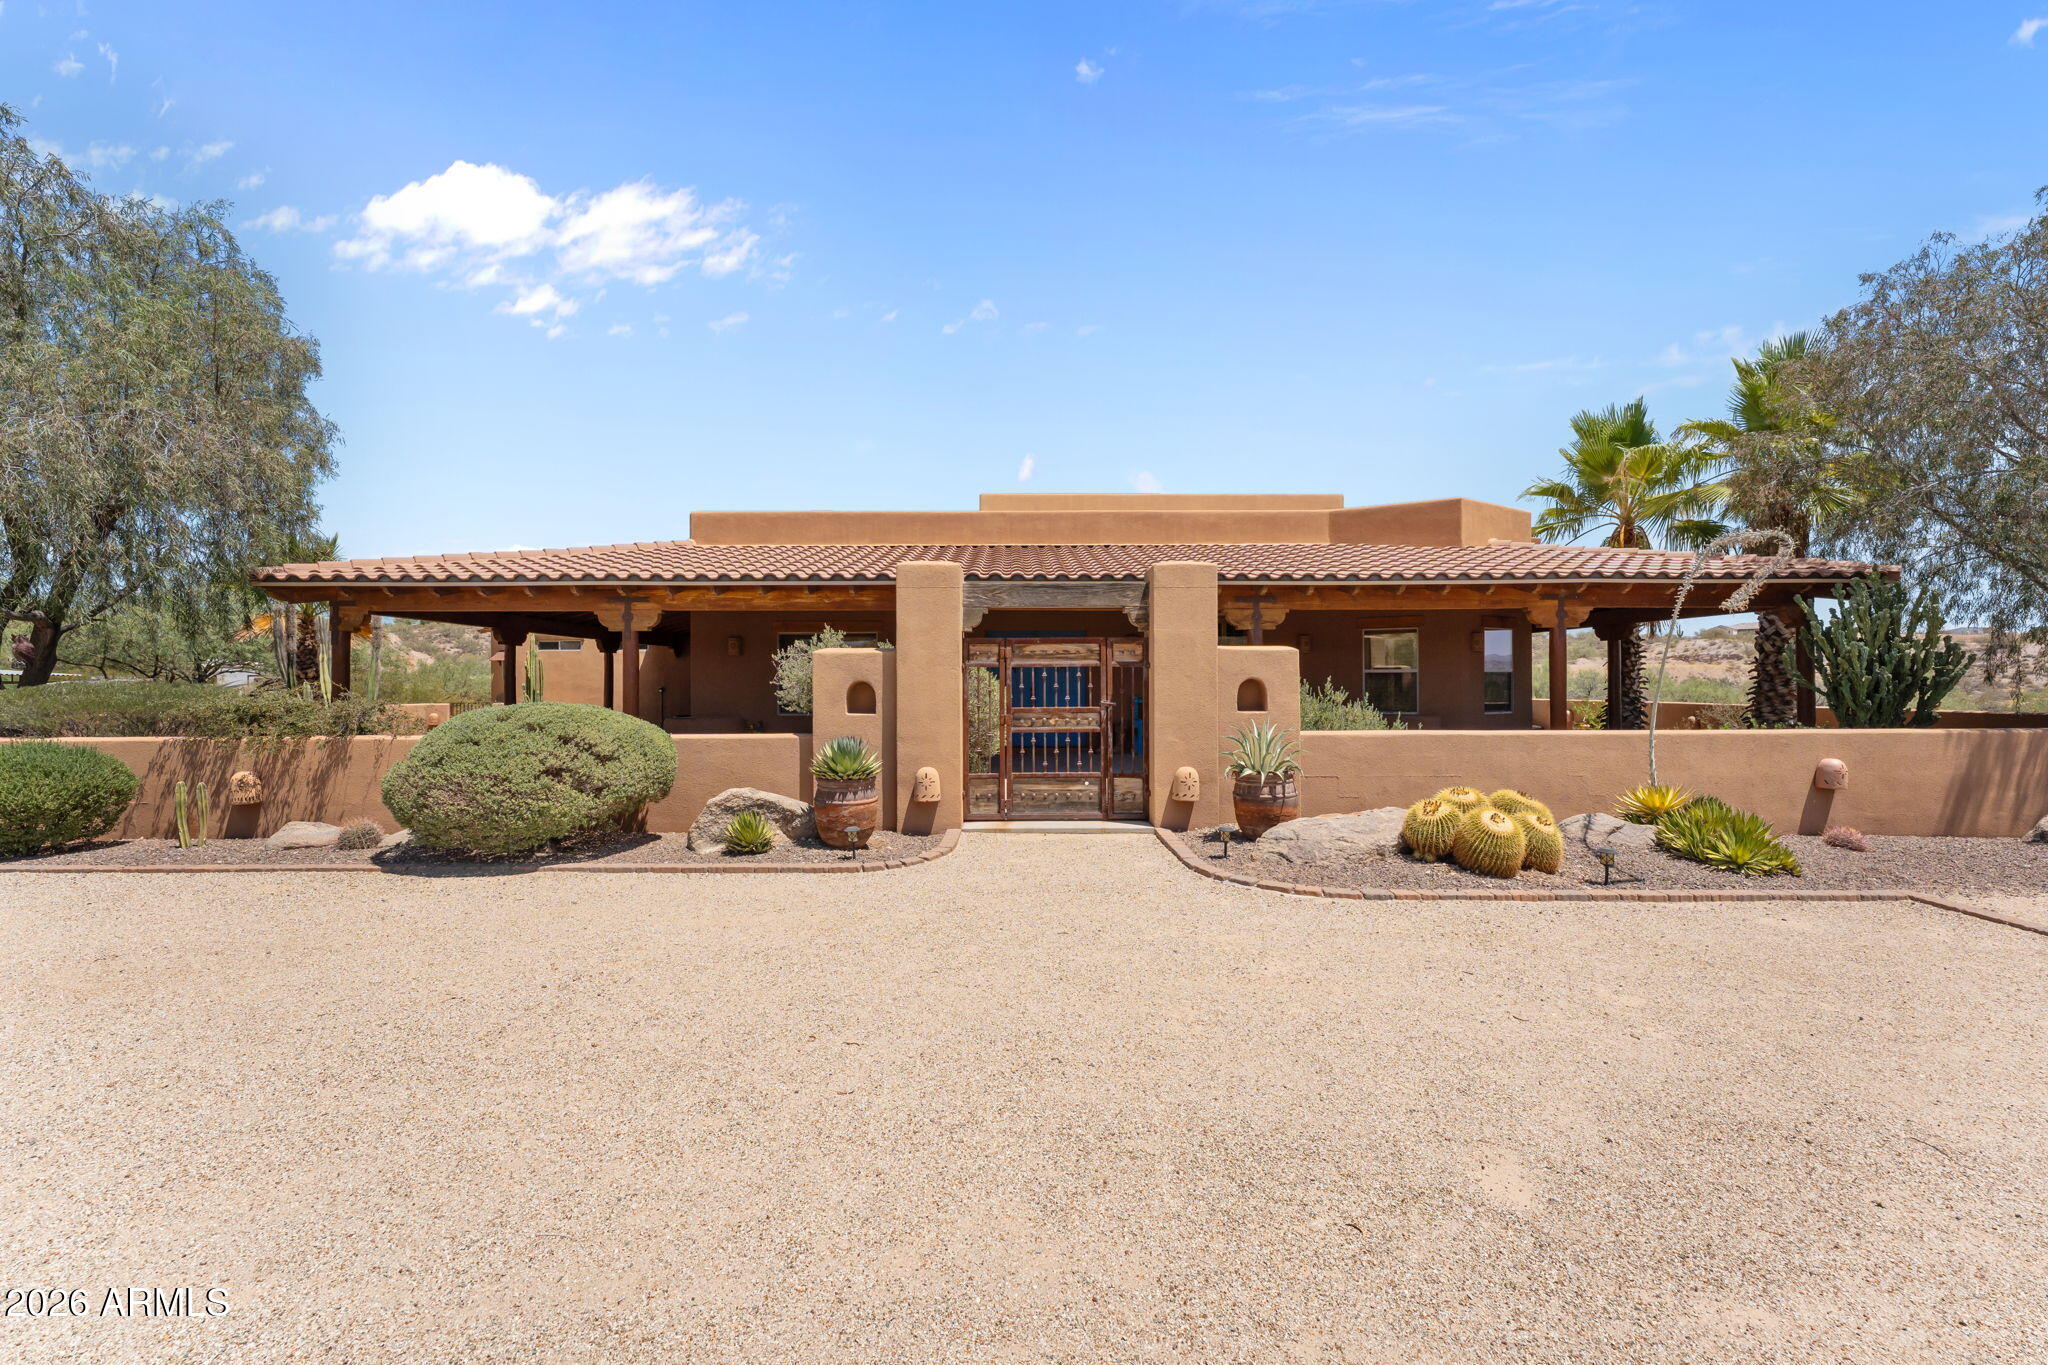
OUTSTANDING CRAFTSMANSHIP & TIMELESS DESIGN---The inviting open floor plan showcases beautiful viga ceilings, a striking fireplace, tile flooring, granite countertops, and custom cabinetry throughout.  The thoughtfully designed split floor plan features 3 bedroom & 3 baths, with spacious primary suite separated from the guest accommodations for added privacy.  Since purchasing the home, the current owner has enhanced the equestrian amenities with a beautifully constructed 4 stall mare motel and prepared an area to be fenced as a small arena.  Whether you're a dedicated horse enthusiast or simply appreciate the ranch lifestyle, this property is ready to enjoy.  Set in an established neighborhood of distinctive custom homes, the property offers a peaceful, private setting just minutes from the conveniences of downtown Wickenburg.  Mature landscaping and exceptional privacy create the feeling of being miles from town while remaining close to shopping, dining, and community events.  This has been one of my favorite homes in Wickenburg, and it is once again a privilege to present it to the market.  Quality, character, and location come together to create a home that is truly special and a home you'll always remember long after you've left.  Pictures are worth a 1000 words, take your time going through the photos and notice the details.
#7049182

Wickenburg

1520 W CHEROKEE Lane

3 Beds

2 Baths

2,345 Sq.Ft.

$1,300,000

MLS#: 7049182

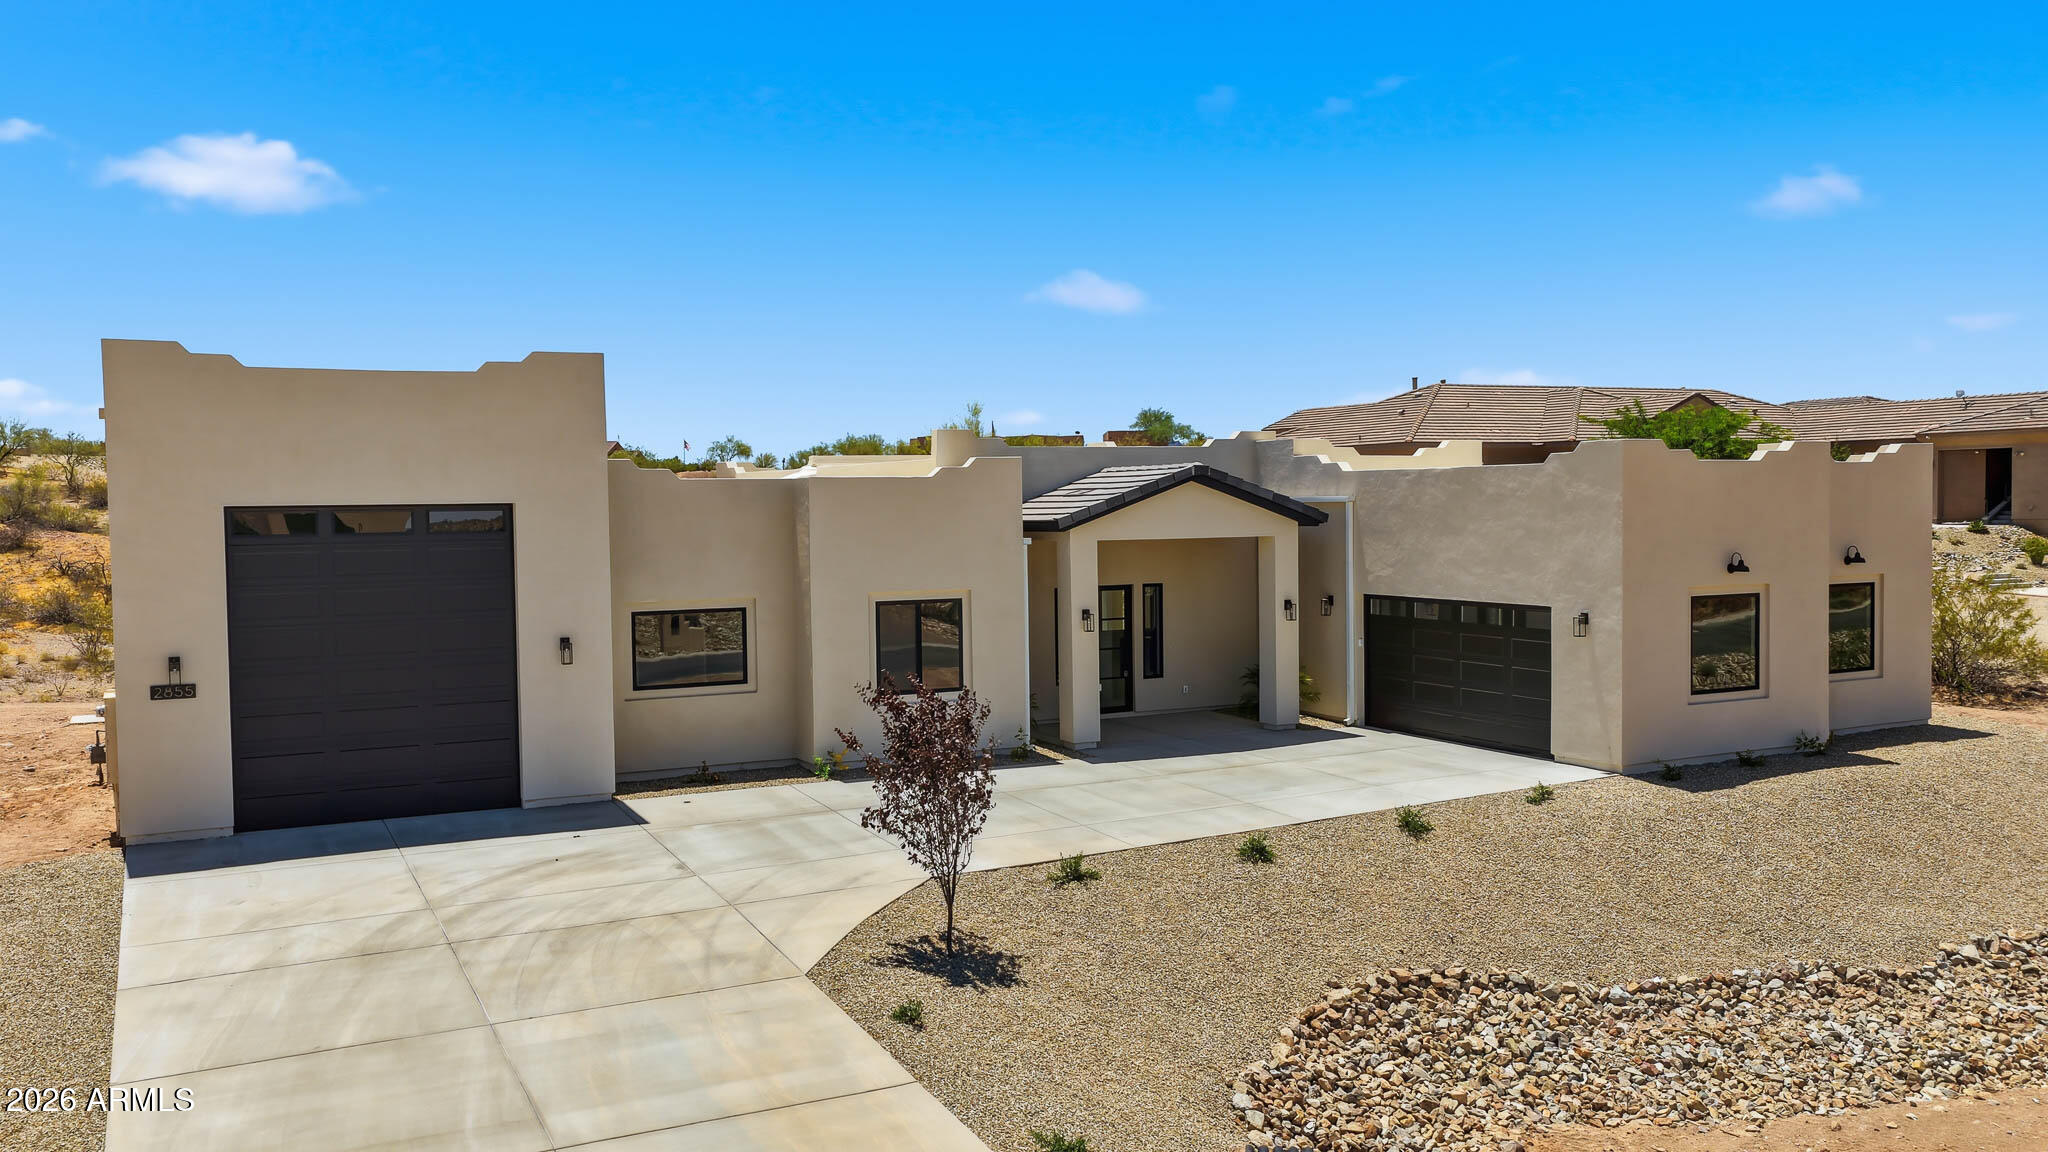
Brand-new Modern Santa Fe home on 0.83 acres in Saddle Ridge West -- COMPLETED May 2026 and ready for its first owners! Soaring 12' ceilings, split floor plan, and stunning desert & mountain views. Chef's kitchen with gas range, island, and premium appliances. Living room fireplace, tile flooring, and dual-pane windows throughout. Built with 2x6 framing, spray foam insulation, foam roof, and tankless gas water heater for maximum efficiency. 4-car covered parking includes 2-car garage + RV garage with hookup and EV charger. No HOA. City water & sewer. Adjacent to Wickenburg airport. Priced to sell and move-in ready -- come make it yours!
#7031560

Wickenburg

2855 W PERCHERON Road

4 Beds

2 Baths

2,712 Sq.Ft.

$964,990
MLS#: 7031560
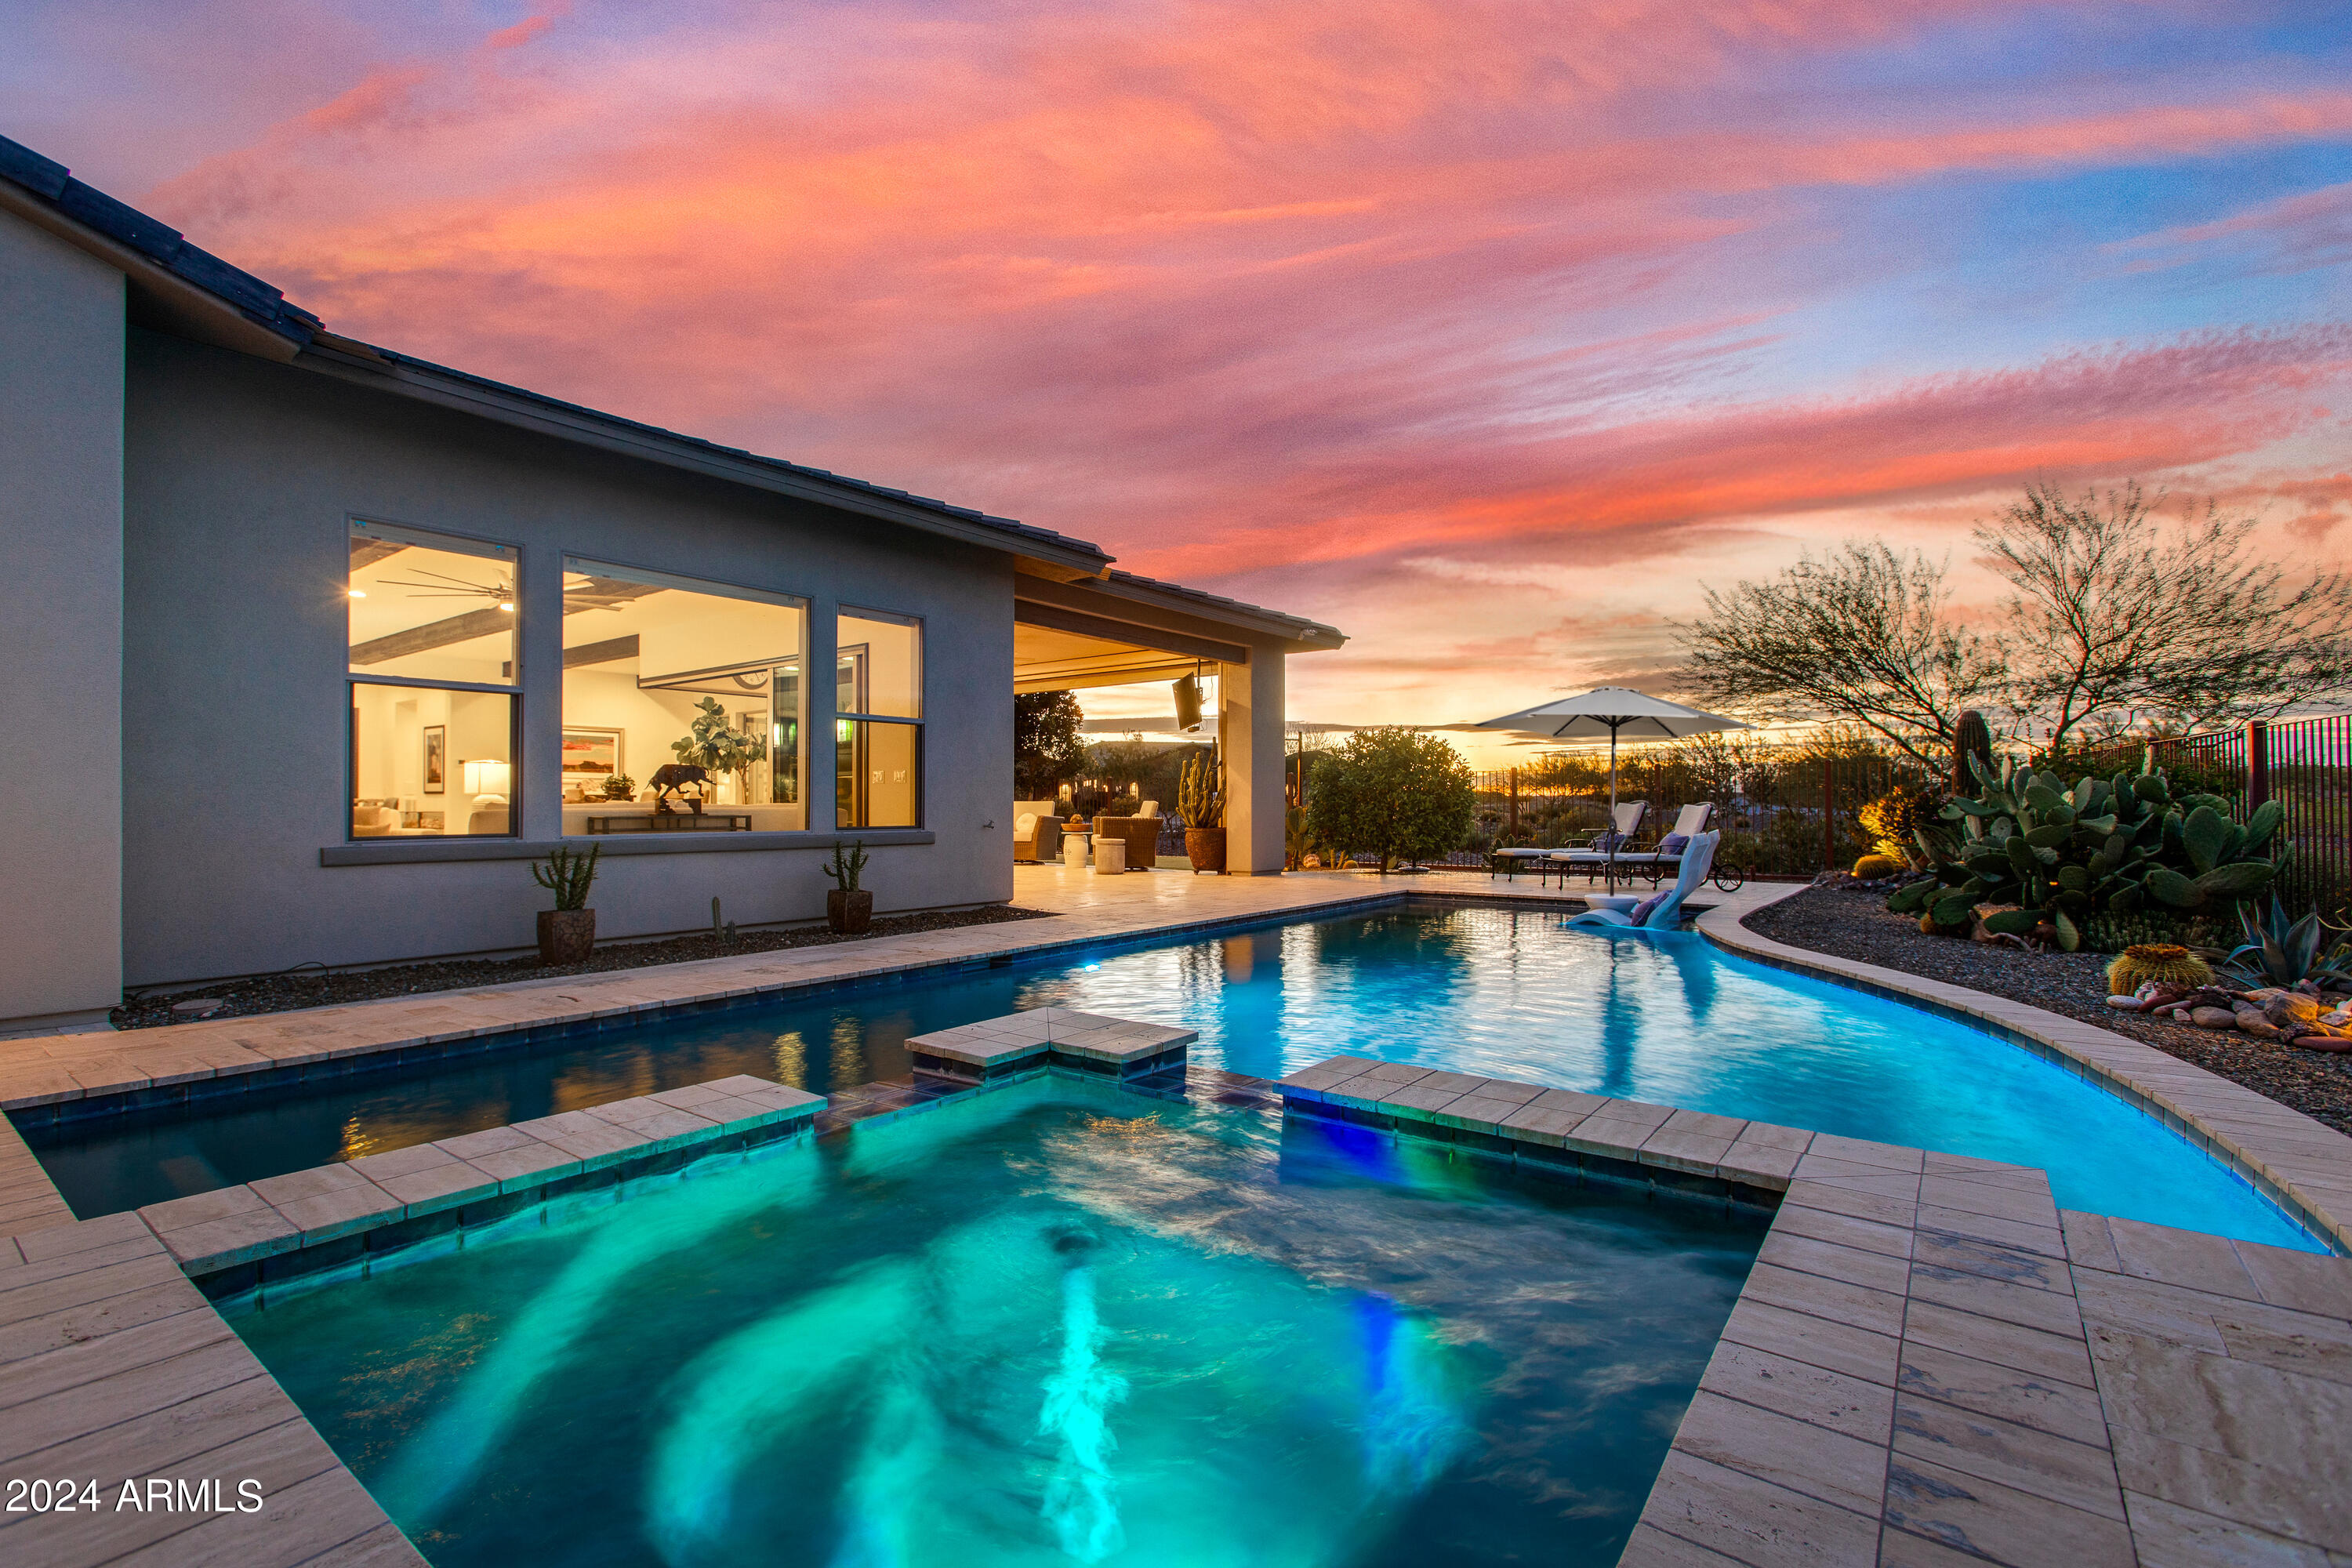
Exceptional Latigo model at Wickenburg Ranch on one of the highest elevation homesites. Private front courtyard w/ pergola, wood-burning fireplace & custom water feature creates a stunning entry to guest casita w/ independent HVAC, mini-fridge, walk-in closet & private bath. Panoramic mountain views & lush desert landscape through corner sliding glass extend living to covered patio w/ travertine, pool & spa--surrounded by HOA-maintained open space for privacy. Guest suite w/ ensuite & direct outdoor access. Primary w/ dual walk-in closets, freestanding tub, glass shower & split vanities. Den w/ built-in bar adds flexible entertaining space. Gourmet kitchen w/ GE Monogram appliances, custom cabinetry & large island. 3-car tandem garage w/ EV, R/O, central vac & mini spilt.
#7009150

Wickenburg

4575 FLETCHER Court

3 Beds

3 Baths

2,769 Sq.Ft.

$1,285,000

MLS#: 7009150

Resort-style living meets Arizona luxury on this exceptional custom estate situated on over 4 acres. The backyard is the centerpiece, featuring a heated negative-edge pool and spa, expansive flagstone entertaining areas, a private orchard with a variety of fruit trees, and breathtaking mountain views. Ideally located just minutes from town with paved road access, this property offers the perfect blend of privacy, convenience, and endless possibilities.
Inside, the thoughtfully designed 3-bedroom, 3-bath home combines contemporary style w/ a warm, inviting atmosphere. The spacious great room flows seamlessly into the dining area and kitchen, creating an open-concept layout perfect for entertaining. Large windows fill the home with natural light while capturing the surrounding scenery. The luxurious primary suite features a spa-inspired bathroom and an oversized custom walk-in closet with a center dressing island. Both guest bedrooms offer beautifully appointed en-suite bathrooms, while the oversized laundry room includes abundant storage and a convenient mudroom entrance.
Additional improvements include wrought-iron fencing, separate his-and-hers storage sheds, and rear access for horse trailers, RVs, or other large equipment. With over four acres of usable land, there's plenty of room to add a custom horse setup, arena, barn, turnouts, or a large shop.A rare opportunity to own a luxury estate offering exceptional outdoor living, modern comfort, and room to create your dream Arizona lifestyle.
#7061812

Wickenburg

20910 W CATTLE IRON Drive

3 Beds

3 Baths

3,057 Sq.Ft.

$1,200,000

MLS#: 7061812
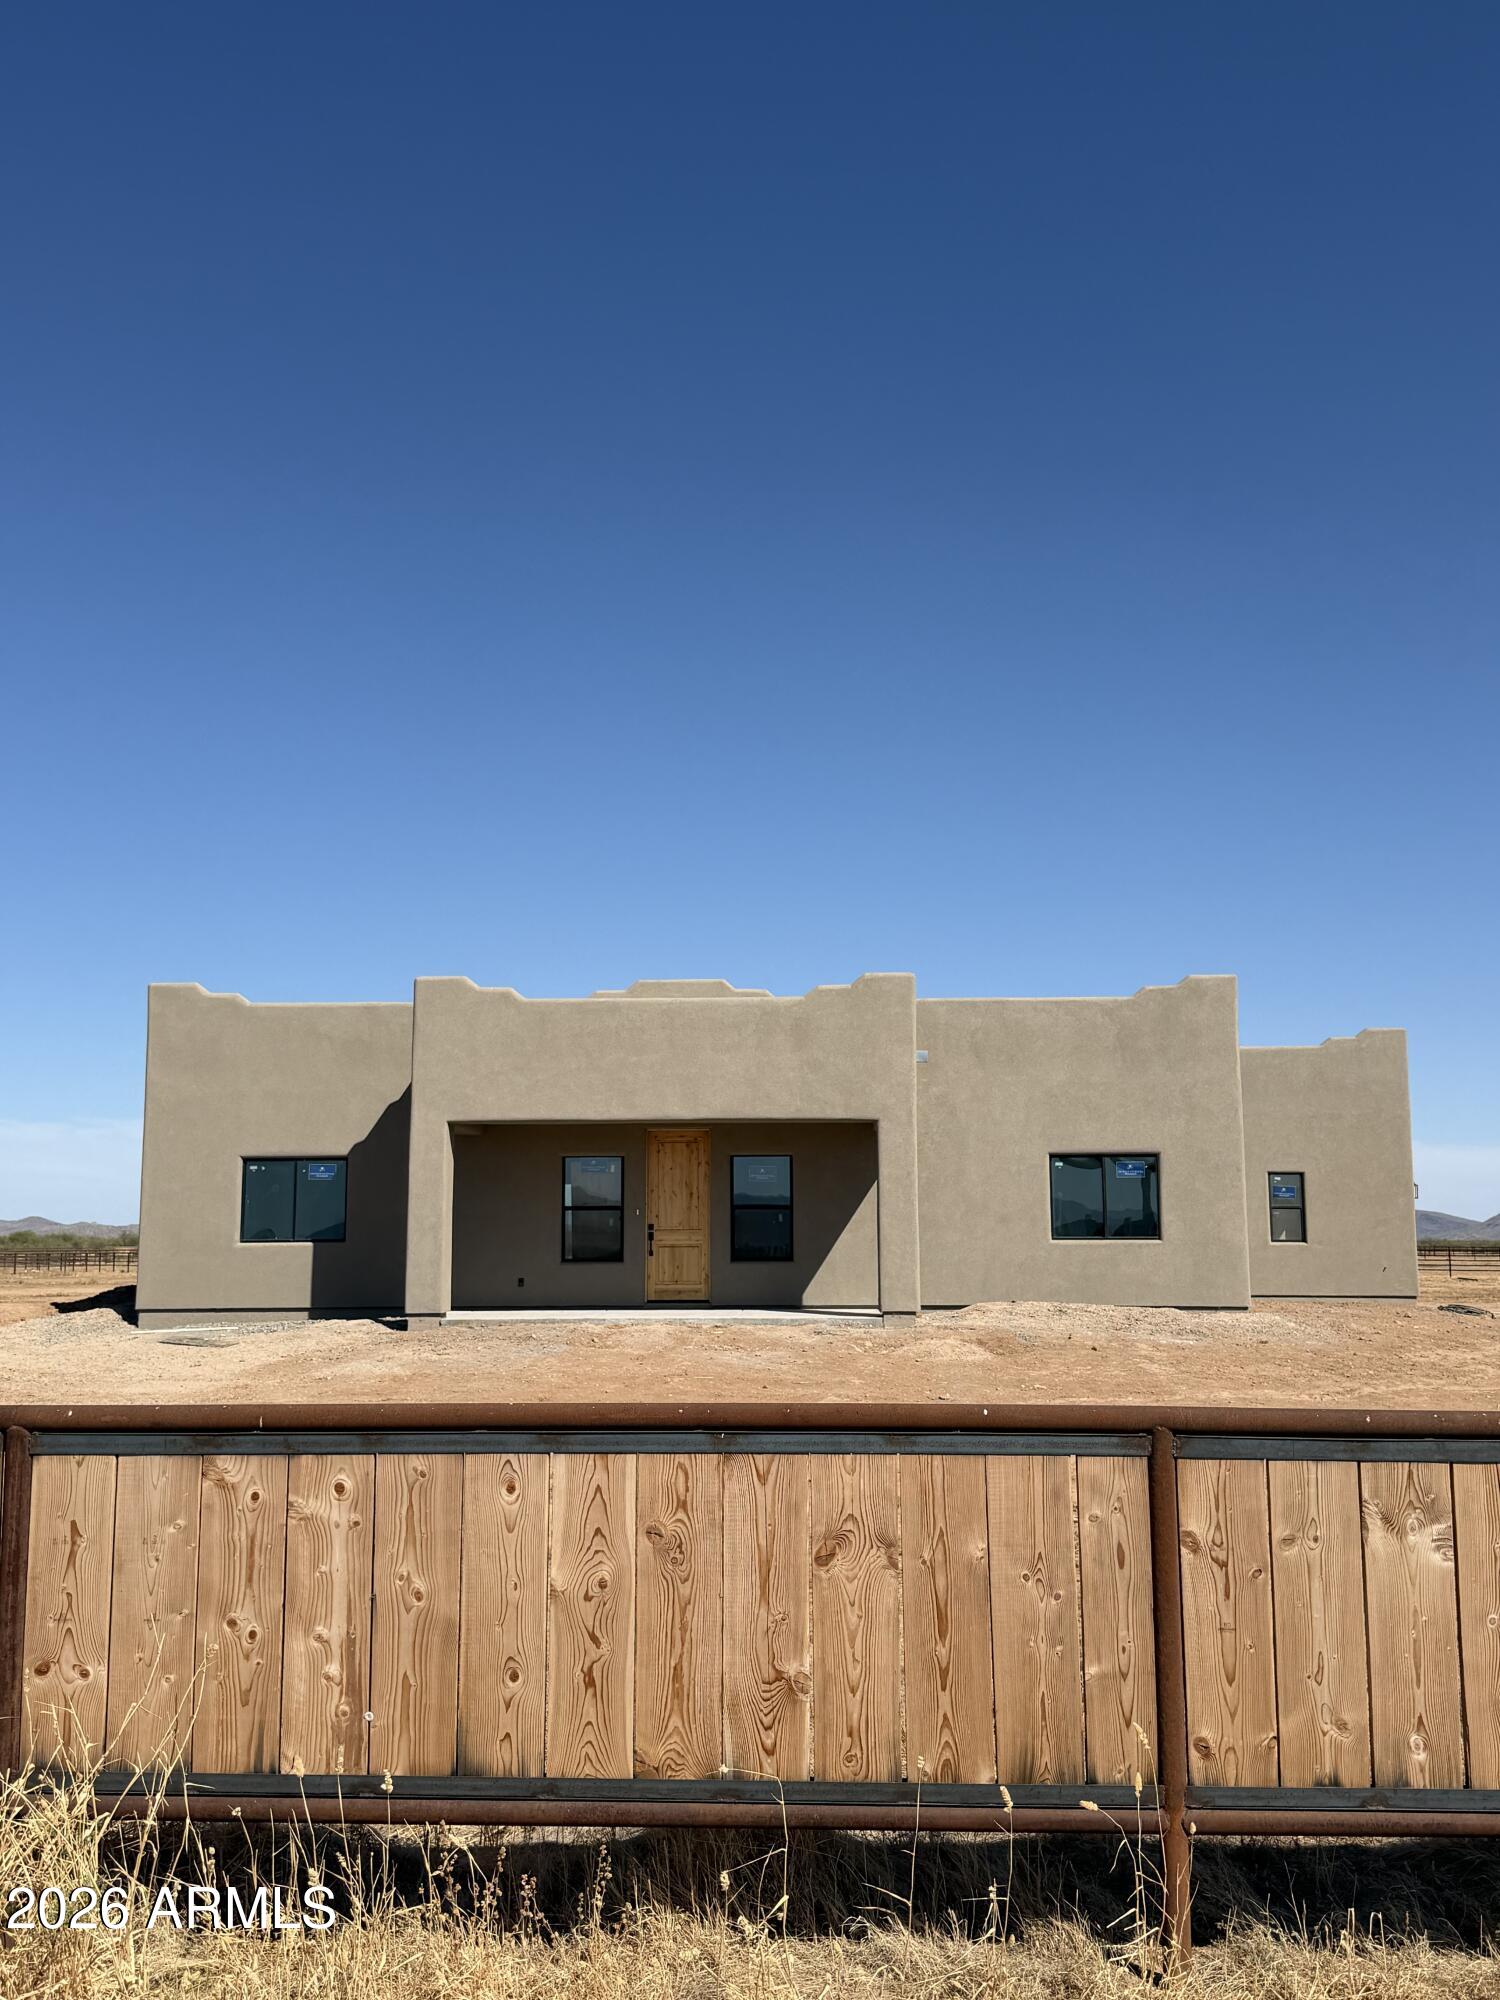
TO BE COMPLETE August 1st custom 2026 new build sits on 5 fully fenced acres w/ pipe fencing & offers a thoughtfully designed home paired w/ a functional equestrian setup in a highly desirable horse area. The home features a split floorplan w/ an open-concept great room & spacious kitchen w/ a large island, creating an inviting space for both everyday living & entertaining. A 2-car garage provides convenient parking & storage.
Designed w/ horse enthusiasts in mind, the property includes a full-size roping arena, a mare motel w/ tack room, 6 horse pens w/ automatic waterers, & a hay shed, creating a practical setup for everyday horse use. The layout also allows room to expand with additional pens, barns, or improvements if desired. Located in a well-maintained neighborhood with CC&Rs this area is known for its strong equestrian community with many ropers and horse owners nearby. State Land is just a short ride away, offering convenient access to miles of riding and open desert.This property offers the perfect combination of new construction, functional horse facilities, and a prime location in one of the area's most sought-after horse communities. =
#6999200

Wickenburg

49391 N 485TH Avenue

2 Beds

2 Baths

1,864 Sq.Ft.

$1,075,000

MLS#: 6999200
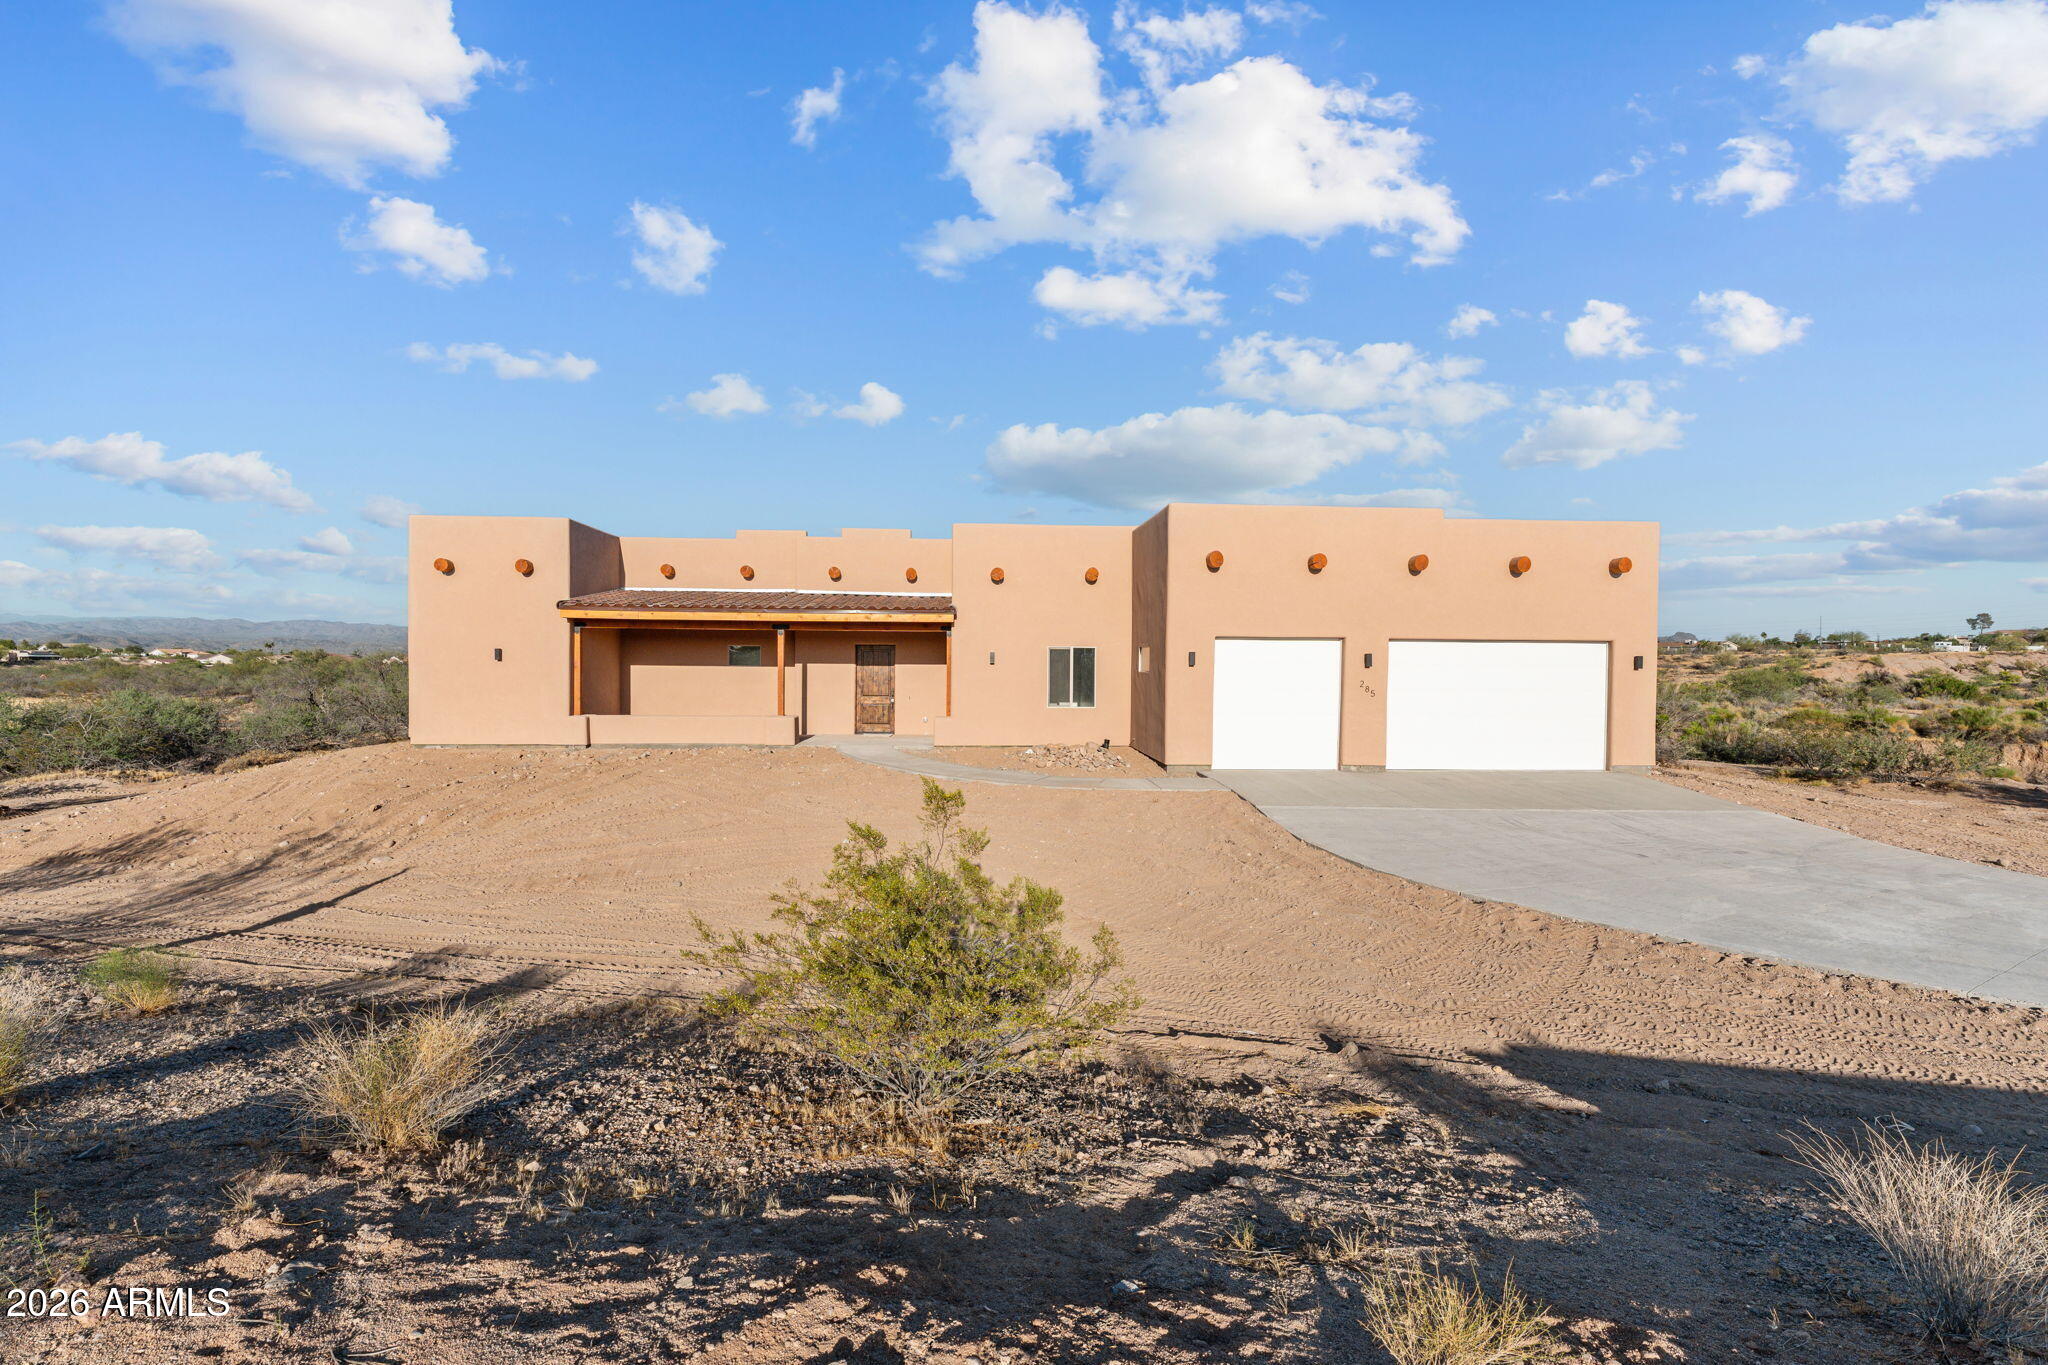
Experience refined desert living in this stunning brand-new Santa Fe-style home located in the highly sought-after community of Three Crosses. Built in 2025 with exceptional attention to detail, this beautifully crafted residence offers 2,403 square feet of thoughtfully designed living space, featuring 4 spacious bedrooms, 3 bathrooms, and a 3-car garage. Set on an expansive 2.4-acre lot, this property provides endless possibilities - whether you're dreaming of a guest home, RV garage, workshop, or simply enjoying wide-open space and privacy under Arizona's breathtaking skies. Inside, you'll find over-height ceilings that create a light and airy atmosphere, complemented by high-end finishes throughout. The gourmet kitchen is a true centerpiece, showcasing sleek quartz countertops, gorgeous stainless steel LG appliances, and ample space for entertaining and everyday living. Energy efficiency is top of mind with Energy Star windows and appliances, offering both comfort and savings. The luxurious primary suite is a private retreat, featuring a spa-inspired en-suite bathroom complete with a separate soaking tub and walk-in shower, highlighted by stunning tile work and elegant design. No expense was spared in the construction of this exceptional home - blending modern luxury with timeless Santa Fe charm. This is a rare opportunity to own a brand-new desert oasis with room to grow, play, and truly make it your own.
#7010115

Wickenburg

285 Ironwood Place

4 Beds

2 Baths

2,403 Sq.Ft.

$974,990

MLS#: 7010115
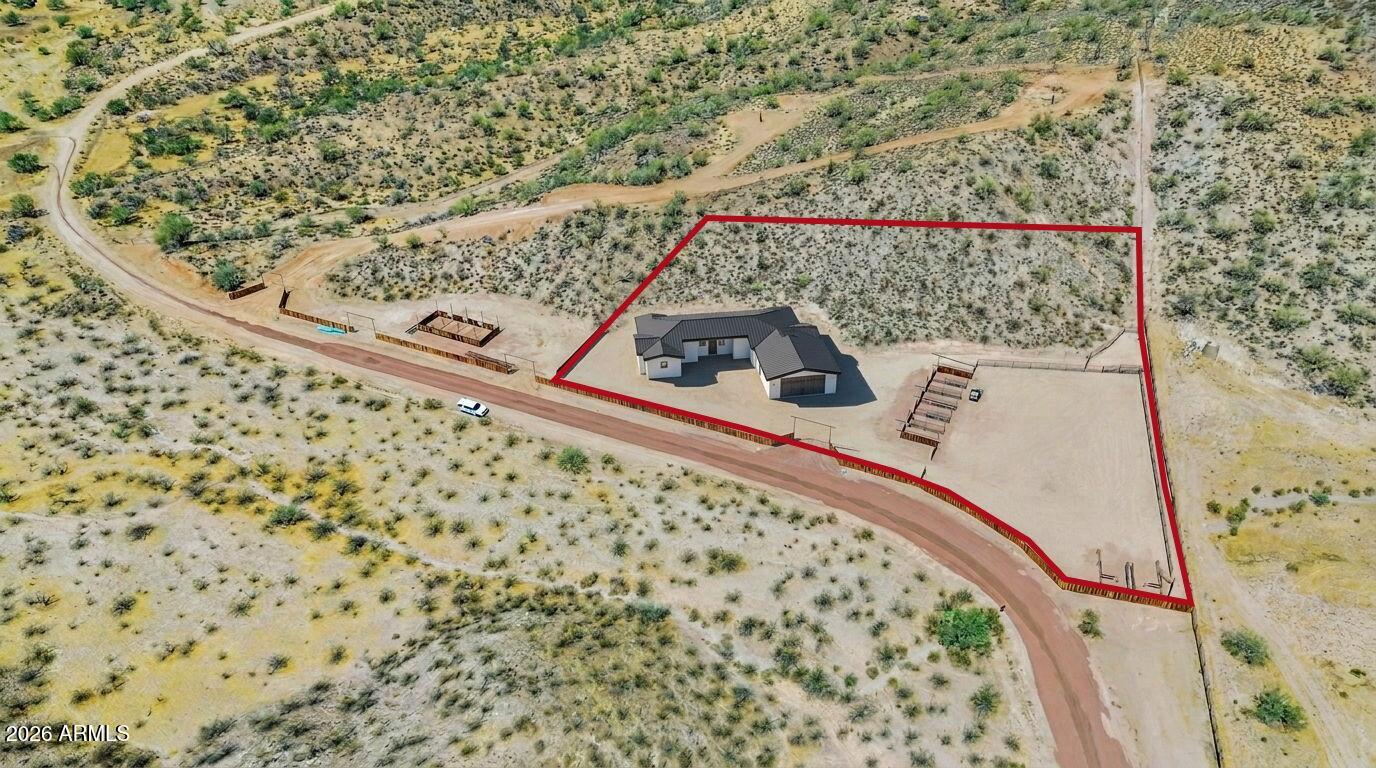
Immaculate new-construction horse property in Wickenburg, AZ, estimated completion October 15, 2026. This 3,000 sq ft home plus 500 sq ft covered patio features an open-concept split floor plan with modern design, and there's still time to customize finishes and add your personal touches. Ideal for ropers and horse enthusiasts, the property includes a 6-stall barn with wash rack and automatic waters, a roping arena, and horse-friendly layout. Enjoy a private well, automatic gated entry, and a prime location: just 5 minutes to Rancho Rio roping arena and 7 minutes to historic downtown Wickenburg. This property will be turn-key and ready for you to put your horses away and enjoy the Arizona sun. Artificial photo renditions of home, currently under construction.
#7036315

Wickenburg

18676 W Roper Road

3 Beds

2 Baths

3,000 Sq.Ft.

$1,195,000

MLS#: 7036315
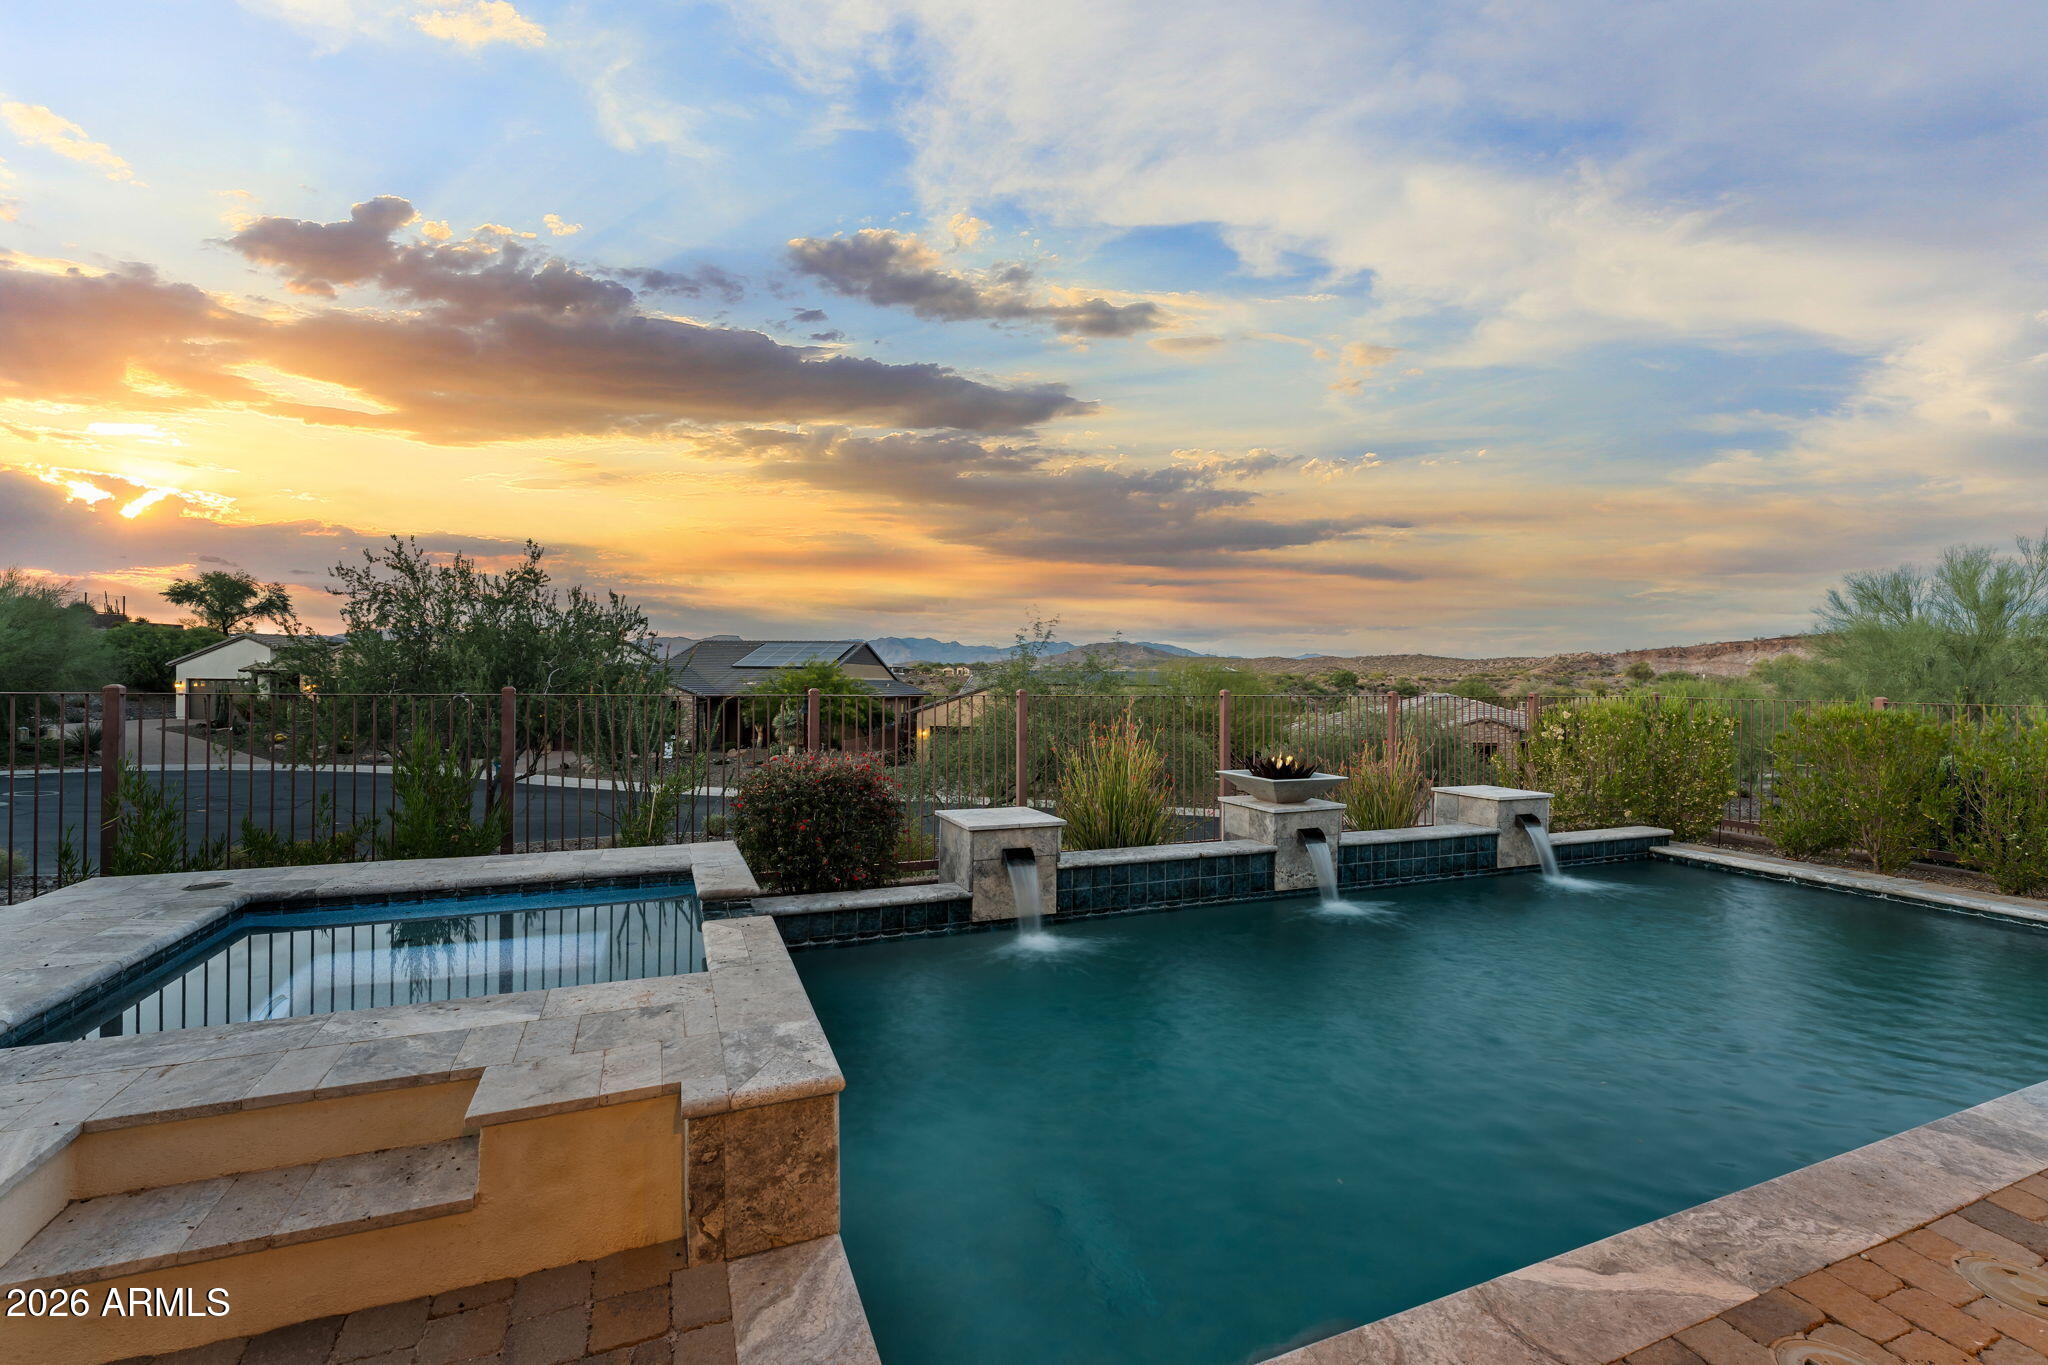
Experience luxury desert living in the prestigious Wickenburg Ranch community. This elegant single-level home features an open floor plan with a gourmet kitchen, granite counters, stainless appliances, and a spacious island that flows into the great room and covered patio. The primary suite offers a spa-like bath with dual vanities, walk-in shower, and large closet, while guest suites provide comfort and privacy. Enjoy a NE-facing backyard with a custom pool, spa, and outdoor kitchen—perfect for shaded afternoons and entertaining. Energy-efficient with owned solar. Community amenities include championship golf, clubhouse, dining, fitness, pickleball, tennis, and miles of scenic trails.
#6921348

Wickenburg

3248 Rising Sun Ridge

3 Beds

3 Baths

2,771 Sq.Ft.

$1,100,000

MLS#: 6921348
Welcome to Your Dream Santa Fe Style Home in Wickenburg, Arizona's Black Mountain Ranches! Enjoy the luxury of space on your vast 4.7-acre lot! With unobstructed views of the open desert and majestic mountains, this residence is a true oasis of tranquility and beauty. Step into luxury as you enter this custom Rubash home, where every detail has been meticulously crafted to perfection. The spacious and open floor plan boasts a plethora of upgrades, promising a lifestyle of utmost comfort and elegance. Throughout the home, you'll find wood-style tile floors that exude warmth and character. These floors not only add to the aesthetic appeal but also ensure easy maintenance, combining style with practicality. Concrete driveway was installed 2025.
#6917783

Wickenburg

4950 Black Mountain Road

3 Beds

2 Baths

2,403 Sq.Ft.

$999,000

MLS#: 6917783

Custom-built home on 10 fully fenced acres offering endless possibilities and breathtaking desert views. This 3-bedroom, 2-bath home features a gourmet kitchen with Knotty Alder Kropf cabinetry, granite countertops, and a spacious walk-in pantry. The bright open floor plan is highlighted by large windows that perfectly frame the surrounding landscape. Equestrian-ready property includes a 5-stall barn with covered walkway, tack room with water and electricity, perimeter fencing, and cross fencing. A private well services the additional 5-acre parcel, while the home is connected to a 50/50 shared well. Plenty of room to create your dream horse facility with convenient access to riding trails and nearby equestrian events.

51921 N 461 Avenue

Message successfully sent.

I agree to receive email communication and understand I can unsubscribe at any time.

I agree to be contacted by The Mandy Gold Team | Haymore Real Estate LLC via call, email, and text for real estate services. To opt out, you can reply 'stop' at any time or reply 'help' for assistance. You can also click the unsubscribe link in the emails. Message and data rates may apply. Message frequency may vary. Privacy Policy

 - property

Send a message

Message successfully sent.

Reason for contacting?

I agree to receive email communication and understand I can unsubscribe at any time.

I agree to be contacted by The Mandy Gold Team | Haymore Real Estate LLC via call, email, and text for real estate services. To opt out, you can reply 'stop' at any time or reply 'help' for assistance. You can also click the unsubscribe link in the emails. Message and data rates may apply. Message frequency may vary. Privacy Policy

Sign In Sign Out

Virtual Assistant

Would you like to take the next step with this property? We can help you schedule a showing or virtual tour, or send you more details.

Yes, I would like more information.

Thank You for Your Reply, One of Our Agents will contact you as soon as possible

No, maybe later.

Thank you, you can always contact me via email, phone number or through the contact form.

Realhub AI

Lucy - Your AI-Powered Realtor

Update Your Temporary Password

Personalize your search

Enter your email and we'll notify you immediately when new listings match what you're looking for.

or enter email address

Already have an account ? Login here

Continue your home search

I agree to receive communications and understand I can unsubscribe at any time.

I agree to be contacted by The Mandy Gold Team | Haymore Real Estate LLC via call, email, and text for real estate services. To opt out, you can reply 'stop' at any time or reply 'help' for assistance. You can also click the unsubscribe link in the emails. Message and data rates may apply. Message frequency may vary. Privacy Policy

Already have an account ? Login here

We use cookies

We use cookies primarily for analytics to enhance your experience. By accepting, you agree to our use of these cookies. You can manage your preferences or learn more about our cookies policy.