17687 W WILDWOOD Street

Surprise, AZ 85388
Other

Surprise, AZ 85388
17687 W WILDWOOD Street

$1,490,000

MLS#: 7029180

Status: Active

Listing provided by: Toll Brothers Real Estate

Listing agent phone: None

Last update: 3 days ago

On site: 3 months ago

TOLL AT PRASADA UNIT N PHASE 1 AMD - Residential

About

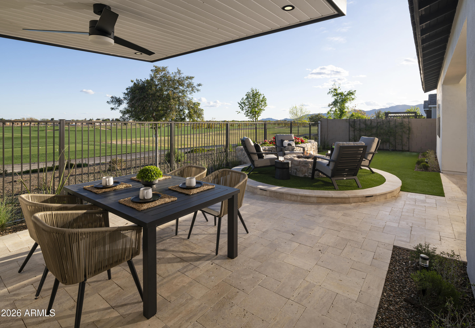
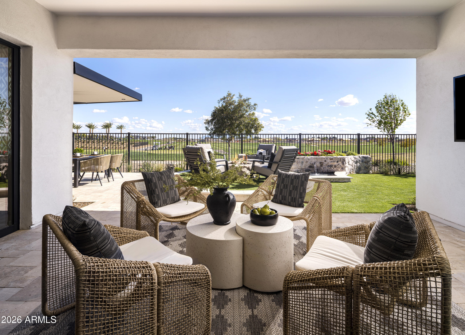
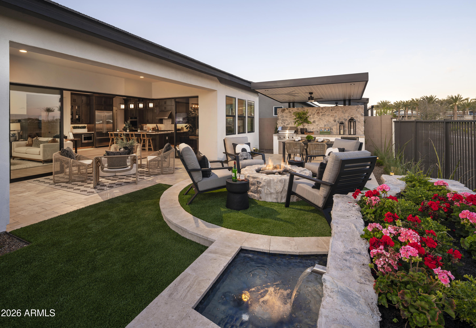
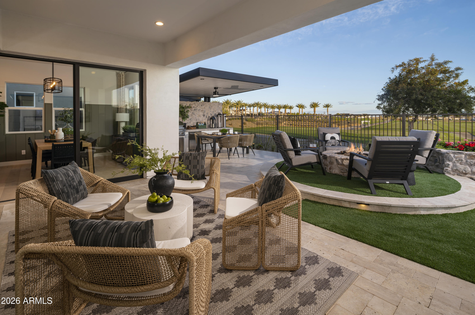
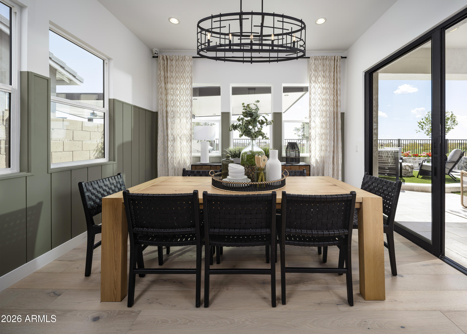
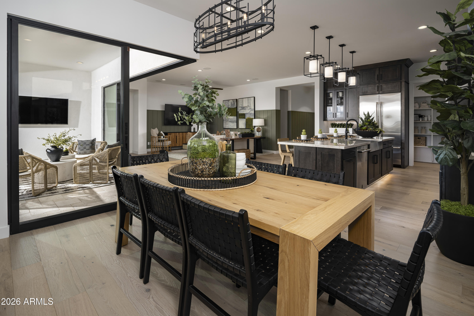
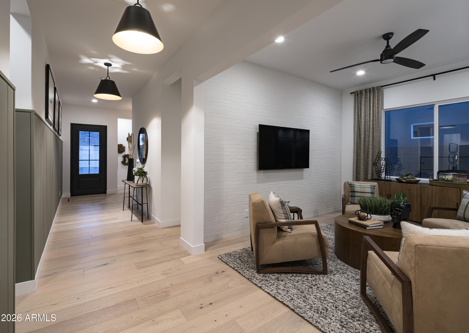
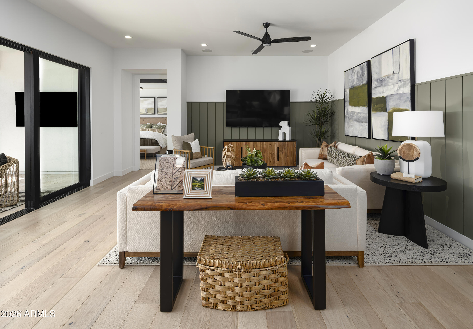
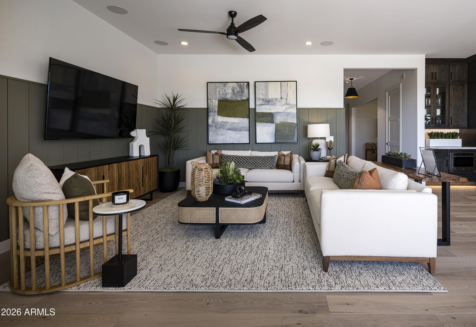
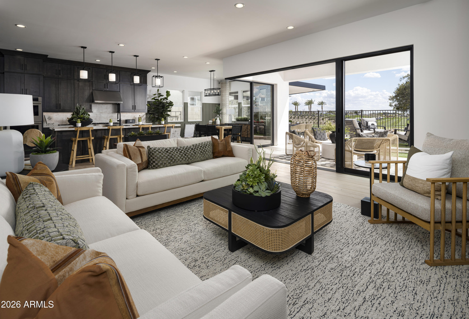
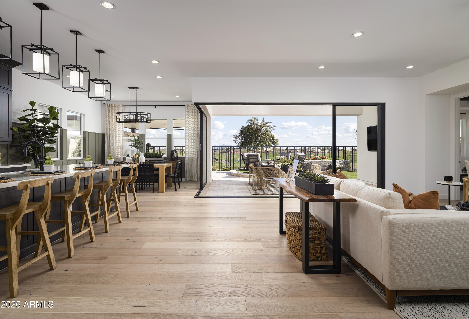
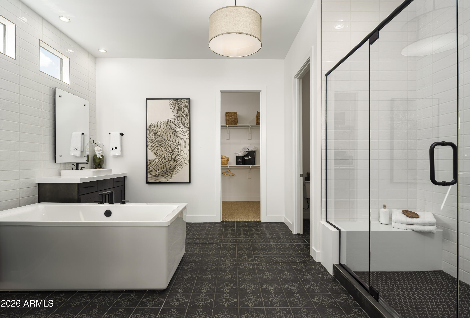
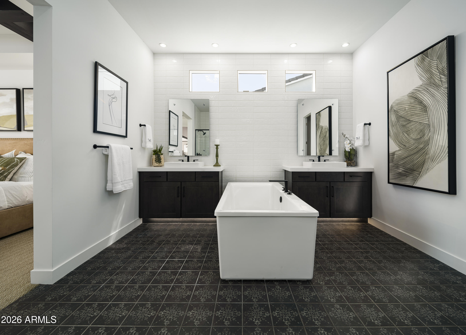
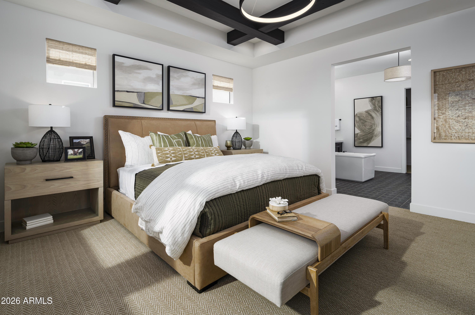
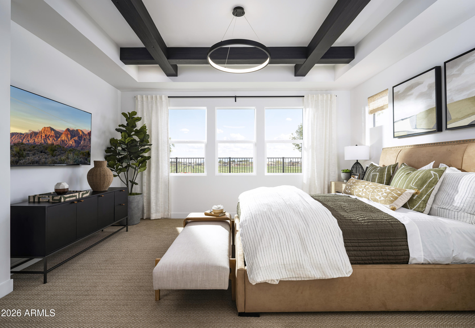
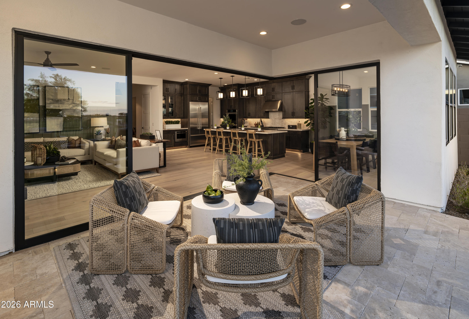
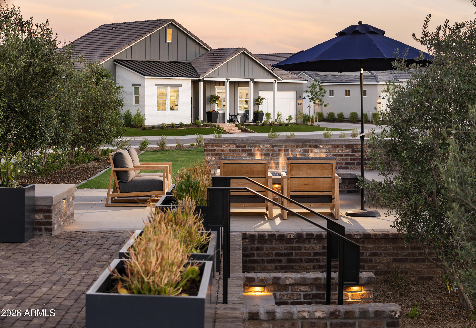
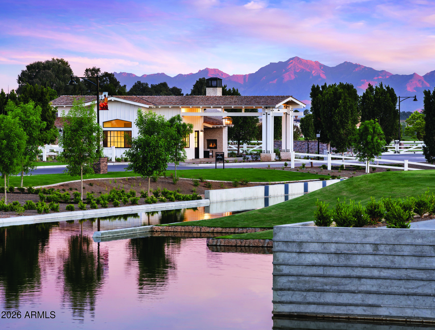
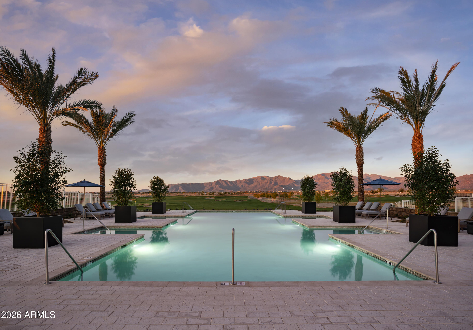
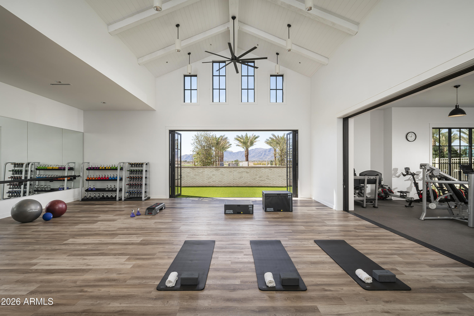
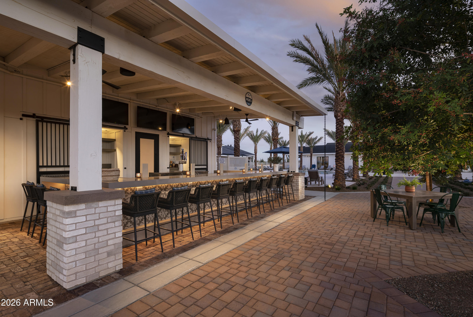
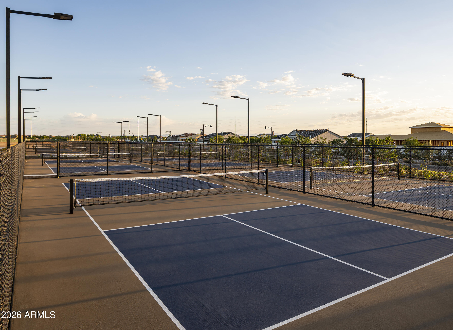
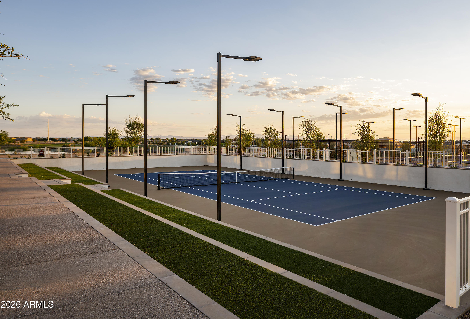
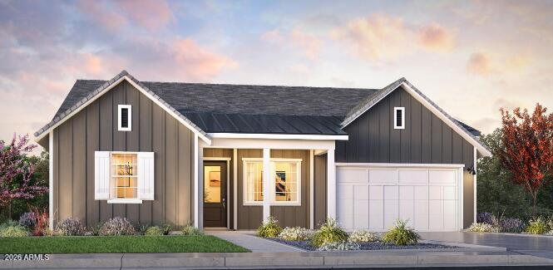
Professionally and beautifully designed, this fully furnished model home offers luxury living both inside and out with stunning views of the golf course.The well-appointed kitchen overlooks the dining area and features a large center island, ideal for entertaining and everyday gatherings. Large primary bedroom and primary bath with large free standing tub and shower. Residents enjoy access to Guard gated an exceptional resort-style community featuring sparkling pools, outstanding dining options, a full-service spa, fitness facilities, and an array of sports courts for tennis, pickleball, and Champion Golf Course. This is an exceptional home with too many upgrades to mention. Don't miss this great opportunity.

Property

Beds

4

Full Baths

3

1/2 Baths

1

Year Built

2023

Sq.Footage

2,740

Features

Features & Amenities

Interior

  • Other Interior Features

    High Speed Internet, Double Vanity, Kitchen Island, High Ceilings

  • Total Bedrooms

    4

  • Bathrooms

    3

  • 1/2 Bathrooms

    1

  • Basement YN

    NO

  • Cooling YN

    YES

  • Cooling

    Central Air, ENERGY STAR Qualified Equipment

  • Fireplace YN

    NO

  • Heating YN

    YES

  • Heating

    ENERGY STAR Qualified Equipment, Natural Gas

  • Pet friendly

    N/A

Exterior

  • Garage

    Yes

  • Garage spaces

    2

  • Construction Materials

    Spray Foam Insulation, Board & Batten Siding, Frame

  • Other Exterior Features

    Private Yard, Storage

  • Parking

    Garage Door Opener

  • Pool

    No

  • View

    Golf Course, Mountain(s)

Area & Lot

  • Lot Features

    Sprinklers In Front, On Golf Course

  • Lot Size(acres)

    0.15

  • Lot Size(square feet)

    6,600

  • Property Type

    Residential

  • Property Sub Type

    Single Family Residence

  • Architectural Style

    Other

Price

  • Sales Price

    $1,490,000

  • Tax Amount

    $3,395

  • Financing Options

    Cash, Conventional, FHA, VA

  • Sq. Footage

    2,740

  • Price/SqFt

    $543

HOA

  • Association

    YES

  • Association Fee

    $525

  • Association Fee Frequency

    Quarterly

  • Association Fee Includes

    N/A

Property Resources

  • Horse Property

    NO

School District

  • Elementary School

    Dysart Unified District

  • Middle School

    Sonoran Heights Middle School

  • High School

    Shadow Ridge High School

Property Features

  • Stories

    1

  • New Construction

    NO

  • Foundation Details

    Slab

  • Ownership

    Fee Simple

  • Sewer

    Public Sewer

  • Tax Lot

    1120

Schedule

Schedule a Showing

Showing scheduled successfully.

What is 3 + 4 ?


Change time

Mortgage calculator

Estimate your monthly mortgage payment, including the principal and interest, property taxes, and HOA. Adjust the values to generate a more accurate rate.

Your payment

Principal and Interest:

$

Property taxes:

$

HOA fees:

$

Total loan payment:

$

Total interest amount:

$

Location

  • County

    Maricopa

  • Elementary School

    Dysart Unified District

  • Middle School

    Sonoran Heights Middle School

  • High School

    Shadow Ridge High School

Listing Courtesy of Hannah Clement , Toll Brothers Real Estate

RealHub Information is provided exclusively for consumers' personal, non-commercial use, and it may not be used for any purpose other than to identify prospective properties consumers may be interested in purchasing. All information deemed reliable but not guaranteed and should be independently verified. All properties are subject to prior sale, change or withdrawal. RealHub website owner shall not be responsible for any typographical errors, misinformation, misprints and shall be held totally harmless.

Agent Kelly Hammer

Kelly Hammer

Associate Broker / RealtorĀ®

Call Kelly today to schedule a private showing.


* Listings on this website come from the FMLS IDX Compilation and may be held by brokerage firms other than the owner of this website. The listing brokerage is identified in any listing details. Information is deemed reliable but is not guaranteed. If you believe any FMLS listing contains material that infringes your copyrighted work please click here to review our DMCA policy and learn how to submit a takedown request.Ā© 2024 FMLS.

Properties

Related properties

Beautifully appointed luxury home situated on a spacious acre in Surprise, offering breathtaking mountain views and exceptional privacy. This stunning residence features soaring ceilings, thoughtfully designed lighting throughout, plantation shutters, and an expansive open-concept layout perfect for entertaining and everyday living. The home includes a dedicated office, spacious living areas, and a detached game room providing endless possibilities for recreation, guests, or a private retreat. Enjoy the perfect blend of elegance, comfort, and Arizona living in this exceptional property. Complete with a 3-car garage, and a detached garage, this property offers the perfect blend of luxury, comfort, and thoughtful design.
#7066571

Surprise

27615 N 155th Avenue

4 Beds

4 Baths

3,300 Sq.Ft.

$1,500,000

MLS#: 7066571

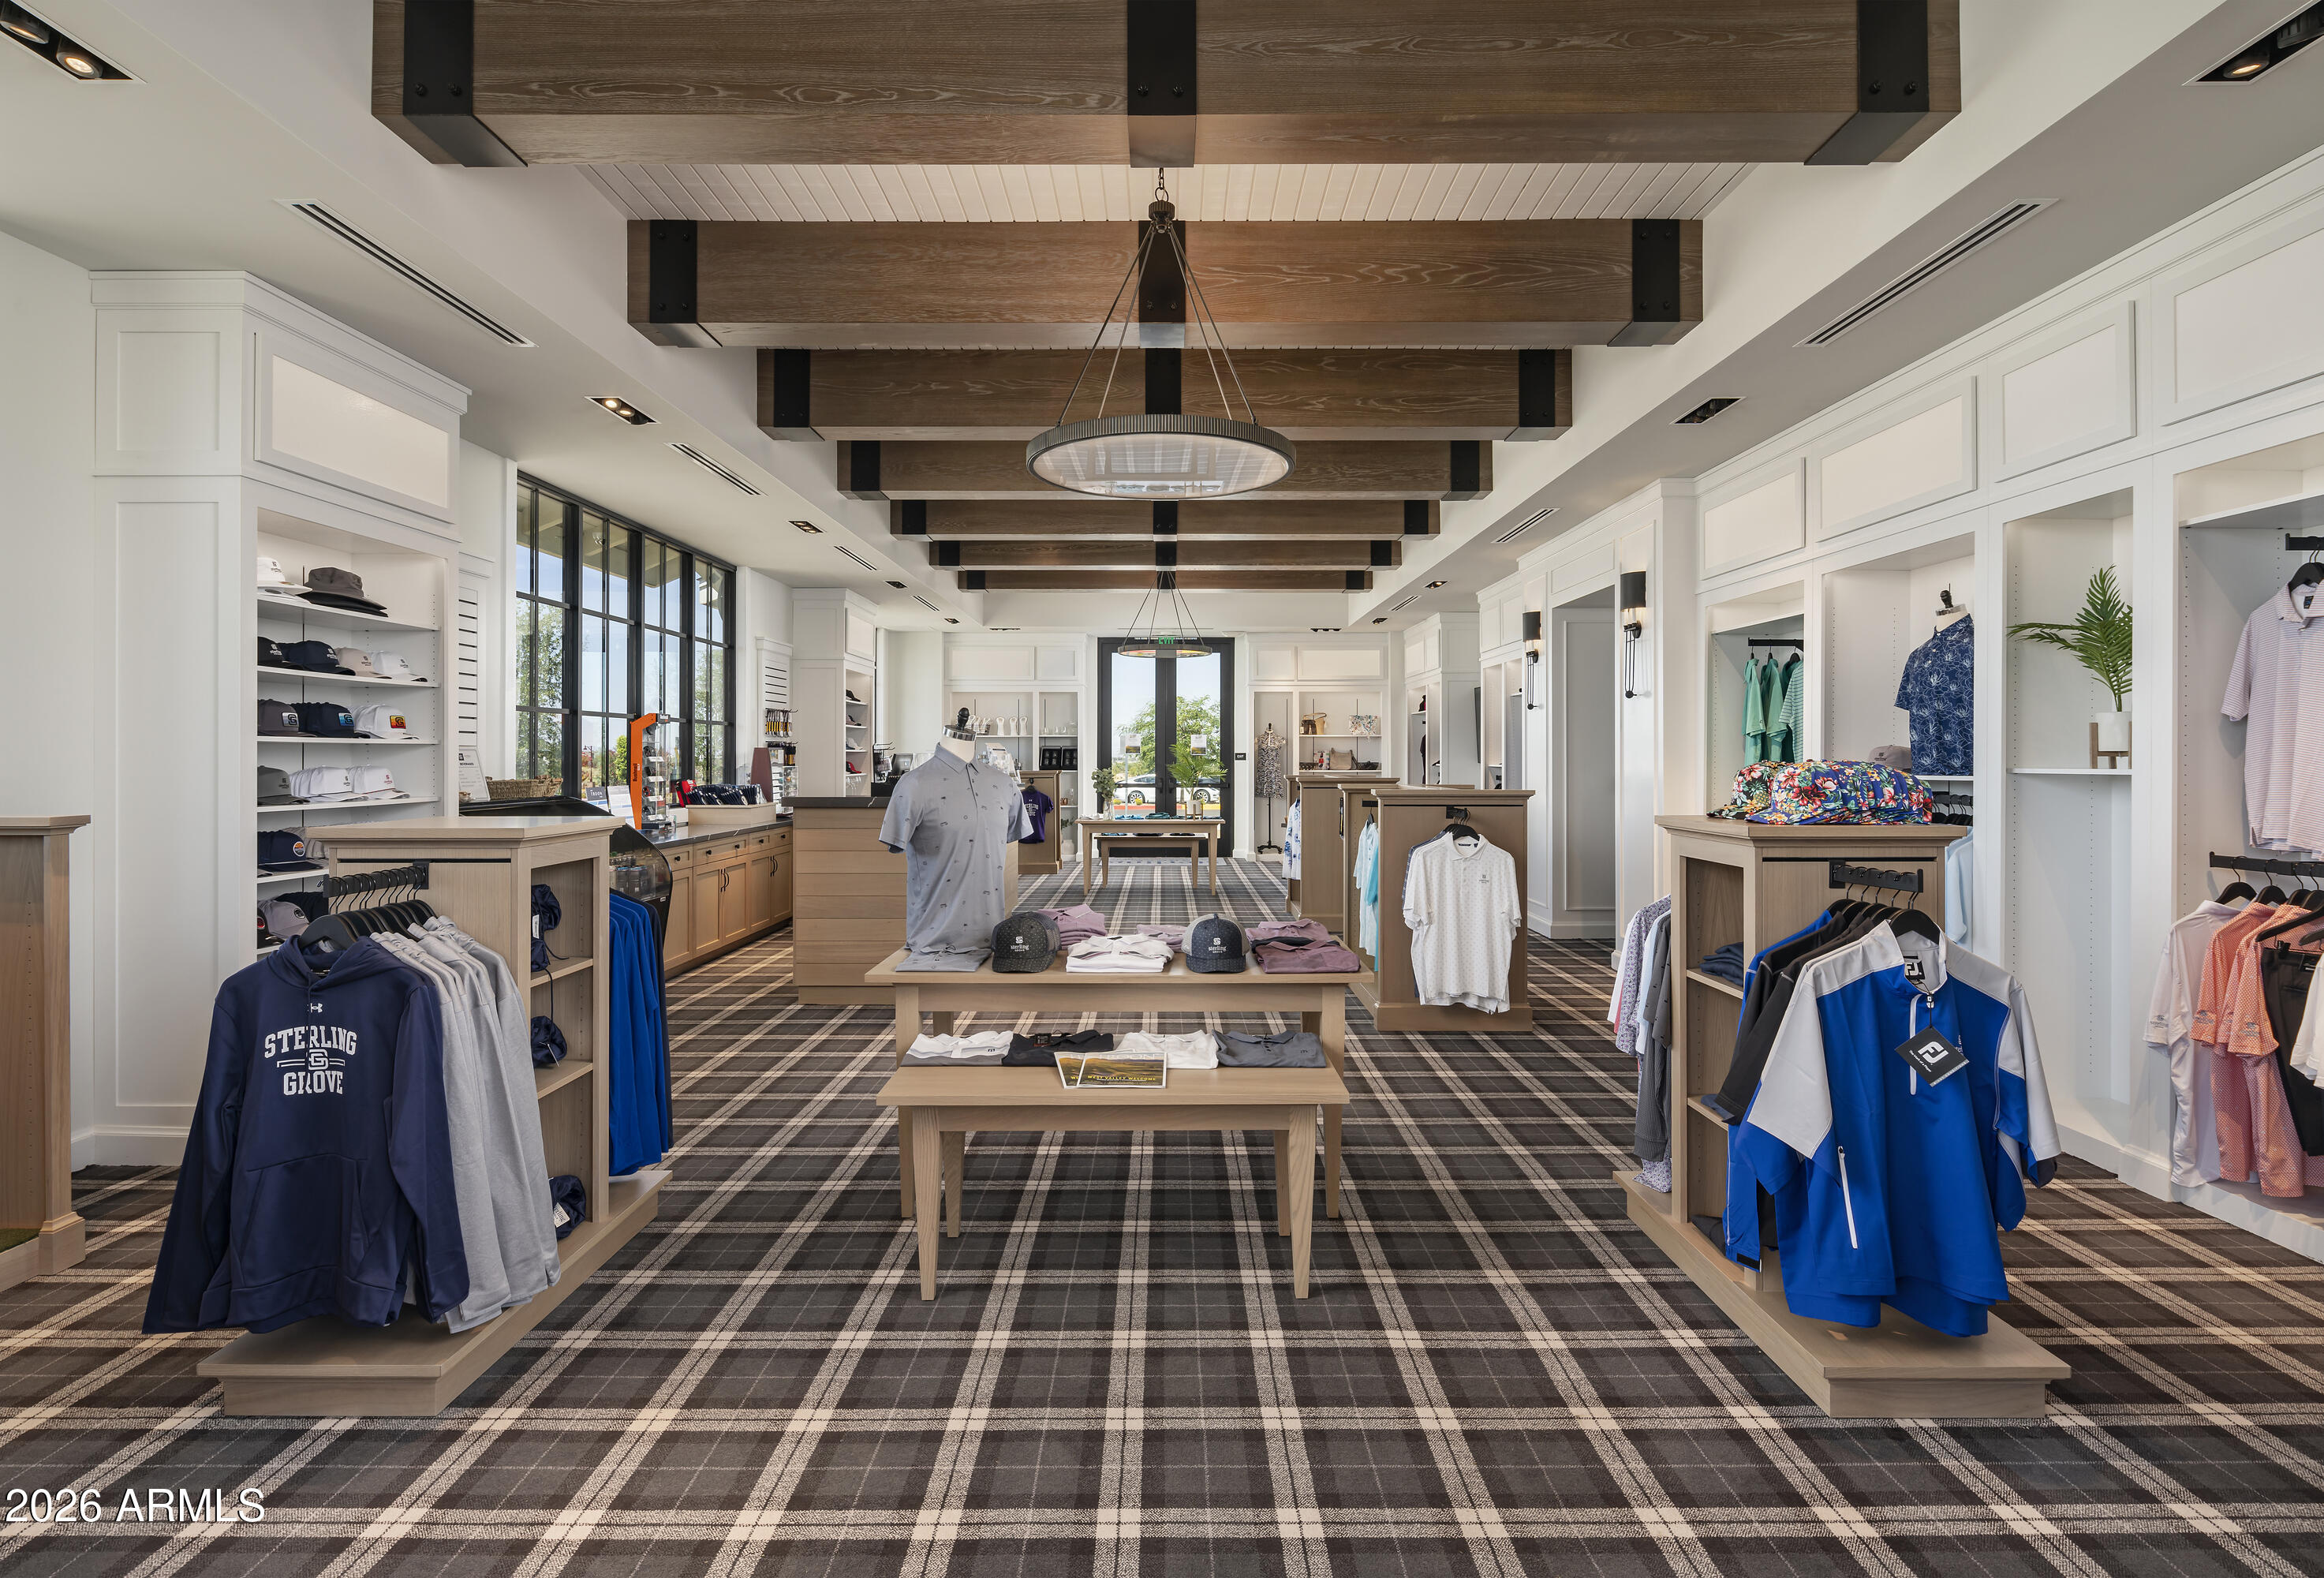
Welcome to Sterling Grove where living here is like living in a resort. . 
Ever dreamed of living in a model home? With over $515K in upgrades*, this home is luxury at its finest. Enter into this stunning home to gorgeous wood floors, fresh paint and vaulted ceilings with wood beams. You will be in awe over the gourmet kitchen with an oversized island, quartz counters, shaker cabinets, and all high-end KitchenAid appliances. Enjoy indoor-outdoor living with the expansive multi-panel sliding stacked doors that open to an incredible spa-like backyard where you can enjoy a drink at the bar, BBQ with friends, or relax in the heated spool and new green art. grass areas. After enjoying this stunning home, step outside and enjoy the luxurious amenities; destination-style dining, luxurious spa services, state-of-the-art fitness studio, resort-style pools, and a wide range of sporting activities, including our elite-level golf course, tennis, pickleball, and bocce ball all without leaving the neighborhood. PLUS...events, social clubs, & wellness activities.
#7042361

Surprise

11873 N SAN CLEMENTE Street

3 Beds

3 Baths

2,727 Sq.Ft.

$1,250,000

MLS#: 7042361
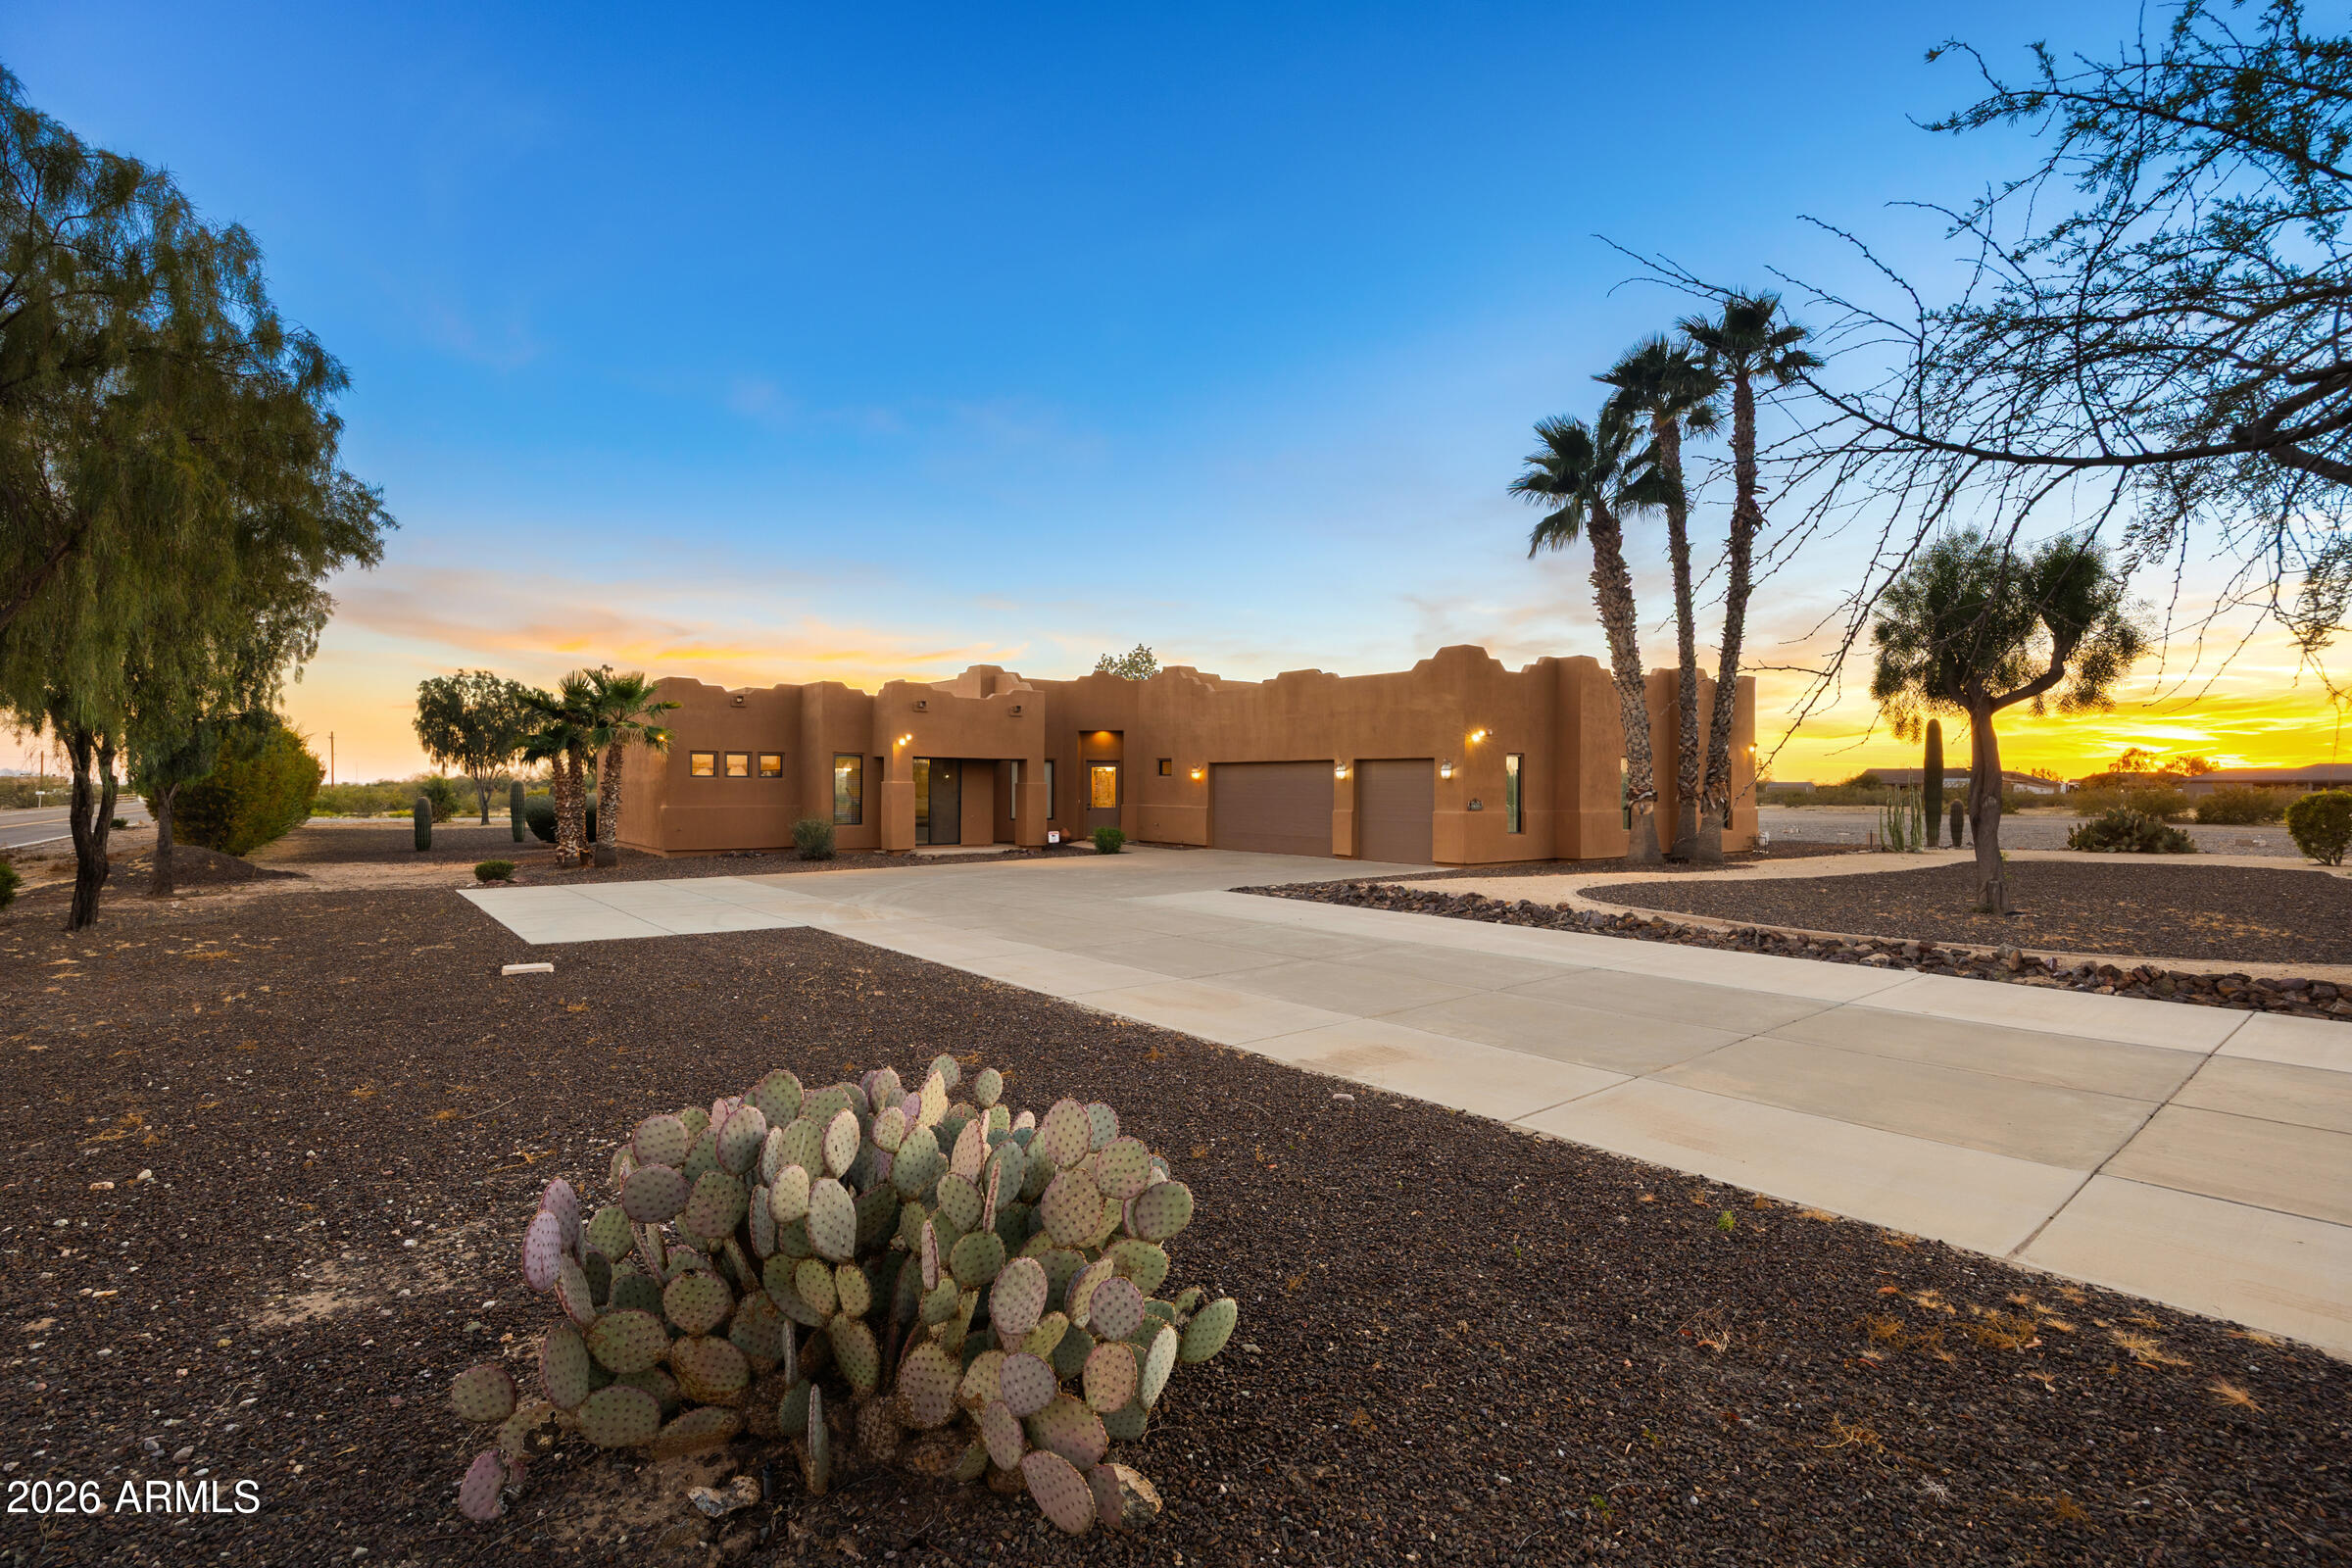
Set on over 7 acres across five separate parcels, this rare horse property in Surprise offers both an exceptional equestrian lifestyle and a compelling future redevelopment opportunity. Directly adjacent to new-build communities and surrounded by other horse properties, the location provides a unique blend of privacy, open land, and long-term upside.

This residence features an electric fireplace, an oversized garage, and a rooftop deck ideal for taking in desert sunsets and panoramic surroundings. The property is fully equipped for equestrian use with a horse arena, stables, and RV hookup, along with a custom detached tack room offering excellent flexibility for equipment and hobbies. Whether you're an owner-user seeking space for horses and toys, or an investor looking to capitalize on a growing corridor, this property presents a rare opportunity to secure acreage in a rapidly growing area while enjoying immediate functionality and future potential.
#6991024

Surprise

17117 W Dale Lane

3 Beds

2 Baths

2,659 Sq.Ft.

$1,450,000

MLS#: 6991024

This is a property you won't want to miss! It features a full horse setup on nearly 5 acres, entirely fenced, including a roping arena with lights bright enough for riding & roping. The equestrian amenities include:  4 stall and the 6 stall barn equipped with LED lights on a timer switch, Beautiful pavers in the barn aisles and saddling area, Classic Equine waterers, Preifert chute and large wash rack, pellet silo that holds 7.5 tons, 20'x40' carport, 30-amp plug in the barn to accommodate an RV or living quarters horse trailer, 2-inch PVC piping running from the meter to the house, and from the house to the barn, complete with a water fill station for a water truck or trailer, over 80 planted trees. This 3 bed 2 bath home has Full-length front & back porches  for enjoying Arizona sunset 10' ceilings and 9' doors, water softener and an RO filter at the kitchen sink, water heater less than a year old, money-saving mini-split added to the master bedroom. As a unique bonus, the property can come with or without the resident tortoise.
#7066518

Surprise

29381 N 165TH Avenue

3 Beds

2 Baths

1,906 Sq.Ft.

$1,200,000

MLS#: 7066518
Price reduced
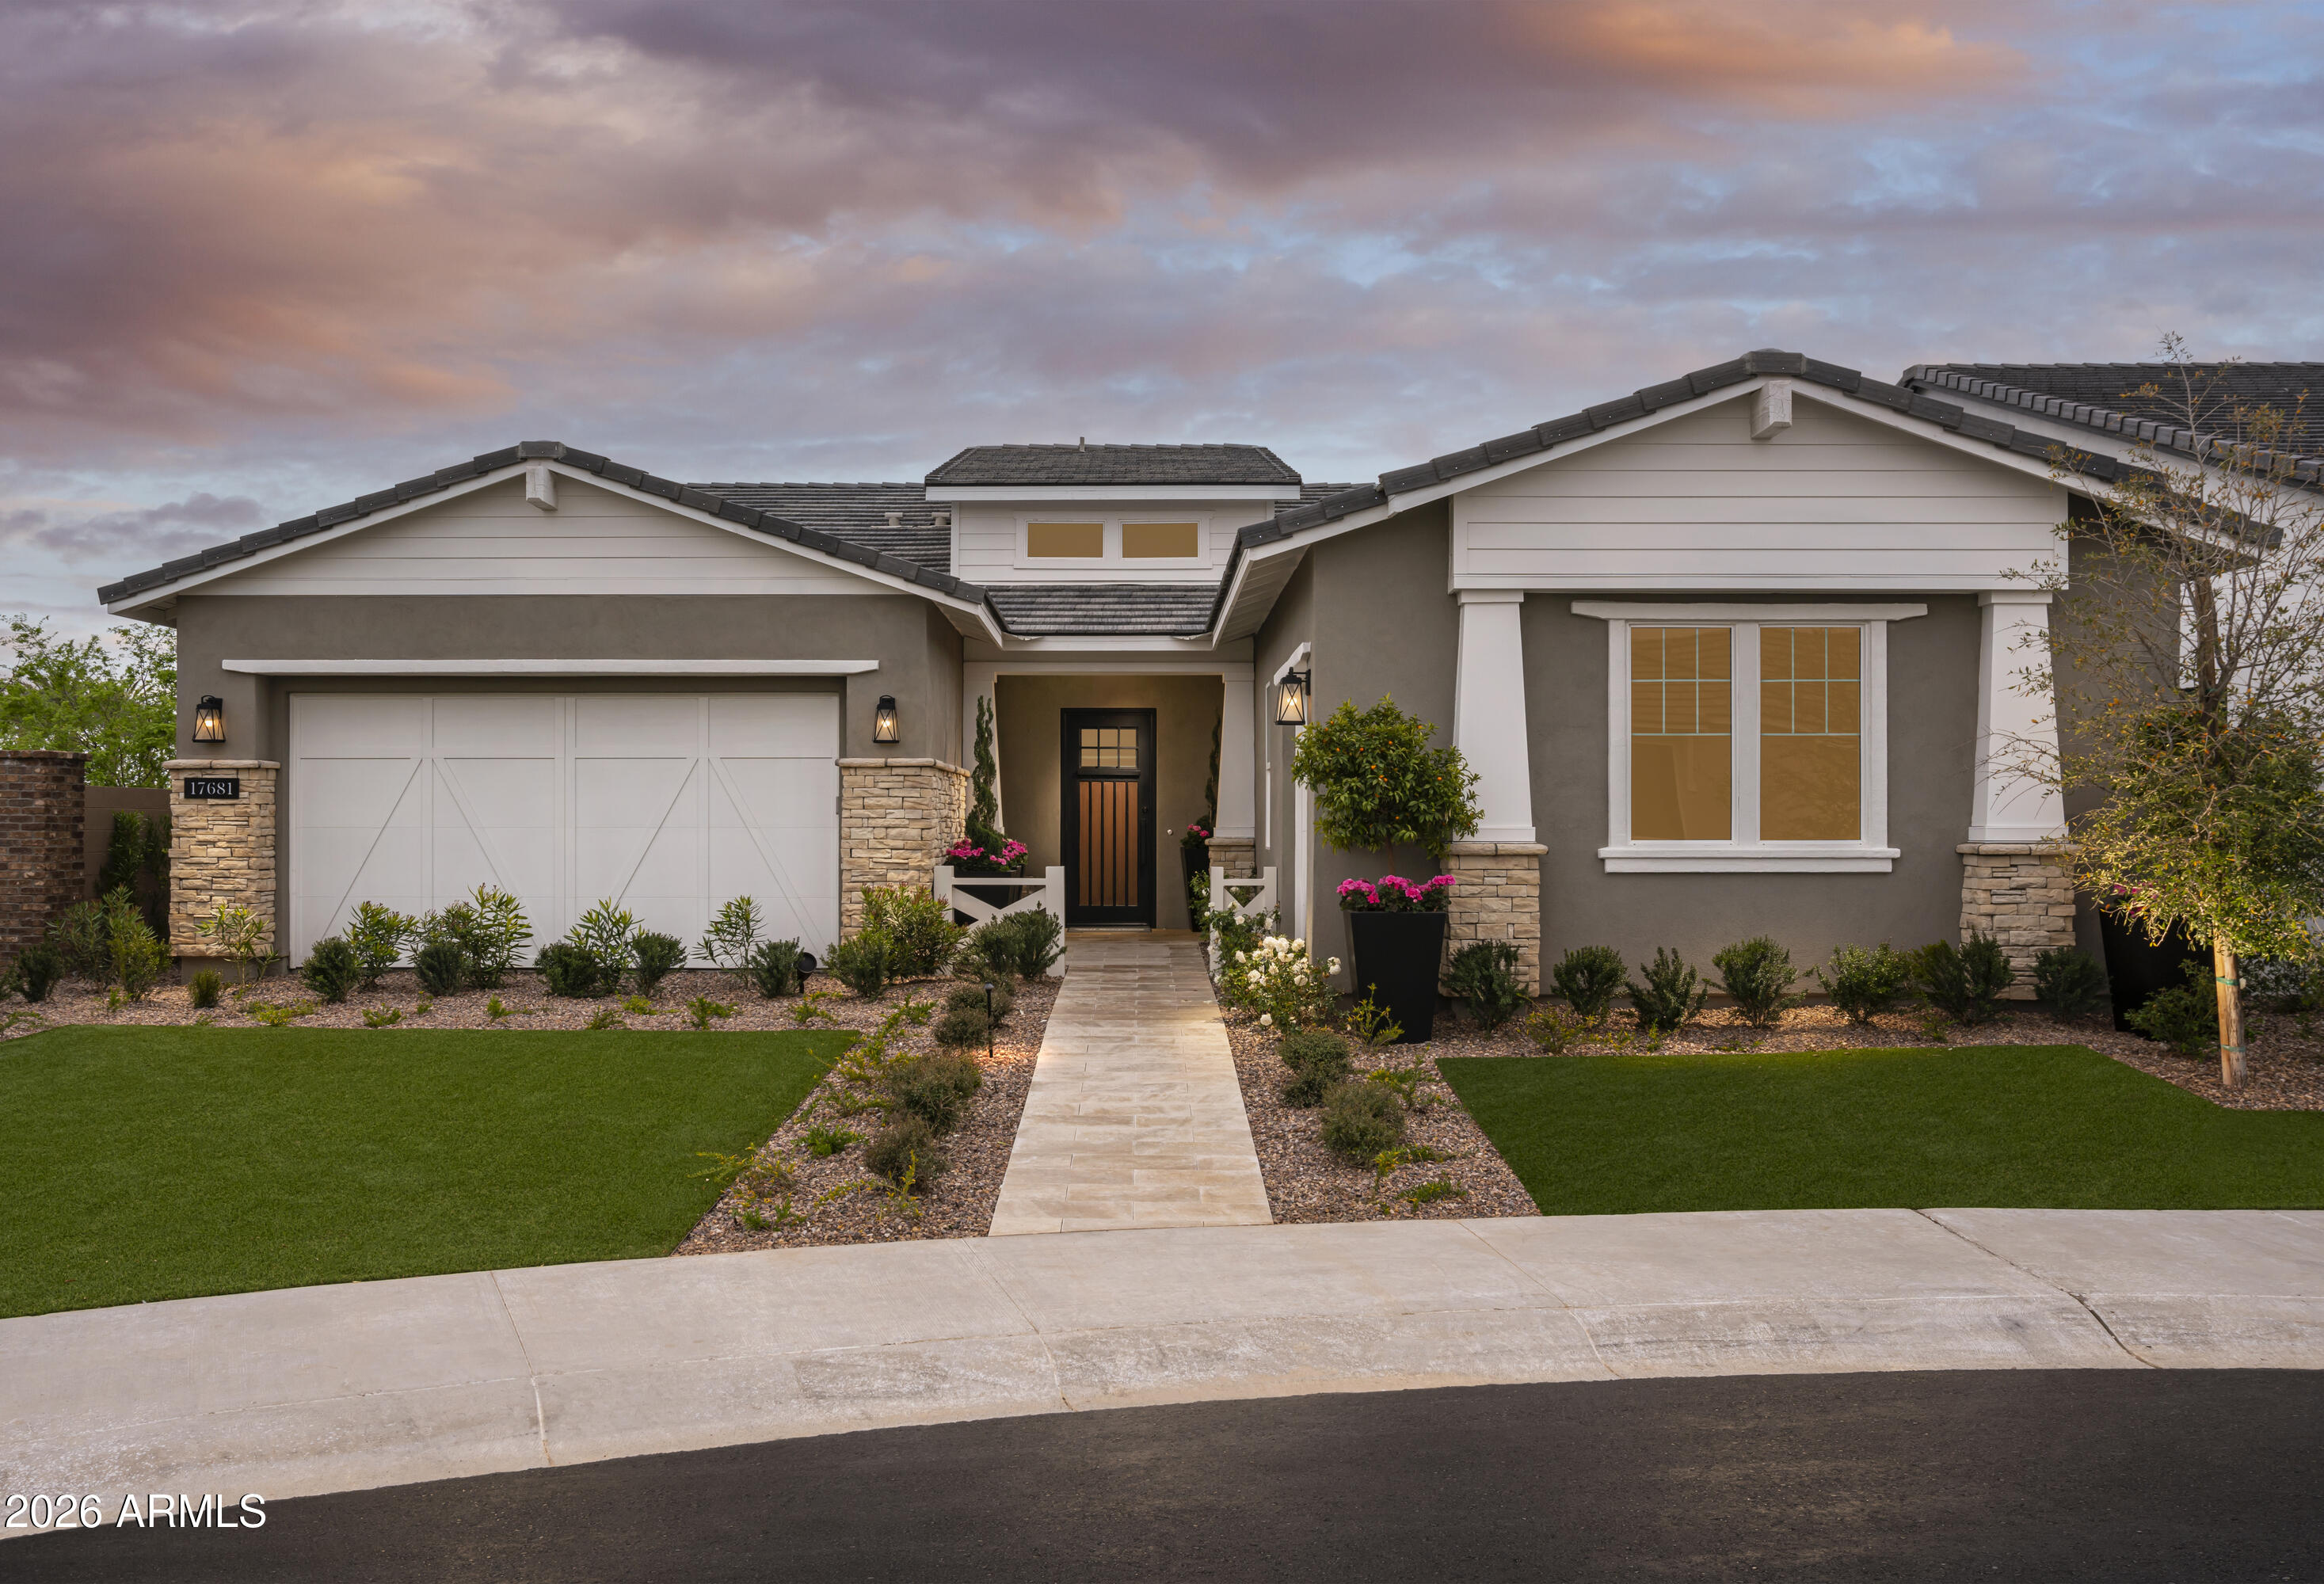
This beautifully designed and fully furnished model home offers luxury living at it's best.  The well-appointed kitchen overlooks a bright casual dining area and features a large center island, ideal for entertaining and everyday gatherings. Exquisite outdoor living spaces include a pool with breathtaking views overlooking the golf course. Residents enjoy access to Guard gated an exceptional resort-style community featuring sparkling pools, outstanding dining options, a full-service spa, fitness facilities, and an array of sports courts for tennis, pickleball, and Champion Golf Course.
#7032596

Surprise

17681 W WILDWOOD Street

3 Beds

3 Baths

2,489 Sq.Ft.

$1,750,000

MLS#: 7032596

Price reduced
SOLD FURNISHED. On the golf course. Lake view. Mountain view. Sunset view. Packed with fine touches/design throughout and with a DEDICATED OFFICE. Experience luxury living in this stunning Skybrook model home, nestled within the exclusive 55+ section of the prestigious Sterling Grove Golf & Country Club. Boasting a charming White Farmhouse elevation, this residence perfectly blends classic elegance with modern sophisticated design.

Step inside to a grand living room featuring an elegant soffit ceiling accented by beautifully added beams. The chef's dream kitchen comes fully equipped with multiple premium ovens and a high-end Thermador refrigerator.

Outside, a private oasis awaits on the back patio. Entertain effortlessly with a built-in gas BBQ and gather around the natural gas... ... fire pit, all while soaking in a spectacular view. Features: Herringbone tiled entryway, solid core doors, kitchen cabinet LED trim lighting, garage cabinets/epoxy flooring.

Sterling Grove Golf & Country Club is the West Valley's newest golf experience. The Golf Course is a world-class Nicklaus Design course, operated by the renowned Troon Golf Management Services and designed to be enjoyed by golf enthusiasts and newcomers alike. The state-of-the-art practice facilities are second to none. Hone your skills at the driving range, putting and chipping greens, or in the golf simulator. This home has first-class amenities and beautiful views of the White Tank Mountains, lakes, and ponds. You'll also enjoy the neighborhood greenery on your walks, jogs, bike rides!
#7034228

Surprise

17669 W GUTHRIE Street

3 Beds

3 Baths

2,657 Sq.Ft.

$1,224,000

MLS#: 7034228

The modern Farmhouse ''St Helena'' model next to the Clubhouse and on HOLE #8... is worth every second of your time to tour it. NOTHING has been left untouched (tastefully done upgrades throughout). From the front porch, to the back of the home, this property has it all, boasting: Iron door with glass panel that opens, all 3 bedrooms are separated and at other ends of the house, MASSIVE built in fridge, cabinet upgrades throughout, media wall in living room, extended shower in Primary bedroom, dedicated office, garage with tons of style (& epoxy), 16 ft multi-panel collapsing slider that CREATES THE INDOOR OUTDOOR FEEL of the floor plan. Bonus: Built-in bbq, extended covered patio, gas fire pit, and the coolest pizza oven you've ever seen... & a complete wrap of Trimlight holiday lights.
#6985128

Surprise

17546 W MONTPELIER Street

3 Beds

3 Baths

2,814 Sq.Ft.

$1,399,000

MLS#: 6985128
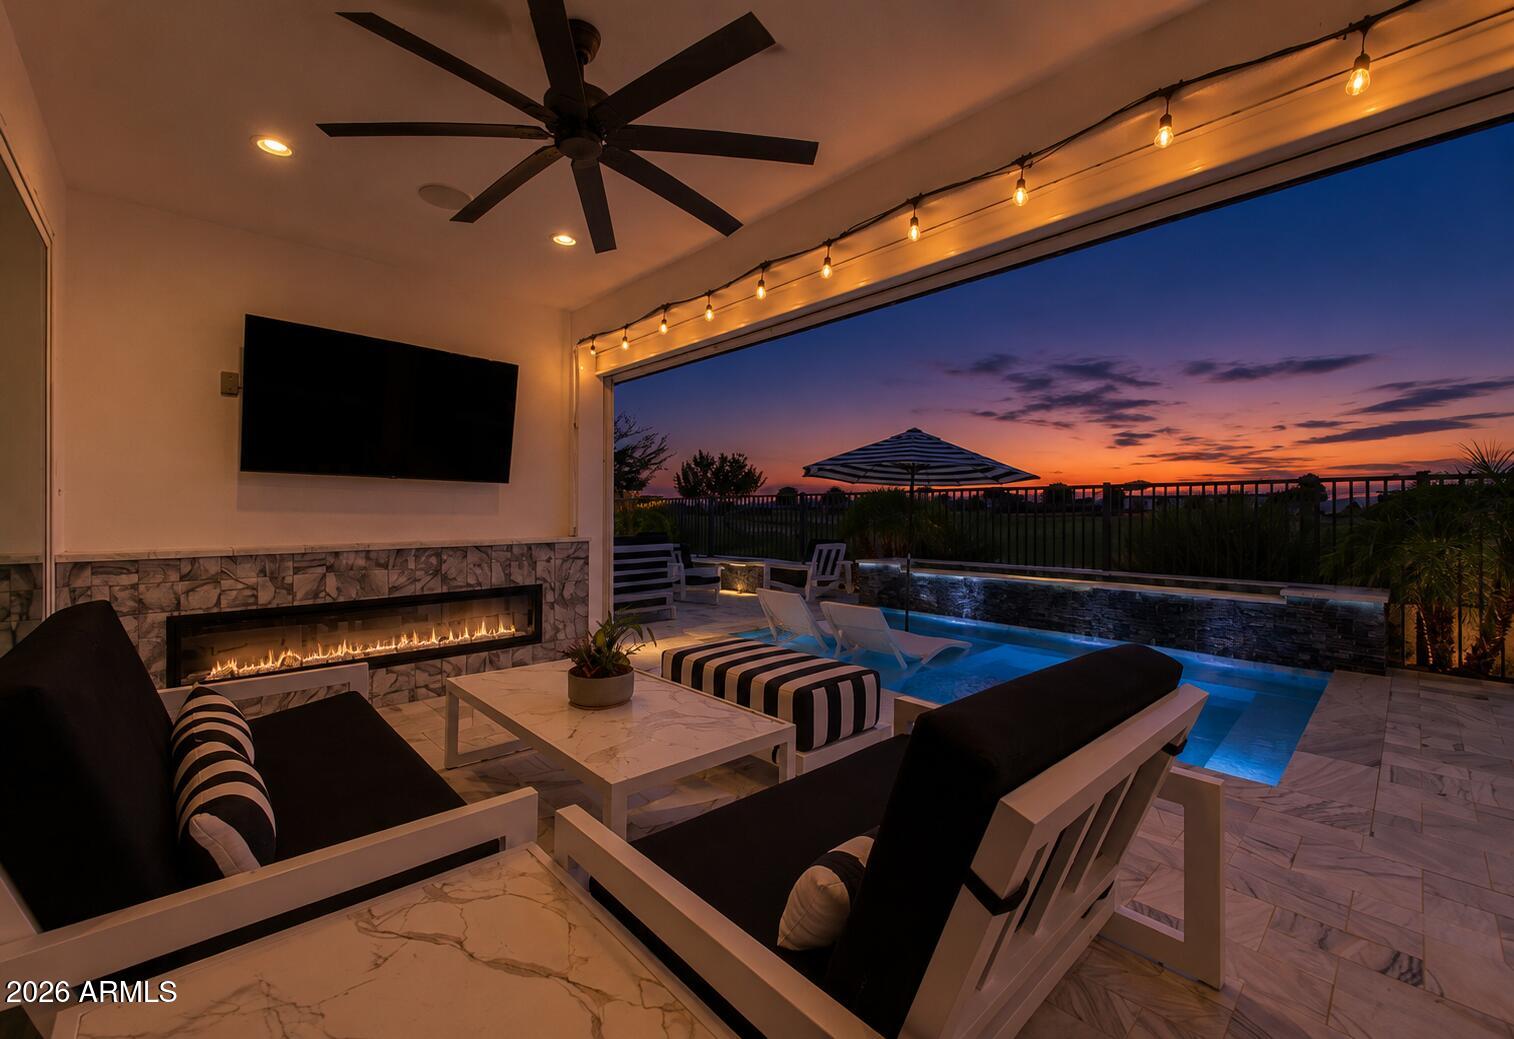
Some homes have upgrades. This one has a destination. Perfectly positioned along the 11th green on one of Sterling Grove's most coveted golf course homesites that cannot be duplicated and is rare at best. This exceptional residence captures breathtaking fairway and White Tank Mountain views. Inside, refined finishes include wood-look tile, plantation shutters, a truly chef ready kitchen with dramatic waterfall island, and expansive multi-slide glass doors that blur the line between indoors and out. The resort-inspired backyard features a sparkling pool with Baja shelf, outdoor fireplace, built-in BBQ, and spectacular entertaining spaces overlooking the course. A rare opportunity to own one of Sterling Grove's most exceptional homes and experience Arizona resort living at its finest. The owner's suite includes an ensuite bathroom with dual vanities, a glass-enclosed shower, and a walk-in closet. The main level also offers a sizable den perfect for an office, and a convenient powder room. The spacious loft works as a family area or entertainment center. Upstairs, discover a 2nd main bedroom with its own bathroom & walk-in closet. The entertainer's backyard is an oasis, featuring a covered patio with a wet bar, recessed fireplace, and a motorized shed for added privacy and relaxation. Enjoy a built-in grill and pizza oven, cocktail pool, fire pit, fully tiled patio, and breathtaking views stretching up the 12th fairway to the stunning White Tank Mountains. This home is a true gem, an absolute must-see!
#7049527

Surprise

11154 N SAN CLEMENTE Street

4 Beds

3 Baths

3,178 Sq.Ft.

$1,449,995

MLS#: 7049527
Price reduced
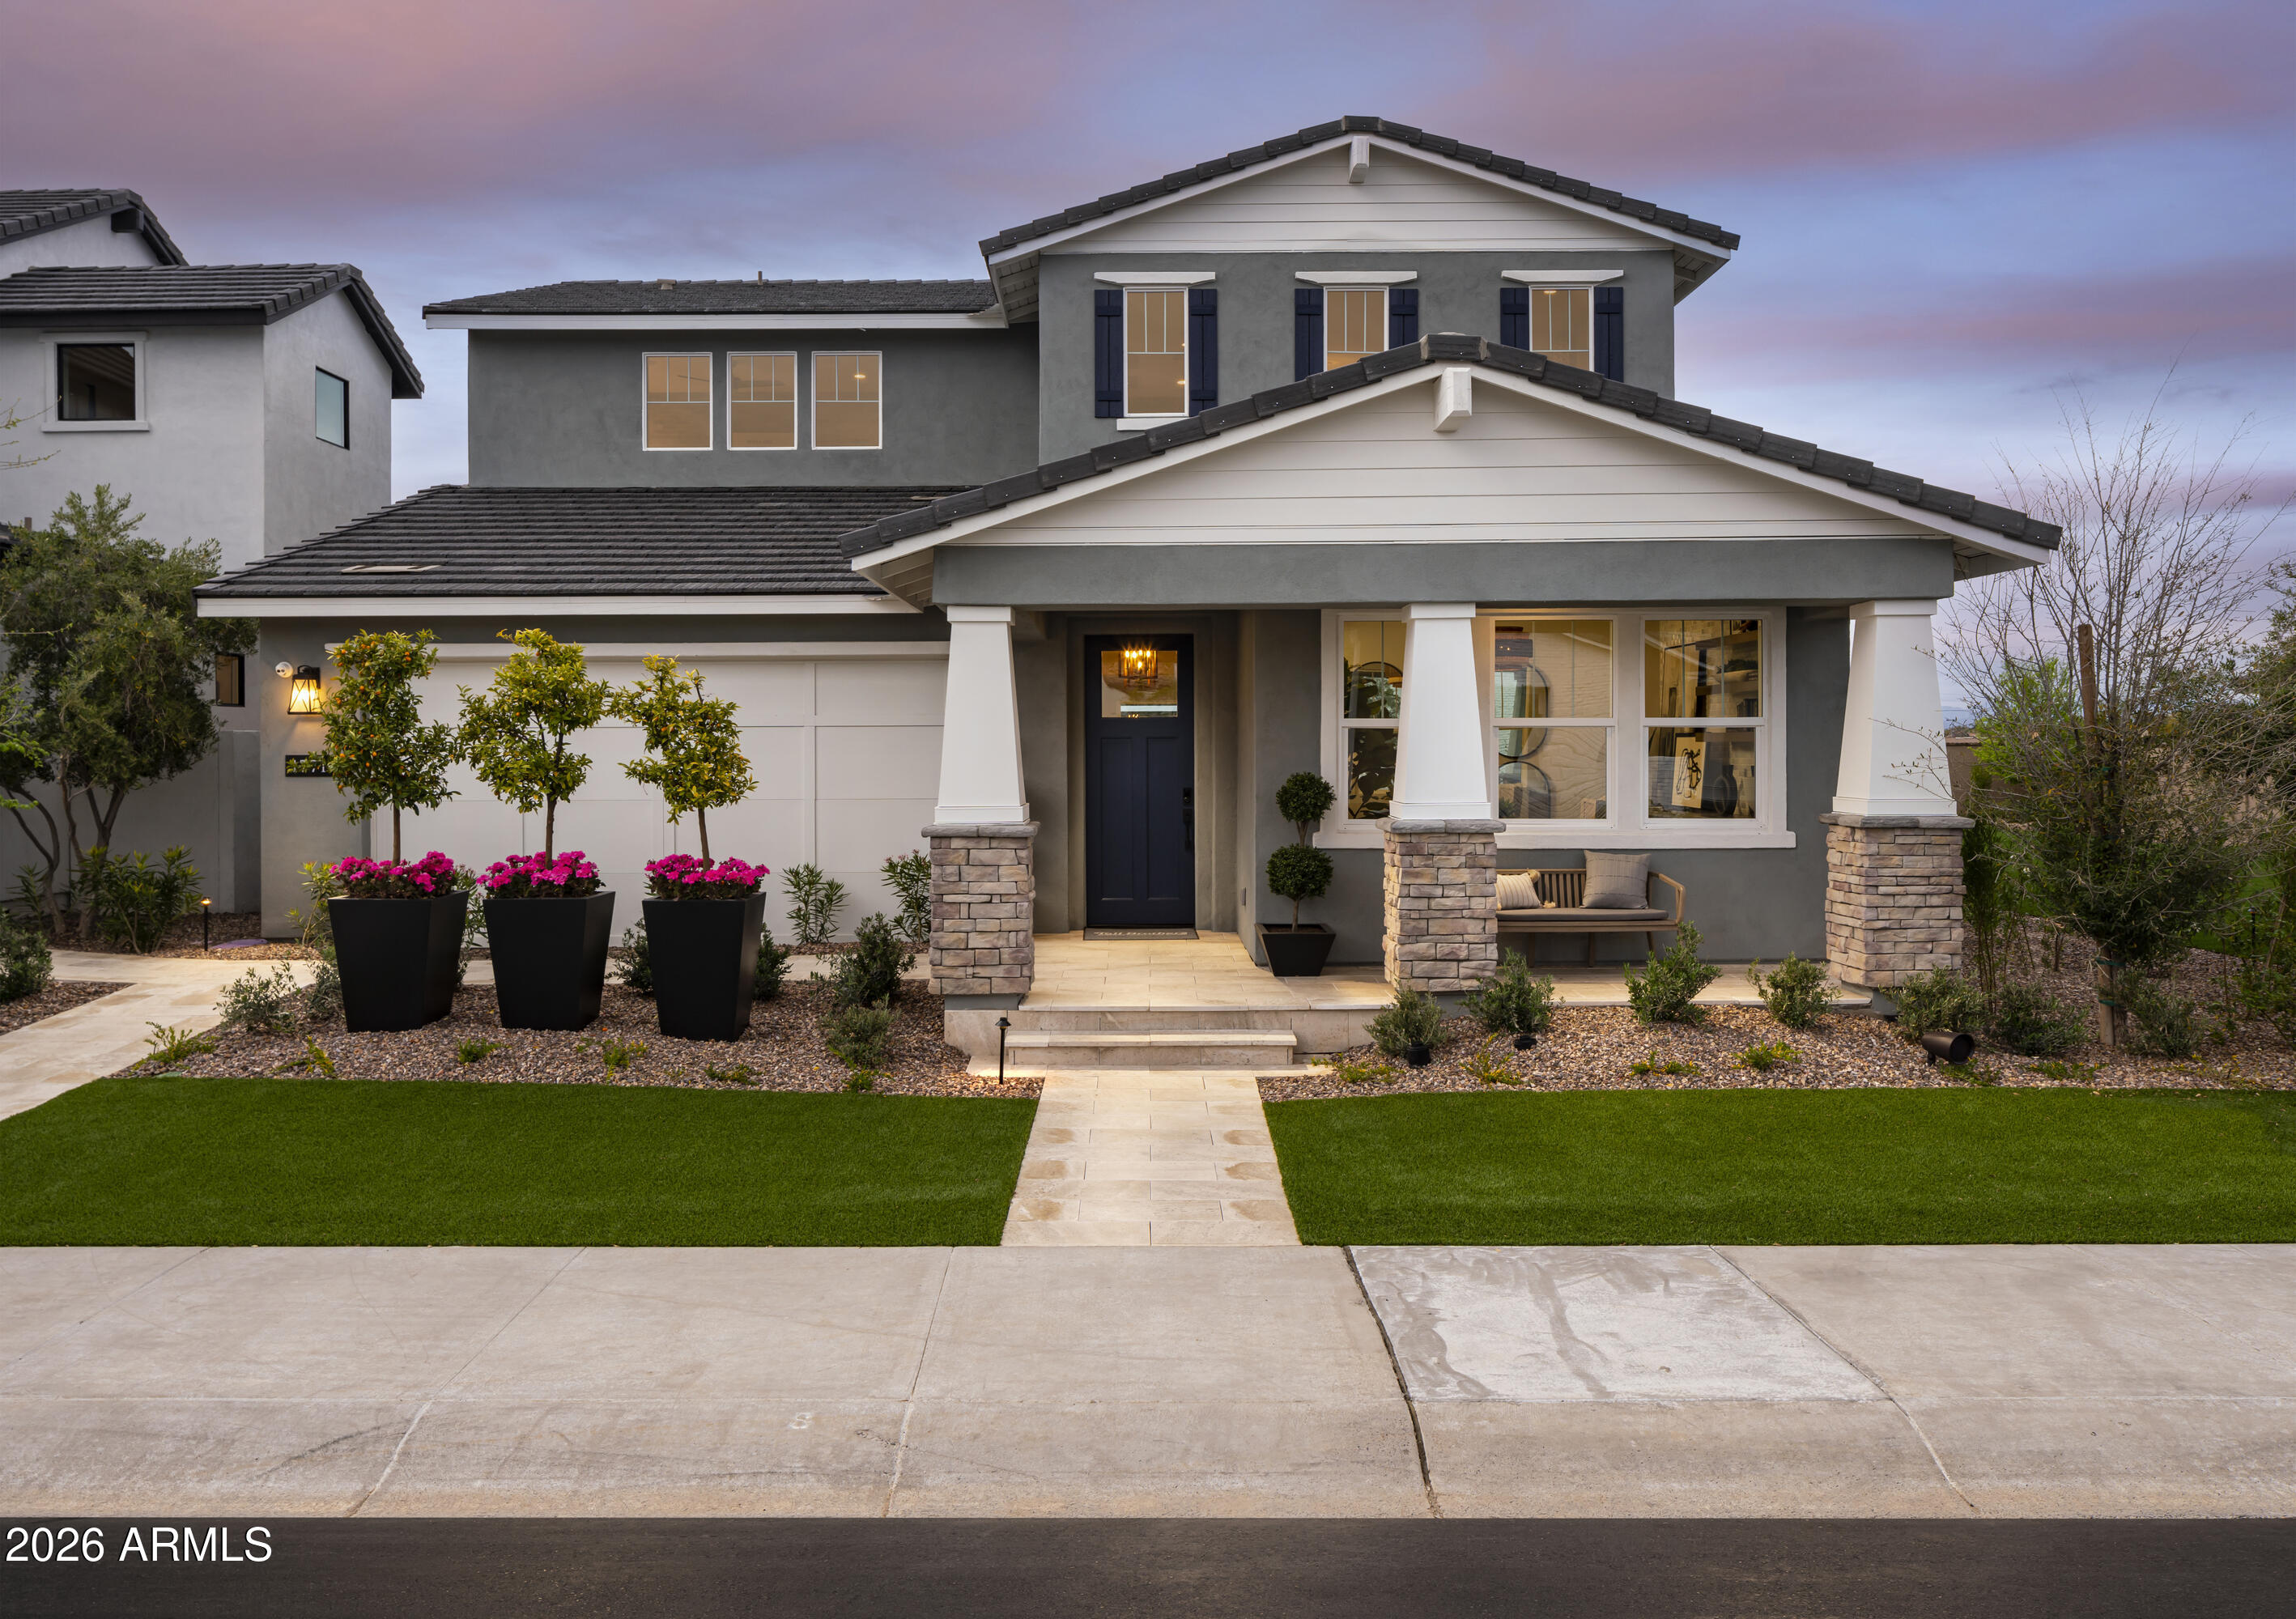
Sterling Grove decorated Kingsmill model home is for sale! All furnishings and custom finishes included. This home has it all. Downstairs primary retreat, four guest bedrooms with 2 rooms having ensuite bathrooms, a home office with custom built-in cabinetry, upstairs bonus room, the list goes on! The backyard includes a sparkling pool with a baja shelf and outdoor kitchen. Located within an exclusive guard-gated, resort-style community, residents enjoy access to a championship golf course, tennis and pickleball courts, three sparkling pools, on-site dining, and a full-service spa
#7029408

Surprise

17710 W WILDWOOD Street

5 Beds

4 Baths

3,365 Sq.Ft.

$1,475,000

MLS#: 7029408
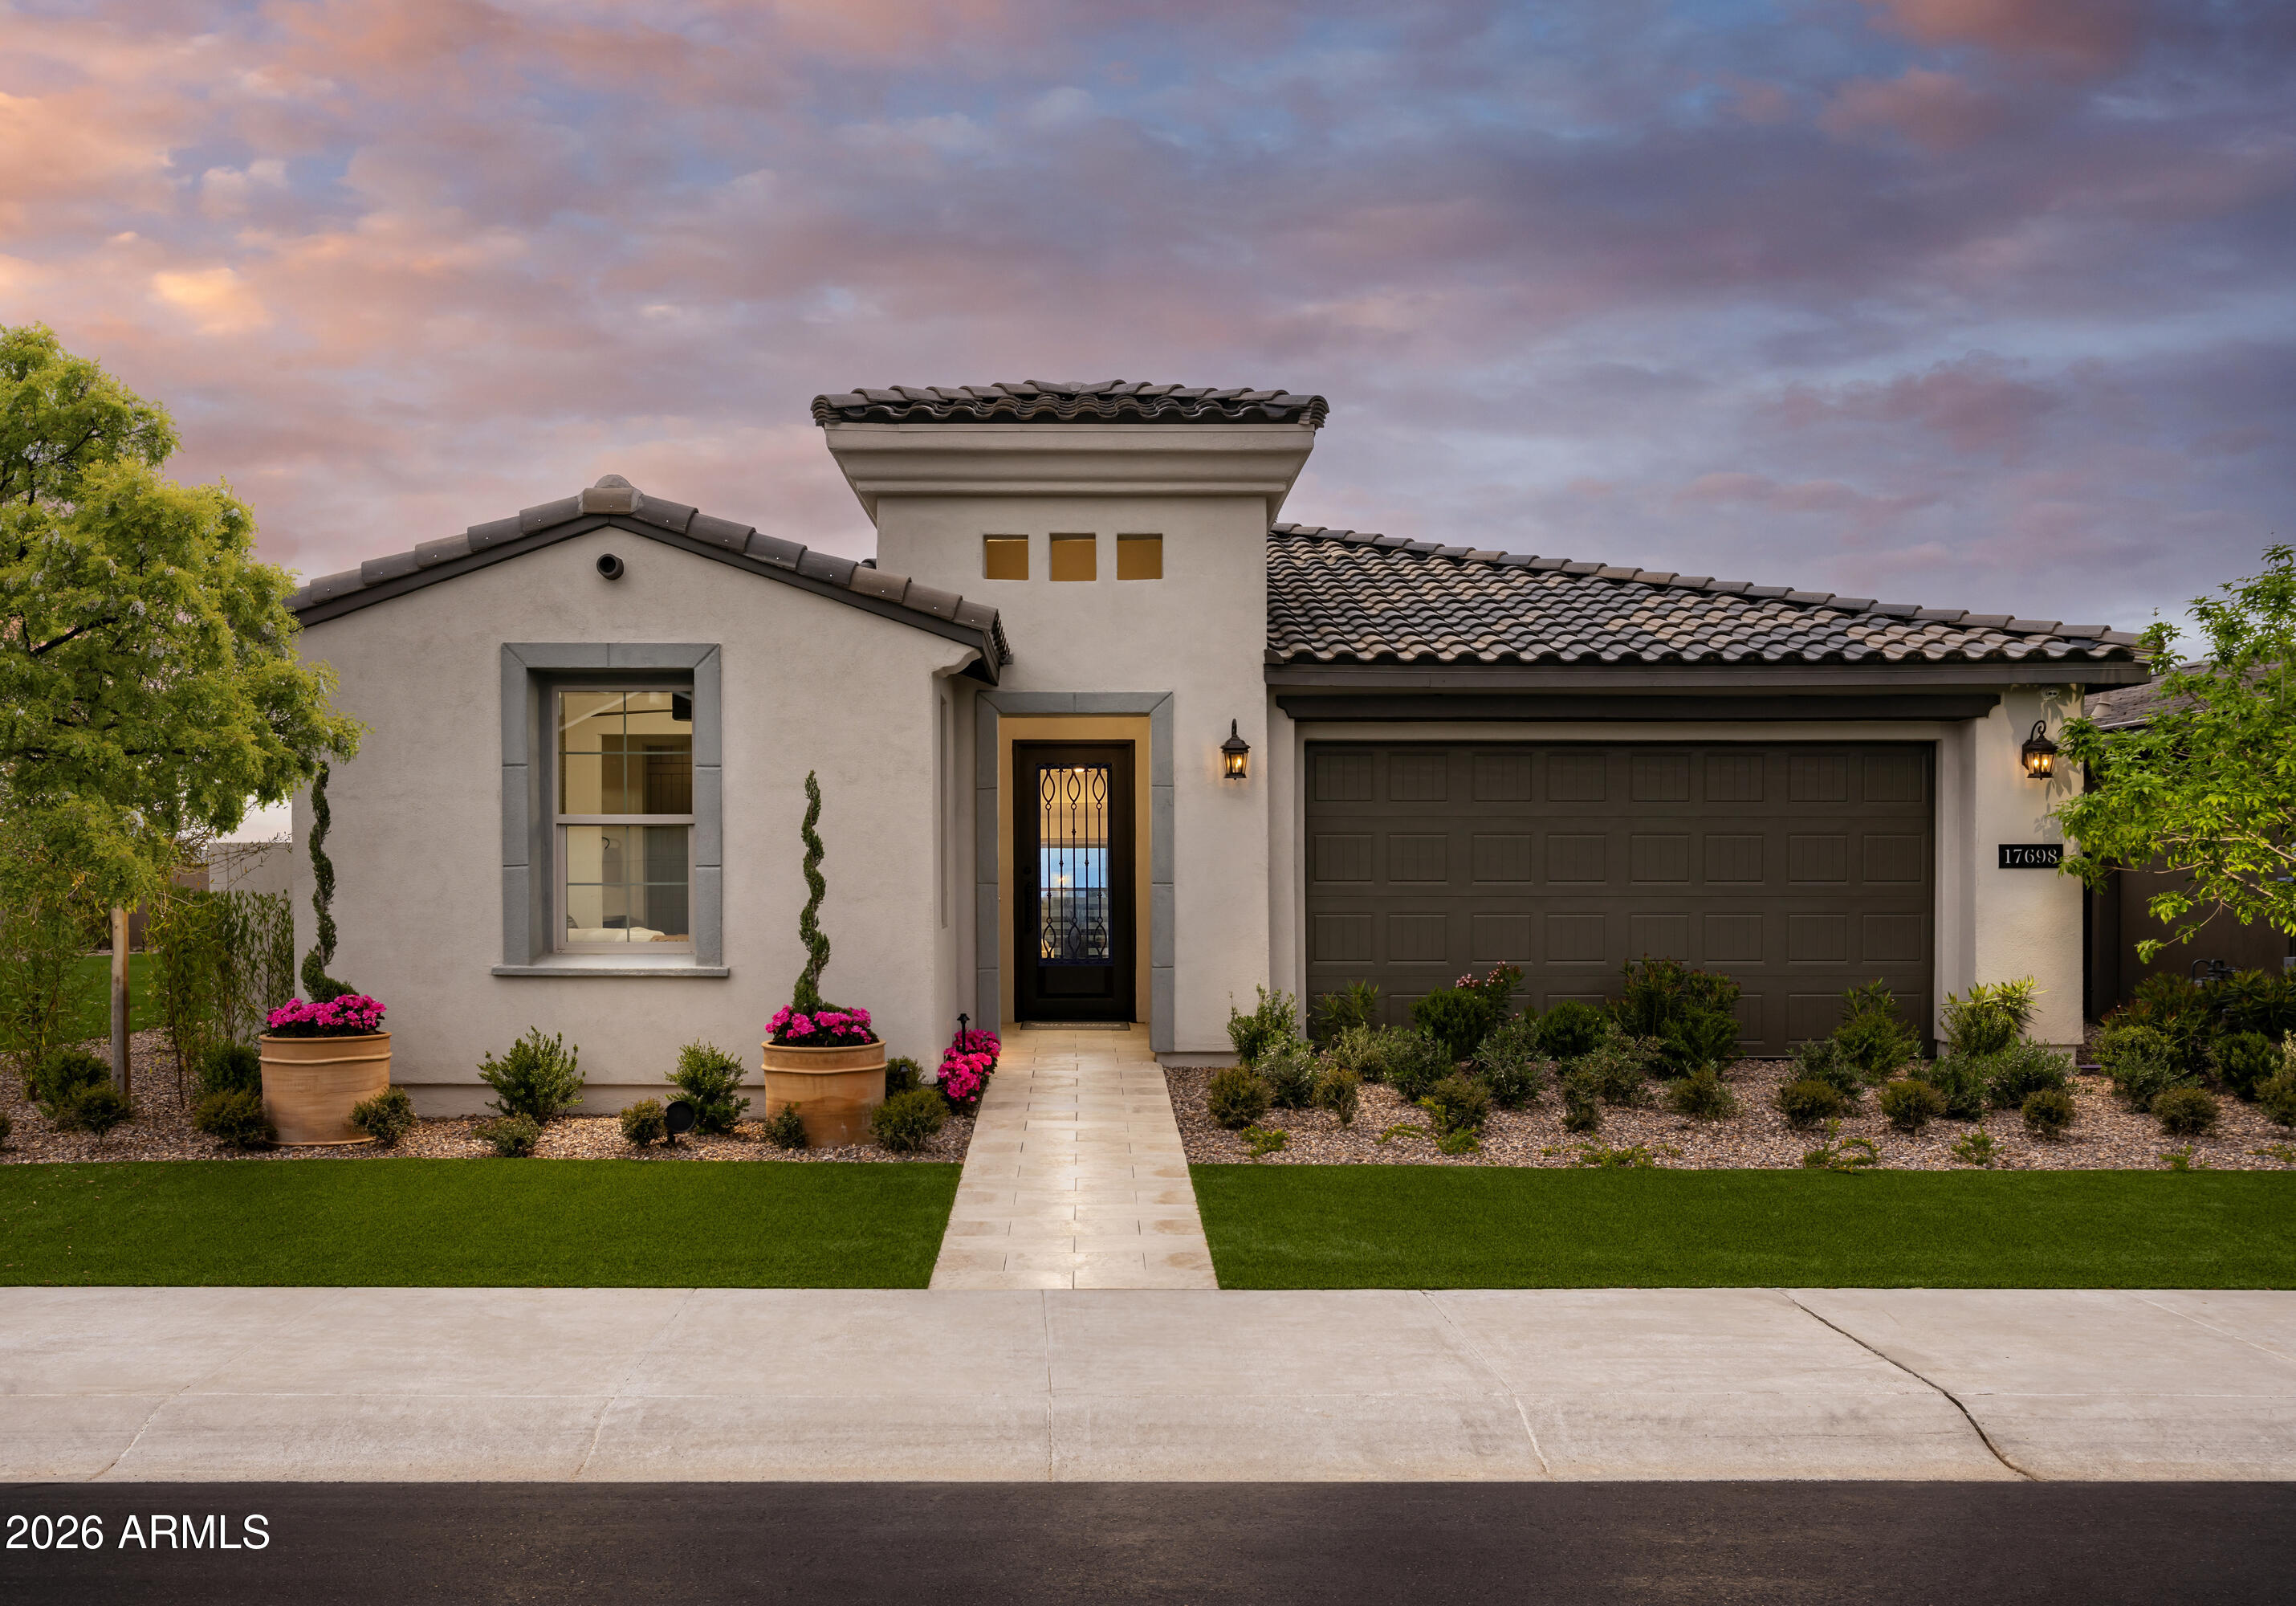
Decorated Model home for sale! All furnishings included. This best-selling Potomac floorplan offers an ensuite guest bedroom and oversized open office with custom built-ins. This home boasts an extended primary bedroom closet, oversized walk-in shower, and the perfect indoor-outdoor space for entertaining. Located within an exclusive guard-gated, resort-style community, residents enjoy access to a championship golf course, tennis and pickleball courts, three sparkling pools, on-site dining, and a full-service spa.
#7029431

Surprise

17698 W WILDWOOD Street

2 Beds

2 Baths

2,045 Sq.Ft.

$1,300,000

MLS#: 7029431

Professionally and beautifully designed, this fully furnished model home offers luxury living both inside and out with stunning views of the golf course.The well-appointed kitchen overlooks the dining area and features a large center island, ideal for entertaining and everyday gatherings. Large primary bedroom and primary bath with large free standing tub and shower.  Residents enjoy access to Guard gated an exceptional resort-style community featuring sparkling pools, outstanding dining options, a full-service spa, fitness facilities, and an array of sports courts for tennis, pickleball, and Champion Golf Course. This is an exceptional home with too many upgrades to mention. Don't miss this great opportunity.

17687 W WILDWOOD Street

Message successfully sent.

I agree to receive email communication and understand I can unsubscribe at any time.

I agree to be contacted by The Mandy Gold Team | Haymore Real Estate LLC via call, email, and text for real estate services. To opt out, you can reply 'stop' at any time or reply 'help' for assistance. You can also click the unsubscribe link in the emails. Message and data rates may apply. Message frequency may vary. Privacy Policy

 - property

Send a message

Message successfully sent.

Reason for contacting?

I agree to receive email communication and understand I can unsubscribe at any time.

I agree to be contacted by The Mandy Gold Team | Haymore Real Estate LLC via call, email, and text for real estate services. To opt out, you can reply 'stop' at any time or reply 'help' for assistance. You can also click the unsubscribe link in the emails. Message and data rates may apply. Message frequency may vary. Privacy Policy

Sign In Sign Out

Virtual Assistant

Would you like to take the next step with this property? We can help you schedule a showing or virtual tour, or send you more details.

Yes, I would like more information.

Thank You for Your Reply, One of Our Agents will contact you as soon as possible

No, maybe later.

Thank you, you can always contact me via email, phone number or through the contact form.

Realhub AI

Lucy - Your AI-Powered Realtor

Update Your Temporary Password

Personalize your search

Enter your email and we'll notify you immediately when new listings match what you're looking for.

or enter email address

Already have an account ? Login here

Continue your home search

I agree to receive communications and understand I can unsubscribe at any time.

I agree to be contacted by The Mandy Gold Team | Haymore Real Estate LLC via call, email, and text for real estate services. To opt out, you can reply 'stop' at any time or reply 'help' for assistance. You can also click the unsubscribe link in the emails. Message and data rates may apply. Message frequency may vary. Privacy Policy

Already have an account ? Login here

We use cookies

We use cookies primarily for analytics to enhance your experience. By accepting, you agree to our use of these cookies. You can manage your preferences or learn more about our cookies policy.