2208 E Filaree Circle

Payson, AZ 85541
Payson, AZ 85541
2208 E Filaree Circle

$1,225,000

MLS#: 7031380

Status: Active

Listing provided by: West USA Realty

Listing agent phone: None

Last update: 7 days ago

On site: 2 months ago

CHAPARRAL PINES PHASE 2 - Residential

About

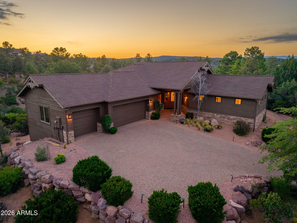
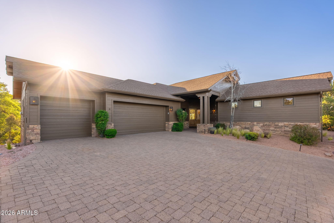
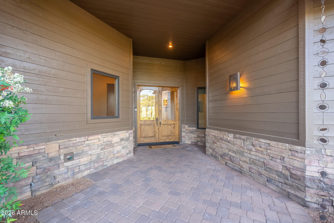
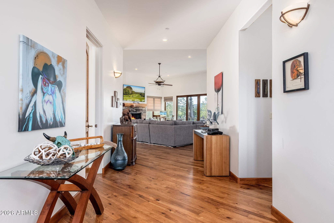
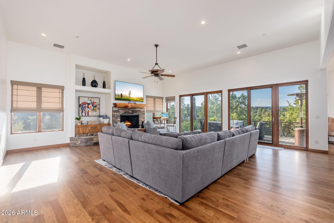
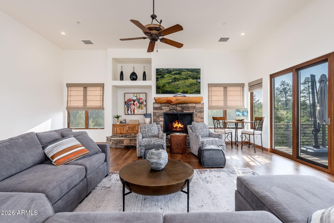
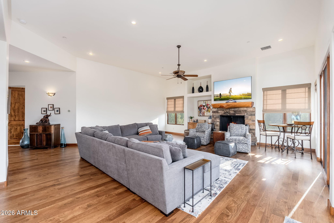
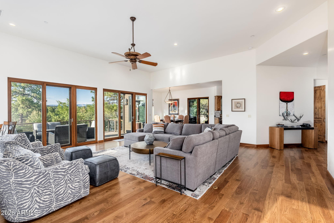
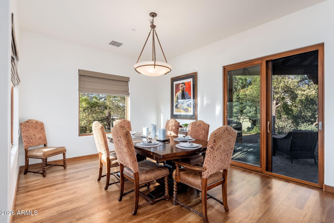
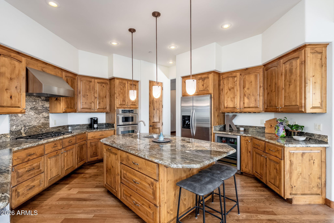
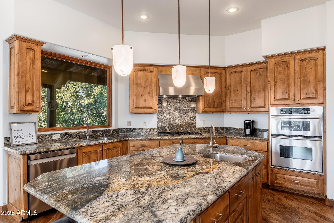
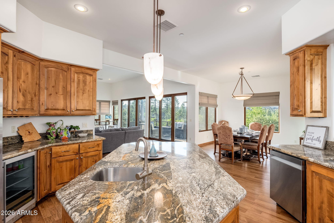
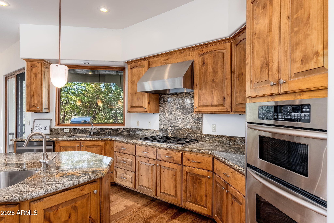
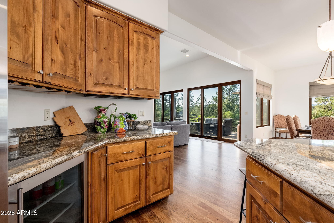
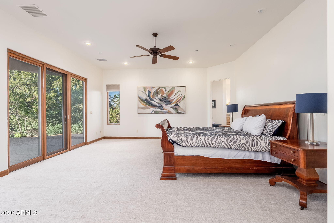
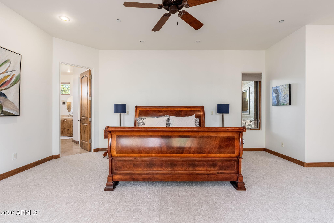
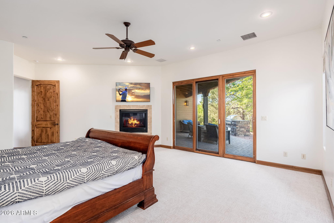
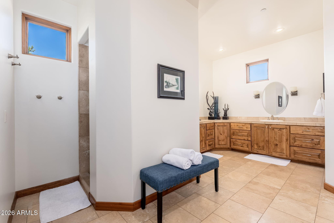
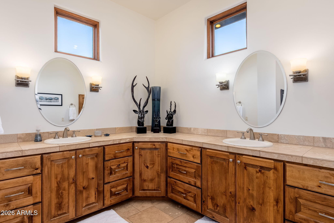
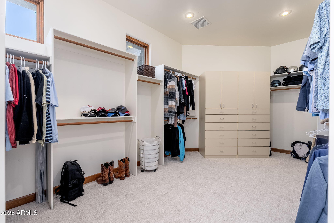
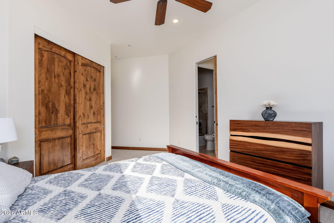
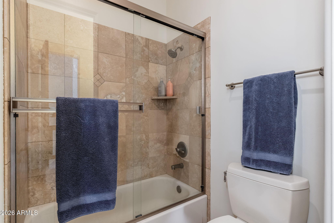
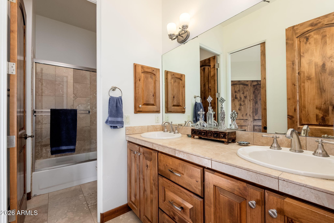
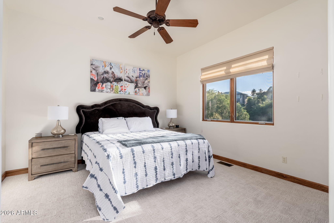
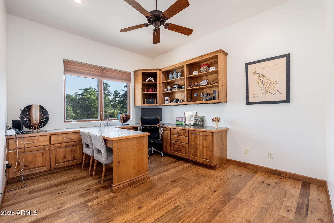
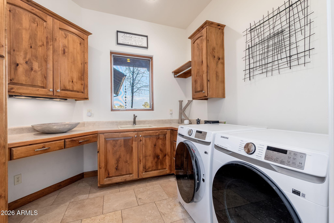
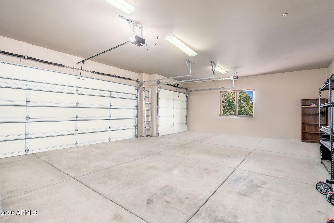
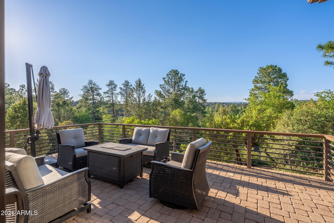
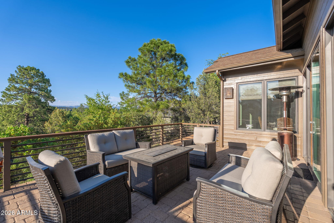
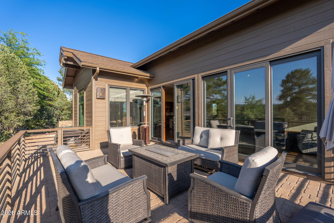
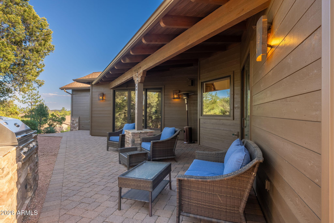
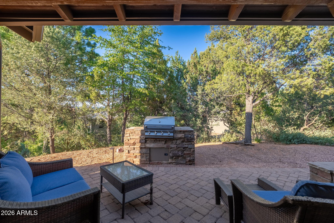
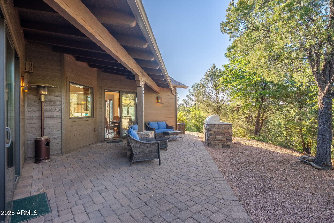
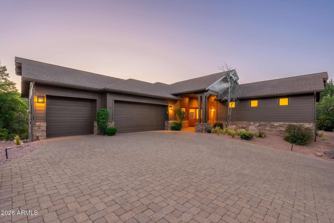
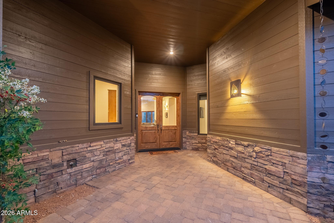
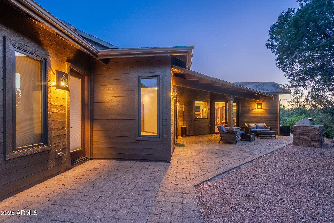
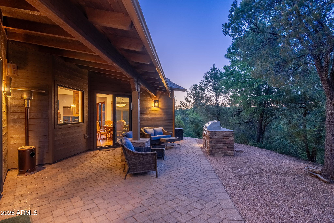
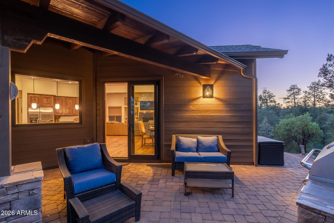
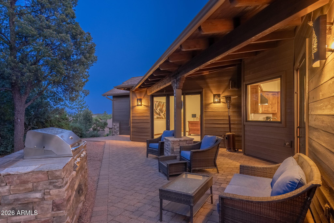
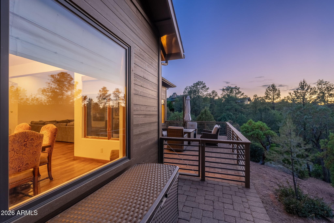
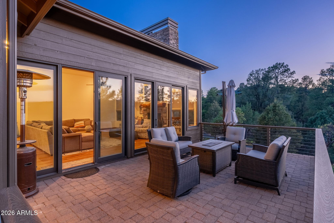
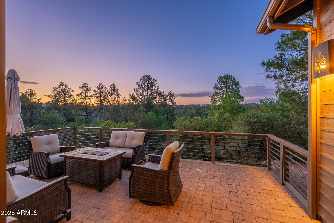
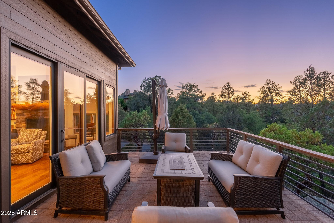
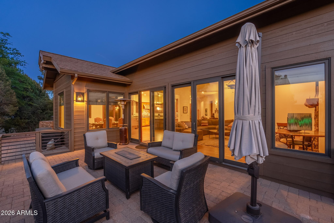
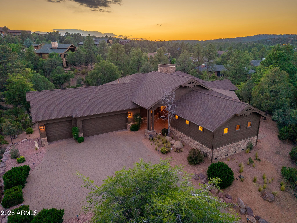
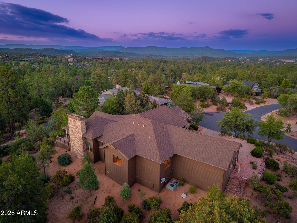
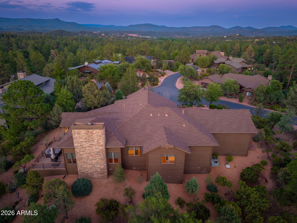
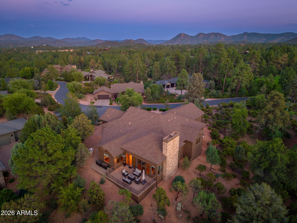
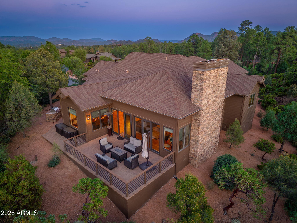
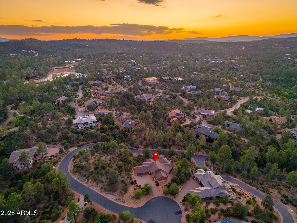
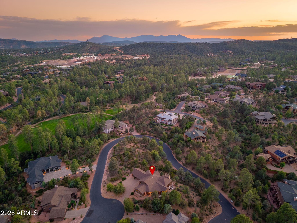
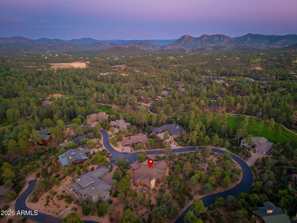
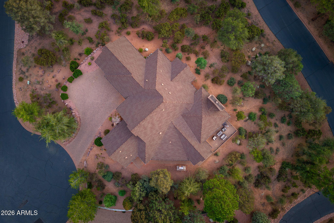
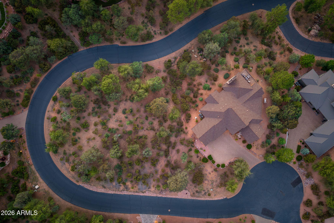
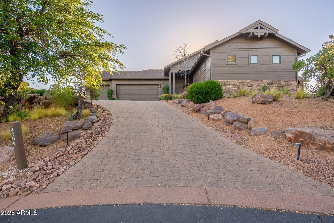
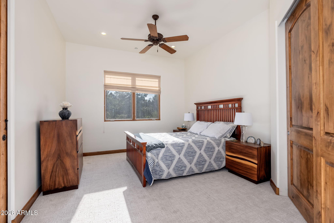
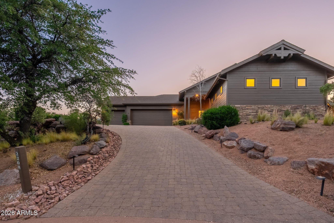
Located within the gates of the private golf country club community of Chaparral Pines, this beautiful single-level home offers 3 bedrooms plus an office that can easily serve as a 4th bedroom. Set on a .65-acre homesite with breathtaking Mogollon Rim views, the home combines mountain luxury with comfort and functionality. An oversized 3-car garage provides plenty of room for vehicles, storage, or outdoor gear. Inside, you'll find beautiful wood flooring throughout the main living areas and brand-new carpet installed in the bedrooms in May 2026. The exterior has also been recently painted, giving the home a fresh and well-maintained feel. The gourmet kitchen features granite countertops, knotty alder cabinetry, double wall ovens, gas cooktop, beverage cooler, and a massive island with pendant lighting. Expansive patio spaces take full advantage of the incredible Rim views and include a built-in BBQ, creating the perfect setting for outdoor dining, and entertaining. Additional custom touches include knotty alder doors, wood-framed windows, and sliding doors throughout the home, adding warmth and character.

Property

Beds

4

Full Baths

2

1/2 Baths

1
Year Built

2005

Sq.Footage

3,232

Features

Features & Amenities

Interior

  • Other Interior Features

    Granite Counters, Eat-in Kitchen, Breakfast Bar, Vaulted Ceiling(s), Pantry

  • Total Bedrooms

    4

  • Bathrooms

    2

  • 1/2 Bathrooms

    1

  • Basement YN

    NO

  • Cooling YN

    YES

  • Cooling

    Central Air, Ceiling Fan(s)

  • Fireplace YN

    YES

  • Heating YN

    YES

  • Heating

    Electric

  • Pet friendly

    N/A

Exterior

  • Garage

    Yes

  • Garage spaces

    3

  • Construction Materials

    Stone, Frame

  • Other Exterior Features

    Barbecue, Balcony, Built-in Barbecue

  • Patio and Porch Features

    Patio

  • Pool

    No

  • View

    Mountain(s)

Area & Lot

  • Lot Features

    Desert Back, Desert Front, Cul-De-Sac

  • Lot Size(acres)

    0.65

  • Lot Size(square feet)

    28,379

  • Property Type

    Residential

  • Property Sub Type

    Single Family Residence

Price

  • Sales Price

    $1,225,000

  • Tax Amount

    $6,888

  • Financing Options

    Cash, Conventional

  • Sq. Footage

    3,232

  • Price/SqFt

    $379

HOA

  • Association

    YES

  • Association Fee

    $585

  • Association Fee Frequency

    Quarterly

  • Association Fee Includes

    N/A

Property Resources

  • Horse Property

    NO

School District

  • Elementary School

    Payson Unified District

  • Middle School

    Rim Country Middle School

  • High School

    Payson High School

Property Features

  • Stories

    1

  • Ownership

    Fee Simple

  • Sewer

    Public Sewer

  • Tax Lot

    460

  • Water Source

    Public

Schedule

Schedule a Showing

Showing scheduled successfully.

What is 3 + 4 ?


Change time

Mortgage calculator

Estimate your monthly mortgage payment, including the principal and interest, property taxes, and HOA. Adjust the values to generate a more accurate rate.

Your payment

Principal and Interest:

$

Property taxes:

$

HOA fees:

$

Total loan payment:

$

Total interest amount:

$

Location

  • County

    Gila

  • Elementary School

    Payson Unified District

  • Middle School

    Rim Country Middle School

  • High School

    Payson High School

Listing Courtesy of Jason Giarrizzo , West USA Realty

RealHub Information is provided exclusively for consumers' personal, non-commercial use, and it may not be used for any purpose other than to identify prospective properties consumers may be interested in purchasing. All information deemed reliable but not guaranteed and should be independently verified. All properties are subject to prior sale, change or withdrawal. RealHub website owner shall not be responsible for any typographical errors, misinformation, misprints and shall be held totally harmless.

Agent Kelly Hammer

Kelly Hammer

Associate Broker / RealtorĀ®

Call Kelly today to schedule a private showing.


* Listings on this website come from the FMLS IDX Compilation and may be held by brokerage firms other than the owner of this website. The listing brokerage is identified in any listing details. Information is deemed reliable but is not guaranteed. If you believe any FMLS listing contains material that infringes your copyrighted work please click here to review our DMCA policy and learn how to submit a takedown request.Ā© 2024 FMLS.

Properties

Related properties

Tucked away at the end of a cul-de-sac in the sought-after Chaparral Pines community, this exceptional mountain retreat blends rustic elegance with the comfort and functionality of a thoughtfully designed home.
Inside, the spacious open-concept design is ideal for both everyday living and entertaining. The expansive Great Room flows into the gourmet kitchen, where a large center island naturally becomes the heart of every gathering. Whether hosting family for the holidays or enjoying a quiet weekend in the mountains, this home is designed to bring people together.
With 5 bedrooms and 4 bathrooms, there's room for everyone. The split floor plan on the main level features a spacious primary suite with private access to the deck and charming gazebo, creating the perfect place to enjoy your morning coffee or unwind beneath the pines. A second main-level guest suite is thoughtfully positioned on the opposite side of the home, providing exceptional privacy for family and visitors. Upstairs, you'll find three additional bedrooms, including another guest suite, while the remaining two bedrooms share a well-appointed bathroom.
Outside, the expansive deck with steamy hot tub overlooks a private, fully fenced backyard framed by towering pines, creating a serene setting for entertaining, relaxing, or enjoying cool mountain evenings.
The oversized three-car garage has ample room for vehicles, a golf cart, ATVs, and all the gear that comes with mountain living. Extensive storage throughout the home, including a dedicated attic storage room, ensures everything has its place.
Whether you're golfing at Chaparral Pines or The Rim Club, or just enjoying life in the tall pines, this home offers the perfect balance of mountain charm, generous living spaces, and modern convenience. This is more than just a home, it's a place to create lasting memories in one of Payson's premier gated golf communities.
#7049148

Payson

304 N GRAPEVINE Drive

5 Beds

3 Baths

3,946 Sq.Ft.

$1,375,000

MLS#: 7049148

Price reduced
MOTIVATED SELLER = $25k Price Adjustment! Experience luxury mountain living and premier country club lifestyle ON THE GOLF COURSE in guard gated community of Chaparral Pines. Perfectly positioned on the 17th Fairway, this 4 bed, 5 bath home features a PRIVATE ELEVATOR, TWO kitchens & TWO laundry (1 main level, 1 basement), dedicated office, and a versatile walk-out BASEMENT-ideal for multi-generational living, entertaining, wellness, or the ultimate game room. Major updates including newer roof, HVAC (1), carpet, interior & exterior paint, and water heater have already been done! Your private mountain retreat is just 90 minutes from Phoenix, where towering pines, 20-30 degree cooler temps, championship golf, and fresh mountain air await. Inside,walls of windows showcase breathtaking golf course views while filling the home with natural light. Step outside on the expansive deck to enjoy morning coffee, outdoor dining, and cool mountain evenings surrounded by the pines. Every season brings a new reason to linger outdoors.  Life at Chaparral Pines is about more than golf--it's a lifestyle. Enjoy championship golf, clubhouse dining, state-of-the-art fitness center, pickleball, tennis, hiking trails, and resort-style amenities, all within one of Arizona's premier mountain communities. Whether you're looking for a full-time residence, a summer escape, or a lock-and-leave second home, this is where unforgettable family weekends, mountain mornings, and lifelong memories begin. Golf cart included so you can start enjoying the Chaparral Pines lifestyle from day one.
#7030440

Payson

2505 E SCARLET BUGLER Circle

4 Beds

4 Baths

4,517 Sq.Ft.

$1,375,000

MLS#: 7030440

Price reduced
Private Horse Ranch Retreat in the Heart of Payson, Arizona. 

Tucked away on 2.71 acres of pristine land, your new horse property is more than just a home -- it's a lifestyle. 

Your secluded slice of heaven is fully fenced, cross-fenced, and thoughtfully set up for both horses and cows. 

Whether you're a full-time rancher, hobby farmer, or outdoor lover looking for space to roam, this place has you covered.

Set up new ranch home features a beautiful covered porch, four bedrooms, and 2.75 bathrooms, including a private guest suite setup perfect for multi-generational living, visitors, or a rental opportunity -- all under one roof. And not just any roof: your 50-year metal roof is designed to look like beautiful tile shingles, offering both durability and curb appeal.
 
Your high quality, custom FCP barn is the envy of many! It is beautifully crafted and designed to make ranch life easy and accessible. You can pull a trailer of hay right inside and feed right off it. No more moving heavy bales over to the barn from hay storage. 
There's plenty of room to park a truck and trailer inside too! 

Either way, it's ready for your animals to move right in. And when you're done riding, enjoy time under the shade of all the beautiful trees on your property or gather fresh eggs from your chicken coop, or simply soak up the peaceful mountain air.

Additional equestrian features include a classic shed row barn with individual run-outs, a round pen, and multiple sheds for feed, tools, and tack.

You'll also find a 3-car garage and a 2-car garage  perfect for storing your truck, trailer, toys, or farm equipment. Bonus? There's an indoor dog kennel setup for puppies, sick dogs, or those that just need a cozy outdoor haven.

This property offers true privacy, with few neighbors in sight  just you, the elk, deer, and abundant wildlife that wander through. 

Whether you're working the land or simply enjoying the quiet, it's a dream come true for anyone craving a rural escape with all the right amenities.

Welcome home to Payson  where nature, freedom, and country living meet.

Easy to see with a few hours advanced notice.
#6886140

Payson

2404 W PALMER Drive

3 Beds

2 Baths

2,752 Sq.Ft.

$1,100,000

MLS#: 6886140

Price reduced
NEW CONSTRUCTION - This property sits in The Golf Club at Chaparral Pines, an exclusive guard-gated community.  This exquisite property completed in 2026 offers over $130,000 in upgrades (see list under document tab) and sits on a highly coveted flat lot with no stairs or deck living.  There are 3 bedrooms, 3 ensuite bathrooms in this meticulously designed living space.  As soon as you step inside, you will be captivated by the stunning 12' ceilings.  Once inside you will be greeted by the rich ambiance of professionally designed and curated furnishings that flow seamlessly throughout the entire home.  The open concept kitchen and great room create an expansive atmosphere with a cozy fireplace and indoor/outdoor living patio. One of the highlights of this one is the stunning 19th century architectural pantry door.  The kitchen features Taj Creama countertops and custom white oak cabinets with soft close.  The under-cabinet LED lighting adds a touch of sophistication while the apron sink adds functionality and style.  The oversized garage is complete with custom cabinets and lifetime warranty epoxy flooring.  Green Total Home soft water and R/O filtration system.  To top it off there are two world class golf courses, The Rim Golf Club designed by Tom Weiskopf & Jay Morrish and Chaparral Pines designed by David Graham & Gary Panks. Other features include two sparkling community pools and hot tubs, two state-of-the-art fitness centers, pickle ball, tennis, walking trails and two clubhouses for gourmet dining experiences.  Spend evenings with friends and neighbors creating memories that will last a lifetime.  Don't miss the only NEW CONSTRUCTION opportunity that is still under warranty (Roof 50 yr, A/C 15 yr and all appliances).  Home also comes with a 3-year Firewise certificate from the HOA. Furniture and furnishings are available under separate bill of sale.
#7057735

Payson

1105 N SCENIC Drive

3 Beds

3 Baths

2,299 Sq.Ft.

$1,099,000

MLS#: 7057735

This Very Spacious and Perfectly Oriented Mountain Cabin Retreat is TOTALLY AMAZING! It is nestled among the tall pines on a premium ½ acre view lot within the alluring gated community of Hunter Creek Ranch - A highly desirable neighborhood that is surrounded by the Tonto National Forest in the heart of Arizona's Majestic Rim Country! The owners have just installed a new Lennox, HVAC Central A/C & Furnace (08/2026) to complement the numerous other upgrades and enhancements they have added over the past few years to improve their coveted sanctuary. 
Your venture begins as you enter the inviting gateway to Hunter Creek Ranch and wind your way through the tall Ponderosa Pines along the nice, paved road system. Along the way, you will notice many other beautiful custom cabins that have been thoughtfully designed and spaced to preserve a feeling of openness throughout the entire community. When you enter the concrete semi-circle drive of your future mountain getaway, you will notice that there is a second main entry option next to the 2-car garage that has no stairs in order to provide a level access point. 
As you begin to explore this nearly 3300 sq. ft., 4 bedroom, 3 ½ bath Country Haven that rests on this charming one-half acre lot, you will be captivated by the expansive floor-to-ceiling windows in the spacious main level living room that capture the most gorgeous panoramic mountain views you can imagine. This comfortable living room also features a wood-burning fireplace and a beautiful tongue and groove pine ceiling to enhance the country atmosphere. 
Your other exciting discoveries will include features like 1) An open island kitchen with granite counter tops, an electric induction cook top, two ovens and appliances that are less than five years old. 2) Formal and eat-in dining areas to accommodate big gatherings. 3) A lower spacious walk-out basement living room area that has a gas fireplace, and a separate bedroom and bathroom to provide a perfect private respite for guests or family members. 4) Another two bedrooms and a full bath on the main level. 5) A very spacious and versatile master suite upstairs that has a walk-in closet, ensuite bath, and an interior balcony /office area that captures fantastic mountain views. 6) Nice blends of flooring throughout with a significant use of a nostalgic Heart Pine flooring that was reclaimed from an historic 1919 Philadelphia Fire Station. 7) A retro hard-wired intercom system throughout the home. 8) The coolest garage ever that has a "Barret Jackson" type floor area and loads of newer tall white storage cabinets a utility sink, a refrigerator, an upright freezer, a tankless hot water system, plus plenty of work space. 9) Lots of storage space throughout AND under the home. 10) And BEST of ALL (drum roll please....) FIVE perfectly oriented balconies, decks and porches that capture the Surrounding Mountain / Forest Beauty - Including Christopher Mountain, The Mogollon Rim and Promontory Point! 
Plan your "Great Escape" Now! Hunter Creek Ranch has a Beautiful and Intriguing History. It is close to fresh mountain streams, hiking trails and our SIX Picturesque Rim Lakes. It was once a beloved Boy Scouts of America Camp and Lodge 432 was dedicated to a Hopi Native American Chief who was born in 1878. His name was "Chief Wipila Wiki."  (A special name for a special street). Don't Miss This One!  (Most furnishings are available to convey by separate agreement except for some personal items that will be identified during the Inspection Period. The annual HOA fee includes water, sewer and road maintenance!)
#7066747

Payson

237 W WIPILA WIKI Drive

4 Beds

3 Baths

3,280 Sq.Ft.

$995,000

MLS#: 7066747

The property consists of a 1,800 SF, 3-bedroom/2-bath single-family home, six cabins, and two RV sites. HIGH PERFORMING OPPORTUNITY - 8 current units on 2.7 acres, priced under $150K per door at a 7.5 CAP. This high performing property includes an 1,800 sf rental house with a 850 sf deck overlooking the Rim plus 6 additional STR cabins and a full hookup RV spot, with room on the land to expand further.
#7059923

Payson

1075 E Ranch Road

9 Beds

8 Baths

4,800 Sq.Ft.

$1,158,000

MLS#: 7059923
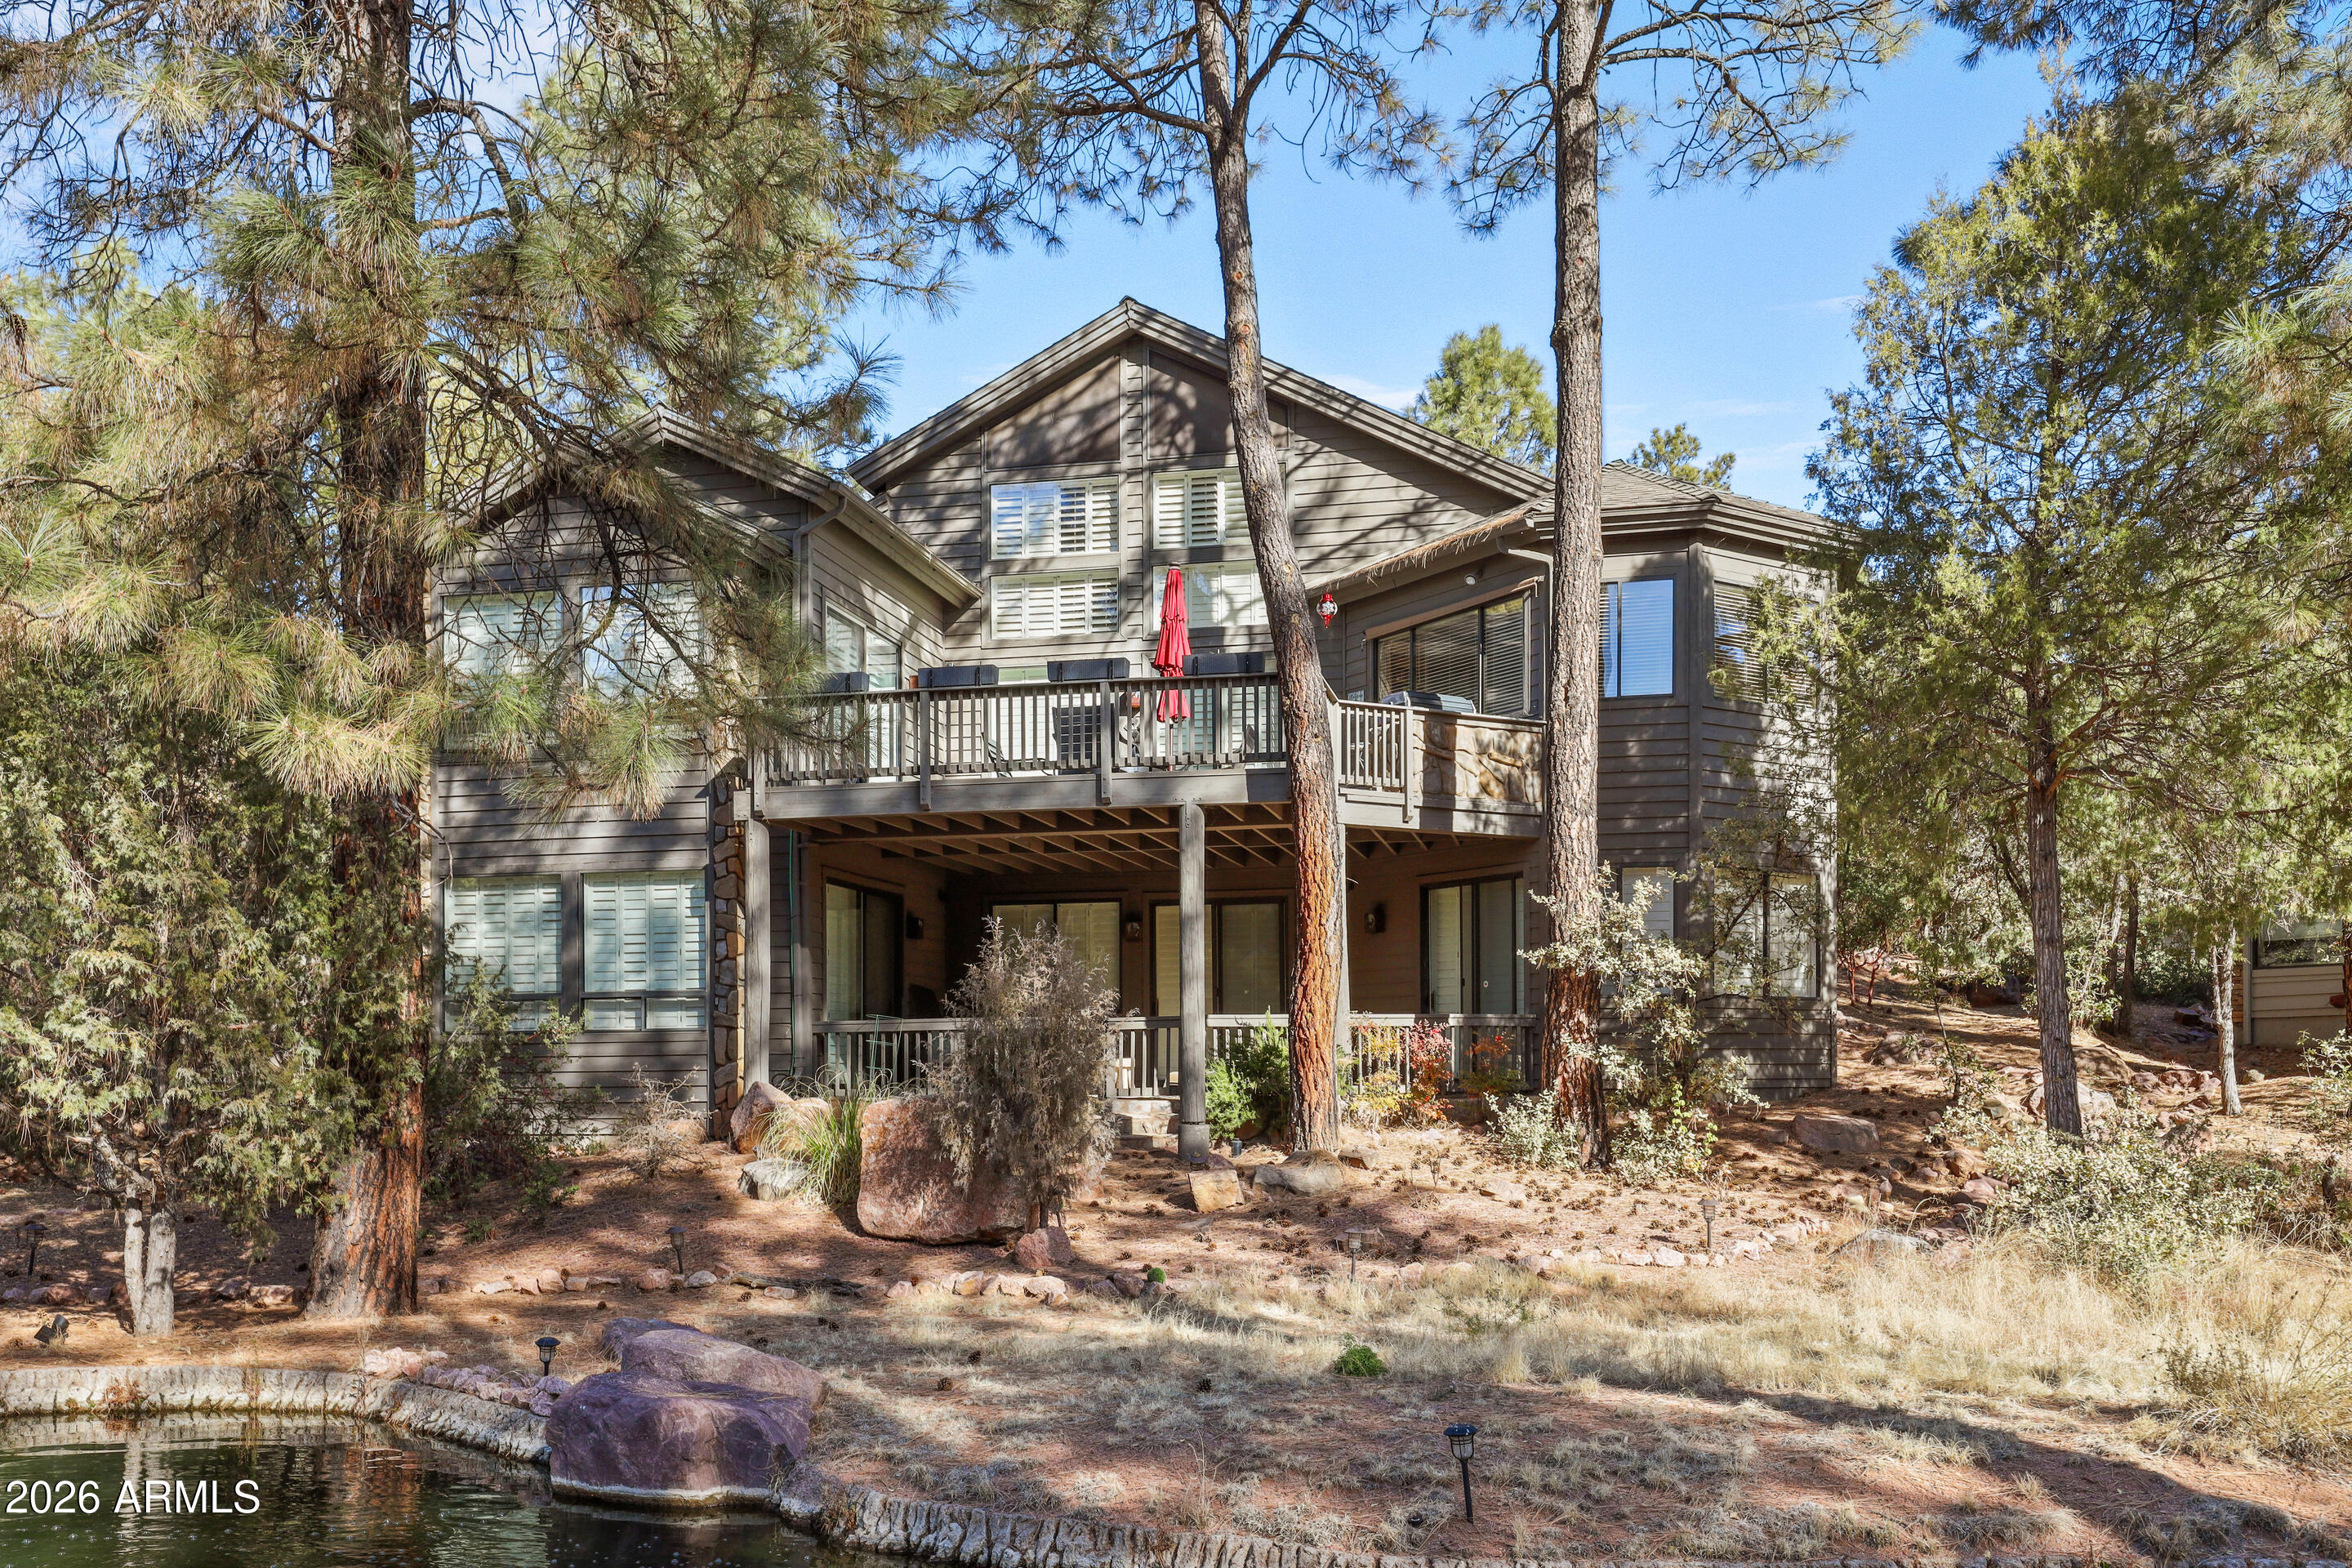
Welcome to this mountain retreat located in the highly sought-after Chaparral Pines Golf Community. Designed for both relaxation and entertaining, this spacious 4-bedroom, 4-bath home offers multiple gathering areas perfect for hosting friends and family.
Upon entering, you'll immediately notice the impressive interior wood beams accenting the vaulted ceilings, creating warmth and character throughout the main living space. Expansive windows fill the home with natural light, while plantation shutters throughout provide privacy and a cozy ambiance when desired. The main level features an open kitchen and living area that flows seamlessly onto an oversized deck complete with a built-in grill -- ideal for outdoor dining and enjoying the mountain setting, featuring views of the golf course and multiple water features.
Downstairs, a second large living area provides additional space for entertaining, featuring its own bar area along with two additional bedrooms, including a secondary master suite. Step outside to a walkout patio where tranquil water features create a peaceful outdoor escape. This home offers a wonderful opportunity to add your personal style and modern touches while enjoying its great layout and location.
A combination of comfort, space, and mountain charm -- perfect as a full-time residence or getaway retreat. Easy to Show.
#7004298

Payson

2607 E PINE ISLAND Lane

4 Beds

4 Baths

3,681 Sq.Ft.

$994,000

MLS#: 7004298

Welcome to this exceptional mountain retreat in the prestigious gated community of Whisper Ridge. This beautifully crafted custom home offers 3 bedrooms, 2.5 bathrooms, and 2,717 +/- sq. ft. on a private 0.40-acre landscaped homesite with breathtaking views and exceptional privacy. No detail was overlooked. Designed with quality and elegance throughout this home features upgraded Jeld-Wen windows, heavy-gauge metal roof, central vacuum, custom beveled hickory flooring, alder cabinetry, upgraded lighting, and designer finishes. The large gourmet chef's kitchen is perfect for entertaining family and friends. Showcasing a 36' Viking refrigerator and 36'' Viking freezer, built in oven and microwave, gas cooktop, warming drawer, beverage cooler, built-in ice maker and reverse osmosis system, and a spacious center island with abundant storage. Plenty of room for seating with a large dining area and corner banco seating with a gas fireplace built in to custom cabinetry. The luxurious primary suite offers private deck access and a spa-inspired bath featuring a Jetta soaking tub, two-way electric fireplace, oversized walk-in shower, and custom walk-in closet with built-in dresser, shoe and linen storage. Enjoy Arizona mountain living with an outdoor deck, stunning views, and a cozy fire pit with banco seating--perfect for relaxing or entertaining. Additional features include an oversized 2 1/2 car garage with built-in cabinets and work benches plus an unfinished basement offering excellent storage or hobby space. Ideally located near The Rim Golf Club and Chaparral Pines, in which residents have the opportunity to purchase a nonresident membership and enjoy premier golfing, dining, fitness, and social amenities. This meticulously upgraded home offers the perfect blend of luxury, comfort, and mountain living in one of Payson's most desirable gated communities. (SEE DOCUMENTS TAB FOR A COMPLETE LIST OF UPGRADES & FEATURES.)
#7067868

Payson

414 S Whisper Ridge Lane

3 Beds

2 Baths

2,717 Sq.Ft.

$1,200,000

MLS#: 7067868
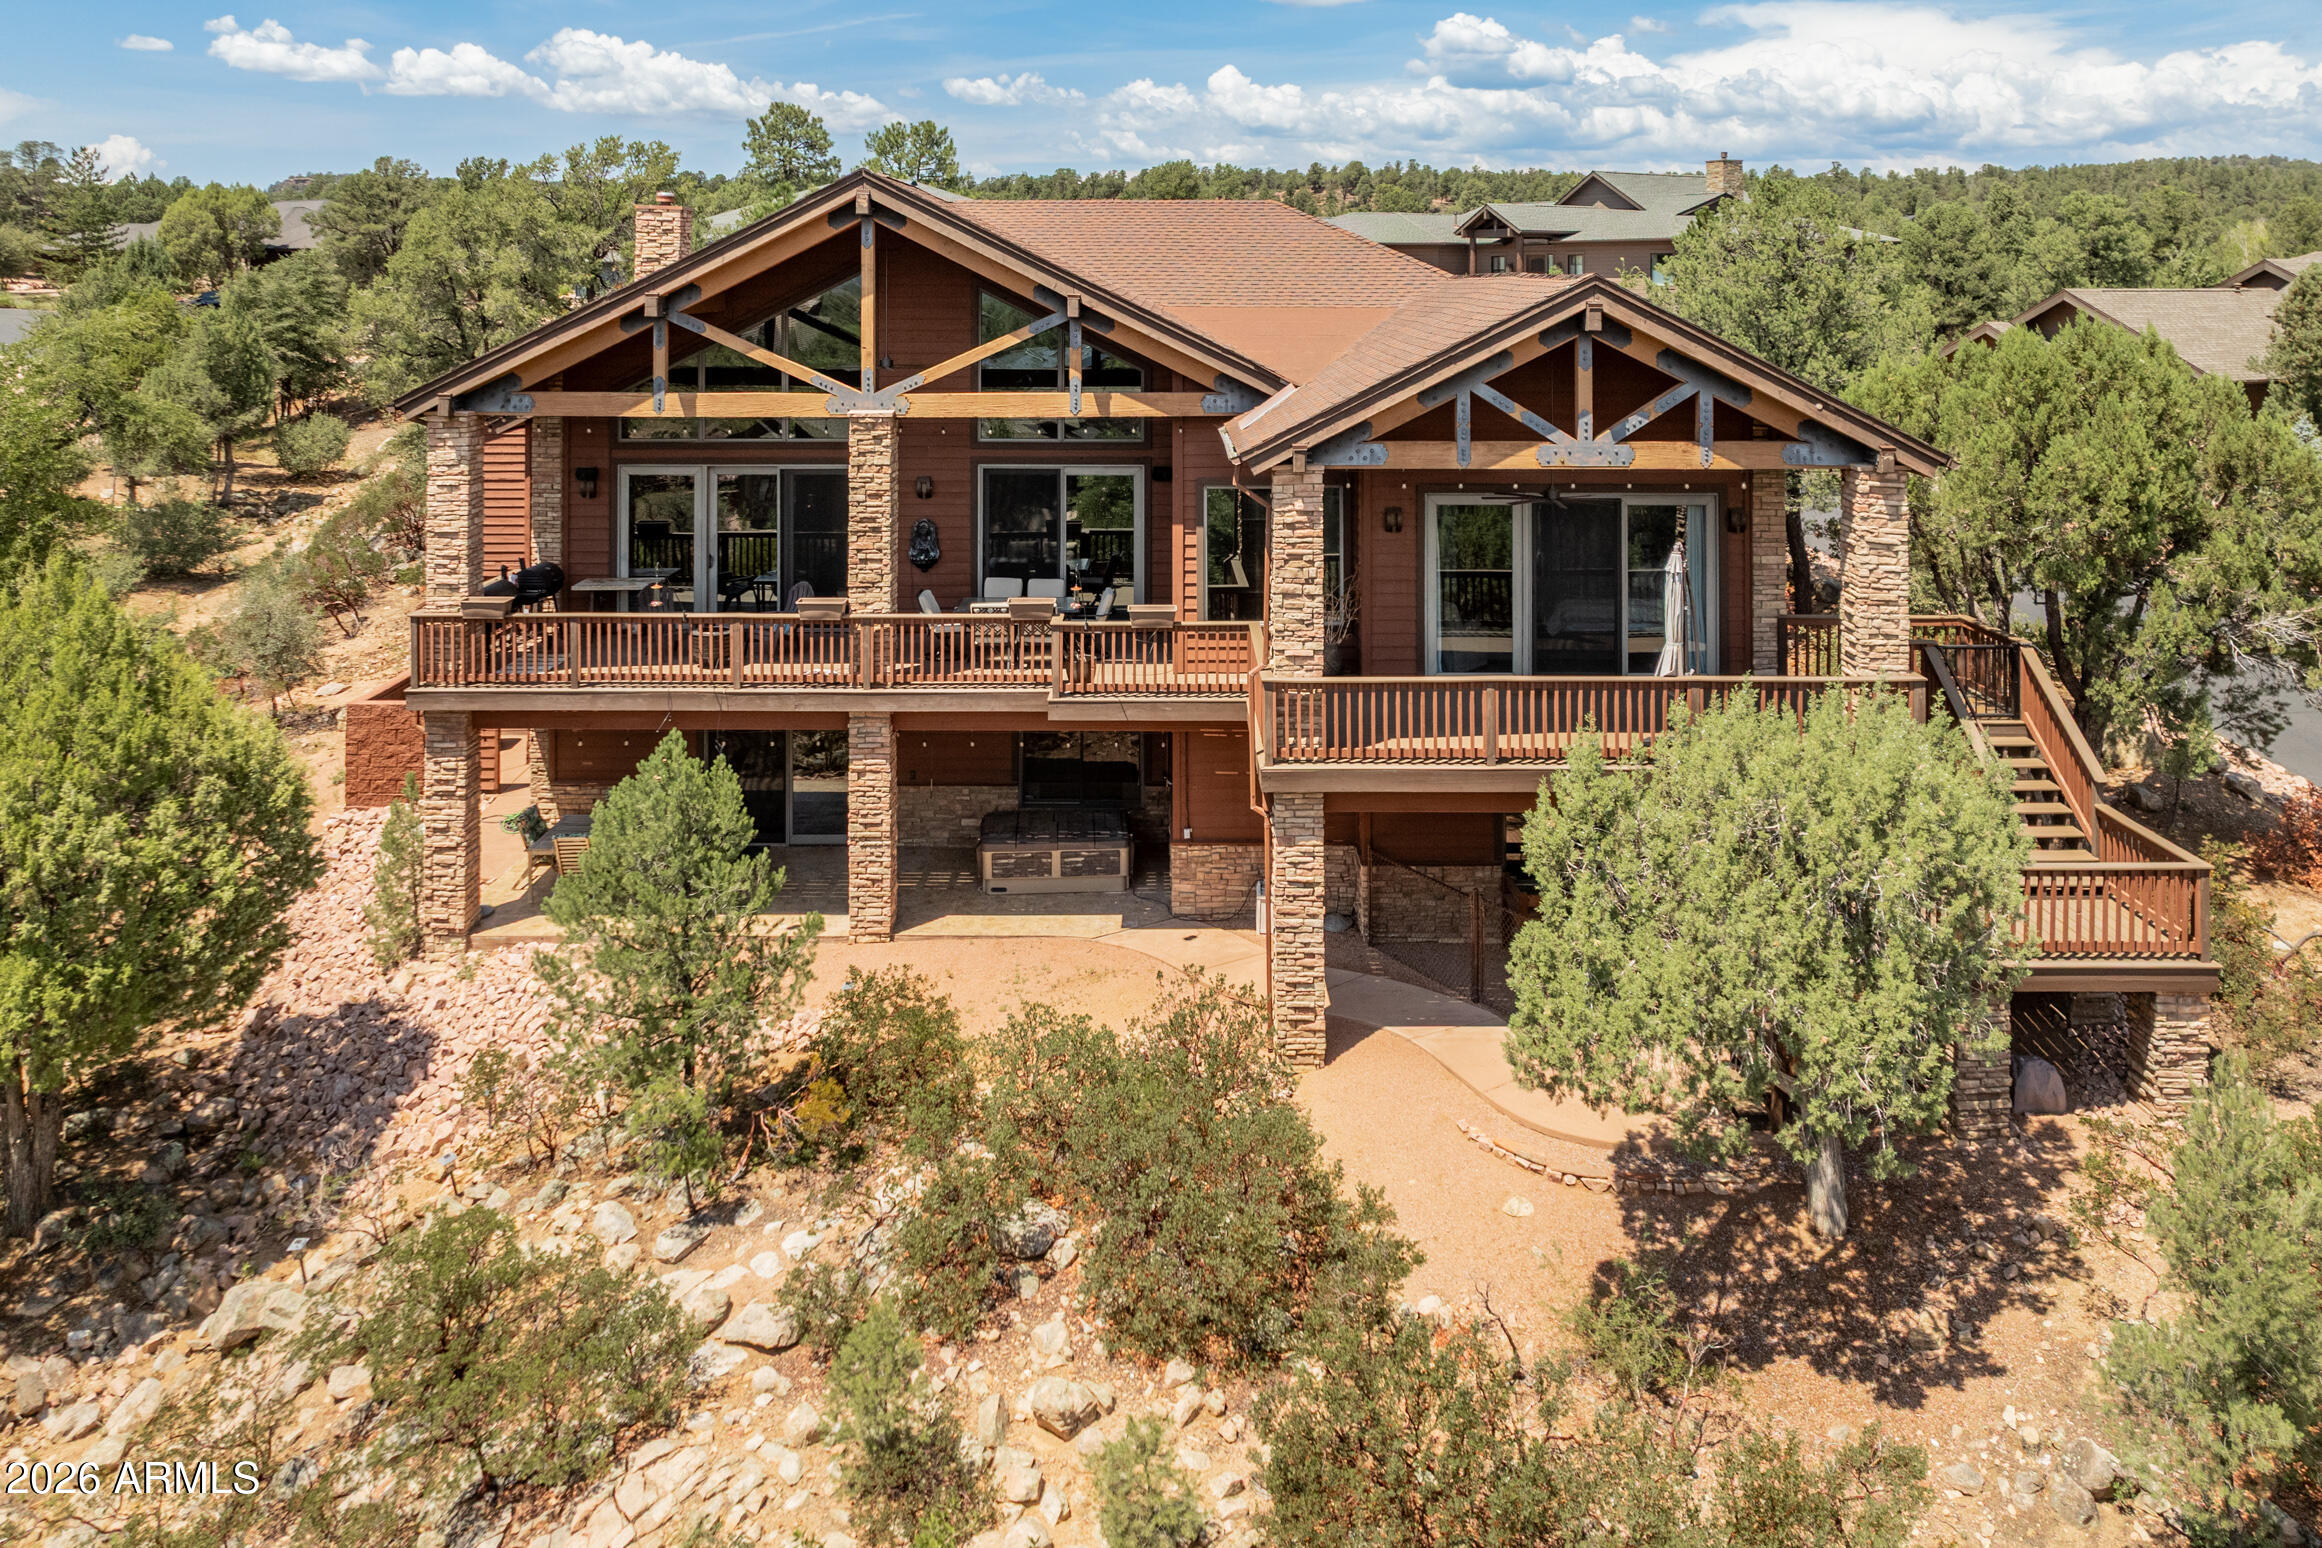
VIEWS VIEWS VIEWS

Nestled within the prestigious The Golf Club at Chaparral Pines, this exceptional mountain retreat offers the perfect blend of luxury, comfort, and breathtaking natural beauty. Featuring 4 spacious bedrooms, 4 well-appointed bathrooms, and approximately 3,454 square feet of thoughtfully designed living space, this home is ideal for both full-time living and a serene getaway.

Set against a backdrop of towering Ponderosa pines and panoramic mountain vistas, the property captures the essence of high-country living in one of Arizona's most sought-after gated golf communities, known for its scenic surroundings and top-ranked championship course. VIEWS VIEWS VIEWS

Nestled within the prestigious The Golf Club at Chaparral Pines, this exceptional mountain retreat offers the perfect blend of luxury, comfort, and breathtaking natural beauty. Featuring 4 spacious bedrooms, 4 well-appointed bathrooms, and approximately 3,454 square feet of thoughtfully designed living space, this home is ideal for both full-time living and a serene getaway.

Set against a backdrop of towering Ponderosa pines and panoramic mountain vistas, the property captures the essence of high-country living in one of Arizona's most sought-after gated golf communities, known for its scenic surroundings and top-ranked championship course. Inside, generous living areas provide a seamless flow for entertaining, while large windows invite in natural light and showcase the stunning views from nearly every room.

Whether you're relaxing on the outdoor living spaces, enjoying cool mountain air, or taking advantage of the club's premier amenities--including golf, dining, fitness, and recreation--this home delivers an elevated lifestyle in a tranquil, private setting.

Must see this property!
#7016365

Payson

2601 E GOLDEN ASTER Circle

4 Beds

4 Baths

3,453 Sq.Ft.

$1,350,000

MLS#: 7016365
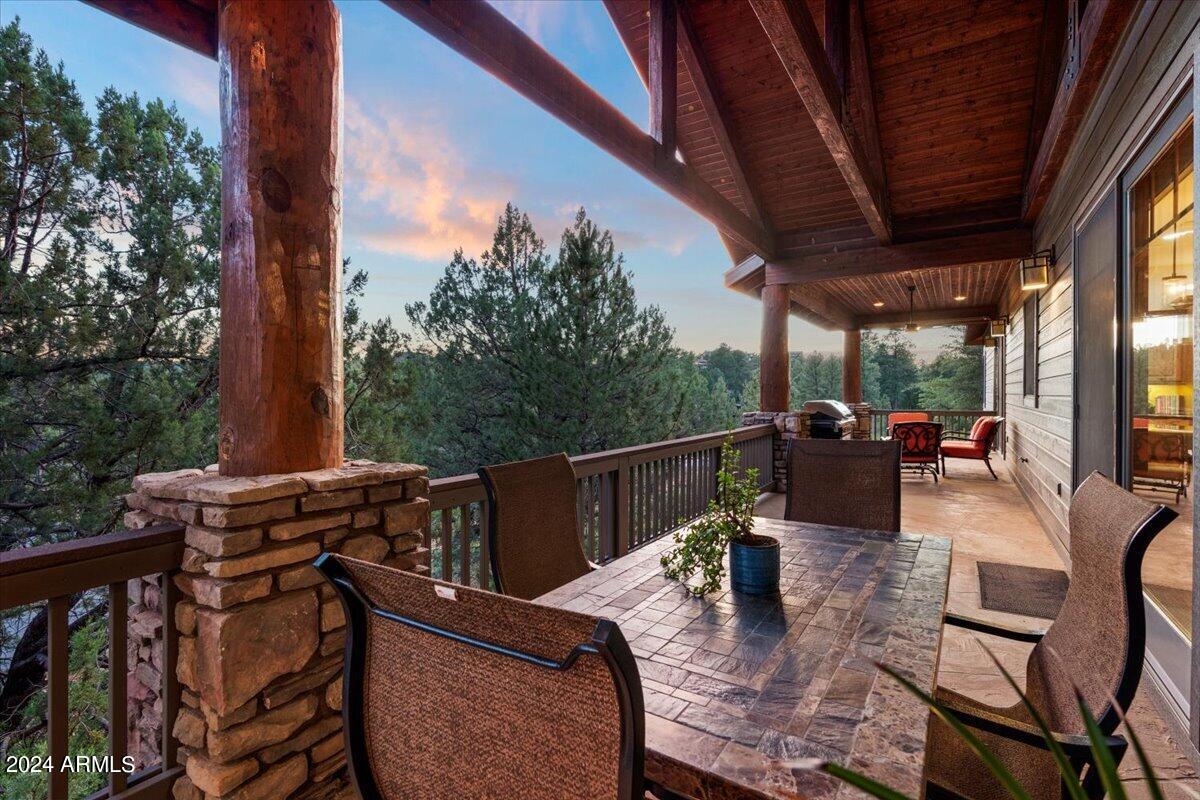
Welcome to a home that truly lives easy yet expansive. With everything you need on the main level, this residence offers the option to live low-maintenance while still enjoying the flexibility and space of a larger property—perfect for guests, entertaining, or multigenerational living.
Located within the guard-gated Chaparral Pines Golf Country Club, this thoughtfully updated home blends luxury, comfort, and function in a setting that feels both private and welcoming. Situated on a large corner lot between two cul-de-sacs, the home enjoys serene views and privacy. Recent improvements include a water heater replaced in 2025, one HVAC system replaced in 2026 with the second being newer, and ongoing spa servicing with new cover—reflecting the care and pride of ownership throughout. This is more than a homeit's a lifestyle. Please see the Documents tab for a detailed list of improvements and additional information.
Owner has completed a pre-listing inspection and is happy to provide it upon request. The main level features an open, light-filled living space where the living room, dining area, and kitchen flow seamlesslyideal for everyday living and entertaining alike. Natural light pours through windows fitted with cellular shades, highlighting the warmth of the gas fireplace and creating an inviting atmosphere throughout. The primary suite is a true retreat, complete with a spacious seating area, sliding-door access to the deck, a walk-in closet, and a spacious en-suite bath featuring dual shower heads with body jets, a built-in soaking tub, dual vanities with a dedicated makeup area, and ample linen storage.
On the opposite side of the main floor, a guest bedroom offers privacy and comfort with direct access to a full bathroom that also serves the hall, along with access to the deck. The laundry room is designed for convenience with a utility sink, countertop space, and storage, and connects directly to the two-car garage, golf cart garage, and workshop.
The lower level expands the home's versatility, offering a spacious layout ideal for guests, extended family, or entertaining. In addition to the great room layout, this level includes a guest bedroom with direct access to a bathroom, an oversized guest suite with its own en-suite bath and seating area, and a dedicated office with two built-in desks, storage, and a closetperfect for working from home. A fully equipped kitchenette with refrigerator/freezer, dishwasher, sink, and microwave adds to the home's livability. Sliding-door access leads to the patio, where an above-ground spa invites you to unwind.

Step inside and feel instantly at homethis is mountain living done right.
#6970169

Payson

2304 E BLUE BELL Circle

4 Beds

4 Baths

3,842 Sq.Ft.

$1,199,000

MLS#: 6970169

Located within the gates of the private golf country club community of Chaparral Pines, this beautiful single-level home offers 3 bedrooms plus an office that can easily serve as a 4th bedroom.
Set on a .65-acre homesite with breathtaking Mogollon Rim views, the home combines mountain luxury with comfort and functionality. An oversized 3-car garage provides plenty of room for vehicles, storage, or outdoor gear.
Inside, you'll find beautiful wood flooring throughout the main living areas and brand-new carpet installed in the bedrooms in May 2026. The exterior has also been recently painted, giving the home a fresh and well-maintained feel. The gourmet kitchen features granite countertops, knotty alder cabinetry, double wall ovens, gas cooktop, beverage cooler, and a massive island with pendant lighting.
Expansive patio spaces take full advantage of the incredible Rim views and include a built-in BBQ, creating the perfect setting for outdoor dining, and entertaining.
Additional custom touches include knotty alder doors, wood-framed windows, and sliding doors throughout the home, adding warmth and character.

2208 E Filaree Circle

Message successfully sent.

I agree to receive email communication and understand I can unsubscribe at any time.

I agree to be contacted by The Mandy Gold Team | Haymore Real Estate LLC via call, email, and text for real estate services. To opt out, you can reply 'stop' at any time or reply 'help' for assistance. You can also click the unsubscribe link in the emails. Message and data rates may apply. Message frequency may vary. Privacy Policy

 - property

Send a message

Message successfully sent.

Reason for contacting?

I agree to receive email communication and understand I can unsubscribe at any time.

I agree to be contacted by The Mandy Gold Team | Haymore Real Estate LLC via call, email, and text for real estate services. To opt out, you can reply 'stop' at any time or reply 'help' for assistance. You can also click the unsubscribe link in the emails. Message and data rates may apply. Message frequency may vary. Privacy Policy

Sign In Sign Out

Virtual Assistant

Would you like to take the next step with this property? We can help you schedule a showing or virtual tour, or send you more details.

Yes, I would like more information.

Thank You for Your Reply, One of Our Agents will contact you as soon as possible

No, maybe later.

Thank you, you can always contact me via email, phone number or through the contact form.

Realhub AI

Lucy - Your AI-Powered Realtor

Update Your Temporary Password

Personalize your search

Enter your email and we'll notify you immediately when new listings match what you're looking for.

or enter email address

Already have an account ? Login here

Continue your home search

I agree to receive communications and understand I can unsubscribe at any time.

I agree to be contacted by The Mandy Gold Team | Haymore Real Estate LLC via call, email, and text for real estate services. To opt out, you can reply 'stop' at any time or reply 'help' for assistance. You can also click the unsubscribe link in the emails. Message and data rates may apply. Message frequency may vary. Privacy Policy

Already have an account ? Login here

We use cookies

We use cookies primarily for analytics to enhance your experience. By accepting, you agree to our use of these cookies. You can manage your preferences or learn more about our cookies policy.