19612 W GEORGIA Avenue

Litchfield Park, AZ 85340
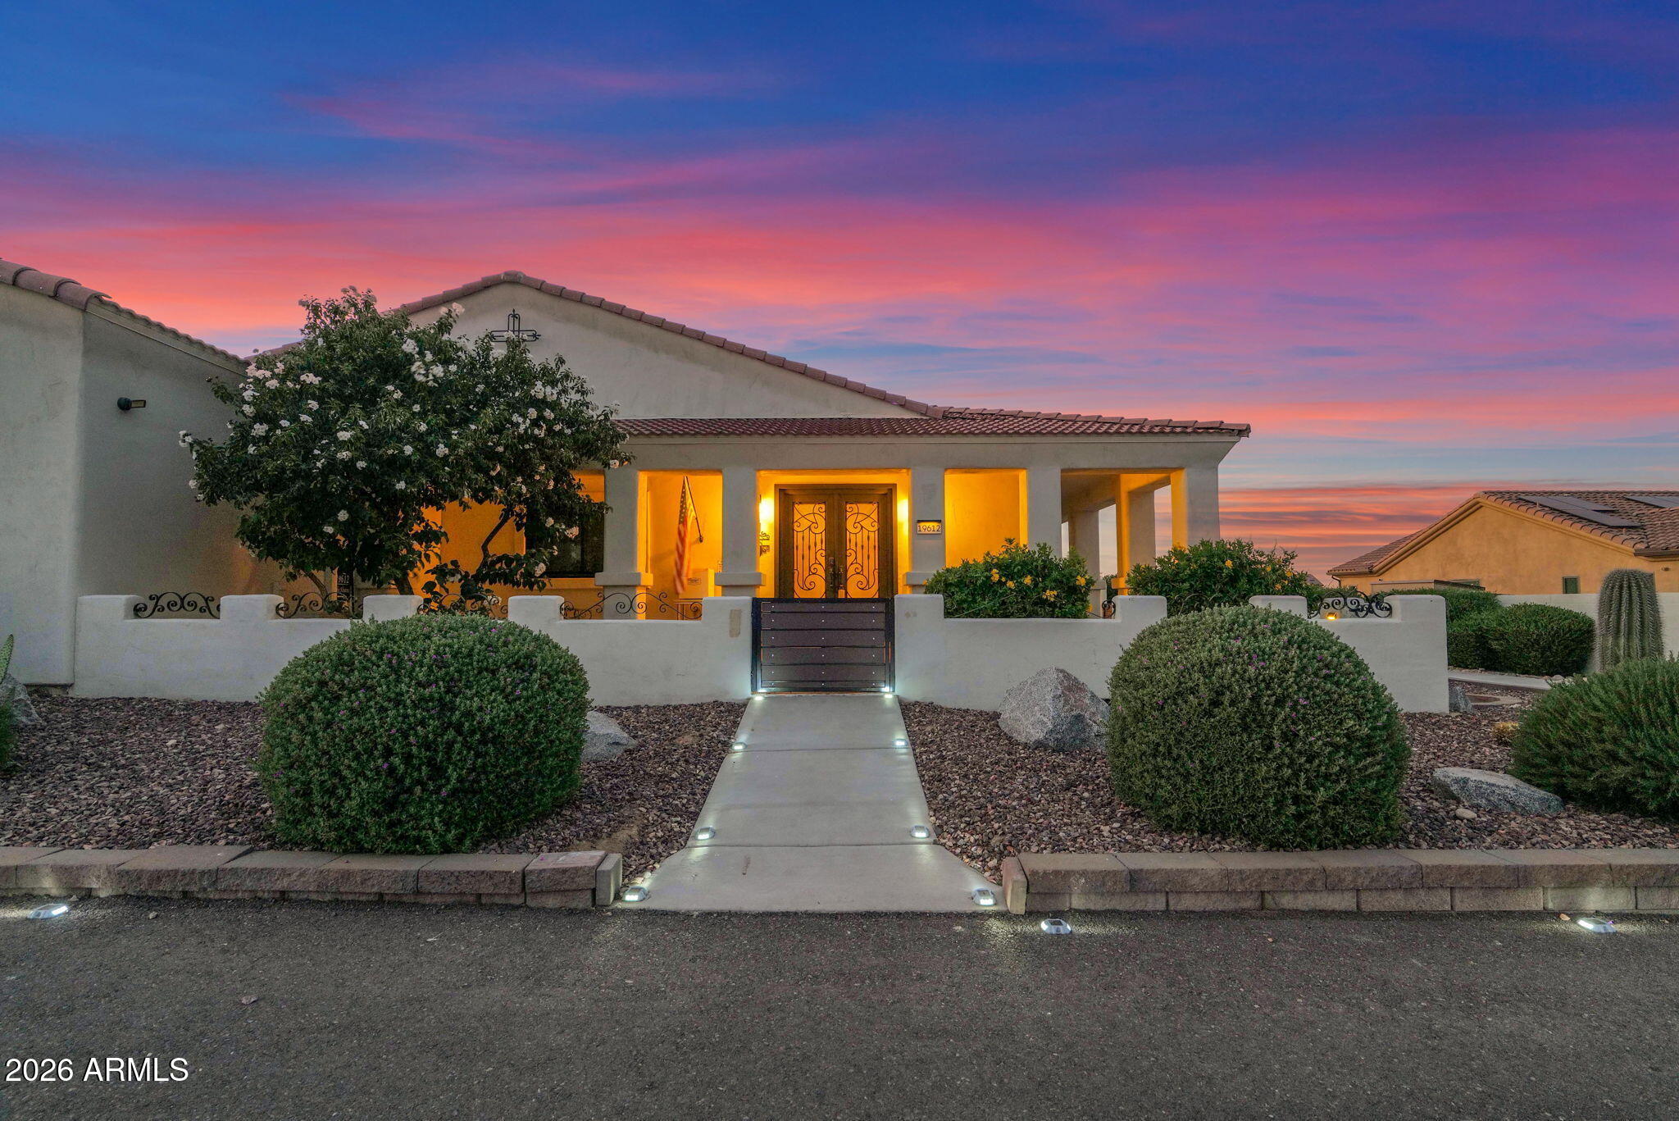
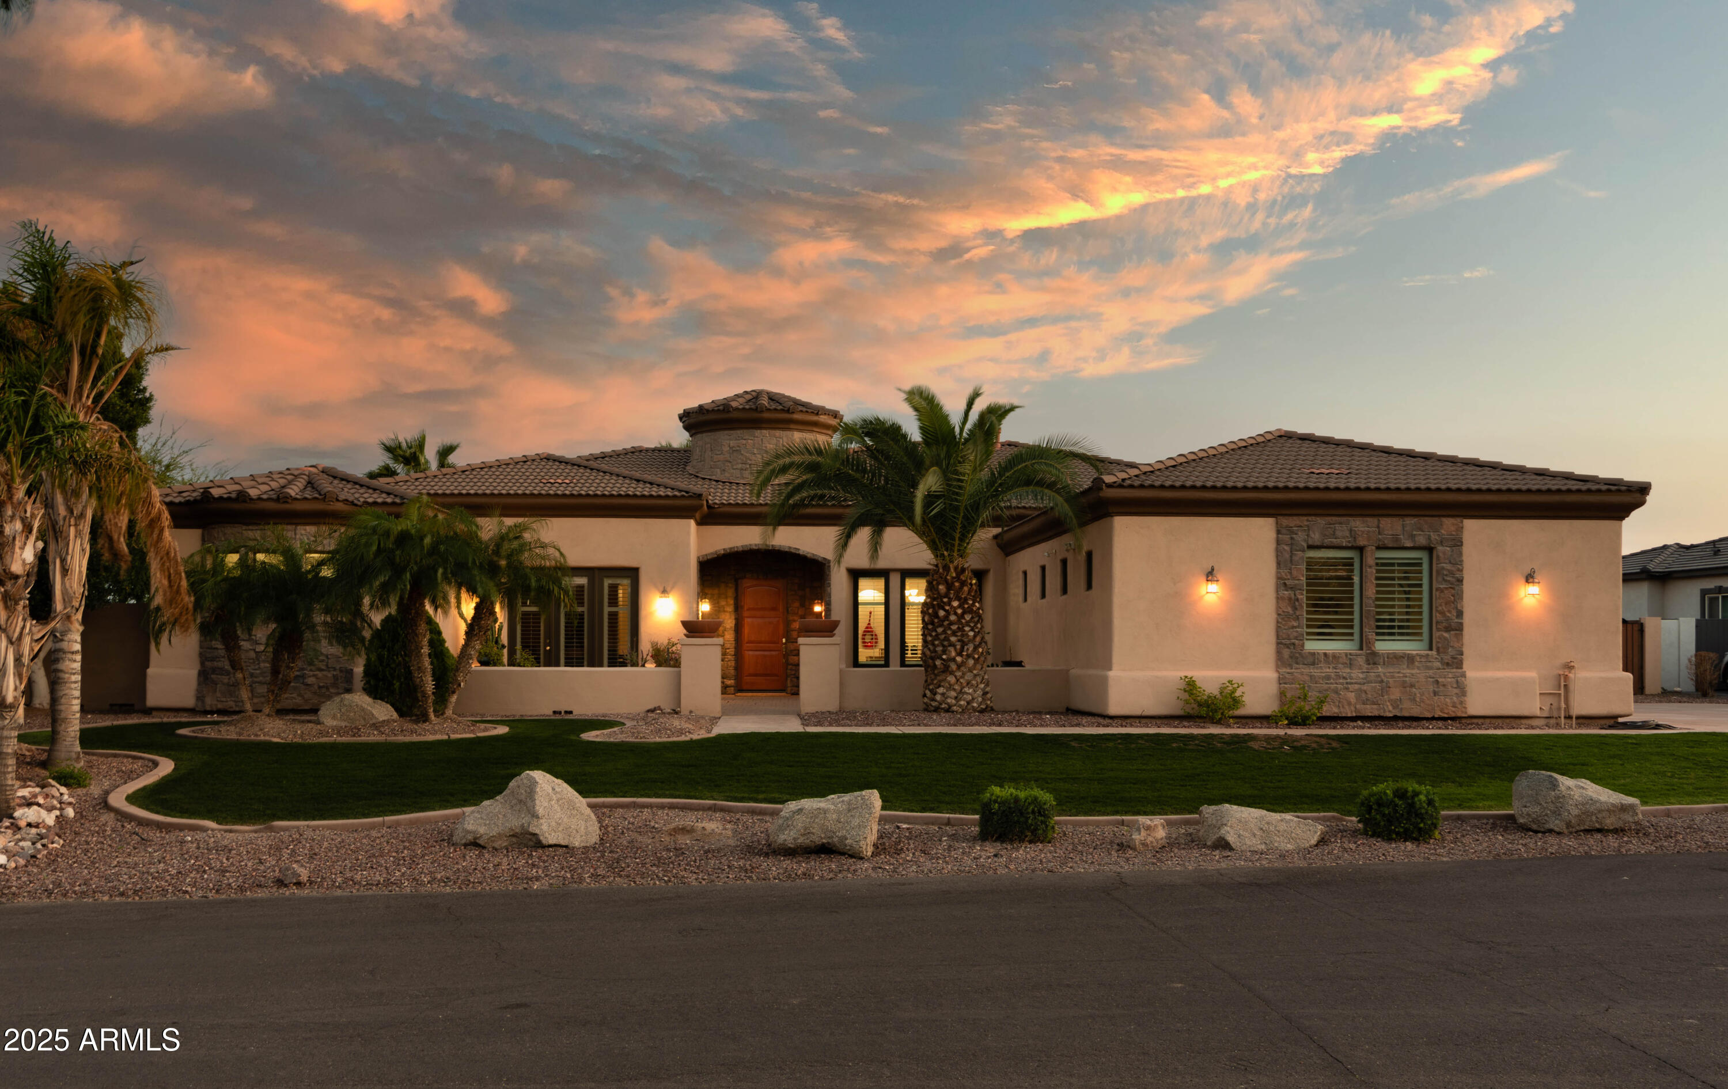
Ranch, Spanish

Litchfield Park, AZ 85340
19612 W GEORGIA Avenue

$1,075,000

MLS#: 7032427

Status: Active

Listing provided by: Realty ONE Group

Listing agent phone: None

Last update: 8 days ago

On site: 2 months ago

BEAUTIFUL ARIZONA ESTATES SUB - Residential

About

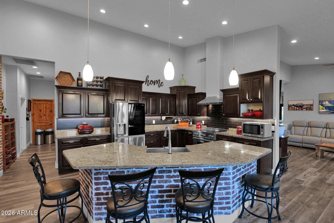
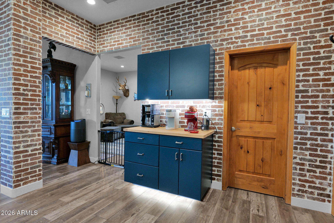
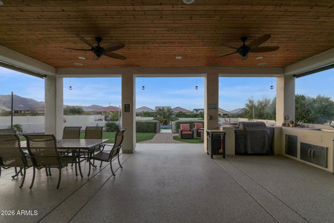
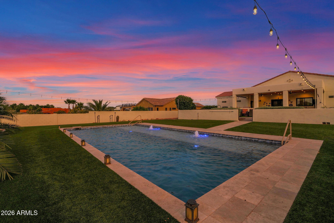
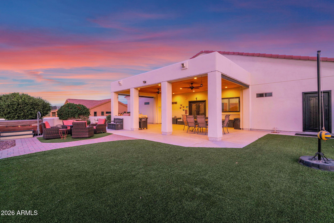
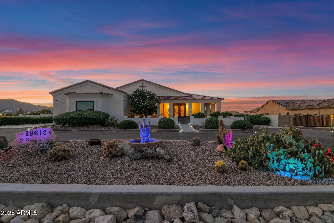
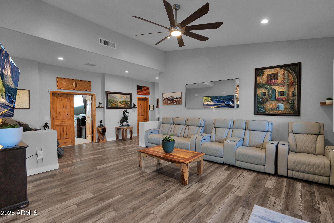
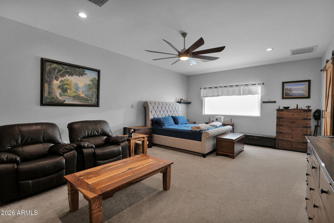
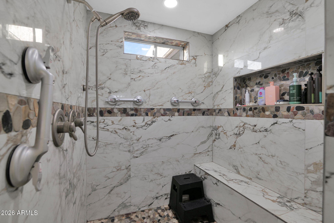
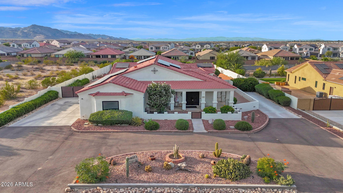
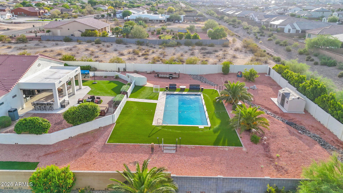
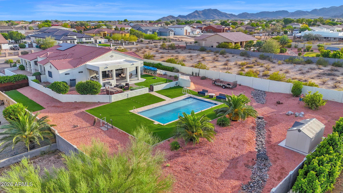
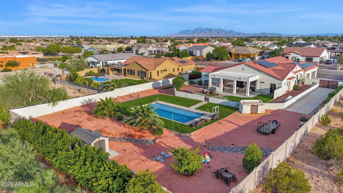
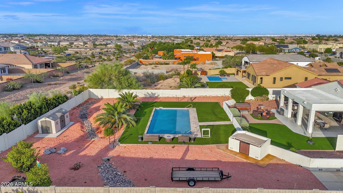
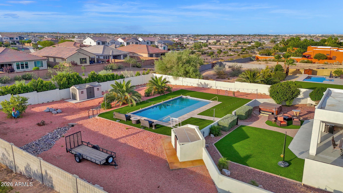
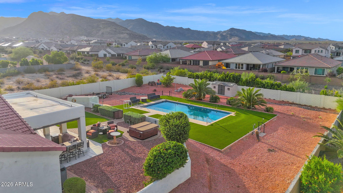
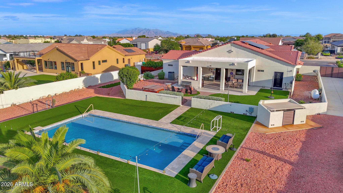
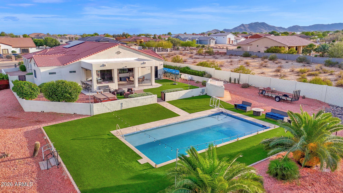
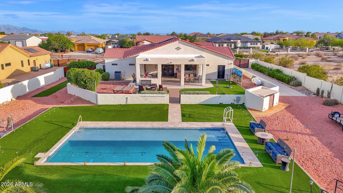
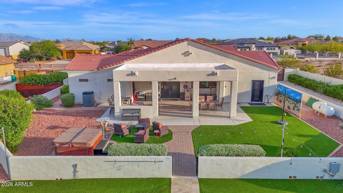
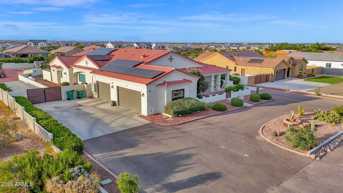
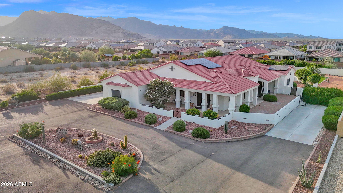
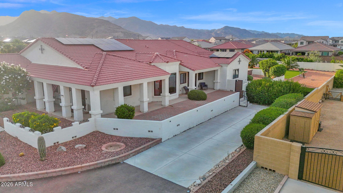
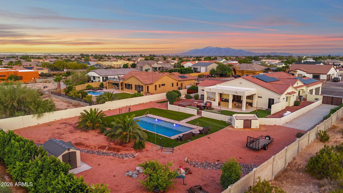
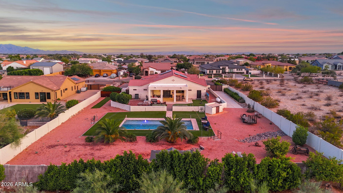
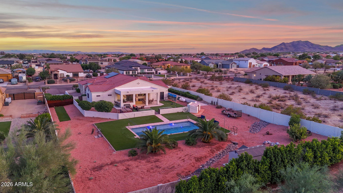
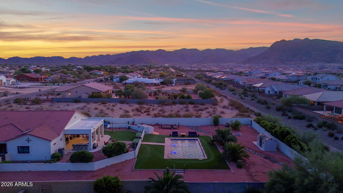
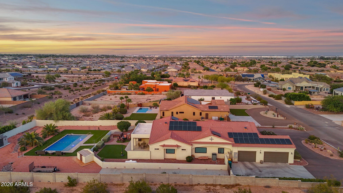
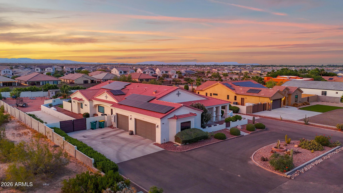
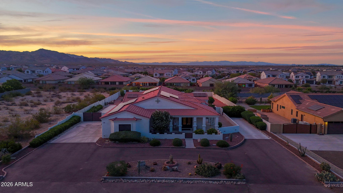
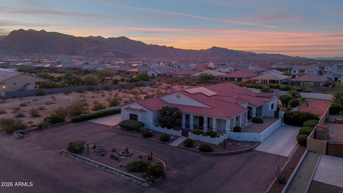
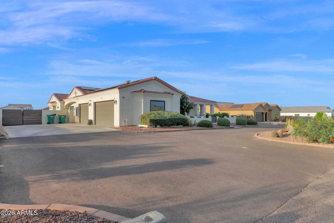
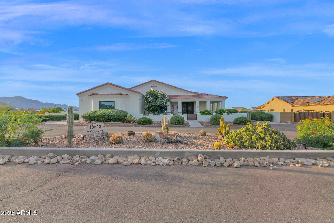
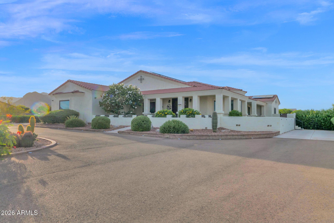
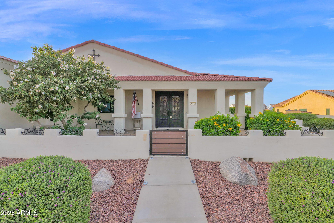
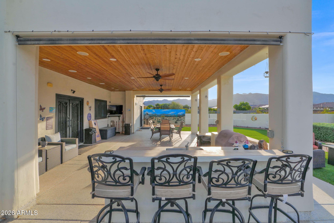
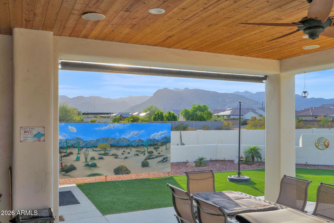
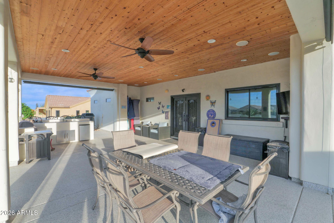
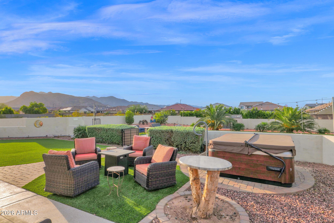
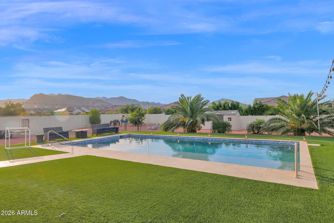
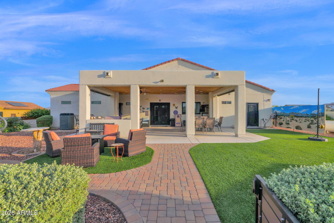
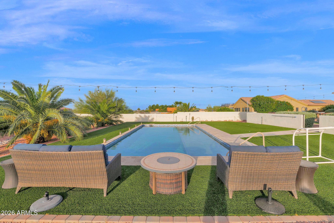
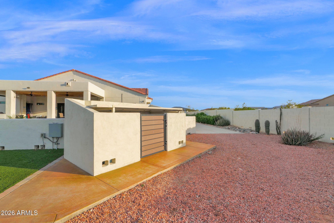
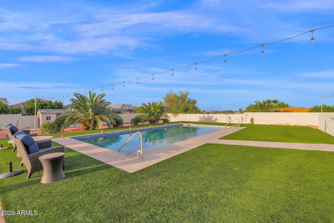
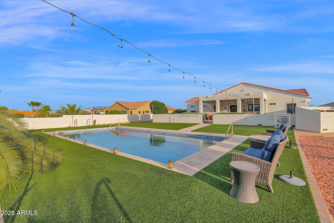
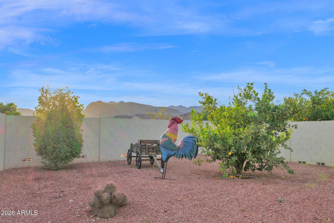
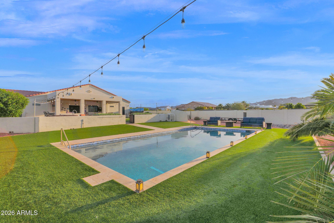
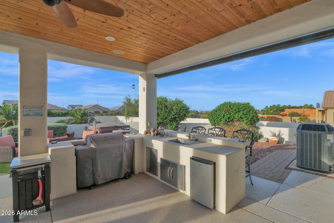
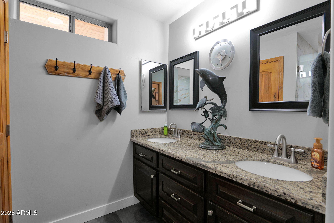
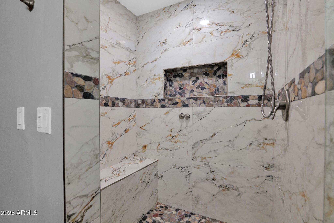
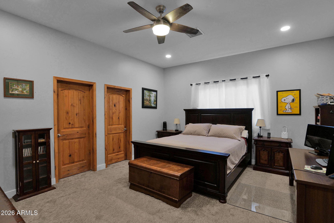
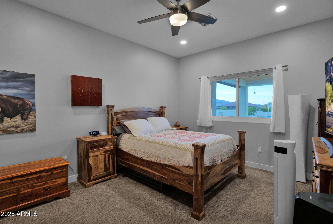
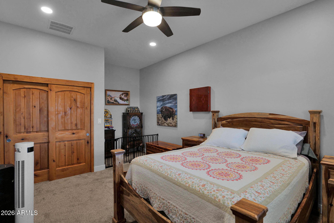
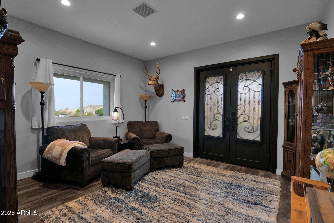
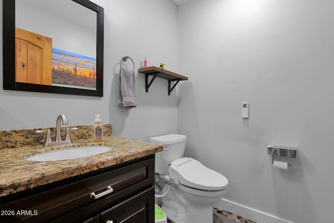
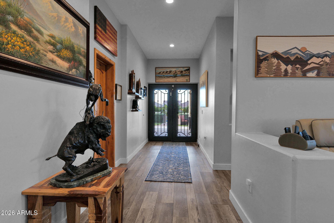
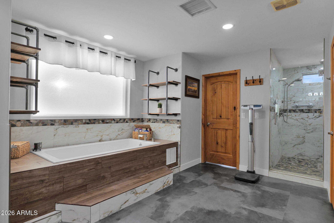
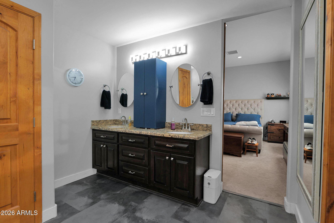
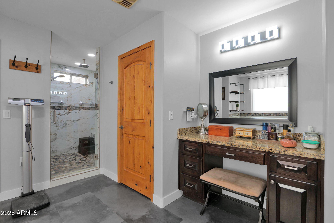
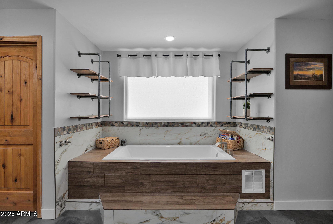
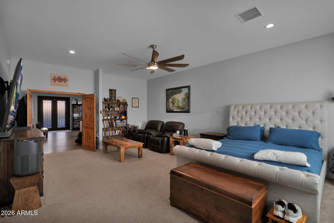
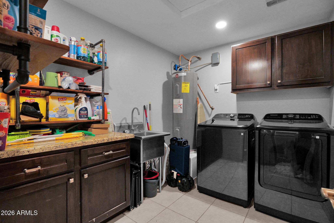
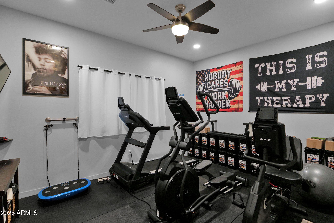
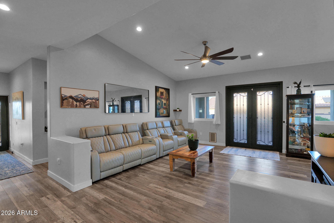
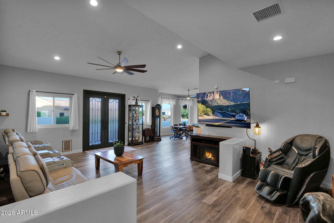
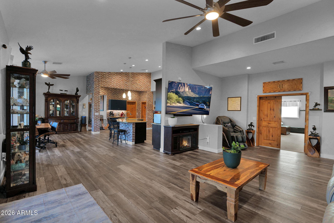
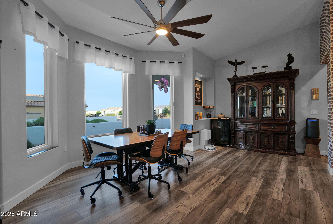
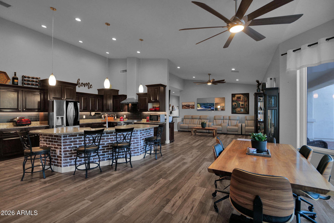
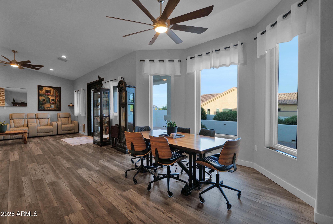
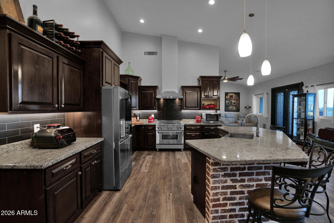
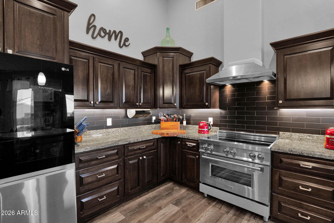
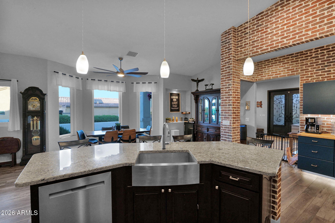
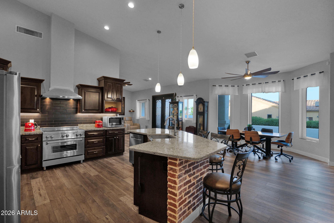
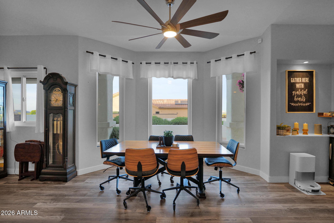
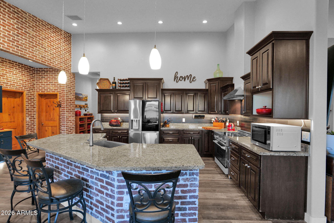
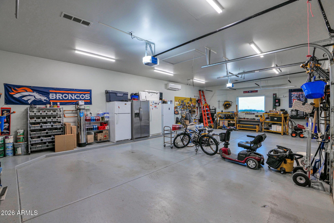
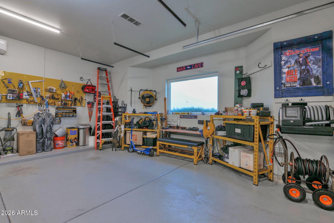
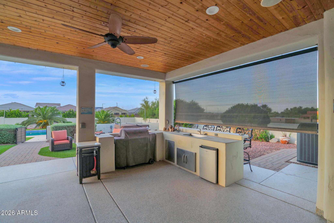
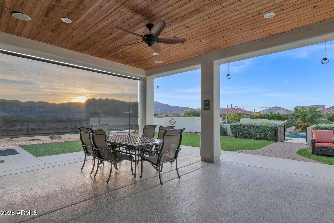
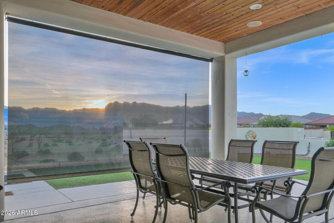
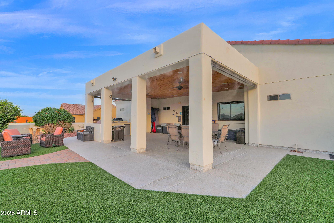
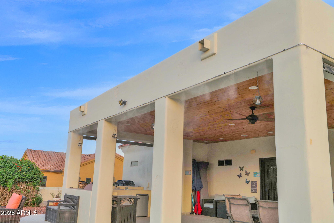
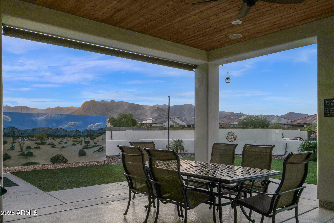
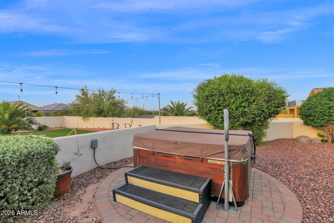
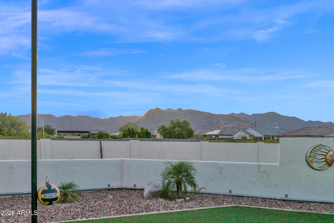
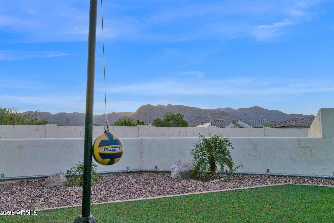
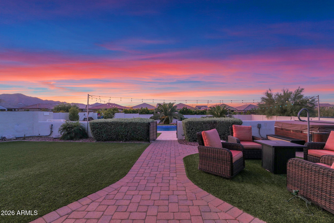
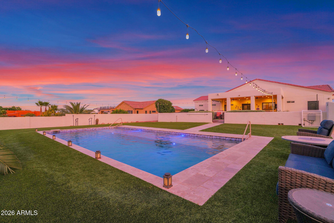
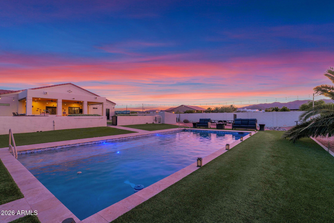
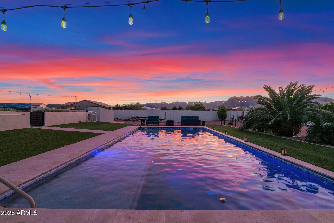
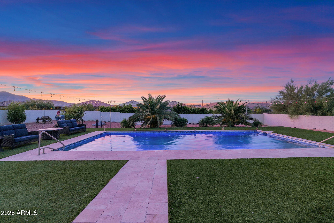
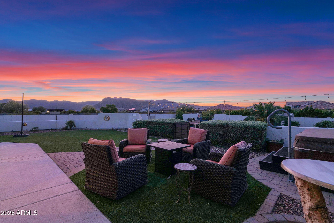
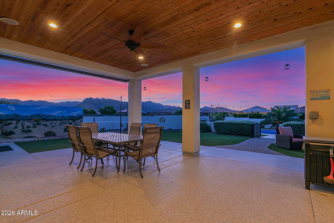
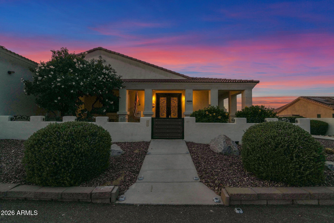
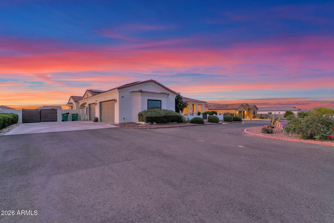
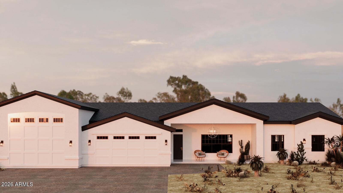
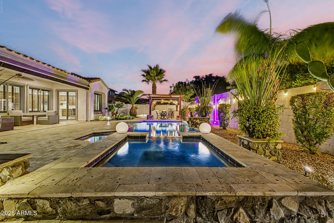
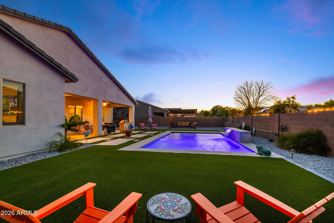
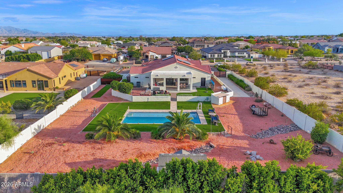
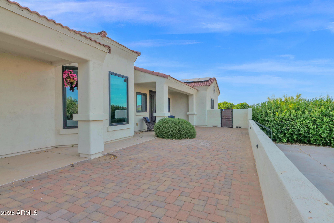
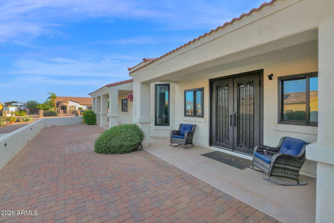
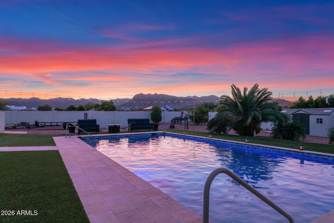
Check out this amazing Custom built and upgraded home located in beautiful Litchfield Park! Over $200k in upgrades including a gorgeous Chef's Kitchen that includes top of the line appliances and coffee bar, upgraded 400amp electrical service that includes an outlet for a welder and electric car charger as well as a separate 150amp subpanel for pool/hot tub and enough extra for a Casita or workshop, new paint new flooring throughout, complete remodel of all three bathrooms, new LED lighting throughout the home, new iron exterior doors, completely new backyard built for entertaining including a new pool, pet friendly turf, storage shed, low maintenance landscaping, epoxy covered patio floor, misting system, electric blinds and the list goes on! This home is amazing!

Property

Beds

4

Full Baths

2

1/2 Baths

1

Year Built

2014

Sq.Footage

3,672

Features

Features & Amenities

Interior

  • Other Interior Features

    High Speed Internet, Granite Counters, Double Vanity, Eat-in Kitchen, Breakfast Bar, High Ceilings

  • Total Bedrooms

    4

  • Bathrooms

    2

  • 1/2 Bathrooms

    1

  • Basement YN

    NO

  • Cooling YN

    YES

  • Cooling

    Central Air, Ceiling Fan(s)

  • Fireplace YN

    NO

  • Heating YN

    YES

  • Heating

    Heat Pump

  • Pet friendly

    N/A

Exterior

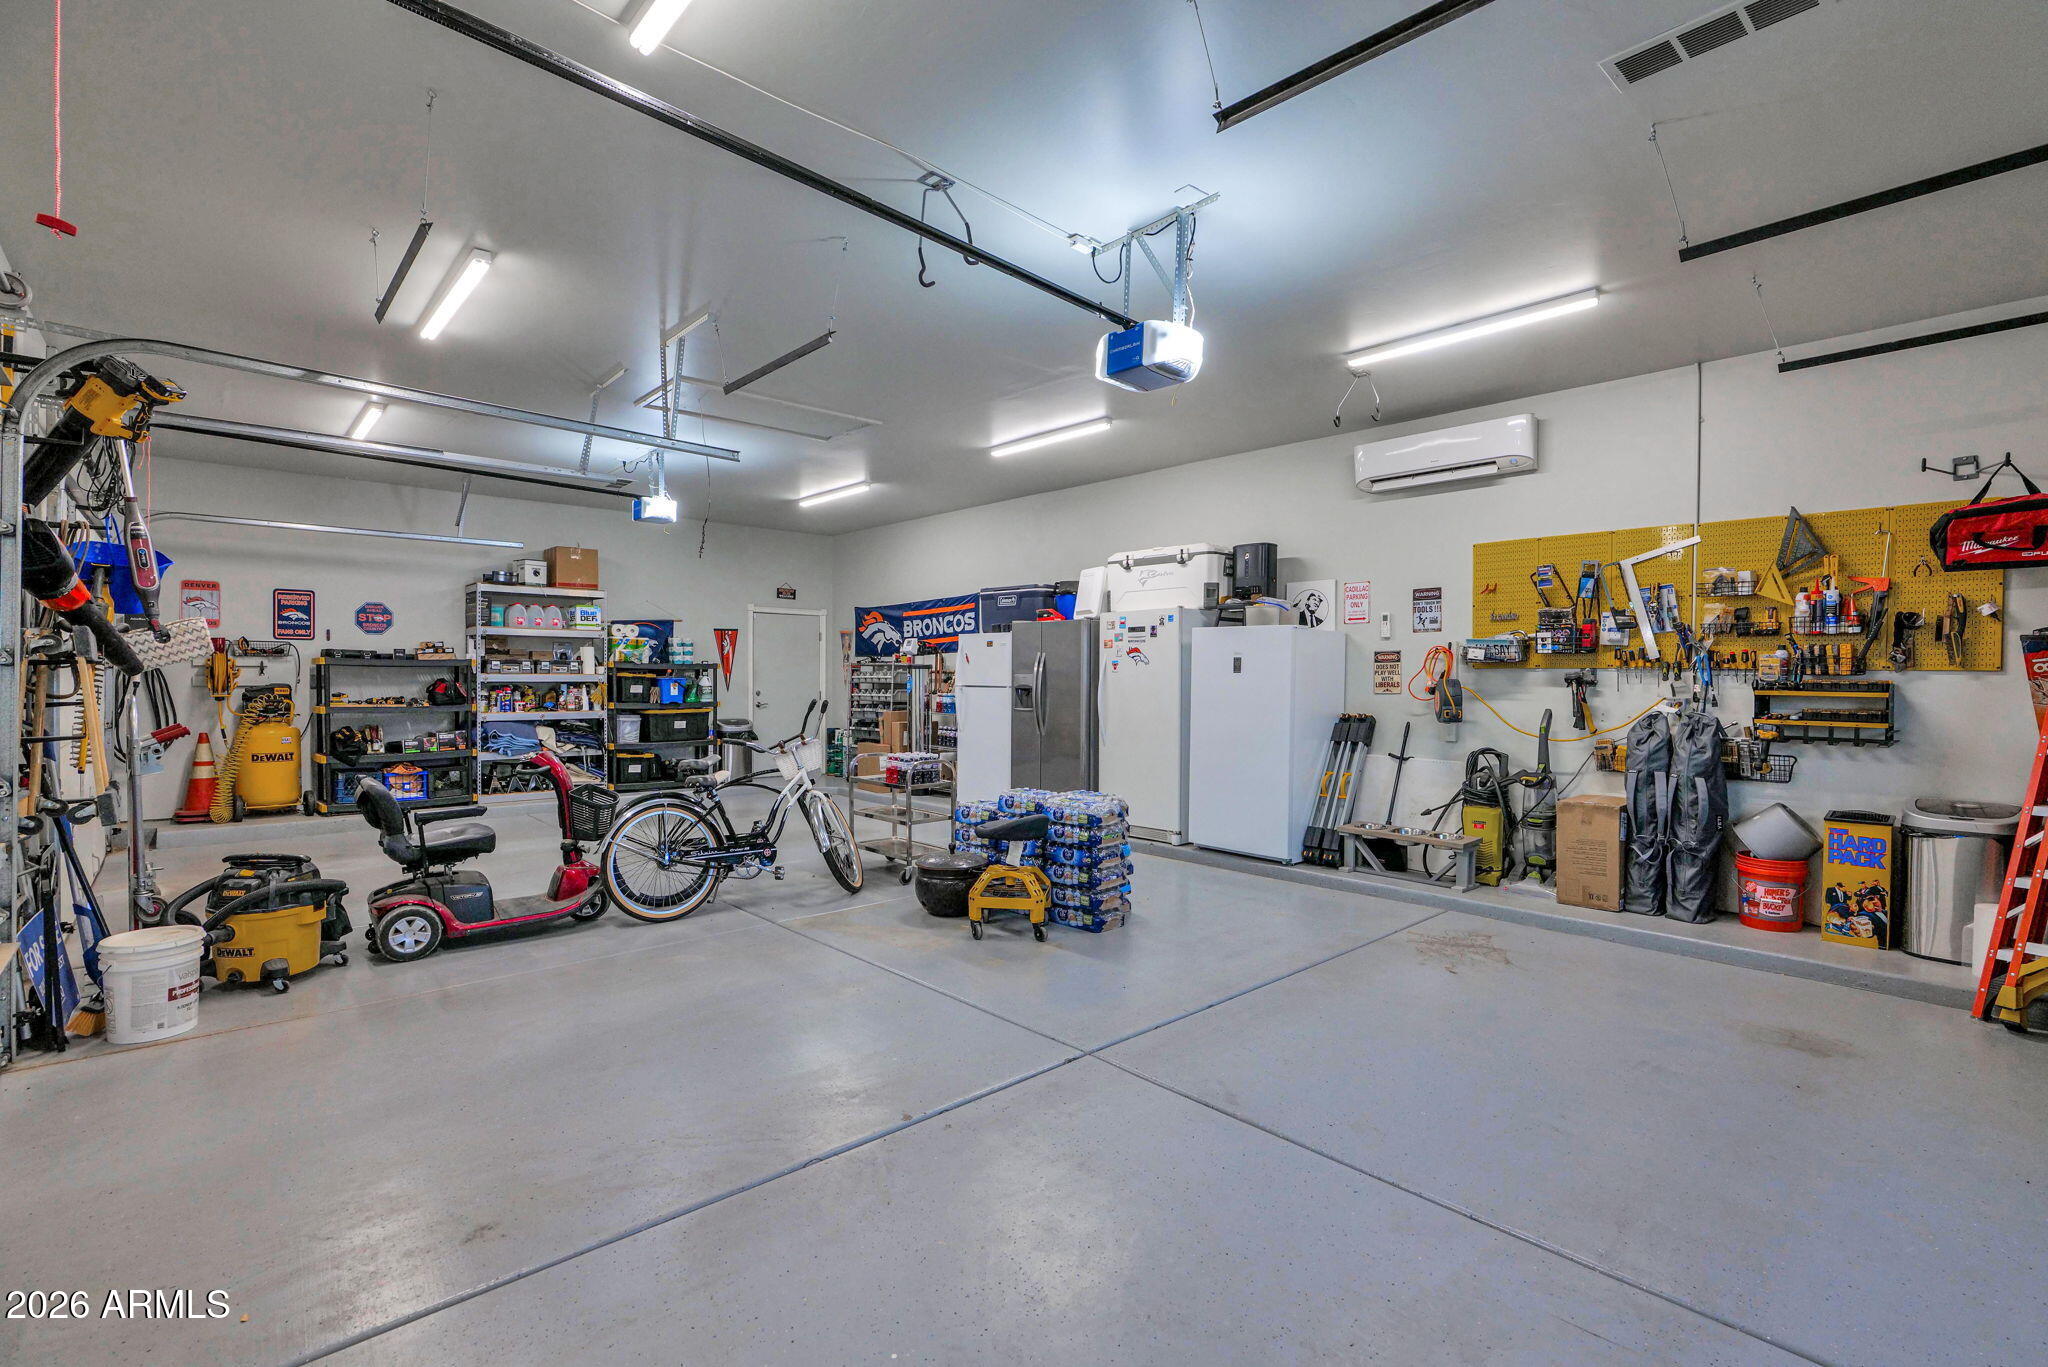
  • Garage

    Yes

  • Garage spaces

    3

  • Construction Materials

    Stucco, Frame

  • Other Exterior Features

    Barbecue, Playground, Misting System, Private Yard, Storage, Built-in Barbecue

  • Parking

    RV Access/Parking, Garage Door Opener, Circular Driveway, Electric Vehicle Charging Station(s)

  • Pool

    Yes

  • Pool Features

    Outdoor Pool

  • View

    Mountain(s)

Area & Lot

  • Lot Features

    Sprinklers In Rear, Sprinklers In Front, Desert Back, Desert Front

  • Lot Size(acres)

    0.92

  • Lot Size(square feet)

    39,897

  • Property Type

    Residential

  • Property Sub Type

    Single Family Residence

  • Architectural Style

    Ranch, Spanish

Price

  • Sales Price

    $1,075,000

  • Tax Amount

    $5,044

  • Financing Options

    Cash, Conventional, VA

  • Sq. Footage

    3,672

  • Price/SqFt

    $292

HOA

  • Association

    No

Property Resources

  • Horse Property

    YES

School District

  • Elementary School

    Litchfield Elementary District

  • Middle School

    Verrado Middle School

  • High School

    Verrado High School

Property Features

  • Stories

    1

  • Foundation Details

    Concrete Perimeter

  • Ownership

    Fee Simple

  • Sewer

    Septic Tank

  • Tax Lot

    42

Schedule

Schedule a Showing

Showing scheduled successfully.

What is 3 + 4 ?


Change time

Mortgage calculator

Estimate your monthly mortgage payment, including the principal and interest, property taxes, and HOA. Adjust the values to generate a more accurate rate.

Your payment

Principal and Interest:

$

Property taxes:

$

HOA fees:

$

Total loan payment:

$

Total interest amount:

$

Location

  • County

    Maricopa

  • Elementary School

    Litchfield Elementary District

  • Middle School

    Verrado Middle School

  • High School

    Verrado High School

Listing Courtesy of Marc Slavin , Realty ONE Group

RealHub Information is provided exclusively for consumers' personal, non-commercial use, and it may not be used for any purpose other than to identify prospective properties consumers may be interested in purchasing. All information deemed reliable but not guaranteed and should be independently verified. All properties are subject to prior sale, change or withdrawal. RealHub website owner shall not be responsible for any typographical errors, misinformation, misprints and shall be held totally harmless.

Agent Kelly Hammer

Kelly Hammer

Associate Broker / RealtorĀ®

Call Kelly today to schedule a private showing.


* Listings on this website come from the FMLS IDX Compilation and may be held by brokerage firms other than the owner of this website. The listing brokerage is identified in any listing details. Information is deemed reliable but is not guaranteed. If you believe any FMLS listing contains material that infringes your copyrighted work please click here to review our DMCA policy and learn how to submit a takedown request.Ā© 2024 FMLS.

Properties

Related properties

*Beautiful Custom Home on nearly a 1 acre lot in Litchfield Park! ** Prime location** RV Parking! Huge 4 Car Garage! Plenty of space for your Boat, RV and and all your toys! High Ceilings, Granite in Kitchen, Huge Great Room, Beautiful flooring throughout. Large Split Master Bedroom has his & hers Closets and Private Exit to Patio! Casita could be used as an Office or Den, Gas fireplace! Sparkling Pool and Spacious Covered patio where you can entertain Friends and Family! Come see today!
#7047791

Litchfield Park

12817 W SAN MIGUEL Avenue

4 Beds

3 Baths

2,407 Sq.Ft.

$875,000

MLS#: 7047791

Built in 2023, this exceptional home combines modern luxury, thoughtful design, and endless possibilities. Offering 3,385 sq ft, it features 4 bedrooms, 4 bathrooms, and a versatile flex room ideal for a home office, gym, or media room. The open-concept layout showcases a gourmet kitchen, luxury plank flooring, custom wood beams, a stunning stone accent wall with a wood mantel and electric fireplace, and oversized multi-slide glass doors. Situated on a 14,169 sq ft lot with no neighbors in front or behind, you'll enjoy exceptional privacy. Complete with custom front yard landscaping, a 3-car garage, RV gate, pre-plumbed & pre-wired for RV connection and room to create your dream backyard.
#7055269

Litchfield Park

5276 N 182ND Lane

4 Beds

4 Baths

3,385 Sq.Ft.

$884,900

MLS#: 7055269

Be on VACATION everyday w/ this BACKYARD OASIS & Single-level 4-bedroom, 3.5-bath ranch w/ owned solar & a heated pool in gated Barrington at Dreaming Summit. This 3,897 sqft home features a 2025 remodeled kitchen, split primary suite, den/office, and 3-car garage w/ built-in cabinets. Resort backyard completed 2024-25 with gas-heated pool, heated spa, outdoor kitchen w/ pergola, outdoor bar, and low-maintenance turf. Front yard remodel added paver driveways & an automatic gate. Owned 29.6 kW solar (24), new roof underlayment w/15-year transferable warranty (24), two variable-speed HVAC systems (23), new insulation, water softener, & exterior paint (24). Minutes to Litchfield Park shopping, parks, and Loop 303. One of the most upgraded homes in Dreaming Summit.
#7055257

Litchfield Park

13125 W RANCHO Drive

4 Beds

3 Baths

3,897 Sq.Ft.

$1,160,000

MLS#: 7055257

Enjoy space, privacy, and OWNED SOLAR just minutes from the heart of Litchfield Park. Set on nearly an acre lot in Litchfield Vista Views, this single-level home offers room to spread out, entertain, park your RV, and enjoy true Arizona indoor-outdoor living without the feel of a small, uniform master-planned lot. Mornings can start under the covered patio, afternoons by the pool or putting green, and evenings around the firepit as the sun sets. Inside, warm open living spaces, soaring ceilings, a gas fireplace, and a gathering-style kitchen create an inviting place to host or unwind. Close to Old Litchfield, The Wigwam, local dining, golf, events, and Litchfield Square, this home offers a peaceful setting with everyday access to the Litchfield Park lifestyle.
#7050335

Litchfield Park

12918 W SAN JUAN Avenue

4 Beds

3 Baths

2,919 Sq.Ft.

$950,000

MLS#: 7050335

Welcome to an exceptional Litchfield Park residence offering the perfect blend of space, style, and resort-inspired outdoor living. Situated on a larger lot backing to a park, this beautifully upgraded home features modern flooring, oversized bedrooms, and a rare 300 sq ft conditioned addition that provides valuable flexible living space for a game room, media room, office, gym, or additional lounge area.

The large kitchen is designed for hosting, featuring a spacious island, plenty of storage, and an open flow that connects seamlessly to the main living areas. Step outside to your private backyard retreat, complete with a resort-like pool, gorgeous landscaping, and plenty of room to relax, entertain, and enjoy Arizona outdoor living. Additional premium features include owned solar for long-term energy savings, an oversized cooled garage with epoxy flooring, and a premium park-backing homesite with added privacy and open views.

With expanded livable square footage, impressive upgrades, and a true indoor-outdoor lifestyle, this home offers a rare opportunity in Litchfield Park.
#7051644

Litchfield Park

5523 N 190TH Drive

4 Beds

3 Baths

3,510 Sq.Ft.

$950,000

MLS#: 7051644

Discover this 4,708 sq. ft. equestrian estate on a lush, 1-acre irrigated lot. Built with 2x6 framing, full cavity spray foam, and reinforced concrete, this home offers unmatched efficiency and durability. The 2,464 sq. ft. interior shines with 10-foot ceilings across 4 bedrooms and 2.5 baths. 
The gourmet kitchen features a massive walk-in pantry, while the primary suite boasts a huge walk-in closet. Outdoor living is a dream with a fully fenced and landscaped property zoned for horses. Storage is effortless thanks to the oversized attached RV garage. Combining high-end construction with rural luxury, this home is a rare find for those who demand quality. Key Features: • Attached RV Garage • 10' Ceilings Throughout • Flood Irrigation • Energy-Efficient Spray Foam
#7040079

Litchfield Park

4449 N 191ST Lane

4 Beds

2 Baths

2,464 Sq.Ft.

$889,000

MLS#: 7040079

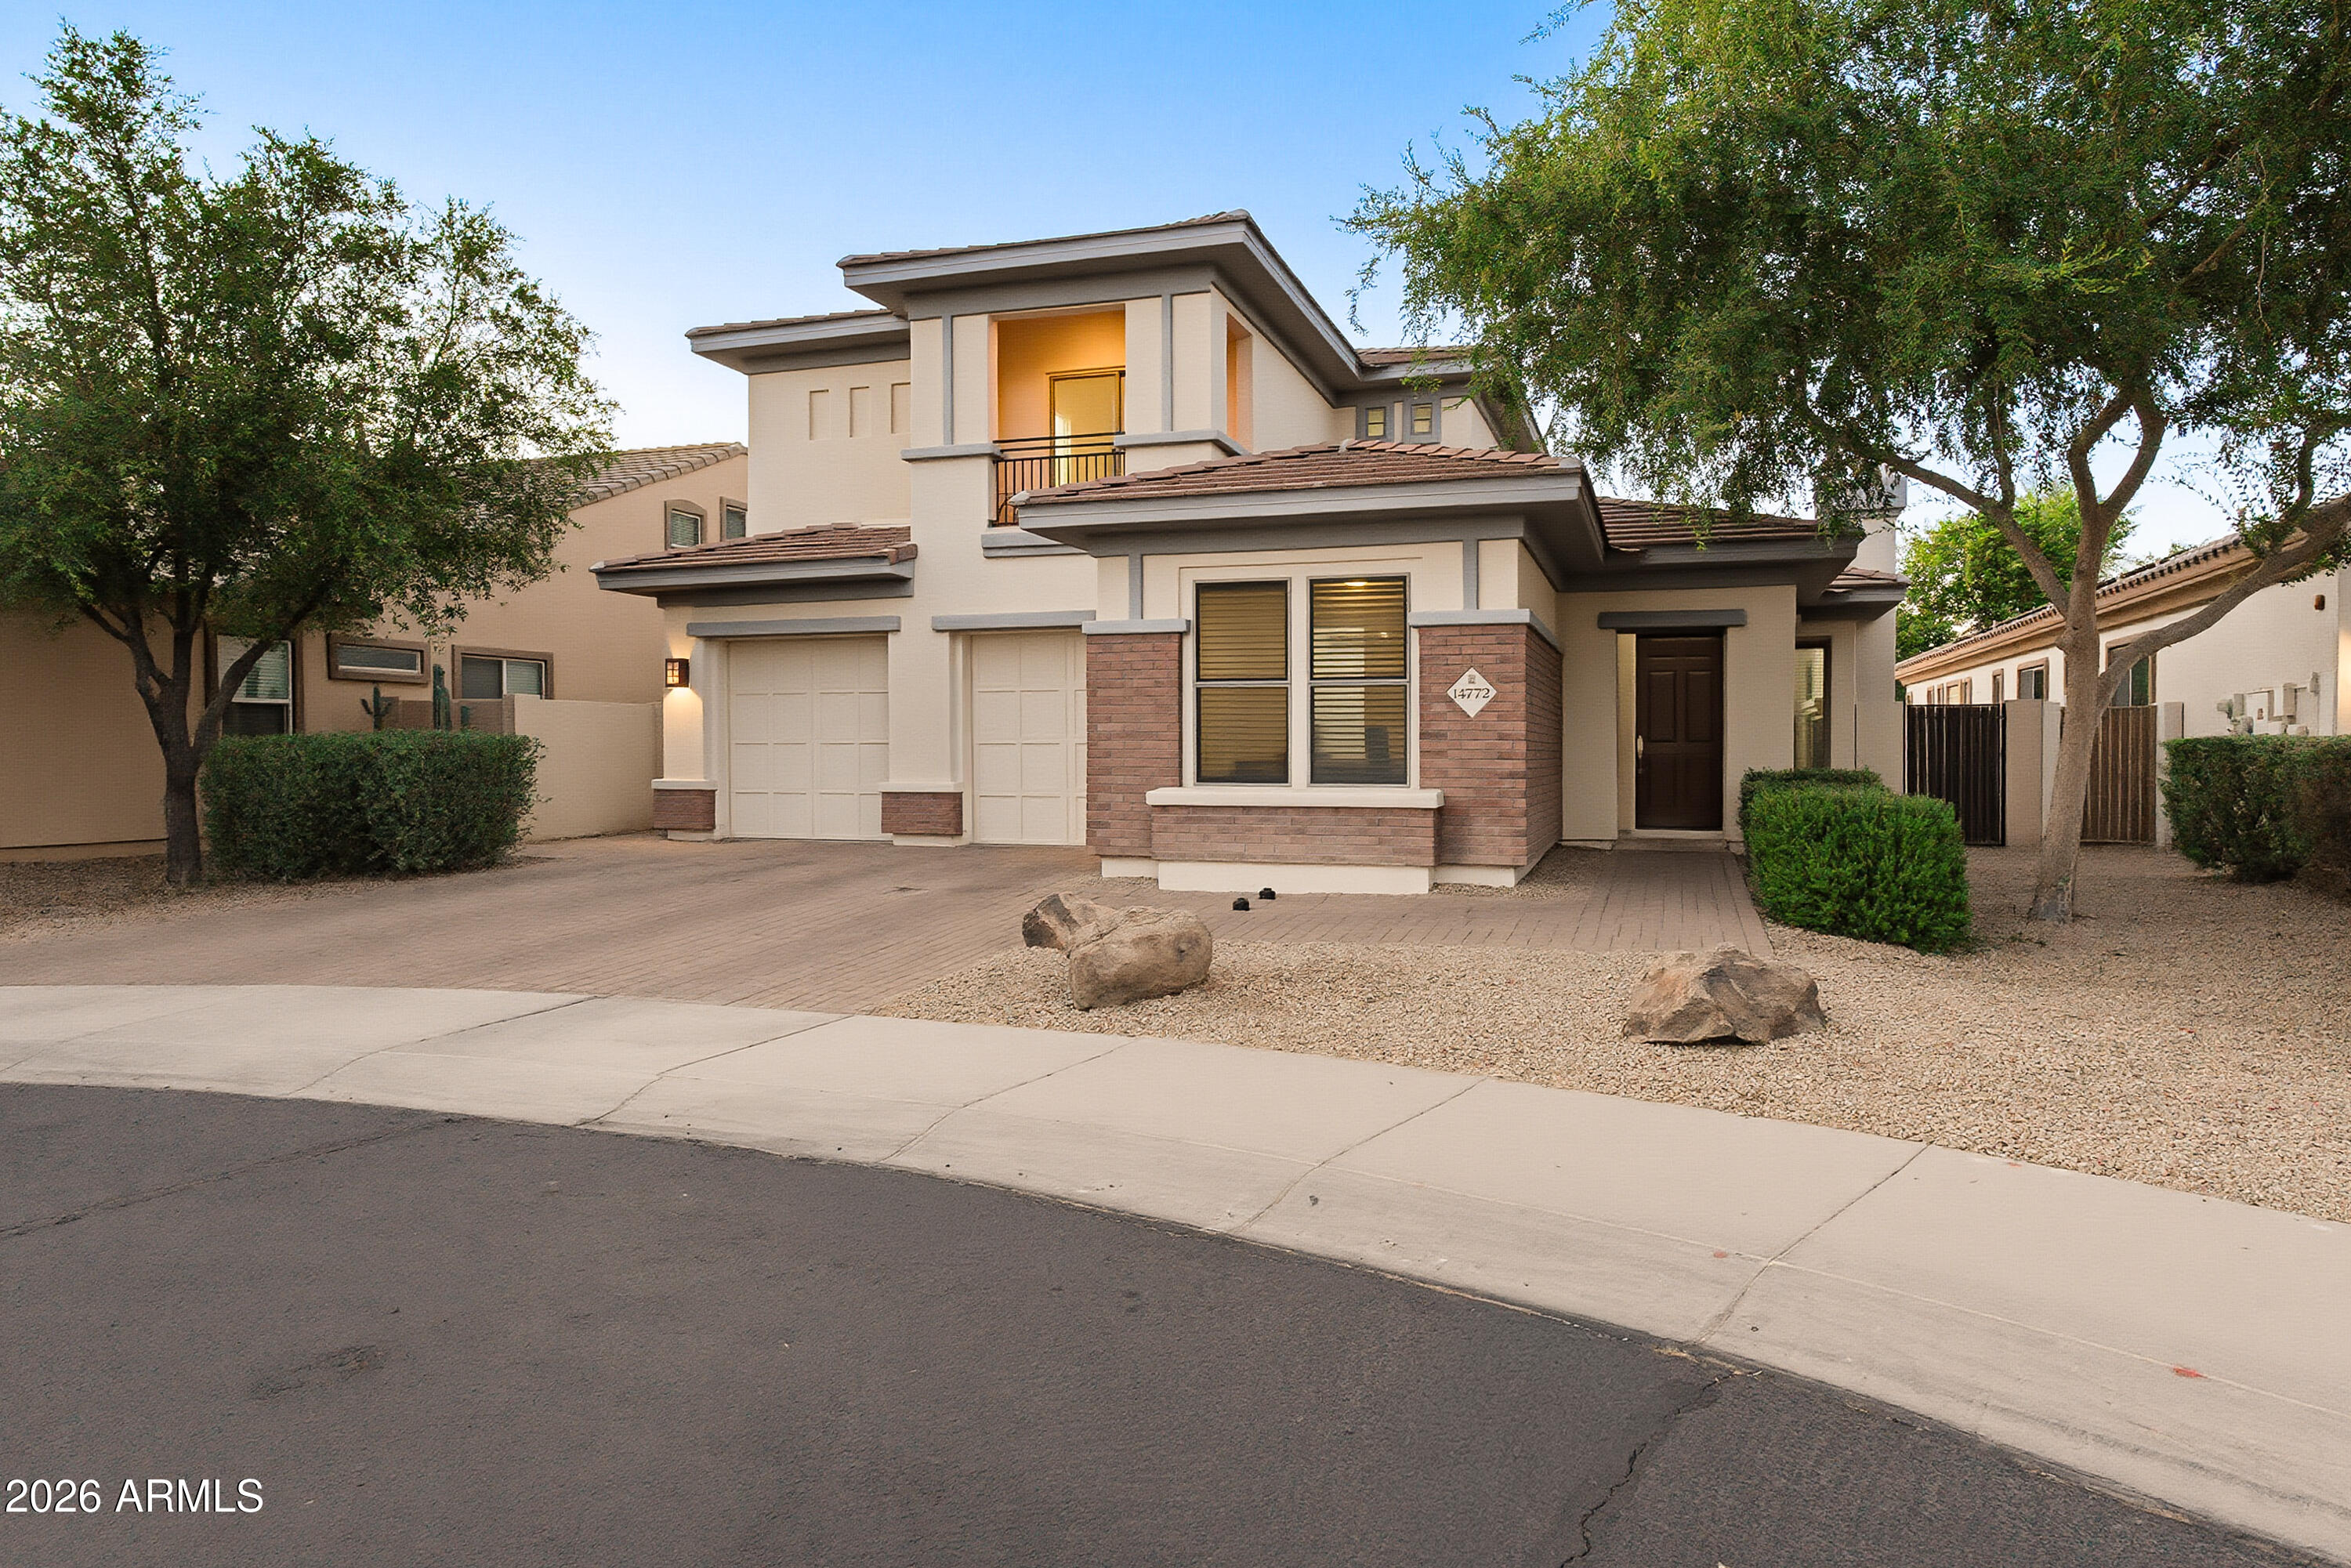
Experience refined luxury living in the prestigious Villages in Litchfield Park, one of the West Valley's most sought-after upscale communities. Situated on a premium cul-de-sac lot with no neighbors behind, this exquisite two-story estate offers approximately 3,800 square feet of beautifully updated living space designed for both elegance and comfort. Featuring 5 spacious bedrooms, 3.5 bathrooms, and an additional flex room easily convertible into a 6th bedroom, private office, fitness studio, or media room, this home offers exceptional versatility. Rich wood flooring and designer tile flow throughout the main level, complemented by fresh interior paint, updated baseboards, and sophisticated finishes throughout. The warm, inviting kitchen showcases rich brown cabinetry, stainless steel appliances, and generous entertaining space. The expansive backyard retreat features a sparkling pool, covered patio, and endless possibilities for luxury outdoor living. Ideally located within walking distance to parks, top-rated schools, shopping, and dining, this exceptional residence blends timeless elegance with everyday convenience.
#7032593

Litchfield Park

14772 W LUNA Circle S

5 Beds

3 Baths

3,779 Sq.Ft.

$994,000

MLS#: 7032593

Price reduced
Experience RESORT-STYLE living in this stunning home w/POOL & SPA! Located in the Village at Litchfield Park, this remodeled single level beauty with center courtyard offers 3508 SF, 4 beds, 3.5 baths, great curb appeal, mature desert landscape plus 3-car garage. Interior exudes elegance with a welcoming foyer, wood shutters, tall 10' ceilings, archways, abundant natural light, neutral paint & wood-look tile floors everywhere except secondary bedrooms  Custom shutters & remodeled bathrooms with newer tiled showers. Excellent floor plan showcasing formal living & dining room alongside an open-concept family room w/a fireplace. Gourmet kitchen boasts SS appliances with double ovens, quartz counters, tiled backsplash and large island w/bfast bar. Fully owned solar too for low electric bills! The lavish primary bedroom includes two vanities with quartz countertops, a make-up vanity, & two walk-in closets. Luxurious tiled walk in shower too. One private secondary bedroom with its own walk in closet and bathroom, perfect for the guests. You'll love the center courtyard with a Pergola, pavers, & a gas fireplace! Designed for ultimate relaxation and entertainment, the spacious backyard oasis impresses you with a covered patio, well-laid travertine, sparkling pool & spa, and a built-in BBQ grill under the pergola. Plus SOLAR PANELS that are fully owned for low electric bills!! What's not to like? This gem is a dream come true!
#7032793

Litchfield Park

14817 W ESCONDIDO Drive N

4 Beds

3 Baths

3,508 Sq.Ft.

$980,000

MLS#: 7032793

Designed for today's luxury lifestyle, this exceptional home offers 4 ensuite bedrooms, providing privacy and comfort for family and guests. The attached, insulated, climate-controlled Luxury Flex Garage includes A/C, a kitchenette, full bath, and space for vehicles, making it ideal for multigenerational living, guests, a home business, hobbies, or collector cars. An additional two-car garage and extended driveway provide ample parking and storage for multiple vehicles. The gourmet kitchen features an oversized island, double ovens, a pot filler, and soft-close cabinetry. Relax in the resort-style backyard with a sparkling pool and lush turf. Conveniently located near Loop 303, golf, dining, shopping, and the West Valley's luxury corridor.
#7028995

Litchfield Park

18540 W COLTER Street
5 Beds

6 Baths

3,650 Sq.Ft.
$1,275,000
MLS#: 7028995
Nestled at the base of the stunning White Tank Mountains in the exclusive gated community of Russell Ranch, this elegant Tuscan-inspired custom estate sits on an oversized corner lot engineered for the modern adventurer. Designed with custom luxury & recreational freedom in mind, this rare property features a double RV gate with ample parking for your motorhome, boat, or weekend toys, plus HOA covenants provide the opportunity to build a custom detached RV garage. Step through the grand courtyard entry into over 4,000 square feet of masterfully crafted living space featuring 4 spacious bedrooms, 4.5 baths, private executive office with direct courtyard access & dual stone-clad gas fireplaces. Enjoy the spacious feeling of 12 foot ceilings throughout the interior of the home. The heart of the home is a gourmet chef's kitchen appointed with rich custom cabinetry, granite tile countertops, dual wall ovens, gas cooktop, center island with prep sink, dedicated bar with buffet area & an enclosed butler's pantry. The owner's retreat serves as a true sanctuary, boasting its own stone fireplace, French doors to the back patio, and a spa-quality ensuite with jetted tub, travertine walk-in shower & generous walk-in closet. Outside, the expansive curved covered patio overlooks a lush green lawn framed by mature palm trees, offering the perfect canvas & abundance of space to add a resort-style custom pool while still preserving your premium vehicle storage. Complete with a 3-car garage, newer interior & exterior paint & two new 5-ton, 14 SEER Goodman HVAC systems for energy-efficient comfort, this one-of-a-kind home offers an unparalleled lifestyle with easy access to scenic hiking trails, golf courses, premier dining & top-rated schools.
#6734160

Litchfield Park

17903 W SOLANO Drive

4 Beds

4 Baths

4,114 Sq.Ft.

$949,000

MLS#: 6734160

Check out this amazing Custom built and upgraded home located in beautiful Litchfield Park! Over $200k in upgrades including a gorgeous Chef's Kitchen that includes top of the line appliances and coffee bar, upgraded 400amp electrical service that includes an outlet for a welder and electric car charger as well as a separate 150amp subpanel for pool/hot tub and enough extra for a Casita or workshop, new paint new flooring throughout, complete remodel of all three bathrooms, new LED lighting throughout the home, new iron exterior doors, completely new backyard built for entertaining including a new pool, pet friendly turf, storage shed,  low maintenance landscaping, epoxy covered patio floor, misting system, electric blinds and the list goes on! This home is amazing!

19612 W GEORGIA Avenue

Message successfully sent.

I agree to receive email communication and understand I can unsubscribe at any time.

I agree to be contacted by The Mandy Gold Team | Haymore Real Estate LLC via call, email, and text for real estate services. To opt out, you can reply 'stop' at any time or reply 'help' for assistance. You can also click the unsubscribe link in the emails. Message and data rates may apply. Message frequency may vary. Privacy Policy

 - property

Send a message

Message successfully sent.

Reason for contacting?

I agree to receive email communication and understand I can unsubscribe at any time.

I agree to be contacted by The Mandy Gold Team | Haymore Real Estate LLC via call, email, and text for real estate services. To opt out, you can reply 'stop' at any time or reply 'help' for assistance. You can also click the unsubscribe link in the emails. Message and data rates may apply. Message frequency may vary. Privacy Policy

Sign In Sign Out

Virtual Assistant

Would you like to take the next step with this property? We can help you schedule a showing or virtual tour, or send you more details.

Yes, I would like more information.

Thank You for Your Reply, One of Our Agents will contact you as soon as possible

No, maybe later.

Thank you, you can always contact me via email, phone number or through the contact form.

Realhub AI

Lucy - Your AI-Powered Realtor

Update Your Temporary Password

Personalize your search

Enter your email and we'll notify you immediately when new listings match what you're looking for.

or enter email address

Already have an account ? Login here

Continue your home search

I agree to receive communications and understand I can unsubscribe at any time.

I agree to be contacted by The Mandy Gold Team | Haymore Real Estate LLC via call, email, and text for real estate services. To opt out, you can reply 'stop' at any time or reply 'help' for assistance. You can also click the unsubscribe link in the emails. Message and data rates may apply. Message frequency may vary. Privacy Policy

Already have an account ? Login here

We use cookies

We use cookies primarily for analytics to enhance your experience. By accepting, you agree to our use of these cookies. You can manage your preferences or learn more about our cookies policy.