
5624 W MISTY WILLOW Lane
Glendale, AZ 85310



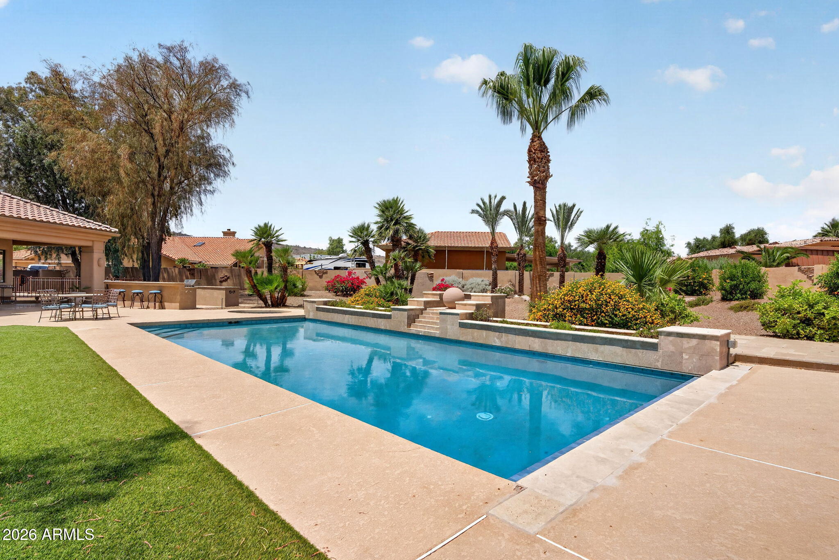
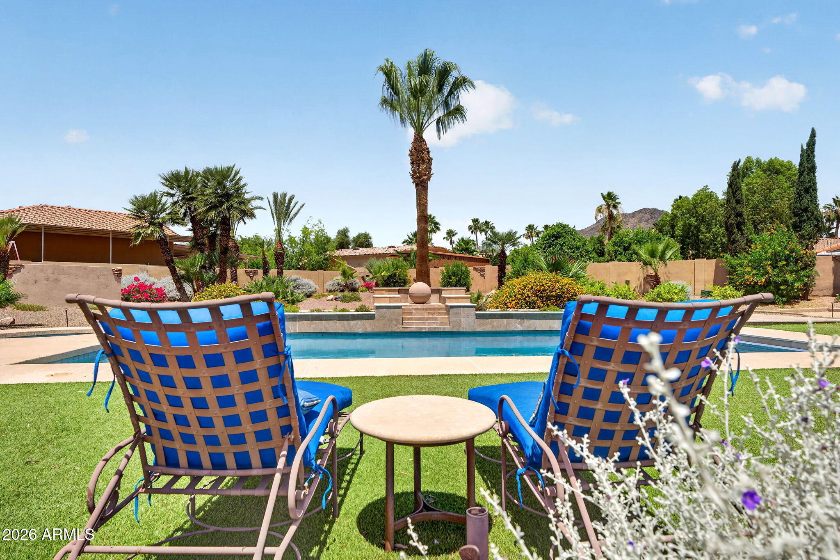
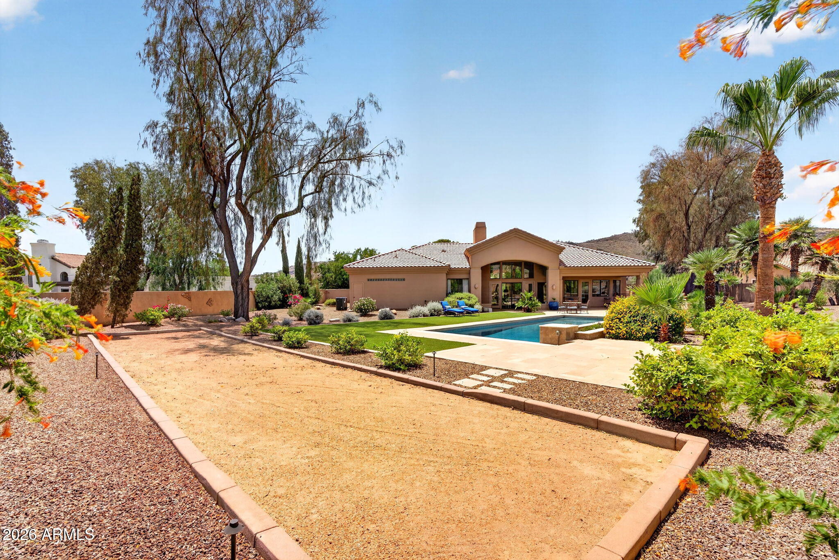
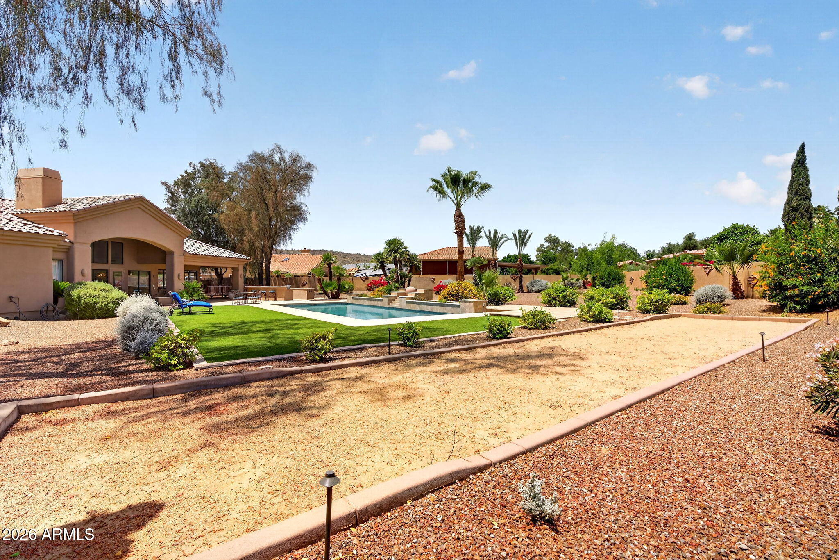
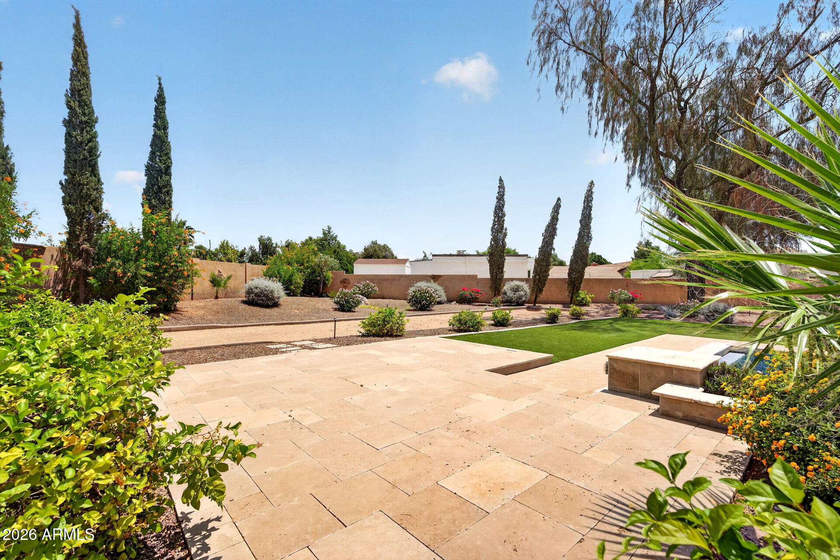
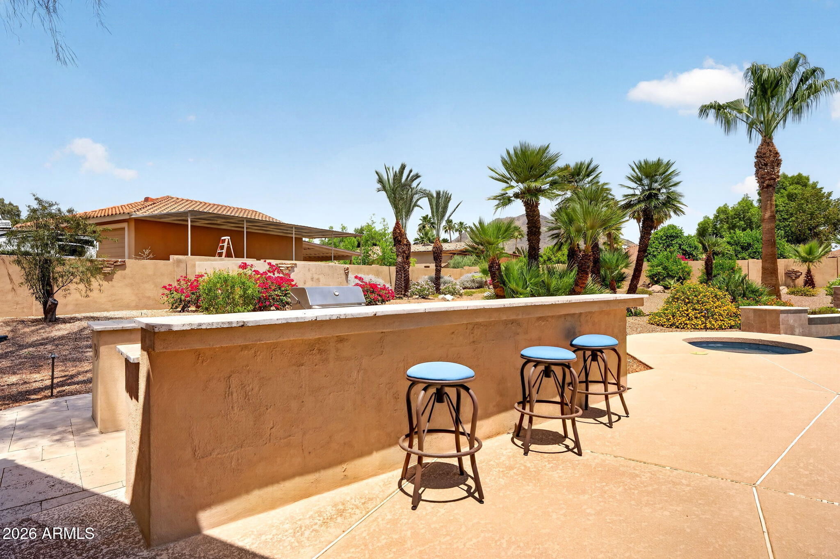
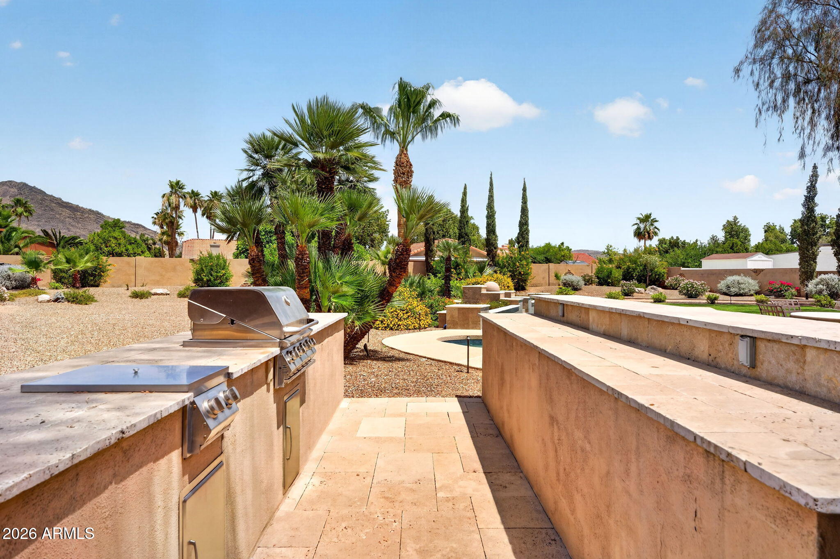
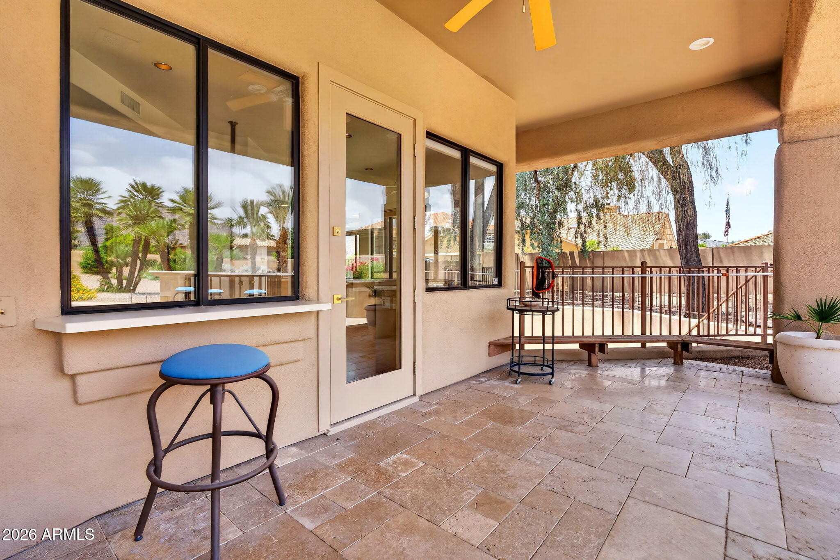


About
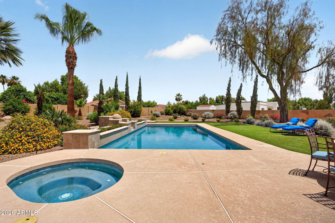
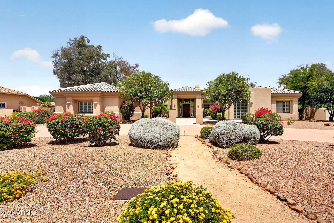
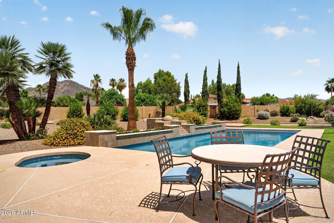
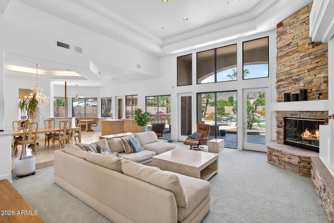
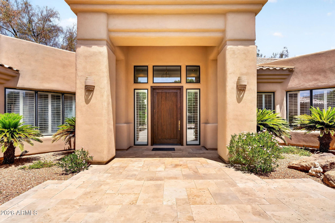
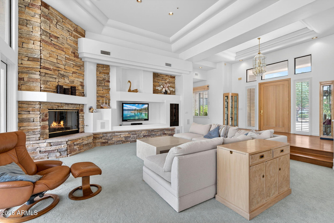
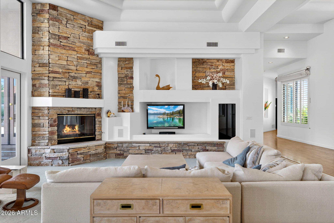
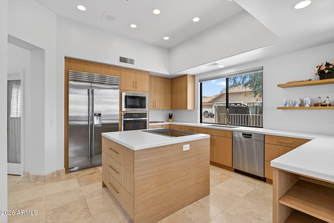
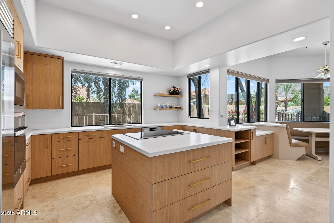
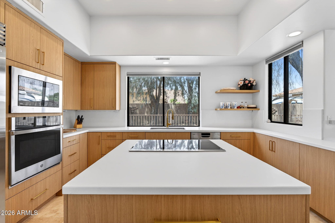
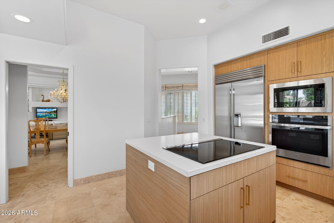
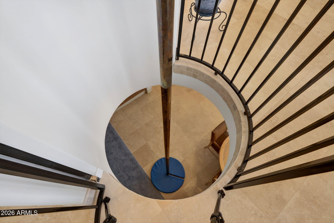
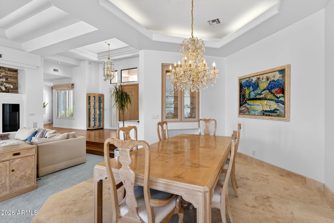
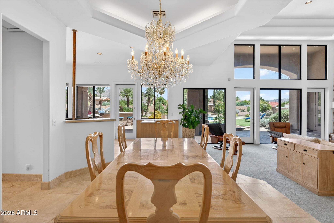
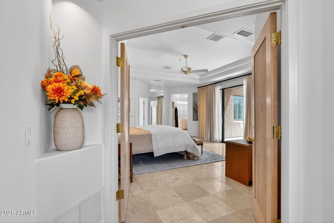
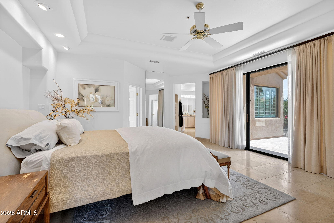
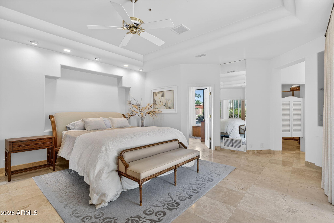
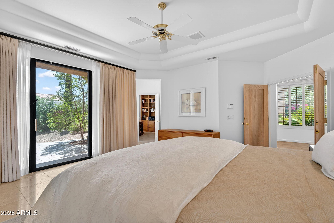
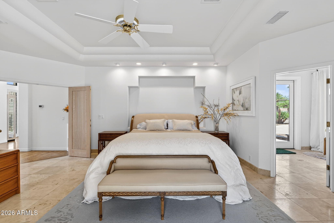
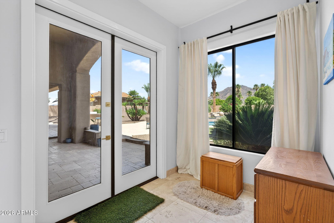
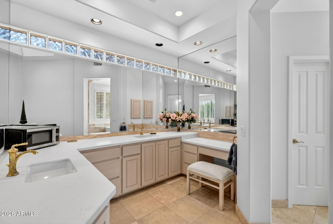
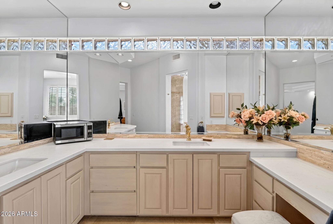
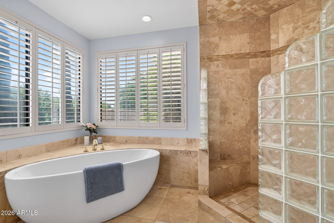
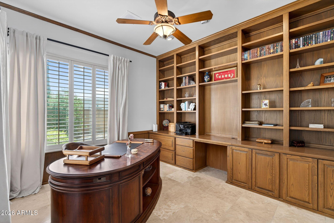
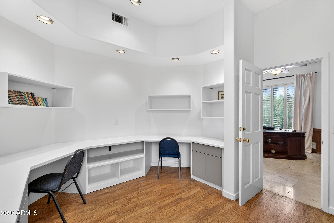
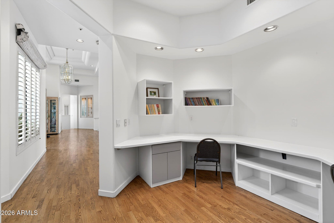
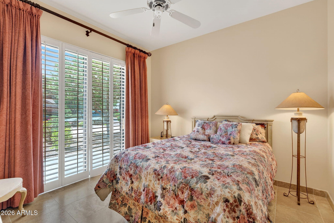
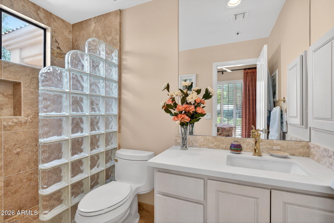
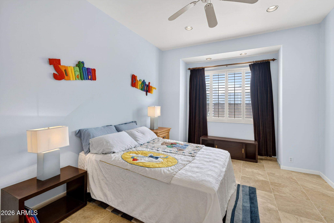
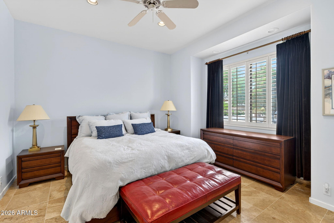
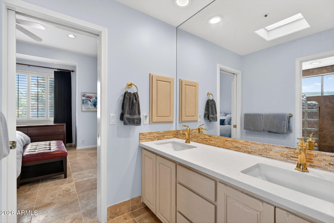
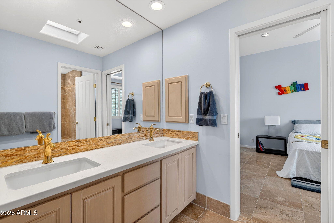
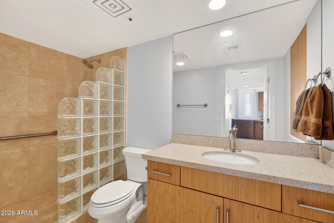
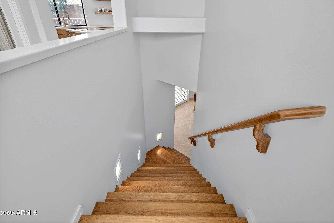
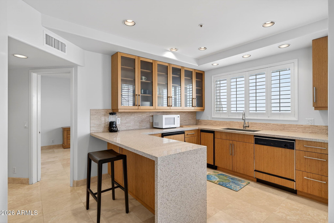
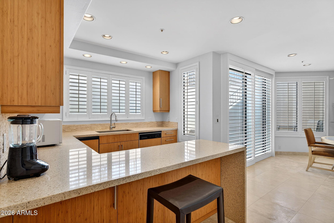
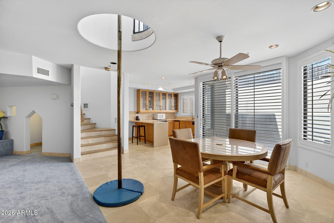
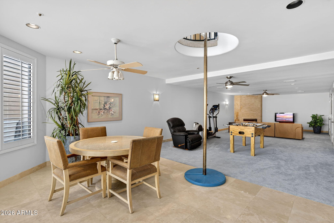
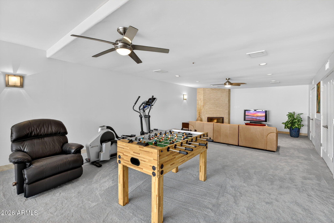
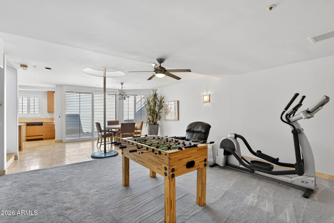
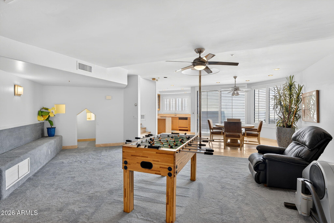
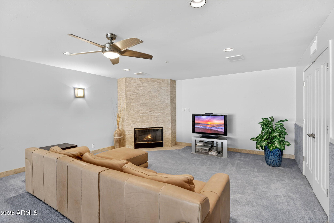
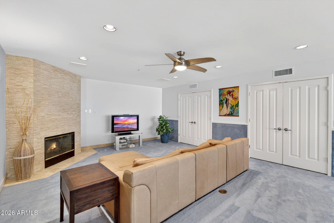
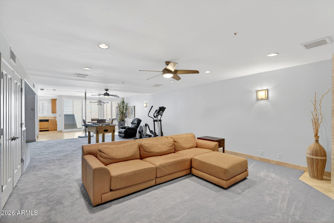
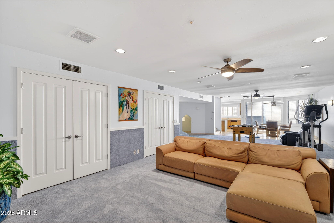
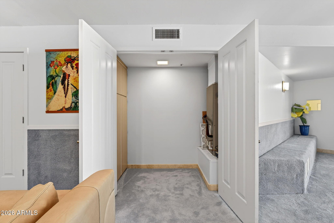
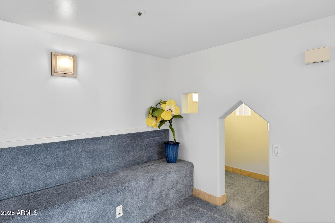
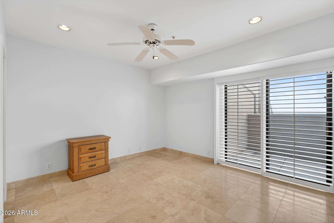
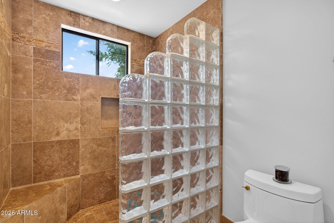
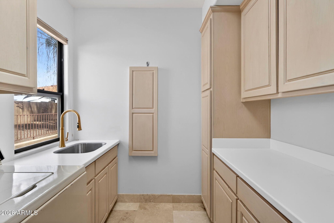
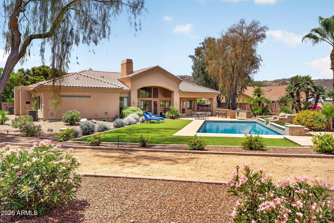
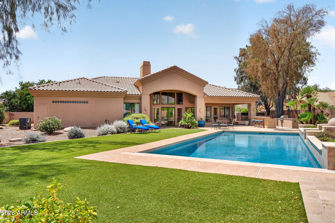
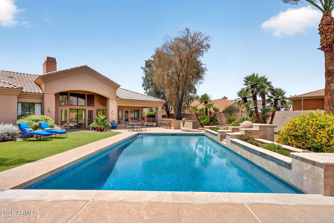
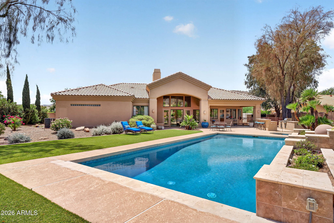
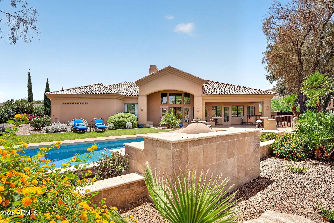
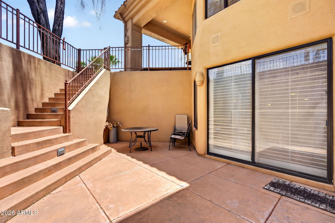
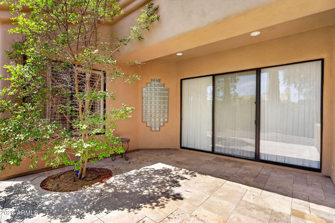
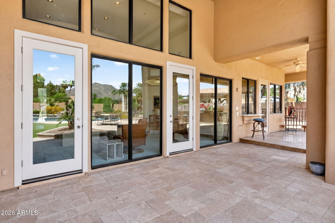
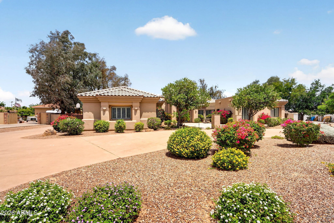
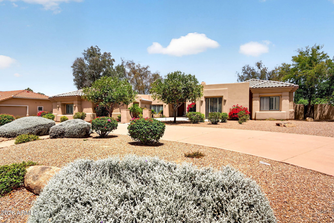
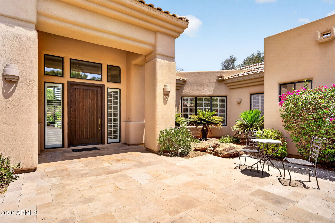
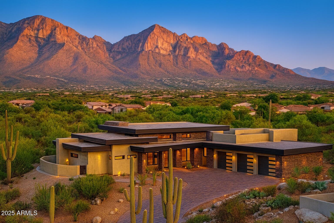
Rare 5,567 sq ft luxury estate on W Misty Willow Lane in North Glendale, AZ, offering 5 bedrooms and 4.5 baths across a sprawling single-level footprint built for both everyday living and grand-scale entertaining. Soaring ceilings, oversized living and family rooms, and a versatile floor plan create flexible space for a home office, gym, or multigenerational suite. The primary retreat offers a private spa-style bath and generous walk-in closet, while additional bedrooms provide flexible guest, hobby, or work-from-home options. Situated in the desirable 85310 corridor of Glendale, this home is served by Deer Valley Unified School District and sits minutes from Loop 101 for an easy commute, plus Arrowhead Towne Center shopping and dining and the desert trails of Thunderbird Conservation Park Whether you're upsizing, relocating, or seeking a statement property with room to grow, this Glendale luxury home delivers space, privacy, and location. Schedule your private tour today.
Property
Beds
5
Full Baths
4
1/2 Baths
1
Year Built
1992
Sq.Footage
5,567
Features
Features & Amenities
Interior
-
Other Interior Features
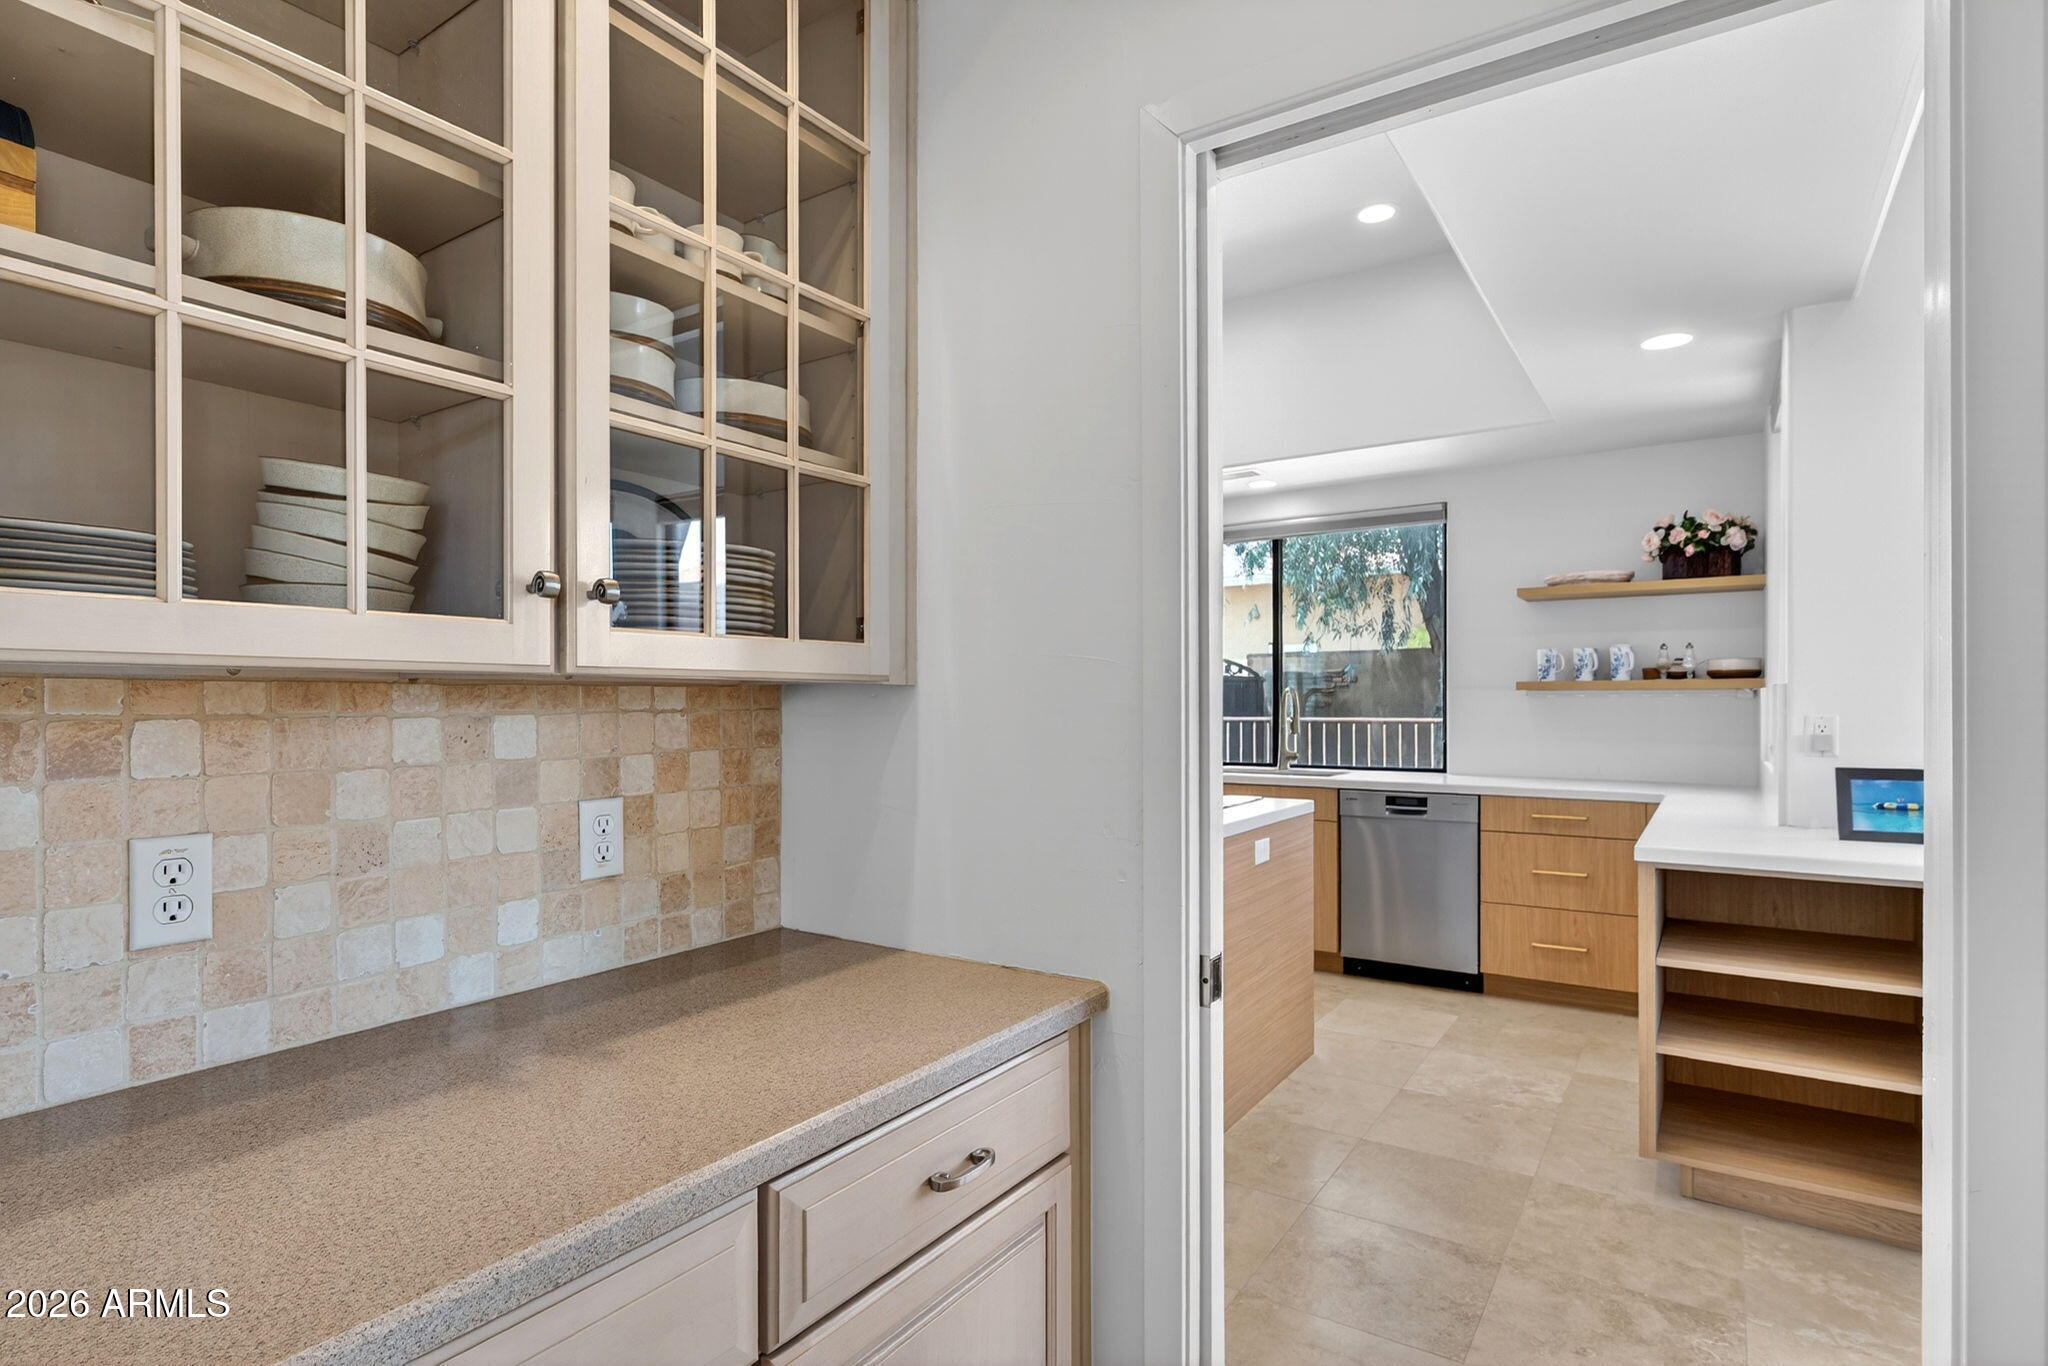
High Speed Internet, Double Vanity, Eat-in Kitchen, Central Vacuum, Kitchen Island, Pantry, High Ceilings
-
Total Bedrooms
5
-
Bathrooms
4
-
1/2 Bathrooms
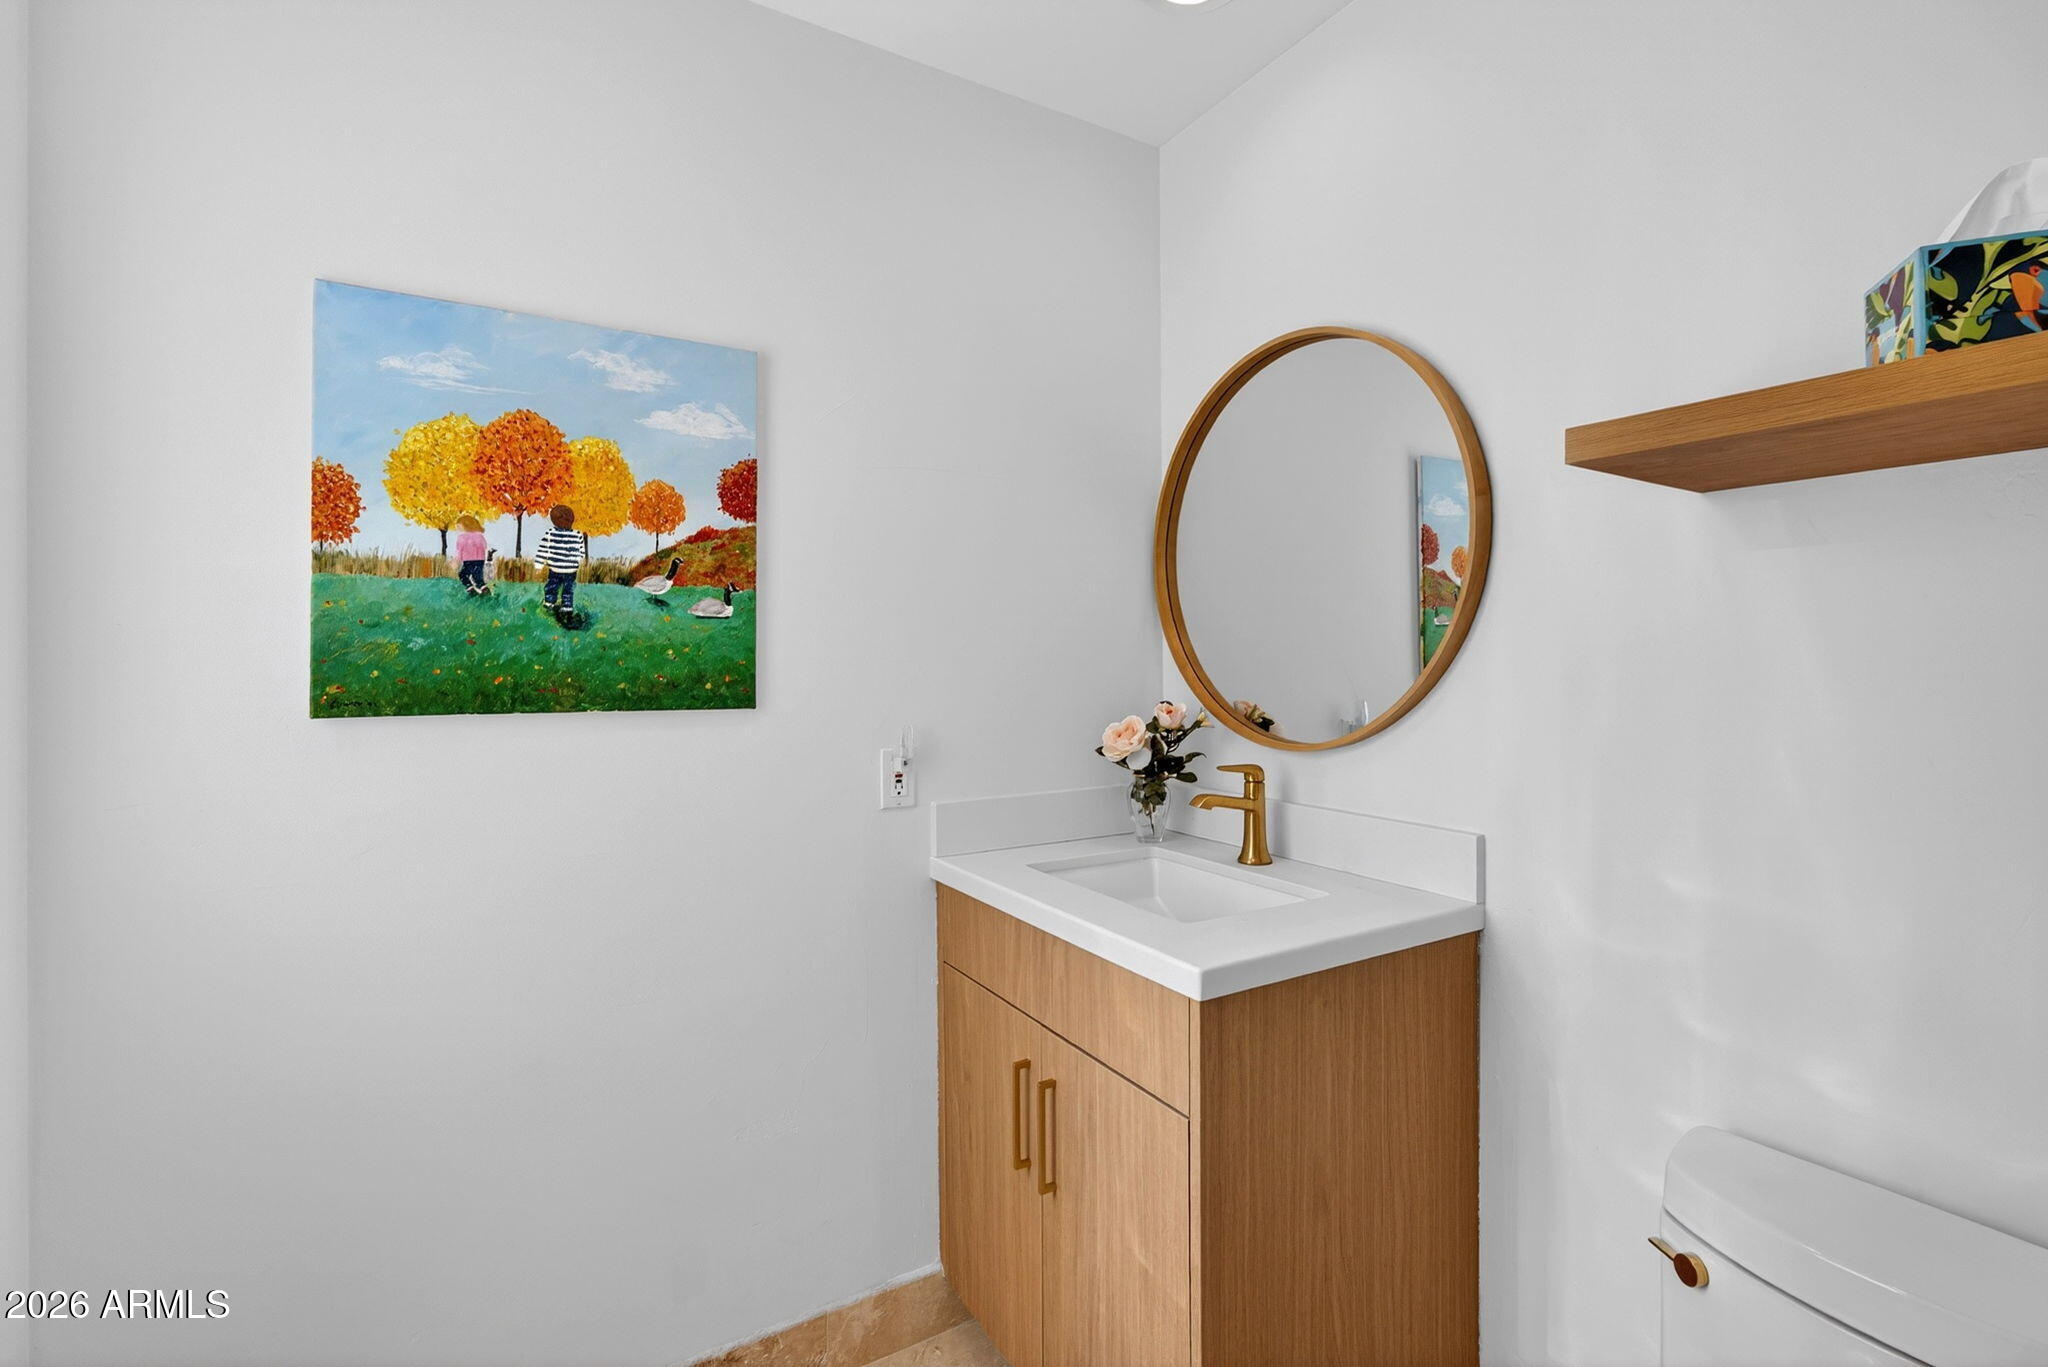
1
-
Basement YN
YES
-
Cooling YN
YES
-
Cooling
Heat Pump, Central Air, Ceiling Fan(s)
-
Fireplace YN
YES
-
Heating YN
YES
-
Heating
Heat Pump, Forced Air, Electric
-
Pet friendly
N/A
Exterior
-
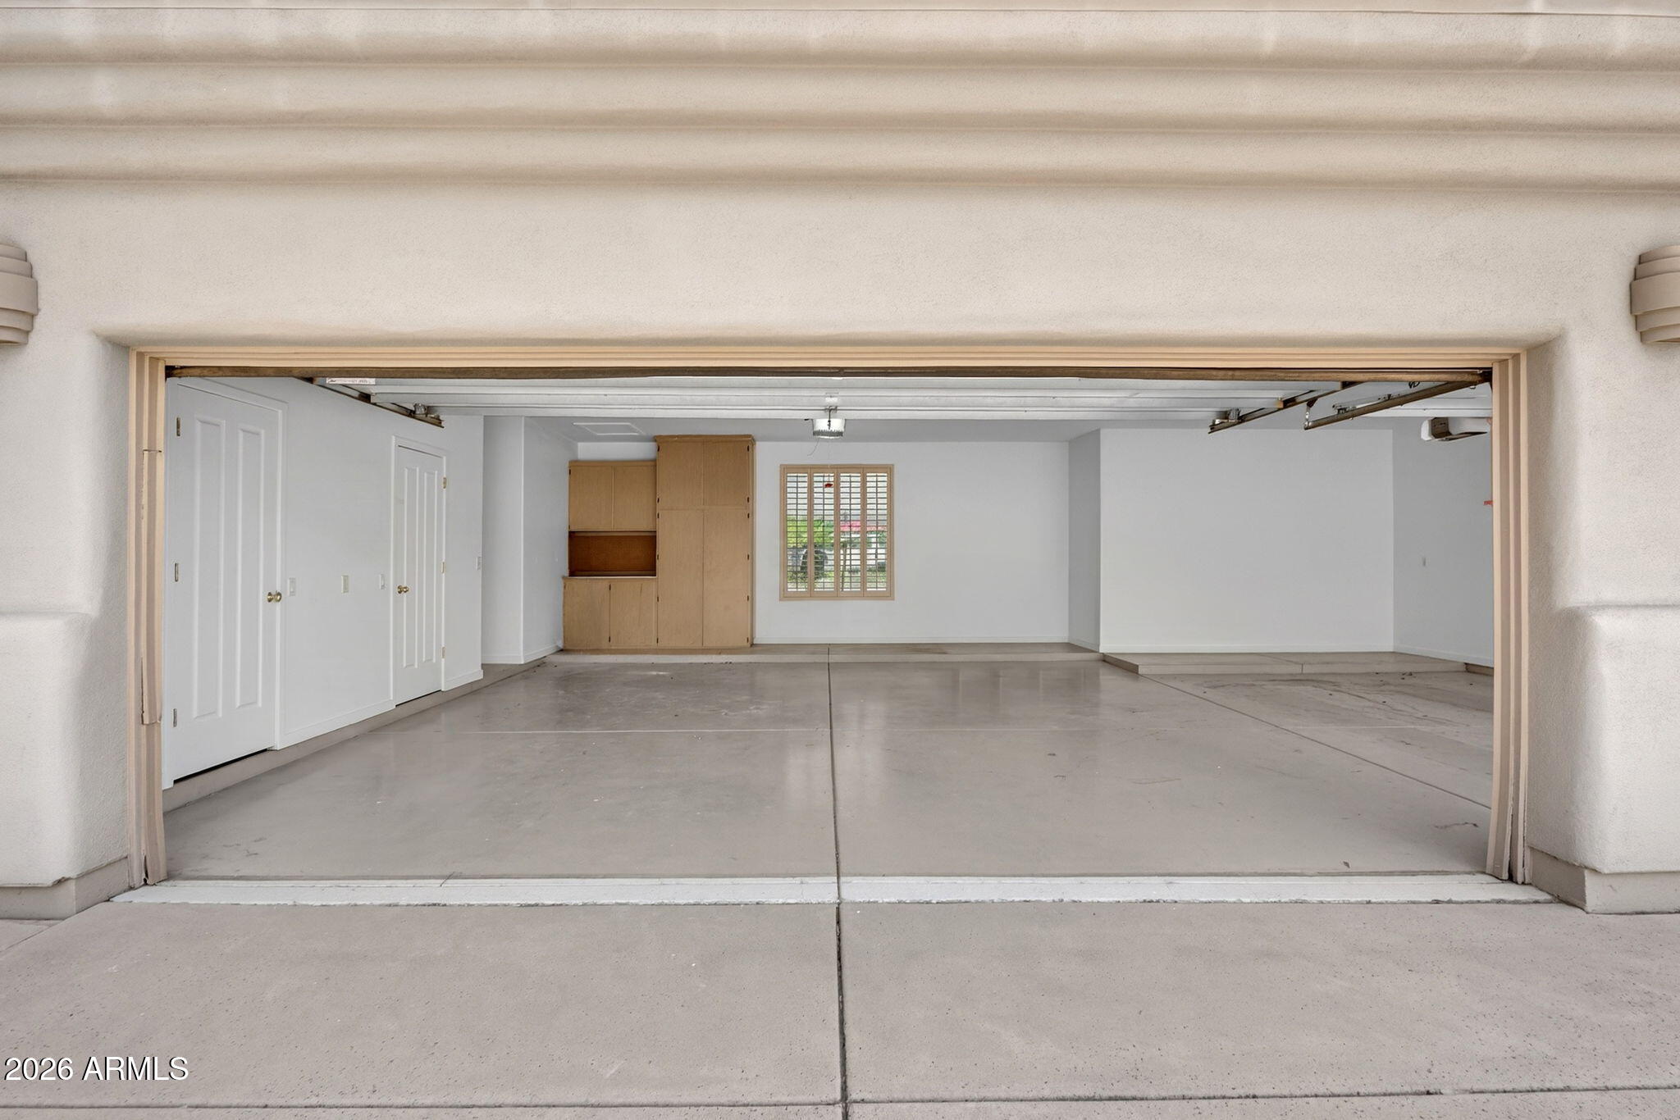
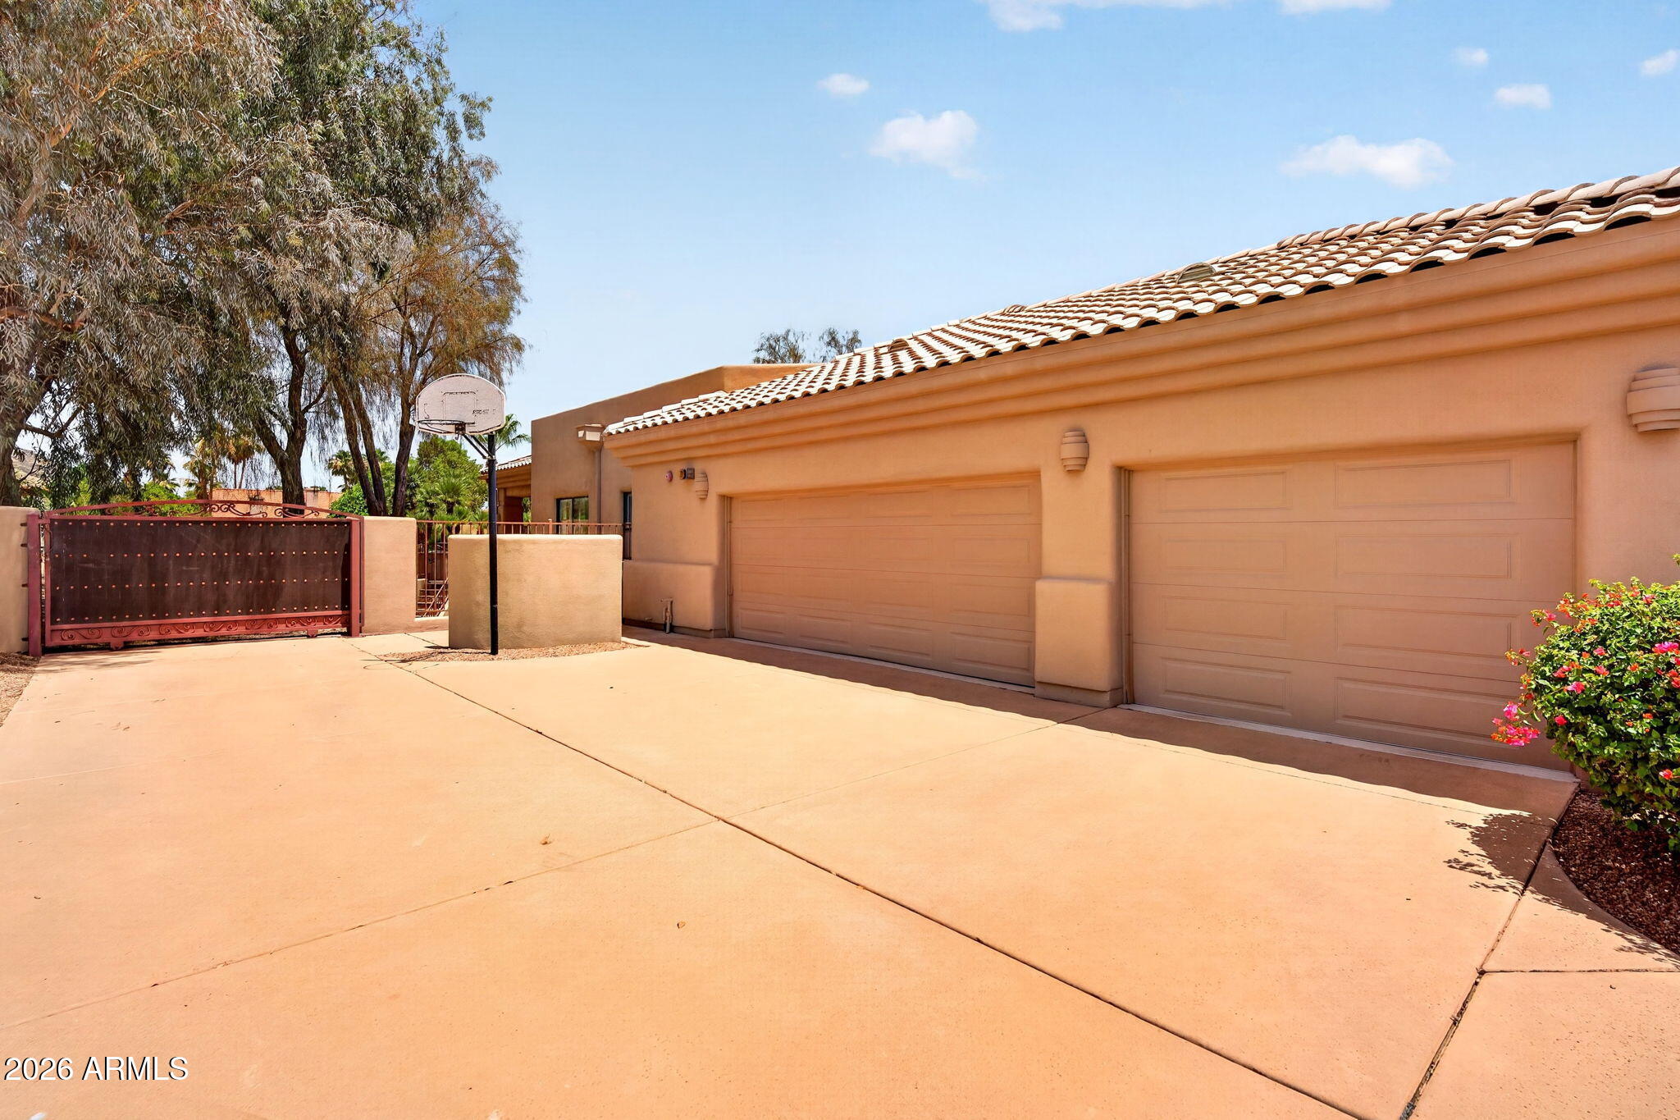
Garage
Yes
-
Garage spaces
3
-
Construction Materials
Stone, Stucco, Frame
-
Other Exterior Features
Barbecue, Rain Gutters, Built-in Barbecue
-
Parking
RV Access/Parking, Garage Door Opener, Circular Driveway
-
Patio and Porch Features
Patio
-
Pool
Yes
-
Pool Features
Heated, Outdoor Pool
-
View
Mountain(s)
Area & Lot
-
Lot Features
Sprinklers In Rear, Sprinklers In Front, Desert Back, Desert Front
-
Lot Size(acres)
0.81
-
Lot Size(square feet)
35,165
-
Property Type
Residential
-
Property Sub Type
Single Family Residence
-
Architectural Style
Santa Barbara/Tuscan
Price
-
Sales Price
$2,500,000
-
Tax Amount
$6,192
-
Financing Options
Cash, Conventional, VA
-
Sq. Footage
5,567
-
Price/SqFt
$449
HOA
-
Association
No
Property Resources
-
Horse Property
NO
School District
-
Elementary School
Deer Valley Unified District
-
Middle School
Hillcrest Middle School
-
High School
Sandra Day O'Connor High School
Property Features
-
Stories
1
-
Accessibility Features
Accessible Entrance, Accessible Hallway(s)
-
Foundation Details
Slab, Concrete Perimeter
-
Ownership
Fee Simple
-
Sewer
Septic Tank
-
Tax Lot
15
-
Water Source
Public
Schedule
Schedule a Showing
Showing scheduled successfully.
Mortgage calculator
Estimate your monthly mortgage payment, including the principal and interest, property taxes, and HOA. Adjust the values to generate a more accurate rate.
Your payment
Principal and Interest:
$
Property taxes:
$
HOA fees:
$
Total loan payment:
$
Total interest amount:
$
Location
-
County
Maricopa
-
Elementary School
Deer Valley Unified District
-
Middle School
Hillcrest Middle School
-
High School
Sandra Day O'Connor High School

Listing Courtesy of Donald M Host Jr. , Keller Williams Arizona Realty
RealHub Information is provided exclusively for consumers' personal, non-commercial use, and it may not be used for any purpose other than to identify prospective properties consumers may be interested in purchasing. All information deemed reliable but not guaranteed and should be independently verified. All properties are subject to prior sale, change or withdrawal. RealHub website owner shall not be responsible for any typographical errors, misinformation, misprints and shall be held totally harmless.

Kelly Hammer
Associate Broker / Realtor®
Call Kelly today to schedule a private showing.
Phone (520) 227-5144
Email Kelly@MandyGoldTeam.com

* Listings on this website come from the FMLS IDX Compilation and may be held by brokerage firms other than the owner of this website. The listing brokerage is identified in any listing details. Information is deemed reliable but is not guaranteed. If you believe any FMLS listing contains material that infringes your copyrighted work please click here to review our DMCA policy and learn how to submit a takedown request.© 2024 FMLS.
Properties
Related properties

Glendale
23775 N 63rd Drive
5 Beds
5 Baths
4,225 Sq.Ft.
$2,725,000
MLS#: 7066587

Glendale
5619 N 83RD Avenue
5 Beds
5 Baths
7,722 Sq.Ft.
$2,200,000
MLS#: 7068229
Glendale
6131 W ALAMEDA Road
4 Beds
5 Baths
4,240 Sq.Ft.
$2,499,900
MLS#: 6907709
Glendale
6156 W ALAMEDA Road 12
5 Beds
4 Baths
3,350 Sq.Ft.
$2,599,900
MLS#: 6924056
