9132 W BAJADA Road

Peoria, AZ 85383
Contemporary

Peoria, AZ 85383
9132 W BAJADA Road

$1,350,000

MLS#: 7035630

Status: Active

Listing provided by: West USA Realty

Listing agent phone: None

Last update: 7 days ago

On site: a month ago

CIBOLA VISTA - Residential

About

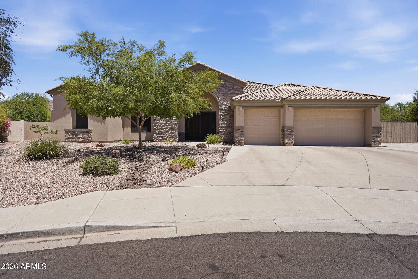
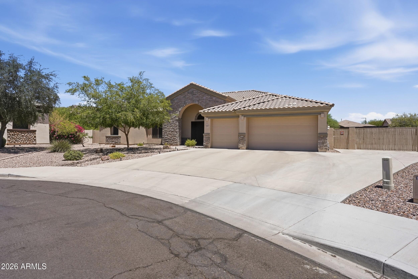
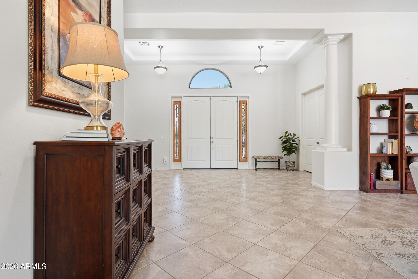
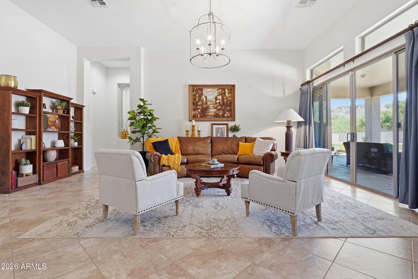
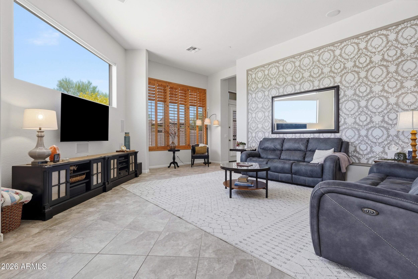
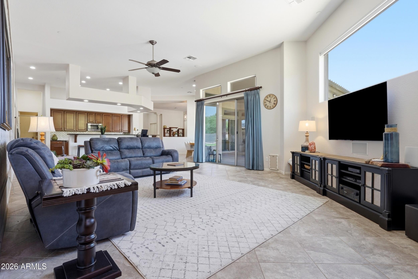
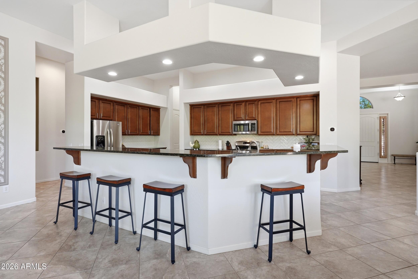
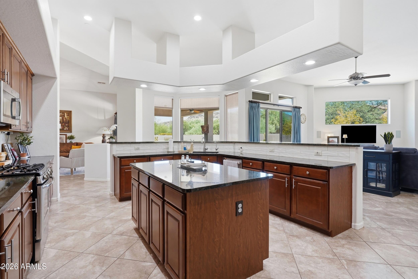
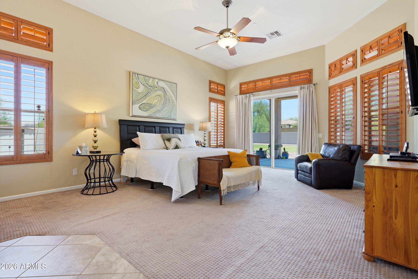
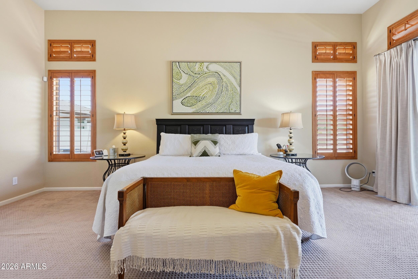
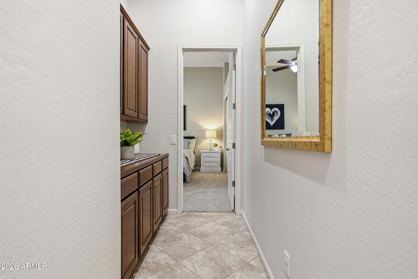
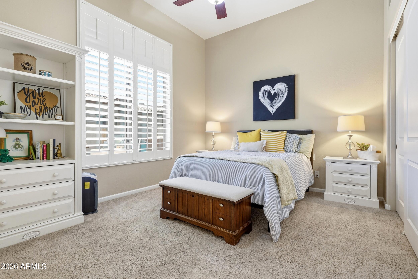
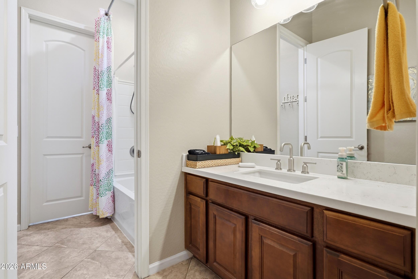
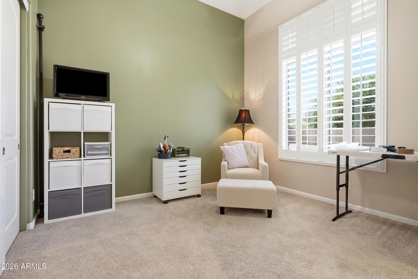
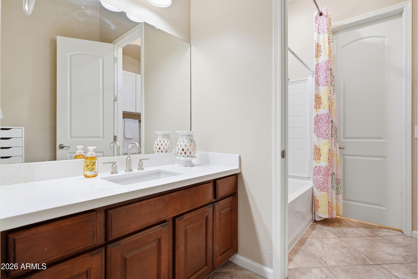
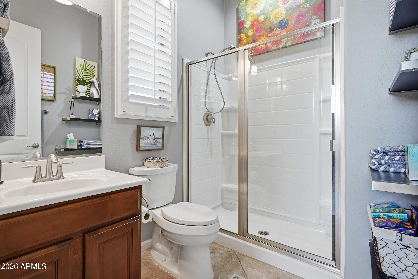
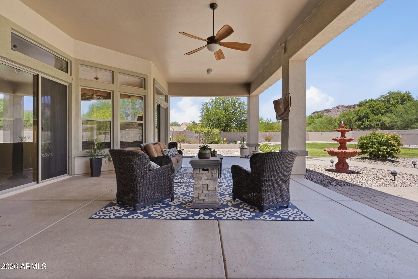
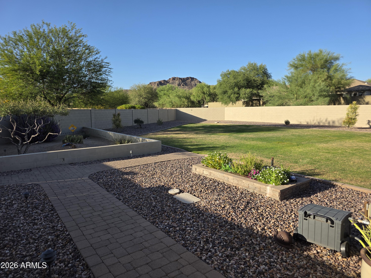
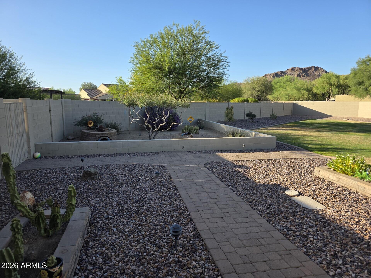
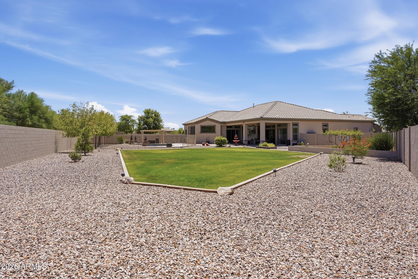
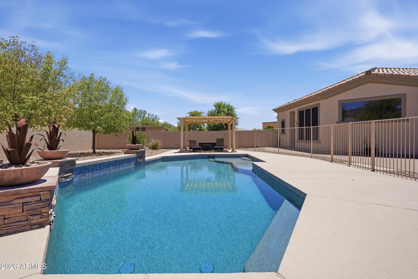
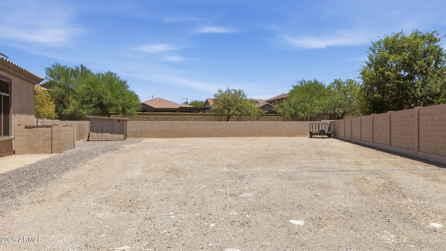
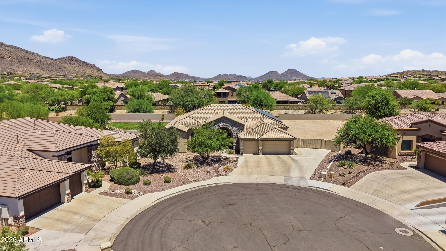
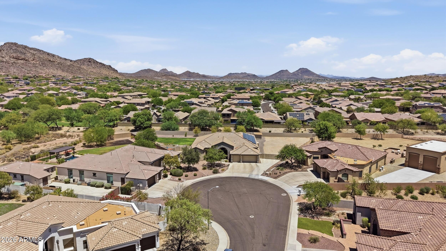
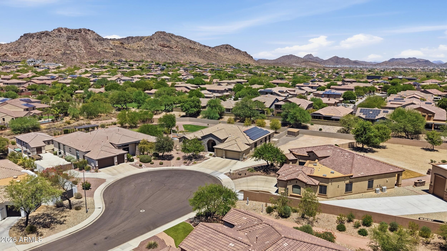
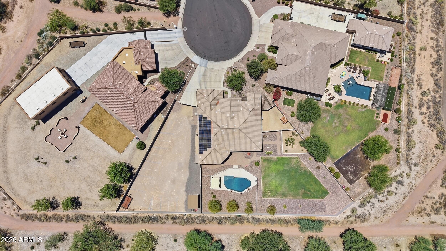
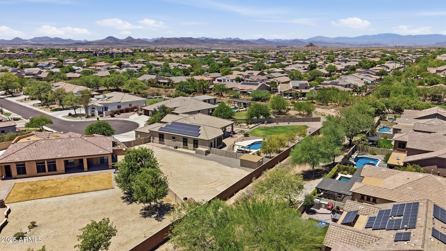
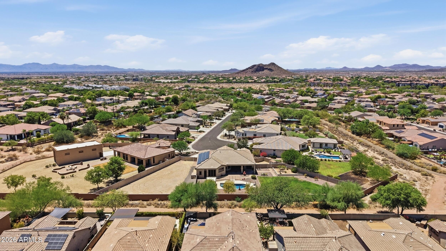
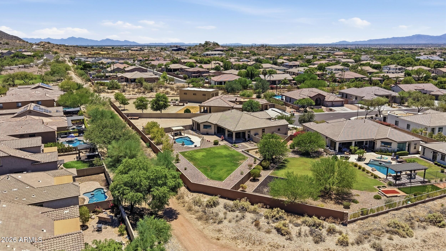
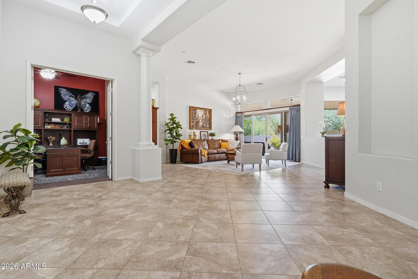
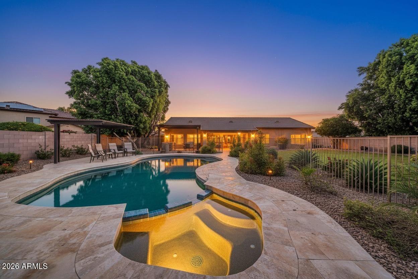
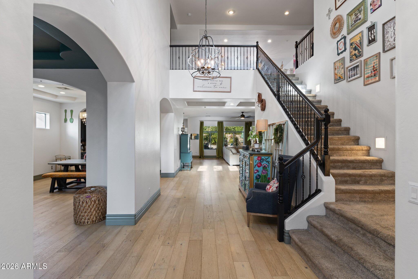
Soaring ceilings! Mountain views! Oversized lot! Paid solar! Tankless water heater! These are just a few features that make this home stand out from others in north Peoria. This unique, hard to find floorplan and oversized lot does not come to the market very often. Nestled in a cul-de-sac with friendly neighbors, serene surroundings, hiking and biking trails, and beautiful views, this home will not disappoint! Plenty of room to build a guest house, RV garage, or sports court! The floor plan and outdoor space are perfect for entertaining, hosting parties, or just simply enjoying an evening at home. Located near the 4 corners, you have access to plenty of shopping, restaurants, parks, and entertainment. This area is growing monumentally! Want more details? Ask us!

Property

Beds

4

Full Baths

3

1/2 Baths

None

Year Built

2009

Sq.Footage

3,799

Features

Features & Amenities

Interior

  • Other Interior Features

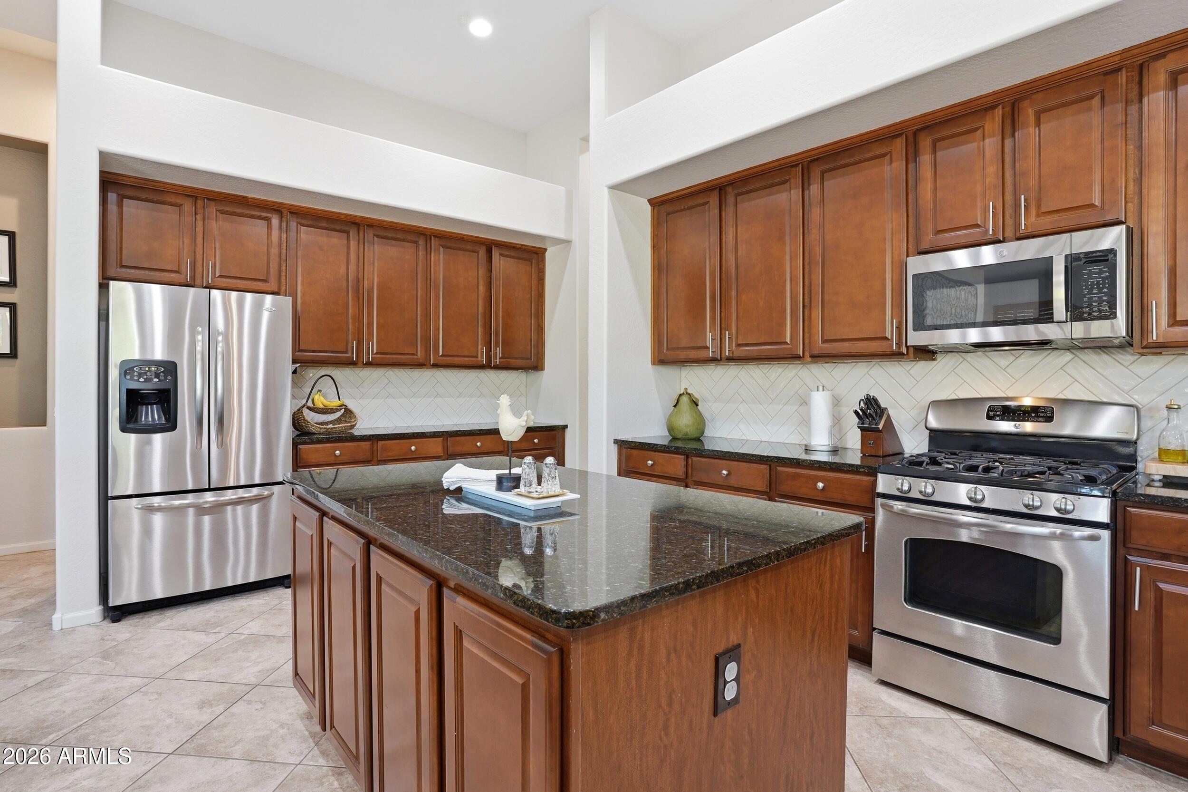
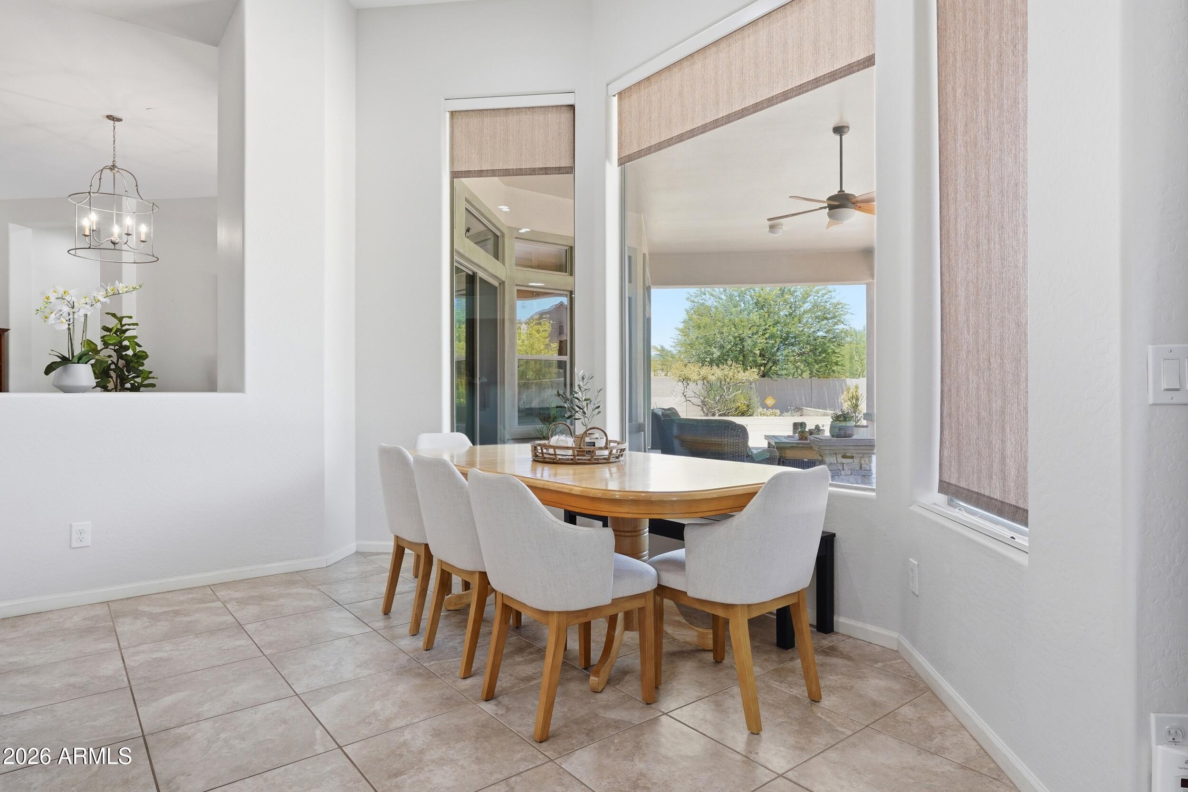
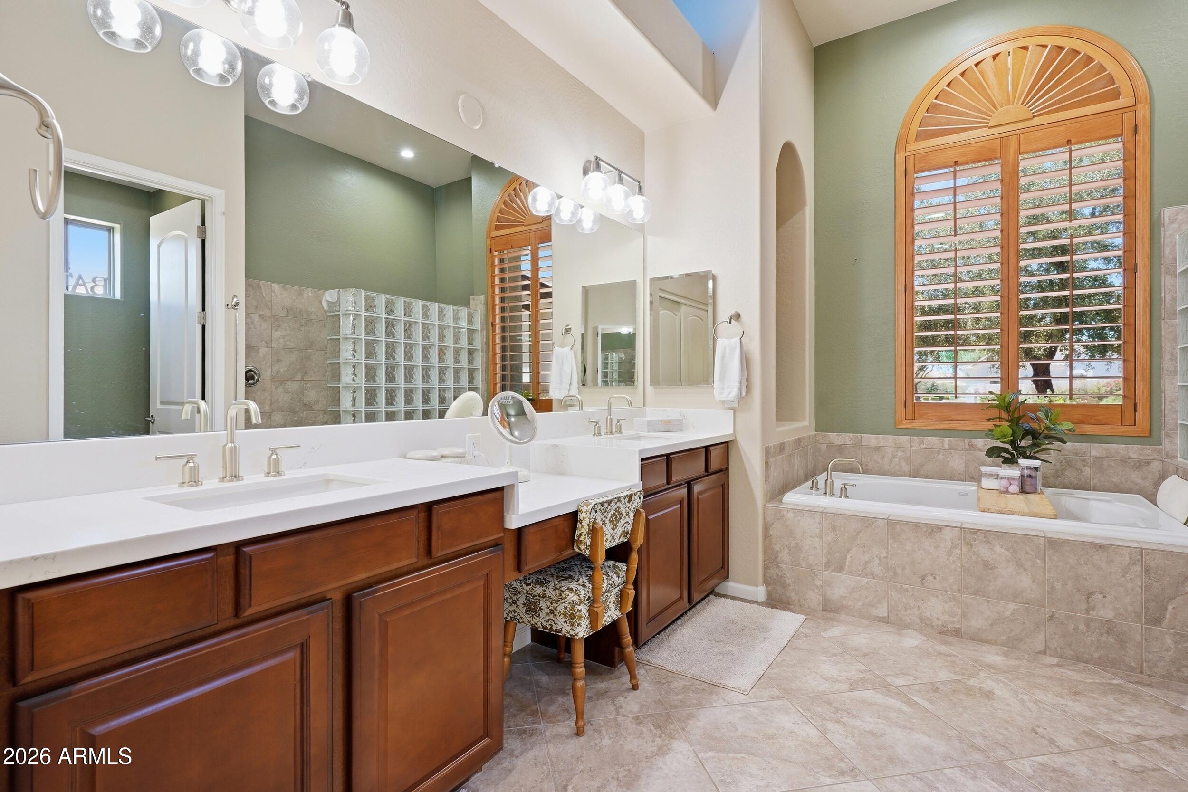
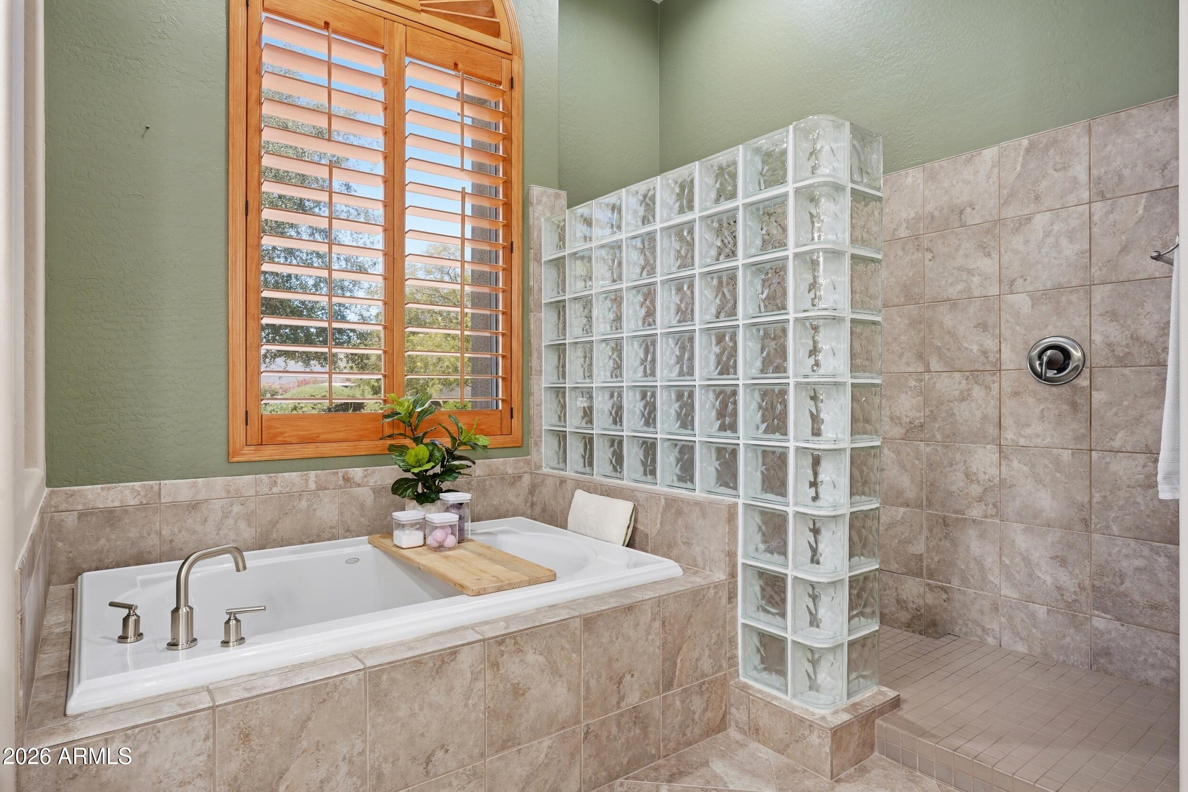
    High Speed Internet, Granite Counters, Double Vanity, Eat-in Kitchen, Breakfast Bar, Kitchen Island, Pantry, High Ceilings

  • Total Bedrooms

    4

  • Bathrooms

    3

  • Basement YN

    NO

  • Cooling YN

    YES

  • Cooling

    Central Air, Ceiling Fan(s)

  • Fireplace YN

    NO

  • Heating YN

    YES

  • Heating

    Forced Air, Natural Gas

  • Pet friendly

    N/A

Exterior

  • Garage

    Yes

  • Garage spaces

    3

  • Construction Materials

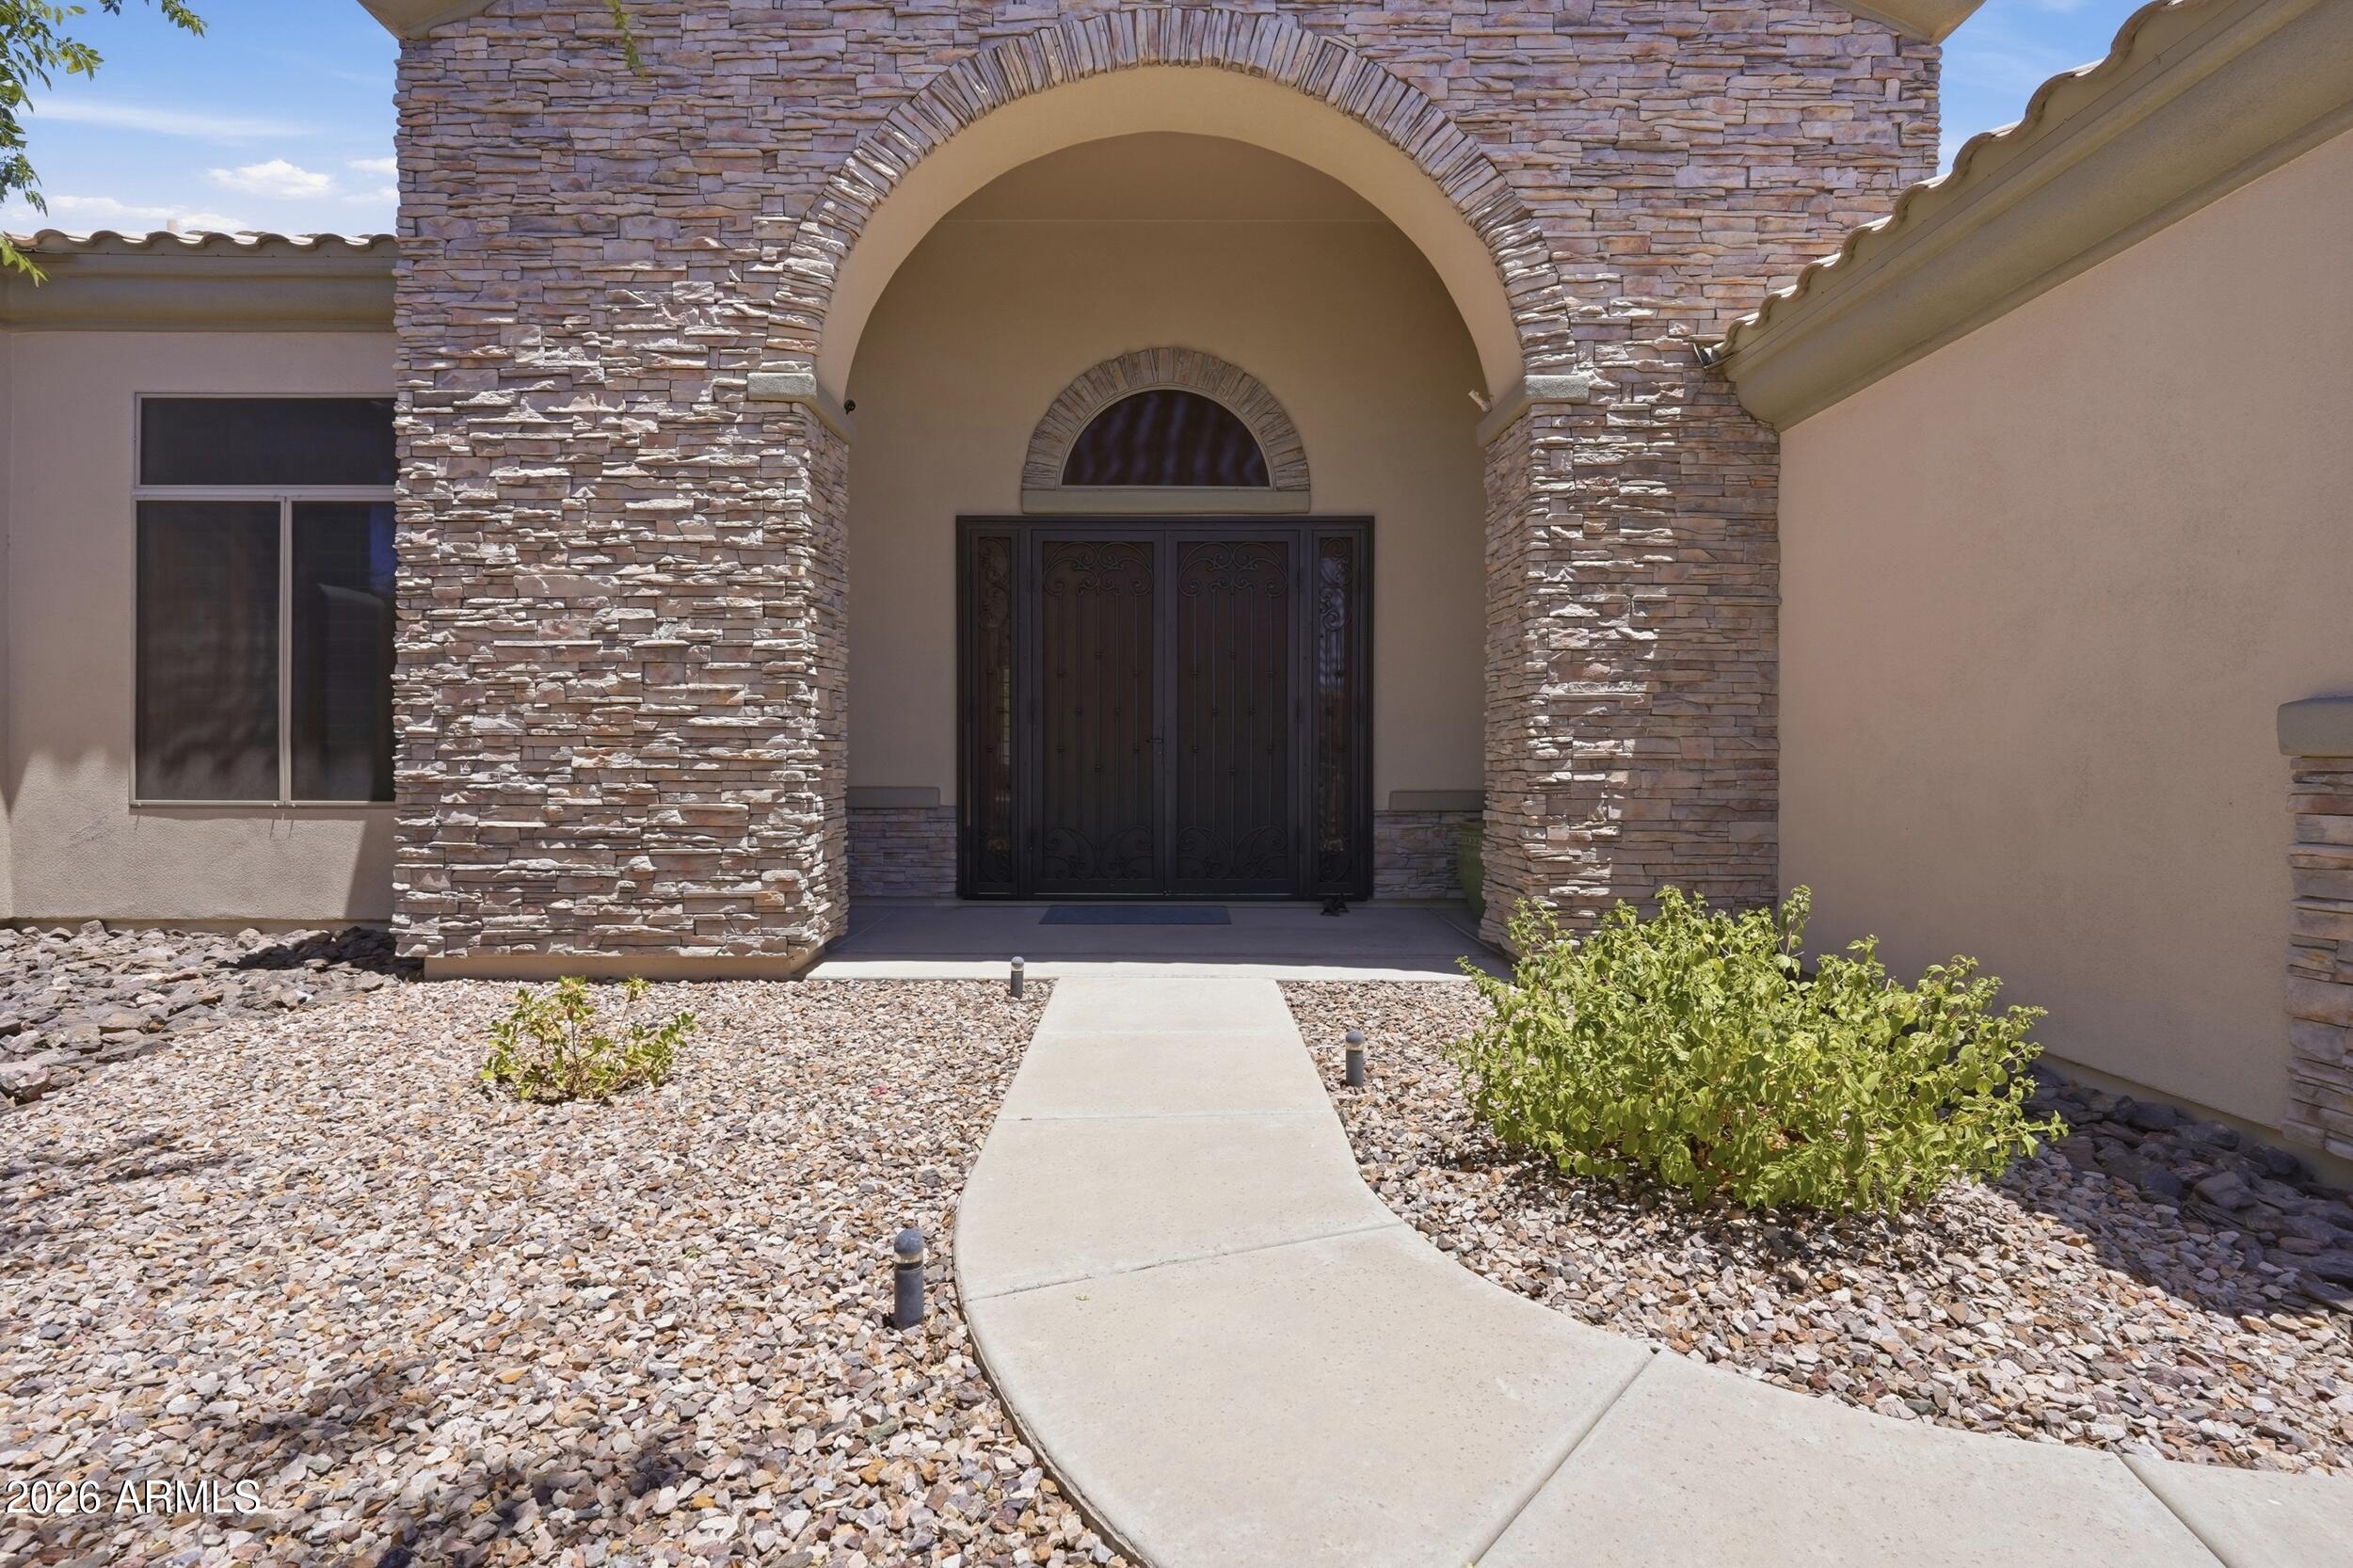
    Stucco, Stone, Frame

  • Other Exterior Features

    Storage

  • Parking

    Garage Door Opener, Direct Access

  • Pool

    Yes

  • Pool Features

    Fenced, Outdoor Pool

  • View

    Mountain(s)

Area & Lot

  • Lot Features

    Sprinklers In Rear, Sprinklers In Front, Desert Back, Desert Front, Cul-De-Sac

  • Lot Size(acres)

    0.76

  • Lot Size(square feet)

    33,035

  • Property Type

    Residential

  • Property Sub Type

    Single Family Residence

  • Architectural Style

    Contemporary

Price

  • Sales Price

    $1,350,000

  • Tax Amount

    $4,750

  • Financing Options

    Cash, Conventional

  • Sq. Footage

    3,799

  • Price/SqFt

    $355

HOA

  • Association

    YES

  • Association Fee

    $270

  • Association Fee Frequency

    Quarterly

  • Association Fee Includes

    N/A

Property Resources

  • Horse Property

    NO

School District

  • Elementary School

    Deer Valley Unified District

  • Middle School

    West Wing School

  • High School

    Mountain Ridge High School

Property Features

  • Stories

    1

  • Ownership

    Fee Simple

  • Sewer

    Public Sewer

  • Tax Lot

    58

  • Water Source

    Public

Schedule

Schedule a Showing

Showing scheduled successfully.

What is 3 + 4 ?


Change time

Mortgage calculator

Estimate your monthly mortgage payment, including the principal and interest, property taxes, and HOA. Adjust the values to generate a more accurate rate.

Your payment

Principal and Interest:

$

Property taxes:

$

HOA fees:

$

Total loan payment:

$

Total interest amount:

$

Location

  • County

    Maricopa

  • Elementary School

    Deer Valley Unified District

  • Middle School

    West Wing School

  • High School

    Mountain Ridge High School

Listing Courtesy of Jennifer T Moore , West USA Realty

RealHub Information is provided exclusively for consumers' personal, non-commercial use, and it may not be used for any purpose other than to identify prospective properties consumers may be interested in purchasing. All information deemed reliable but not guaranteed and should be independently verified. All properties are subject to prior sale, change or withdrawal. RealHub website owner shall not be responsible for any typographical errors, misinformation, misprints and shall be held totally harmless.

Agent Kelly Hammer

Kelly Hammer

Associate Broker / RealtorĀ®

Call Kelly today to schedule a private showing.


* Listings on this website come from the FMLS IDX Compilation and may be held by brokerage firms other than the owner of this website. The listing brokerage is identified in any listing details. Information is deemed reliable but is not guaranteed. If you believe any FMLS listing contains material that infringes your copyrighted work please click here to review our DMCA policy and learn how to submit a takedown request.Ā© 2024 FMLS.

Properties

Related properties

Luxury living meets exceptional craftsmanship in this beautifully appointed 4-bedroom, 3.5-bath home with a private den designed for both everyday comfort and effortless entertaining. The open-concept floor plan showcases soaring 12-foot coffered ceilings in the great room, 10-foot ceilings throughout, NEW European oak flooring, quartz countertops, and a gourmet kitchen featuring premium Thermador appliances, multiple ovens, a 6-burner cooktop with griddle, and a spacious walk-in pantry with custom cabinetry and elegant iron doors. Plantation shutters, built-in den cabinetry, and abundant designer finishes complete the sophisticated interior. Step outside to your own backyard retreat featuring a built-in BBQ, marble pool deck, sport court, in-ground trampoline, horseshoe pit, low-maintenance turf with sprinklers to cool off, and covered patio with misters for year-round outdoor enjoyment. Additional highlights include garage storage cabinets and thoughtfully designed spaces that blend luxury with functionality.
#7064402

Peoria

9662 W JJ RANCH Road

4 Beds

3 Baths

3,282 Sq.Ft.

$1,359,000

MLS#: 7064402

A rare blend of new construction, luxury customization, and an irreplaceable foothills setting. Built in 2024, this 5-bedroom, 4.5-bath home features a private den, DOWNSTAIRS ensuite, and second upstairs ensuite, offering exceptional flexibility. Over $560K in builder and post-build enhancements elevate every detail, including 10-ft ceilings, 9-ft doors, crown-molded cabinetry, under-cabinet lighting, a butler's pantry, and a fully integrated smart home. The backyard is a private retreat with a custom outdoor kitchen, Heated Pool & Spa, fire feature, putting green, travertine, turf, and breathtaking mountain and desert views backing directly to the foothills with no future neighbors behind. A home that must be experienced in person. Minutes from Loop 303.
#7062951

Peoria

31768 N 138TH Lane

5 Beds

4 Baths

3,554 Sq.Ft.

$1,176,888

MLS#: 7062951

Welcome to this beautifully maintained home in one of Peoria's most desirable communities. Featuring a stunning new wrought iron front door and fresh exterior paint completed in 2025, this home offers excellent curb appeal from the moment you arrive.

Inside, you'll find a spacious and functional layout with all appliances included. The home also features a 130 inch projection screen and projector, creating the perfect space for movie nights or watching the big game.

Step outside to enjoy the new covered rear patio, swimming pool ideal for entertaining or relaxing year-round. For those needing extra parking or storage, the property includes a massive 14 x 45 foot RV pad, and the HOA has already approved the addition of an RV garage.
#7049608

Peoria

10650 W ELECTRA Lane

4 Beds

2 Baths

2,795 Sq.Ft.

$1,250,000

MLS#: 7049608
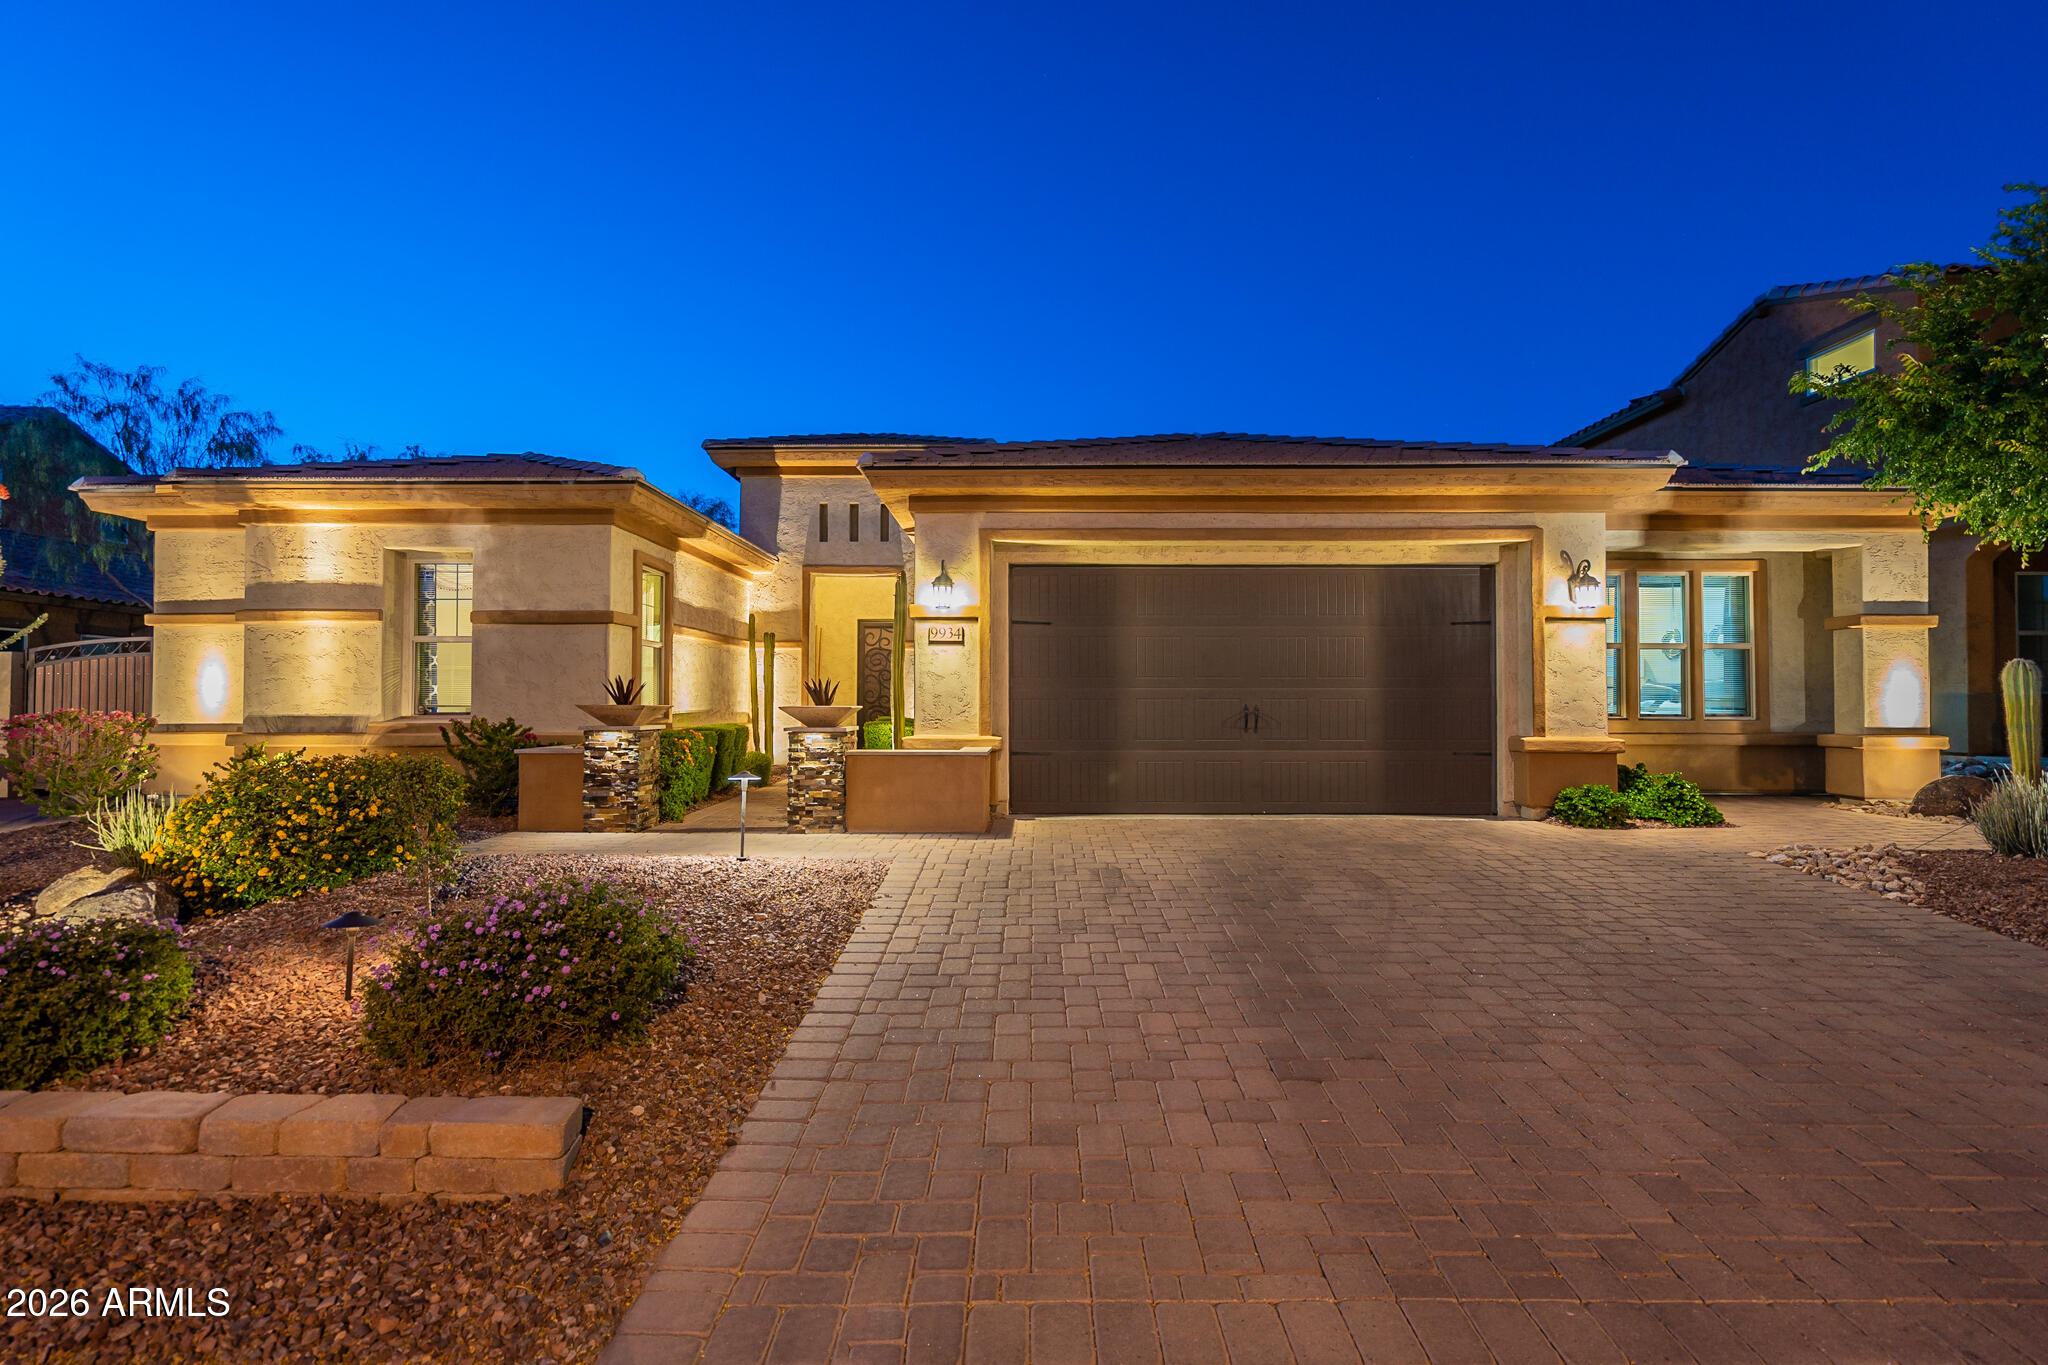
Welcome to Northlands Summit, a premier community in North Peoria. This elegant and spacious Whistler model was the builder's show home, and is located one of the valley's most incredible view lots. Sit back and truly enjoy the natural beauty of the Sonoran Desert skyline, with spectacular views of the Bradshaw mountains off in the distance. 3735 sq.ft of interior living space 4 BED + MEDIA ROOM + OFFICE + DEN + 3.5 BATH and a 2 Car Garage, RV Gate w/ paved driveway. Great curb appeal, beautifully lit and landscaped with a paved walkway and a covered entry. Elegant foyer with tile accents, two-tone tray ceilings w/crown molding and a glass chandelier. The front office features double doors, wall to wall built-in shelving, glass pendant and can lighting. Open concept main living area, light crisp color palette with sophisticated dark blue accents in the dining room and hall, light wood look tile floors, can lighting, with white trim and doors. The living room features a built in TV /media storage with large picture windows. Custom chef's kitchen features white cabinets, granite countertops and island w/ prep sink, tile backsplash, large glass bell pendant lighting, stainless steel appliances with range hood and a walk-in pantry for all your storage needs. Step into your spacious master suite, with bold beam accent ceilings, beautiful outdoor views and access to your private backyard. Full master bath features tile floors with mosaic accents throughout, separate granite vanities, soaking tub, large walk-in shower w/seating. 3 additional bedrooms, 2 full bathrooms, powder room, plus a spacious media room with built-in storage and a separate den provides you with all the space you'll ever need. 2 CAR garage, convenient RV gate with a paved driveway. Step outside and enjoy your private mountain views and the desert skyline, your outdoor retreat features open view fencing, a covered patio space, circular seating and serving bar area, built-in BBQ, a large pergola, plus a hot tub. There truly is nothing to do except move in. Neighborhood mountain views, bike paths, green spaces, walking and hiking trails. Close proximity to 303 freeway access, 8 min to Four Corners, a shopping and dining destination, 9 minutes to the 85 acre Paloma Park with lighted ball fields, pickleball, dog park, fish lake & deck, playground and picnic ramadas, 16 minutes to TSMC, shopping, dining, entertainment, health care, and serene Lake Pleasant within 20 min. providing you with a unique experience, countless water and outdoor recreations including boating, fishing, kayaking, swimming, relaxed paddle-boarding.
#7043445

Peoria

9934 W WHITE FEATHER Lane

4 Beds

3 Baths

3,735 Sq.Ft.

$1,150,000

MLS#: 7043445

RARE NORTH PEORIA OPPORTUNITY | FIRST-FLOOR PRIMARY SUITE | EXPANSIVE LOT
Nestled in one of North Peoria's most sought-after neighborhoods, this exceptional residence offers the perfect combination of space, comfort, and flexibility. Thoughtfully designed for both entertaining and everyday living, the expansive floor plan features generous gathering spaces, abundant natural light, and a highly desirable first-floor primary suite that provides comfort and privacy.

Outside, the oversized homesite is what truly distinguishes this property. The resort-style backyard showcases generous lawn areas, a resort-inspired pool and spa, multiple outdoor entertaining spaces, and abundant room to add a detached casita, RV gate/parking, RV garage, sport court, or whatever your vision may be. Whether gathering with guests or enjoying a quiet evening at home, the outdoor setting offers the space and flexibility to accommodate every stage of life.

Ideally located near top-rated schools, parks, shopping, dining, and convenient freeway access, this is a rare opportunity to own a home that combines an expansive lot, a versatile floor plan, and one of North Peoria's most desirable locations. Properties offering this much outdoor space in such a coveted setting are becoming increasingly difficult to find, making this an opportunity you won't want to miss.
#7053215

Peoria

23575 N 81ST Drive

5 Beds

3 Baths

4,624 Sq.Ft.

$1,295,000

MLS#: 7053215
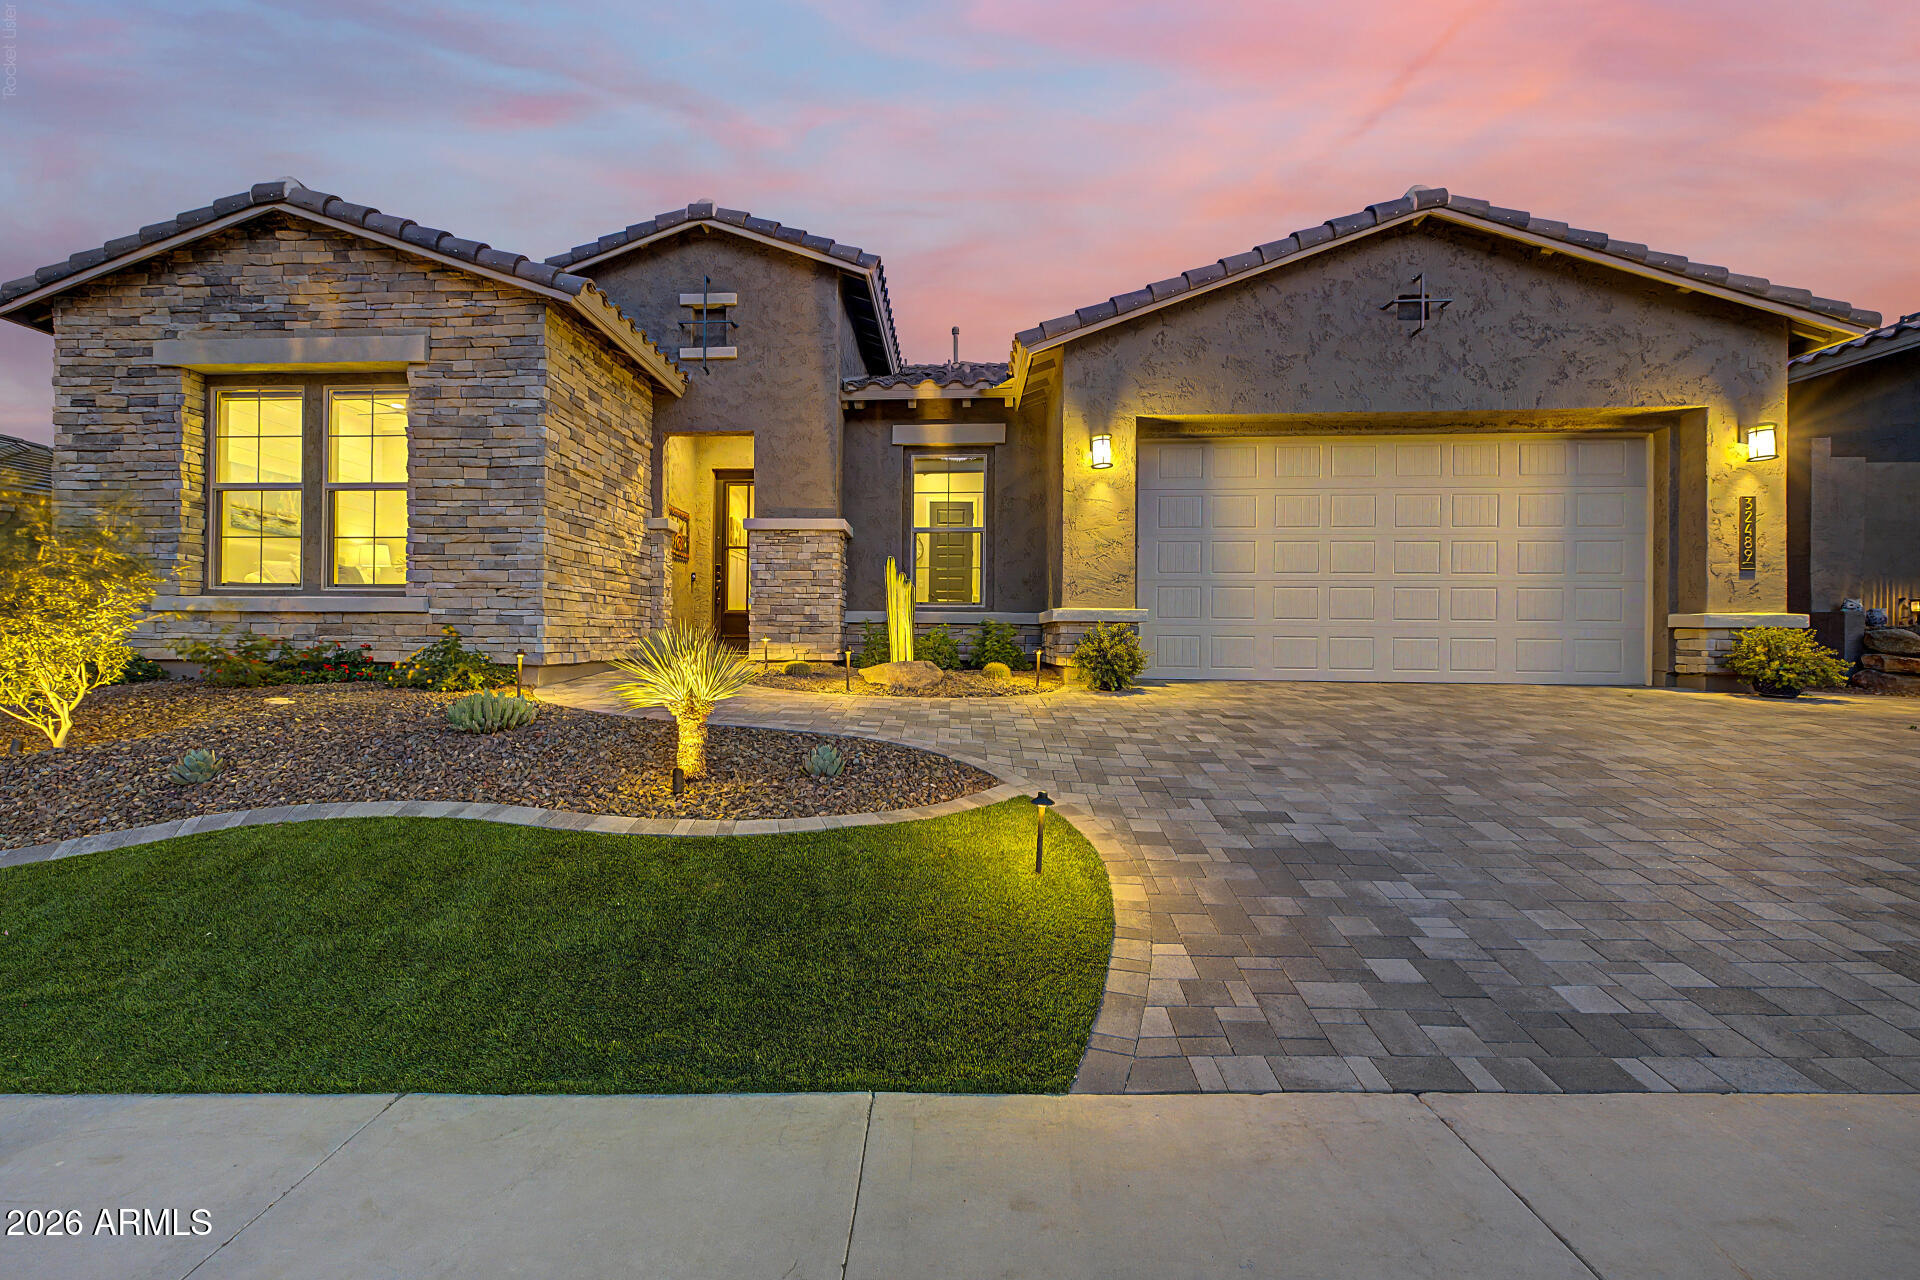
Luxury living awaits in the gated Northpointe community! Built in 2025 by David Weekley Homes, this stunning 2,947 SF Spearhead model offers 4 bedrooms, 3 baths, an enclosed study, dedicated TV room, and rare 4-car tandem garage. The gourmet kitchen features waterfall granite countertops, GE stainless appliances, gas cooktop, walk-in pantry, and custom cabinetry. Upgrades include plank tile flooring throughout, crown molding, designer lighting, custom paint, motorized blinds, built-ins, and a spa-inspired owner's suite. The resort-style backyard showcases a heated self-cleaning pool, built-in BBQ, fire pit, travertine patio, lush landscaping, and breathtaking panoramic city and mountain views. Move-in ready with extensive custom upgrades throughout!
#7043427

Peoria

32489 N 135TH Drive

4 Beds

3 Baths

2,943 Sq.Ft.

$1,150,000

MLS#: 7043427
Resort Living,  This spacious and well -appointed home nestled on just under a half acre. This impressive home offers the perfect flow  of comfortable living space. Featuring five generously sized bedroom and four bathrooms ideal for everyday living and entertaining. The expansive lot provides plenty of room for outdoor entertainment. Fenced in Pool & Hot tub. Plenty of shaded areas off back patio
Please use Magnus title. discounted fees, locations thru out the valley. Veroncia Sunseri
19420 n 59th ave. Glendale, Az 85308.
#7033324

Peoria

8039 W BRIDEN Lane

5 Beds

3 Baths

3,766 Sq.Ft.

$1,179,000

MLS#: 7033324

Price reduced
*Huge Price Reduction* Discover this exceptional 4-bedroom, 5-bathroom home in Hunter Field Estates! Stunning curb appeal with manicured landscaping, paver driveway, 2-car garage, and RV gate with room for a future RV garage or additional 2 car garage (see rendering).  Added value comes with owned solar, providing energy efficiency and long-term savings. Inside, enjoy spacious living and dining areas and a well-appointed kitchen featuring two oversized walk-in pantries for abundant storage. All four bedrooms include private en suites, plus a dedicated office/den and versatile teen room. The attached generational suite offers its own kitchen and washer/dryer hookups. The expansive backyard showcases a sparkling pool and lush natural grass--perfect for summer.
#7016966

Peoria

8406 W LOUISE Court

4 Beds

5 Baths

4,025 Sq.Ft.

$1,399,000

MLS#: 7016966
Freshly Updated! Nearly 4,900 SF | Owned Solar | Pool | Half-Acre Lot | RV Gate | Seller Rate Buydown!

This exceptional, completely private Cibola Vista Estates home offers nearly 4,900 square feet of beautifully designed living space on a private half-acre homesite with owned solar, a resort-style backyard, RV gate, and room to live, work, entertain, and grow.

From the moment you step through the grand entry, you'll appreciate the home's impressive scale, thoughtful design, and inviting atmosphere. Expansive gathering spaces blend effortlessly with intimate retreats, creating a home that's equally suited for everyday living, holiday celebrations, and entertaining on any scale.

At the center of the home, the chef's kitchen was designed to bring everyone together. Featuring a six-burner gas range, convection oven and microwave, granite countertops, an oversized center island, walk-in pantry, and abundant cabinetry, it opens seamlessly to the spacious family room and oversized breakfast area overlooking the backyard.

Recent improvements include fresh interior paint, beautiful European white oak flooring throughout much of the home, updated lighting, and Rhino Shield exterior paint completed in 2024, allowing the next owner to simply move in and enjoy.

The flexible floor plan adapts beautifully to today's lifestyle. A main-level bedroom offers the perfect space for guests, multigenerational living, a private office, or fitness room. Upstairs, an expansive loft and additional flex room create an ideal second living area, media room, or teen retreat, while an additional space provides the perfect setting for a reading nook, homework station, or work-from-home office.

Privately situated away from the secondary bedrooms, the spacious primary suite offers a peaceful escape with a sitting area overlooking the backyard and pool, dual walk-in closets, and a luxurious bath featuring a soaking tub and walk-in shower.

Step outside and enjoy Arizona living at its best. The private backyard features a sparkling heated pool, spa, mature landscaping, expansive patio areas, and a putting green installed in 2024--creating the perfect setting for relaxing evenings, weekend barbecues, and unforgettable gatherings with family and friends.

Practicality meets luxury with a true three-car garage with workspace, EV charging station, carport, slab parking, RV gate, tankless water heater, and OWNED SOLAR, providing exceptional flexibility and long-term energy savings.

Located in desirable North Peoria, you'll enjoy convenient access to hiking trails, mountain preserves, shopping, dining, top-rated schools, and everyday conveniences, while still enjoying the spacious homesites and peaceful surroundings that make Cibola Vista Estates so desirable.

To make homeownership even more attractive, the seller is offering a temporary interest rate buy-down to help reduce the buyer's monthly payment during the first year of ownership.

This is more than a beautiful home, it's a place designed for the moments that matter most. If you've been searching for exceptional space, flexibility, and outdoor living in one of North Peoria's premier neighborhoods, this is a home you won't want to miss.
#7019777

Peoria

26771 N 92ND Drive

5 Beds

3 Baths

4,863 Sq.Ft.

$1,180,000

MLS#: 7019777

Soaring ceilings! Mountain views! Oversized lot! Paid solar! Tankless water heater! These are just a few features that make this home stand out from others in north Peoria. This unique, hard to find floorplan and oversized lot does not come to the market very often. Nestled in a cul-de-sac with friendly neighbors, serene surroundings, hiking and biking trails, and beautiful views, this home will not disappoint!  Plenty of room to build a guest house, RV garage, or sports court!  The floor plan and outdoor space are perfect for entertaining, hosting parties, or just simply enjoying an evening at home.  Located near the 4 corners, you have access to plenty of shopping, restaurants, parks, and entertainment.  This area is growing monumentally!  Want more details?  Ask us!

9132 W BAJADA Road

Message successfully sent.

I agree to receive email communication and understand I can unsubscribe at any time.

I agree to be contacted by The Mandy Gold Team | Haymore Real Estate LLC via call, email, and text for real estate services. To opt out, you can reply 'stop' at any time or reply 'help' for assistance. You can also click the unsubscribe link in the emails. Message and data rates may apply. Message frequency may vary. Privacy Policy

 - property

Send a message

Message successfully sent.

Reason for contacting?

I agree to receive email communication and understand I can unsubscribe at any time.

I agree to be contacted by The Mandy Gold Team | Haymore Real Estate LLC via call, email, and text for real estate services. To opt out, you can reply 'stop' at any time or reply 'help' for assistance. You can also click the unsubscribe link in the emails. Message and data rates may apply. Message frequency may vary. Privacy Policy

Sign In Sign Out

Virtual Assistant

Would you like to take the next step with this property? We can help you schedule a showing or virtual tour, or send you more details.

Yes, I would like more information.

Thank You for Your Reply, One of Our Agents will contact you as soon as possible

No, maybe later.

Thank you, you can always contact me via email, phone number or through the contact form.

Realhub AI

Lucy - Your AI-Powered Realtor

Update Your Temporary Password

Personalize your search

Enter your email and we'll notify you immediately when new listings match what you're looking for.

or enter email address

Already have an account ? Login here

Continue your home search

I agree to receive communications and understand I can unsubscribe at any time.

I agree to be contacted by The Mandy Gold Team | Haymore Real Estate LLC via call, email, and text for real estate services. To opt out, you can reply 'stop' at any time or reply 'help' for assistance. You can also click the unsubscribe link in the emails. Message and data rates may apply. Message frequency may vary. Privacy Policy

Already have an account ? Login here

We use cookies

We use cookies primarily for analytics to enhance your experience. By accepting, you agree to our use of these cookies. You can manage your preferences or learn more about our cookies policy.