7769 EMILY Way

Flagstaff, AZ 86004
See Remarks

Flagstaff, AZ 86004
7769 EMILY Way

$625,000

MLS#: 7037468

Status: Active

Listing provided by: RE/MAX Fine Properties

Listing agent phone: None

Last update: 2 days ago

On site: 2 months ago

N/A - Residential

About

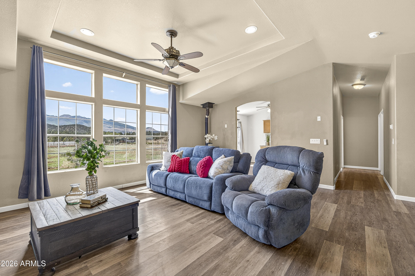
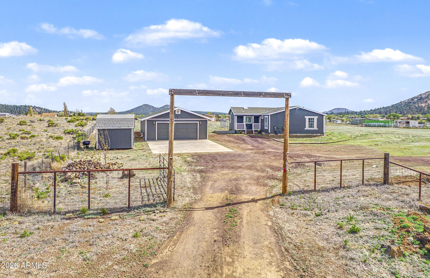
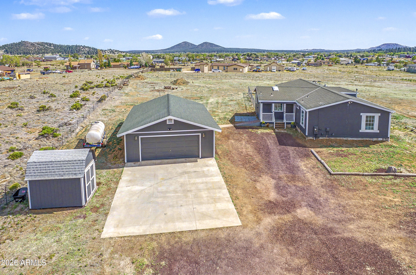
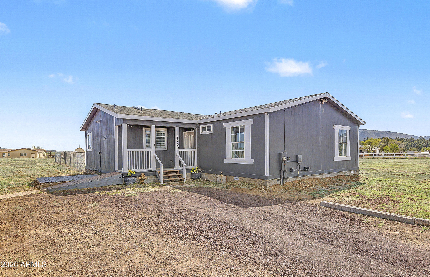
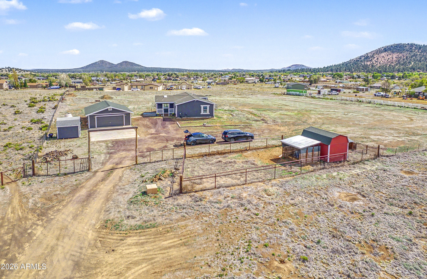
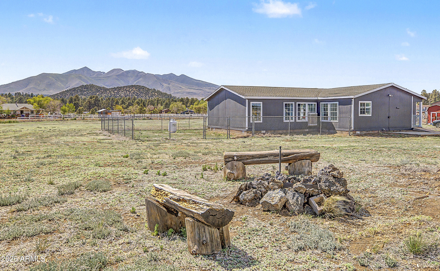
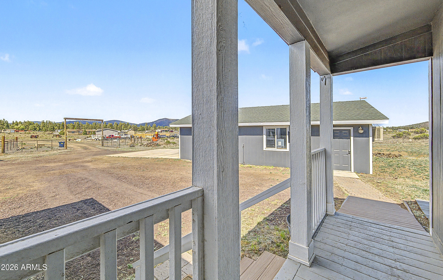
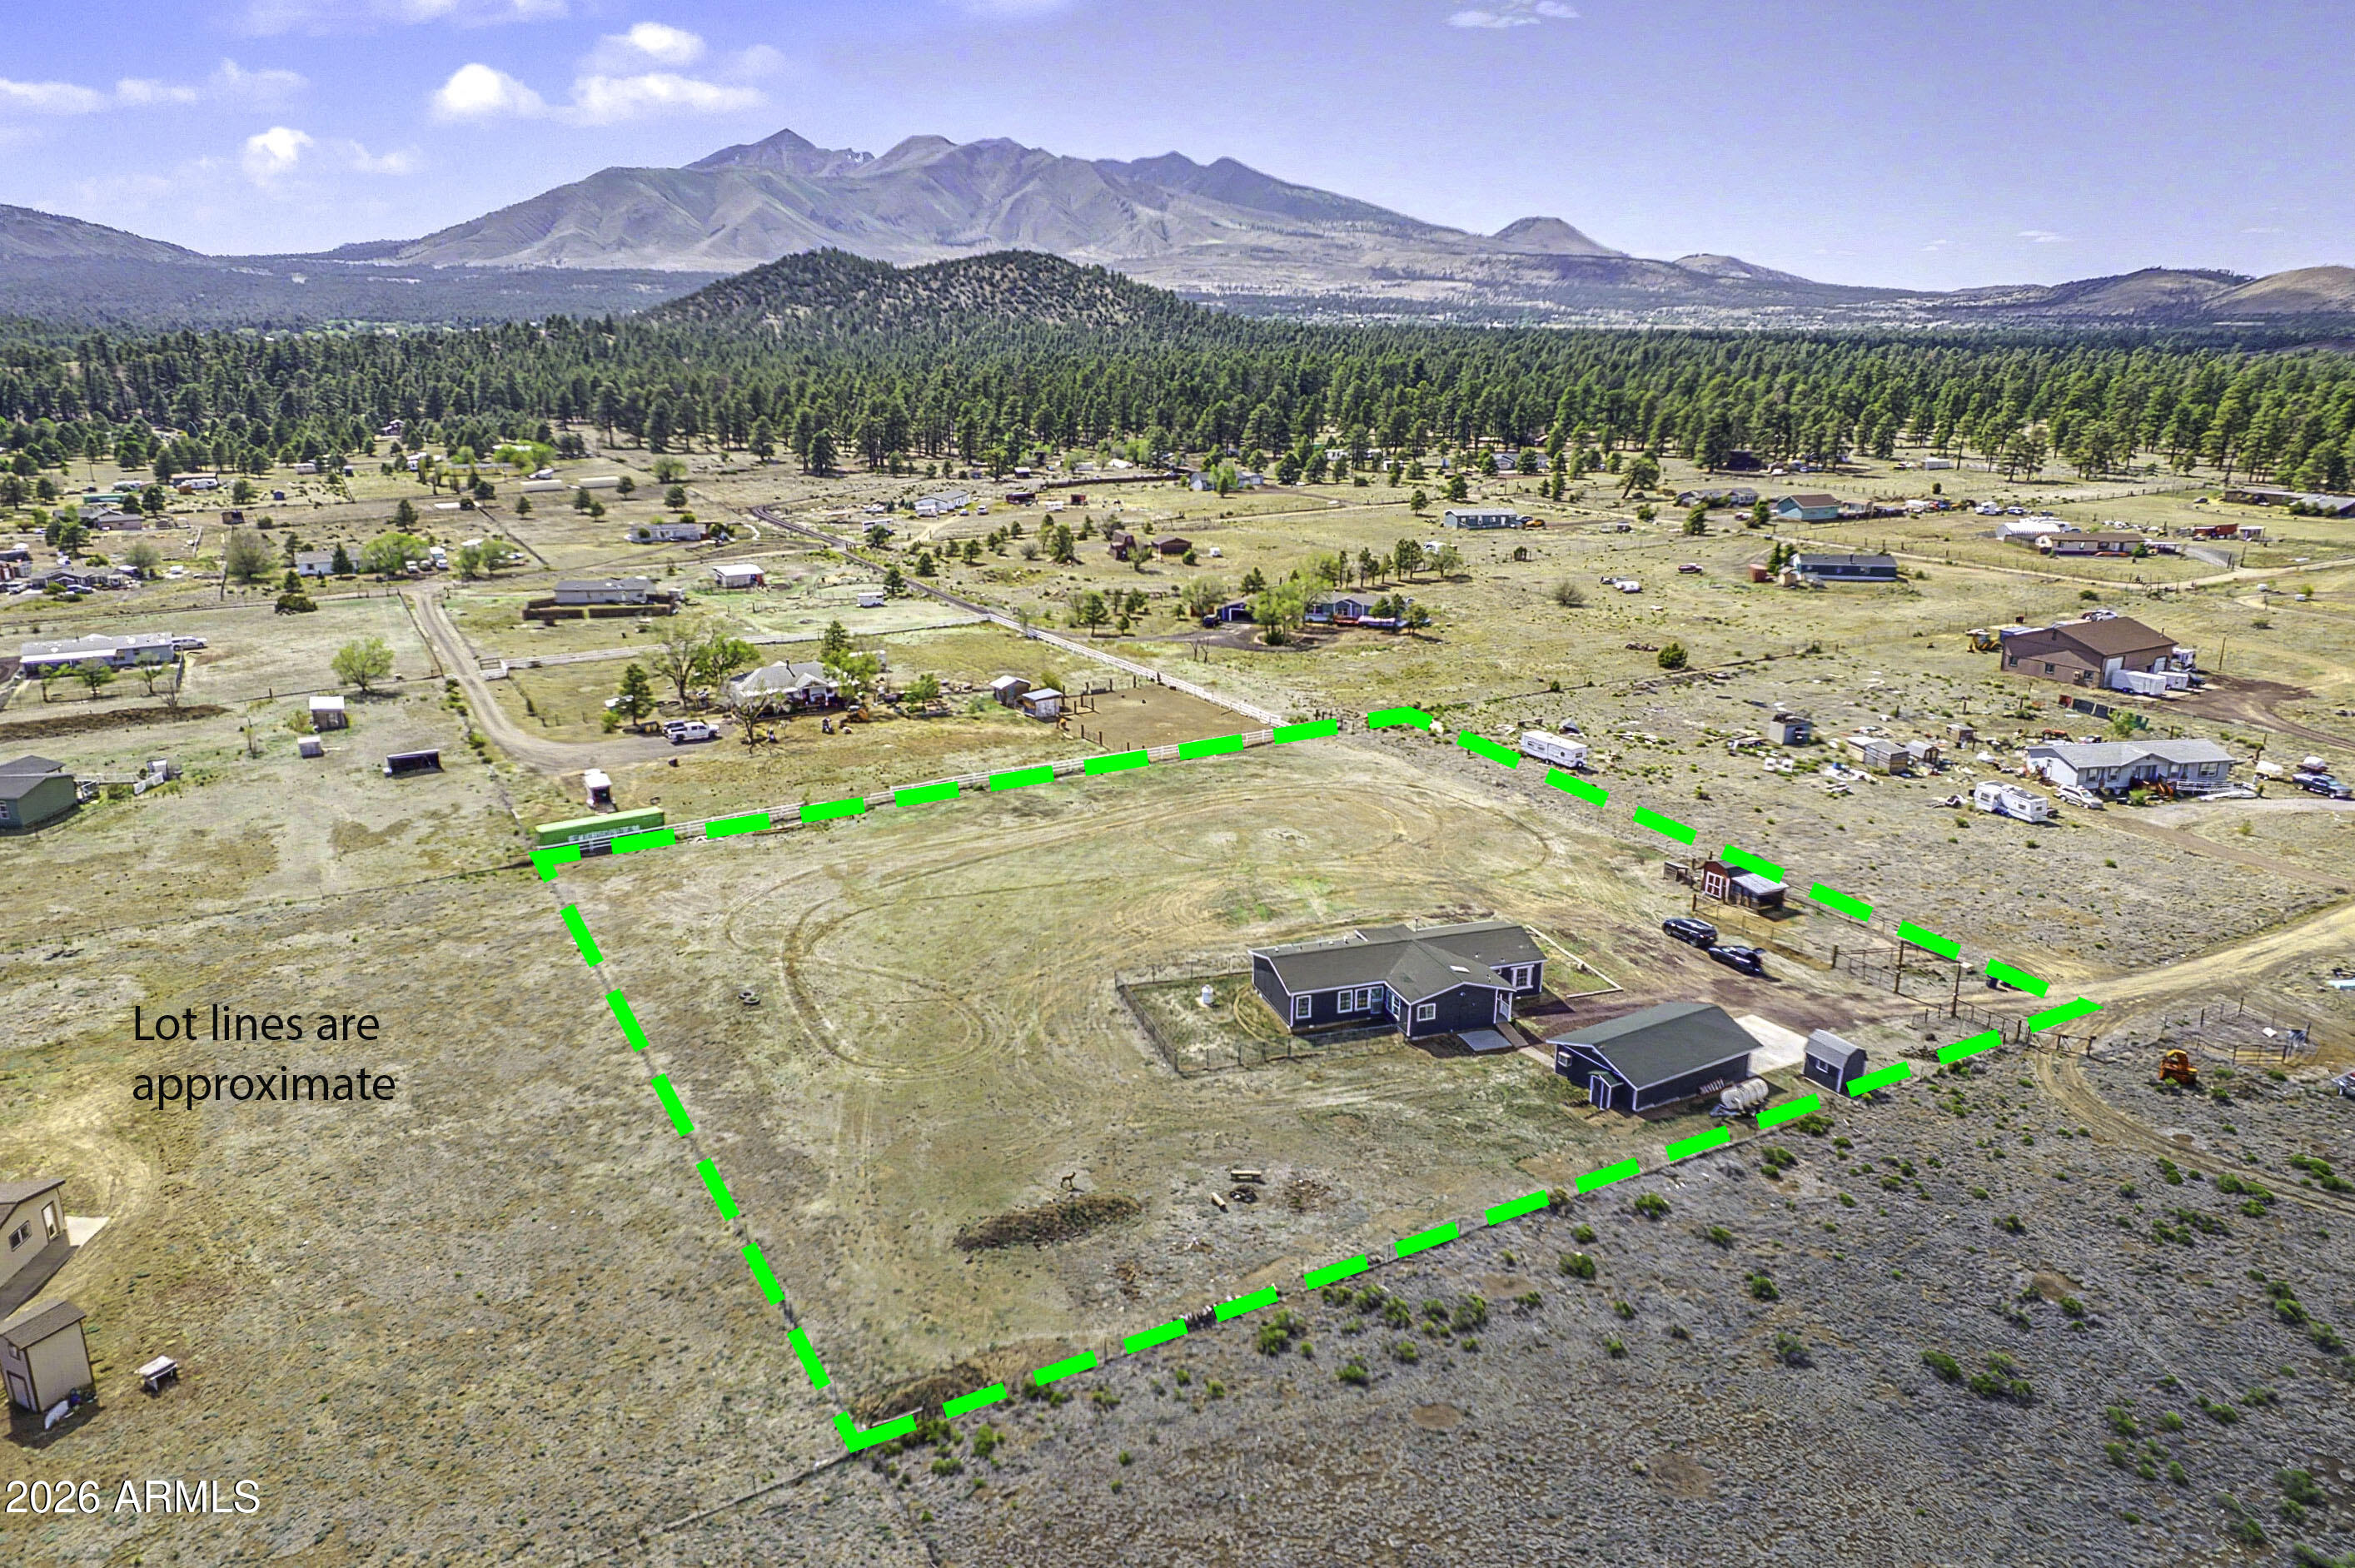
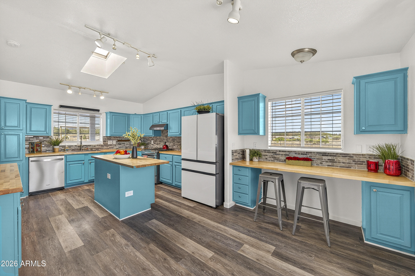
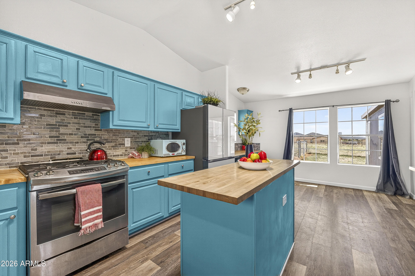
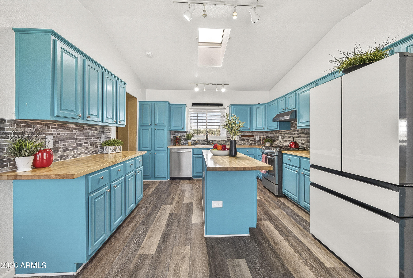
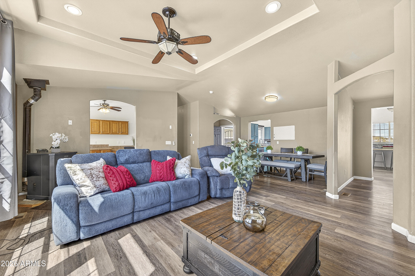
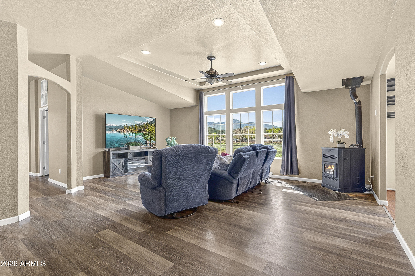
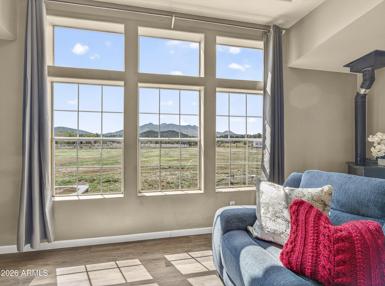
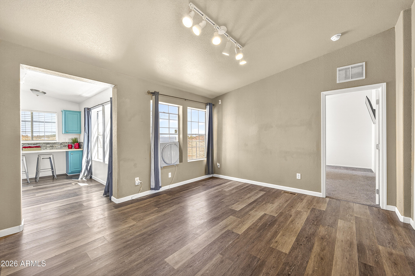
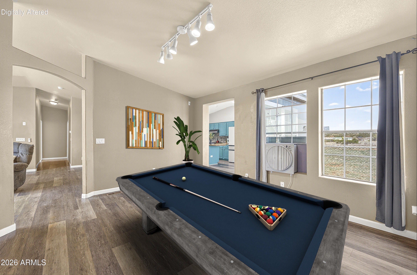
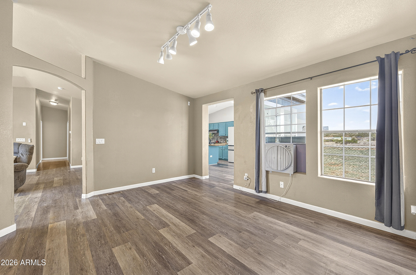
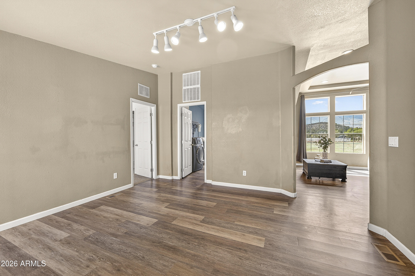
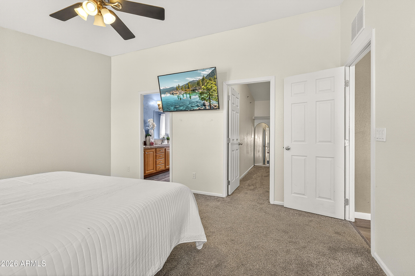
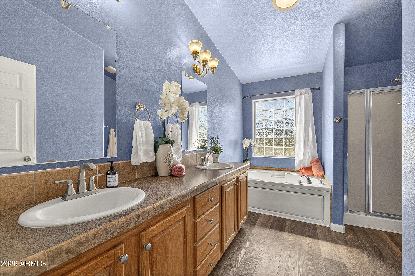
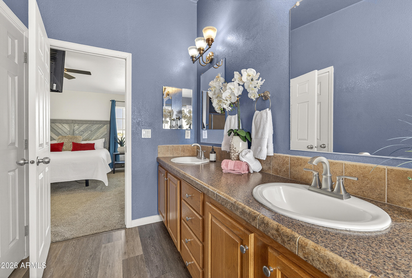
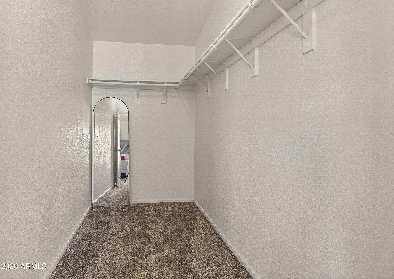
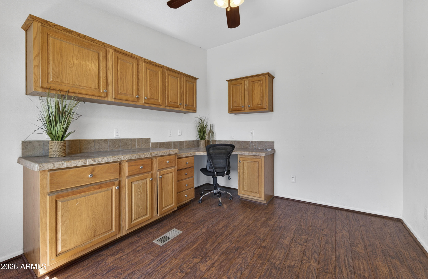
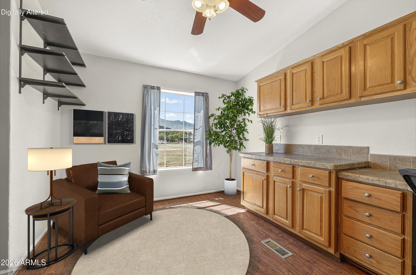
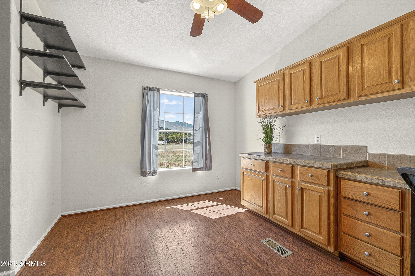
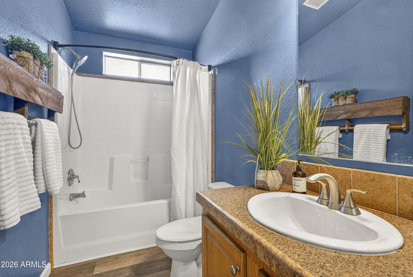
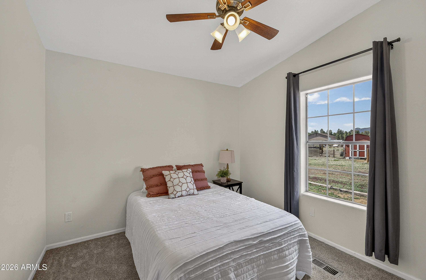
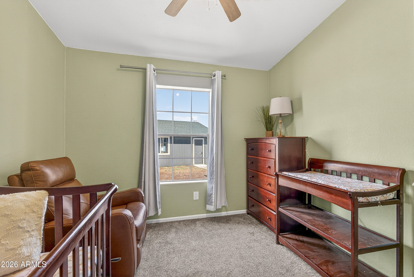
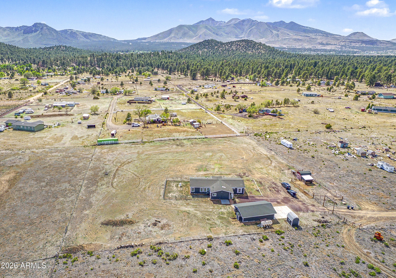
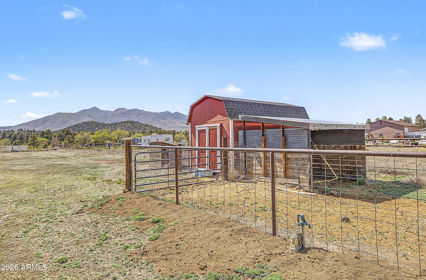
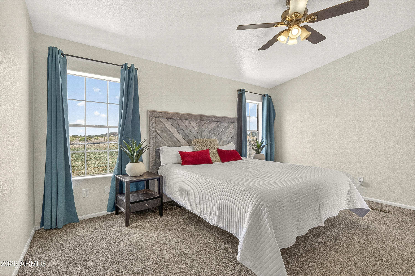
NO HOA! Wake up to wide-open skies, panoramic mountain views & the peace of rural living in this private, fully fenced modular mountain retreat. Featuring A/C, a water filtration and softener unit, 3 bedrooms, 2 baths, a SEPARATE OFFICE or POTENTIAL 4th BED, &a BONUS ROOM, this home offers space, flexibility & comfort and w/massive underground shipping container root cellar. The open great room & dining area showcase vaulted ceilings, LVP flooring, a newer pellet stove, abundant natural light & floor-to-ceiling windows framing stunning views of the SAN FRANCISCO PEAKS. The spacious kitchen features a large island, skylight, butcher block countertops, breakfast bar, and eat-in dining area. Enjoy a split floor plan with a spacious primary suite, ensuite bath, jetted tub & separate shower. Complete with a 4-car garage/workshop, sheds, 2 RV hookups, filtration system, fire pit, and room for ATVs, RVs, horses, chickens & more. Mountain living w/room to grow!

Property

Beds

4

Full Baths

2

1/2 Baths

None

Year Built

2006

Sq.Footage

2,053

Features

Features & Amenities

Interior

  • Other Interior Features

    Double Vanity, Other, See Remarks

  • Total Bedrooms

    4

  • Bathrooms

    2

  • Basement YN

    NO

  • Cooling YN

    YES

  • Cooling

    Central Air, Ceiling Fan(s)

  • Fireplace YN

    YES

  • Heating YN

    YES

  • Heating

    Forced Air, Propane

  • Pet friendly

    N/A

Exterior

  • Garage

    Yes

  • Garage spaces

    4

  • Construction Materials

    See Remarks

  • Other Exterior Features

    RV Hookup

  • Parking

    Garage Door Opener, Detached

  • Pool

    No

  • View

    Panoramic, Mountain(s)

Area & Lot

  • Lot Size(acres)

    2.4

  • Lot Size(square feet)

    104,675

  • Property Type

    Residential

  • Property Sub Type

    Single Family Residence

  • Architectural Style

    See Remarks

Price

  • Sales Price

    $625,000

  • Tax Amount

    $2,975

  • Financing Options

    Cash, Conventional, FHA, VA

  • Sq. Footage

    2,053

  • Price/SqFt

    $304

HOA

  • Association

    No

Property Resources

  • Horse Property

    YES

School District

  • Elementary School

    Flagstaff Unified District

  • Middle School

    Mount Elden Middle School

  • High School

    Coconino High School

Property Features

  • Stories

    1

  • Accessibility Features

    Therapeutic Whirlpool

  • Foundation Details

    Block

  • Ownership

    Fee Simple

  • Sewer

    Septic Tank

  • Tax Lot

    0

Schedule

Schedule a Showing

Showing scheduled successfully.

What is 3 + 4 ?


Change time

Mortgage calculator

Estimate your monthly mortgage payment, including the principal and interest, property taxes, and HOA. Adjust the values to generate a more accurate rate.

Your payment

Principal and Interest:

$

Property taxes:

$

HOA fees:

$

Total loan payment:

$

Total interest amount:

$

Location

  • County

    Coconino

  • Elementary School

    Flagstaff Unified District

  • Middle School

    Mount Elden Middle School

  • High School

    Coconino High School

Listing Courtesy of Ashley Berardi , RE/MAX Fine Properties

RealHub Information is provided exclusively for consumers' personal, non-commercial use, and it may not be used for any purpose other than to identify prospective properties consumers may be interested in purchasing. All information deemed reliable but not guaranteed and should be independently verified. All properties are subject to prior sale, change or withdrawal. RealHub website owner shall not be responsible for any typographical errors, misinformation, misprints and shall be held totally harmless.

Agent Kelly Hammer

Kelly Hammer

Associate Broker / RealtorĀ®

Call Kelly today to schedule a private showing.


* Listings on this website come from the FMLS IDX Compilation and may be held by brokerage firms other than the owner of this website. The listing brokerage is identified in any listing details. Information is deemed reliable but is not guaranteed. If you believe any FMLS listing contains material that infringes your copyrighted work please click here to review our DMCA policy and learn how to submit a takedown request.Ā© 2024 FMLS.

Properties

Related properties

Escape to the cool pines of Northern Arizona with this charming home located in the highly desirable Mountainaire community. Situated on a spacious lot surrounded by mature trees, this property offers privacy, tranquility, and the beauty of mountain living just minutes from Flagstaff and 1.5 hours from the Grand Canyon. Inside, you'll find a comfortable layout with generous living spaces and abundant natural light. The home provides an excellent opportunity to update and personalize while enjoying all the benefits of its sought-after location.
#7060084

Flagstaff

11345 N Alice Drive

3 Beds

2 Baths

1,808 Sq.Ft.

$565,000

MLS#: 7060084

This beautiful move in ready home is in the highly sought after Continental Country Club community.  It has a wonderful open concept with a solarium right off the kitchen with a beautiful backyard view, including mountain views.  A wonderful spacious mother-in-law room right off the kitchen.  This exceptional home is conveniently located near the country club, schools, parks, shopping and dining. *JOINING CONTINENTAL COUNTRY CLUB IS OPTIONAL*
#7060508

Flagstaff

1900 N RAIN TREE Road

4 Beds

3 Baths

2,207 Sq.Ft.

$735,000

MLS#: 7060508

Price reduced
Mountain Living Meets Modern Comfort -- Pinnacle Pines Townhome, Flagstaff
3226 S Sonoma St | 3 Bed | 3 Bath | 1,925 SqFt
Step into soaring ceilings, hardwood floors, and abundant natural light in this beautifully upgraded end-unit townhome. The chef's kitchen features granite counters, stainless appliances, and a breakfast bar, while a cozy rock fireplace anchors the living space.
Outside is where this home truly shines: an oversized, fully fenced backyard oasis complete with a synthetic grass putting green, built-in fire pit, and BBQ/dining area -- perfect for entertaining or unwinding under the stars.
Enjoy mountain views, nearby hiking trails, and low-maintenance lock-and-leave living. Just 5 minutes to downtown Flagstaff and 20 minutes to Snowbowl.
Your mountain escape awaits!
#7054611

Flagstaff

3226 S SONOMA Street

3 Beds

3 Baths

1,925 Sq.Ft.

$719,100

MLS#: 7054611

Every finish in this home was chosen with intention -- custom cabinetry, quartz countertops, designer lighting, and hand-selected hardware elevate this Presidio in the Pines townhome far beyond its builder-grade origins. A soaring two-story vaulted ceiling in the great room, framed by dramatic clerestory windows, floods the space with natural light and sets the tone for a top-to-bottom renovation rarely seen in this community. This 2,115-square-foot, 4-bedroom, 2.5-bath residence delivers designer craftsmanship at every turn. The reimagined kitchen adds open shelving and all-new appliances to its custom cabinetry and quartz counters. Additional upgrades include tile flooring on the main level, luxury vinyl plank upstairs, custom-built closets throughout, designer fans, a refreshed fireplace surround, and custom built-in bookshelves. Better than new construction -- every upgrade is already done, sparing the next owner the time, cost, and guesswork of customizing a builder-grade home themselves. Fresh interior paint and an upgraded AC system round out the comfort and livability improvements. Outside, the fenced backyard features new landscaping, an automatic drip system, and a serene view of the San Francisco Peaks. An extra-tall garage with epoxy flooring and upgraded storage completes the offering. Minutes from Flagstaff's trails, dining, shopping, and downtown. This meticulously refreshed, design-forward home is an exceptional opportunity to own true mountain luxury in one of the city's most desirable locations.
#7055380

Flagstaff

2470 W Clement Circle

4 Beds

2 Baths

2,115 Sq.Ft.

$750,000

MLS#: 7055380
Price reduced
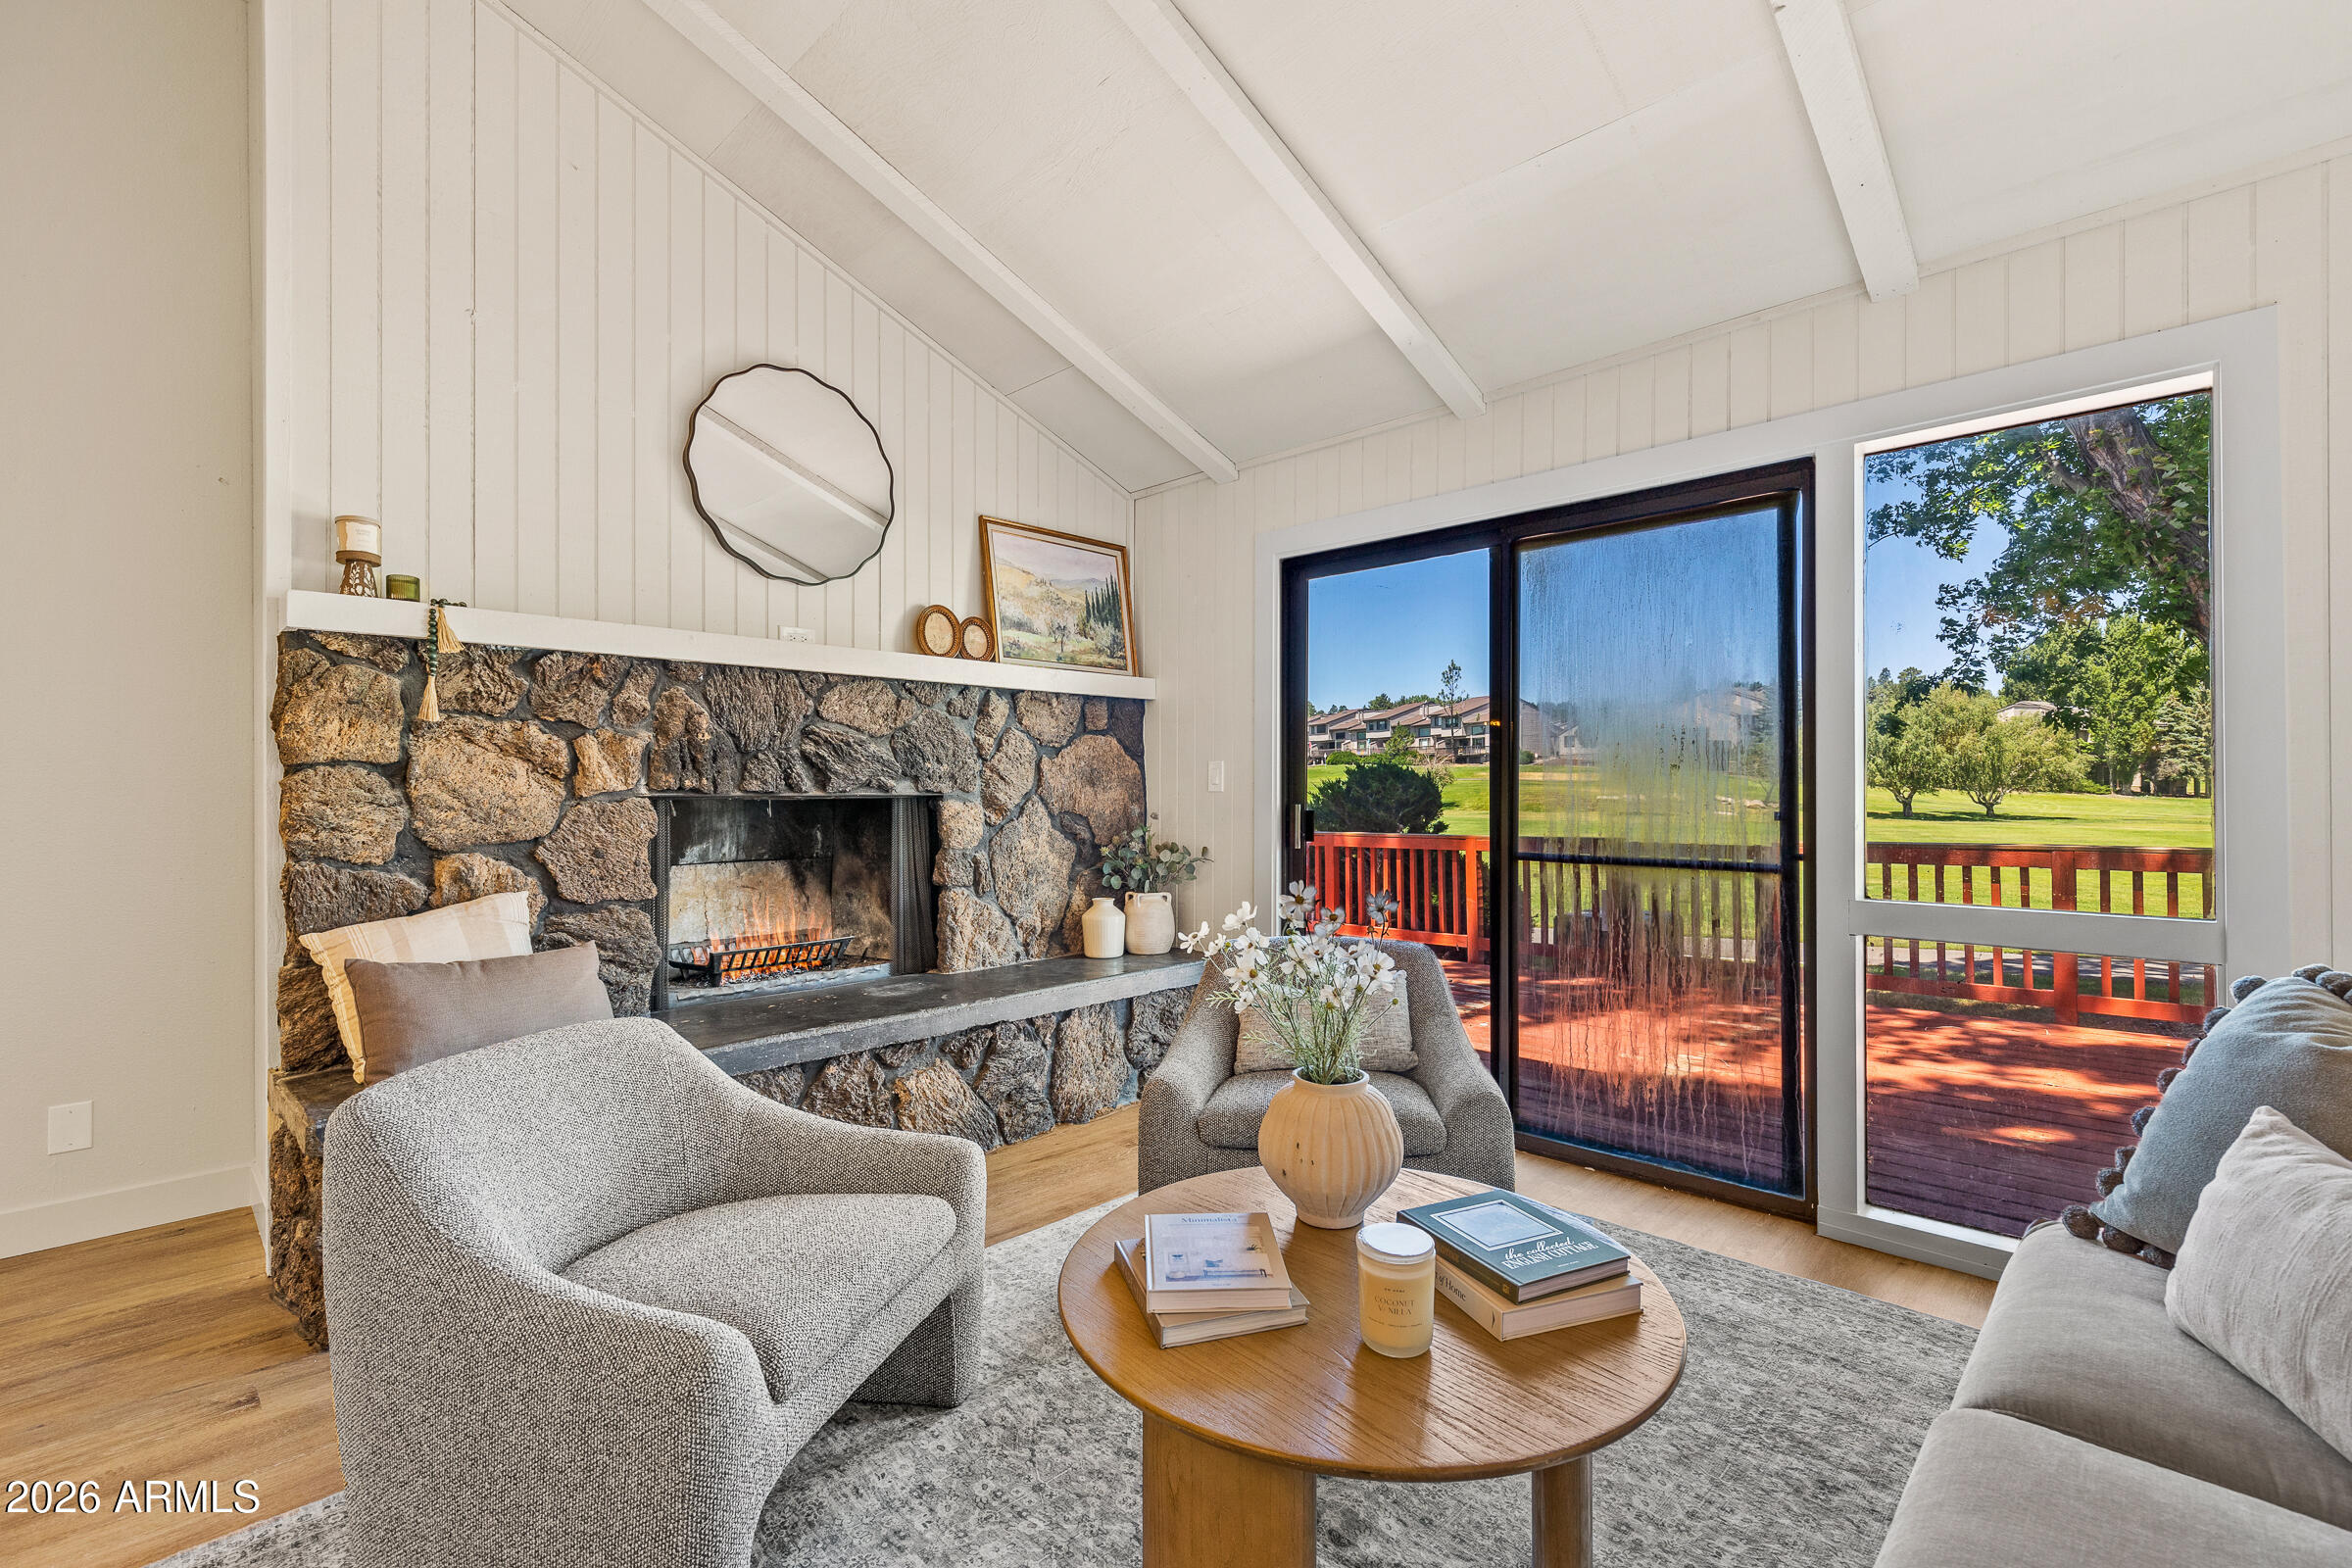
Welcome to your mountain retreat nestled along the 9th fairway of Continental Country Club in Flagstaff. This beautifully remodeled 2-bedroom, 2-bathroom home with an additional loft that can be considered a bedroom offers the perfect blend of modern luxury and classic mountain charm.

Enjoy breathtaking views of the San Francisco Peaks along with panoramic golf course views overlooking holes 1, 2, 3, and 9. Inside, every detail has been thoughtfully updated. The stunning kitchen features timeless shaker-style cabinetry accented by elegant Taj Mahal quartzite countertops, creating a sophisticated and inviting space for entertaining. The spacious living room is anchored by a dramatic fireplace, offering the perfect setting for cozy evenings after a day on the course or exploring Northern Arizona. Beyond the exceptional cosmetic updates, this home provides true peace of mind with extensive mechanical and structural improvements already completed. Major upgrades include new floor joists (7/26), a new furnace (7/26), water heater(7/26), updated valves(7/26), and numerous system enhancements designed for years of worry-free ownership.

Whether you're seeking a full-time residence, a seasonal escape, or an investment opportunity, this move-in-ready property offers an unparalleled lifestyle in one of Flagstaff's most desirable golf course communities. Don't miss the opportunity to own a fully renovated home with some of the best golf course and mountain views Continental Country Club has to offer. Owner/Agent.
#7042305

Flagstaff

2955 N FAIRVIEW Drive

3 Beds

2 Baths

1,170 Sq.Ft.

$585,000

MLS#: 7042305
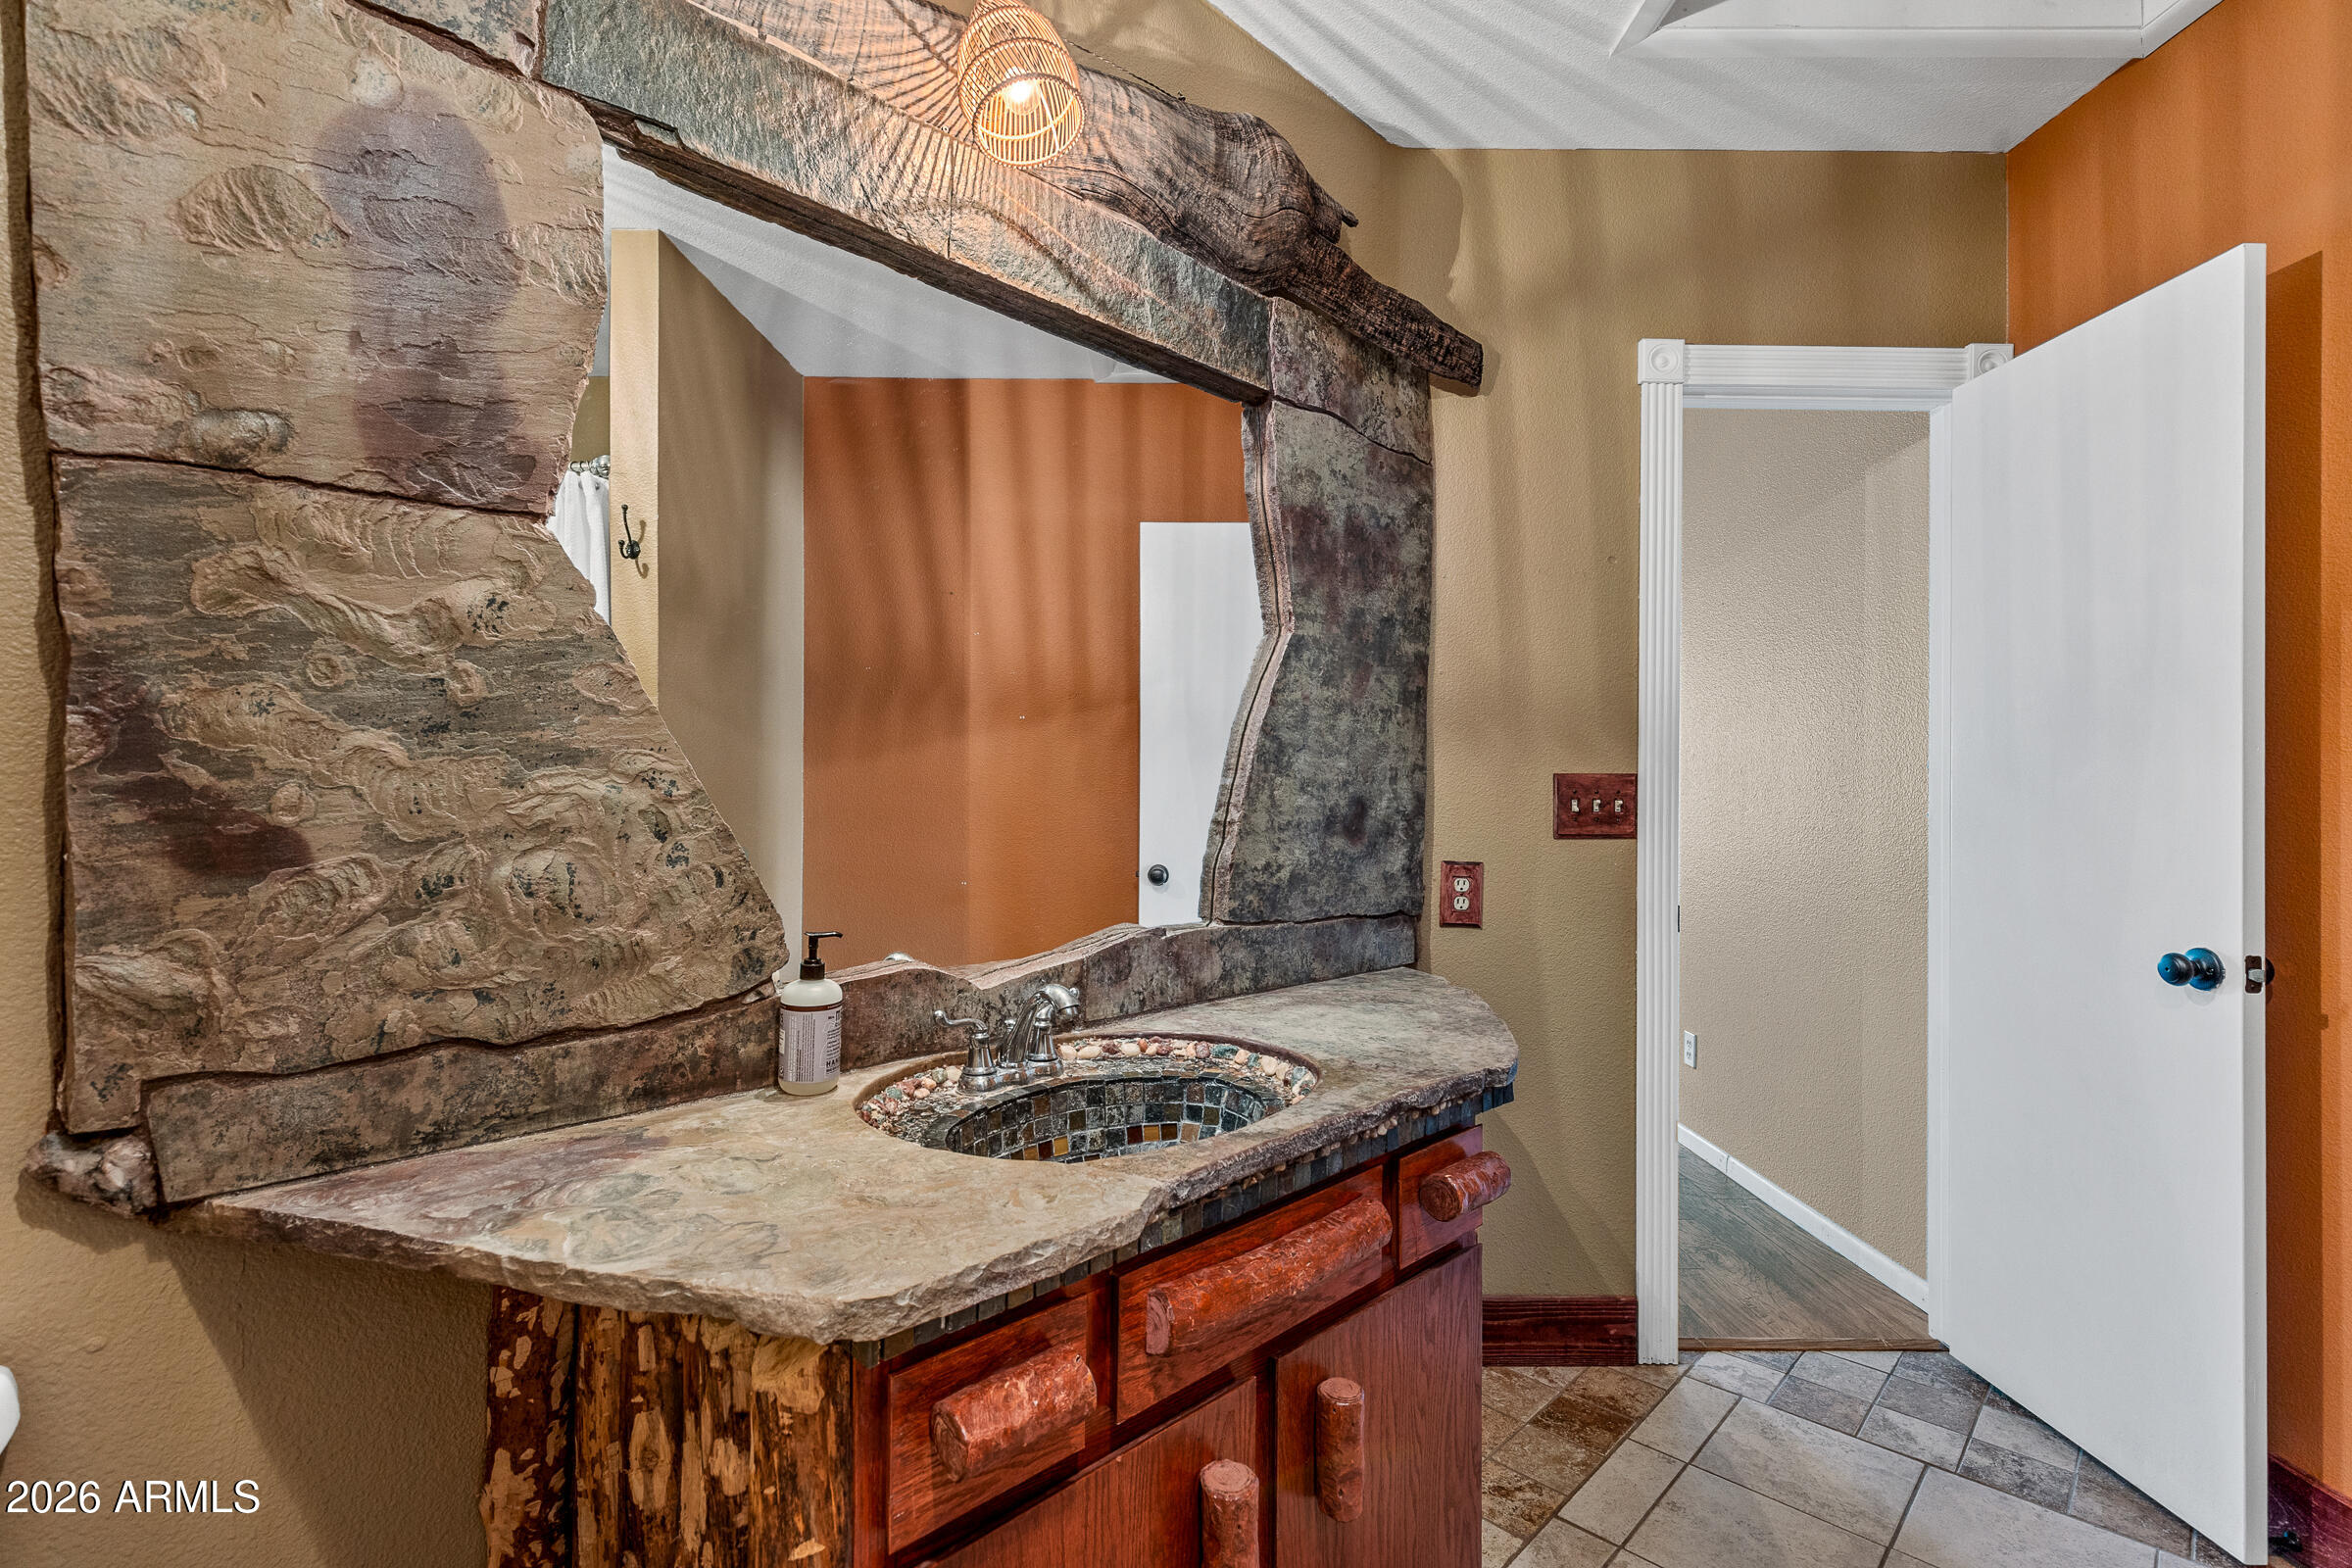
None
#7039282

Flagstaff

2370 N WHISPERING PINES Way

2 Beds

2 Baths

1,270 Sq.Ft.

$505,000

MLS#: 7039282
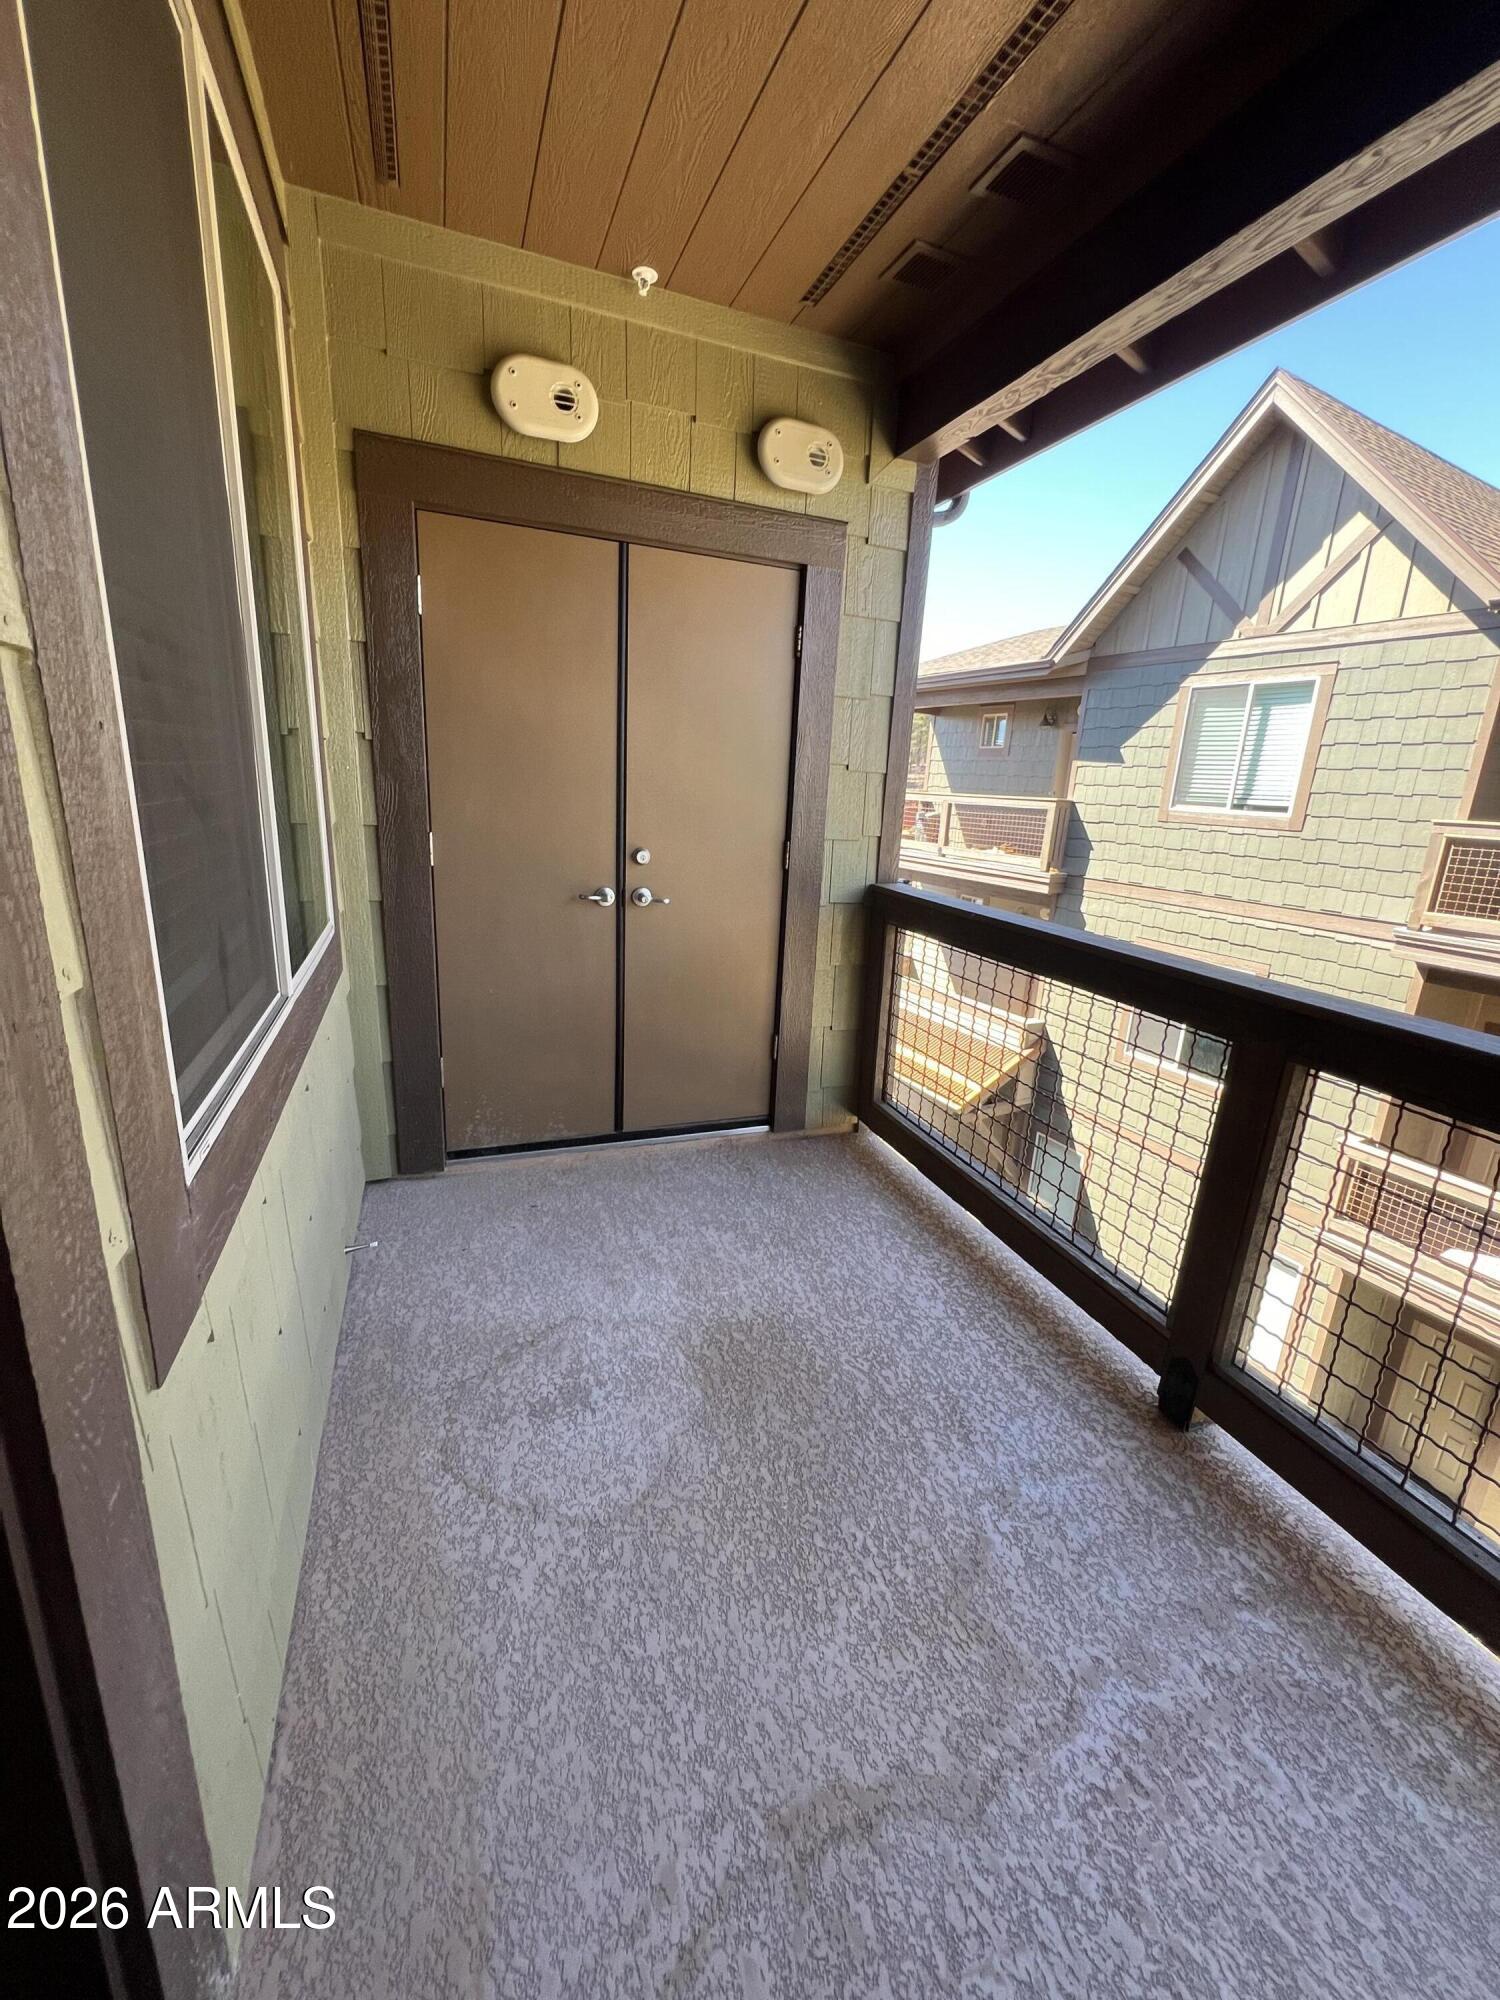
Welcome to this charming and well-maintained 3-bedroom, 2-bath condo located in the desirable Flagstaff area! 

Conveniently located near shopping, dining, NAU, and outdoor recreation, this property provides easy access to everything Flagstaff has to offer. Don't miss your chance to own in this sought-after mountain community!
#7022399

Flagstaff

1650 E PONDEROSA Parkway 307

3 Beds

2 Baths

1,370 Sq.Ft.

$549,000

MLS#: 7022399
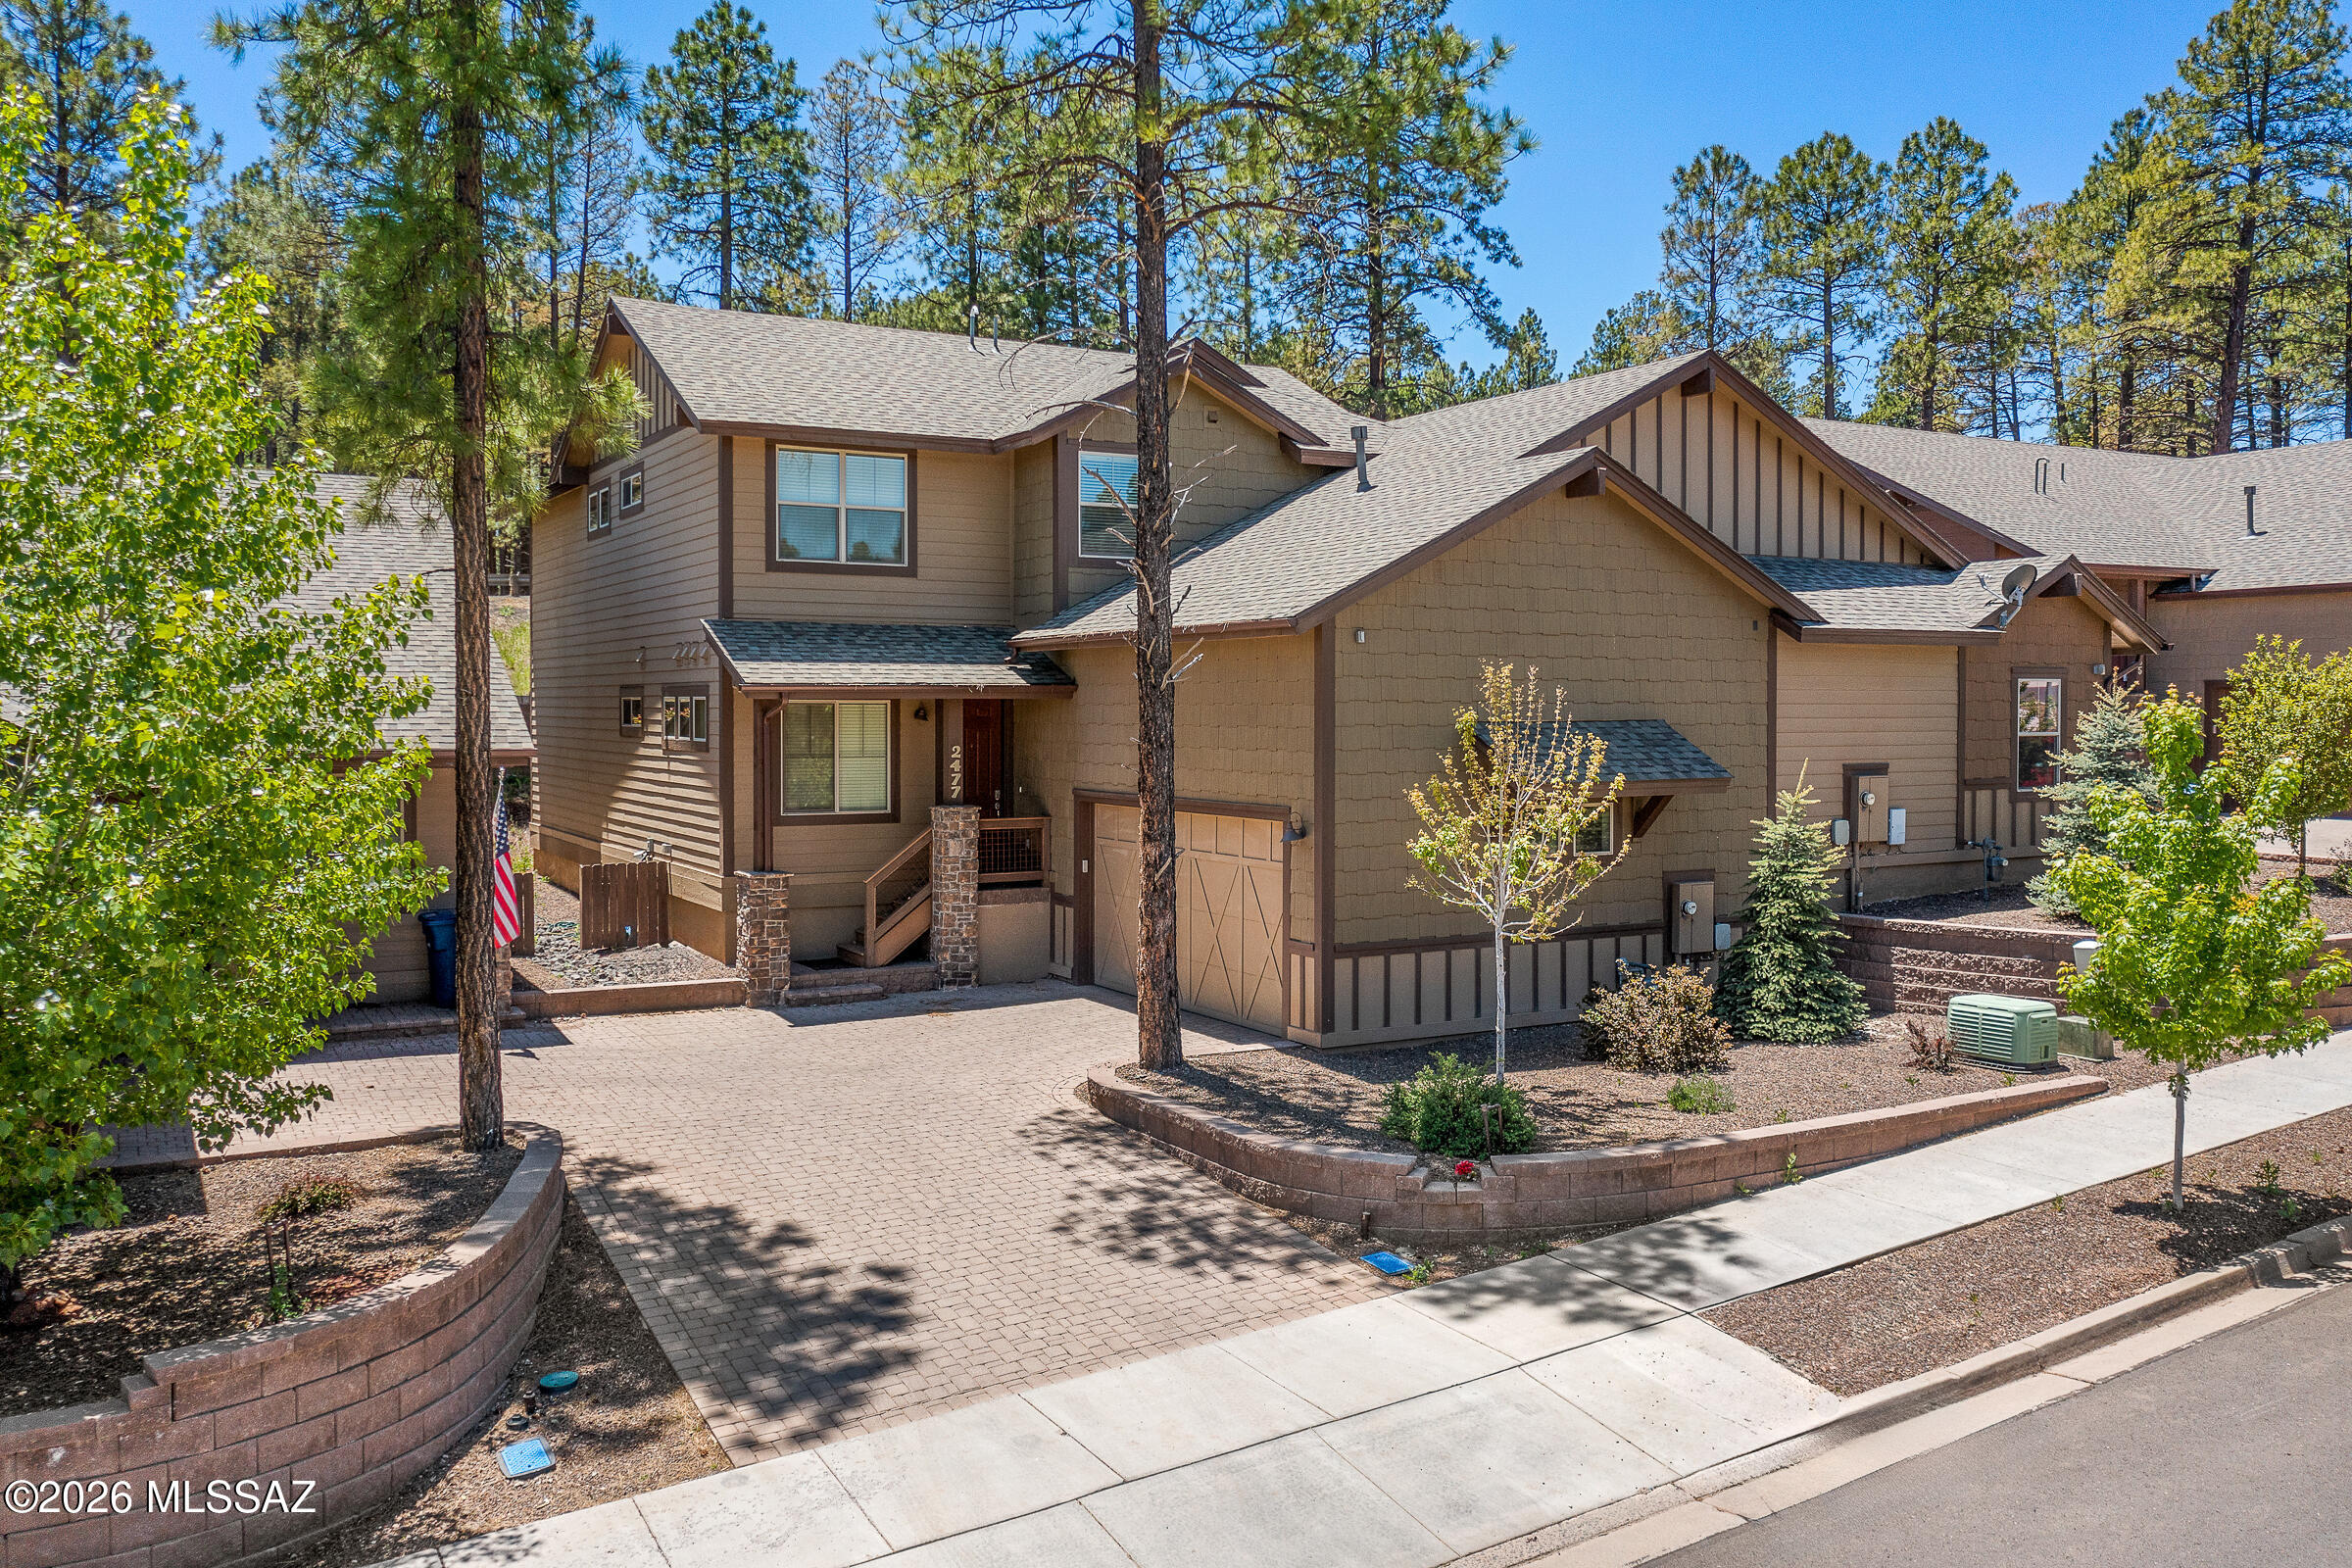
Your luxurious retreat in the pines has arrived and may come FULLY FURNISHED with the right offer! THE perfect home for Northern AZ mountain living! Centrally located in West Flagstaff, close by downtown yet quietly tucked away in the highly sought after community of Presidio In The Pines. You will be blown away by a soaring 20' Cathedral ceilings! This well appointed townhome features 4 spacious bedrooms & 4 full bathrooms plus an expansive loft & A/C to keep you cool during summer! One of TWO primaries w/en-suite bathroom is located on the main level along w/another bedroom & full bath for your guests. With a desirable floor plan, the impressive kitchen is open to dining area & great room. Enjoy cozying up by the gas fireplace & marveling at the views while BBQing on your back patio! The kitchen is complete w/granite countertops, breakfast bar top seating, pantry, gas stove, matching black GE appliances, & stainless steel Frigidaire refrigerator. Also featuring 36'' cabinets with Georgetown Cherry finish in kitchen, w/matching cabinetry in the laundry room along w/GE washer & dryer. All appliances are included!

Upstairs you will find a huge loft plus two additional bedrooms & bathrooms. One of the bedrooms is the second primary w/en suite bathroom. The primary suite on the main floor & secondary bathroom upstairs both include dual sinks. Both primary bedrooms feature expansive walk-in closets. There are an additional 5 closets outside of the bedrooms for all of your storage needs!

This home is ENERGY STAR CERTIFIED! It includes ERV - clean air exchange system. Floor coverings include engineered wood, ceramic tile, & carpeting in the loft & bedrooms. Finishing touches include brush nickel bath accessories & electrical fixtures. 9' ceilings & 8' doors throughout, dual pane low E windows & glass door, key less 2-car garage, & a gas drop for the BBQ on your covered patio are additional features you will find in this magnificent home. With a low-maintenance design, this lock-and-leave retreat is a perfect blend of modern elegance & effortless living.

APPRAISED for 732K in March 2024! Utilized as a thriving Air BnB property for about 1.5 years and was rented out regularly. Rented out as a long-term rental since August 2025, with a lease agreement in place through August 2026. This home is immaculate and could continue to be a success as a rental or as a perfect primary/secondary home. Perfect for full-time living, seasonal escapes, long or short-term rentals.

Do not miss this rare opportunity to become a member of the prestigious Presidio In The Pines community. Featuring walking trails, children's parks, & even a dog park! Situated in close proximity to downtown, hiking trails, restaurants, shopping, NAU & all that Flagstaff has to offer. Come in and see this one today!
#22604727

Flagstaff

2477 W Mission Timber Circle

4 Beds

4 Baths

2,316 Sq.Ft.

$660,000

MLS#: 22604727
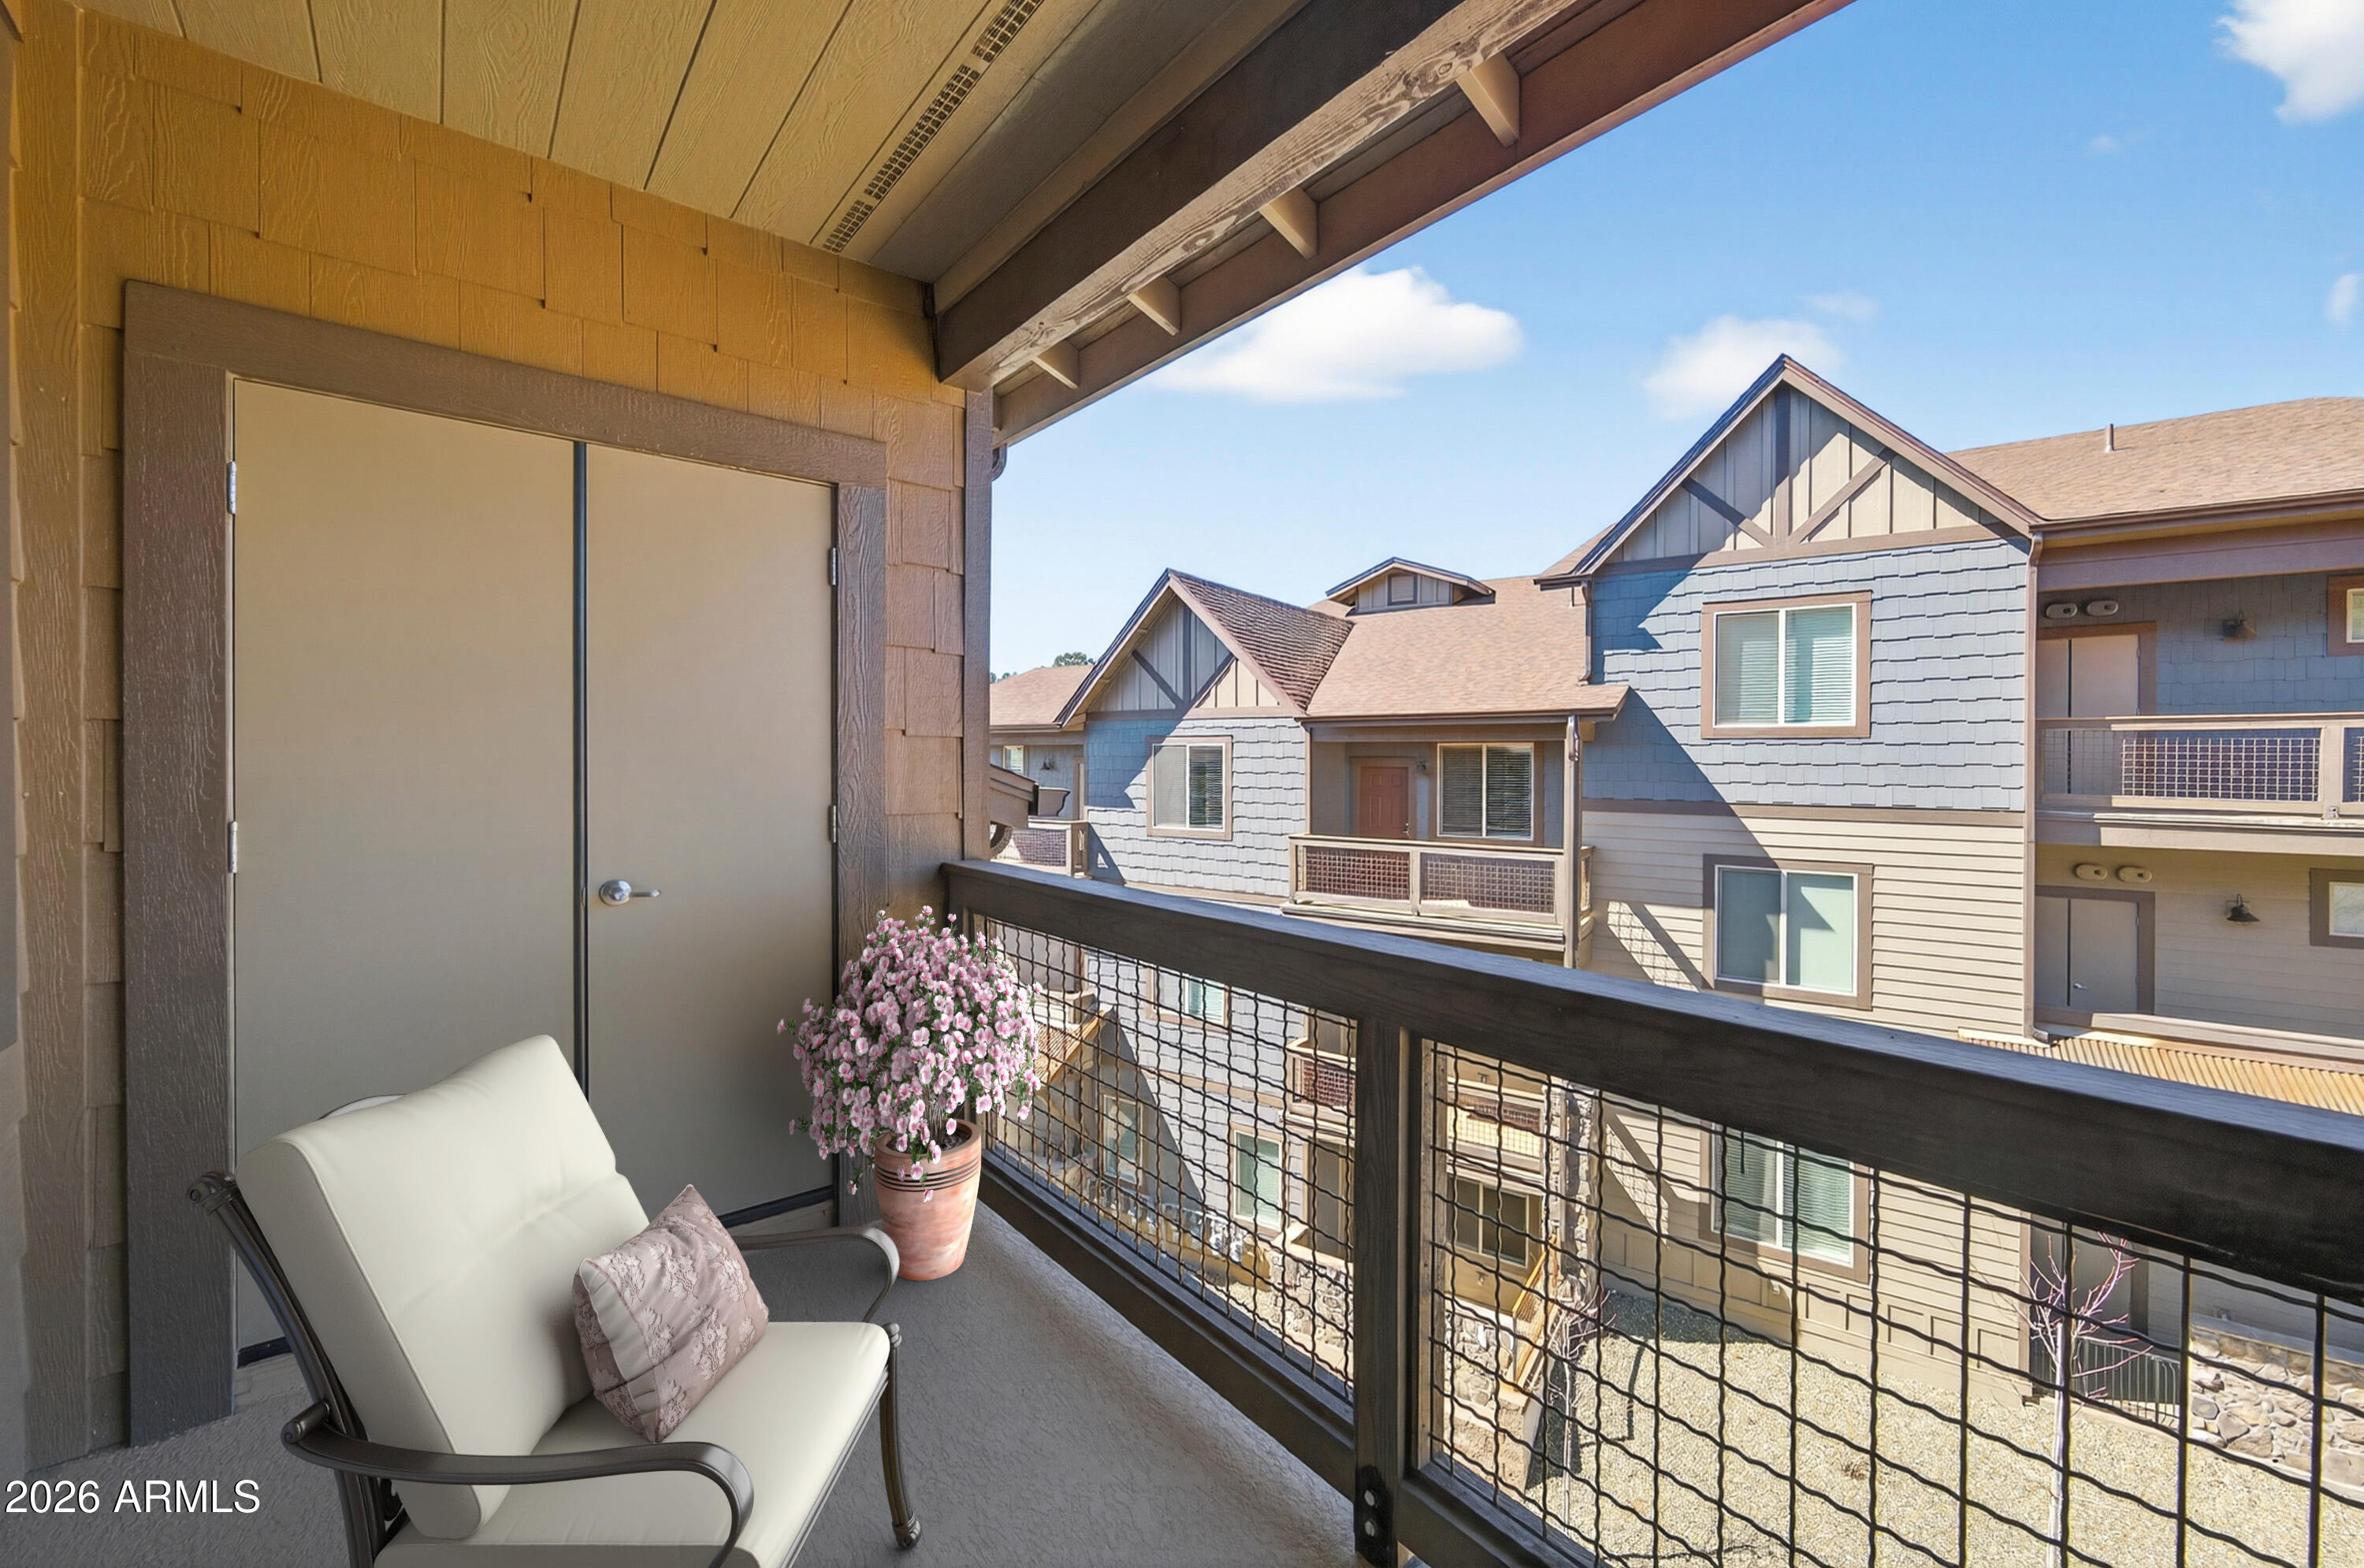
Elevated Flagstaff living awaits in this private top-floor 3-bedroom, 2-bath condo in sought-after Ponderosa Parkway. Enjoy fresh mountain air from your covered balcony and effortless access to Historic Downtown, NAU, renowned dining, shopping, and the Flagstaff Urban Trail System.
#7006277

Flagstaff

1650 E PONDEROSA Parkway 327

3 Beds

2 Baths

1,370 Sq.Ft.

$589,900

MLS#: 7006277

NO HOA! Wake up to wide-open skies, panoramic mountain views & the peace of rural living in this private, fully fenced modular mountain retreat. Featuring A/C, a water filtration and softener unit, 3 bedrooms, 2 baths, a SEPARATE OFFICE or POTENTIAL 4th BED, &a BONUS ROOM, this home offers space, flexibility & comfort and w/massive underground shipping container root cellar. The open great room & dining area showcase vaulted ceilings, LVP flooring, a newer pellet stove, abundant natural light & floor-to-ceiling windows framing stunning views of the SAN FRANCISCO PEAKS. The spacious kitchen features a large island, skylight, butcher block countertops, breakfast bar, and eat-in dining area. Enjoy a split floor plan with a spacious primary suite, ensuite bath, jetted tub & separate shower. Complete with a 4-car garage/workshop, sheds, 2 RV hookups, filtration system, fire pit, and room for ATVs, RVs, horses, chickens & more. Mountain living w/room to grow!

7769 EMILY Way

Message successfully sent.

I agree to receive email communication and understand I can unsubscribe at any time.

I agree to be contacted by The Mandy Gold Team | Haymore Real Estate LLC via call, email, and text for real estate services. To opt out, you can reply 'stop' at any time or reply 'help' for assistance. You can also click the unsubscribe link in the emails. Message and data rates may apply. Message frequency may vary. Privacy Policy

 - property

Send a message

Message successfully sent.

Reason for contacting?

I agree to receive email communication and understand I can unsubscribe at any time.

I agree to be contacted by The Mandy Gold Team | Haymore Real Estate LLC via call, email, and text for real estate services. To opt out, you can reply 'stop' at any time or reply 'help' for assistance. You can also click the unsubscribe link in the emails. Message and data rates may apply. Message frequency may vary. Privacy Policy

Sign In Sign Out

Virtual Assistant

Would you like to take the next step with this property? We can help you schedule a showing or virtual tour, or send you more details.

Yes, I would like more information.

Thank You for Your Reply, One of Our Agents will contact you as soon as possible

No, maybe later.

Thank you, you can always contact me via email, phone number or through the contact form.

Realhub AI

Lucy - Your AI-Powered Realtor

Update Your Temporary Password

Personalize your search

Enter your email and we'll notify you immediately when new listings match what you're looking for.

or enter email address

Already have an account ? Login here

Continue your home search

I agree to receive communications and understand I can unsubscribe at any time.

I agree to be contacted by The Mandy Gold Team | Haymore Real Estate LLC via call, email, and text for real estate services. To opt out, you can reply 'stop' at any time or reply 'help' for assistance. You can also click the unsubscribe link in the emails. Message and data rates may apply. Message frequency may vary. Privacy Policy

Already have an account ? Login here

We use cookies

We use cookies primarily for analytics to enhance your experience. By accepting, you agree to our use of these cookies. You can manage your preferences or learn more about our cookies policy.