17419 N 125TH Avenue

Sun City West, AZ 85375
Ranch

Sun City West, AZ 85375
17419 N 125TH Avenue

$649,000

MLS#: 7042222

Status: Active

Listing provided by: HomeSmart

Listing agent phone: None

Last update: 3 hours ago

On site: a month ago

SUN CITY WEST UNIT 10 - Residential

About

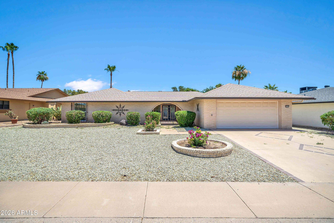
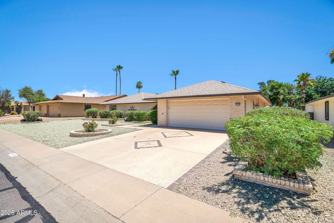
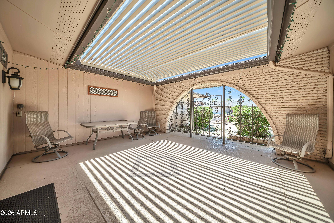
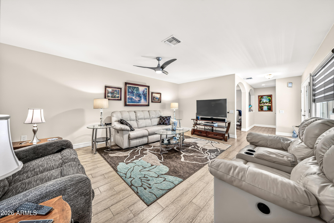
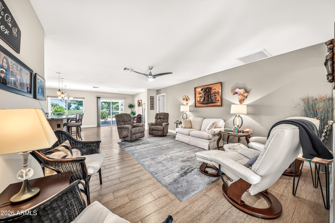
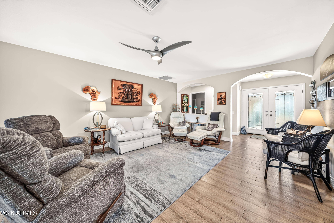
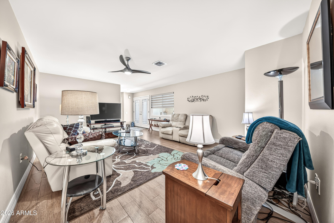
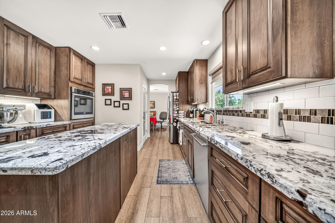
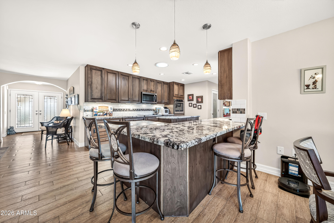
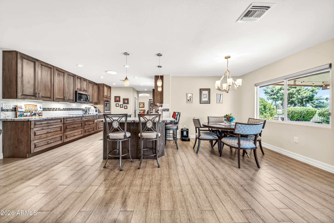
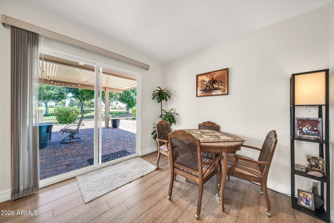
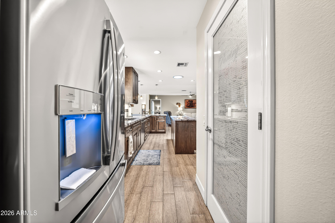
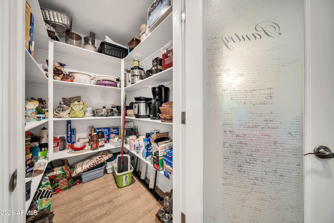
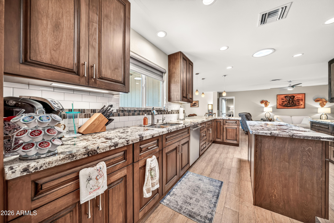
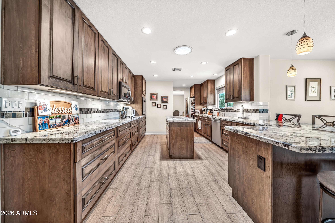
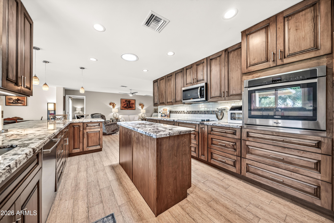
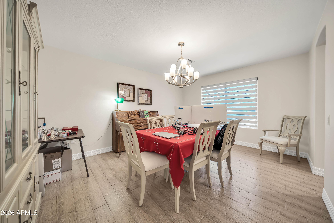
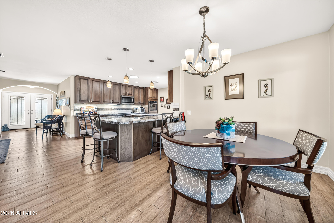
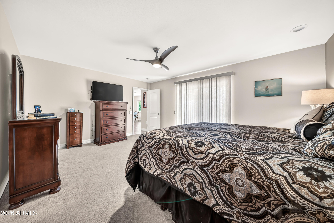
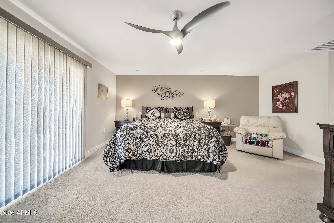
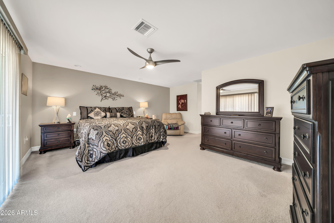
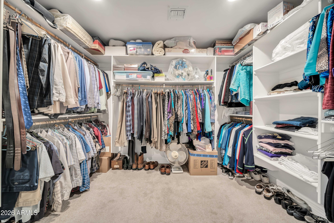
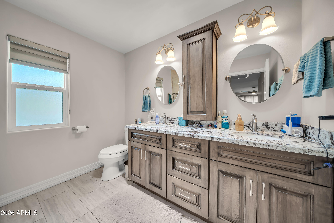
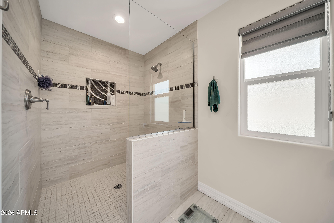
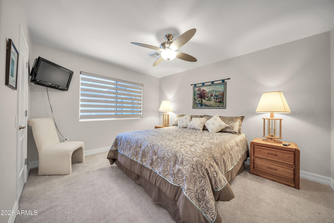
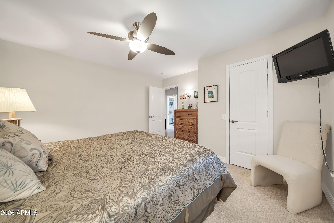
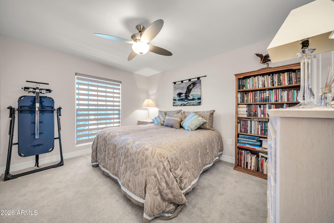
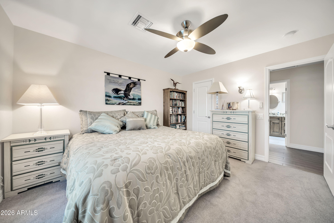
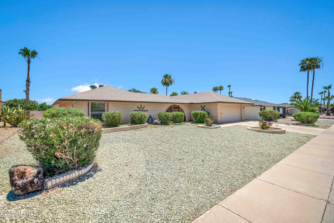
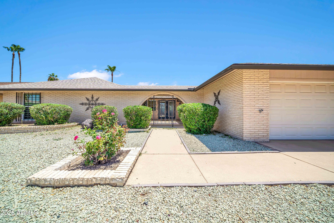
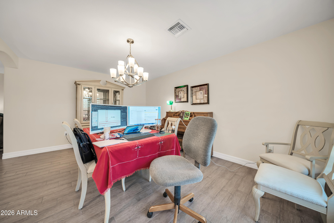
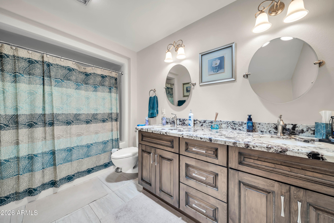
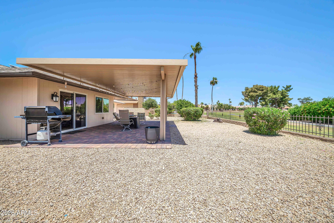
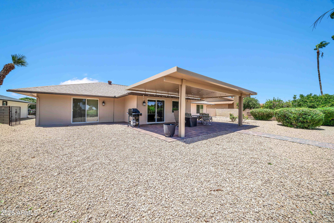
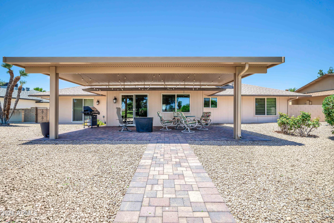
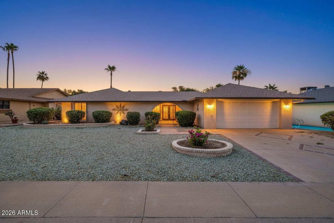
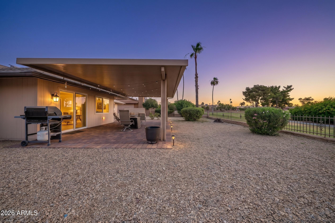
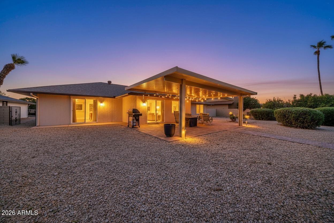
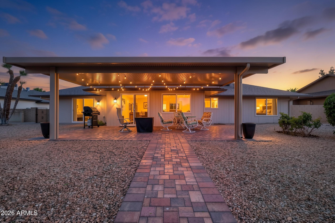
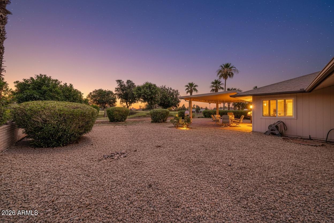
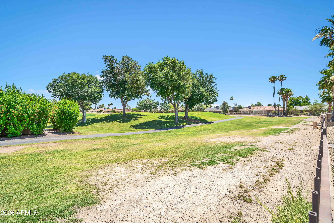
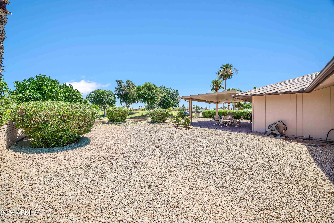
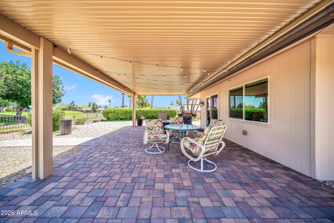
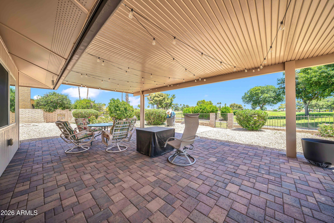
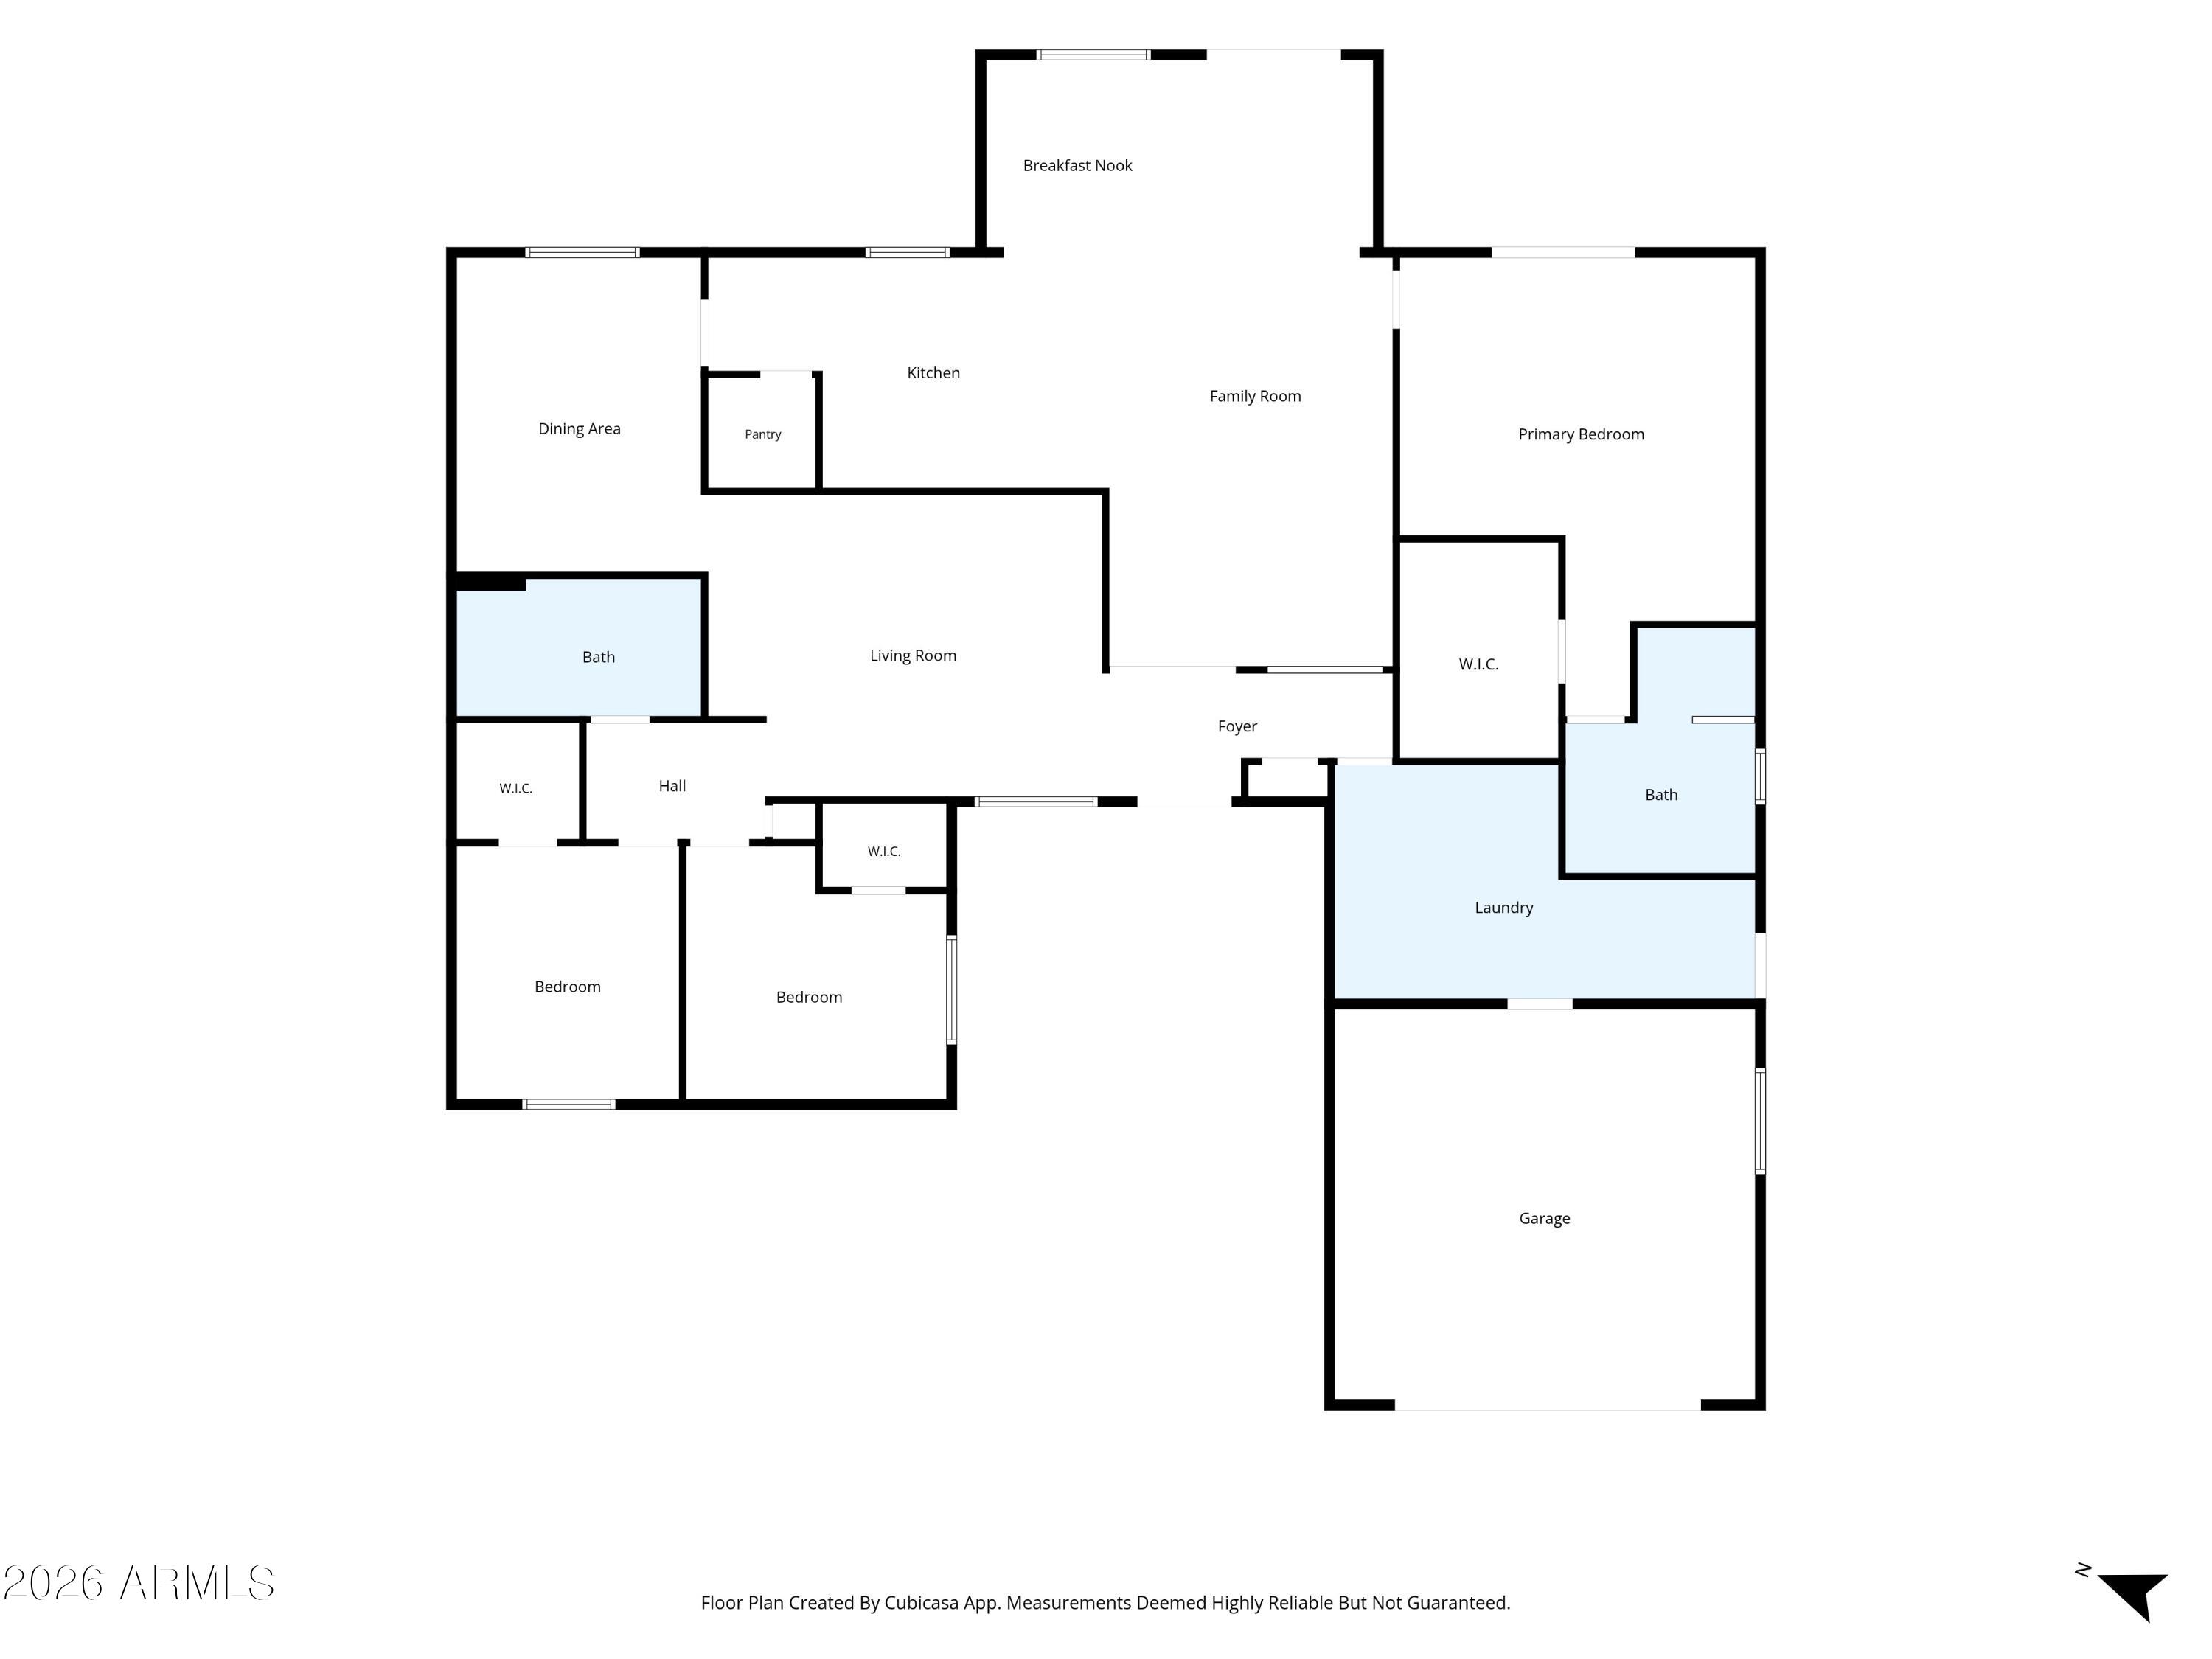
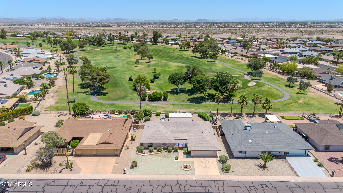
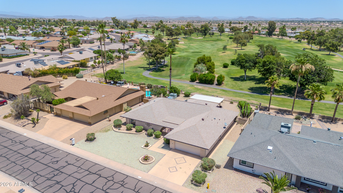
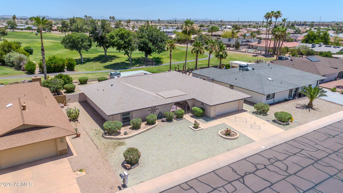
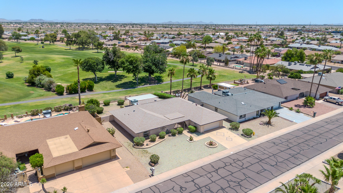
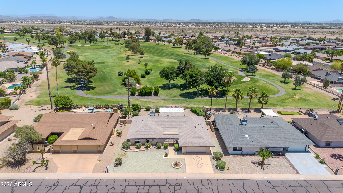
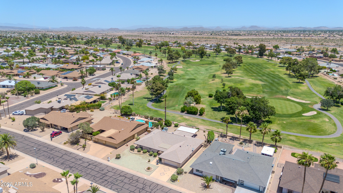
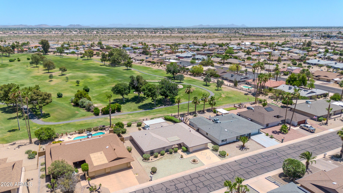
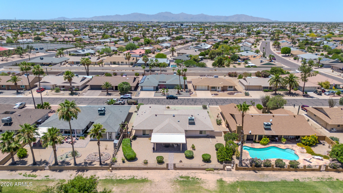
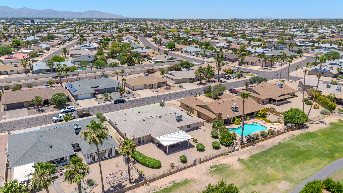
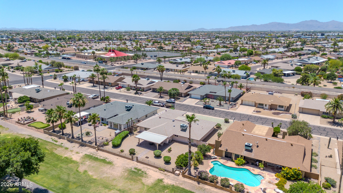
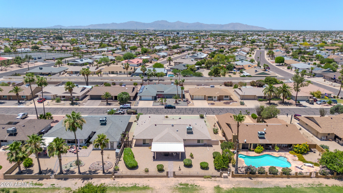
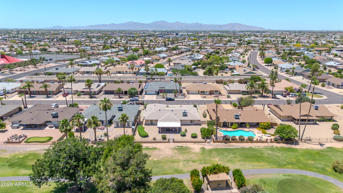
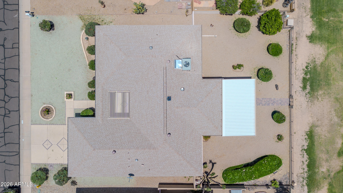
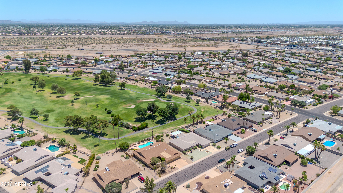
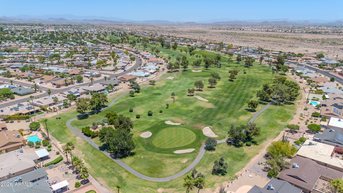
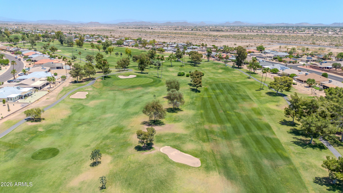
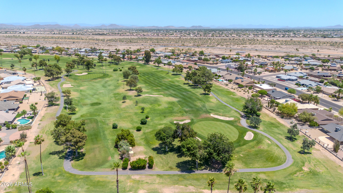
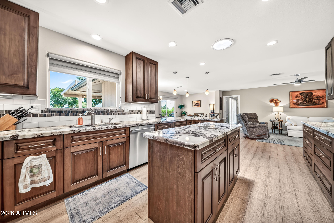
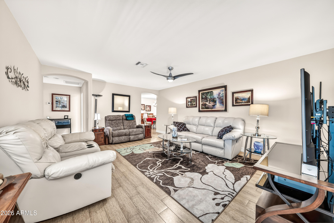
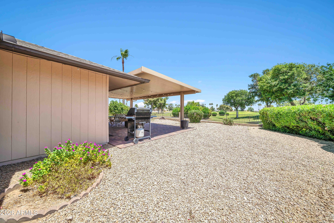
Modified Castillo model,3 bedroom 2 bath home 2596 sq. ft. that is highly updated on a beautifully landscaped Golf Course lot on Pebblebrook Golf Course in Sun City West, AZ. This home has a spacious Kitchen with updated custom cabinet, newer appliances granite counter tops and a large walk in pantry. The home also includes a formal living room, dining room and a spacious family room. The primary bedroom is split and has a large walk-in closet. The primary bath is highly updated with a large tiled walk in shower, new cabinets with ample storage and counter top with double sinks. Bedrooms 2 and 3 are spacious and both have walk in closets. The home has a large covered patio in the back. This is truly a one of a kind home that you have to see.

Property

Beds

3

Full Baths

2

1/2 Baths

None

Year Built

1979

Sq.Footage

2,596

Features

Features & Amenities

Interior

  • Other Interior Features

    Granite Counters, Double Vanity, Eat-in Kitchen, Kitchen Island

  • Total Bedrooms

    3

  • Bathrooms

    2

  • Basement YN

    NO

  • Cooling YN

    YES

  • Cooling

    Heat Pump

  • Fireplace YN

    NO

  • Heating YN

    YES

  • Heating

    Heat Pump

  • Pet friendly

    N/A

Exterior

  • Garage

    Yes

  • Garage spaces

    2

  • Construction Materials

    Brick Veneer, Vertical Siding, Frame

  • Other Exterior Features

    Rain Gutters

  • Patio and Porch Features

    Patio

  • Pool

    No

  • View

    Golf Course

Area & Lot

  • Lot Features

    On Golf Course

  • Lot Size(acres)

    0.25
  • Lot Size(square feet)

    10,858

  • Property Type

    Residential

  • Property Sub Type

    Single Family Residence

  • Architectural Style

    Ranch

Price

  • Sales Price

    $649,000

  • Tax Amount

    $1,987

  • Financing Options

    Cash, Conventional, FHA, VA

  • Sq. Footage

    2,596

  • Price/SqFt

    $250

HOA

  • Association

    No

Property Resources

  • Horse Property

    NO

School District

  • Elementary School

    Dysart Unified District

  • Middle School

    Dysart Middle School

  • High School

    Dysart High School

Property Features

  • Stories

    1

  • Ownership

    Fee Simple

  • Senior Community YN

    YES

  • Sewer

    Private Sewer

  • Tax Lot

    27

Schedule

Schedule a Showing

Showing scheduled successfully.

What is 3 + 4 ?


Change time

Mortgage calculator

Estimate your monthly mortgage payment, including the principal and interest, property taxes, and HOA. Adjust the values to generate a more accurate rate.

Your payment

Principal and Interest:

$

Property taxes:

$

HOA fees:

$

Total loan payment:

$

Total interest amount:

$

Location

  • County

    Maricopa

  • Elementary School

    Dysart Unified District

  • Middle School

    Dysart Middle School

  • High School

    Dysart High School

Listing Courtesy of Douglas Burnham , HomeSmart

RealHub Information is provided exclusively for consumers' personal, non-commercial use, and it may not be used for any purpose other than to identify prospective properties consumers may be interested in purchasing. All information deemed reliable but not guaranteed and should be independently verified. All properties are subject to prior sale, change or withdrawal. RealHub website owner shall not be responsible for any typographical errors, misinformation, misprints and shall be held totally harmless.

Agent Kelly Hammer

Kelly Hammer

Associate Broker / RealtorĀ®

Call Kelly today to schedule a private showing.


* Listings on this website come from the FMLS IDX Compilation and may be held by brokerage firms other than the owner of this website. The listing brokerage is identified in any listing details. Information is deemed reliable but is not guaranteed. If you believe any FMLS listing contains material that infringes your copyrighted work please click here to review our DMCA policy and learn how to submit a takedown request.Ā© 2024 FMLS.

Properties

Related properties

New on site 2 days ago
HEATED POOL | NO REAR NEIGHBORS | MOUNTAIN VIEWS | FAMILY FLOOR PLAN | 3-CAR GARAGE

This is the kind of home that makes Arizona living easy. Tucked into a prime Northwest Valley location, it combines the space and flexibility growing families want with thoughtful upgrades inside and out.

The backyard is where this home really separates itself. Enjoy a heated pool with waterfall, open views, no neighbors directly behind you, refreshed synthetic grass, bistro lighting, and additional electrical throughout the yard, creating a private outdoor space made for Arizona evenings, entertaining, and weekends by the pool.

SEE MORE Inside, you'll find a floor plan designed to give everyone room to spread out while still keeping the heart of the home connected. Updates include quartz and butcher-block countertops, refreshed cabinetry, updated flooring and trim, motorized roller shades, and updated ceiling fans. Behind the scenes, both AC units were replaced in 2024, adding an important upgrade where it matters most.

Outside, additional improvements extended paver driveway, front paver patio, double side gate, paver side yard, and refreshed landscaping. Add the flexibility of a three-car garage and a location convenient to highly rated Northwest Valley schools, shopping, dining, and recreation, and this home delivers a combination that's becoming harder to find.

Privacy, a resort-style backyard, meaningful upgrades, and room to grow.
#7067102

Sun City West

23114 N 123RD Drive

5 Beds

2 Baths

3,226 Sq.Ft.

$650,000

MLS#: 7067102

New on site 4 days ago
Welcome to one of Corte Bella Country Club's most desirable floorplans--a beautifully appointed, move-in-ready Mirada with a private Casita and courtyard, ideally positioned at the end of a quiet cul-de-sac. Guests will love having their own private retreat, while the extra-long driveway, generous homesite and added separation from neighboring properties create an exceptional sense of space and privacy. Best of all, this premier location is within walking distance of the clubhouse, resort-style pool and many of Corte Bella's outstanding amenities. Designed for comfortable everyday living and effortless entertaining, the Mirada is known for its spacious Great Room concept, two private bedroom suites located on opposite sides of the home, den, and entertaining wet bar with beverage cooler. Fresh interior paint in a soft, inviting color palette complements the impressive 10-foot ceilings, creating a light, elegant and welcoming atmosphere. Additional improvements include new plantation shutters throughout, 18x18 tile flooring in the main living areas and new HVAC units installed in 2025. The well-designed kitchen offers an eat-in dining area, breakfast bar, center island, rich cherry cabinetry and granite countertops, all opening naturally to the Great Room. A gas fireplace adds warmth and ambiance while large windows provide inviting views of the private backyard.
#7064304

Sun City West

13114 W LOS BANCOS Court

3 Beds

3 Baths

2,840 Sq.Ft.

$650,000

MLS#: 7064304

Views!  Located on the 13th green of Pebblebrook Golf Course , this updated home captures spectacular golf course and mtn views and is perfectly positioned to discourage stray golf balls. The split floor plan and remodeled room spaces maximize entertainment, comfort and privacy in a 3 BR, 2 bath Castillo model that retains its Southwestern flavor. The great room features panoramic windows for watching sunsets and a peninsula that extends the quartz countertops of the kitchen and offers an inviting eating/ entertaining area. Newer appliances and quality cabinets broaden the appeal of the kitchen. Don't miss the bedroom suite with an updated shower, and a closet that houses the washer/dryer! Recent updates include newer roof and 2026 HVAC. Park a truck, car, and a golf cart in extended grg.
#7061218

Sun City West

17638 N CONQUISTADOR Drive

3 Beds

2 Baths

2,469 Sq.Ft.

$610,000

MLS#: 7061218

S T U N N I N G home. Totally remodeled and updated in the wonderful 55+ Active Adult Community of Sun City West.  Your new neighborhood features four Recreation Centers with more than 90 chartered clubs, seven beautiful golf courses, a state-of-the-art bowling center, private library, performance theater, and countless other amenities and activities.  The home's Kitchen, Great Room and Dining Room are open concept.  A large statement island with Corian counter anchors the space.  Indoor, large laundry room can be used as a 3rd living space.  AZ room has beautiful tile and roller shades on the outside of the windows, to keep the room cool in the summer.  Built-in bookshelves line the walls in the 2nd bedroom, making it a great library/office.  Full wrought iron fence encloses backyard.
#7058583

Sun City West

12447 W MORNING DOVE Drive

2 Beds

2 Baths

2,167 Sq.Ft.

$525,000

MLS#: 7058583

EXPERIENCE ONE OF SUN CITY WEST'S FINEST RESIDENCES, WHERE THOUGHTFUL DESIGN, EXCEPTIONAL CRAFTMANSHIP, AND RESORT-STYLE OUTDOOR LIVING COME TOGETHER IN ONE REMARKABLE HOME. ORIGINALLY BUILT AS A DESIRABLE LAKESIDE MODEL, THIS HOME HAS BEEN PROFESSIONALLY EXPANDED TO APPROXIMATELY 2,643sqft PER OWNER-AN OPEN FLOOR PLAN RARELY FOUND IN THE COMMUNITY. EVERY ROOM REFLECTS PRIDE OF OWNERSHIP. BOTH HVAC SYSTEMS WERE REPLACED IN 2017, ALL RUNNING OFF OWNED OUTRIGHT SOLAR. THE ROOF WAS REPLACED IN 2020. THIS IS MORE THAN A HOME - IT'S A DESTINATION FOR ENJOYING EVERYTHING SUN CITY WEST HAS TO OFFER.
#7053173

Sun City West

15427 W GUNSIGHT Drive

3 Beds

2 Baths

2,643 Sq.Ft.

$673,000

MLS#: 7053173
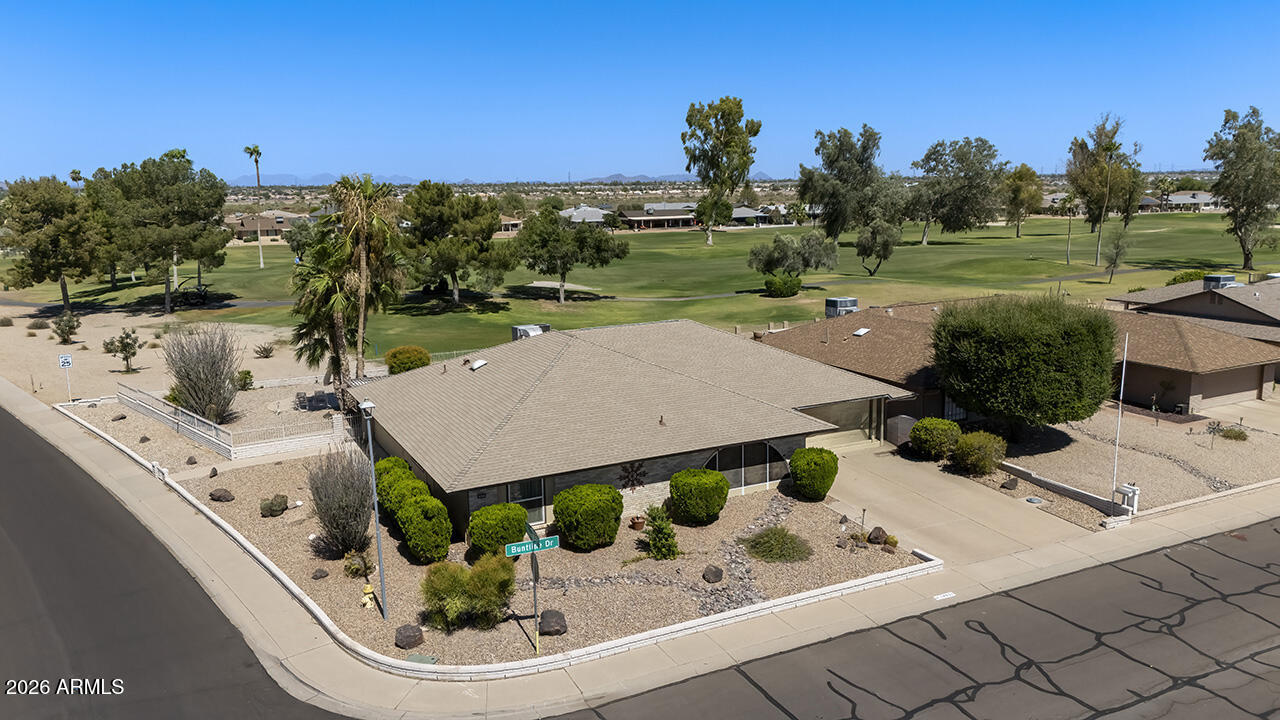
Beautifully updated 3-bedroom, 2-bath home with a privacy screened in porch is perfectly situated on the 16th green of Pebblebrook Golf Course, offering stunning golf course views and a private backyard retreat. Inside, you'll find a spacious, upgraded kitchen featuring quartz countertops, abundant cabinetry, a pantry, and an adjoining dining area. The primary suite features a beautifully remodeled bathroom with an upgraded tub and shower, while the guest bathroom was remodeled in 2023 with a new shower and vanity. All three bedrooms include walk-in closets, and the third bedroom offers private access to the backyard, making it ideal for guests, a home office, or multi-generational living. A versatile bonus room provides the perfect space for a craft room, exercise room, hobby area, or additional flex space. Major updates provide peace of mind, including all-new windows and sliding glass doors (2017), a new water heater (2022), a new roof (2025), and a new pool filtration system and pool pump (2025). Step outside to enjoy your sparkling private pool overlooking the 16th fairway--an ideal setting for relaxing, entertaining, and taking in the picturesque golf course views. This move-in-ready home combines modern updates, quality improvements, and an exceptional golf course location.
#7048761

Sun City West

18031 N BUNTLINE Drive

3 Beds

2 Baths

2,247 Sq.Ft.

$585,000

MLS#: 7048761

Price reduced
One-of-a-kind home in the heart of Sun City West's premier 55+ community! This beautifully updated 3-bedroom, 3-bath residence features a spacious den and a unique attached indoor/outdoor casita with both interior and exterior access--perfect for guests, extended family, or a private retreat. Updates include tile flooring, newer cabinetry, granite countertops, and fresh paint throughout. The split primary suite overlooks the sparkling pool and spa and offers a spacious walk-in shower. Designed for entertaining, the open floor plan features a breakfast nook, formal dining area, expansive great room, cozy fireplace, and media space ideal for gatherings or relaxing evenings at home. Exceptional value for a home of this caliber!
#7047093

Sun City West

15144 W VIA MANANA -- W

3 Beds

3 Baths

2,184 Sq.Ft.

$609,000

MLS#: 7047093
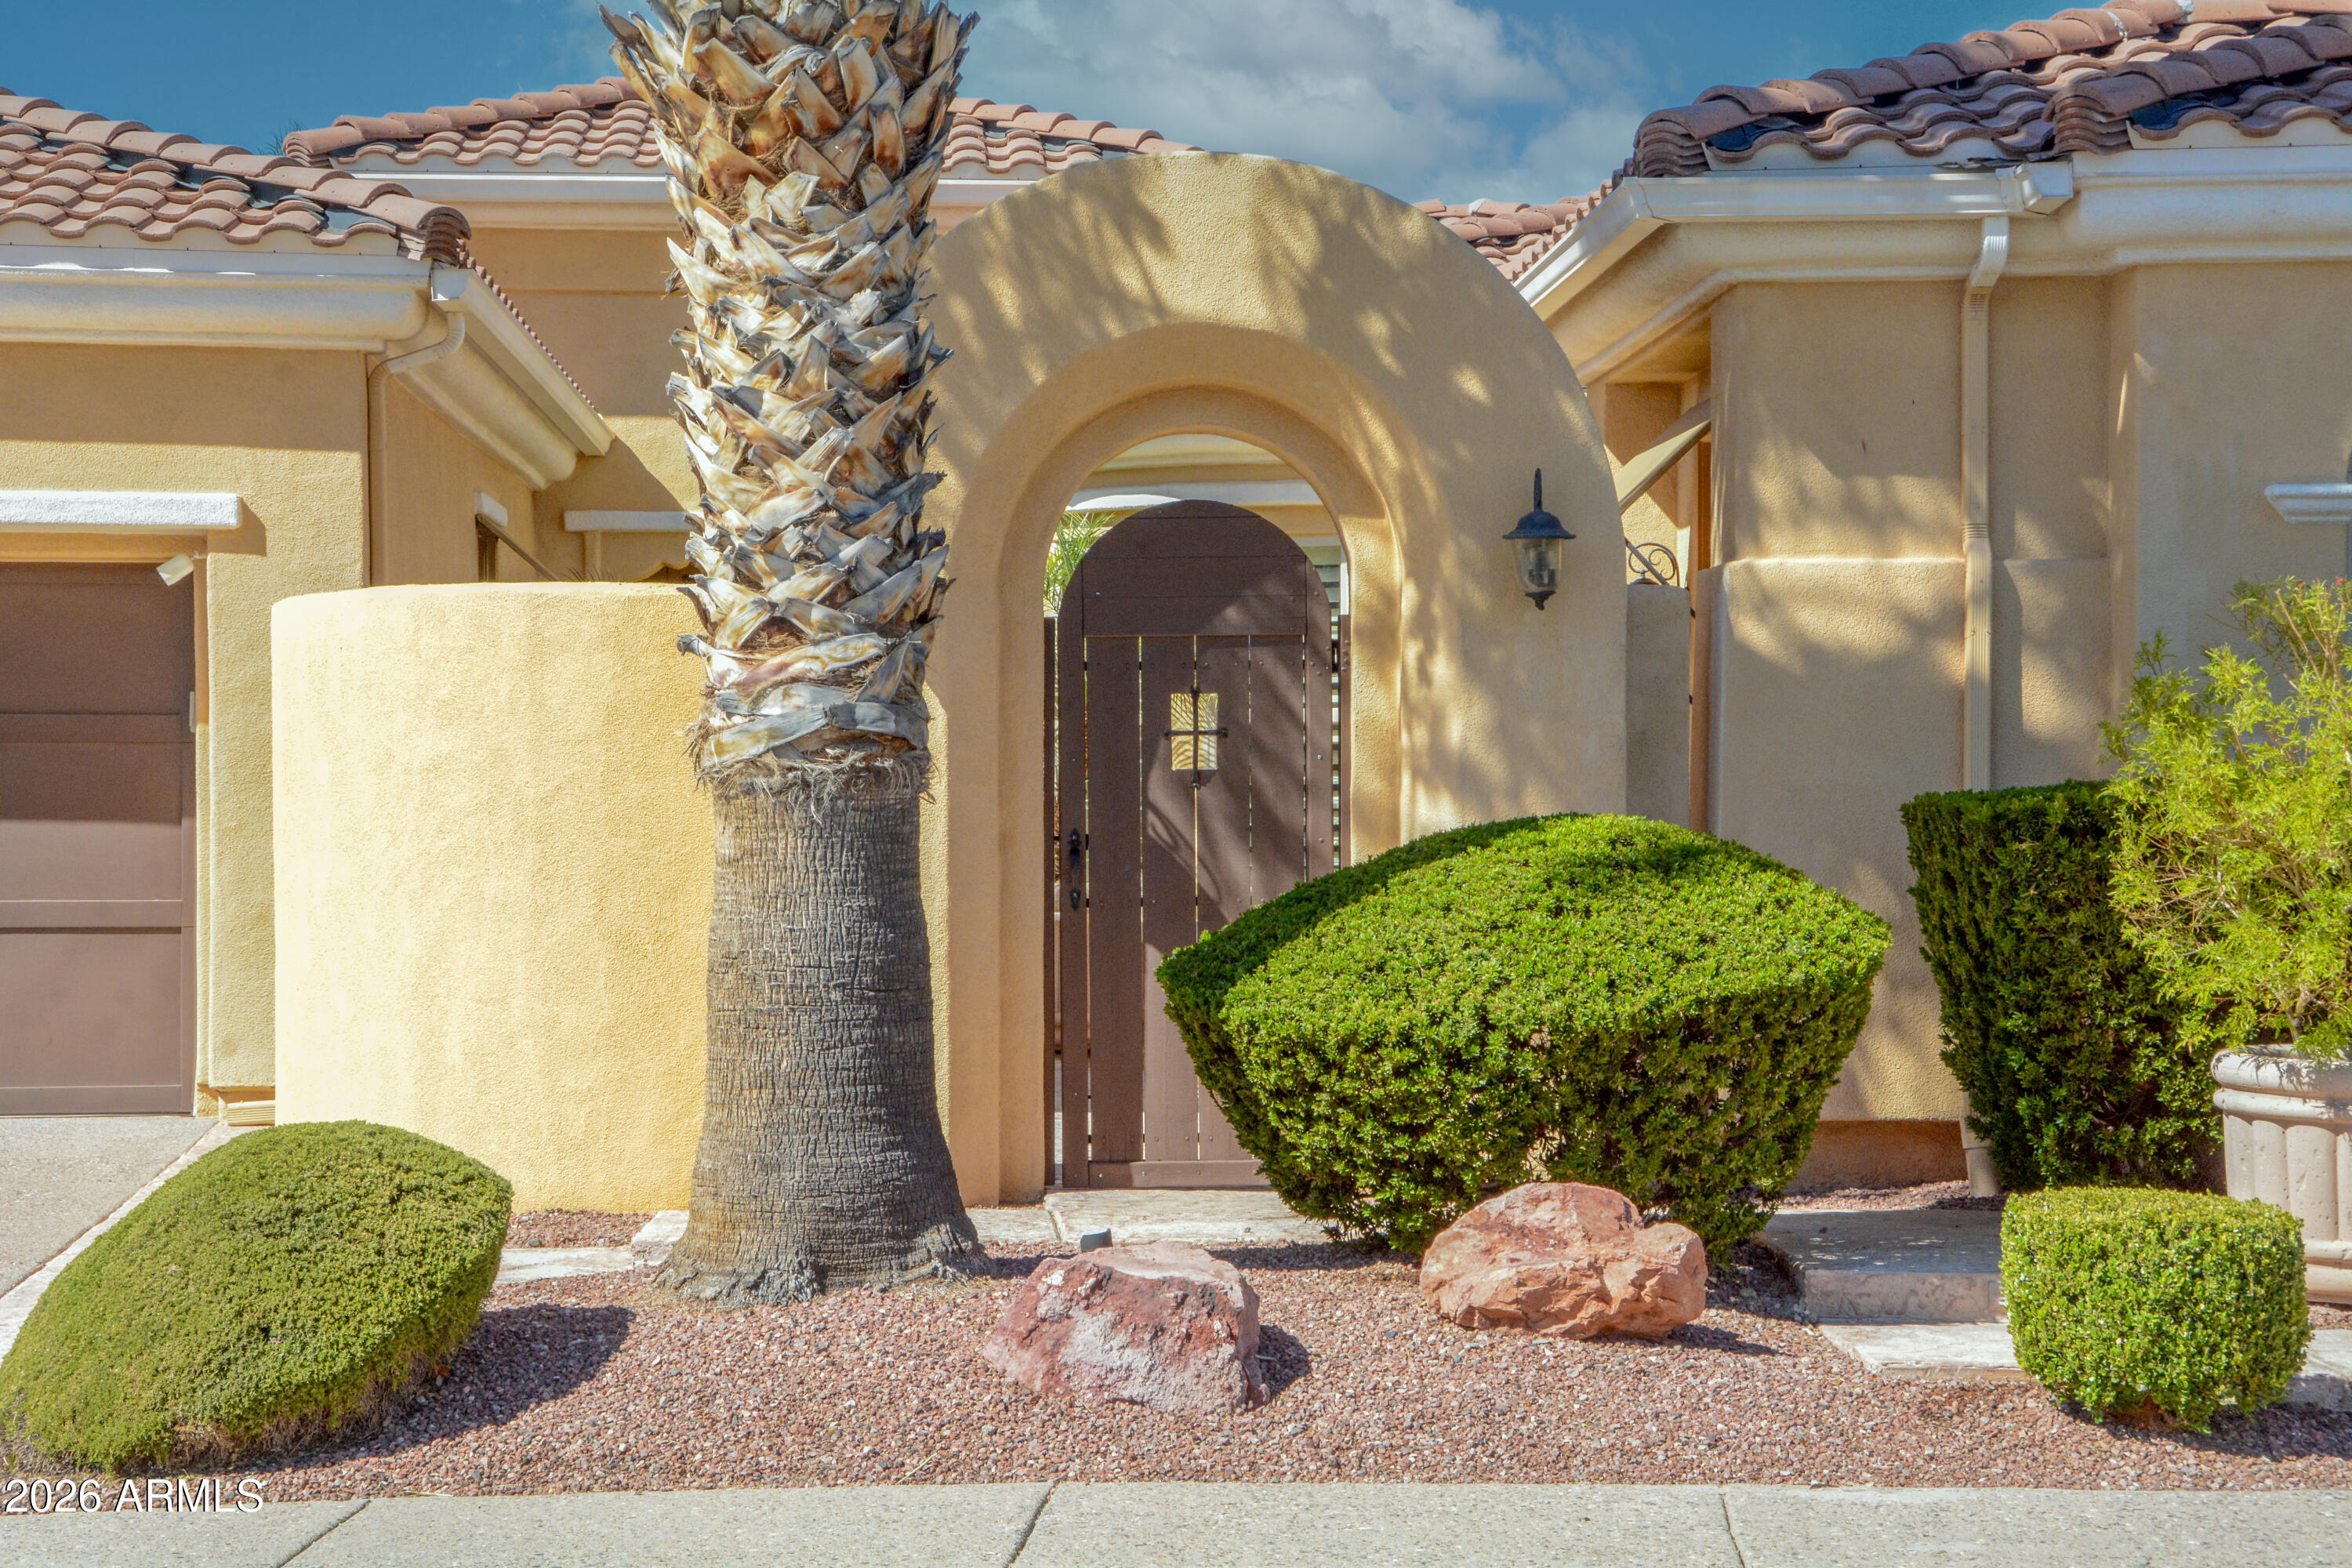
Experience resort style living in beautiful Corte Bella Country Club.  This gorgeous ''Alameda'' floor plan offers 2973 sq ft with guest casita making this a truly special home in every way. Enter a private courtyard w/ a fountain and enter through a custom glass entry door to discover, crown moldings, plantation shutters, Italian stone flooring, & 7'' baseboards. Enjoy a den with hardwood floors & french doors . The kitchen boasts Mastercraft cherry cabinets, stainless appliances, granite countertops and backsplash, with under cabinet lighting. Home has an extended garage with ample storage. Relax in the family room with a built in entertainment center, fireplace and surround sound with speakers. Escape to a private backyard professionally landscaped, with water feature and built in BBQ.
#7046726

Sun City West

13249 W PANCHITA Drive

4 Beds

3 Baths

2,973 Sq.Ft.

$699,999

MLS#: 7046726
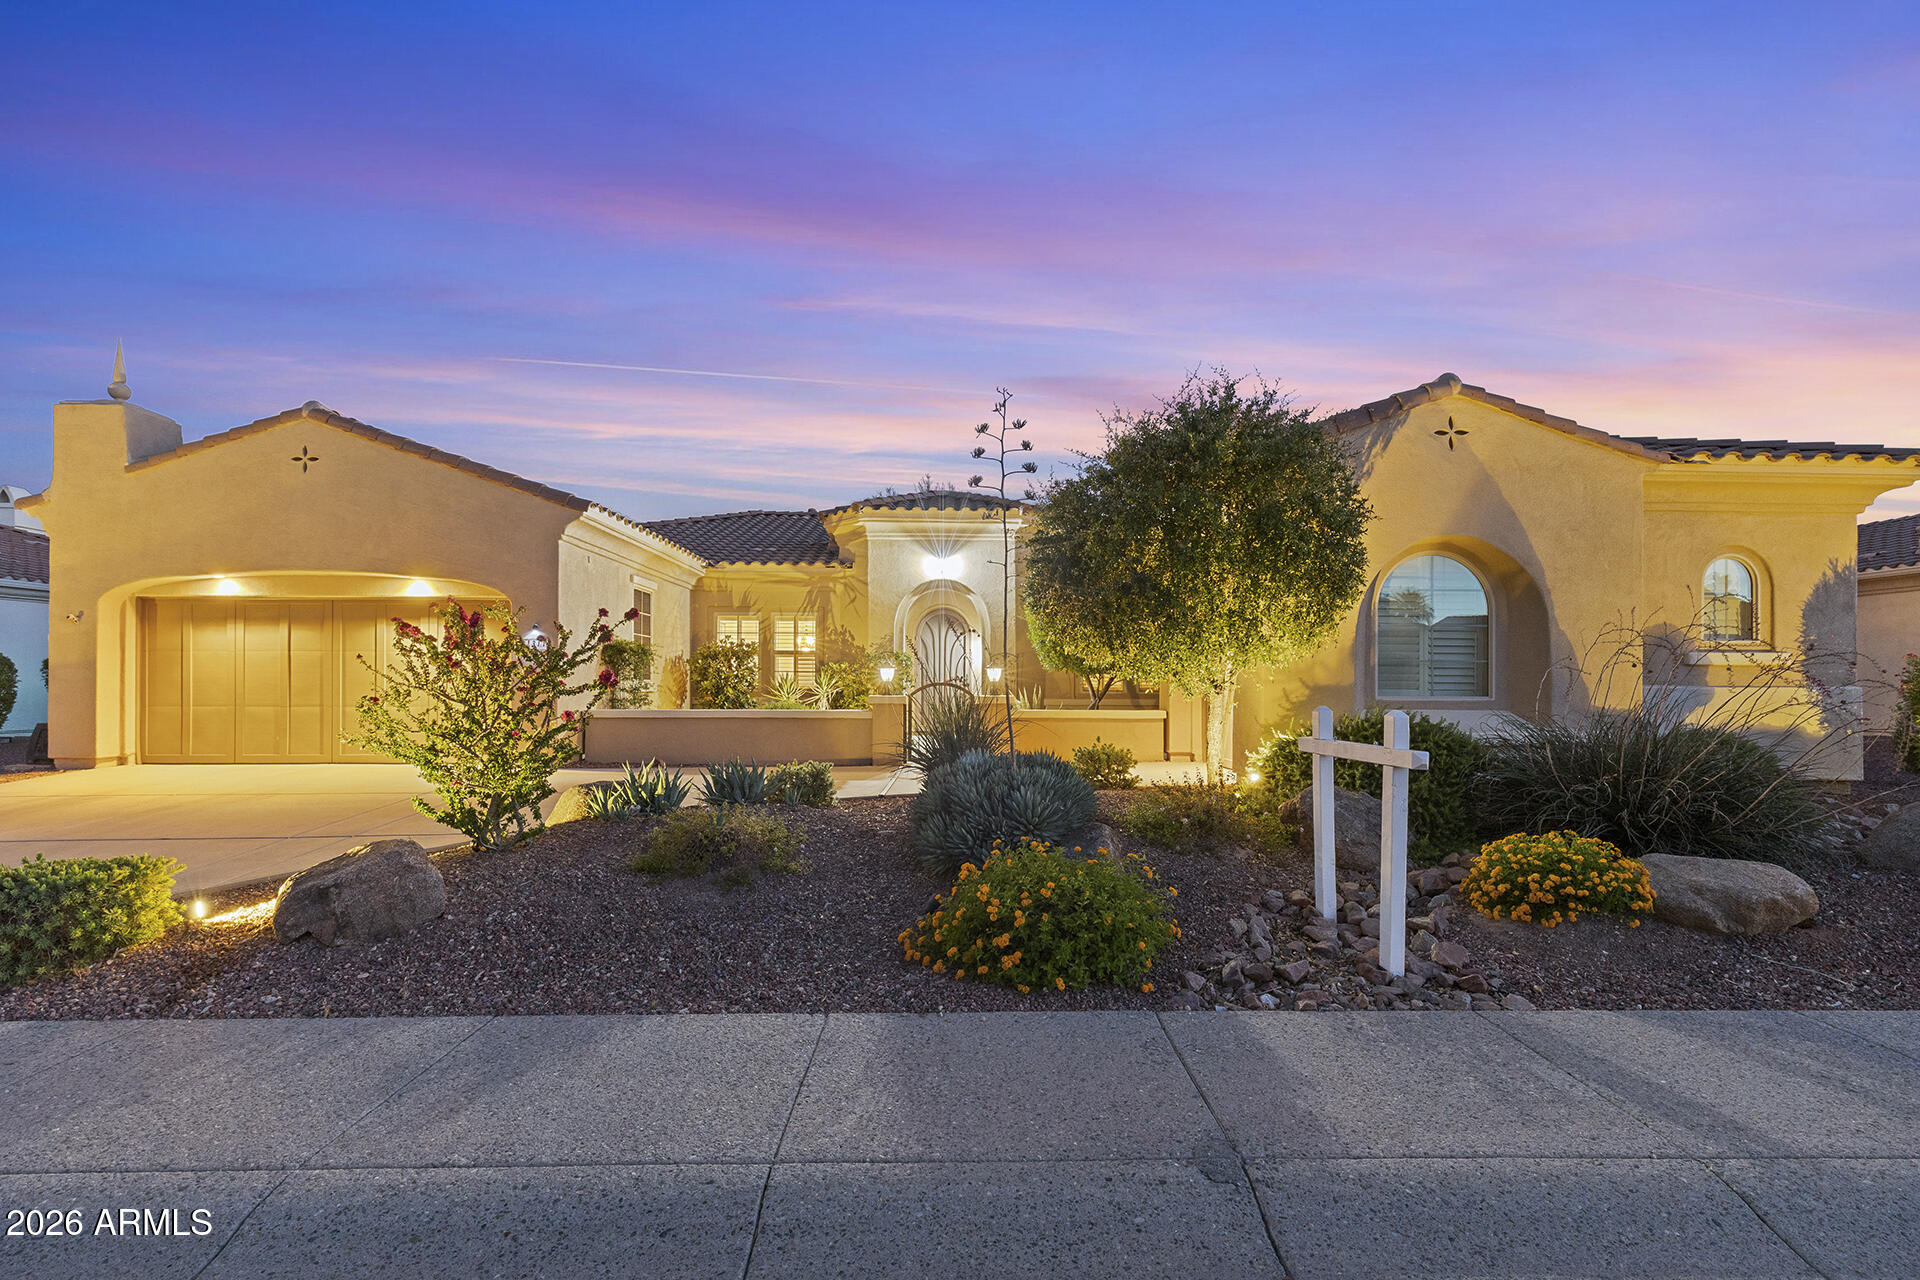
Welcome to luxury living in the highly sought-after gated 45+ community of Corte Bella Country Club! Nestled on a quiet, private street, this elegant Granada model with a rare 3-car garage offers the perfect blend of comfort, style, and functionality. Step inside to discover a beautifully upgraded interior featuring 18'' diagonal tile, plantation shutters, crown molding, fresh paint throughout and custom stone niches that add warmth and character throughout. The chef's kitchen is designed to impress with granite countertops, 42'' staggered cabinetry, double ovens, gas range, Blanco sink, and a convenient butler's pantry, ideal for both everyday living and entertaining. The spacious primary suite is a true retreat, showcasing custom tile work, dual sinks, a snail shower, large walk-in closet, and private patio access. Additional highlights include an updated powder room, remodeled Jack & Jill bath, central vacuum system, water softener, and solar! Enjoy Arizona living at its finest in the expansive covered patio with pavers, complete with a built-in BBQ and firepit, perfect for entertaining or relaxing year-round. Recently painted exterior adds to the home's pristine curb appeal. This is a must-see opportunity in one of Sun City West's premier communities!
#7022048

Sun City West

13119 W Quinto Drive

3 Beds

2 Baths

3,027 Sq.Ft.

$759,800

MLS#: 7022048

Modified Castillo model,3 bedroom 2 bath home 2596 sq. ft. that is highly updated on a beautifully landscaped Golf Course lot on Pebblebrook Golf Course in Sun City West, AZ. This home has a spacious Kitchen with updated custom cabinet, newer appliances granite counter tops and a large walk in pantry. The home also includes a formal living room, dining room and a spacious family room. The primary bedroom is split and has a large walk-in closet. The primary bath is highly updated with a large tiled walk in shower, new cabinets with ample storage and counter top with double sinks.  Bedrooms 2 and 3 are spacious and both have walk in closets.   The home has a large covered patio in the back. This is truly a one of a kind home that you have to see.

17419 N 125TH Avenue

Message successfully sent.

I agree to receive email communication and understand I can unsubscribe at any time.

I agree to be contacted by The Mandy Gold Team | Haymore Real Estate LLC via call, email, and text for real estate services. To opt out, you can reply 'stop' at any time or reply 'help' for assistance. You can also click the unsubscribe link in the emails. Message and data rates may apply. Message frequency may vary. Privacy Policy

 - property

Send a message

Message successfully sent.

Reason for contacting?

I agree to receive email communication and understand I can unsubscribe at any time.

I agree to be contacted by The Mandy Gold Team | Haymore Real Estate LLC via call, email, and text for real estate services. To opt out, you can reply 'stop' at any time or reply 'help' for assistance. You can also click the unsubscribe link in the emails. Message and data rates may apply. Message frequency may vary. Privacy Policy

Sign In Sign Out

Virtual Assistant

Would you like to take the next step with this property? We can help you schedule a showing or virtual tour, or send you more details.

Yes, I would like more information.

Thank You for Your Reply, One of Our Agents will contact you as soon as possible

No, maybe later.

Thank you, you can always contact me via email, phone number or through the contact form.

Realhub AI

Lucy - Your AI-Powered Realtor

Update Your Temporary Password

Personalize your search

Enter your email and we'll notify you immediately when new listings match what you're looking for.

or enter email address

Already have an account ? Login here

Continue your home search

I agree to receive communications and understand I can unsubscribe at any time.

I agree to be contacted by The Mandy Gold Team | Haymore Real Estate LLC via call, email, and text for real estate services. To opt out, you can reply 'stop' at any time or reply 'help' for assistance. You can also click the unsubscribe link in the emails. Message and data rates may apply. Message frequency may vary. Privacy Policy

Already have an account ? Login here

We use cookies

We use cookies primarily for analytics to enhance your experience. By accepting, you agree to our use of these cookies. You can manage your preferences or learn more about our cookies policy.