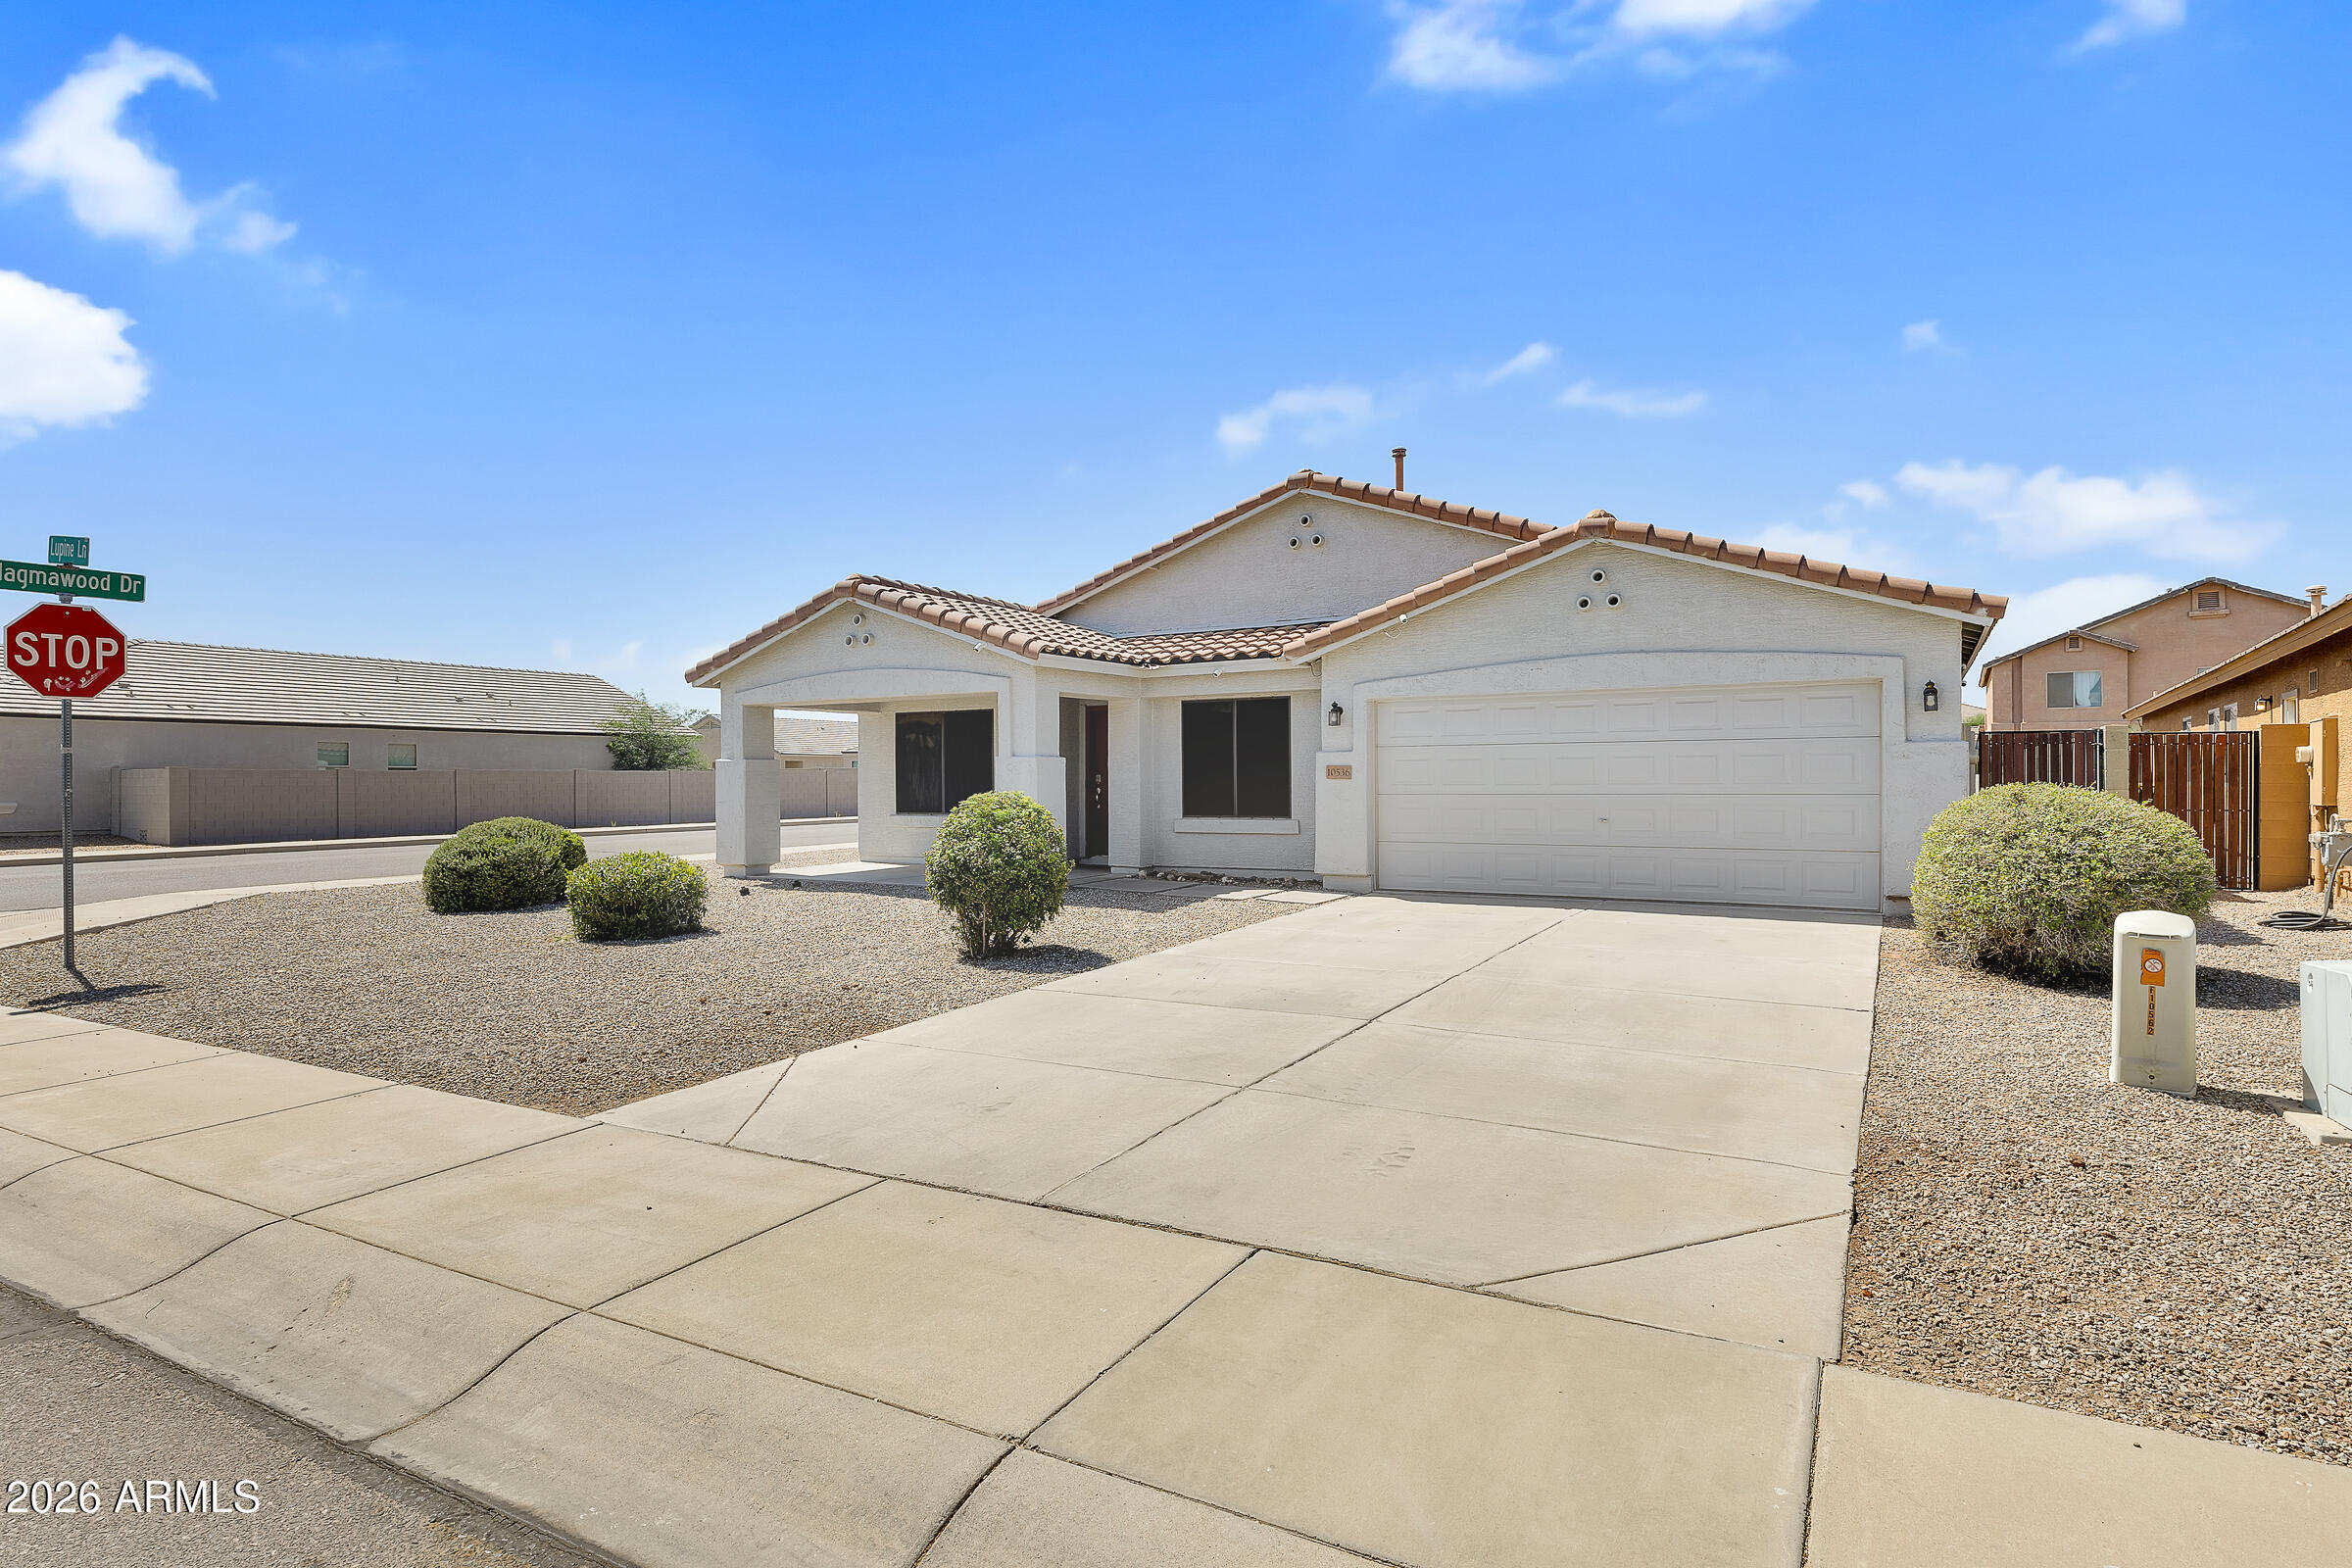
10536 E LUPINE Lane

Florence, AZ 85132
Ranch

Florence, AZ 85132
10536 E LUPINE Lane

$375,000

MLS#: 7044767

Status: Closed

Listing provided by: KJ Elite Realty

Listing agent phone: None

Last update: 3 days ago

On site: a month ago

MAGMA RANCH I UNIT 4 - Residential

About

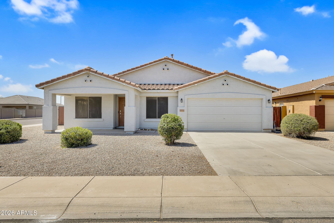
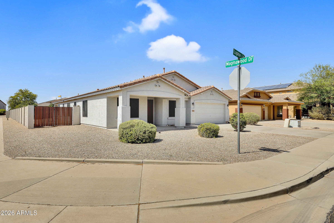
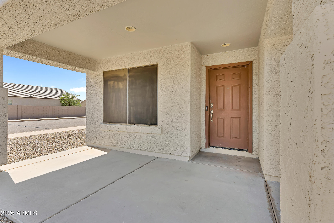
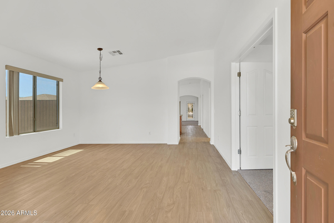
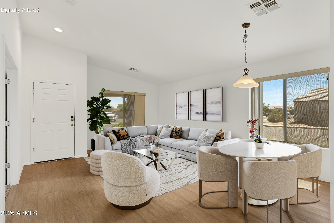
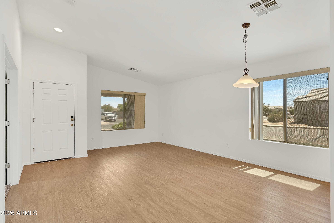
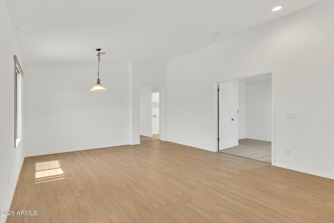
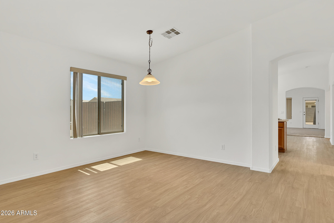
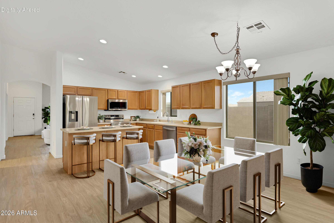
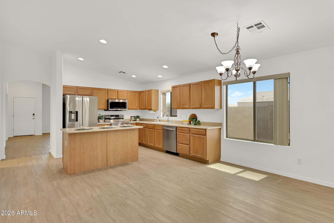
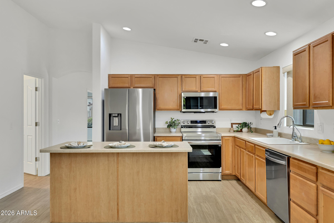
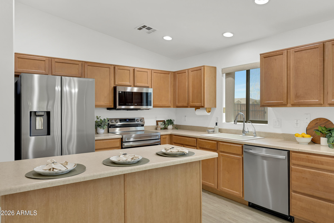
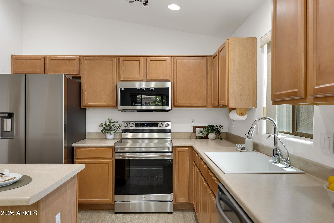
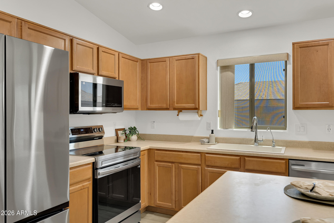
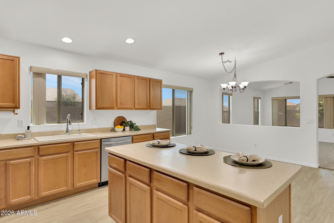
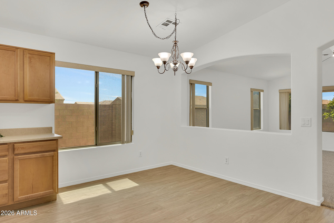
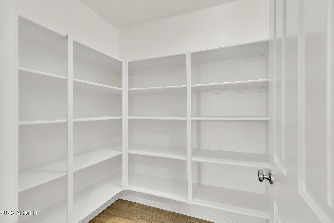
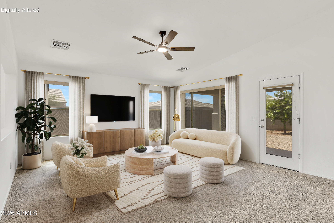
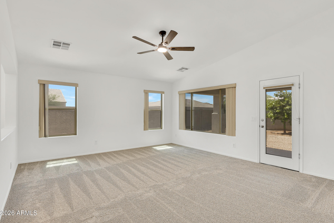
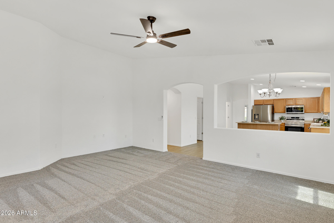
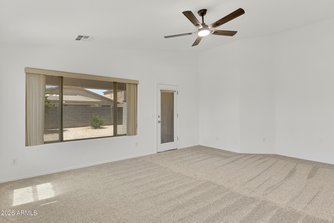
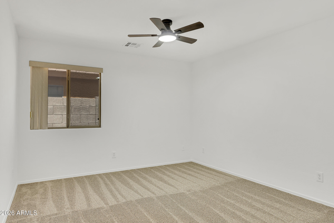
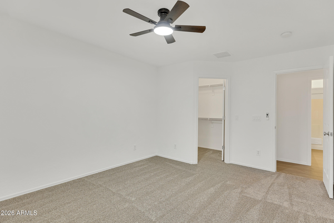
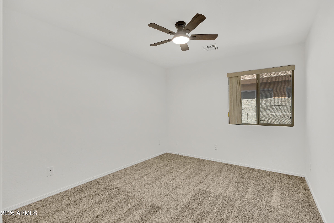
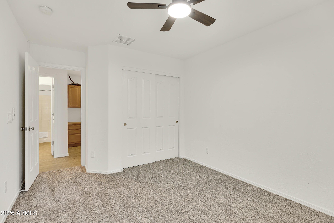
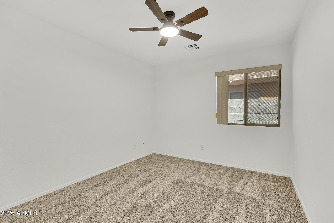
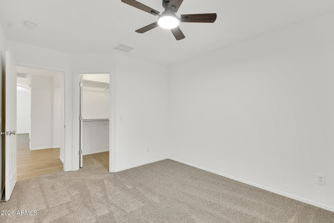
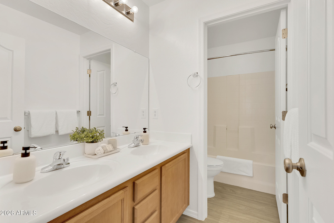
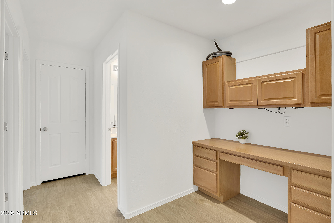
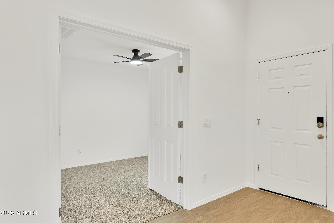
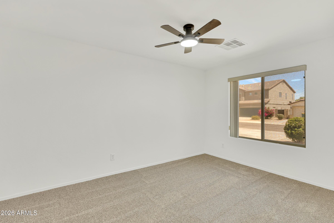
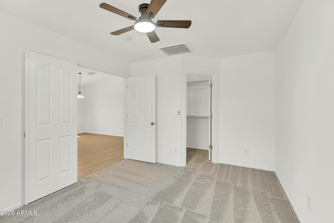
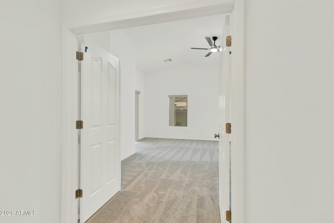
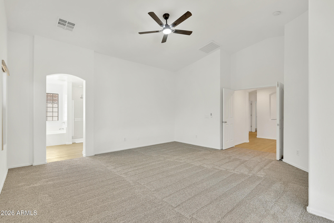
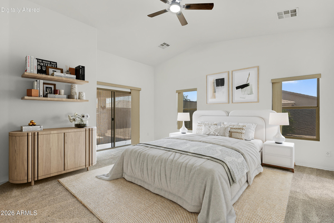
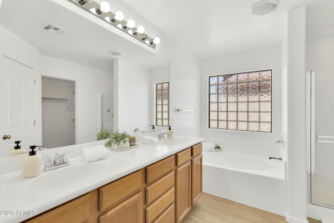
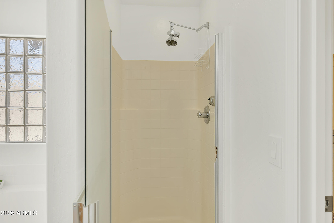
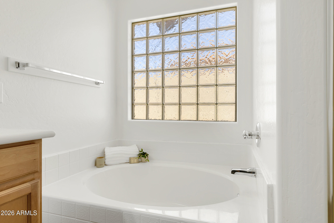
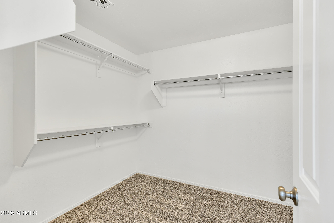
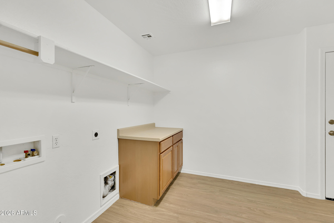
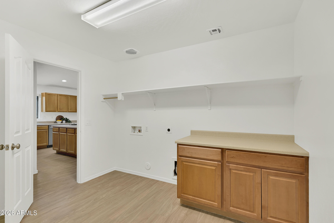
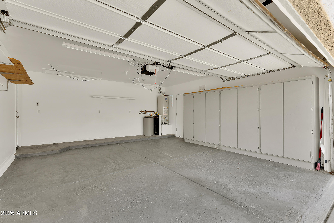
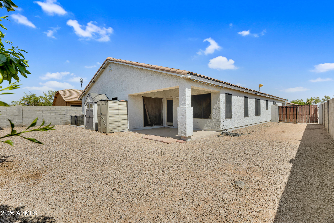
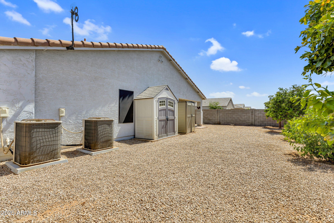
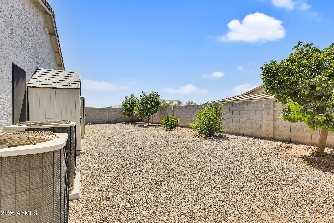
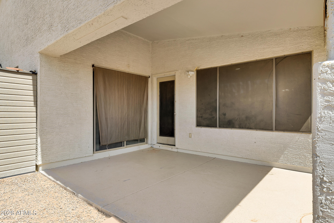
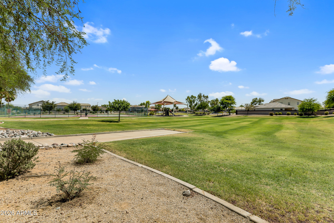
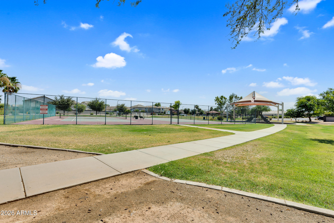
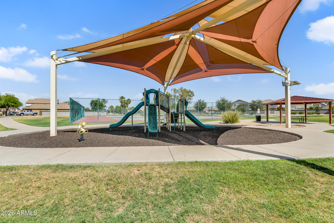
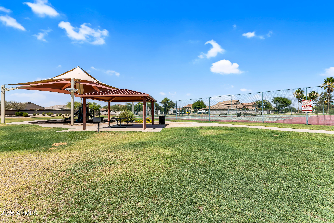
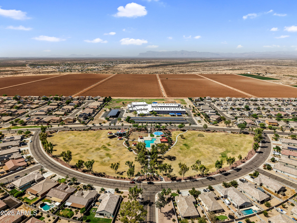
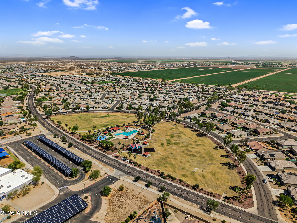
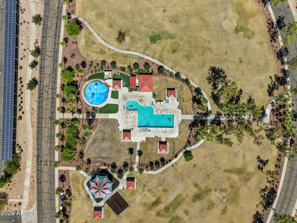
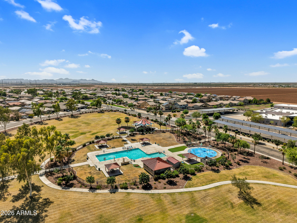
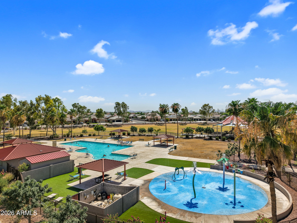
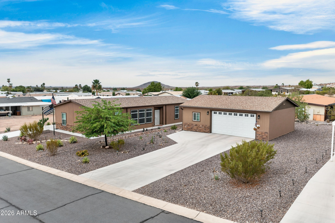
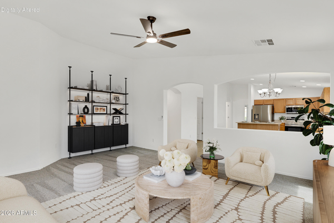
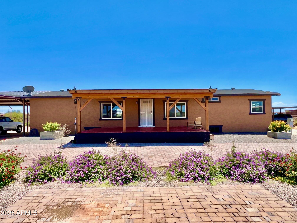
JUST REMODELED!! This spacious 5 bedroom home, situated on a premium corner lot, has been recently updated with neutral paint, NEW LVP throughout, NEW upgraded carpet and pad, NEW fans, and NEW stainless steel appliances! This home boasts a large laundry room, separate living & family room, RV gate, and four out of the five bedrooms have walk-in closets! The low-maintenance backyard has pink grapefruit, mandarine orange, and lime trees. Magma Ranch is a quiet, well-maintained community with numerous sport courts, community pools, splash pad, parks, biking and walking trails, and a K-6 school! Don't miss out on this one!

Property

Beds

5

Full Baths

2

1/2 Baths

None

Year Built

2006

Sq.Footage

2,600

Features

Features & Amenities

Interior

  • Other Interior Features

    High Speed Internet, Double Vanity, Eat-in Kitchen, Breakfast Bar, Vaulted Ceiling(s), Kitchen Island, Pantry

  • Total Bedrooms

    5

  • Bathrooms

    2

  • Basement YN

    NO

  • Cooling YN

    YES

  • Cooling

    Central Air, Ceiling Fan(s)

  • Fireplace YN

    NO

  • Heating YN

    YES

  • Heating

    Natural Gas

  • Pet friendly

    N/A

Exterior

  • Garage

    Yes

  • Garage spaces

    2

  • Construction Materials

    Stucco, Frame

  • Parking

    Garage Door Opener, Direct Access

  • Patio and Porch Features

    Patio

  • Pool

    No

  • View

    Mountain(s)

Area & Lot

  • Lot Features

    Sprinklers In Rear, Sprinklers In Front, Corner Lot, Desert Back, Desert Front

  • Lot Size(acres)

    0.17

  • Lot Size(square feet)

    7,568

  • Property Type

    Residential

  • Property Sub Type

    Single Family Residence

  • Architectural Style

    Ranch

Price

  • Sales Price

    $375,000

  • Tax Amount

    $1,552

  • Financing Options

    VA, Cash, Conventional, FHA

  • Sq. Footage

    2,600

  • Price/SqFt

    $144

HOA

  • Association

    YES

  • Association Fee

    $118.35

  • Association Fee Frequency

    Monthly

  • Association Fee Includes

    N/A

Property Resources

  • Horse Property

    NO

School District

  • Elementary School

    Florence Unified School District

  • Middle School

    Magma Ranch K8 School

  • High School

    Poston Butte High School

Property Features

  • Stories

    1

  • Ownership

    Fee Simple

  • Sewer

    Public Sewer

  • Tax Lot

    23

Schedule

Schedule a Showing

Showing scheduled successfully.

What is 3 + 4 ?


Change time

Mortgage calculator

Estimate your monthly mortgage payment, including the principal and interest, property taxes, and HOA. Adjust the values to generate a more accurate rate.

Your payment

Principal and Interest:

$

Property taxes:

$

HOA fees:

$

Total loan payment:

$

Total interest amount:

$

Location

  • County

    Pinal

  • Elementary School

    Florence Unified School District

  • Middle School

    Magma Ranch K8 School

  • High School

    Poston Butte High School

Listing Courtesy of Brooke A Bentley , KJ Elite Realty

RealHub Information is provided exclusively for consumers' personal, non-commercial use, and it may not be used for any purpose other than to identify prospective properties consumers may be interested in purchasing. All information deemed reliable but not guaranteed and should be independently verified. All properties are subject to prior sale, change or withdrawal. RealHub website owner shall not be responsible for any typographical errors, misinformation, misprints and shall be held totally harmless.

Agent Kelly Hammer

Kelly Hammer

Associate Broker / RealtorĀ®

Call Kelly today to schedule a private showing.


* Listings on this website come from the FMLS IDX Compilation and may be held by brokerage firms other than the owner of this website. The listing brokerage is identified in any listing details. Information is deemed reliable but is not guaranteed. If you believe any FMLS listing contains material that infringes your copyrighted work please click here to review our DMCA policy and learn how to submit a takedown request.Ā© 2024 FMLS.

Properties

Related properties

New on site today
Enjoy country living with room to spread out at 14797 Highway 79 in Florence, Arizona! This 4 bedroom, 2 bathroom horse property also includes a versatile den, ideal for a home office, playroom, gym, or hobby space. The spacious kitchen features a large center island with plenty of room for meal prep, entertaining, or casual dining. All appliances convey with the home, and upgraded ceiling fans are installed in every room. Bring your horses, RV, trailers, ATVs, and desert toys and enjoy the space and freedom this property offers. Conveniently located with easy access to downtown Florence, Queen Creek, San Tan Valley, and surrounding Pinal County recreation. Qualifies for USDA financing with no money down! Come experience peaceful Arizona living with space for your animals, hobbies, & toys!
#7058888

Florence

14797 N HIGHWAY 79 --

4 Beds

2 Baths

2,281 Sq.Ft.

$379,900

MLS#: 7058888

Space to breathe on 1.25 fully fenced acres in Florence, AZ! This 4-bedroom, 2-bathroom manufactured home offers 1,924 sq ft of bright, open living, built in 2022. The kitchen flows into the main living area, ideal for everyday life and entertaining, and all appliances are included. A bonus teen/family room by the secondary bedrooms adds flexible space for a playroom, media room, or retreat. Outside, the fenced acreage offers room to add a garden, workshop, RV/toy storage space, or animals, plus the elbow room of no close neighbors. SHED on property conveys! Add your personal style and make this move-in ready. Enjoy small-town Florence charm with easy access to Pinal County amenities and the greater Phoenix metro area.
#7063498

Florence

22640 E DARLENE Drive

4 Beds

2 Baths

1,925 Sq.Ft.

$375,000

MLS#: 7063498

Welcome to this move-in ready home in Crestfield Manor at Arizona Farms Village in Florence, AZ, offering comfort, functionality, and modern convenience. The open-concept floor plan features a spacious great room that flows seamlessly into the dining area and kitchen, making it ideal for everyday living and entertaining. The kitchen includes a large walk-in pantry for exceptional storage, while the versatile Den provides the perfect space for a home office, study, playroom, or hobby room. Enjoy added peace of mind with smart home features, including pre-wired surround sound, a security system, video doorbell, and smart room sensors. Step outside to an expansive backyard with beautiful mountain views and endless possibilities. Whether you dream of adding a pool, outdoor kitchen, garden, or relaxing patio, there's plenty of room to create your ideal outdoor retreat. Conveniently located near parks, schools, shopping, dining, and major commuter routes in Florence, this home offers the space, flexibility, and features today's buyers are looking for. Come see everything this wonderful home has to offer!
#22619245

Florence

24299 N Cotton Road

4 Beds

2 Baths

2,356 Sq.Ft.

$445,000

MLS#: 22619245

WELCOME HOME to this STUNNING, open concept floor plan in the East Valley's growing and coveted community of MAGIC RANCH.  This HIGHLY UPGRADED 4 bedroom/2 bath home has been METICULOUSLY MAINTAINED and spares no missed detail. Beautiful kitchen with quartz countertops, newer appliances and lots of natural light. UPDATED plank flooring and carpet.  NEWER AC. BIG, private backyard. The community features, parks, walking paths and the pride of  living in one  of the valley's most developing areas. Close to dining and shopping.. This home is a MUST SEE!
#7063395

Florence

6745 E ESCAPE Avenue

4 Beds

2 Baths

1,521 Sq.Ft.

$315,000

MLS#: 7063395

Price reduced
Built in 2023, this spacious Bisbee Ranch home offers 5 bedrooms, 3 bathrooms, and 2,540 square feet with a layout designed for flexibility. A full bedroom and bathroom downstairs are ideal for guests, multigenerational living, or a private office. The kitchen features granite countertops, a large island, pantry, and stainless steel appliances, opening to the main living area for easy entertaining. Upstairs includes a generous loft, conveniently located laundry room, three additional bedrooms, and a private primary suite with a walk in closet. Outside, enjoy a covered patio and block fenced backyard ready to make your own. A 2 car garage, north south exposure, nearby walking paths, and a community playground complete the home.
#7052347

Florence

980 W 20TH Street

5 Beds

3 Baths

2,540 Sq.Ft.

$374,000

MLS#: 7052347

Wow! This amazing home welcomes you the moment you step inside with its bright, open floor plan, soaring ceilings, and spacious living areas designed for both everyday living and entertaining. Enjoy both a formal living room and a separate family room, offering plenty of space for everyone.

The expansive kitchen is the heart of the home, featuring an oversized island, gas range, abundant cabinetry, and generous counter space for meal prep and gatherings.

Upstairs, you'll find an impressive layout with five spacious bedrooms plus a versatile loft, perfect for a game room, home office, or additional living space. 
The oversized primary suite offers a relaxing retreat with scenic views, a luxurious ensuite bath featuring dual vanities, a soaking tub, separate shower, and large walk-in All of this is complemented by beautiful views and solar, making this home the perfect blend of comfort, space, and style. Don't miss this incredible opportunity!
#7061897

Florence

5797 E DIONYSUS Drive

5 Beds

2 Baths

3,605 Sq.Ft.

$425,000

MLS#: 7061897

Welcome to refined desert living in the award-winning master-planned community of Anthem at Merrill Ranch. Built in 2025, this better than new single level residence blends sophisticated design, premium upgrades, and exceptional privacy on one of the community's most desirable homesites. Transferable Builder's Warranty! Perfectly positioned on an oversized corner lot bordering a neighborhood greenbelt, this home offers an unmatched setting with no neighbors behind and no neighboring home on one side, creating a peaceful backdrop rarely found in newer construction. Inside, the thoughtfully designed split floor plan showcases expansive open concept living beneath soaring 9-foot ceilings, where natural light fills the spacious great room centered around a beautiful fireplace. Elegant tile flooring, custom ceiling fans, and seamless indoor-outdoor flow create an inviting atmosphere equally suited for entertaining or everyday comfort.
The gourmet kitchen is the heart of the home, featuring rich staggered cabinetry, gleaming granite countertops, a large breakfast bar, built in wall oven and microwave, gas cooktop, reverse osmosis drinking water system, abundant storage, and designer finishes that will impress even the most discerning chef.
Built with today's buyer in mind, this ENERGY STARĀ® certified home offers exceptional efficiency and long-term savings with dual-pane, low emissivity tinted windows, gas tankless water heater, programmable multi-zone climate control, and a whole home water softener, delivering year round comfort with lower utility costs.
Step outside to your private backyard retreat where an extended covered patio overlooks professionally designed landscaping complete with paver hardscapes, lush artificial turf, shrubs, and low maintenance desert plantings. Whether enjoying quiet Arizona mornings or entertaining guests under the stars, this outdoor space offers the perfect balance of beauty and privacy.
Life at Anthem at Merrill Ranch is about far more than the home--it's a lifestyle. Residents enjoy access to an extraordinary 43,000-square-foot community recreation center featuring a state of the art fitness center, indoor basketball courts, a three story rock climbing wall, resort style aquatic center with water park, lap pool and splash areas, pickleball and tennis courts, soccer and baseball fields, miles of walking and biking trails, fishing lake, playgrounds, dog park, community events, Parkside CafƩ, and the championship Poston Butte Golf Club, one of Arizona's premier public golf destinations. Resort-style amenities, beautifully maintained parks, and an active social calendar make Anthem at Merrill Ranch one of the area's most sought-after master-planned communities.
This is more than a home, it's an opportunity to enjoy modern luxury, exceptional energy efficiency, and one of the finest lifestyle communities in Arizona.
#7052187

Florence

3218 N LAFAYETTE Drive

3 Beds

2 Baths

1,756 Sq.Ft.

$419,900

MLS#: 7052187

Welcome to this move-in ready home in Crestfield Manor at Arizona Farms Village in Florence, AZ, offering comfort, functionality, and modern convenience. The open-concept floor plan features a spacious great room that flows seamlessly into the dining area and kitchen, making it ideal for everyday living and entertaining.
The kitchen includes a large walk-in pantry for exceptional storage, while the versatile Den provides the perfect space for a home office, study, playroom, or hobby room.
Enjoy added peace of mind with smart home features, including pre-wired surround sound, a security system, video doorbell, and smart room sensors.
Step outside to an expansive backyard with beautiful mountain views and endless possibilities. Whether you dream of adding a pool, outdoor kitchen, garden, or relaxing patio, there's plenty of room to create your ideal outdoor retreat.
Conveniently located near parks, schools, shopping, dining, and major commuter routes in Florence, this home offers the space, flexibility, and features today's buyers are looking for. Come see everything this wonderful home has to offer!
#7047998

Florence

24299 N COTTON Road

4 Beds

2 Baths

2,357 Sq.Ft.

$445,000

MLS#: 7047998

Desert charm meets modern comfort on an oversized double lot in Florence! This 3 bedroom, 2 bath home offers 1,620 sq ft of thoughtfully designed living space with a desirable split floorplan for privacy. The open concept with a gourmet kitchen impresses with rich cabinetry, stainless steel appliances, a large island with breakfast bar seating, and a hidden pantry for extra storage. Durable LVP flooring flows throughout the main living areas, complemented by crown molding & tray ceiling in the great room. Dining and living spaces are bright and open, ideal for entertaining, including a hidden pantry for storage! Spacious 26x32 garage/workshop with extra driveway parking. Located in a well established Florence neighborhood & easy access to local amenities and stunning desert views & sunsets
#7056529

Florence

3820 N MONTANA Avenue

3 Beds

2 Baths
1,620 Sq.Ft.

$362,500

MLS#: 7056529
HORSE PROPERTY in a fast growing area! This beautifully updated 1.24-acre property offers endless potential and plenty of room to spread out. The home features 4 bedrooms and 2 bathrooms with a spacious living and dining area, tile flooring in the main areas, carpet in the bedrooms, neutral paint throughout, and vaulted ceilings and skylights that give it a light, open feel. Did we mention all of the SPACE? 1.24 ACRES!!! Plenty of covered parking, 3 rolling RV Gates all on a corner lot to fit all of your needs!! Now is the time to take advantage of these prices before rates drop and prices go back up!! Easy comp is the neighbor to the West who just sold for more than our asking price with less upgrades! Best of all, NO HOA!
#7033793

Florence

12035 E TENNYSON Road

4 Beds

2 Baths

1,489 Sq.Ft.

$429,000

MLS#: 7033793

JUST REMODELED!! This spacious 5 bedroom home, situated on a premium corner lot, has been recently updated with neutral paint, NEW LVP throughout, NEW upgraded carpet and pad, NEW fans, and NEW stainless steel appliances! This home boasts a large laundry room, separate living & family room, RV gate, and four out of the five bedrooms have walk-in closets! The low-maintenance backyard has pink grapefruit, mandarine orange, and lime trees. Magma Ranch is a quiet, well-maintained community with numerous sport courts, community pools, splash pad, parks, biking and walking trails, and a K-6 school! Don't miss out on this one!

10536 E LUPINE Lane

Message successfully sent.

I agree to receive email communication and understand I can unsubscribe at any time.

I agree to be contacted by The Mandy Gold Team | Haymore Real Estate LLC via call, email, and text for real estate services. To opt out, you can reply 'stop' at any time or reply 'help' for assistance. You can also click the unsubscribe link in the emails. Message and data rates may apply. Message frequency may vary. Privacy Policy

 - property

Send a message

Message successfully sent.

Reason for contacting?

I agree to receive email communication and understand I can unsubscribe at any time.

I agree to be contacted by The Mandy Gold Team | Haymore Real Estate LLC via call, email, and text for real estate services. To opt out, you can reply 'stop' at any time or reply 'help' for assistance. You can also click the unsubscribe link in the emails. Message and data rates may apply. Message frequency may vary. Privacy Policy

Sign In Sign Out

Virtual Assistant

Would you like to take the next step with this property? We can help you schedule a showing or virtual tour, or send you more details.

Yes, I would like more information.

Thank You for Your Reply, One of Our Agents will contact you as soon as possible

No, maybe later.

Thank you, you can always contact me via email, phone number or through the contact form.

Realhub AI

Lucy - Your AI-Powered Realtor

Update Your Temporary Password

Personalize your search

Enter your email and we'll notify you immediately when new listings match what you're looking for.

or enter email address

Already have an account ? Login here

Continue your home search

I agree to receive communications and understand I can unsubscribe at any time.

I agree to be contacted by The Mandy Gold Team | Haymore Real Estate LLC via call, email, and text for real estate services. To opt out, you can reply 'stop' at any time or reply 'help' for assistance. You can also click the unsubscribe link in the emails. Message and data rates may apply. Message frequency may vary. Privacy Policy

Already have an account ? Login here

We use cookies

We use cookies primarily for analytics to enhance your experience. By accepting, you agree to our use of these cookies. You can manage your preferences or learn more about our cookies policy.