9627 E SHEENA Drive

Scottsdale, AZ 85260
Ranch

Scottsdale, AZ 85260
9627 E SHEENA Drive

$840,000

MLS#: 7045215

Status: Active

Listing provided by: West USA Realty

Listing agent phone: None

Last update: 5 days ago

On site: a month ago

VISTA DEL RINCON - Residential

About

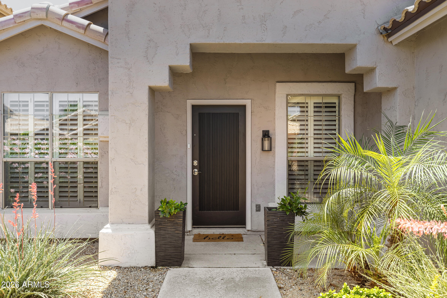
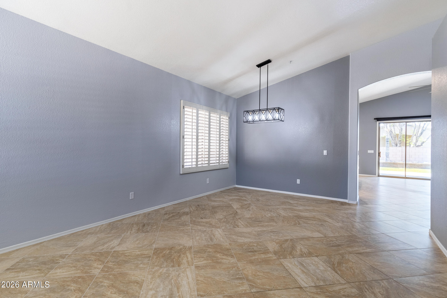
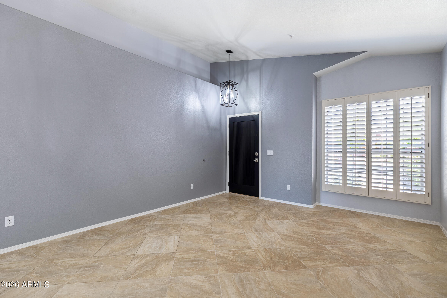
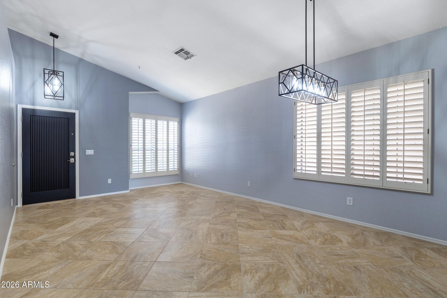
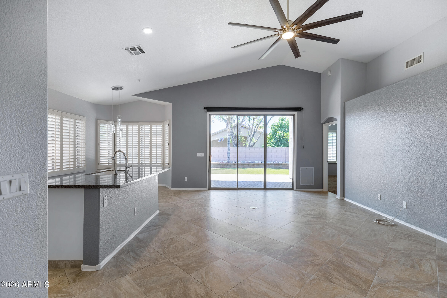
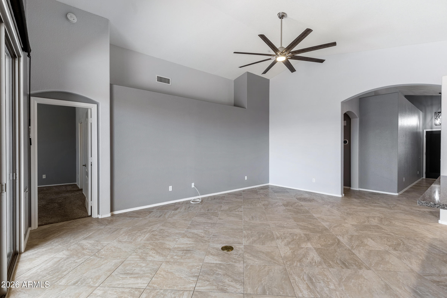
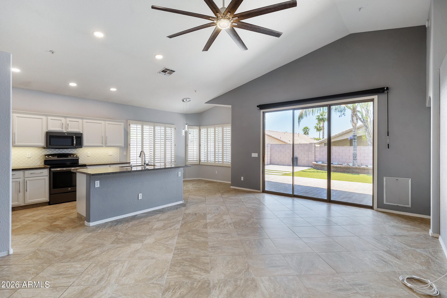
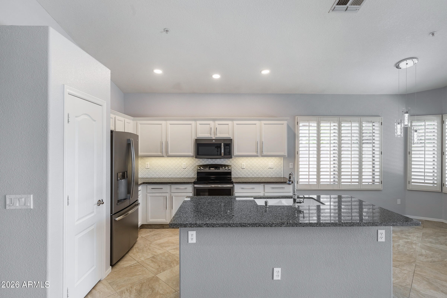
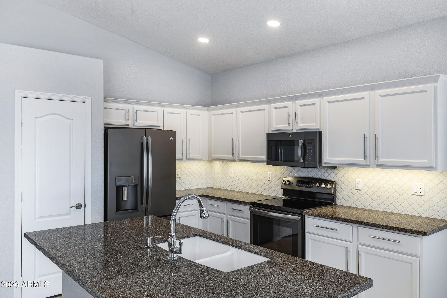
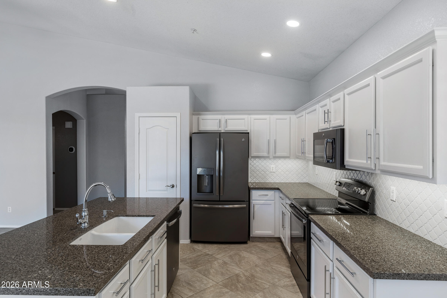
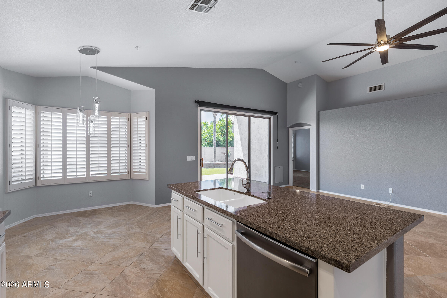
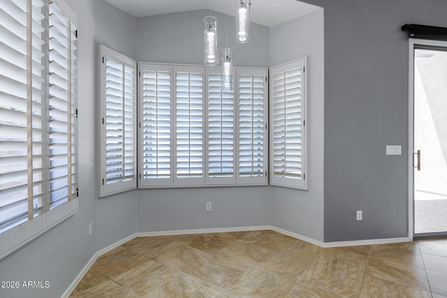
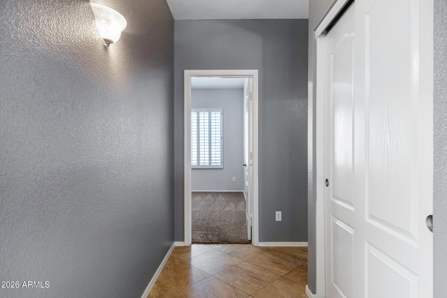
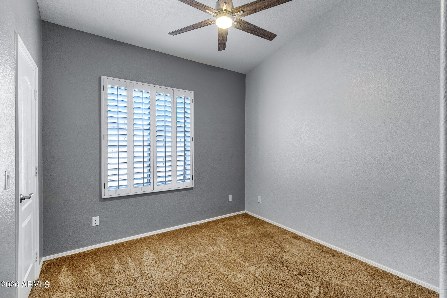
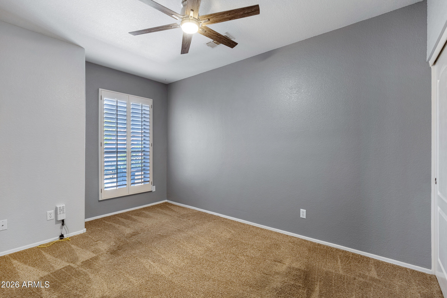
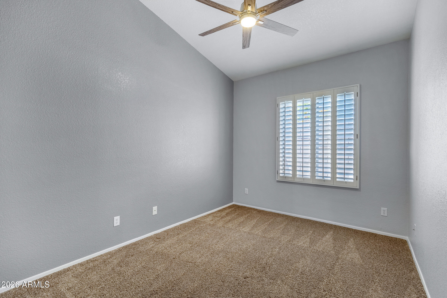
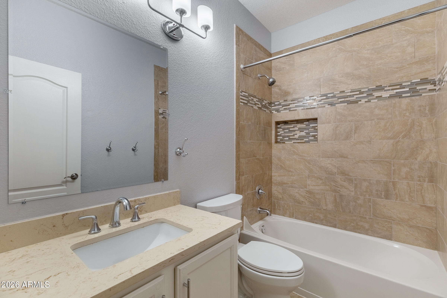
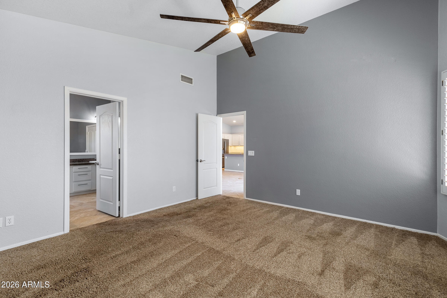
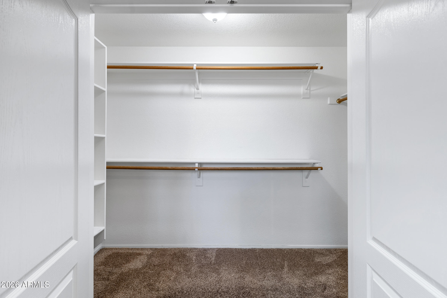
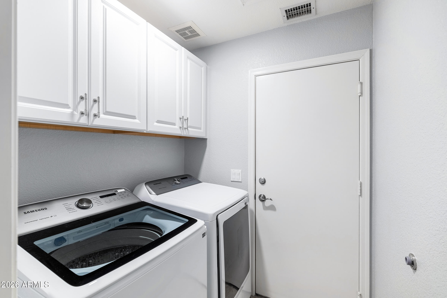
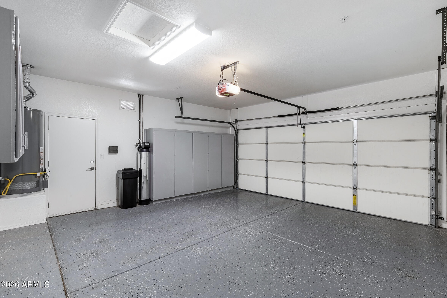
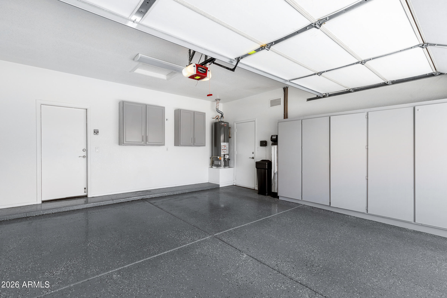
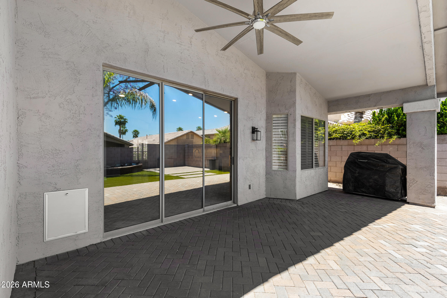
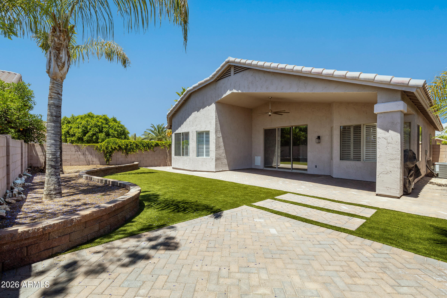
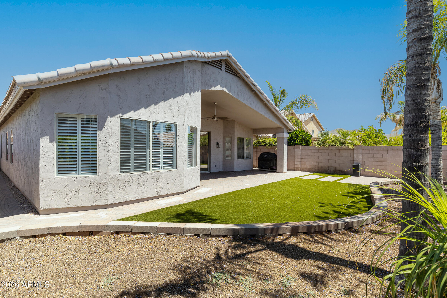
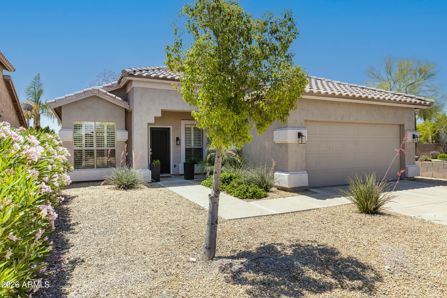
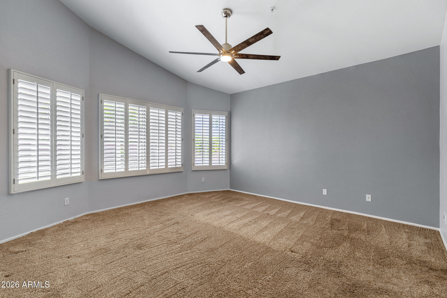
Beautiful 4 Bedroom 2 Bath home located in the coveted edition of Vista Del Rincon. New HVAC(complete) system in 2023. New exterior paint 2023, New roof 2023. Complete indoor paint early 2023. New water heater, new ceiling fans throughout entire home, epoxy floor in garage, New elongated and raised height Kohler toilets, new water softener, all done in 2022. This home won't stay on the market long.

Property

Beds

4

Full Baths

2

1/2 Baths

None

Year Built

1996

Sq.Footage

1,831

Features

Features & Amenities

Interior

  • Other Interior Features

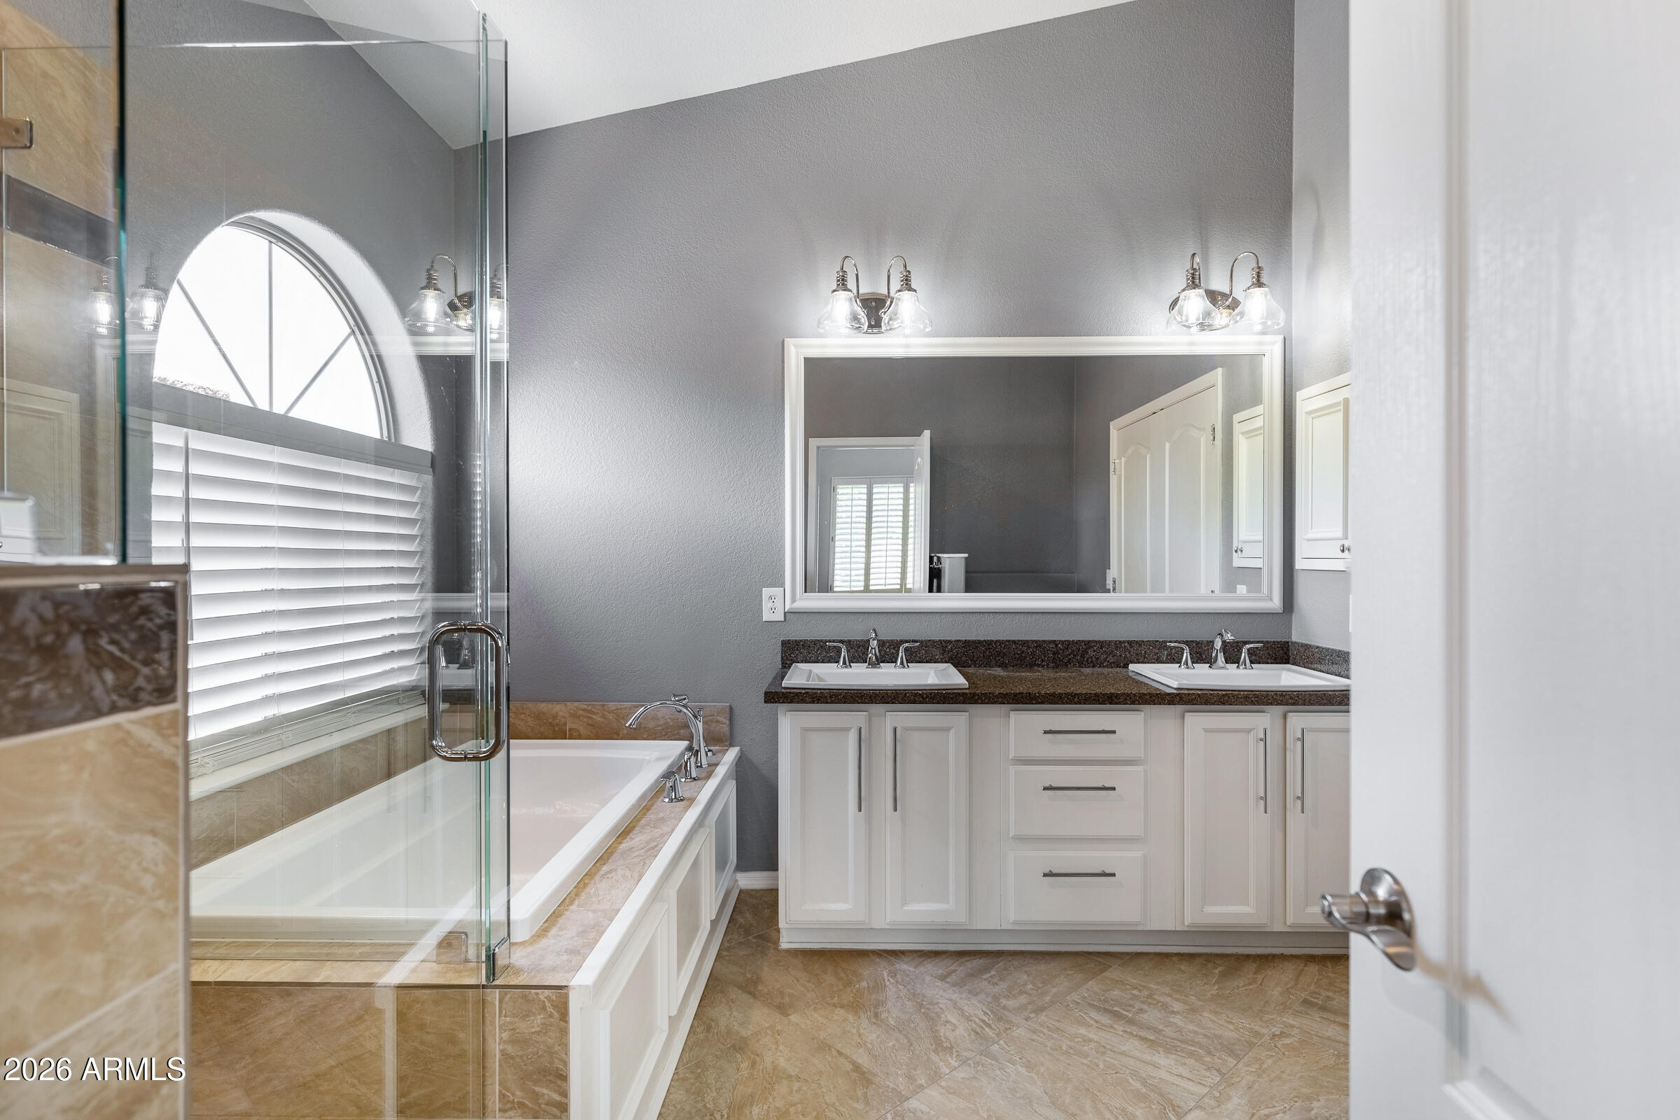
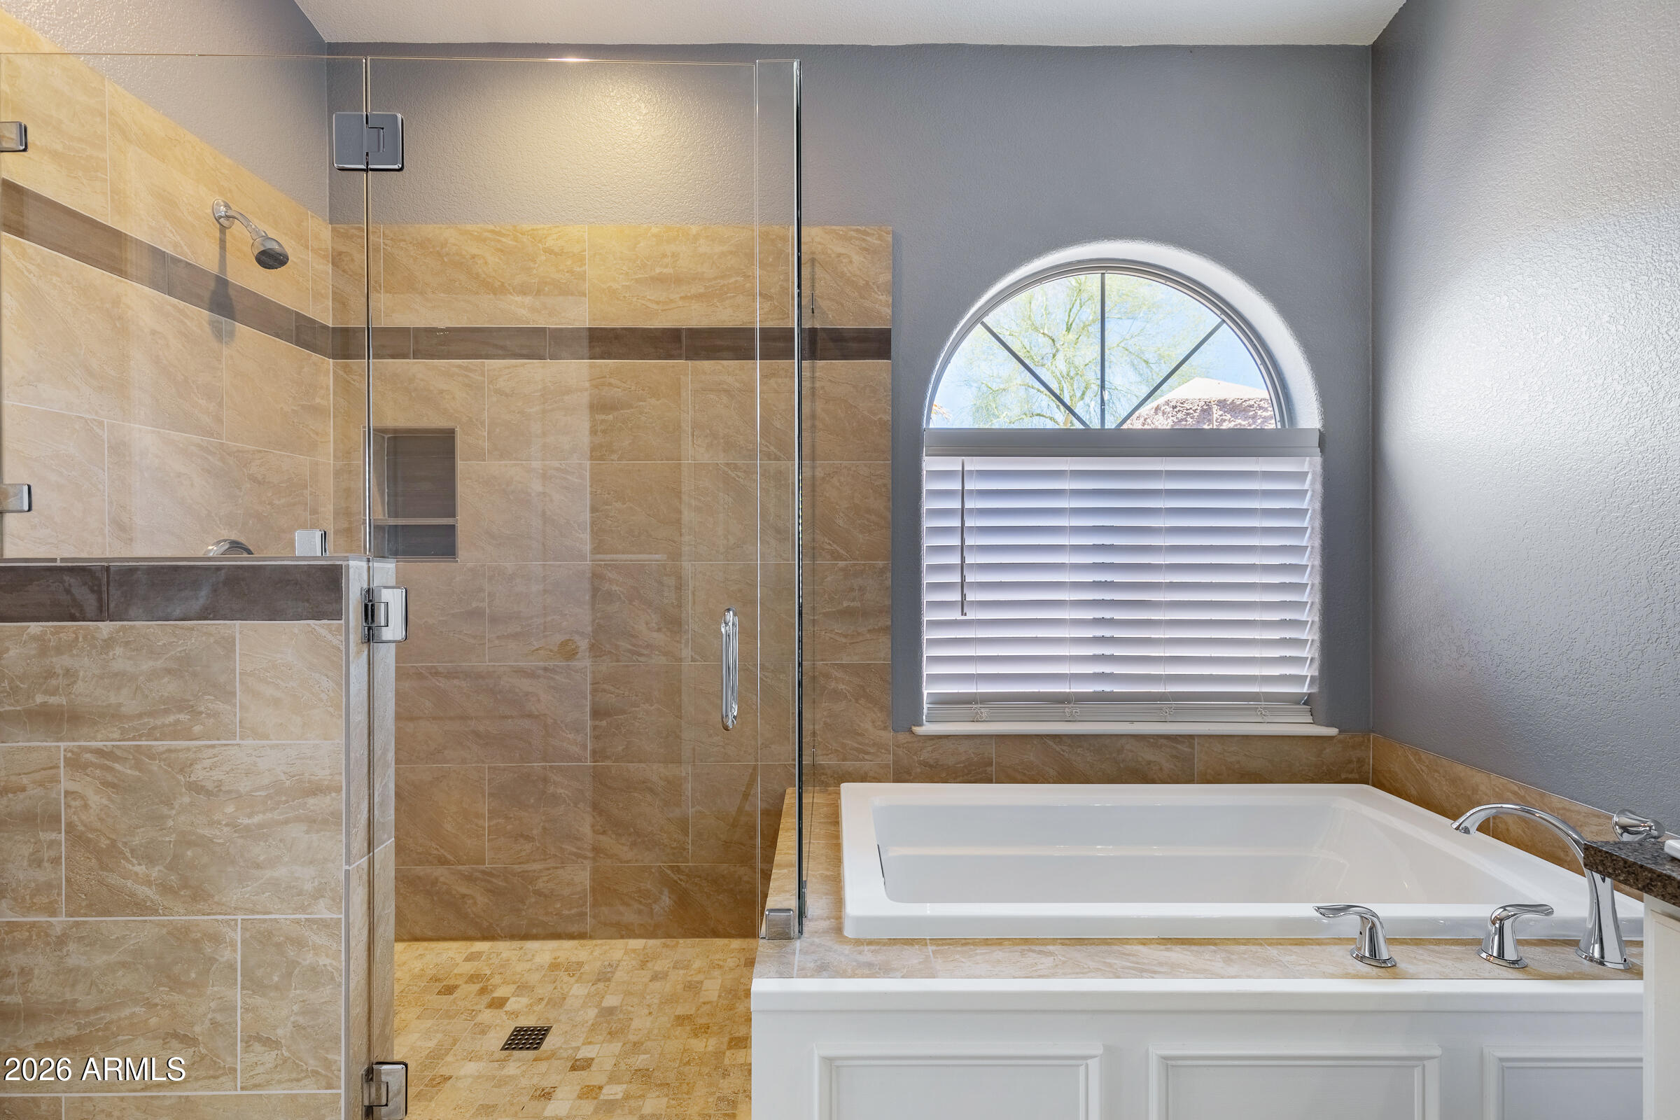
    High Speed Internet, Granite Counters, Double Vanity, Master Downstairs, Eat-in Kitchen, Vaulted Ceiling(s), Kitchen Island, Pantry

  • Total Bedrooms

    4

  • Bathrooms

    2

  • Basement YN

    NO

  • Cooling YN

    YES

  • Cooling

    Central Air, Ceiling Fan(s), ENERGY STAR Qualified Equipment

  • Fireplace YN

    NO

  • Heating YN

    YES

  • Heating

    ENERGY STAR Qualified Equipment, Natural Gas

  • Pet friendly

    N/A

Exterior

  • Garage

    Yes

  • Garage spaces

    2

  • Construction Materials

    Stucco, Frame

  • Parking

    Garage Door Opener, Direct Access

  • Patio and Porch Features

    Patio

  • Pool

    No

Area & Lot

  • Lot Features

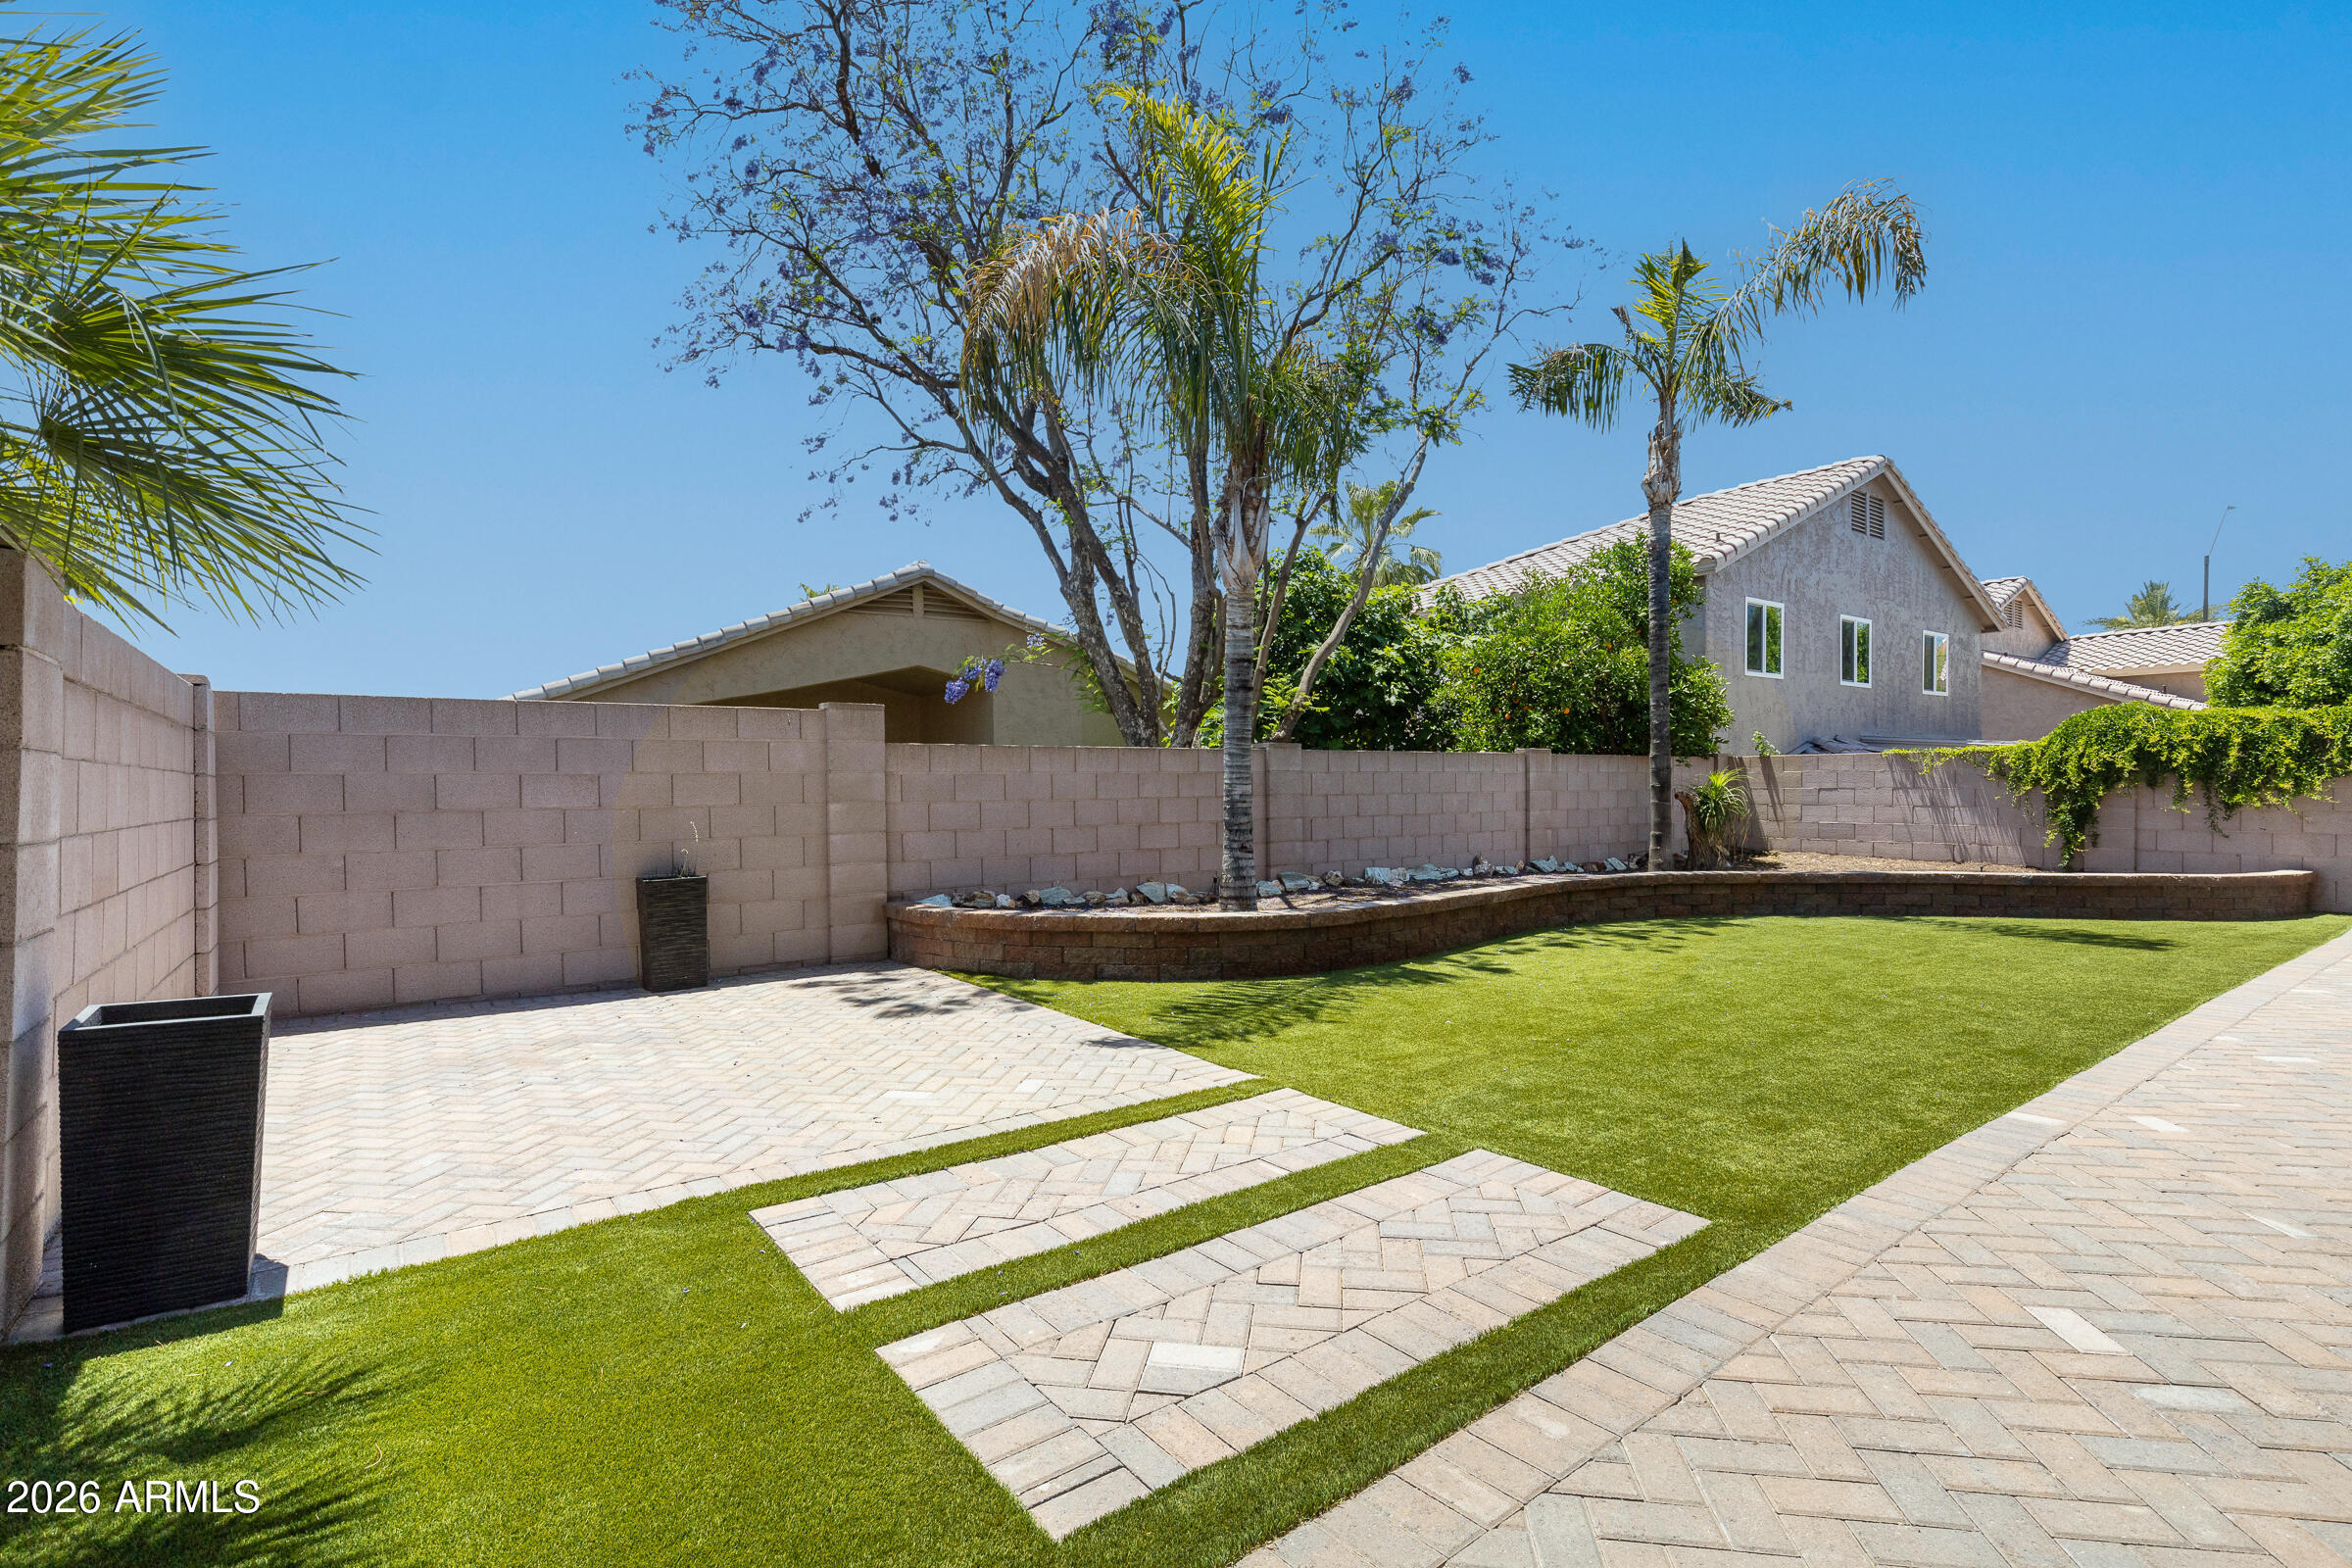
    Sprinklers In Rear, Sprinklers In Front, Desert Back, Desert Front, Cul-De-Sac

  • Lot Size(acres)

    0.13

  • Lot Size(square feet)

    5,525

  • Property Type

    Residential

  • Property Sub Type

    Single Family Residence

  • Architectural Style

    Ranch

Price

  • Sales Price

    $840,000

  • Tax Amount

    $2,806

  • Financing Options

    Cash, Conventional

  • Sq. Footage

    1,831

  • Price/SqFt

    $458

HOA

  • Association

    YES

  • Association Fee

    $208.93

  • Association Fee Frequency

    Quarterly

  • Association Fee Includes

    N/A

Property Resources

  • Horse Property

    NO

School District

  • Elementary School

    Scottsdale Unified District

  • Middle School

    Desert Canyon Middle School

  • High School

    Desert Mountain High School

Property Features

  • Stories

    1

  • Accessibility Features

    Accessible Entrance, Accessible Full Bath, Accessible Hallway(s)

  • Foundation Details

    Slab

  • Ownership

    Fee Simple

  • Sewer

    Public Sewer

  • Tax Lot

    53

  • Water Source

    Public

Schedule

Schedule a Showing

Showing scheduled successfully.

What is 3 + 4 ?


Change time

Mortgage calculator

Estimate your monthly mortgage payment, including the principal and interest, property taxes, and HOA. Adjust the values to generate a more accurate rate.

Your payment

Principal and Interest:

$

Property taxes:

$

HOA fees:

$

Total loan payment:

$

Total interest amount:

$

Location

  • County

    Maricopa

  • Elementary School

    Scottsdale Unified District

  • Middle School

    Desert Canyon Middle School

  • High School

    Desert Mountain High School

Listing Courtesy of Vincent Fratantoni , West USA Realty

RealHub Information is provided exclusively for consumers' personal, non-commercial use, and it may not be used for any purpose other than to identify prospective properties consumers may be interested in purchasing. All information deemed reliable but not guaranteed and should be independently verified. All properties are subject to prior sale, change or withdrawal. RealHub website owner shall not be responsible for any typographical errors, misinformation, misprints and shall be held totally harmless.

Agent Kelly Hammer

Kelly Hammer

Associate Broker / RealtorĀ®

Call Kelly today to schedule a private showing.


* Listings on this website come from the FMLS IDX Compilation and may be held by brokerage firms other than the owner of this website. The listing brokerage is identified in any listing details. Information is deemed reliable but is not guaranteed. If you believe any FMLS listing contains material that infringes your copyrighted work please click here to review our DMCA policy and learn how to submit a takedown request.Ā© 2024 FMLS.

Properties

Related properties

New on site today
Move-in ready, beautifully remodeled home on a rare 14,271 SF cul de sac lot just minutes from Kierland, Scottsdale Quarter, Horizon Park, Loop 101 & SR-51. The open-concept kitchen, dining and living area is made for entertaining, while a separate living space features a two-way fireplace and built-in 2-person office. Extensive 2020 remodel includes kitchen, baths, flooring, doors, lighting, appliances, paint and 2 HVAC units. Step outside to expansive travertine patios front and back, a pool and a finished 12x15 Tuff Shed used as a guest/game room. The oversized lot offers exceptional flexibility for RV Parking, an ADU, addition or even more outdoor living.  Seller is a licensed Realtor and is the listing agent
#7068907

Scottsdale

5447 E TERRY Drive

3 Beds

2 Baths

1,919 Sq.Ft.

$950,000

MLS#: 7068907

New on site 1 day ago
Gorgeous upgraded single-level 3 bed/2 bath residence in DC Ranch's exclusive Courtyards at Market Street. Ideally located just steps from Market Street's renowned dining and shopping, as well as the resort-style amenities at Desert Camp Community Center. This home lives like a high-end townhome with no stairs, no upstairs neighbors, just one shared wall, and a rare private, fenced backyard--perfect for pets or light gardening. The beautifully remodeled bathrooms complement the chef's kitchen, featuring a Sub-Zero refrigerator, quartz countertops, GE CafƩ induction range with double ovens, and an oversized island. Enjoy new HVAC systems replaced in 2024, along with enhanced insulation for added comfort and efficiency. The extended garage features an epoxy floor and Tesla charger.
#7066997

Scottsdale

20704 N 90TH Place 1012

3 Beds

2 Baths

1,771 Sq.Ft.

$1,000,000

MLS#: 7066997

New on site 1 day ago
None
#7069346

Scottsdale

13830 E WINDSTONE Trail

4 Beds

2 Baths

3,450 Sq.Ft.

$749,000

MLS#: 7069346

New on site 2 days ago
Showstopping dual-island design meets effortless indoor-outdoor living in this beautifully remodeled 4-bedroom, 3-bathroom residence, nestled in a prime South Scottsdale neighborhood. At the heart of the open layout, the gourmet kitchen features twin islands, granite counters, white shaker cabinetry, and stainless steel appliances. Wood-look tile floors lead to a light-filled dining space with French doors opening to a private backyard oasis--complete with a deep blue pool, spacious patio with shade canopy, and lush privacy hedges. The serene primary suite offers direct pool access and a spa-like ensuite. Located on a quiet street near Papago Park and minutes from Old Town's dining and shopping, this home delivers the ultimate Scottsdale lifestyle.
#7067851

Scottsdale

7422 E HUBBELL Street

4 Beds

3 Baths

1,901 Sq.Ft.

$749,000

MLS#: 7067851

New on site 2 days ago
Located in a guard-gated community in the heart of McCormick Ranch, this spacious three-bedroom, 2.5-bathroom townhouse provides effortless desert living with a seamless blend of privacy & connection. The open, light-filled layout flows effortlessly out to two distinct outdoor spaces: a charming front patio and a private back patio that create an idyllic setting for indoor-outdoor entertaining and quiet morning coffee. Inside, thoughtful spacing pairs with peace-of-mind mechanics, featuring a 1-year-old AC unit. Enjoy access to the community pool and lush neighborhood grounds, all while being just moments from McCormick Ranch's iconic greenbelt walking paths, lakes, elite dining, and golf. A deep two-car garage completes the property.
#7069331

Scottsdale

7609 N LYNN OAKS Drive

3 Beds

2 Baths

2,100 Sq.Ft.

$799,900

MLS#: 7069331

New on site 2 days ago
Welcome to Scottsdale living at its best! Ideally located in a highly desirable Scottsdale neighborhood, this inviting home offers the perfect combination of comfort, space, and Arizona indoor-outdoor living. The bright, open floor plan features generous living and dining areas, beautiful flooring, and an updated kitchen with abundant cabinetry, granite countertops, stainless steel appliances, and an oversized island with plenty of seating.
The spacious primary suite includes a beautifully appointed bath with dual vanities and an impressive walk-in shower. Step outside to your own private desert retreat, where a sparkling pool, covered patio, mature landscaping, and towering palms create the perfect setting for relaxing or entertaining year-round!
#7065437

Scottsdale

5017 E LE MARCHE Avenue

3 Beds

2 Baths

2,052 Sq.Ft.

$899,900

MLS#: 7065437

New on site 4 days ago
STUNNING DOWN-TO-THE-STUDS REMODEL IN HIGHLY DESIRABLE VILLAGE GROVE NEIGHBORHOOD! Remodeled for homeowner, NOT a flip, which means more extensive renovations and custom touches ~ This fully updated home underwent an extensive floor-to-ceiling renovation, taken all the way down to the studs with structural beams added to create an open modern floor plan with uniform raised ceilings throughout. Offering complete ''behind-the-walls'' peace of mind, virtually every system, wire, pipe, and finish has been updated ~ Expanded kitchen footprint featuring white quartz countertops and a massive, extra-large exotic blue granite island ~ Premium appliance suite including a double gas oven with French doors, 36'' stovetop, microwave, refrigerator, and ultra-wide sink ~ Fully updated cabinetry with pan storage space ~ Light and bright open-concept living space illuminated by new flush-mount LED can lighting ~ Beautiful new tile flooring throughout the entire home ~ Energy-efficient windows and room ceiling fans throughout ~ Expanded primary suite featuring a custom walk-in closet ~ Spa-inspired primary bath with a custom-designed walk-in shower, newer vanity, lighting, mirror, and toilet with bidet feature ~ Arcadia sliding door in primary bedroom leading to front patio space ~ Spacious secondary bedrooms ~ Updated guest bathroom with vanity, mirror, lighting, and plumbing fixtures ~ Dedicated indoor laundry room featuring a utility sink, washer and dryer, and stylish custom tile flooring ~ 2022 SYSTEM & MECHANICAL OVERHAUL: HVAC unit replaced and has a Nest thermostat ~ Sewer line replaced throughout (outside to alley updated 2013) and completely updated supply line plumbing throughout ~ Electrical wiring and panel replaced ~ Ring doorbell camera ~ Tankless water heater and whole-house water softener ~ Roof replaced (2018/2019) ~ Fresh interior and exterior paint ~ Front door, back door, and garage door with opener all replaced ~ PRIME 85257 LOCATION Minutes from Old Town Scottsdale's world-class dining, shopping, and nightlife ~ Quick access to SkySong, Papago Plaza, Continental Golf Course, and the Indian Bend Wash Greenbelt paths ~ Close to COMING SOON grocery options, including COSTCO, ALDI's, WHOLE FOODS and SPROUTS ~ Walk to Hohokam Elementary School, short drive to Scottsdale Community College and ASU ~ Easy freeway access via the Loop 101 ~ No HOA for total lifestyle and parking freedom!
#7059073

Scottsdale

8061 E VIRGINIA Avenue

3 Beds

2 Baths

1,931 Sq.Ft.

$924,900

MLS#: 7059073

Luxury Desert Living with Unobstructed Mountain Views on 1.25 Acres
Welcome to elegant desert living in Rio Verde, where expansive space, privacy, and breathtaking unobstructed mountain views create an extraordinary setting for everyday life.
Step inside to an open-concept great room featuring soaring 20-foot ceilings and an expansive 12-foot slider that seamlessly connects the interior to the resort-style backyard. Through the glass, a Baja-shelf pool, two cascading water features, and stunning mountain views create an unforgettable backdrop.
The chef-inspired kitchen is designed for both entertaining and everyday living, featuring a gas range with custom hood, double wall ovens, stainless-steel appliances, granite countertops, and an oversized island. Upgraded ceramic tile flooring flows throughout the home.
The spacious primary suite offers 9-foot ceilings, a luxurious bath with separate soaking tub and shower, dual vanities, and a generous walk-in closet. Two additional bedrooms and a full bath are thoughtfully positioned on the opposite side of the home, providing privacy for family or guests.
An Entertainer's Dream Backyard
Outdoor living takes center stage. The travertine-tiled pool deck, covered patio, sparkling Baja-shelf pool, cascading water features, and glowing gas tiki torches create a true resort-like atmosphere.
Beyond the pool is a huge, fully fenced backyard enclosed with a distinctive combination of wood and corrugated metal fencing. Multiple plumbed gas connections provide flexibility for a future outdoor kitchen, BBQ, or additional fire pit, supplied by a 120-gallon propane tank.
Built for Comfort, Quality & Adventure
Premium construction details include Low-E dual-pane windows, tile roofing, 2x6 construction, a 4-car garage, and a 50-amp RV receptacle. The property is served by a shared tank, with EPCOR water rights in hand.
With 1.25 acres of land, extraordinary mountain views, a resort-style pool, abundant outdoor space, and room for RVs and toys, this Rio Verde property offers the rare combination of luxury, privacy, and flexibility that Arizona buyers are looking for.
This isn't simply a home--it's a private desert retreat designed for enjoying Arizona at its finest.
#7066570

Scottsdale

28313 N 164th Street

4 Beds

2 Baths

2,331 Sq.Ft.

$850,000

MLS#: 7066570

Gated 2018 build on a premium lot in Silverstone with a gorgeous private patio backing to the community grass area along with a stunning rooftop deck. Interior is full on builder upgrades making this one of the best layouts and options in the whole community! Interior upgrades include new flooring, modernized light fixtures, new kitchen hardware and faucets throughout the entire home, as well as new paint. A must see!
#7067327

Scottsdale

7340 E CASITAS DEL RIO Drive

3 Beds

2 Baths

1,956 Sq.Ft.

$845,000

MLS#: 7067327

Coming Soon!  Amazing location in Pinnacle's Los Portones exclusive GATED COMMUNITY.   Built in 1994, this 3 Bedroom with 2 bathroom home has an open floorplan with VAULTED CEILINGS & SKYLIGHT for lots of natural light.  The kitchen opens to the living & dining space with an OVERSIZED ISLAND with bar seating. The Master Suite is large with double doors and a great view to the pool.  The Master Shower is upgraded with a LUXURY WALK-SHOWER with insets and a full bench!  Walk-In Closet has plenty of hanging space as well as shelving.  The backyard is very PRIVATE with a large sparkling pool and spacious covered patio.  NEW AC Unit in 2019!  NEW PLUMBING in 2025!  NEW ROOF FELT in 2019!  SHOWER REMODELED in 2017!  This home is ready to make it your own!
#7062087

Scottsdale

7298 E Black Rock Road

3 Beds

2 Baths

1,491 Sq.Ft.

$770,000

MLS#: 7062087

Beautiful 4 Bedroom 2 Bath home located in the coveted edition of Vista Del Rincon. New HVAC(complete) system in 2023. New exterior paint 2023, New roof 2023. Complete indoor paint early 2023. New water heater, new ceiling fans throughout entire home, epoxy floor in garage, New elongated and raised height Kohler toilets, new water softener, all done in 2022. This home won't stay on the market long.

9627 E SHEENA Drive

Message successfully sent.

I agree to receive email communication and understand I can unsubscribe at any time.

I agree to be contacted by The Mandy Gold Team | Haymore Real Estate LLC via call, email, and text for real estate services. To opt out, you can reply 'stop' at any time or reply 'help' for assistance. You can also click the unsubscribe link in the emails. Message and data rates may apply. Message frequency may vary. Privacy Policy

 - property

Send a message

Message successfully sent.

Reason for contacting?

I agree to receive email communication and understand I can unsubscribe at any time.

I agree to be contacted by The Mandy Gold Team | Haymore Real Estate LLC via call, email, and text for real estate services. To opt out, you can reply 'stop' at any time or reply 'help' for assistance. You can also click the unsubscribe link in the emails. Message and data rates may apply. Message frequency may vary. Privacy Policy

Sign In Sign Out

Virtual Assistant

Would you like to take the next step with this property? We can help you schedule a showing or virtual tour, or send you more details.

Yes, I would like more information.

Thank You for Your Reply, One of Our Agents will contact you as soon as possible

No, maybe later.

Thank you, you can always contact me via email, phone number or through the contact form.

Realhub AI

Lucy - Your AI-Powered Realtor

Update Your Temporary Password

Personalize your search

Enter your email and we'll notify you immediately when new listings match what you're looking for.

or enter email address

Already have an account ? Login here

Continue your home search

I agree to receive communications and understand I can unsubscribe at any time.

I agree to be contacted by The Mandy Gold Team | Haymore Real Estate LLC via call, email, and text for real estate services. To opt out, you can reply 'stop' at any time or reply 'help' for assistance. You can also click the unsubscribe link in the emails. Message and data rates may apply. Message frequency may vary. Privacy Policy

Already have an account ? Login here

We use cookies

We use cookies primarily for analytics to enhance your experience. By accepting, you agree to our use of these cookies. You can manage your preferences or learn more about our cookies policy.