2801 N 10TH Street

Phoenix, AZ 85006
Phoenix, AZ 85006
2801 N 10TH Street

$499,900

MLS#: 7045613

Status: Active Under Contract

Listing provided by: LPT Realty, LLC

Listing agent phone: None

Last update: 7 days ago

On site: a month ago

COUNTRY CLUB PARK BLK 1-2 - Residential

About

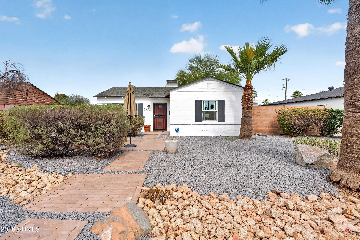
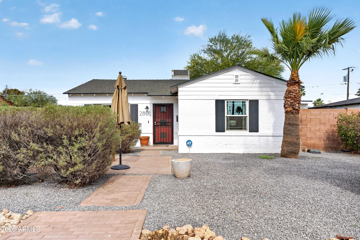
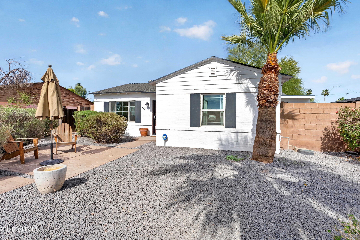
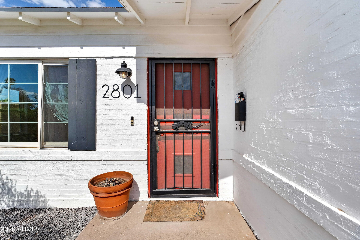
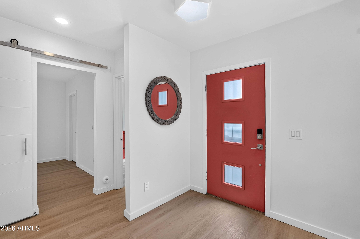
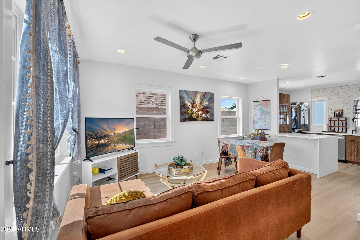
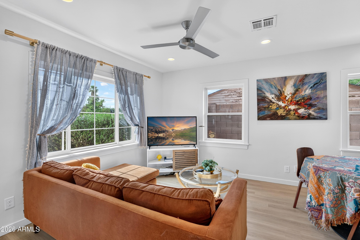
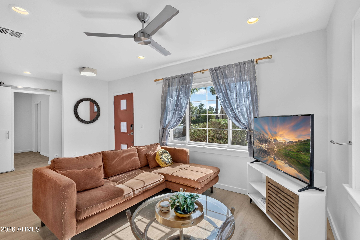
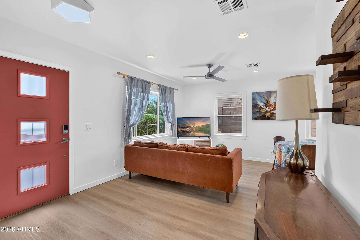
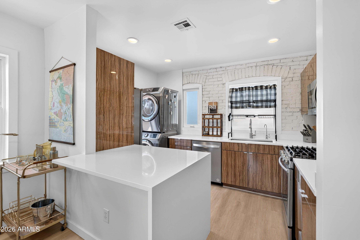
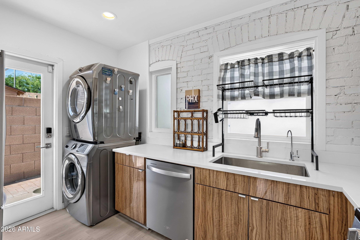
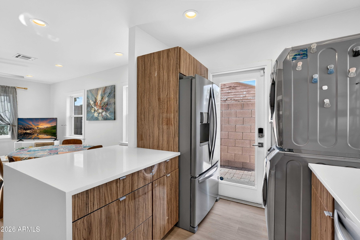
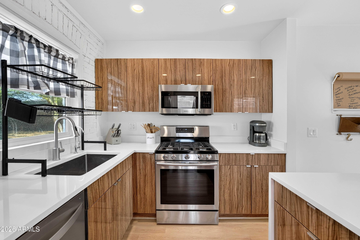
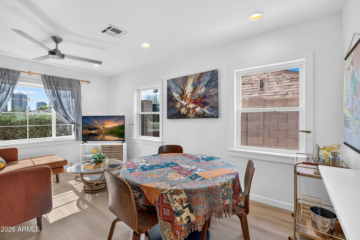
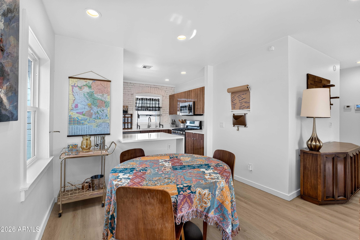
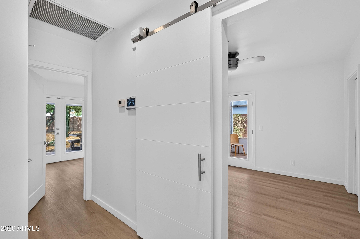
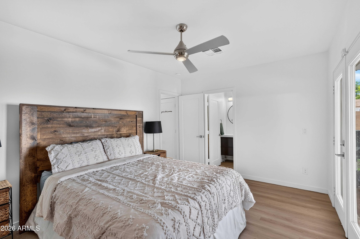
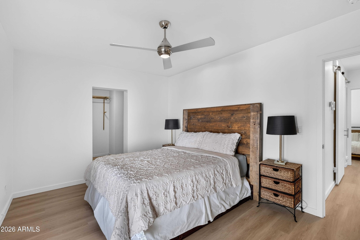
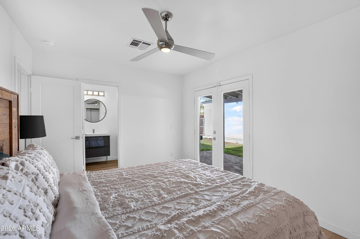
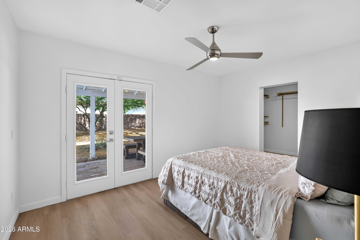
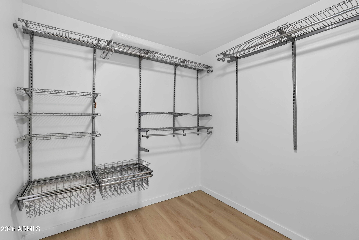
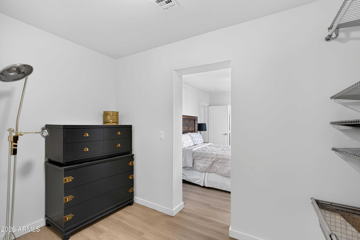
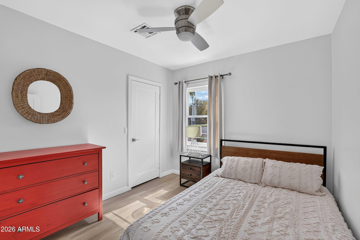
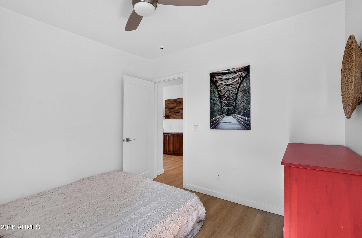
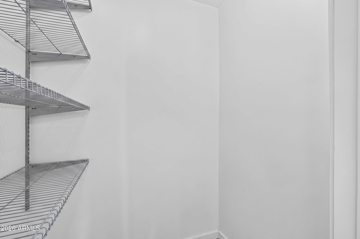
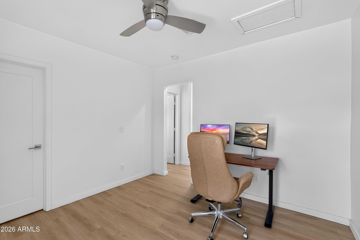
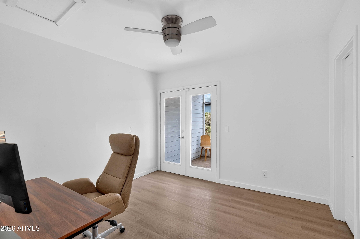
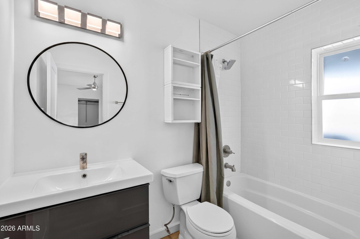
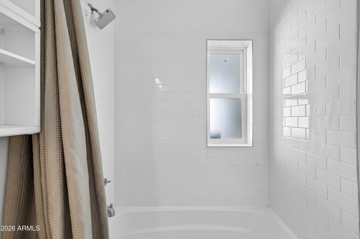
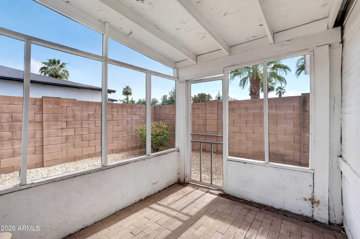
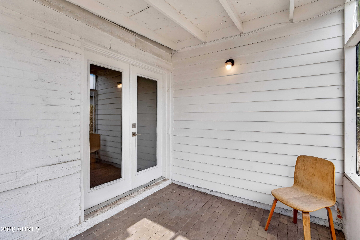
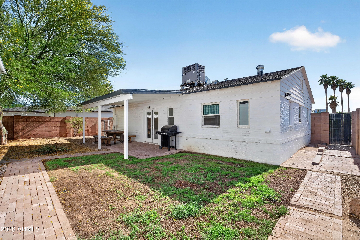
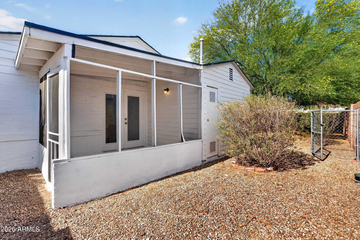
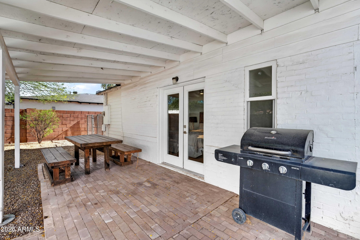
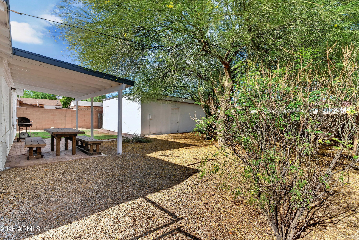
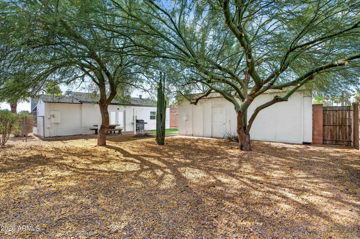
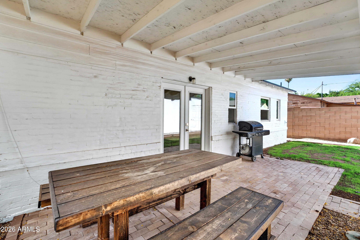
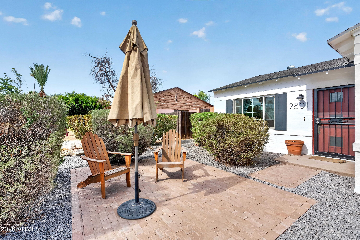
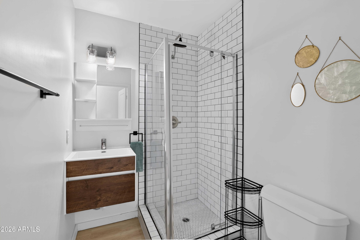
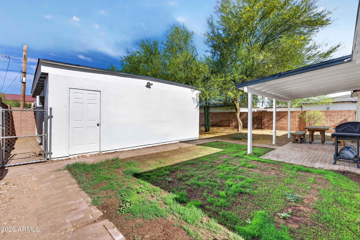
This 3-bedroom, 2-bathroom single-story home sits in the Country Club Park Historic District, blending historic character with thoughtful modern updates. The interior has been freshly painted throughout, and the front landscaping has just been completed, giving the home strong curb appeal from the moment you arrive. Dual-pane windows add energy efficiency throughout. The spacious backyard includes a patio with room for outdoor entertaining, and the DETACHED GARAGE provides additional storage and workspace rarely found in this neighborhood. The property is located within minutes of major highways, Sky Harbor Airport, dining, and recreation.

Property

Beds

3

Full Baths

2

1/2 Baths

None

Year Built

1943

Sq.Footage

1,100

Features

Features & Amenities

Interior

  • Total Bedrooms

    3

  • Bathrooms

    2

  • Basement YN

    NO

  • Cooling YN

    YES

  • Cooling

    Central Air

  • Fireplace YN

    NO

  • Heating YN

    YES

  • Heating

    Natural Gas

  • Pet friendly

    N/A

Exterior

  • Garage

    Yes

  • Garage spaces

    2

  • Construction Materials

    Brick Veneer, Brick, Frame

  • Parking

    Detached

  • Pool

    No

Area & Lot

  • Lot Size(acres)

    0.16
  • Lot Size(square feet)

    7,057

  • Property Type

    Residential

  • Property Sub Type

    Single Family Residence

Price

  • Sales Price

    $499,900

  • Tax Amount

    $1,187

  • Financing Options

    Cash, Conventional, FHA, VA

  • Sq. Footage

    1,100

  • Price/SqFt

    $454

HOA

  • Association

    No

Property Resources

  • Horse Property

    NO

School District

  • Elementary School

    Phoenix Elementary District

  • Middle School

    Ralph Waldo Emerson Elementary School

  • High School

    North High School

Property Features

  • Stories

    1

  • Ownership

    Fee Simple

  • Sewer

    Public Sewer

  • Tax Lot

    8

  • Water Source

    Public

Schedule

Schedule a Showing

Showing scheduled successfully.

What is 3 + 4 ?


Change time

Mortgage calculator

Estimate your monthly mortgage payment, including the principal and interest, property taxes, and HOA. Adjust the values to generate a more accurate rate.

Your payment

Principal and Interest:

$

Property taxes:

$

HOA fees:

$

Total loan payment:

$

Total interest amount:

$

Location

  • County

    Maricopa

  • Elementary School

    Phoenix Elementary District

  • Middle School

    Ralph Waldo Emerson Elementary School

  • High School

    North High School

Listing Courtesy of Sumer Brushier , LPT Realty, LLC

RealHub Information is provided exclusively for consumers' personal, non-commercial use, and it may not be used for any purpose other than to identify prospective properties consumers may be interested in purchasing. All information deemed reliable but not guaranteed and should be independently verified. All properties are subject to prior sale, change or withdrawal. RealHub website owner shall not be responsible for any typographical errors, misinformation, misprints and shall be held totally harmless.

Agent Kelly Hammer

Kelly Hammer

Associate Broker / RealtorĀ®

Call Kelly today to schedule a private showing.


* Listings on this website come from the FMLS IDX Compilation and may be held by brokerage firms other than the owner of this website. The listing brokerage is identified in any listing details. Information is deemed reliable but is not guaranteed. If you believe any FMLS listing contains material that infringes your copyrighted work please click here to review our DMCA policy and learn how to submit a takedown request.Ā© 2024 FMLS.

Properties

Related properties

New on site 1 day ago
Why pay more? Welcome to this inviting 4-bedroom, 2-bath home offering approximately 1,800 sq ft of open-concept living. The spacious great room flows seamlessly into the kitchen, featuring abundant cabinetry, pantry storage, gas range and refrigerator that conveys. Large tile flooring extends throughout the main living areas, with carpeted bedrooms. The primary suite offers dual sinks, a large walk-in closet, walk-in shower and private toilet room. The secondary bath includes dual sinks and a shower/tub combo. Solar will be paid off by the seller at close of escrow! Conveniently located near Downtown Phoenix, Sky Harbor Airport, South Mountain Park, shopping, schools, parks and the Valley Metro light rail system. Don't miss this gem!
#7059599

Phoenix

2239 W Donner Drive

4 Beds

2 Baths

1,800 Sq.Ft.

$421,000

MLS#: 7059599

New on site 1 day ago
Single-level Ranch Residence featuring an open-concept layout with spacious living and dining areas, fully renovated in gorgeous Mid Century Modern style.  The kitchen offers stunning new cabinets and quartz counters, a double waterfall island, premium new appliances and seamless flow for everyday living and entertaining.    The split primary suite features a fireplace, huge walk-in closet, dual-sink vanity, and private bath and access to the laundry room. Enjoy Arizona living under the extended covered patio overlooking a lush turf backyard with stylish landscaping and room to relax or play around the private pool.   Additional highlights include indoor laundry room, large 2-car garage, and a desirable North Phoenix location near shopping, dining, parks, and major commuter routes.
#7065192

Phoenix

2224 E SANDRA Terrace

3 Beds

2 Baths

1,720 Sq.Ft.

$519,000

MLS#: 7065192

New on site 1 day ago
Welcome home to this charming 3-bedroom, 1-bathroom freshly renovated gem perfectly situated on a large irrigated corner lot with NO HOA. Boasting plenty of space to design your dream backyard with room for an ADU.  You can end your daily commute to downtown Phoenix and enroll your children in some of the finest schools Phoenix has to offer. Enjoy total peace of mind with a recently installed roof and AC. Endless possibilities await with this rare find! Tour it today!
#7065108

Phoenix

3101 E OAK Street

3 Beds

1 Baths

1,405 Sq.Ft.

$415,000

MLS#: 7065108

New on site 1 day ago
Recently renovated ranch-style property situated on an expansive 15,224 SF lot offering space, with irrigation, versatility, and unique potential. Renovated from top to bottom, including a new roof, this move-in-ready home combines modern updates with ranch-style living. The property offers horse privileges and includes an existing corral with ample space for equestrian use. A detached barn provides ample storage for equipment, tools, and recreational items, and offers additional potential for conversion into an ADU, guest quarters, or income-producing space. The oversized lot provides flexibility for outdoor living, additional improvements, and a variety of future uses--convenient Phoenix location with access to major roadways, shopping, dining, and employment centers.
#7066557

Phoenix

6407 W ROOSEVELT Street

4 Beds

2 Baths

1,708 Sq.Ft.

$545,000

MLS#: 7066557

New on site 1 day ago
Beautiful 4 Bedroom, 2 Bath, Single Level Home Located on Large Premium Lot, Remodeled Kitchen w/Quartz Countertops, Stainless Steel Under Mounted Sink, Stainless Steel Appliances Included, Kitchen Island w/Breakfast Bar,  Eat-In Kitchen Dining Room, Spacious Great Room w/Vaulted Ceilings, Master Bedroom w/Walk-In Closet, Master Bathroom w/Custom Walk-In Shower, 3 Additional Bedrooms & Hallway Bathroom, Covered Backyard Patio, Professionally Landscaped Front & Backyard, Outdoor Kitchen w/Built-In BBQ & Refrigerator.  Speaking Pebble Tech Play Pool, Above Ground Hot Tub/Spa, 2 Car Garage, NO HOA, Come Check It Out!
#7065521

Phoenix

102 W MORROW Drive

4 Beds

2 Baths

1,521 Sq.Ft.

$515,000

MLS#: 7065521

New on site 2 days ago
Updated single-story home in Paradise Valley Oasis. Features bright open-concept living, granite countertops, updated cabinets, and tile flooring throughout the main areas. Spacious primary suite with private bath, large backyard with covered patio, and no HOA. Minutes from PV Mall redevelopment, Desert Ridge, and SR-51/Loop 101 access.
#7063591

Phoenix

3650 E EUGIE Avenue

3 Beds

2 Baths

1,152 Sq.Ft.

$439,900

MLS#: 7063591

New on site 3 days ago
None
#7065279

Phoenix

12209 N 41 Lane

3 Beds

2 Baths

1,627 Sq.Ft.

$410,000

MLS#: 7065279

New on site 4 days ago
Sophisticated contemporary living in the heart of the Arizona Biltmore Corridor. This meticulously maintained and thoughtfully enhanced Encue end-unit townhome offers an exceptional lock-and-leave lifestyle, moments from premier dining, shopping, golf, business centers and convenient SR-51 access.
An intimate foyer & striking floating staircase introduces the modern aesthetic of this three-level residence, accessible from either the private courtyard guest entry or the owner's epoxied two-car garage access. The second-floor main living level is anchored by a beautifully appointed kitchen with Bosch appliances, pantry and breakfast bar, opening seamlessly to dining and living areas and a north-facing balcony capturing mountain views. A customized powder room, abundant natural light, rich drapery and a surprisingly generous storage/office nook complete this level.
The entire third floor becomes a private primary retreat, featuring multiple custom closets, full-size laundry with built-in storage, and a versatile bonus space ideal for an office, fitness/yoga studio or nursery. Step onto the private balcony for additional Mountain Preserve and Camelback Mountain views. A privately positioned secondary bedroom suite occupies the first floor, ideal for guests, roommate or a separate work-from-home setting.
Additional highlights include consistent quartz surfaces, tankless gas water heater, oversized windows, EV-charging capability and the privacy (plus 3 additional over-sized windows) of only one attached neighbor. Encue's community pool/spa and gathering area are conveniently situated just beyond the garage entry.
Beautifully appointed, exceptionally livable and truly move-in ready--an ideal Biltmore Corridor residence with easy access to Phoenix Sky Harbor International Airport and the absolute best of  Phoenix.
#7066835

Phoenix

4444 N 25TH Street 12

2 Beds

2 Baths

1,797 Sq.Ft.

$595,000

MLS#: 7066835

New on site 4 days ago
Welcome to this well-maintained 3-bedroom, 2-bath home featuring an open-concept floor plan and energy-efficient dual-pane windows. With no HOA, you'll enjoy added freedom and flexibility. The spacious living area flows seamlessly into the kitchen, complete with a center island and stainless steel appliances--perfect for everyday living and entertaining. Step outside to a low-maintenance front yard and a generously sized backyard featuring artificial turf, a covered patio, additional outdoor seating space, and extra storage. Conveniently located near shopping, dining, parks, and major commuter routes, this home offers the perfect combination of comfort, convenience, and value. Don't miss your opportunity to make it yours!
#7061759

Phoenix

3531 E ACOMA Drive

3 Beds

2 Baths

1,096 Sq.Ft.

$415,000

MLS#: 7061759

This is a unique, COMPLETELY REMODELED, corner condo within Toscana at Desert Ridge that you must see in person! Unit 1250 features a split floor plan with 2 beds, 2 baths, 1,246 square feet, and more than $200,000 in quality upgrades. The extensive remodel (2019) created a sophisticated yet comfortable interior with a warm neutral palette, sleek high-end cabinetry, designer finishes, and thoughtful attention to detail. The newer smart HVAC system (2023) with integrated air scrubber provides enhanced indoor air quality, comfort and efficiency. The residence also includes an assigned tandem parking space for 2 vehicles in the gated underground garage, along with a private storage unit and convenient elevator access. Its rare corner location combines first-floor convenience with tranquility. Located in a quiet setting within the community, the private patio with pull-down shades provides a relaxing place to enjoy your morning coffee.  Residents of this guard-gated community enjoy an impressive collection of amenities, including 3 resort-style swimming pools, 3 clubhouses, 2 fitness centers, yoga and conference rooms, concierge services, media and computer centers, entertainment lounges, reading areas, 24-hour security with community patrols, and a full calendar of activities and social events.

Toscana at Desert Ridge offers an exceptional combination of residential privacy, resort-style amenities, and access to some of North Phoenix's most popular destinations. High Street is just across the street, with cafes, restaurants, boutiques, salons, nightlife, and more within walking distance. Desert Ridge Marketplace is also close by, offering an extensive collection of shopping, dining, entertainment, and everyday conveniences. For destinations beyond Desert Ridge, Loop 101 is less than five minutes away, offering convenient connectivity to the greater Phoenix and Scottsdale areas.

With its substantial 2019 remodel, rare first-floor corner location, private patio with views, secure underground parking, storage, and highly convenient Desert Ridge location, this Toscana condominium offers a distinctive opportunity to enjoy a beautifully updated residence within one of North Phoenix's premier master-planned destinations.
#7066493

Phoenix

5350 E DEER VALLEY Drive 1250

2 Beds

2 Baths

1,246 Sq.Ft.

$595,000

MLS#: 7066493

This 3-bedroom, 2-bathroom single-story home sits in the Country Club Park Historic District, blending historic character with thoughtful modern updates. The interior has been freshly painted throughout, and the front landscaping has just been completed, giving the home strong curb appeal from the moment you arrive.
Dual-pane windows add energy efficiency throughout. The spacious backyard includes a patio with room for outdoor entertaining, and the DETACHED GARAGE provides additional storage and workspace rarely found in this neighborhood.
The property is located within minutes of major highways, Sky Harbor Airport, dining, and recreation.

2801 N 10TH Street

Message successfully sent.

I agree to receive email communication and understand I can unsubscribe at any time.

I agree to be contacted by The Mandy Gold Team | Haymore Real Estate LLC via call, email, and text for real estate services. To opt out, you can reply 'stop' at any time or reply 'help' for assistance. You can also click the unsubscribe link in the emails. Message and data rates may apply. Message frequency may vary. Privacy Policy

 - property

Send a message

Message successfully sent.

Reason for contacting?

I agree to receive email communication and understand I can unsubscribe at any time.

I agree to be contacted by The Mandy Gold Team | Haymore Real Estate LLC via call, email, and text for real estate services. To opt out, you can reply 'stop' at any time or reply 'help' for assistance. You can also click the unsubscribe link in the emails. Message and data rates may apply. Message frequency may vary. Privacy Policy

Sign In Sign Out

Virtual Assistant

Would you like to take the next step with this property? We can help you schedule a showing or virtual tour, or send you more details.

Yes, I would like more information.

Thank You for Your Reply, One of Our Agents will contact you as soon as possible

No, maybe later.

Thank you, you can always contact me via email, phone number or through the contact form.

Realhub AI

Lucy - Your AI-Powered Realtor

Update Your Temporary Password

Personalize your search

Enter your email and we'll notify you immediately when new listings match what you're looking for.

or enter email address

Already have an account ? Login here

Continue your home search

I agree to receive communications and understand I can unsubscribe at any time.

I agree to be contacted by The Mandy Gold Team | Haymore Real Estate LLC via call, email, and text for real estate services. To opt out, you can reply 'stop' at any time or reply 'help' for assistance. You can also click the unsubscribe link in the emails. Message and data rates may apply. Message frequency may vary. Privacy Policy

Already have an account ? Login here

We use cookies

We use cookies primarily for analytics to enhance your experience. By accepting, you agree to our use of these cookies. You can manage your preferences or learn more about our cookies policy.