
83 S GERONIMO Road
Apache Junction, AZ 85119


About
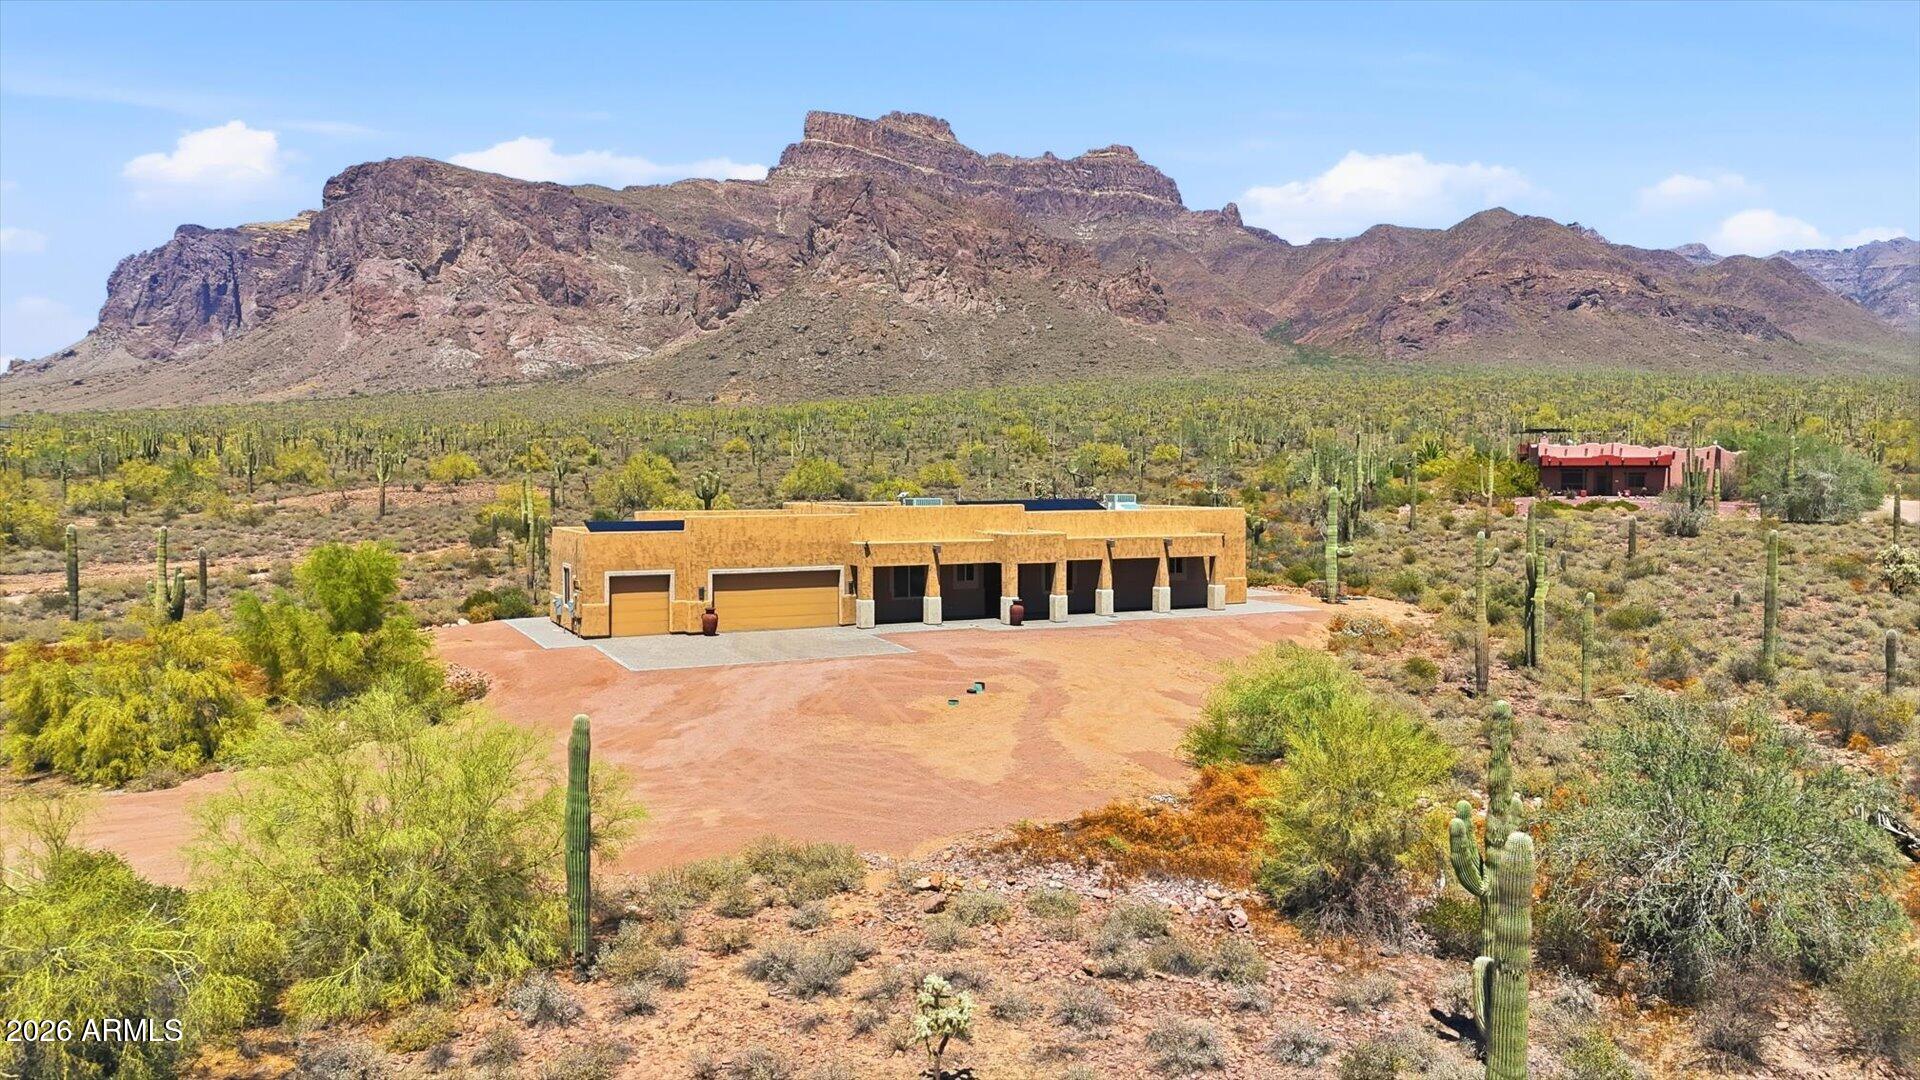
Mountain Views, Dual Primary Suites, Acre+ Lot & Massive Detached 4 Car Garage/Workshop! Experience the beauty of Arizona living in this spacious 3,400+ sq. ft. 1 owner custom home with a spacious attached 2 car garage, nestled on more than an acre at the base of the majestic Superstition Mountains. Offering 5 bedrooms, 3.5 bathrooms, and breathtaking unobstructed mountain and city light views, this property is a rare opportunity for those seeking space, privacy, and incredible scenery. Designed for flexible living, the home features two primary suites, including a downstairs suite with its own private patio and a luxurious upstairs primary retreat complete with a private balcony. Start your mornings watching the sunrise over the mountains and end your evenings enjoying the glow of sunset reflections on the Superstitions and spectacular star-filled skies. Step outside to enjoy the covered rear patio, private primary suite patio, and endless possibilities offered by the sprawling acre-plus homesite. Inside, you'll find a spacious open-concept floor plan featuring a large kitchen with an oversized island, upgraded cabinetry, granite countertops throughout, and abundant windows that showcase the surrounding views from nearly every room. The expansive great room is anchored by a beautiful stone-faced wood-burning fireplace, while the formal living and dining rooms provide additional space for entertaining and gathering. A large downstairs laundry room and attractive wood accents throughout add warmth and functionality. Car enthusiasts, hobbyists, and outdoor enthusiasts will appreciate the incredible 1,200+ sq. ft. workshop/garage, complete with 220-volt wiring and LED lighting--perfect for additional vehicles, recreational toys, equipment, storage, or dream projects. If you've been searching for mountain views, room to roam, and a property that offers both comfort and versatility, this one is not to be missed.
Property
Beds
5
Full Baths
3
1/2 Baths
1
Year Built
1997
Sq.Footage
3,405
Features
Features & Amenities
Interior
-
Other Interior Features
High Speed Internet, Granite Counters, Double Vanity, Master Downstairs, Eat-in Kitchen, Breakfast Bar, Kitchen Island, Pantry
-
Total Bedrooms
5
-
Bathrooms
3
-
1/2 Bathrooms
1
-
Basement YN
NO
-
Cooling YN
YES
-
Cooling
Heat Pump
-
Fireplace YN
YES
-
Heating YN
YES
-
Heating
Heat Pump
-
Pet friendly
N/A
Exterior
-
Garage
Yes
-
Garage spaces
6
-
Construction Materials
Stucco, Frame
-
Other Exterior Features
Balcony, Storage
-
Parking
RV Access/Parking, Garage Door Opener, Detached
-
Patio and Porch Features
Patio
-
Pool
No
-
View
City, Desert, City Lights, Mountain(s)
Area & Lot
-
Lot Features
Desert Back, Desert Front
-
Lot Size(acres)
1.05
-
Lot Size(square feet)
45,890
-
Property Type
Residential
-
Property Sub Type
Single Family Residence
-
Architectural Style
Ranch
Price
-
Sales Price
$999,000
-
Tax Amount
$4,507
-
Financing Options
Cash, Conventional, FHA, VA
-
Sq. Footage
3,405
-
Price/SqFt
$293
HOA
-
Association
No
Property Resources
-
Horse Property
YES
School District
-
Elementary School
Apache Junction Unified District
-
Middle School
Cactus Canyon Junior High
-
High School
Apache Junction High School
Property Features
-
Stories
2
-
Accessibility Features
Therapeutic Whirlpool
-
Ownership
Fee Simple
-
Sewer
Septic Tank
-
Tax Lot
A
Schedule
Schedule a Showing
Showing scheduled successfully.
Mortgage calculator
Estimate your monthly mortgage payment, including the principal and interest, property taxes, and HOA. Adjust the values to generate a more accurate rate.
Your payment
Principal and Interest:
$
Property taxes:
$
HOA fees:
$
Total loan payment:
$
Total interest amount:
$
Location
-
County
Pinal
-
Elementary School
Apache Junction Unified District
-
Middle School
Cactus Canyon Junior High
-
High School
Apache Junction High School

Listing Courtesy of Jeannie Dexter , Weichert, Realtors-Home Pro Realty
RealHub Information is provided exclusively for consumers' personal, non-commercial use, and it may not be used for any purpose other than to identify prospective properties consumers may be interested in purchasing. All information deemed reliable but not guaranteed and should be independently verified. All properties are subject to prior sale, change or withdrawal. RealHub website owner shall not be responsible for any typographical errors, misinformation, misprints and shall be held totally harmless.

Kelly Hammer
Associate Broker / Realtor®
Call Kelly today to schedule a private showing.
Phone (520) 227-5144
Email Kelly@MandyGoldTeam.com

* Listings on this website come from the FMLS IDX Compilation and may be held by brokerage firms other than the owner of this website. The listing brokerage is identified in any listing details. Information is deemed reliable but is not guaranteed. If you believe any FMLS listing contains material that infringes your copyrighted work please click here to review our DMCA policy and learn how to submit a takedown request.© 2024 FMLS.
Properties
Related properties

Apache Junction
651 N VAL VISTA Road
3 Beds
2 Baths
2,943 Sq.Ft.
$999,999
MLS#: 7063501

Apache Junction
4750 N CACTUS Road
4 Beds
3 Baths
2,675 Sq.Ft.
$920,000
MLS#: 7061741

Apache Junction
684 N MOON Road
3 Beds
2 Baths
2,750 Sq.Ft.
$975,000
MLS#: 7053047

Apache Junction
4906 N WARNER Drive
4 Beds
2 Baths
2,551 Sq.Ft.
$845,000
MLS#: 7047504
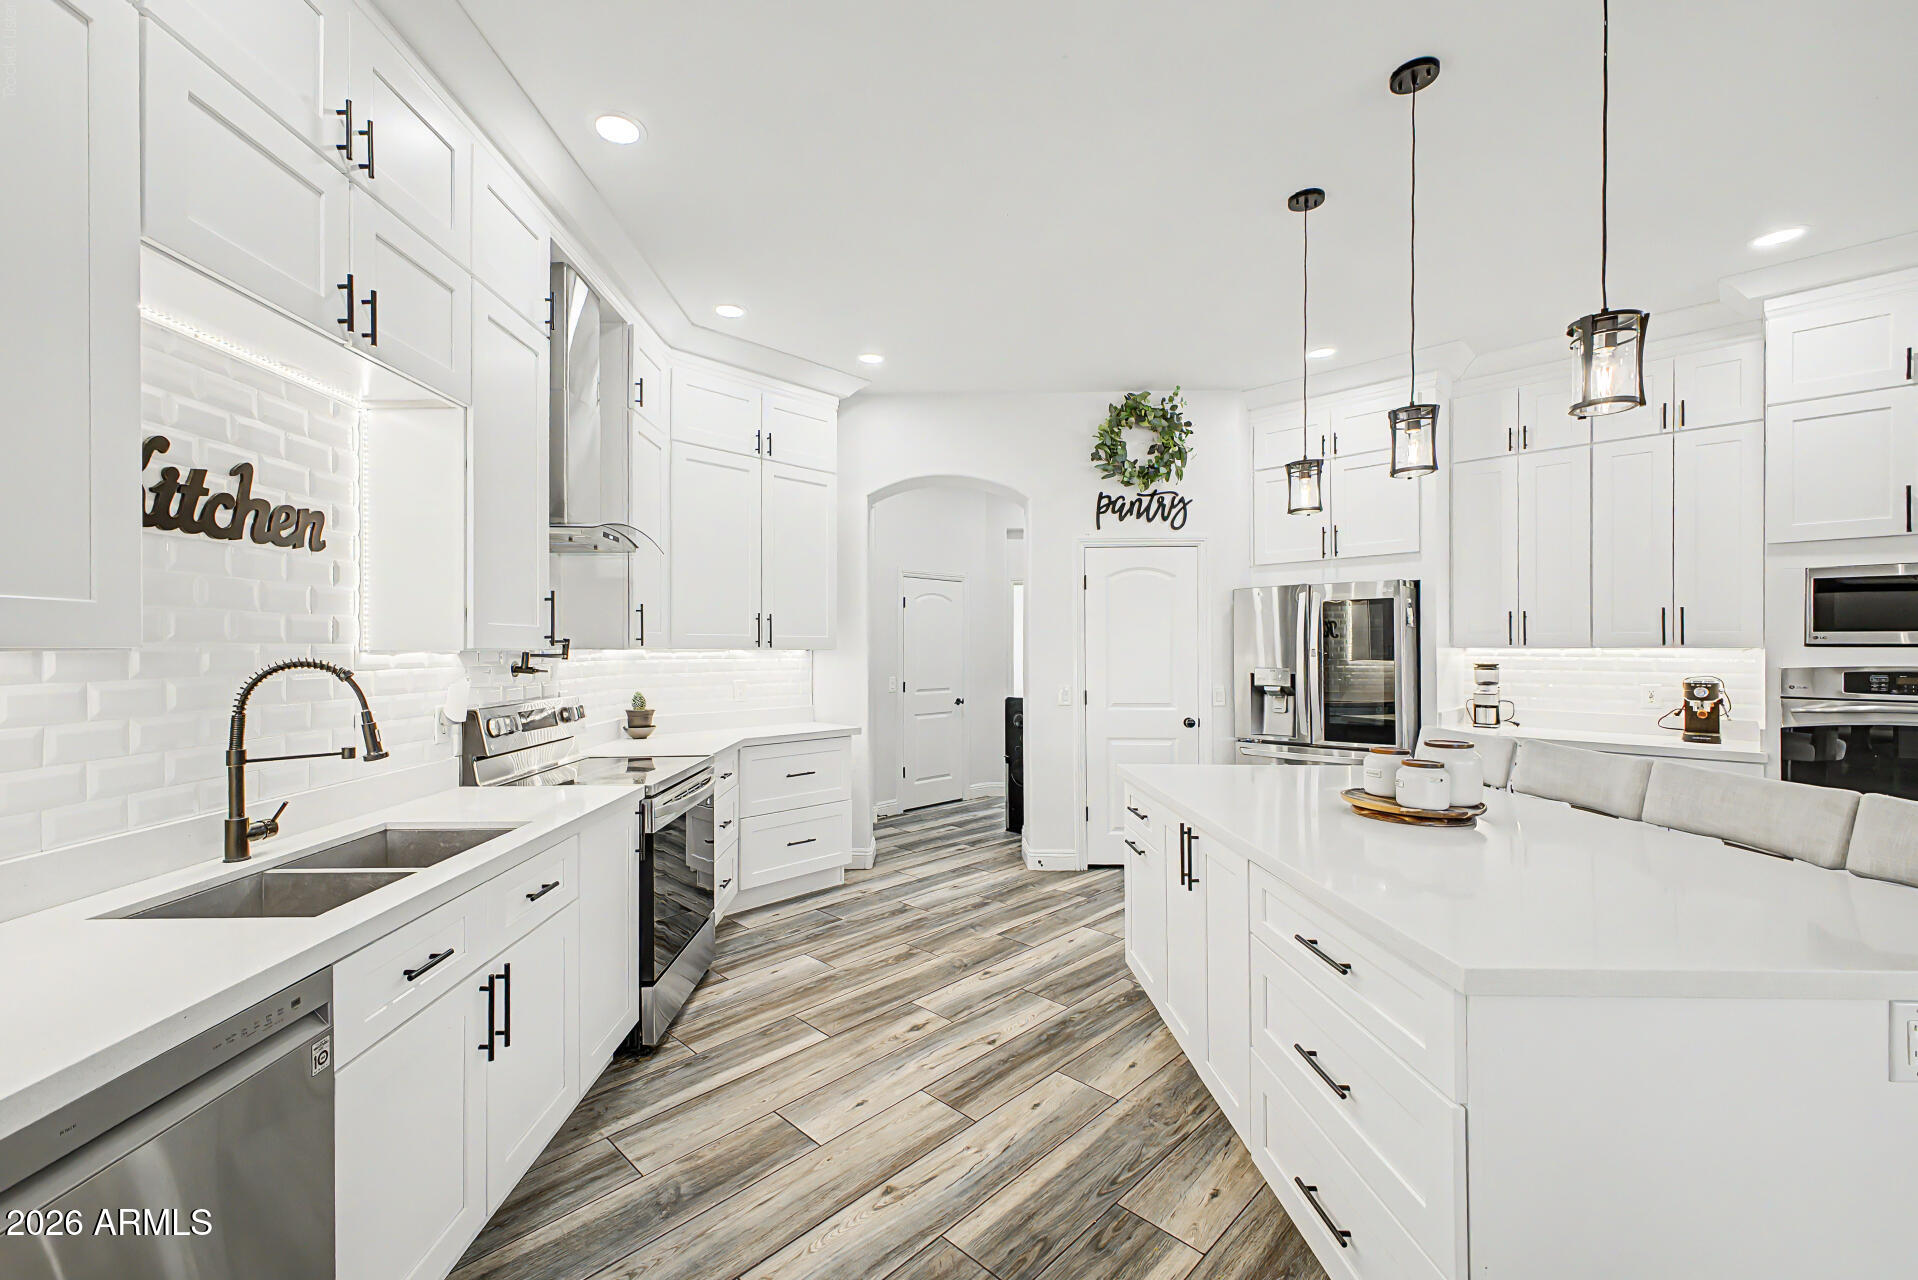
Apache Junction
529 S VAL VISTA Road
5 Beds
3 Baths
2,781 Sq.Ft.
$849,000
MLS#: 7042897

Apache Junction
5770 E 22nd Avenue
5 Beds
4 Baths
2,783 Sq.Ft.
$1,095,000
MLS#: 7031839
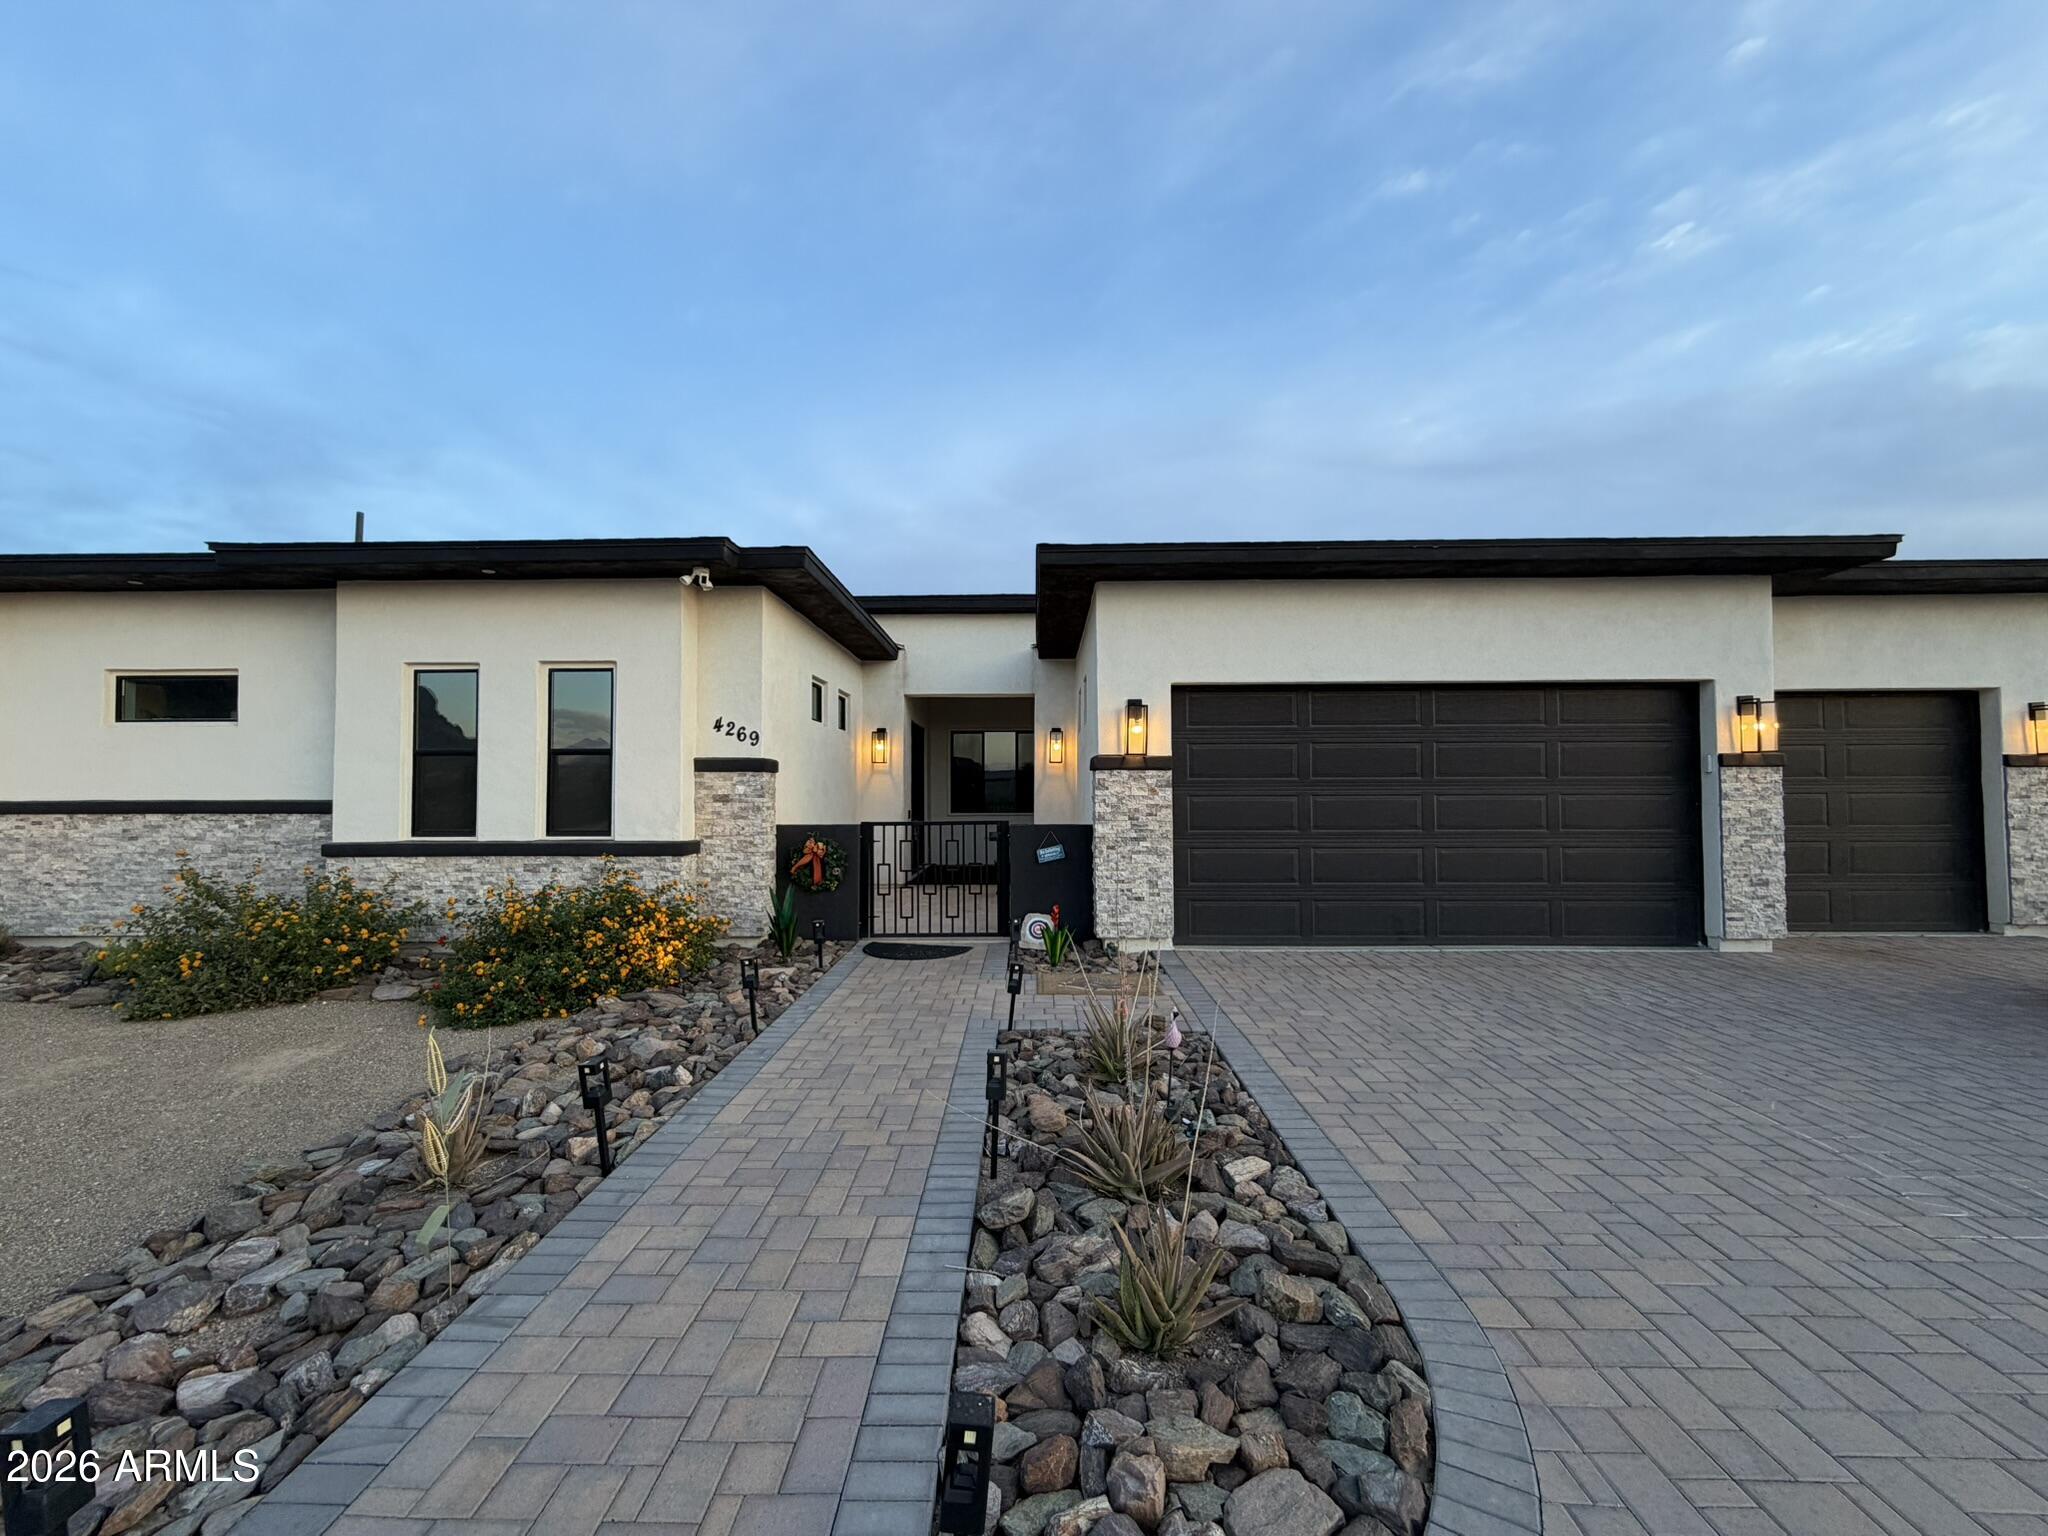
Apache Junction
4269 E 4TH Avenue
3 Beds
3 Baths
2,881 Sq.Ft.
$970,000
MLS#: 7021953
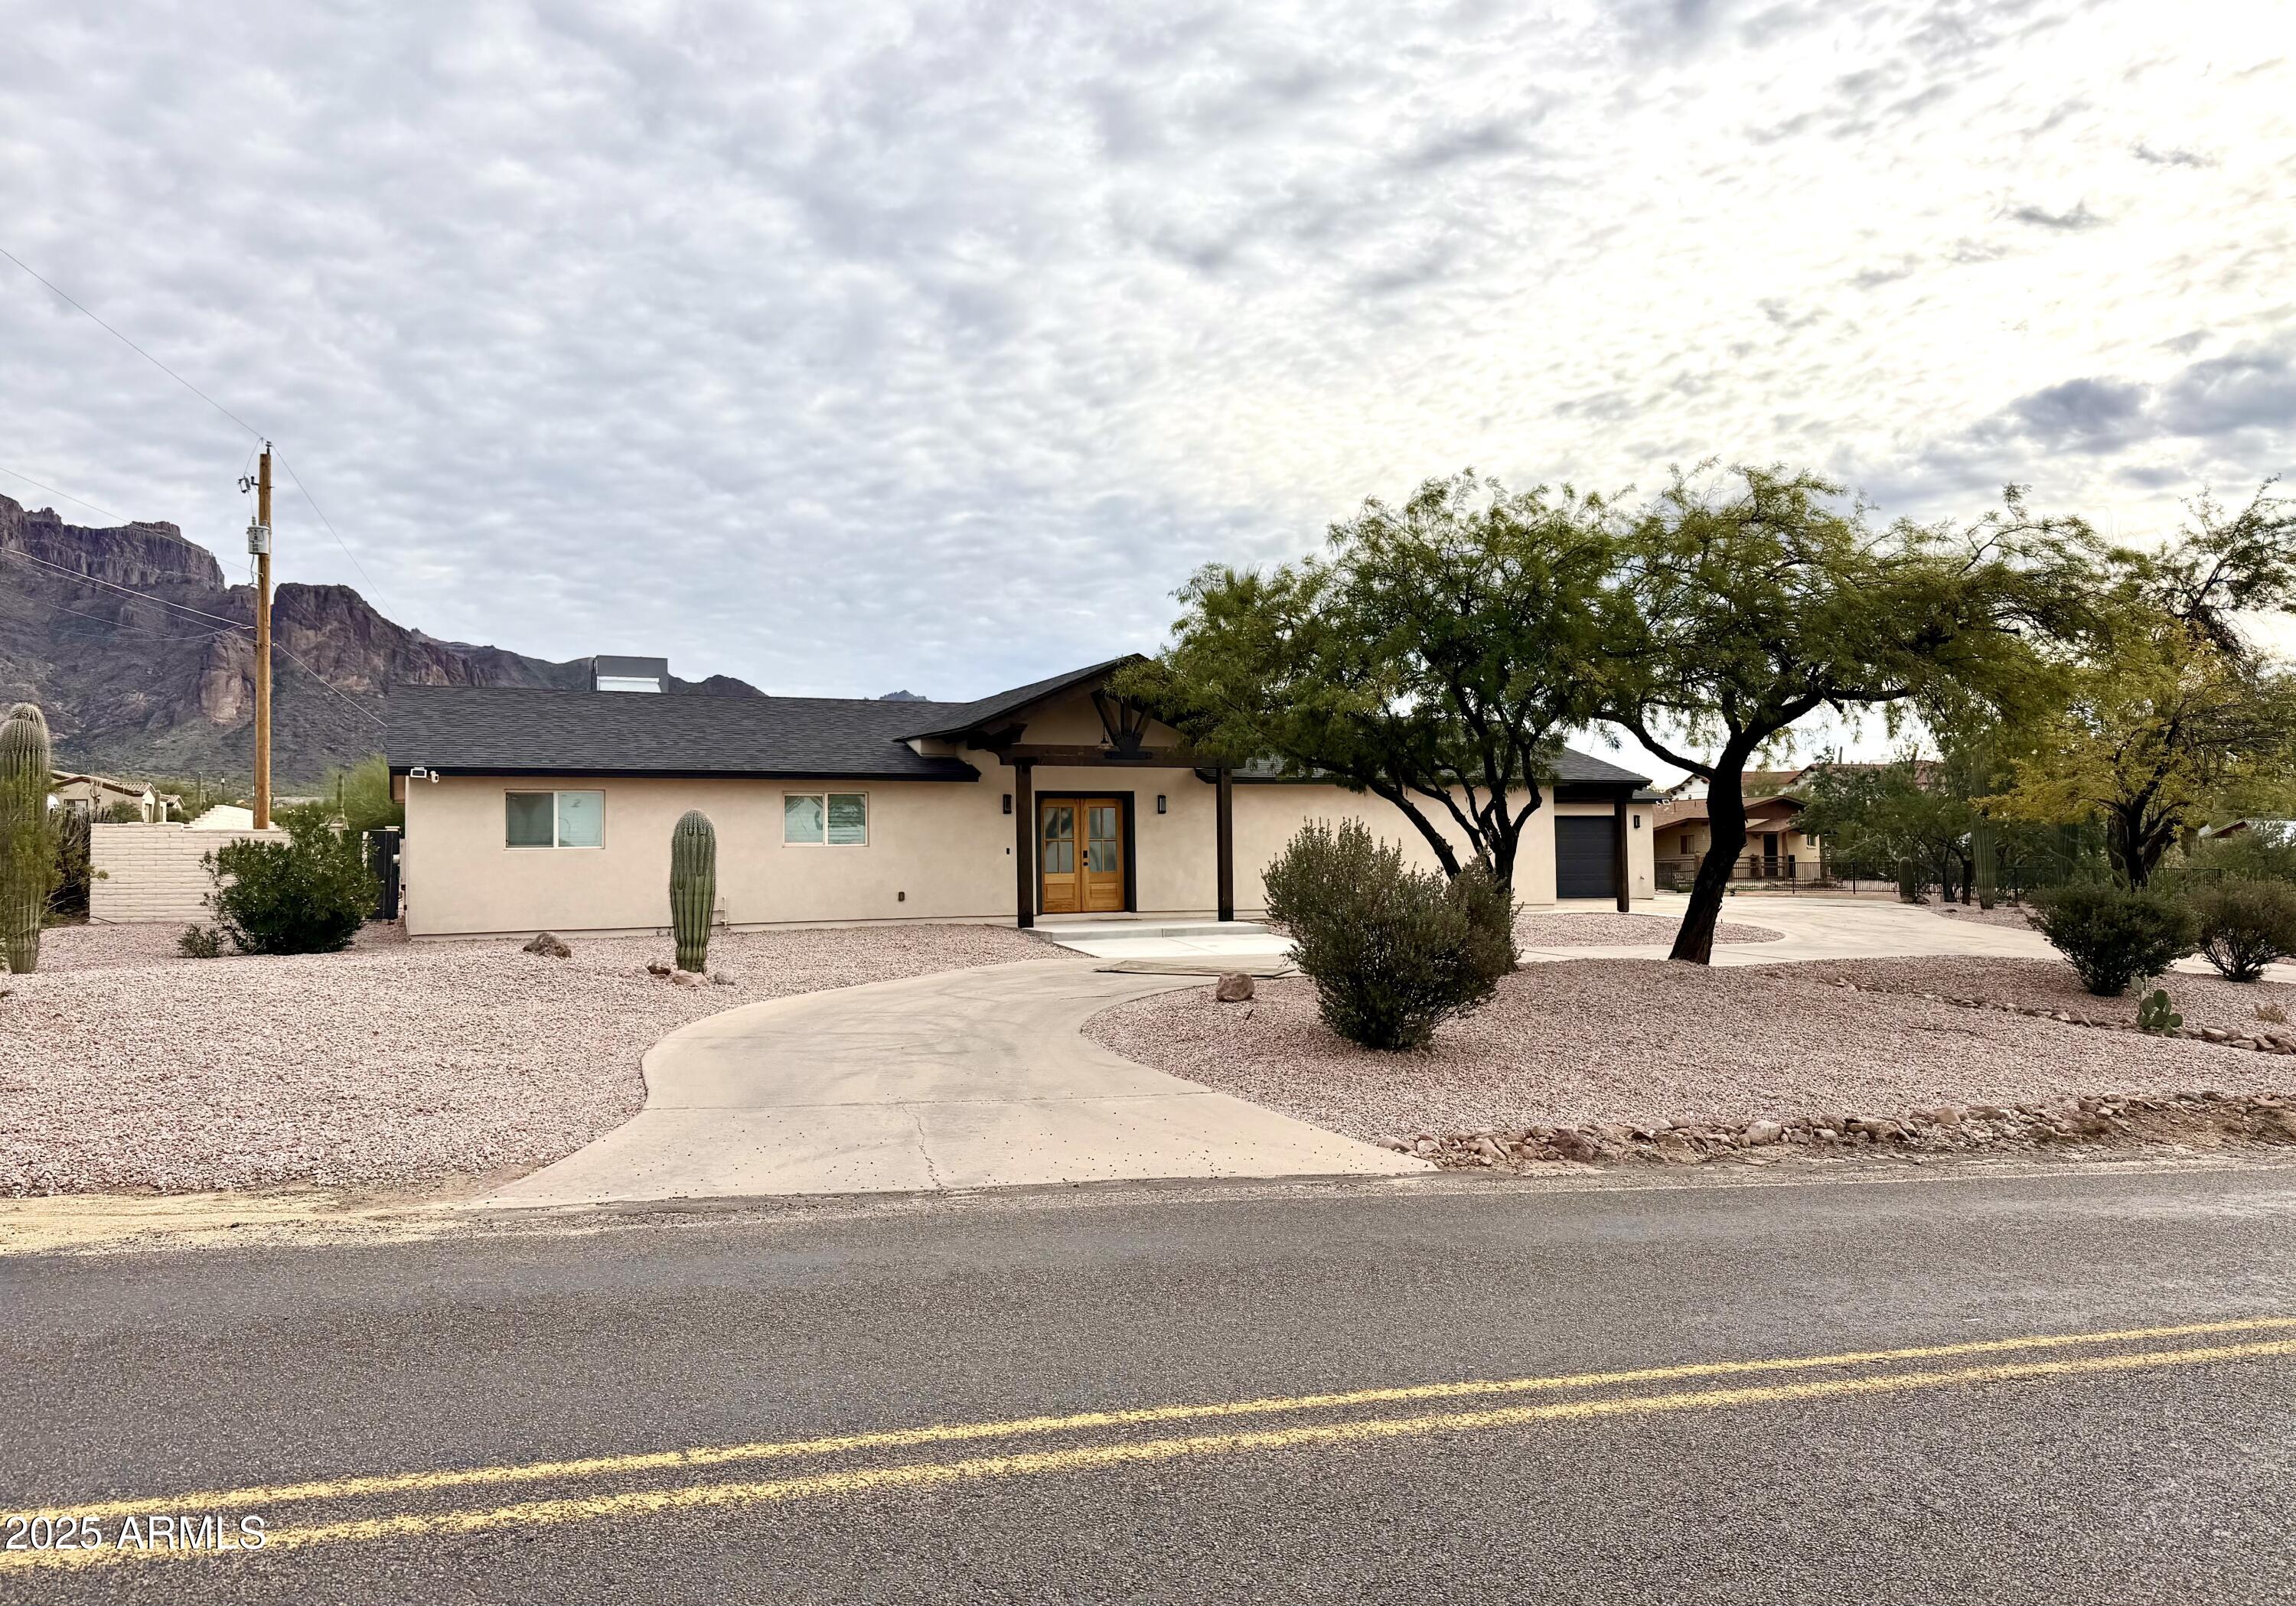
Apache Junction
1165 N MOUNTAIN VIEW Road
4 Beds
3 Baths
2,660 Sq.Ft.
$859,900
MLS#: 6961692
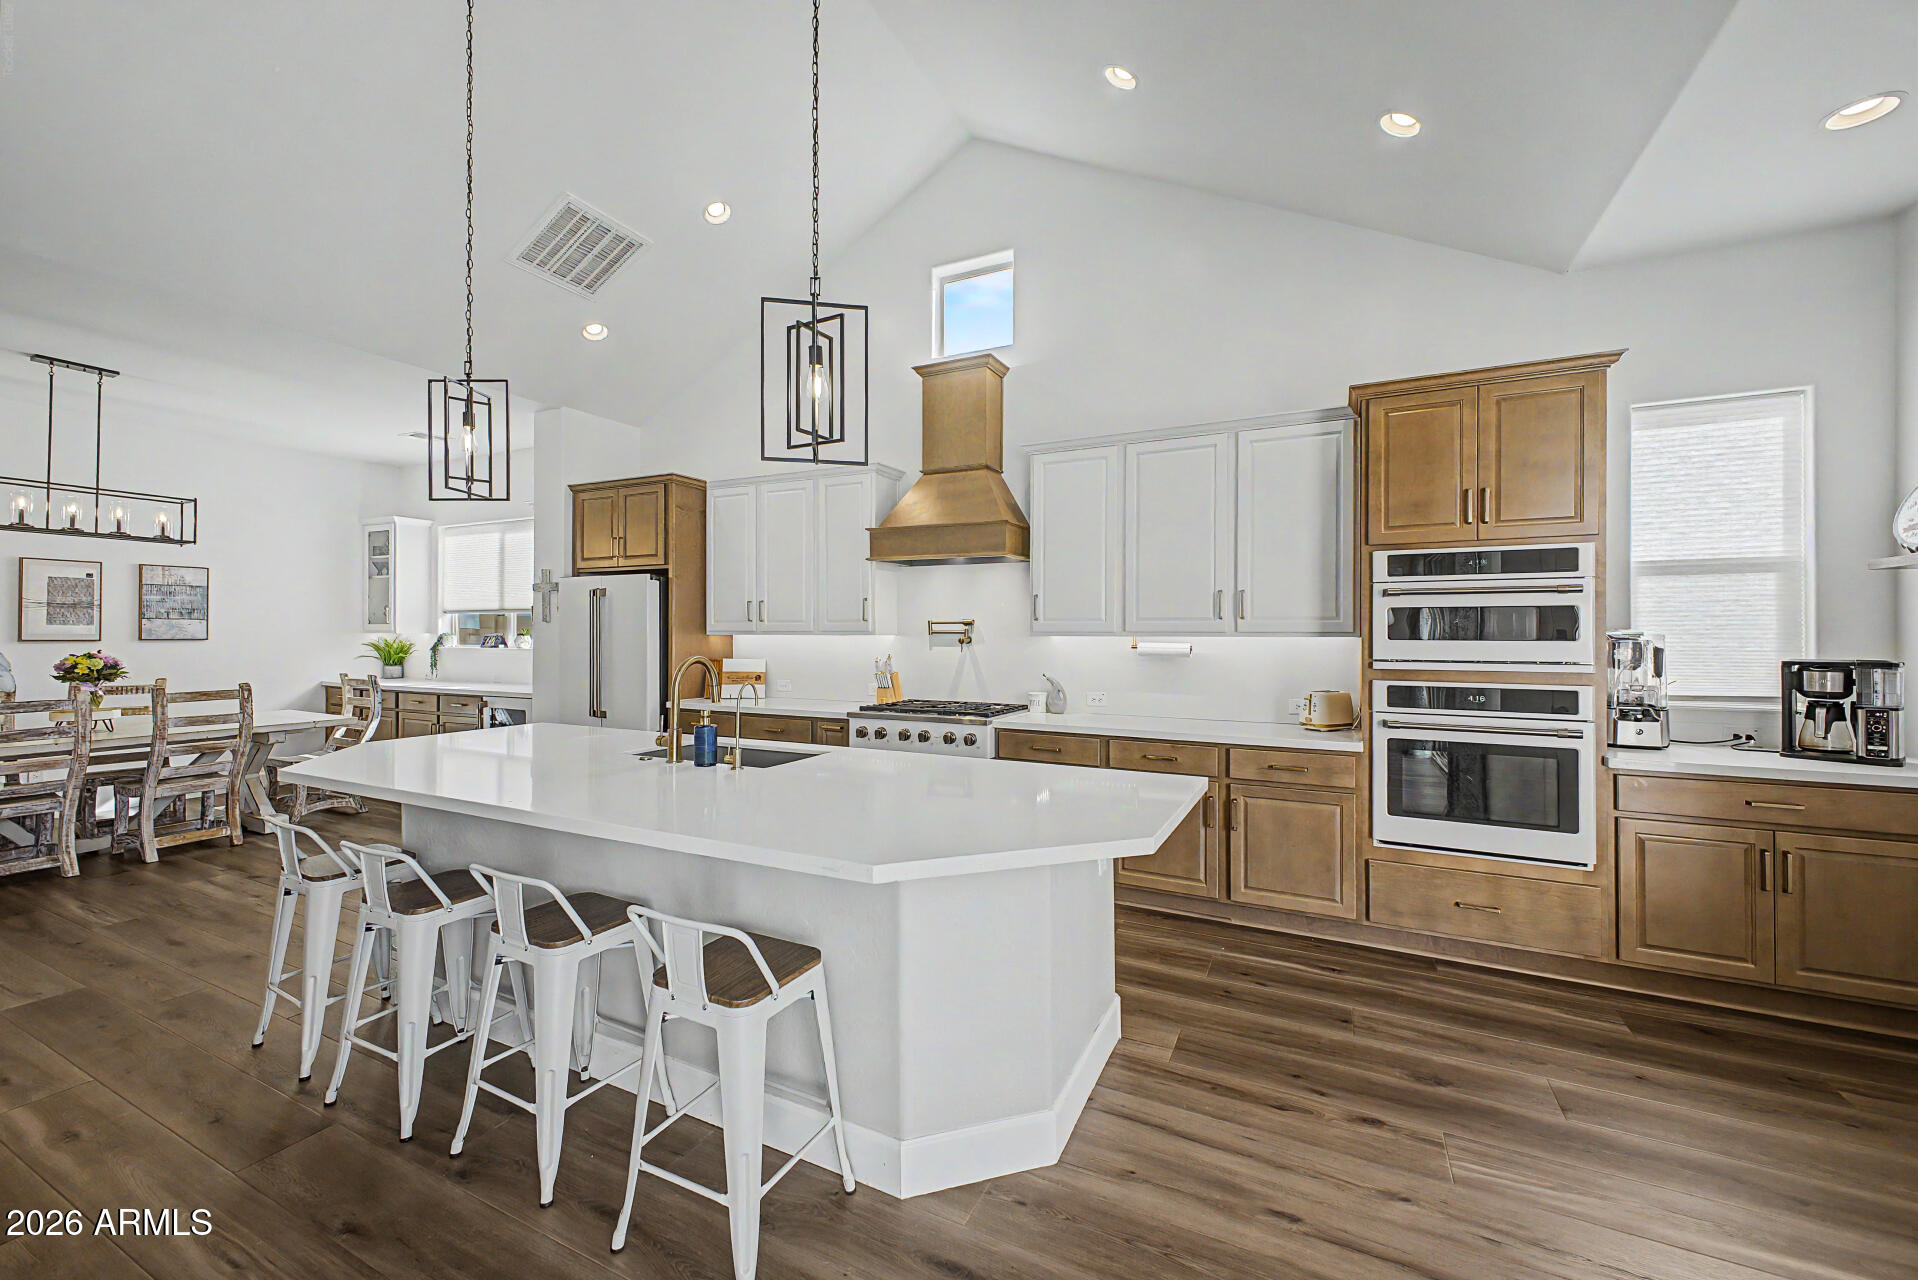
Apache Junction
1016 W RIDGE Road
4 Beds
3 Baths
3,251 Sq.Ft.
$849,900
MLS#: 7021289
Apache Junction
53 N La Barge Road
3 Beds
3 Baths
2,400 Sq.Ft.
$1,100,000
MLS#: 7029413
