5131 S MARIPOSA Drive

Gilbert, AZ 85298
Gilbert, AZ 85298
5131 S MARIPOSA Drive

$1,075,000

MLS#: 7047596

Status: Active

Listing provided by: My Home Group Real Estate

Listing agent phone: None

Last update: 6 days ago

On site: a month ago

BRIDGES AT GILBERT PHASE 1 PARCEL 4 - Residential

About

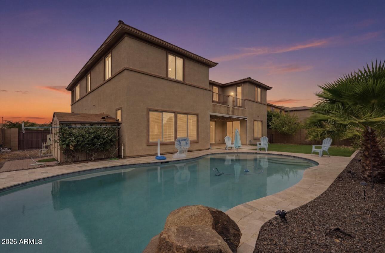
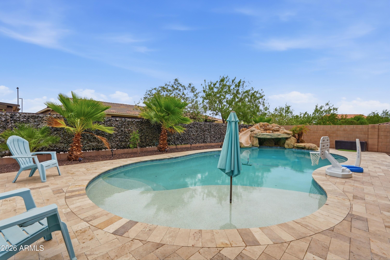
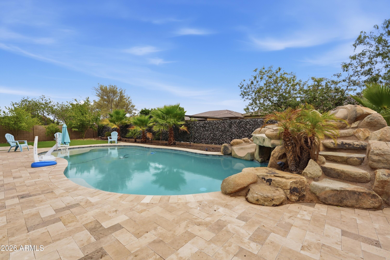
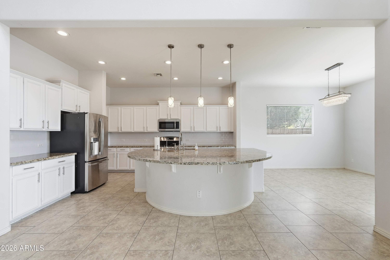
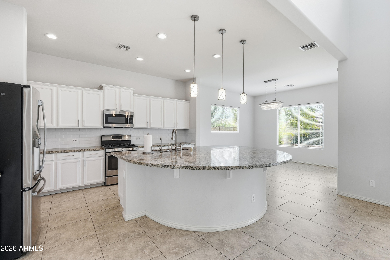
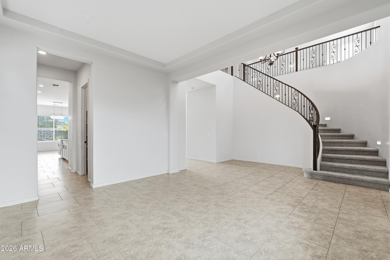
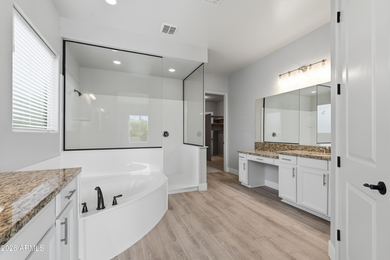
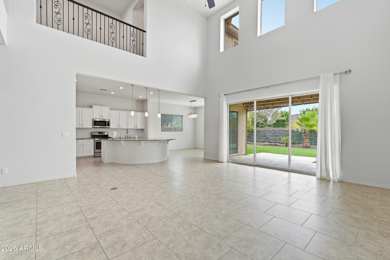
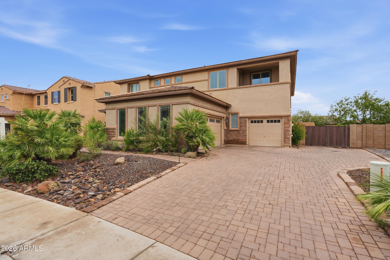
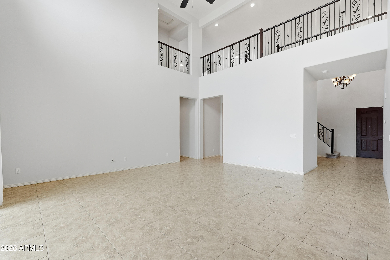
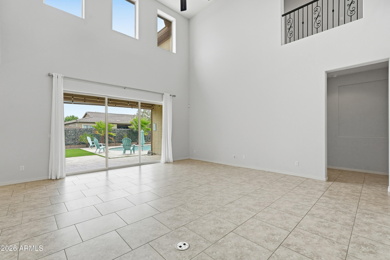
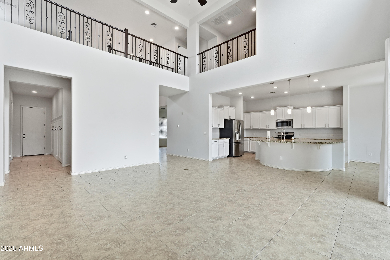
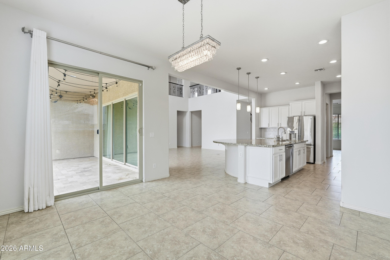
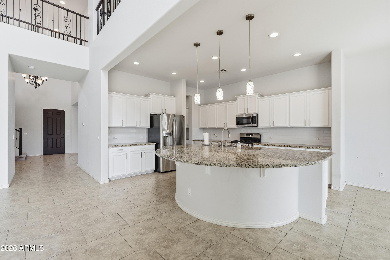
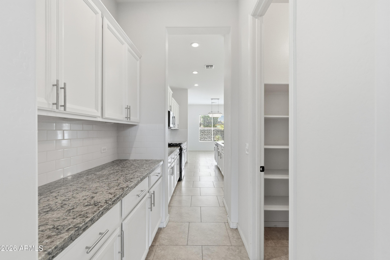
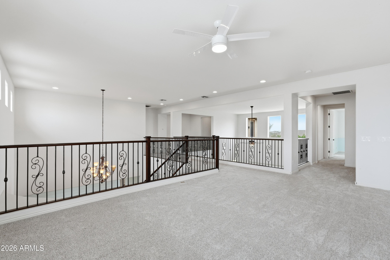
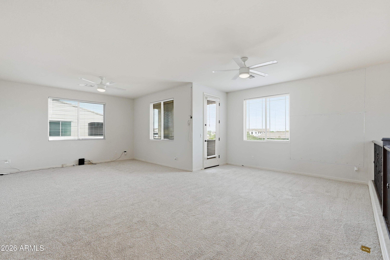
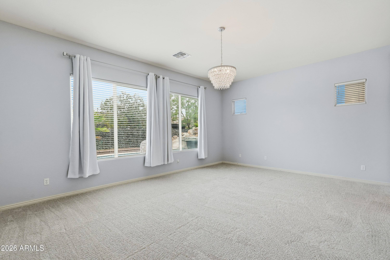
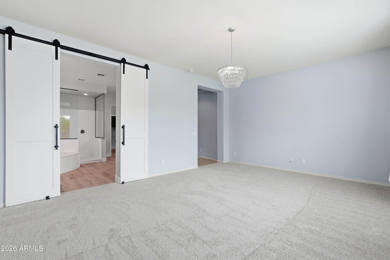
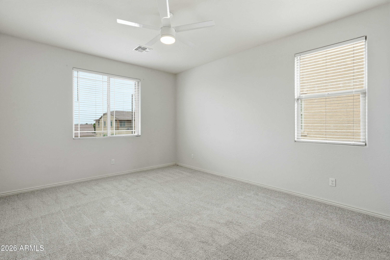
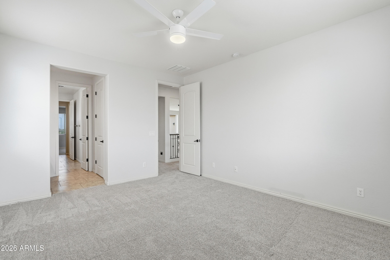
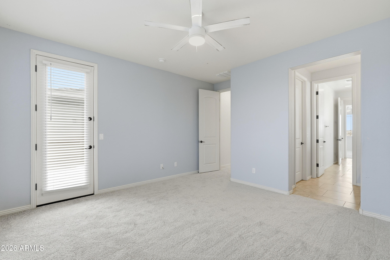
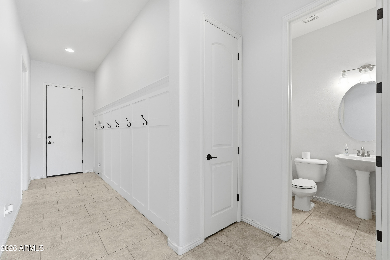
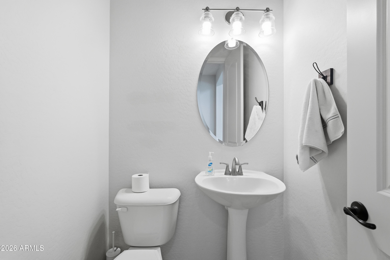
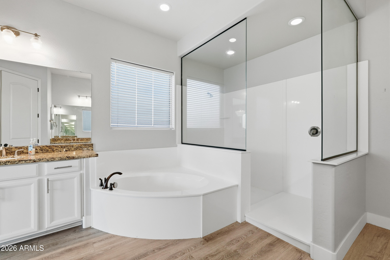
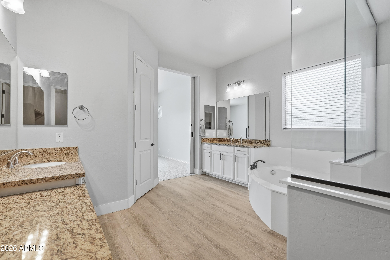
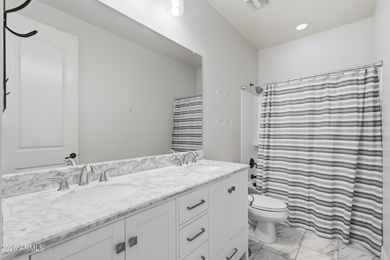
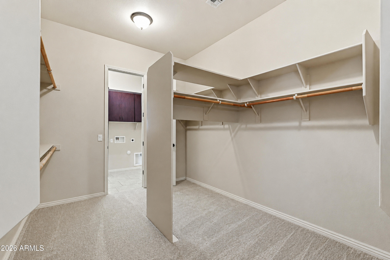
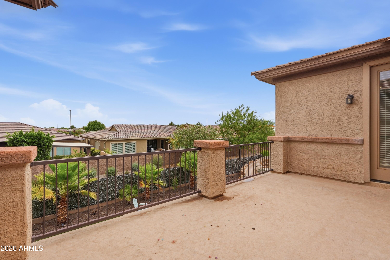
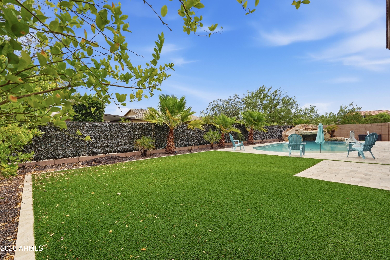
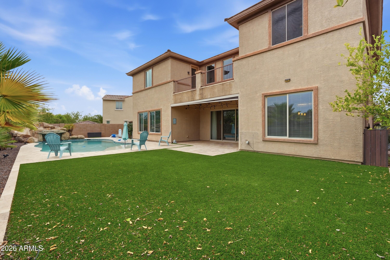
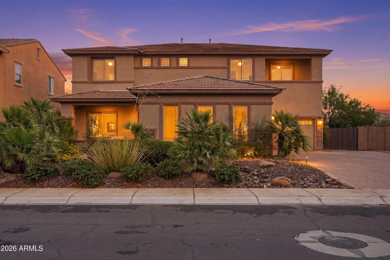
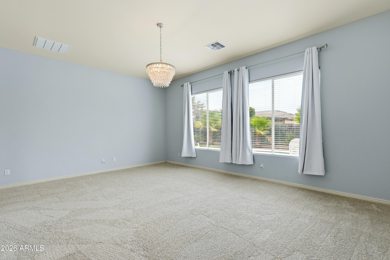
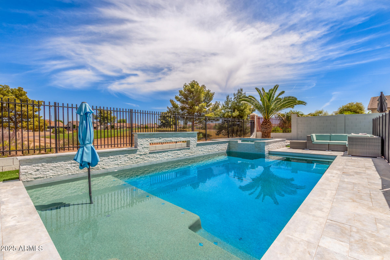
WELCOME HOME to this STUNNING, bright and open concept floor plan in the East Valley's coveted Bridges community! This GRAND, 5 bedroom/3.5 bath model like home spares no missed detail including an OUTDOOR oasis! Thoughtful upgrades give this home so much charm!l Large entertainer's modern chef kitchen boasts extra cabinets, granite countertops, walk in pantry and large oversized island.Private backyard is perfect with view fencing and single level homes behind. 3 pane slider leads to the Massive pool with waterslide. Built in BBQ , shed and RV Gate! 3 car garage. Parks, fishing lake, walking paths and the pride of living in one of the valley's hottest zip codes with growth and opportunity galore. Close to freeways, dining, shopping and great school choices. This home is a MUST SEE!

Property

Beds

5

Full Baths

3

1/2 Baths

1

Year Built

2014

Sq.Footage

4,317

Features

Features & Amenities

Interior

  • Other Interior Features

    High Speed Internet, Granite Counters, Double Vanity, Master Downstairs, Breakfast Bar, Kitchen Island, Pantry, High Ceilings

  • Total Bedrooms

    5

  • Bathrooms

    3

  • 1/2 Bathrooms

    1

  • Basement YN

    NO

  • Cooling YN

    YES

  • Cooling

    Central Air

  • Fireplace YN

    NO

  • Heating YN

    YES

  • Heating

    Natural Gas

  • Pet friendly

    N/A

Exterior

  • Garage

    Yes

  • Garage spaces

    3

  • Construction Materials

    Stucco, Frame

  • Other Exterior Features

    Storage

  • Pool

    Yes

  • Pool Features

    Outdoor Pool

  • View

    Mountain(s)

Area & Lot

  • Lot Features

    Desert Back, Desert Front

  • Lot Size(acres)

    0.22

  • Lot Size(square feet)

    9,452

  • Property Type

    Residential

  • Property Sub Type

    Single Family Residence

Price

  • Sales Price

    $1,075,000

  • Tax Amount

    $3,533

  • Financing Options

    Cash, Conventional, VA

  • Sq. Footage

    4,317

  • Price/SqFt

    $249

HOA

  • Association

    YES

  • Association Fee

    $250

  • Association Fee Frequency

    Quarterly

  • Association Fee Includes

    N/A

Property Resources

  • Horse Property

    NO

School District

  • Elementary School

    Higley Unified School District

  • Middle School

    Sossaman Middle School

  • High School

    Higley High School

Property Features

  • Stories

    2

  • Ownership

    Fee Simple

  • Sewer

    Public Sewer

  • Tax Lot

    21

  • Water Source

    Public

Schedule

Schedule a Showing

Showing scheduled successfully.

What is 3 + 4 ?


Change time

Mortgage calculator

Estimate your monthly mortgage payment, including the principal and interest, property taxes, and HOA. Adjust the values to generate a more accurate rate.

Your payment

Principal and Interest:

$

Property taxes:

$

HOA fees:

$

Total loan payment:

$

Total interest amount:

$

Location

  • County

    Maricopa

  • Elementary School

    Higley Unified School District

  • Middle School

    Sossaman Middle School

  • High School

    Higley High School

Listing Courtesy of Jaime L Blikre , My Home Group Real Estate

RealHub Information is provided exclusively for consumers' personal, non-commercial use, and it may not be used for any purpose other than to identify prospective properties consumers may be interested in purchasing. All information deemed reliable but not guaranteed and should be independently verified. All properties are subject to prior sale, change or withdrawal. RealHub website owner shall not be responsible for any typographical errors, misinformation, misprints and shall be held totally harmless.

Agent Kelly Hammer

Kelly Hammer

Associate Broker / RealtorĀ®

Call Kelly today to schedule a private showing.


* Listings on this website come from the FMLS IDX Compilation and may be held by brokerage firms other than the owner of this website. The listing brokerage is identified in any listing details. Information is deemed reliable but is not guaranteed. If you believe any FMLS listing contains material that infringes your copyrighted work please click here to review our DMCA policy and learn how to submit a takedown request.Ā© 2024 FMLS.

Properties

Related properties

Welcome to 4615 E Carriage Ct in Power Ranch! Beautiful Toll Brothers-built home featuring fresh interior paint throughout, 3 brand-new AC units, and a brand-new roof for complete peace of mind! At the heart of the home, the spacious kitchen boasts granite countertops, cabinets with convenient pull-out drawers, an electric stove, and a gas stub ready for a seamless switch to gas cooking if desired. Step outside to the backyard everyone wants in Arizona! Complete with a sparkling saltwater pool featuring a variable-speed pump, green grass, and plenty of room to play and entertain. A rare move-in ready gem offering top-tier builder quality and the ultimate outdoor oasis!
#7058214

Gilbert

4615 E CARRIAGE Court

5 Beds

3 Baths

4,755 Sq.Ft.

$975,000

MLS#: 7058214

Tucked on a corner lot minutes from Costco, San Tan Village, Cooper's Hawk, TopGolf, Main Event, and the long awaited Perry's Steakhouse at Gilbert's Northside development, sits one of only 10 oversized homesites in the entire neighborhood, a 0.4550 acre lot unlike anything else nearby.

Step outside and it's a resort built for a family that loves to entertain. A pebble tech pool with mood lighting, smart automated features and multiple gas fire pits framing the water. A pool cabana with its own built in BBQ and separate gas fire pit. A built in swing. Turf, beautiful pool decking, and a ramada set right next to your private pickleball and sports court, wired with commercial lighting for games that go well past dark. Two gates on the property, an RV gate and a single gate, lead to an outdoor patio, and with no one behind you, this backyard is privacy and space you won't find twice.

Inside is an expansive floorplan, 4 bedrooms, 2.5 baths, 3,143 square feet, and two new HVAC units. A minute to the Loop 202 and eight minutes to Agritopia means the day-to-day is just as easy as the weekends spent right here. If you're a family that loves to entertain, then come tour this one today.
#7062084

Gilbert

2637 E CARLA VISTA Drive

4 Beds

2 Baths

3,143 Sq.Ft.

$900,000

MLS#: 7062084

Welcome to HIGLEY ESTATES at MORRISON RANCH!  The BEST NEIGHBORHOOD IN THE EAST VALLEY!! Super High Ceilings, Resort Style Back Yard with Beautiful POOL, 3 car garage with built in cabinets, work bench and tons of storage. Recently updated guest bathroom and beautiful walk in shower in the master. Split floor plan 4 bedrooms plus a formal dining room with a Coffered Ceiling that would make a great home office or den, and 3 full bathrooms! Granite Countops, Stainless Steel Appliances, Gas Cooktop, and Double Ovens! Water Softener, Plantation Shutters, Crown Molding, Jack & Jill Bathroom, Tile Flooring throughout, NO CARPET, and a built in office area in the master.
#7060656

Gilbert

2925 E MARLENE Drive

4 Beds

3 Baths

3,040 Sq.Ft.

$899,000

MLS#: 7060656

Price reduced
Two-story home in Morrison Ranch, on a premium greenbelt lot Features a first-floor bedroom & full bathroom, ideal for guests or multigenerational living, plus new Trane HVAC systems (2023, 2026). Chef's kitchen offers a slide-in gas range, granite countertops, & a walk-in pantry. Upstairs, the primary suite includes a soaking tub, dual-sink vanity, and walk-in closet, alongside a bonus room and Berber-carpeted bedrooms. Formal dining room features a vaulted ceiling. Plantation shutters throughout, LVP flooring downstairs, and a 3 car tandem garage w/ epoxy flooring & custom storage. The extra-large travertine patio with landscape lighting overlooks the greenbelt, and a front porch swing welcomes you home. Welcome to Bloomfield.
#7058728

Gilbert

3017 E BLOOMFIELD Parkway

4 Beds

3 Baths

2,872 Sq.Ft.

$864,000

MLS#: 7058728

MULTI-GENERATIONAL LIVING | COVETED GILBERT LOCATION | OVER $140K IN UPGRADES
Located in Gilbert's highly sought-after Morrison Ranch, this beautifully upgraded home was thoughtfully designed for the way today's families live. A highly desirable floor plan features both the luxurious primary suite and a private guest suite on the main level, offering exceptional flexibility for multigenerational living, guests, or a dedicated retreat. Seamless indoor-outdoor living, designer finishes, and over $140,000 in premium upgrades make this home as functional as it is beautiful. The main-level primary suite offers a spa-like retreat with a soaking tub, dual vanities, and an oversized walk-in closet. Bonus craft room or your own personal gym. The chef's kitchen features GE Monogram appliances, a quartz island, pot filler, double ovens, 42-inch cabinetry, and soft-close storage. A cornerless five-panel sliding glass wall seamlessly connects indoor and outdoor living.

Additional upgrades include a tankless water heater, reverse osmosis, water softener, central vacuum, smart thermostats, and an insulated, extended EV-ready garage. Located in Morrison Ranch, enjoy tree-lined streets, lakes, over 30 parks, and top-rated schools. With too many upgrades to list, this home is truly a must-see!
#7060291

Gilbert

3943 E BOOT TRACK Trail

6 Beds

3 Baths

3,601 Sq.Ft.

$950,000

MLS#: 7060291

Welcome to The Bridges, a beautifully designed 480-acre master-planned community that blends luxury living with family-friendly charm. Enjoy scenic trails surrounded by peaceful lakes, cascading waterfalls, and lush landscaping. The neighborhood features multiple parks, a splash pad, sports courts, and even catch-and-release fishing. Families love the convenience of being near the highly rated Bridges Elementary School and right next door to Gilbert Regional Park--home to a 17-foot-tall playground, basketball, pickleball, and volleyball courts for endless outdoor fun. Nestled in this vibrant community is this beautifully upgraded Meritage Homes Redwood floor plan, where thoughtful design meets everyday comfort. Offering 4 bedrooms, 3 bathrooms, a den, and a flex space, this home adapts to
#7059850

Gilbert

3663 E STRAWBERRY Drive

4 Beds

3 Baths

3,465 Sq.Ft.

$1,175,000

MLS#: 7059850
Price reduced
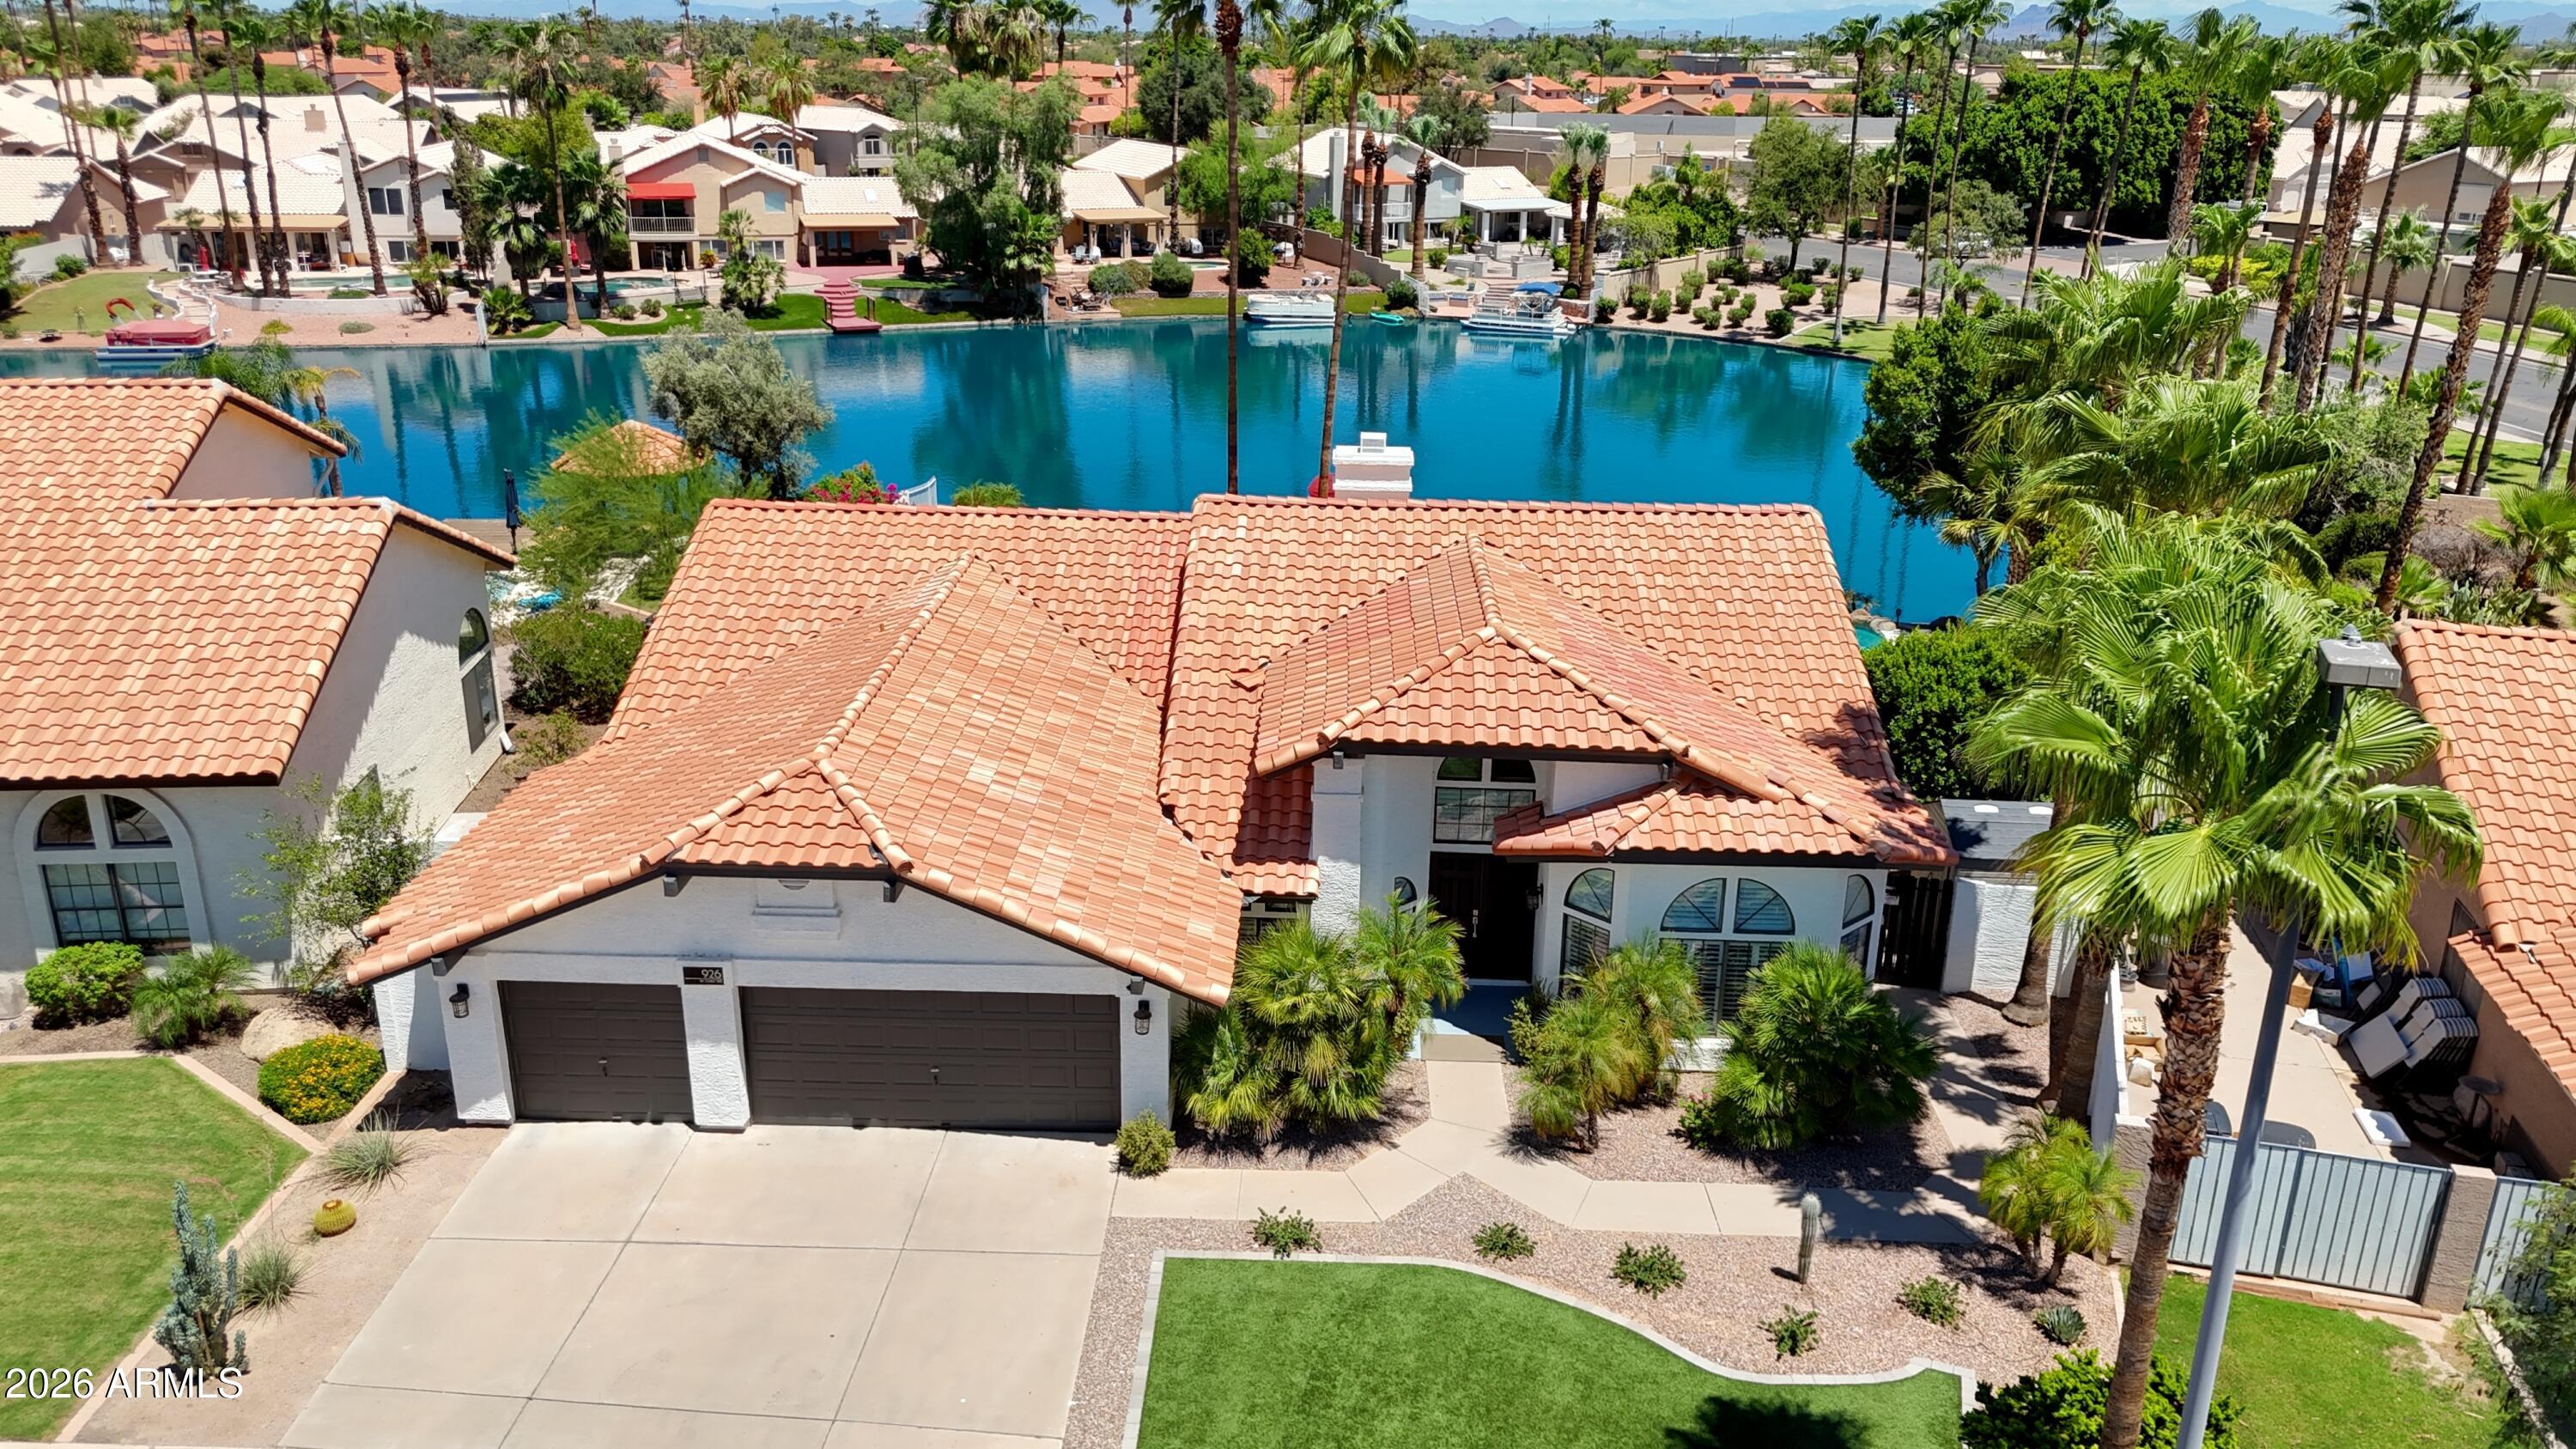
UPDATED SINGLE-LEVEL LAKEFRONT HOME WITH A PRIVATE BOAT DOCK, RESORT-STYLE POOL & 3-CAR GARAGE! Every detail has been thoughtfully upgraded, including a new roof, new HVAC systems, refinished PebbleTec pool, new landscaping, exterior paint, and more. The chef's kitchen features custom cabinetry with pull-out organizers, NEW built-in Monogram refrigerator, NEW Bosch dishwasher, wine refrigerator, granite countertops, custom hood, travertine backsplash, and under-cabinet lighting. The luxurious primary suite offers French door to the lake and a spa-inspired bath with a frameless glass shower, multiple shower heads, and custom finishes. Additional highlights include vaulted ceilings, Pella doors, updated laundry room, new water softener, garage door openers, electronic blinds, and tinted windows, private workshop/storage, paver patio, artificial turf, beach-inspired side yard, and breathtaking lake views. Move in and enjoy the ultimate Arizona waterfront lifestyle!
#7053009

Gilbert

926 W COAST Drive

4 Beds

2 Baths

2,583 Sq.Ft.

$1,190,000

MLS#: 7053009
Price reduced
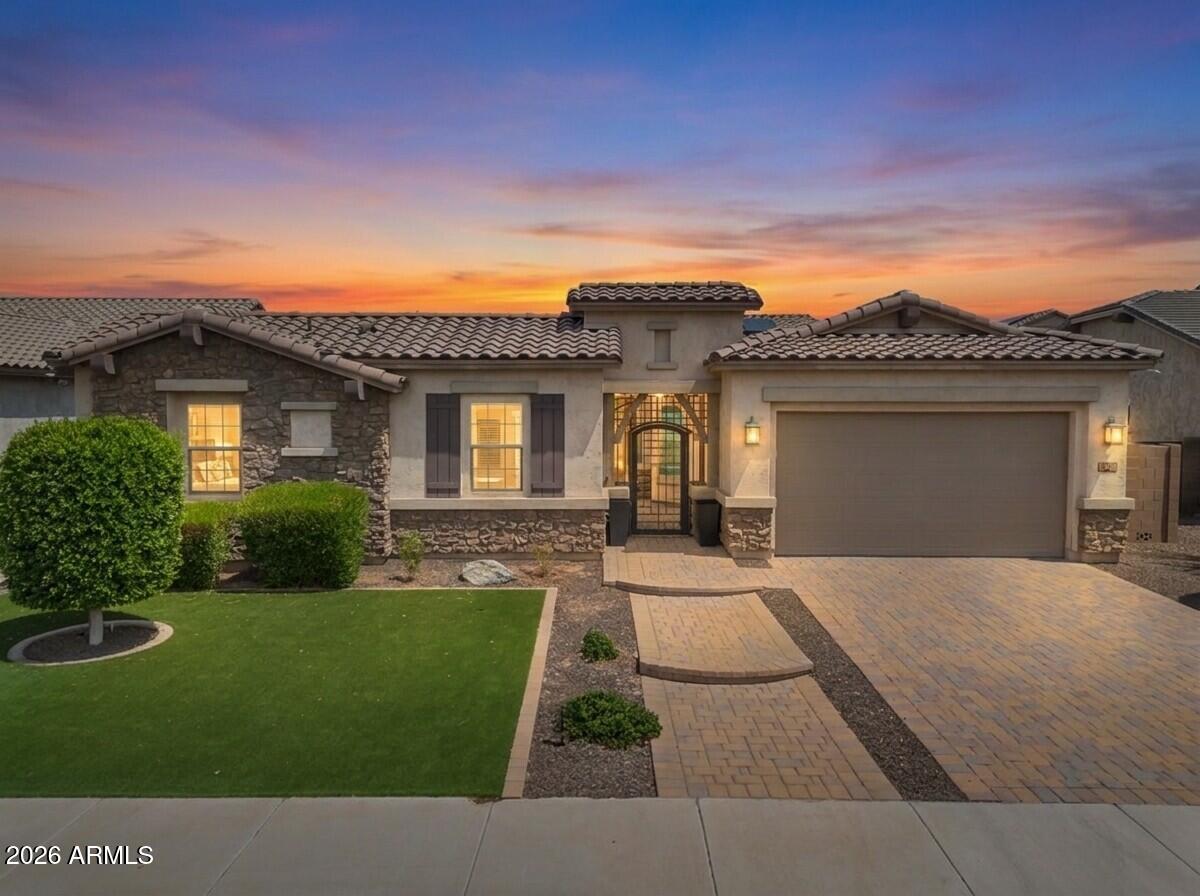
Ideally located in the heart of Gilbert, this thoughtfully updated residence offers 5 bedrooms, 3 BATHROOMS, and a versatile BONUS room, all set on a great homesite with NORTH/SOUTH exposure and a lifestyle designed for both comfort and functionality. Blending modern upgrades with everyday livability, the home delivers a rare combination of space, location, and resort-inspired outdoor living in one of the East Valley's most sought-after communities.

Inside, an OPEN-CONCEPT layout and SPLIT FLOOR PLAN create a natural sense of flow while maintaining privacy where it matters most. BRAND NEW light oak WIDE-PLANK luxury vinyl flooring extends throughout the main living areas, establishing a warm yet contemporary foundation. The kitchen serves as the centerpiece of the home showcasing QUARTZ countertops, SUBWAY TILE BACKSPLASH, 48-inch upper cabinetry, and a GAS cooktop that elevates both everyday cooking and entertaining with precision and performance.

The primary suite features split vanities  and is highlighted by a spa-inspired oversized walk-in tiled shower with pebble flooring and  a glass wall that delivers a clean, modern sense of refinement. 

The backyard is designed to elevate everyday living into something truly special. A resort-style POOL anchors the outdoor space, complemented by a dedicated PUTTING GREEN. A COVERED PATIO extends the living area outdoors, creating an inviting setting for dining, relaxing, or entertaining, while the expansive lot provides room to unwind, play, and gather with ease.

Ideally situated just moments from SanTan Village, a rapidly expanding destination for premier retail, dining, and entertainment this location places you at the center of Gilbert's most dynamic corridor. Surrounded by neighborhood parks, everyday conveniences, and a thriving community atmosphere, this home offers more than a residence; it delivers a lifestyle defined by accessibility, growth, and modern Arizona living.
#7054949

Gilbert

992 E PARKVIEW Drive

5 Beds

3 Baths

2,850 Sq.Ft.

$975,000

MLS#: 7054949

Behold this meticulously updated 4-bedroom, 2.5-bath sanctuary. Open and bright, enjoy maximum functionality enhanced by 11-foot ceilings creating plenty of breathing room throughout.

Thoughtful updates permeate the kitchen, laundry room and bathrooms, including refreshed/new cabinetry, quartz/granite countertops respectively, new light fixtures and finishes. This meticulous clean, move-in ready home exudes polished, practical, and well cared for. Step outside to a resort experience on an oversized lot: an unduplicated fire/water feature centering on 18' sliding glass doors creating perfect ambiance both in and outside the home, perfect for entertaining or leaving the world behind. Adora Trails is a premier master-planned community in Gilbert, basking in San Tan Mt. views, it needs YOU
#7046566

Gilbert

2282 E TOMAHAWK Drive

4 Beds

2 Baths

3,091 Sq.Ft.

$918,800

MLS#: 7046566
Price reduced
Live where the fairway becomes your backyard! Perfectly positioned on the 12th tee box within the prestigious Seville Golf & Country Club community, this impressive Seville Golf and Country Club community! This spectacular 5 bedroom, 4 bathroom + a private office/den estate has had $150k put into the home. You first notice the stunning curb appeal with stone accents and an impressive 3-car garage, the home opens to sophisticated living spaces with designer lighting, tile flooring, and upscale finishes throughout. The gourmet kitchen shines with quartz countertops, stainless steel appliances, custom cabinetry, a walk-in pantry and an oversized island with breakfast-bar seating. Retreat to the lavish owner's suite with a spa-inspired ensuite designed for ultimate relaxation. Versatile den is ideal for an office, while the flexible loft can be used as an entertainment area. Let's not forget about the wonderful backyard, where you'll enjoy scenic golf course views, a covered patio, gazebo w/a built-in BBQ, sparkling pool, and spa, perfect for relaxing or hosting unforgettable gatherings. This exceptional gem is a dream come true!

As an added bonus, a 6-seater golf cart is included with the home
#7056953

Gilbert

6745 S RACHAEL Way

5 Beds

4 Baths

3,572 Sq.Ft.

$1,049,700

MLS#: 7056953

WELCOME HOME to this STUNNING, bright and open concept floor plan in the East Valley's coveted Bridges community! This GRAND, 5 bedroom/3.5 bath model like home spares no missed detail including an OUTDOOR oasis! Thoughtful upgrades give this home so much charm!l Large entertainer's modern chef kitchen boasts extra cabinets, granite countertops, walk in pantry and large oversized island.Private backyard is perfect with view fencing and single level homes behind. 3 pane slider leads to the Massive pool with waterslide. Built in BBQ , shed and RV Gate! 3 car garage. Parks, fishing lake, walking paths and the pride of  living in one  of the valley's hottest zip codes  with growth and opportunity galore. Close to freeways, dining, shopping and great school choices. This home is a MUST SEE!

5131 S MARIPOSA Drive

Message successfully sent.

I agree to receive email communication and understand I can unsubscribe at any time.

I agree to be contacted by The Mandy Gold Team | Haymore Real Estate LLC via call, email, and text for real estate services. To opt out, you can reply 'stop' at any time or reply 'help' for assistance. You can also click the unsubscribe link in the emails. Message and data rates may apply. Message frequency may vary. Privacy Policy

 - property

Send a message

Message successfully sent.

Reason for contacting?

I agree to receive email communication and understand I can unsubscribe at any time.

I agree to be contacted by The Mandy Gold Team | Haymore Real Estate LLC via call, email, and text for real estate services. To opt out, you can reply 'stop' at any time or reply 'help' for assistance. You can also click the unsubscribe link in the emails. Message and data rates may apply. Message frequency may vary. Privacy Policy

Sign In Sign Out

Virtual Assistant

Would you like to take the next step with this property? We can help you schedule a showing or virtual tour, or send you more details.

Yes, I would like more information.

Thank You for Your Reply, One of Our Agents will contact you as soon as possible

No, maybe later.

Thank you, you can always contact me via email, phone number or through the contact form.

Realhub AI

Lucy - Your AI-Powered Realtor

Update Your Temporary Password

Personalize your search

Enter your email and we'll notify you immediately when new listings match what you're looking for.

or enter email address

Already have an account ? Login here

Continue your home search

I agree to receive communications and understand I can unsubscribe at any time.

I agree to be contacted by The Mandy Gold Team | Haymore Real Estate LLC via call, email, and text for real estate services. To opt out, you can reply 'stop' at any time or reply 'help' for assistance. You can also click the unsubscribe link in the emails. Message and data rates may apply. Message frequency may vary. Privacy Policy

Already have an account ? Login here

We use cookies

We use cookies primarily for analytics to enhance your experience. By accepting, you agree to our use of these cookies. You can manage your preferences or learn more about our cookies policy.