7815 W KERRY Lane

Glendale, AZ 85308
Glendale, AZ 85308
7815 W KERRY Lane

$785,000

MLS#: 7047796

Status: Active

Listing provided by: Realty ONE Group

Listing agent phone: None

Last update: 2 days ago

On site: a month ago

CONTINENTAL AT ARROWHEAD RANCH - Residential

About

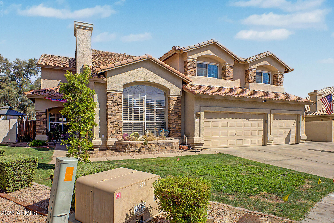
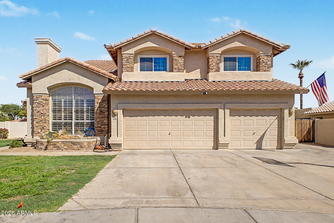
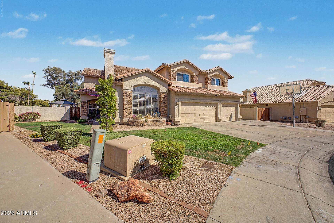
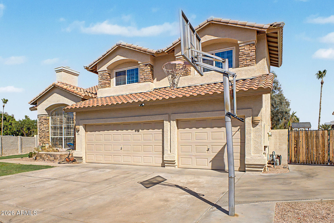
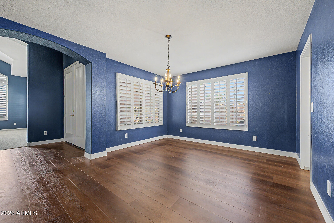
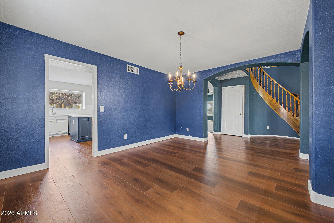
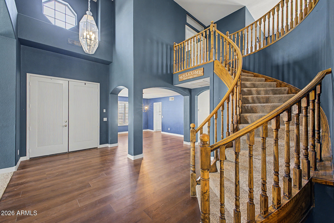
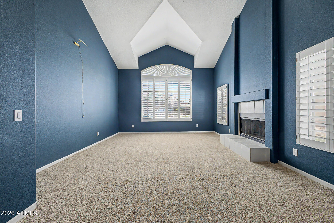
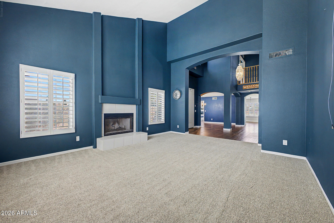
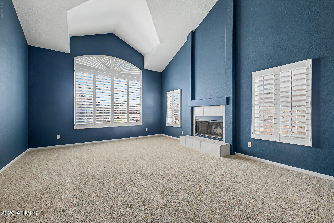
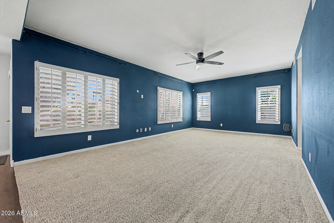
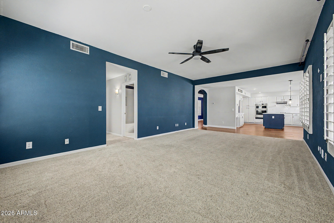
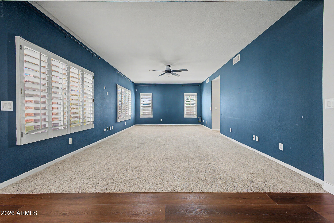
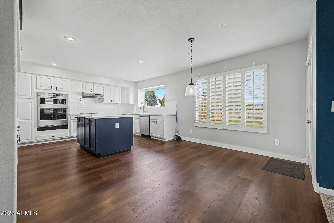
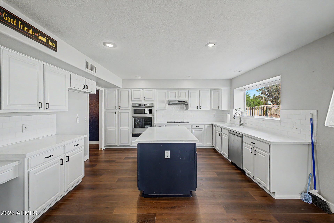
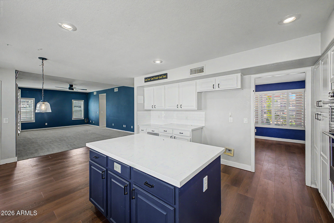
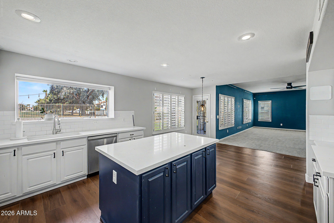
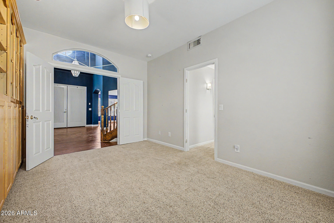
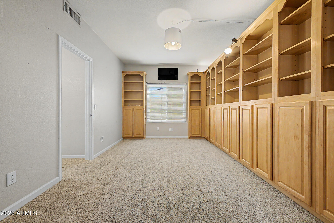
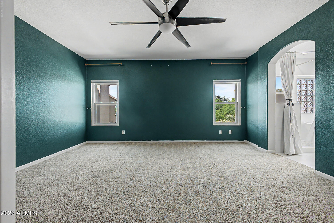
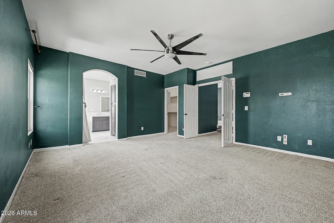
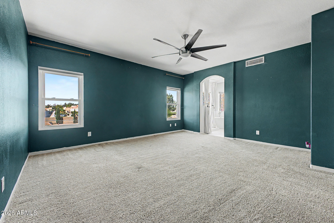
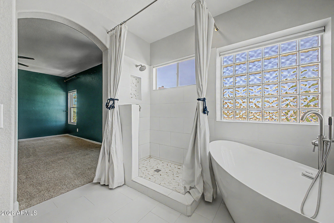
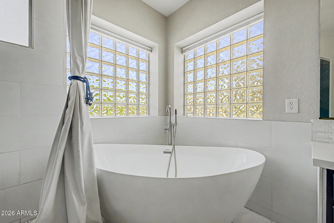
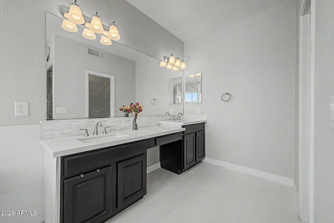
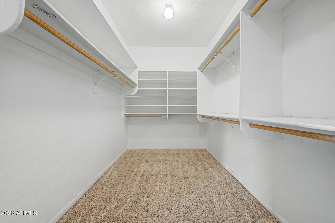
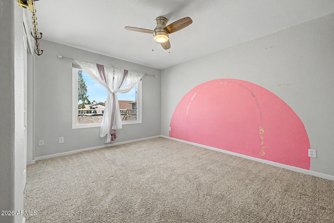
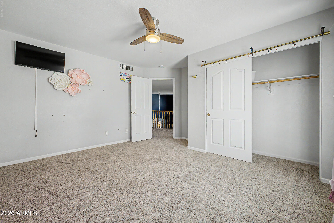
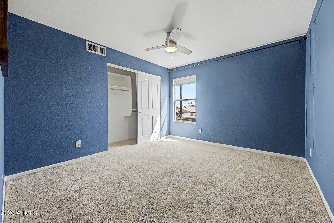
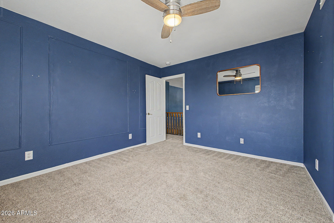
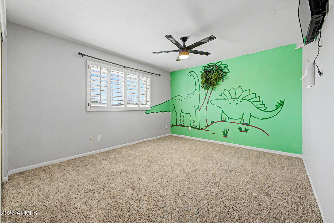
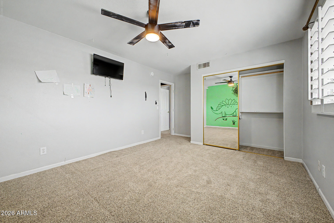
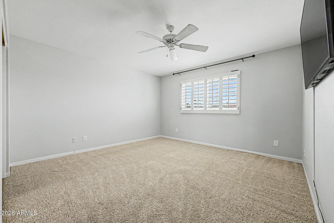
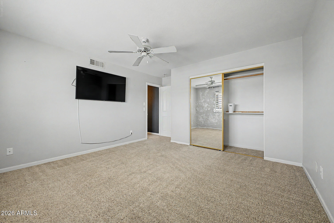
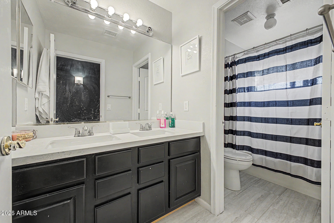
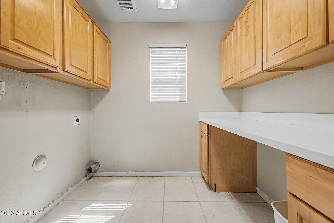
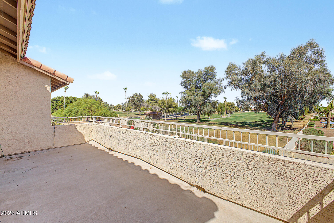
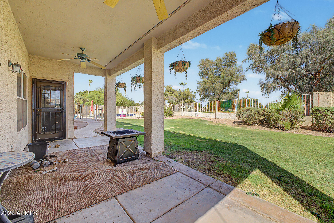
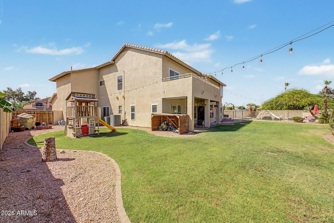
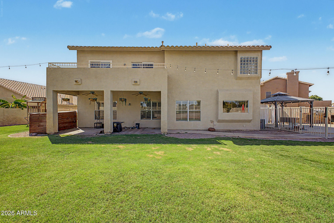
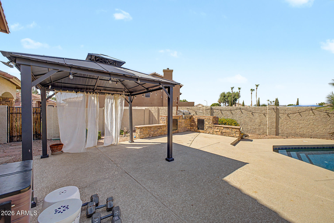
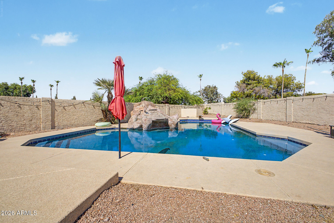
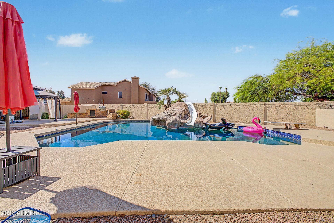
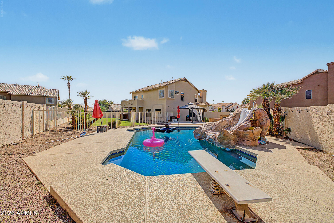
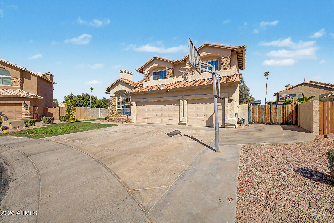
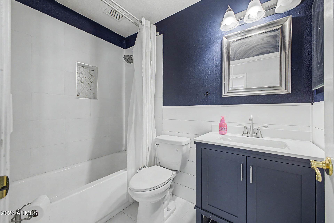
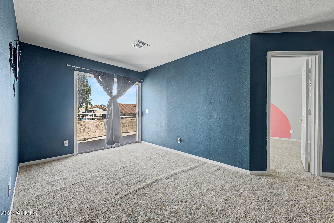
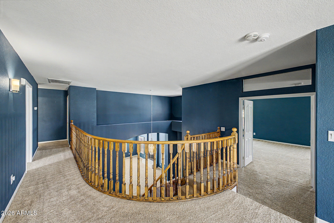
Spacious two-story home situated on an expansive 0.3-acre lot--one of the largest in the entire subdivision--with stunning golf course views. This move-in-ready home offers the perfect blend of space, comfort, and modern updates. The thoughtfully designed floor plan features a spacious loft, formal living room, and formal dining room, providing plenty of room for both everyday living and entertaining. Plantation shutters throughout the home add timeless style and privacy. The remodeled kitchen showcases soft-close cabinetry, while recent interior updates include new flooring (2023), a beautifully renovated primary bathroom, and an updated downstairs guest bathroom. Eight brand-new windows have also been installed, enhancing both comfort and energy efficiency. Step outside to your... private backyard retreat featuring a diving pool resurfaced in 2023, with brand-new pumps for both the in-floor pop-up cleaning system and water feature installed within the last six months. Additional upgrades include a completely redone irrigation system in both the front and back yards, an insulated 3 car garage with maintenance sink, and a spacious storage shed. With one of the largest lots in the subdivision, exceptional golf course views, and an impressive list of upgrades, this home is truly a rare opportunity and ready for its next owner. Seller would have the interior of the home professionally repainted, if desired, in buyer's choice of paint and colors prior to closing.

Property

Beds

5

Full Baths

3

1/2 Baths

None

Year Built

1995

Sq.Footage

3,507

Features

Features & Amenities

Interior

  • Other Interior Features

    High Speed Internet, Granite Counters, Double Vanity, Vaulted Ceiling(s), Kitchen Island, Pantry

  • Total Bedrooms

    5

  • Bathrooms

    3

  • Basement YN

    NO

  • Cooling YN

    YES

  • Cooling

    Central Air, Ceiling Fan(s)

  • Fireplace YN

    YES

  • Heating YN

    YES

  • Heating

    Natural Gas

  • Pet friendly

    N/A

Exterior

  • Garage

    Yes

  • Garage spaces

    3

  • Construction Materials

    Stucco, Frame

  • Other Exterior Features

    Barbecue, Built-in Barbecue

  • Parking

    Garage Door Opener

  • Pool

    Yes

  • Pool Features

    Fenced, Outdoor Pool

  • View

    Golf Course

Area & Lot

  • Lot Features

    Sprinklers In Rear, Sprinklers In Front, Desert Front, Cul-De-Sac

  • Lot Size(acres)

    0.3

  • Lot Size(square feet)

    13,100

  • Property Type

    Residential

  • Property Sub Type

    Single Family Residence

Price

  • Sales Price

    $785,000

  • Tax Amount

    $4,061

  • Financing Options

    Cash, Conventional, FHA, VA

  • Sq. Footage

    3,507

  • Price/SqFt

    $223

HOA

  • Association

    YES

  • Association Fee

    $150

  • Association Fee Frequency

    Quarterly

  • Association Fee Includes

    N/A

Property Resources

  • Horse Property

    NO

School District

  • Elementary School

    Deer Valley Unified District

  • Middle School

    Highland Lakes School

  • High School

    Mountain Ridge High School

Property Features

  • Stories

    2

  • Foundation Details

    Slab, Permanent, Concrete Perimeter

  • Ownership

    Fee Simple

  • Sewer

    Public Sewer

  • Tax Lot

    99

  • Water Source

    Public

Schedule

Schedule a Showing

Showing scheduled successfully.

What is 3 + 4 ?


Change time

Mortgage calculator

Estimate your monthly mortgage payment, including the principal and interest, property taxes, and HOA. Adjust the values to generate a more accurate rate.

Your payment

Principal and Interest:

$

Property taxes:

$

HOA fees:

$

Total loan payment:

$

Total interest amount:

$

Location

  • County

    Maricopa

  • Elementary School

    Deer Valley Unified District

  • Middle School

    Highland Lakes School

  • High School

    Mountain Ridge High School

Listing Courtesy of Zoran Gajanovic , Realty ONE Group

RealHub Information is provided exclusively for consumers' personal, non-commercial use, and it may not be used for any purpose other than to identify prospective properties consumers may be interested in purchasing. All information deemed reliable but not guaranteed and should be independently verified. All properties are subject to prior sale, change or withdrawal. RealHub website owner shall not be responsible for any typographical errors, misinformation, misprints and shall be held totally harmless.

Agent Kelly Hammer

Kelly Hammer

Associate Broker / RealtorĀ®

Call Kelly today to schedule a private showing.


* Listings on this website come from the FMLS IDX Compilation and may be held by brokerage firms other than the owner of this website. The listing brokerage is identified in any listing details. Information is deemed reliable but is not guaranteed. If you believe any FMLS listing contains material that infringes your copyrighted work please click here to review our DMCA policy and learn how to submit a takedown request.Ā© 2024 FMLS.

Properties

Related properties

Beautifully Fulton Home in the highly desirable Arrowhead Ranch community! This spacious home features an open floor plan with a versatile bonus room, perfect for a home office, gym, or playroom. Custom wrought iron entry doors welcome you into a grand foyer with soaring vaulted ceilings, hardwood flooring, newer plantation shutters, and abundant natural light. The open concept kitchen features quartz countertops, stainless steel appliances, and ample cabinetry. Step outside to your private backyard oasis complete with a pebble finish pool and spa with a waterfall, built in BBQ, fire pit, and covered patio, perfect for relaxing or entertaining. Conveniently located near Arrowhead Towne Center, golf courses, parks, restaurants, top rated schools, and Loop 101. Move in ready and a must see!
#7066290

Glendale

5615 W TONOPAH Drive

4 Beds

3 Baths

2,570 Sq.Ft.

$695,000

MLS#: 7066290

Stop Scrolling!  This is the home everyone says they're looking for... but can almost never find. From the street, you'd never guess what standout feature this incredible home has that almost never comes available in this area. It isn't just the brand-new roof or the newer HVAC. It isn't only the beautifully updated kitchen, the open layout, or the stunning floor-to-ceiling brick fireplace. It isn't even the romantic primary suite with soaring ceilings, its own fireplace, and a beautifully updated spa-inspired bath.
And it doesn't stop there. Outside, you'll find an oversized backyard built for Arizona living, complete with a sparkling pool, room for kids and pets to play, an RV gate, Storage Shed, and the freedom that comes with no HOA. Then you discover the feature that really changes everything. The kind of space that's perfect for movie nights, game days, holiday gatherings, multi-generational living, or simply giving everyone room to spread out. It's the type of thing that has kids shouting, "Best House Ever!" and parents wondering why they don't see more homes like this. Some homes offer more space. Some offer more freedom. Some offer more peace of mind. Finding all three in one and so much more in a meticulously maintained home at tremendous value is rare. Come experience it for yourself. If you've been waiting for a home that truly delivers for the entire family, your search may be over.
#7063171

Glendale

4637 W MISTY WILLOW Lane

4 Beds

3 Baths

3,567 Sq.Ft.

$925,000

MLS#: 7063171

GORGEOUS HOME AND OPPORTUNITY TO RESIDE IN ROVEY FARM ESTATES*** 5+ BEDROOMS, 4 UP AND 1 DOWN, FULL BATH DOWNSTAIRS ACROSS FROM GUEST ROOM***HUGE WALK IN PANTRY, EXTRA WIDE LARGE CAPACITY FRIG, DOUBLE OVENS, LARGE EAT IN AREA***UPSTAIRS LOFT FOR ADDITIONAL FAMILY ROOM***SEPARATE ENTRANCE DOOR NEAR THE FRONT DOOR TO OFFICE /GUEST ROOM.  THIS IS A RARE FIND IF YOU'RE LOOKING FOR A MODERN HOME WITH A LOT OF ROOM AND A LARGE LOT.  3 CAR GARAGE, RV GATE AND SLAB ON THE WEST SIDE OF THE HOME, (see HOA CC & R'S ON WHAT'S ALLOWED IN THAT AREA) FENCED POOL, PEORIA SCHOOL DISTRICT, RAYMOND KELLIS HIGH SCHOOL. ROVEY FARM ESTATES WITH A GREAT SUBDIVISION PARK AND LOCATED CLOSE TO PARK WEST, DESERT DIAMOND ARENA, THE CARDINAL'S STADIUM, WESTGATE, AND THE 101*** LISTING AGENT IS RELATED TO THE SELLER
#7060023

Glendale

8508 W Jorgen Boulevard
5 Beds

3 Baths

3,626 Sq.Ft.

$660,000

MLS#: 7060023

RARE 1.14-ACRE RANCHETTE JUST 3 MINUTES FROM LUKE AFB--NO HOA! Offered at $649,900 and recently appraised at $707,000, this refreshed 3-bed, 2-bath home offers approx. 2,000 sq ft, an oversized 2-car garage, covered carport & newer asphalt-shingle roof. Enjoy a 10,000-gal above-ground pool with gabion landing/deck, outdoor electric & lighting, spacious concrete patio & wood gazebo. The impressive 48'x36' raised-center-roof barn features 3 functional horse stalls, 30-amp power, running water & concrete flooring. Minutes from State Farm Stadium, Westgate, Tanger Outlets & Desert Diamond Casino. Acreage, horses, NO HOA & instant value in an unbeatable West Valley location!
#7064661

Glendale

13202 W OCOTILLO Road

3 Beds

2 Baths

2,000 Sq.Ft.

$649,900

MLS#: 7064661

Welcome to this beautifully upgraded single-story home in the gated Orangewood Ranch community! This move-in ready 2,765 sq. ft. home features 4 bedrooms, a den, 3 full baths, and a 3-car garage. The gourmet kitchen boasts quartz countertops, 42-inch birch cabinetry, stainless steel appliances, and a walk-in pantry. Enjoy an open floor plan with 10-ft ceilings, 8-ft doors, upgraded flooring, and abundant natural light. Designer finishes include Venetian plaster, wood accent walls, decorative tile, granite plaster in the primary suite, brick accents, and custom ceiling details. A 15-ft multi-slide glass door opens to the covered patio. The 9,840 sq. ft. lot includes an RV gate, storage unit, and paver landscaping.
#7059250

Glendale

7527 N 84TH Avenue

4 Beds

3 Baths

2,765 Sq.Ft.

$655,000

MLS#: 7059250

Welcome to one of Taylor Morrison's most popular single-story floor plans! Built in 2019, this 3-bed, 2.5-bath home offers 2,616 sq ft of light-filled, open-concept living in Glendale's sought-after Garden Grove neighborhood just minutes from Westgate & State Farm Stadium! The stand-out unicorn feature is the incredible 4-car garage--providing ultimate flexibility for vehicles, extra storage, or a dedicated workshop.Step into the professionally designed backyard featuring a covered patio with a built-in grill and griddle, perfect for entertaining! Inside, enjoy an open chef's kitchen with a walk-in pantry and new modern lighting in the dining areas. The spacious primary suite feels like a true retreat with a huge en suite bath and walk-in closet. Don't miss this immaculate home!
#7058156

Glendale

8562 W MYRTLE Avenue

3 Beds

2 Baths

2,616 Sq.Ft.

$649,900

MLS#: 7058156

Price reduced
Welcome to this inviting home designed for comfortable living and effortless entertaining. The spacious kitchen is the heart of the home, featuring a large granite island, gas cooktop with a stylish range hood, ample pantry space, and an open layout that flows into the main living areas. Step outside to your own backyard retreat where an expansive covered patio overlooks a sparkling pool, complete with a fire pit, outdoor barbecue area, and grassy space for relaxing or gathering with family and friends. Whether you're enjoying a quiet evening under the Arizona sky or hosting weekend get-togethers, this outdoor oasis is sure to impress. Conveniently located near shopping, dining, parks, and everyday amenities, this home is one you won't want to miss.
#7057402

Glendale

7453 W PARAISO Drive

4 Beds

2 Baths

2,242 Sq.Ft.

$700,000

MLS#: 7057402

Price reduced
Newly refreshed and reintroduced to the market after substantial interior and exterior improvements, and ready to enjoy Arrowhead Ranch! This single-level 4-bedroom, 2-bath home offers 2,157 sq ft on an expansive 11,392-square-foot lot, with a 3-car garage, an RV gate, and a heated PebbleTec pool and spa. Recent improvements include new stainless steel appliances, professionally painted cabinetry, updated kitchen and bathroom lighting and fixtures, new faucets and toilets, new carpet, interior and exterior ceiling fans, wall sconces, and epoxy garage flooring. The front and backyard landscaping has also been renewed with a new programmable irrigation system, fresh rock, paver accents, trimmed mature ficus trees, raised planter beds, and recoated front patio. Vaulted ceilings, a fireplace, plantation shutters, and a flexible fourth bedroom with a built-in desk and custom cabinetry add comfort and function. The primary suite features direct patio access, while the generous backyard offers abundant space for outdoor living. Conveniently located near Arrowhead-area shopping, dining, golf, recreation, and freeway access.
#7054548
Glendale

7873 W PIUTE Avenue

4 Beds

2 Baths

2,157 Sq.Ft.

$675,000

MLS#: 7054548
Some homes check a few boxes. This one checks all of them.
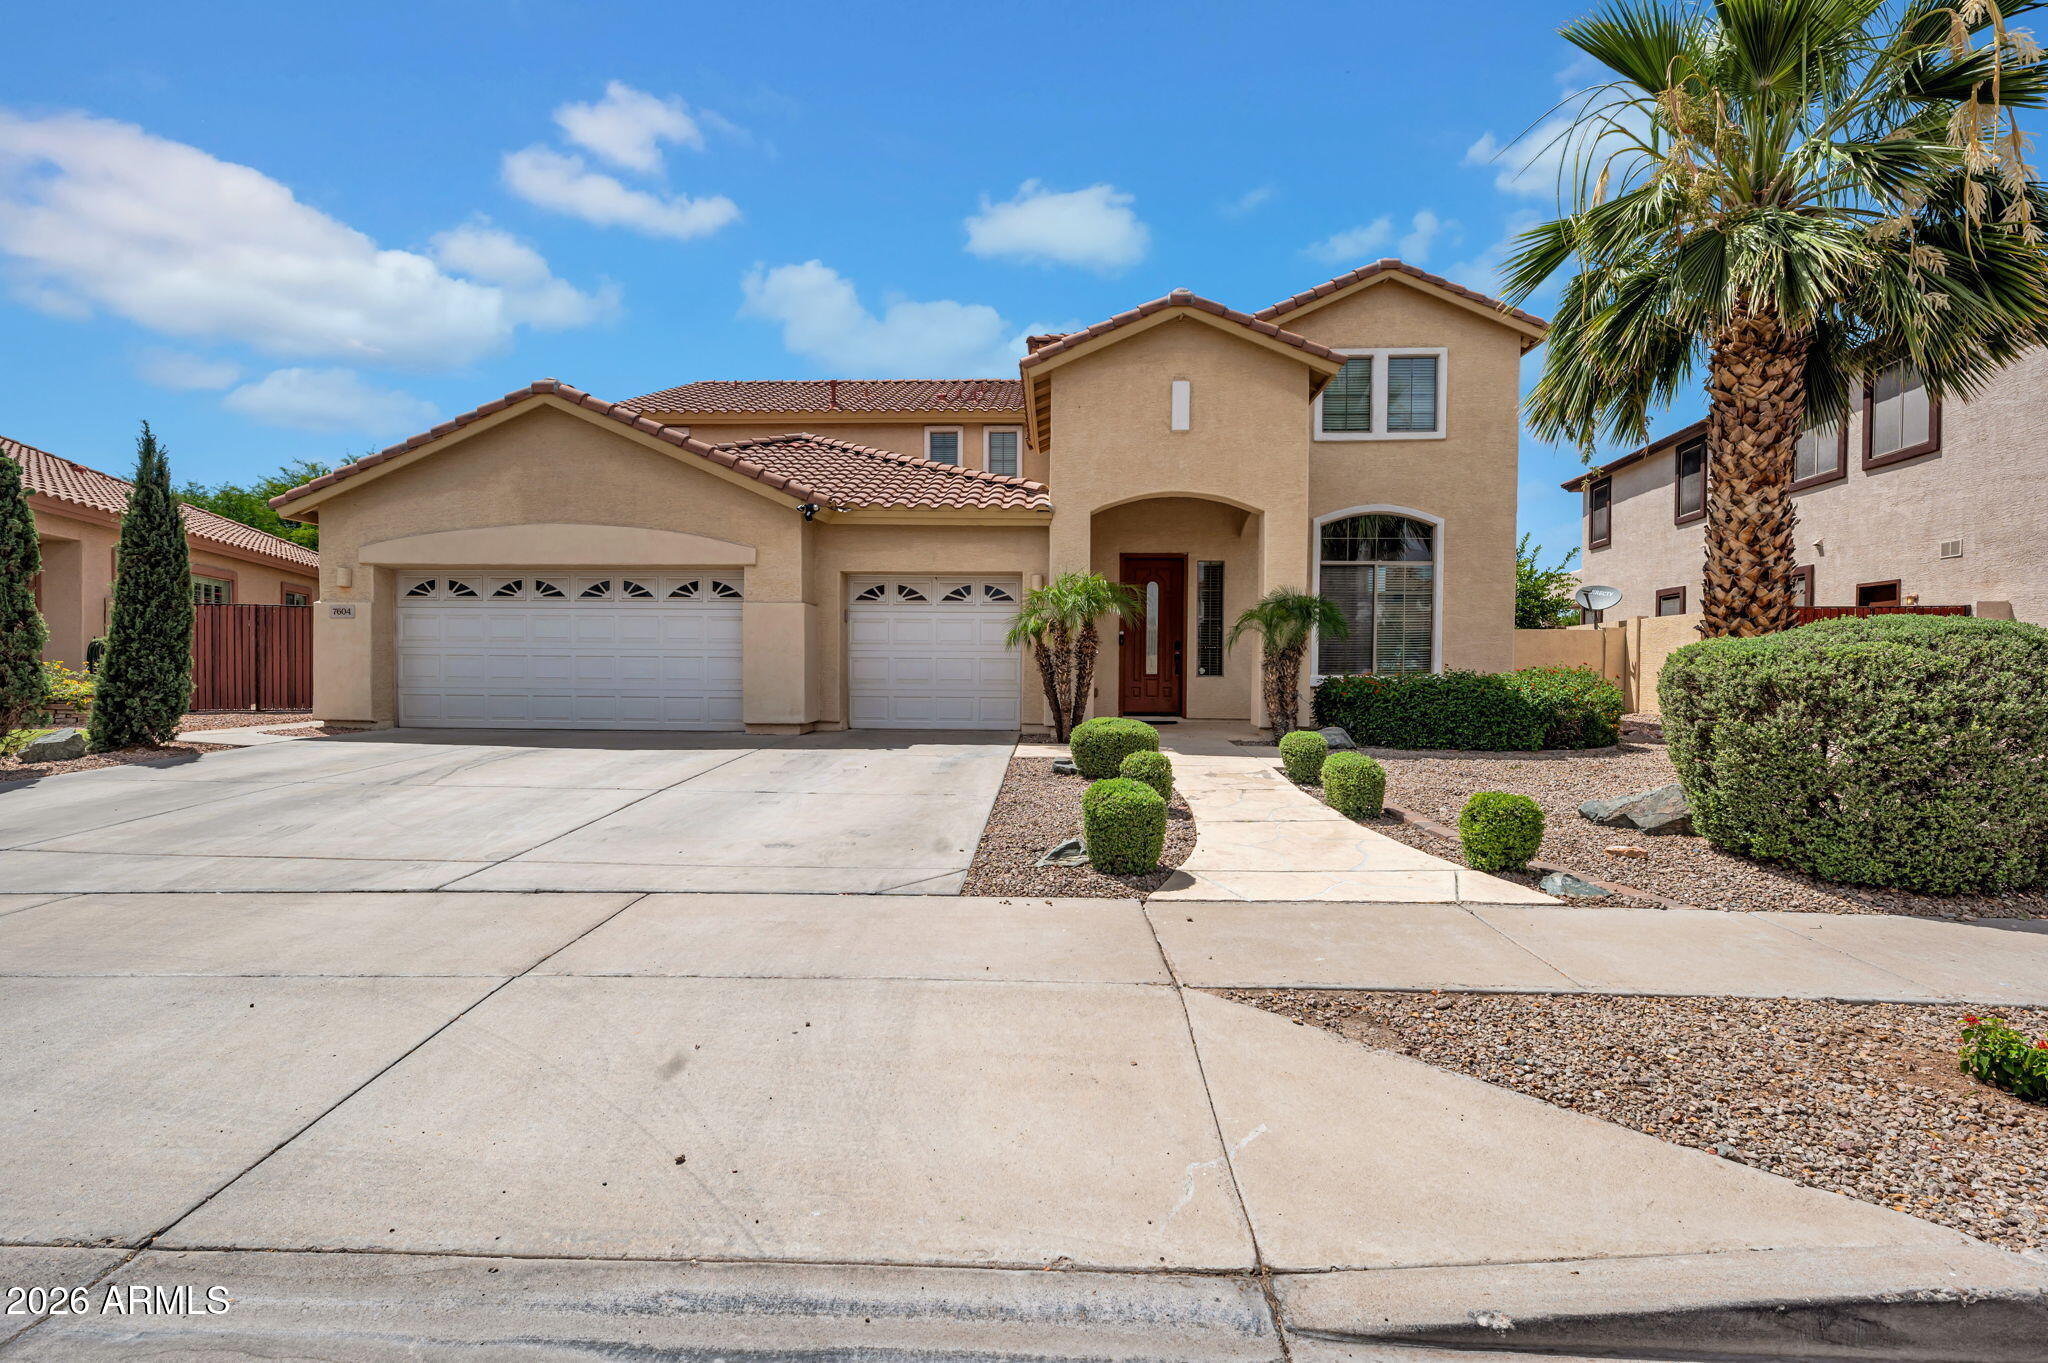
Sitting on nearly 10,000 square feet of land and backing to a peaceful park and greenbelt, this 5-bedroom, 3.5-bath residence offers 3,707 square feet of thoughtfully designed living space with a 3-car garage and one of the more impressive footprints available in the West Valley at this price point.
The grand entry sets the tone immediately, with soaring ceilings opening into a bright, flowing floor plan built for real life. The main level delivers a spacious den, a generous family room, and a kitchen that actually works, featuring a central island, breakfast bar, walk-in pantry, and cabinet space that won't leave you compromising. The downstairs master suite is split for privacy and finished with a walk-in closet and double vanity bath, with direct access to the backyard patio so your morning coffee or evening wind-down is just steps away. Upstairs, a large loft adds the kind of flexible space most homes simply don't have.
Outside, a covered patio extends your living space into a landscaped backyard with grass, pavers, and decorative gravel, all with no rear neighbors and greenbelt views that make it feel like your own private retreat.
This home has been professionally pre-inspected, so buyers have full transparency before making an offer. No surprises, no guesswork, just a clean, well-documented home ready for its next chapter.
Minutes from State Farm Arena, Desert Diamond Casino, and the open-air shops and dining at Park West, the location puts you at the center of everything the West Valley has to offer.
Homes with this combination of size, lot, location, and greenbelt backing simply do not come up often. Come see it in person and you will understand why.
#7048298

Glendale

7604 N 87TH Drive

5 Beds

3 Baths

3,707 Sq.Ft.

$660,000

MLS#: 7048298
Price reduced
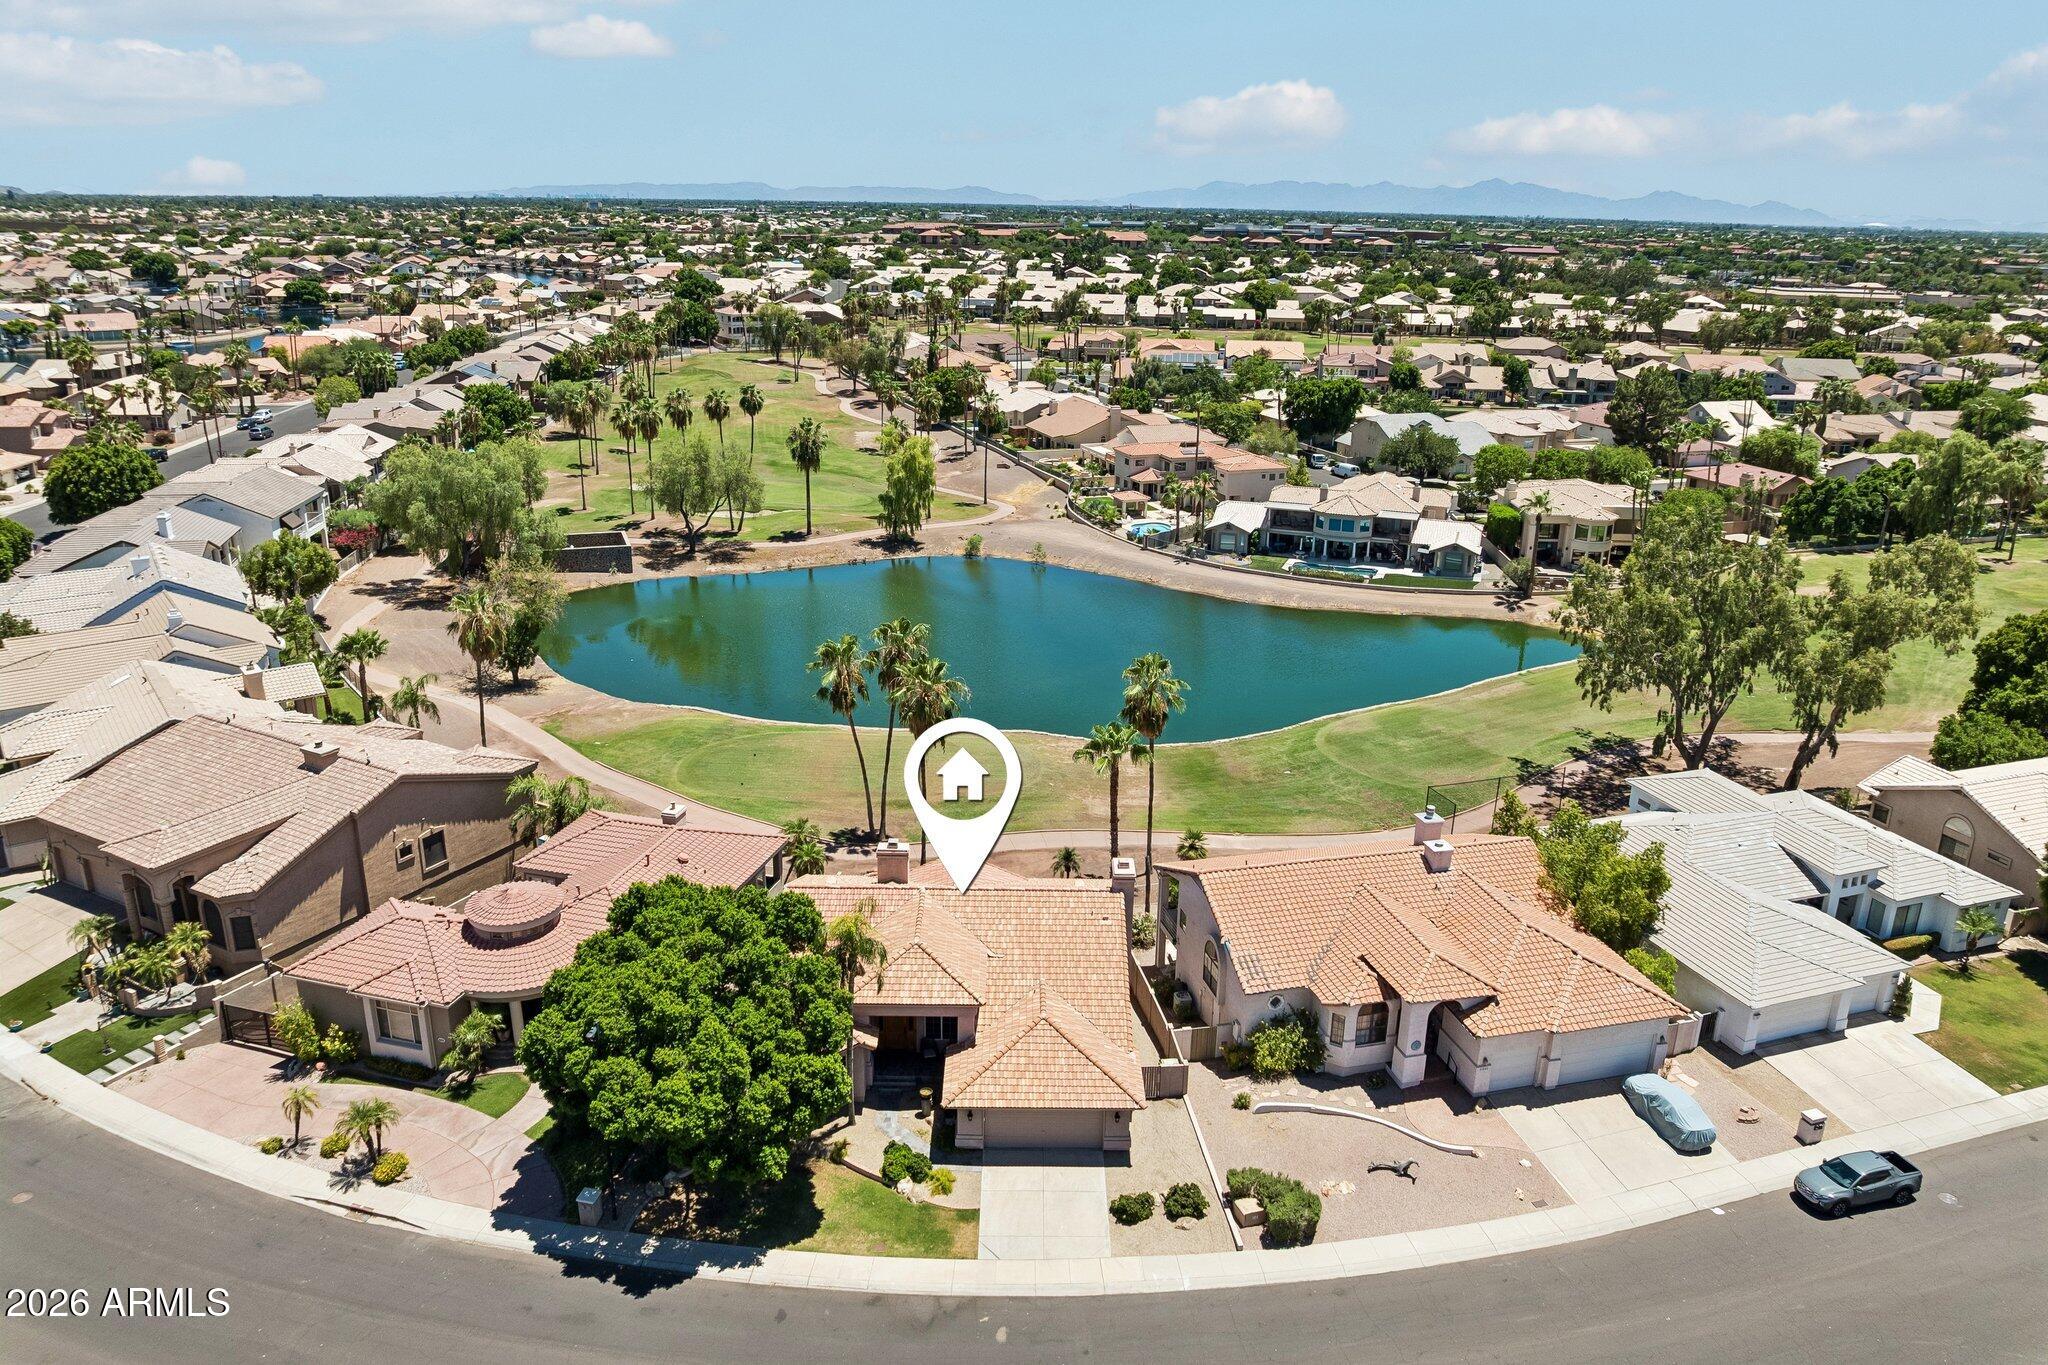
Wake up every morning to panoramic views of the Arnold Palmer-designed Legend at Arrowhead Golf Club, where the 15th tee box, sparkling lake, and lush fairways create your own private backyard retreat. This rare walkout basement home offers one of the most desirable golf course settings in Arrowhead Lakes. Inside, soaring vaulted ceilings and expansive windows fill the home with natural light while showcasing the breathtaking views. The main level features the primary suite and second bedroom, formal dining, kitchen with abundant cabinetry, island, Whirlpool stainless appliances, KitchenAid refrigerator with matching oak panels, and spacious living room with a wood-burning fireplace. Mohawk wood laminate flooring extends throughout most of the home with slate tile in the entry and kitchen. Step onto the covered balcony from both the kitchen and primary suite to enjoy your morning coffee or evening sunsets overlooking the golf course and lake. The walkout basement is ideal for entertaining or multi-generational living with two additional bedrooms, full bath, large family room featuring a second wood-burning fireplace, wet bar, laundry room, and direct backyard access.

Located in the sought-after Arrowhead Lakes community near shopping, dining, parks, hiking, Loop 101, and championship golf. Short-term rentals are permitted, making this home an exceptional opportunity for both full-time living and investment.

New Roof - 2026
New AC upstairs - 2025
#7049038

Glendale

5681 W ABRAHAM Lane

4 Beds

3 Baths

3,023 Sq.Ft.

$875,000

MLS#: 7049038

Spacious two-story home situated on an expansive 0.3-acre lot--one of the largest in the entire subdivision--with stunning golf course views. This move-in-ready home offers the perfect blend of space, comfort, and modern updates.
The thoughtfully designed floor plan features a spacious loft, formal living room, and formal dining room, providing plenty of room for both everyday living and entertaining. Plantation shutters throughout the home add timeless style and privacy.

The remodeled kitchen showcases soft-close cabinetry, while recent interior updates include new flooring (2023), a beautifully renovated primary bathroom, and an updated downstairs guest bathroom. Eight brand-new windows have also been installed, enhancing both comfort and energy efficiency.
Step outside to your... private backyard retreat featuring a diving pool resurfaced in 2023, with brand-new pumps for both the in-floor pop-up cleaning system and water feature installed within the last six months. Additional upgrades include a completely redone irrigation system in both the front and back yards, an insulated 3 car garage with maintenance sink, and a spacious storage shed.

With one of the largest lots in the subdivision, exceptional golf course views, and an impressive list of upgrades, this home is truly a rare opportunity and ready for its next owner. Seller would have the interior of the home professionally repainted, if desired, in buyer's choice of paint and colors prior to closing.

7815 W KERRY Lane

Message successfully sent.

I agree to receive email communication and understand I can unsubscribe at any time.

I agree to be contacted by The Mandy Gold Team | Haymore Real Estate LLC via call, email, and text for real estate services. To opt out, you can reply 'stop' at any time or reply 'help' for assistance. You can also click the unsubscribe link in the emails. Message and data rates may apply. Message frequency may vary. Privacy Policy

 - property

Send a message

Message successfully sent.

Reason for contacting?

I agree to receive email communication and understand I can unsubscribe at any time.

I agree to be contacted by The Mandy Gold Team | Haymore Real Estate LLC via call, email, and text for real estate services. To opt out, you can reply 'stop' at any time or reply 'help' for assistance. You can also click the unsubscribe link in the emails. Message and data rates may apply. Message frequency may vary. Privacy Policy

Sign In Sign Out

Virtual Assistant

Would you like to take the next step with this property? We can help you schedule a showing or virtual tour, or send you more details.

Yes, I would like more information.

Thank You for Your Reply, One of Our Agents will contact you as soon as possible

No, maybe later.

Thank you, you can always contact me via email, phone number or through the contact form.

Realhub AI

Lucy - Your AI-Powered Realtor

Update Your Temporary Password

Personalize your search

Enter your email and we'll notify you immediately when new listings match what you're looking for.

or enter email address

Already have an account ? Login here

Continue your home search

I agree to receive communications and understand I can unsubscribe at any time.

I agree to be contacted by The Mandy Gold Team | Haymore Real Estate LLC via call, email, and text for real estate services. To opt out, you can reply 'stop' at any time or reply 'help' for assistance. You can also click the unsubscribe link in the emails. Message and data rates may apply. Message frequency may vary. Privacy Policy

Already have an account ? Login here

We use cookies

We use cookies primarily for analytics to enhance your experience. By accepting, you agree to our use of these cookies. You can manage your preferences or learn more about our cookies policy.