
382 S Jericho Road
Casa Grande, AZ 85194


About
Welcome to your brand new home, where luxury meets country living on 1.25 acres of horse property with NO HOA! This stunning new construction offers the perfect blend of modern design, high-end finishes, and wide-open space to create the lifestyle you've been dreaming of. Step inside through the inviting foyer and discover a spacious, open-concept floor plan that feels both grand and comfortable. The thoughtfully designed kitchen is open to the main living area while maintaining its own distinct space, making it ideal for entertaining and everyday living. Featuring premium quartz countertops, a waterfall-edge island, custom tile backsplash, and top-of-the-line appliances, this kitchen is truly the heart of the home. A versatile office/flex room can easily serve as a home office, guest room, or additional bedroom. The expansive living room is highlighted by a gorgeous fireplace, creating a warm and welcoming gathering space. Retreat to the incredible master suite, designed to feel like your own private oasis. The spa-inspired bathroom showcases dual his-and-her vanities, upscale finishes, and a luxurious layout that makes every day feel like a getaway. Large secondary bedrooms provide plenty of room for family, guests, or hobbies. Outside, the possibilities are endless! Bring your horses, RVs, toys, or design the backyard of your dreams with the freedom of no HOA restrictions. Enjoy peaceful country living while remaining just minutes from Casa Grande's shopping, dining, and amenities. Conveniently located only a few miles from major employers including Lucid, Nikola, and Kohler, this home offers the perfect combination of luxury, convenience, and space. Don't miss this rare opportunity to own a beautifully upgraded new-build property with room to live, grow, and play.
Property
Beds
4
Full Baths
2
1/2 Baths
1
Year Built
2026
Sq.Footage
2,535
Features
Features & Amenities
Interior
-
Other Interior Features
High Speed Internet, Double Vanity, Master Downstairs, Kitchen Island, Pantry, High Ceilings
-
Total Bedrooms
4
-
Bathrooms
2
-
1/2 Bathrooms
1
-
Basement YN
NO
-
Cooling YN
YES
-
Cooling
Central Air, Ceiling Fan(s)
-
Fireplace YN
YES
-
Heating YN
YES
-
Heating
Heat Pump
-
Pet friendly
N/A
Exterior
-
Garage
Yes
-
Garage spaces
3
-
Construction Materials
Stucco, Frame
-
Parking
Direct Access
-
Patio and Porch Features
Patio
-
Pool
No
-
View
Desert, Mountain(s)
Area & Lot
-
Lot Features
Desert Front
-
Lot Size(acres)
1.25
-
Lot Size(square feet)
54,450
-
Property Type
Residential
-
Property Sub Type
Single Family Residence
-
Architectural Style
Contemporary
Price
-
Sales Price
$705,000
-
Tax Amount
$269
-
Financing Options
Cash, Conventional, FHA, VA
-
Sq. Footage
2,535
-
Price/SqFt
$278
HOA
-
Association
No
Property Resources
-
Horse Property
NO
School District
-
Elementary School
Casa Grande Elementary District
-
Middle School
Cactus Middle School
-
High School
Casa Grande Union High School
Property Features
-
Stories
1
-
New Construction
NO
-
Foundation Details
Slab
-
Ownership
Fee Simple
-
Sewer
Septic Tank
-
Tax Lot
3E
-
Water Source
Private, Shared Well
Schedule
Schedule a Showing
Showing scheduled successfully.
Mortgage calculator
Estimate your monthly mortgage payment, including the principal and interest, property taxes, and HOA. Adjust the values to generate a more accurate rate.
Your payment
Principal and Interest:
$
Property taxes:
$
HOA fees:
$
Total loan payment:
$
Total interest amount:
$
Location
-
County
Pinal
-
Elementary School
Casa Grande Elementary District
-
Middle School
Cactus Middle School
-
High School
Casa Grande Union High School

Listing Courtesy of Stephanie A Mavis , Barrett Real Estate
RealHub Information is provided exclusively for consumers' personal, non-commercial use, and it may not be used for any purpose other than to identify prospective properties consumers may be interested in purchasing. All information deemed reliable but not guaranteed and should be independently verified. All properties are subject to prior sale, change or withdrawal. RealHub website owner shall not be responsible for any typographical errors, misinformation, misprints and shall be held totally harmless.

Kelly Hammer
Associate Broker / Realtor®
Call Kelly today to schedule a private showing.
Phone (520) 227-5144
Email Kelly@MandyGoldTeam.com

* Listings on this website come from the FMLS IDX Compilation and may be held by brokerage firms other than the owner of this website. The listing brokerage is identified in any listing details. Information is deemed reliable but is not guaranteed. If you believe any FMLS listing contains material that infringes your copyrighted work please click here to review our DMCA policy and learn how to submit a takedown request.© 2024 FMLS.
Properties
Related properties

Casa Grande
9858 N FALDALE Road
4 Beds
2 Baths
2,168 Sq.Ft.
$564,900
MLS#: 7063590

Casa Grande
460 S JERICHO Road
4 Beds
2 Baths
2,511 Sq.Ft.
$699,000
MLS#: 7045529
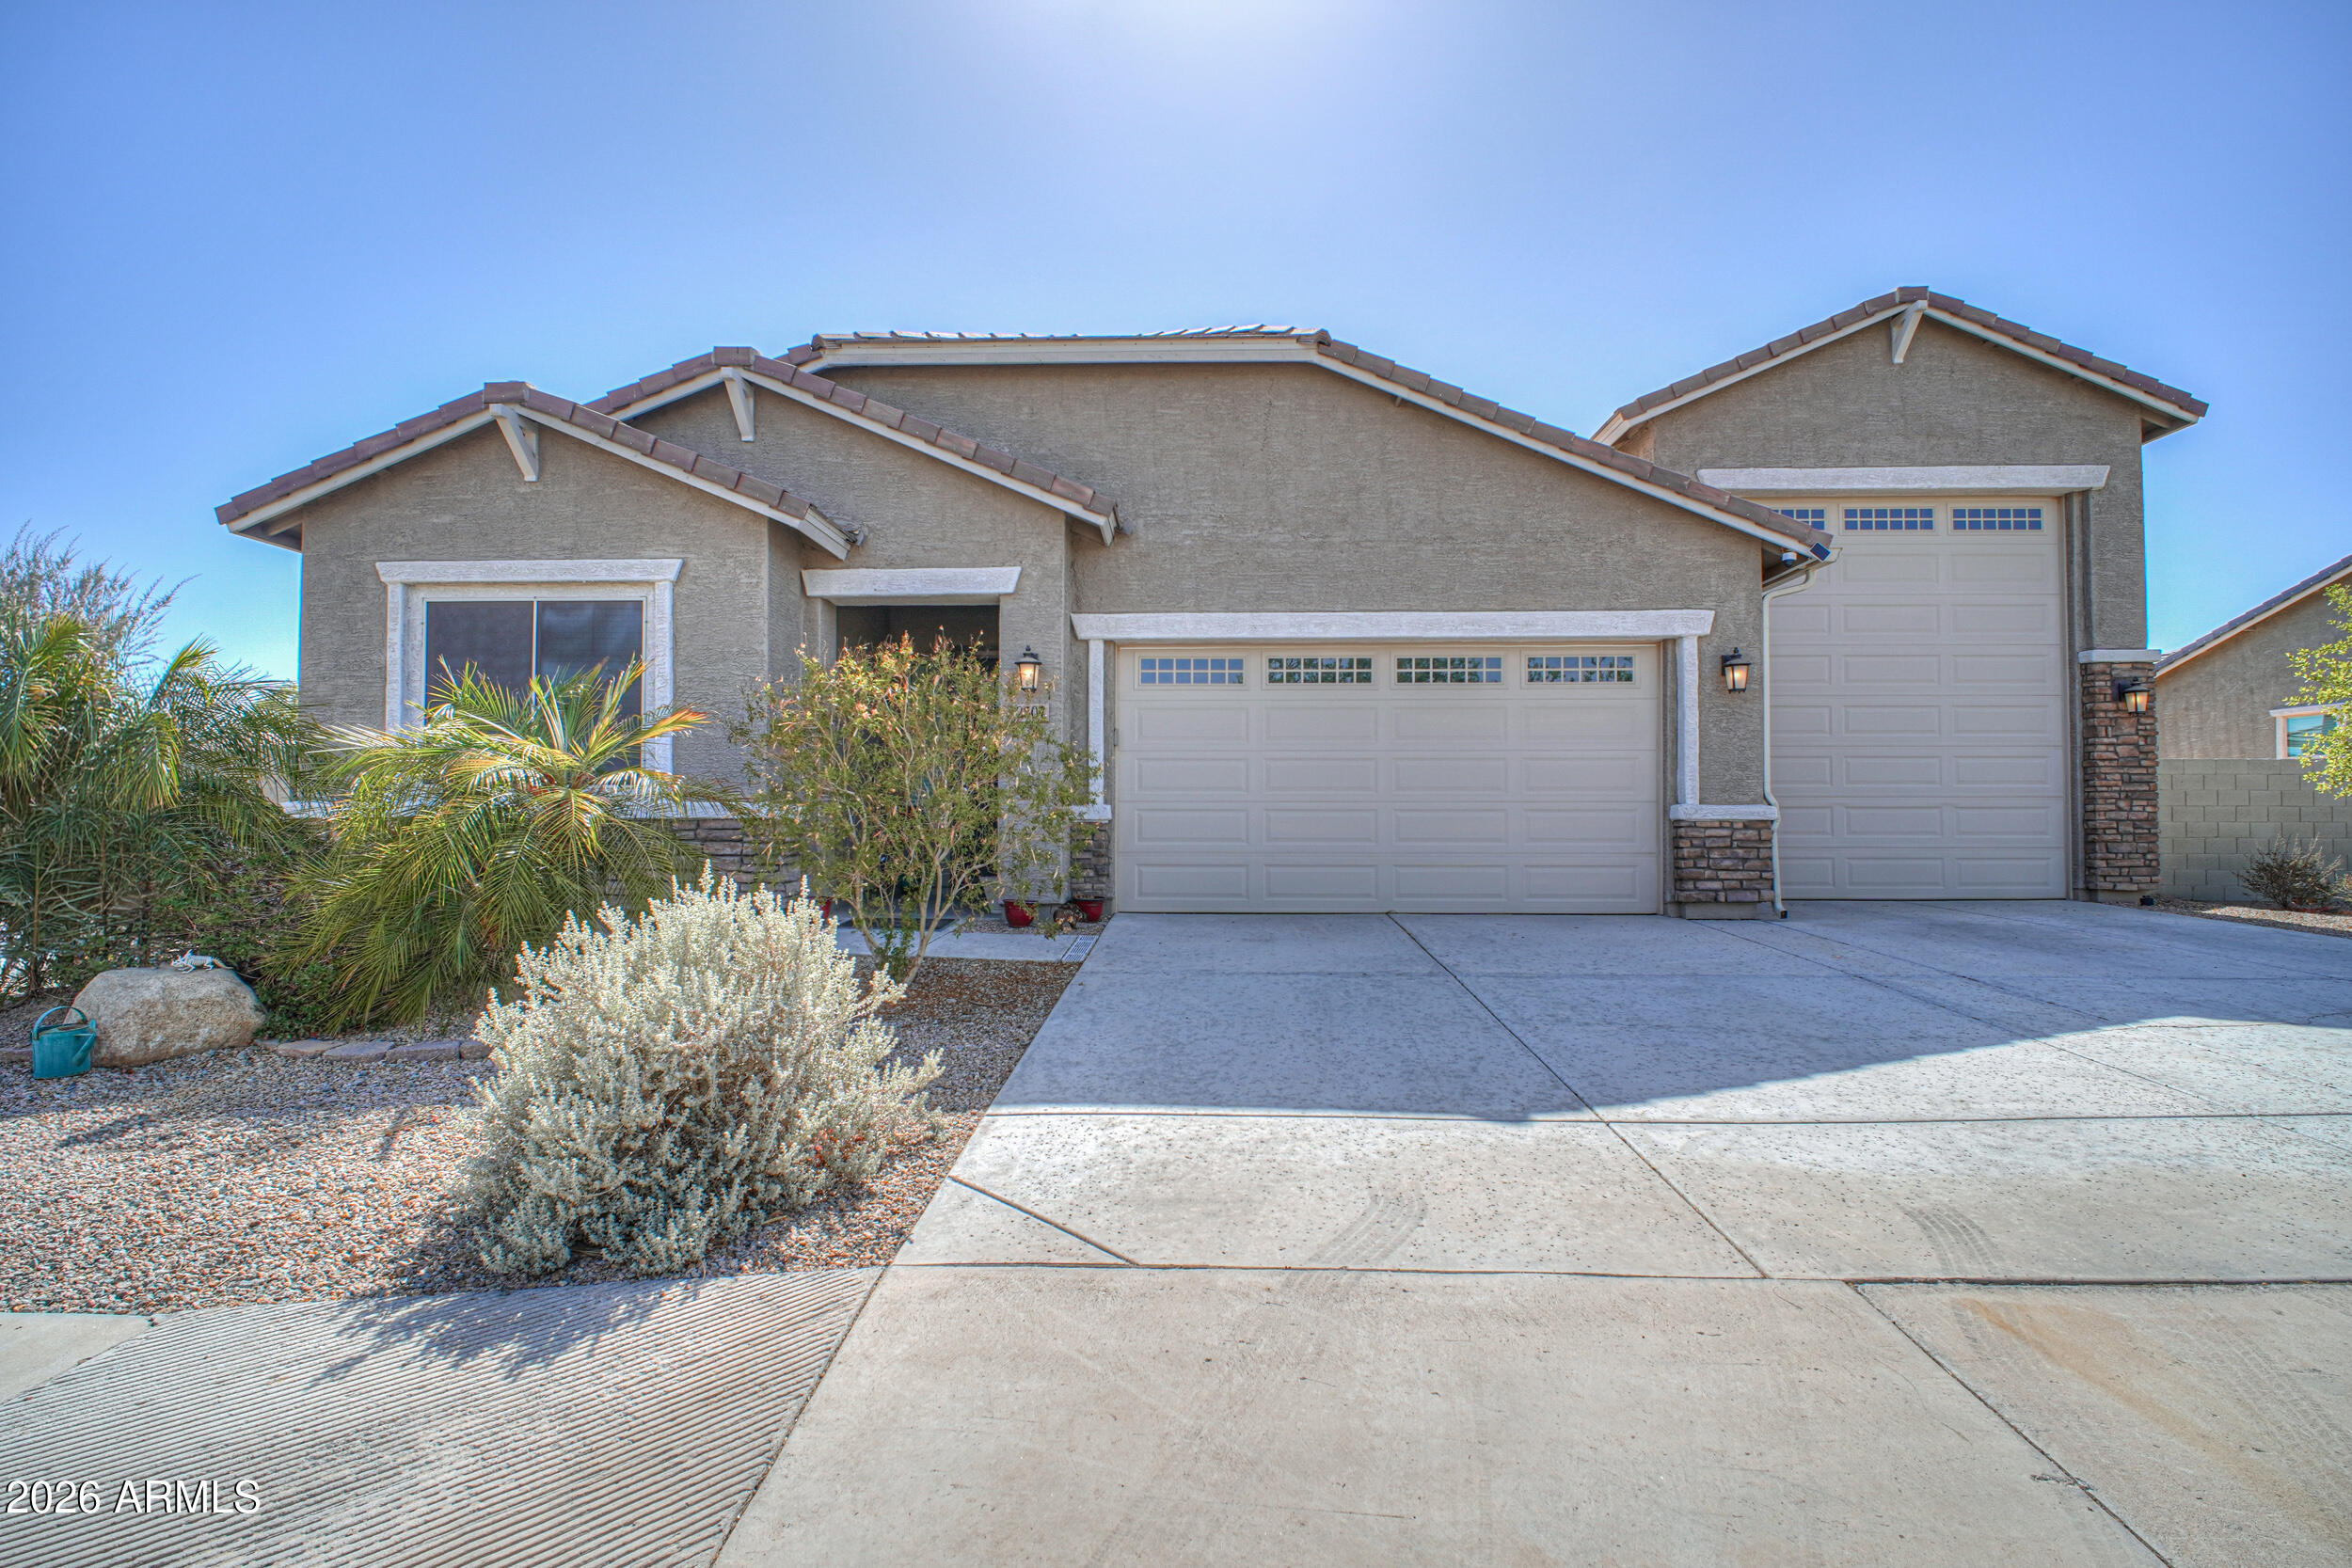
Casa Grande
2507 N CASA GRANDE Avenue
4 Beds
2 Baths
2,164 Sq.Ft.
$575,000
MLS#: 7053230
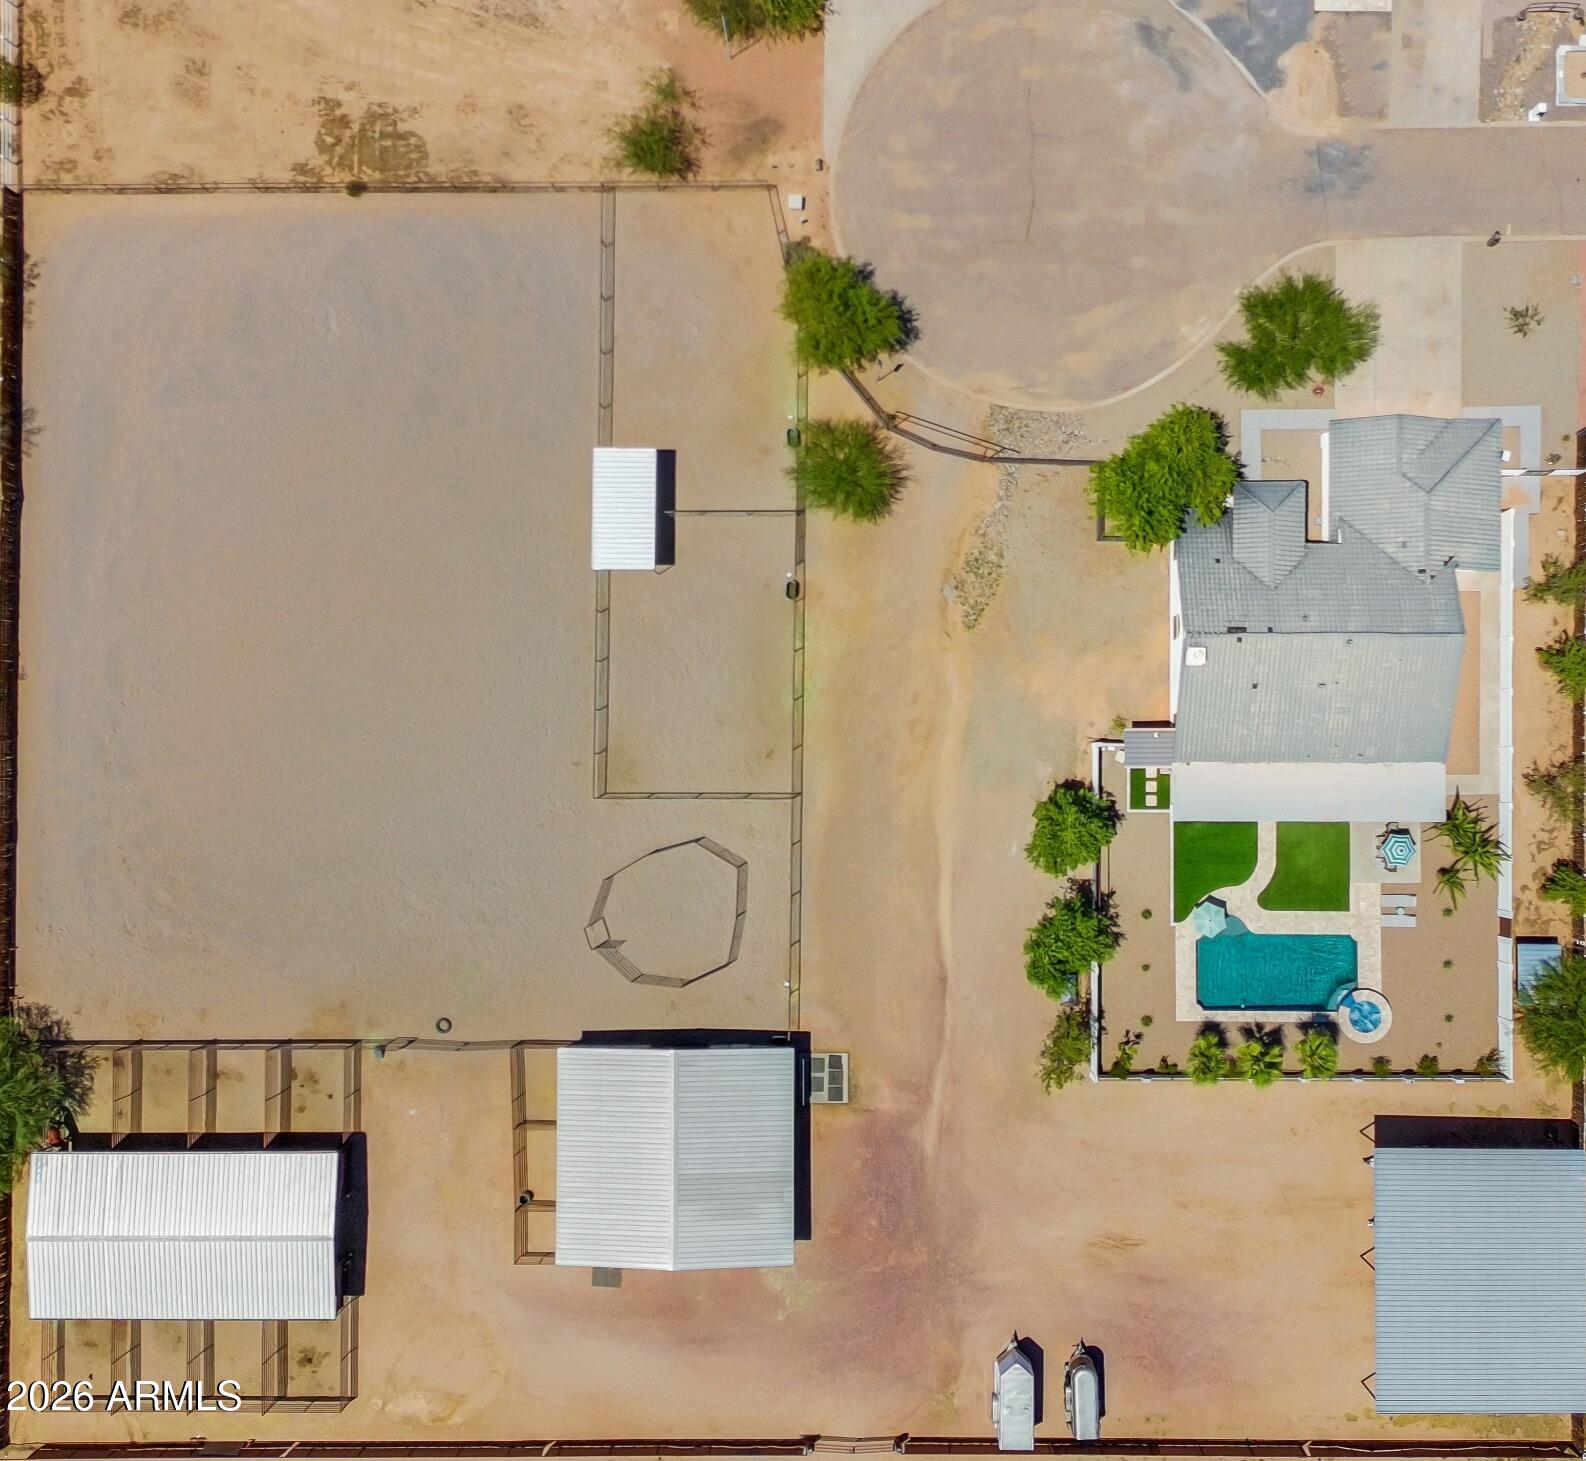
Casa Grande
10529 W BEL AIR Circle
4 Beds
3 Baths
2,086 Sq.Ft.
$769,900
MLS#: 7052983
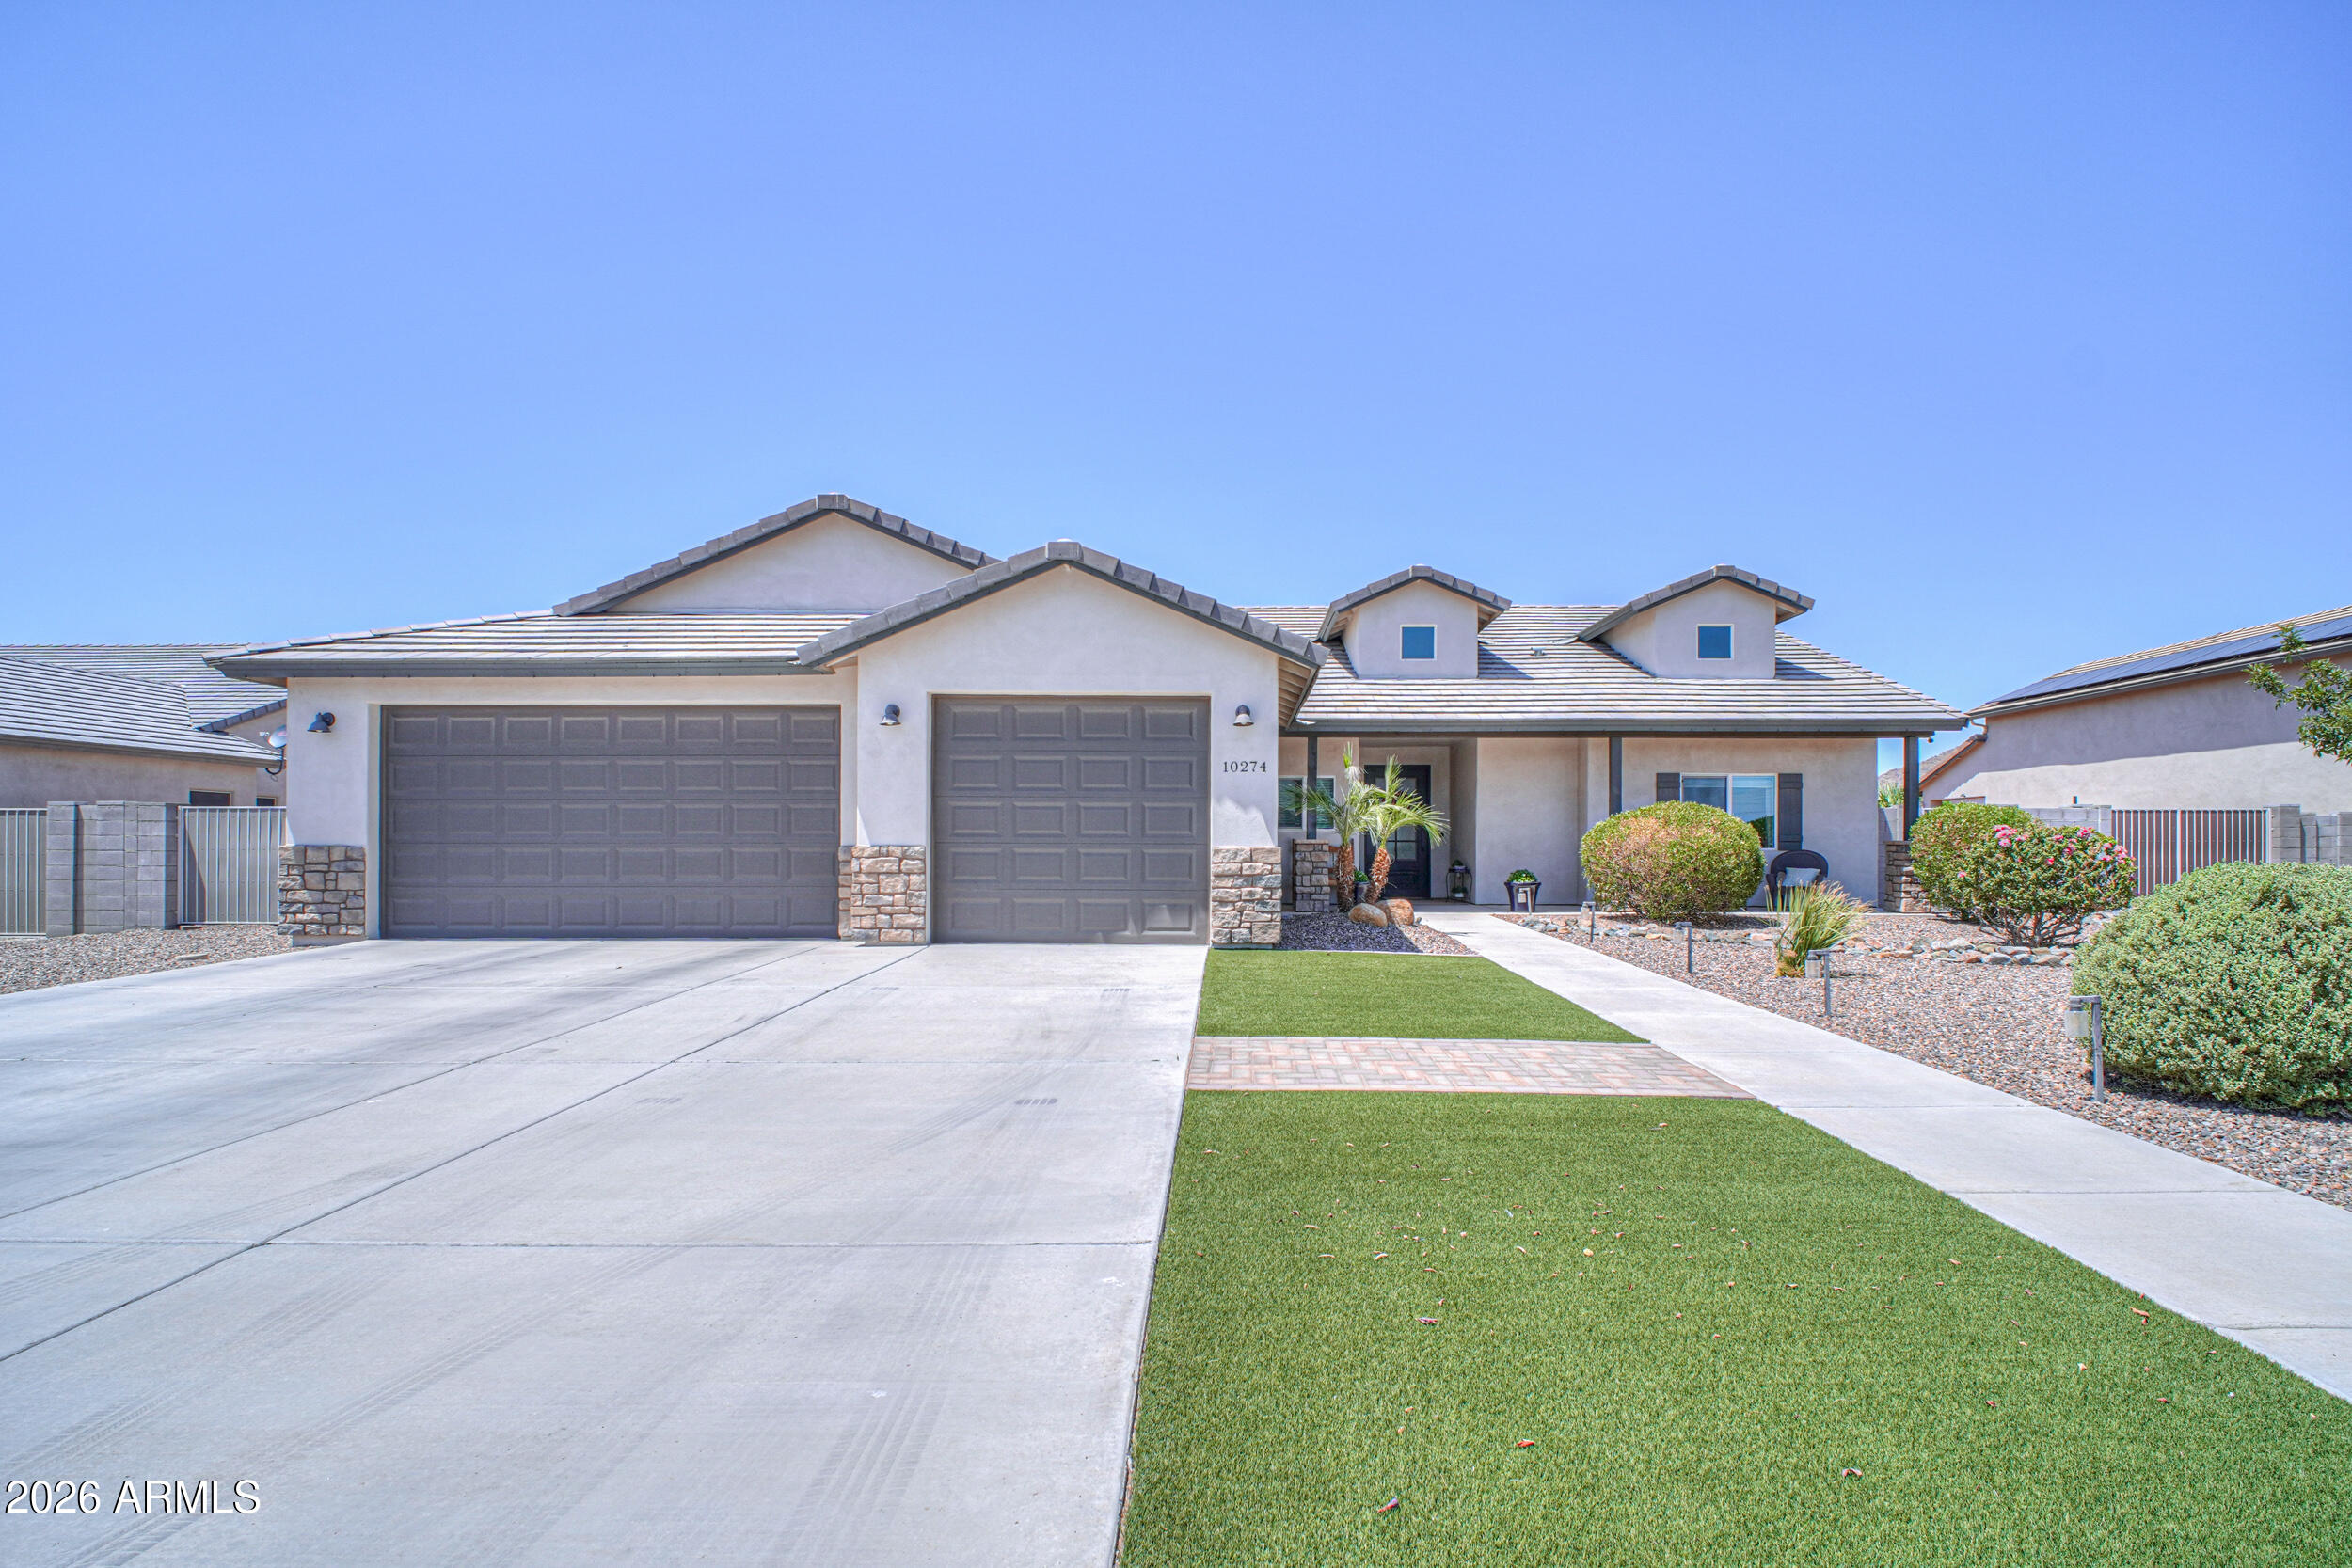
Casa Grande
10274 W APPALOOSA Trail
3 Beds
2 Baths
2,043 Sq.Ft.
$565,000
MLS#: 7051147
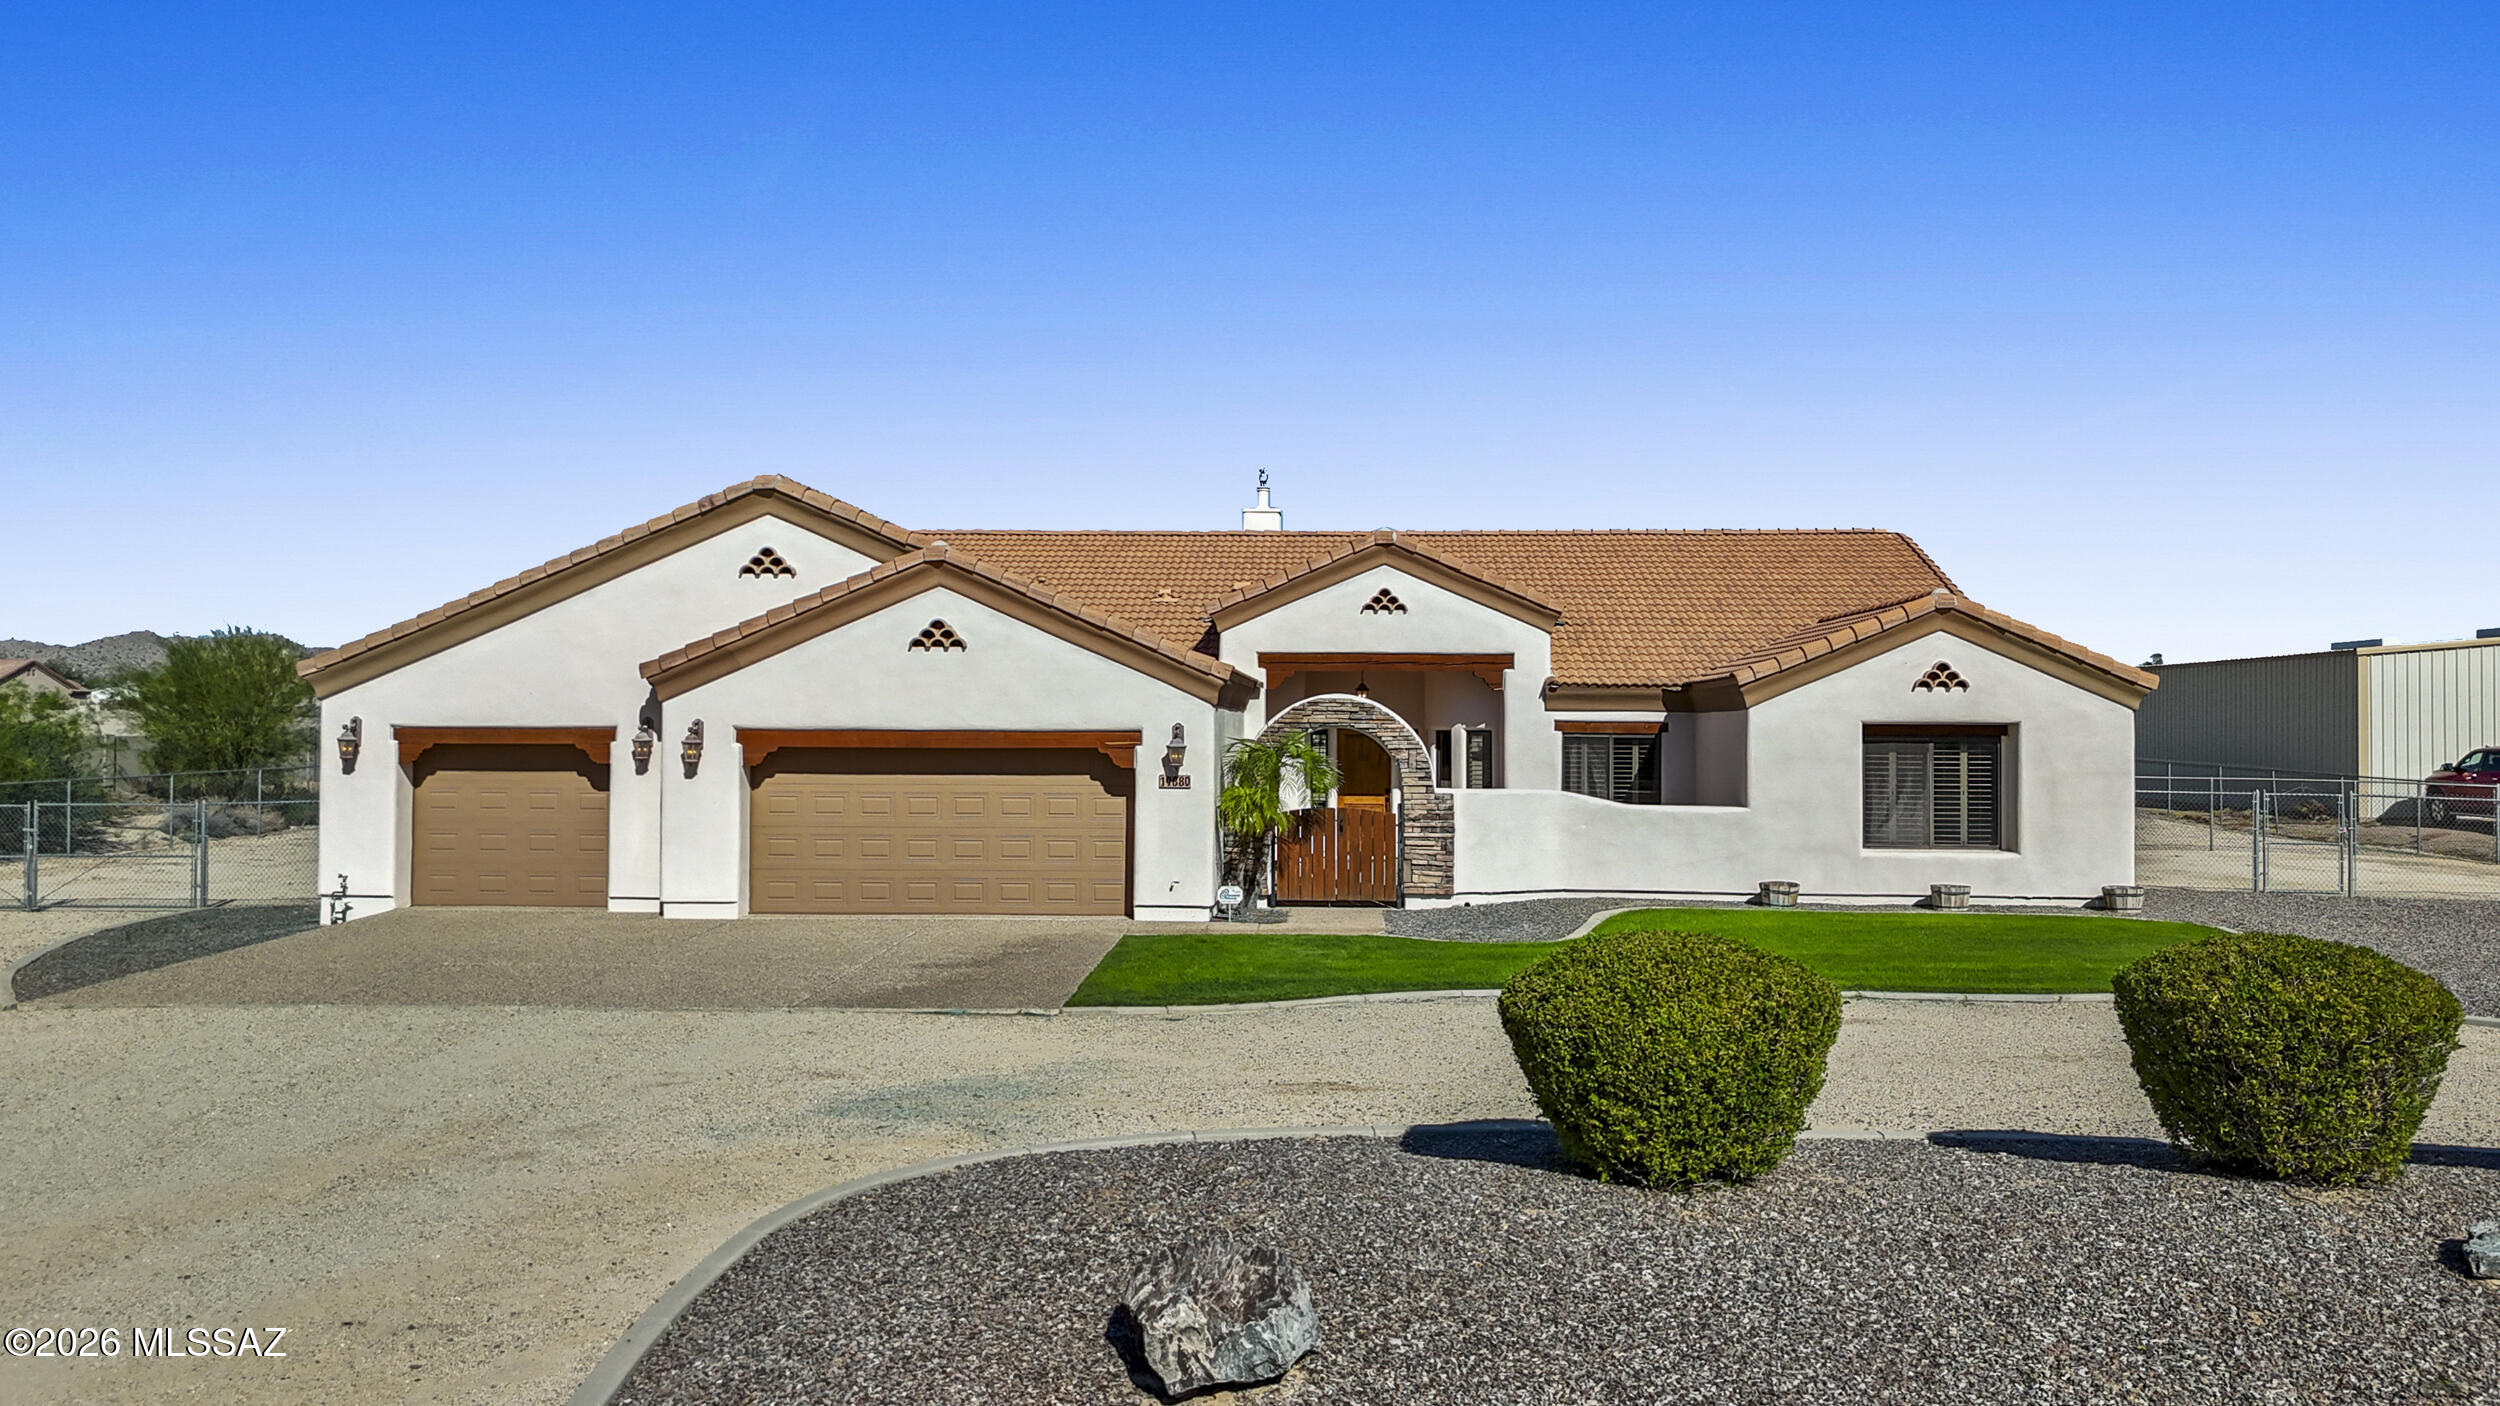
Casa Grande
19880 W Desert Views Drive
3 Beds
2 Baths
2,408 Sq.Ft.
$749,000
MLS#: 22611747
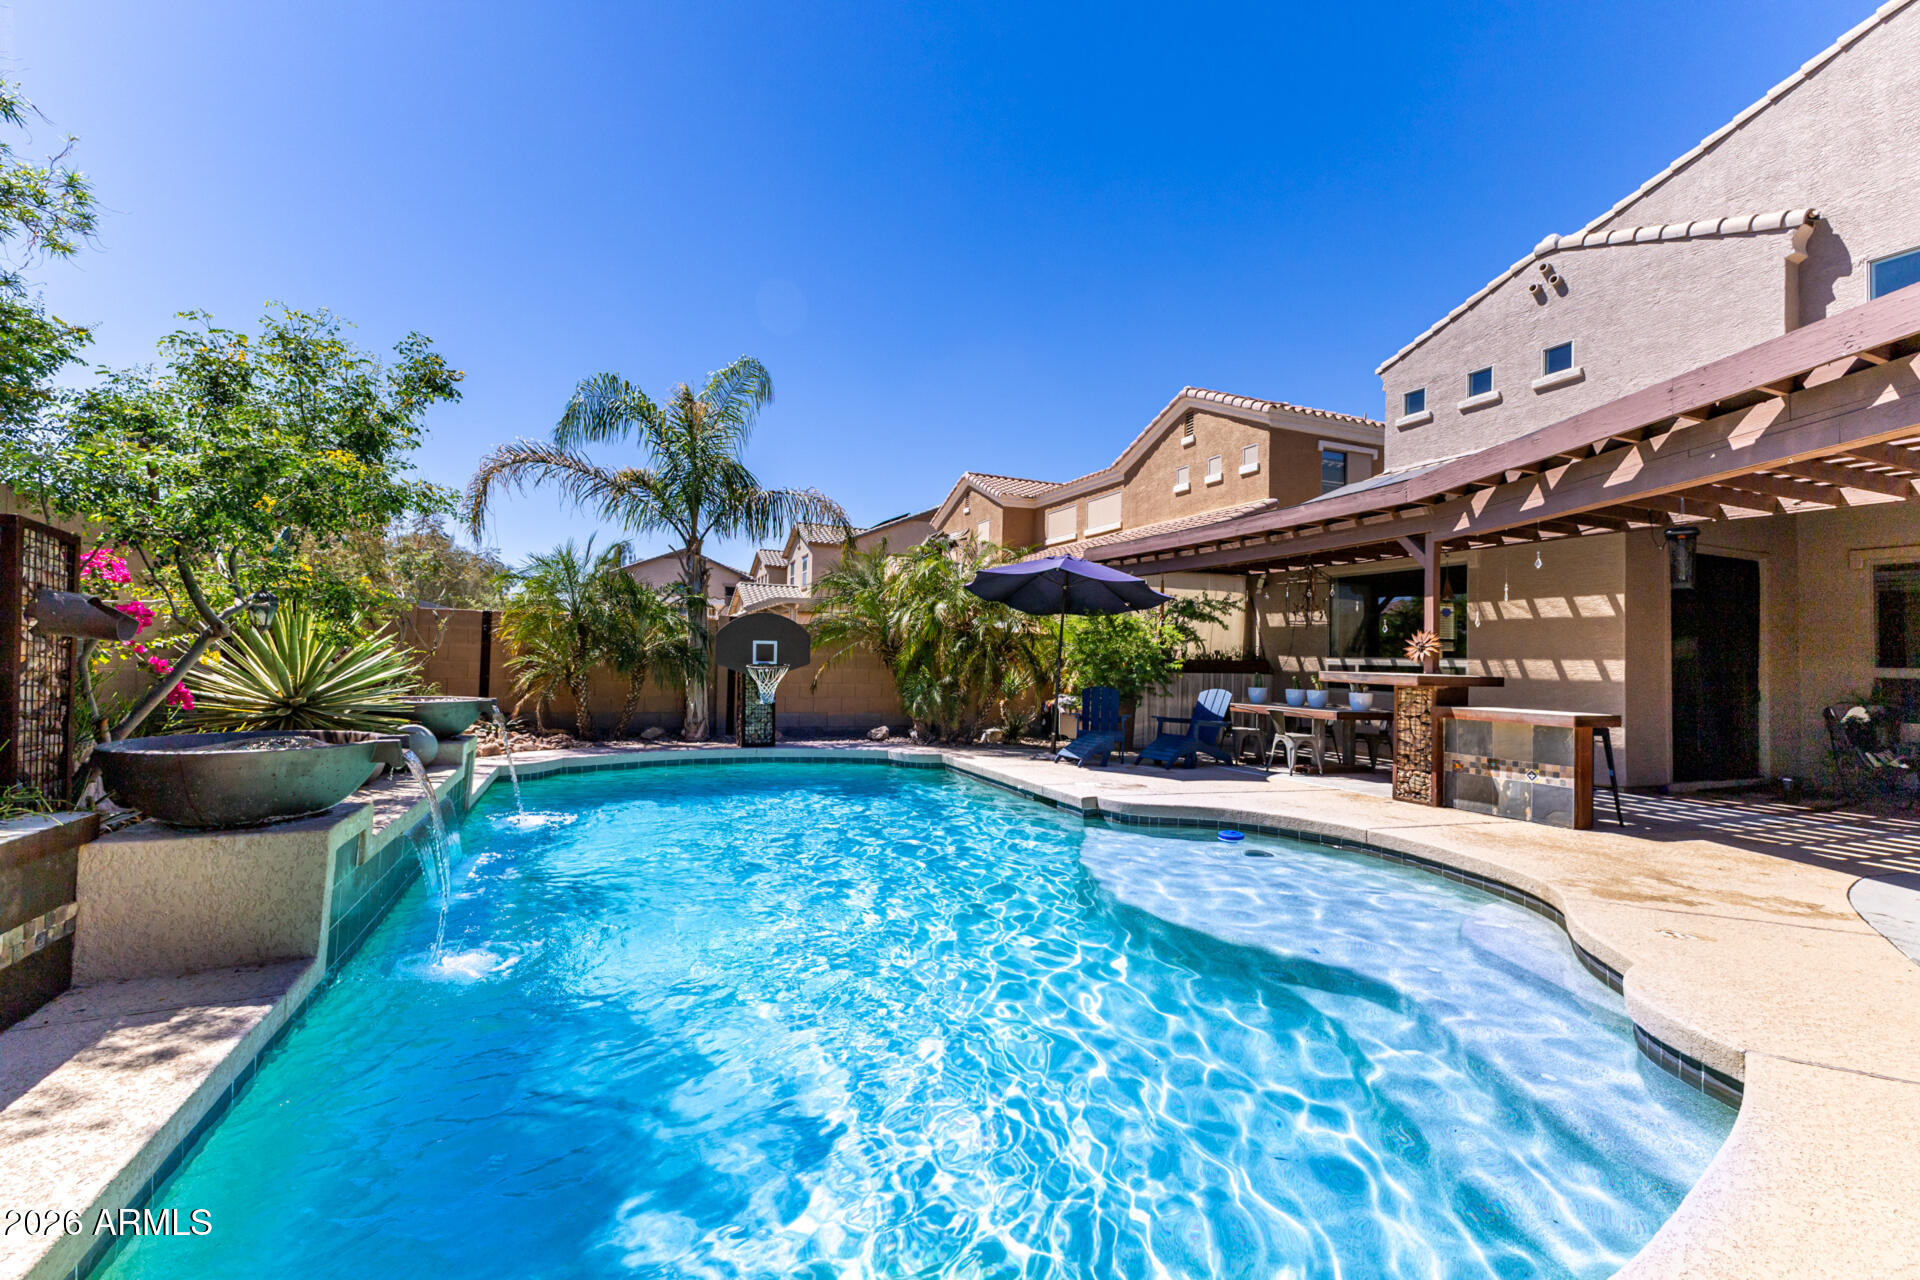
Casa Grande
2120 N COUGAR Court
6 Beds
3 Baths
4,091 Sq.Ft.
$569,500
MLS#: 7003018
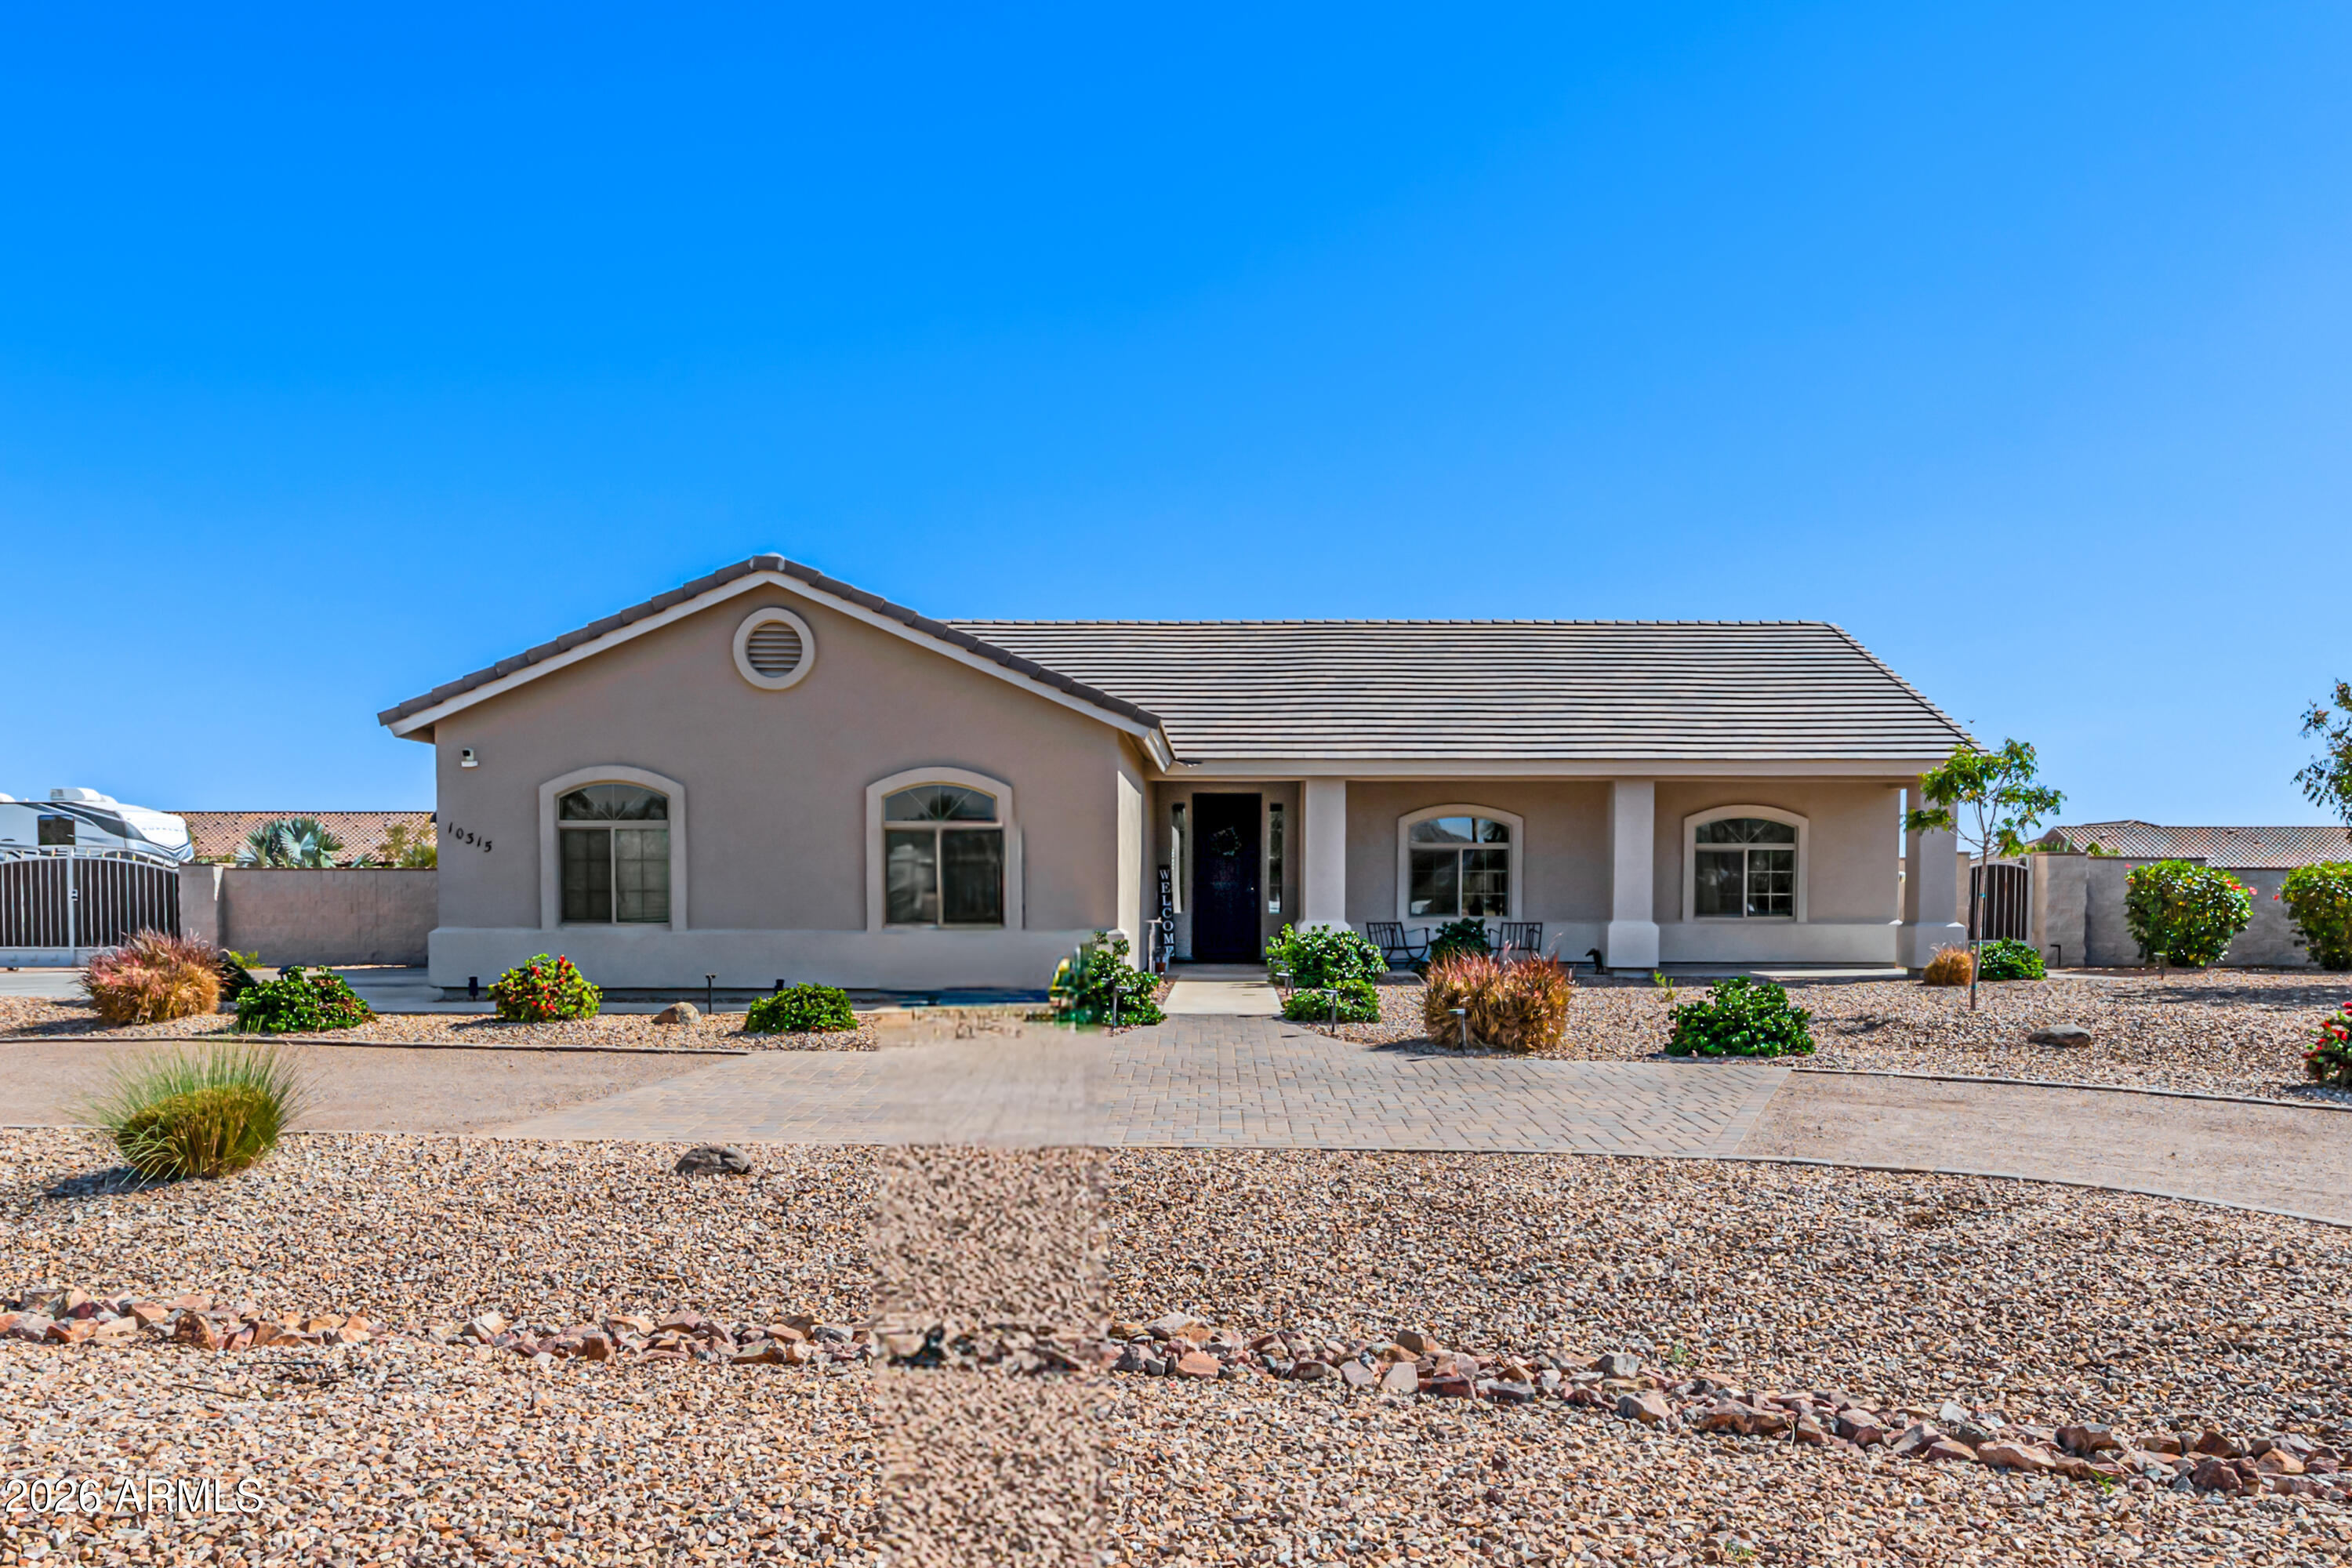
Casa Grande
10315 W ROSEMEAD Drive
4 Beds
2 Baths
1,927 Sq.Ft.
$649,900
MLS#: 6989299
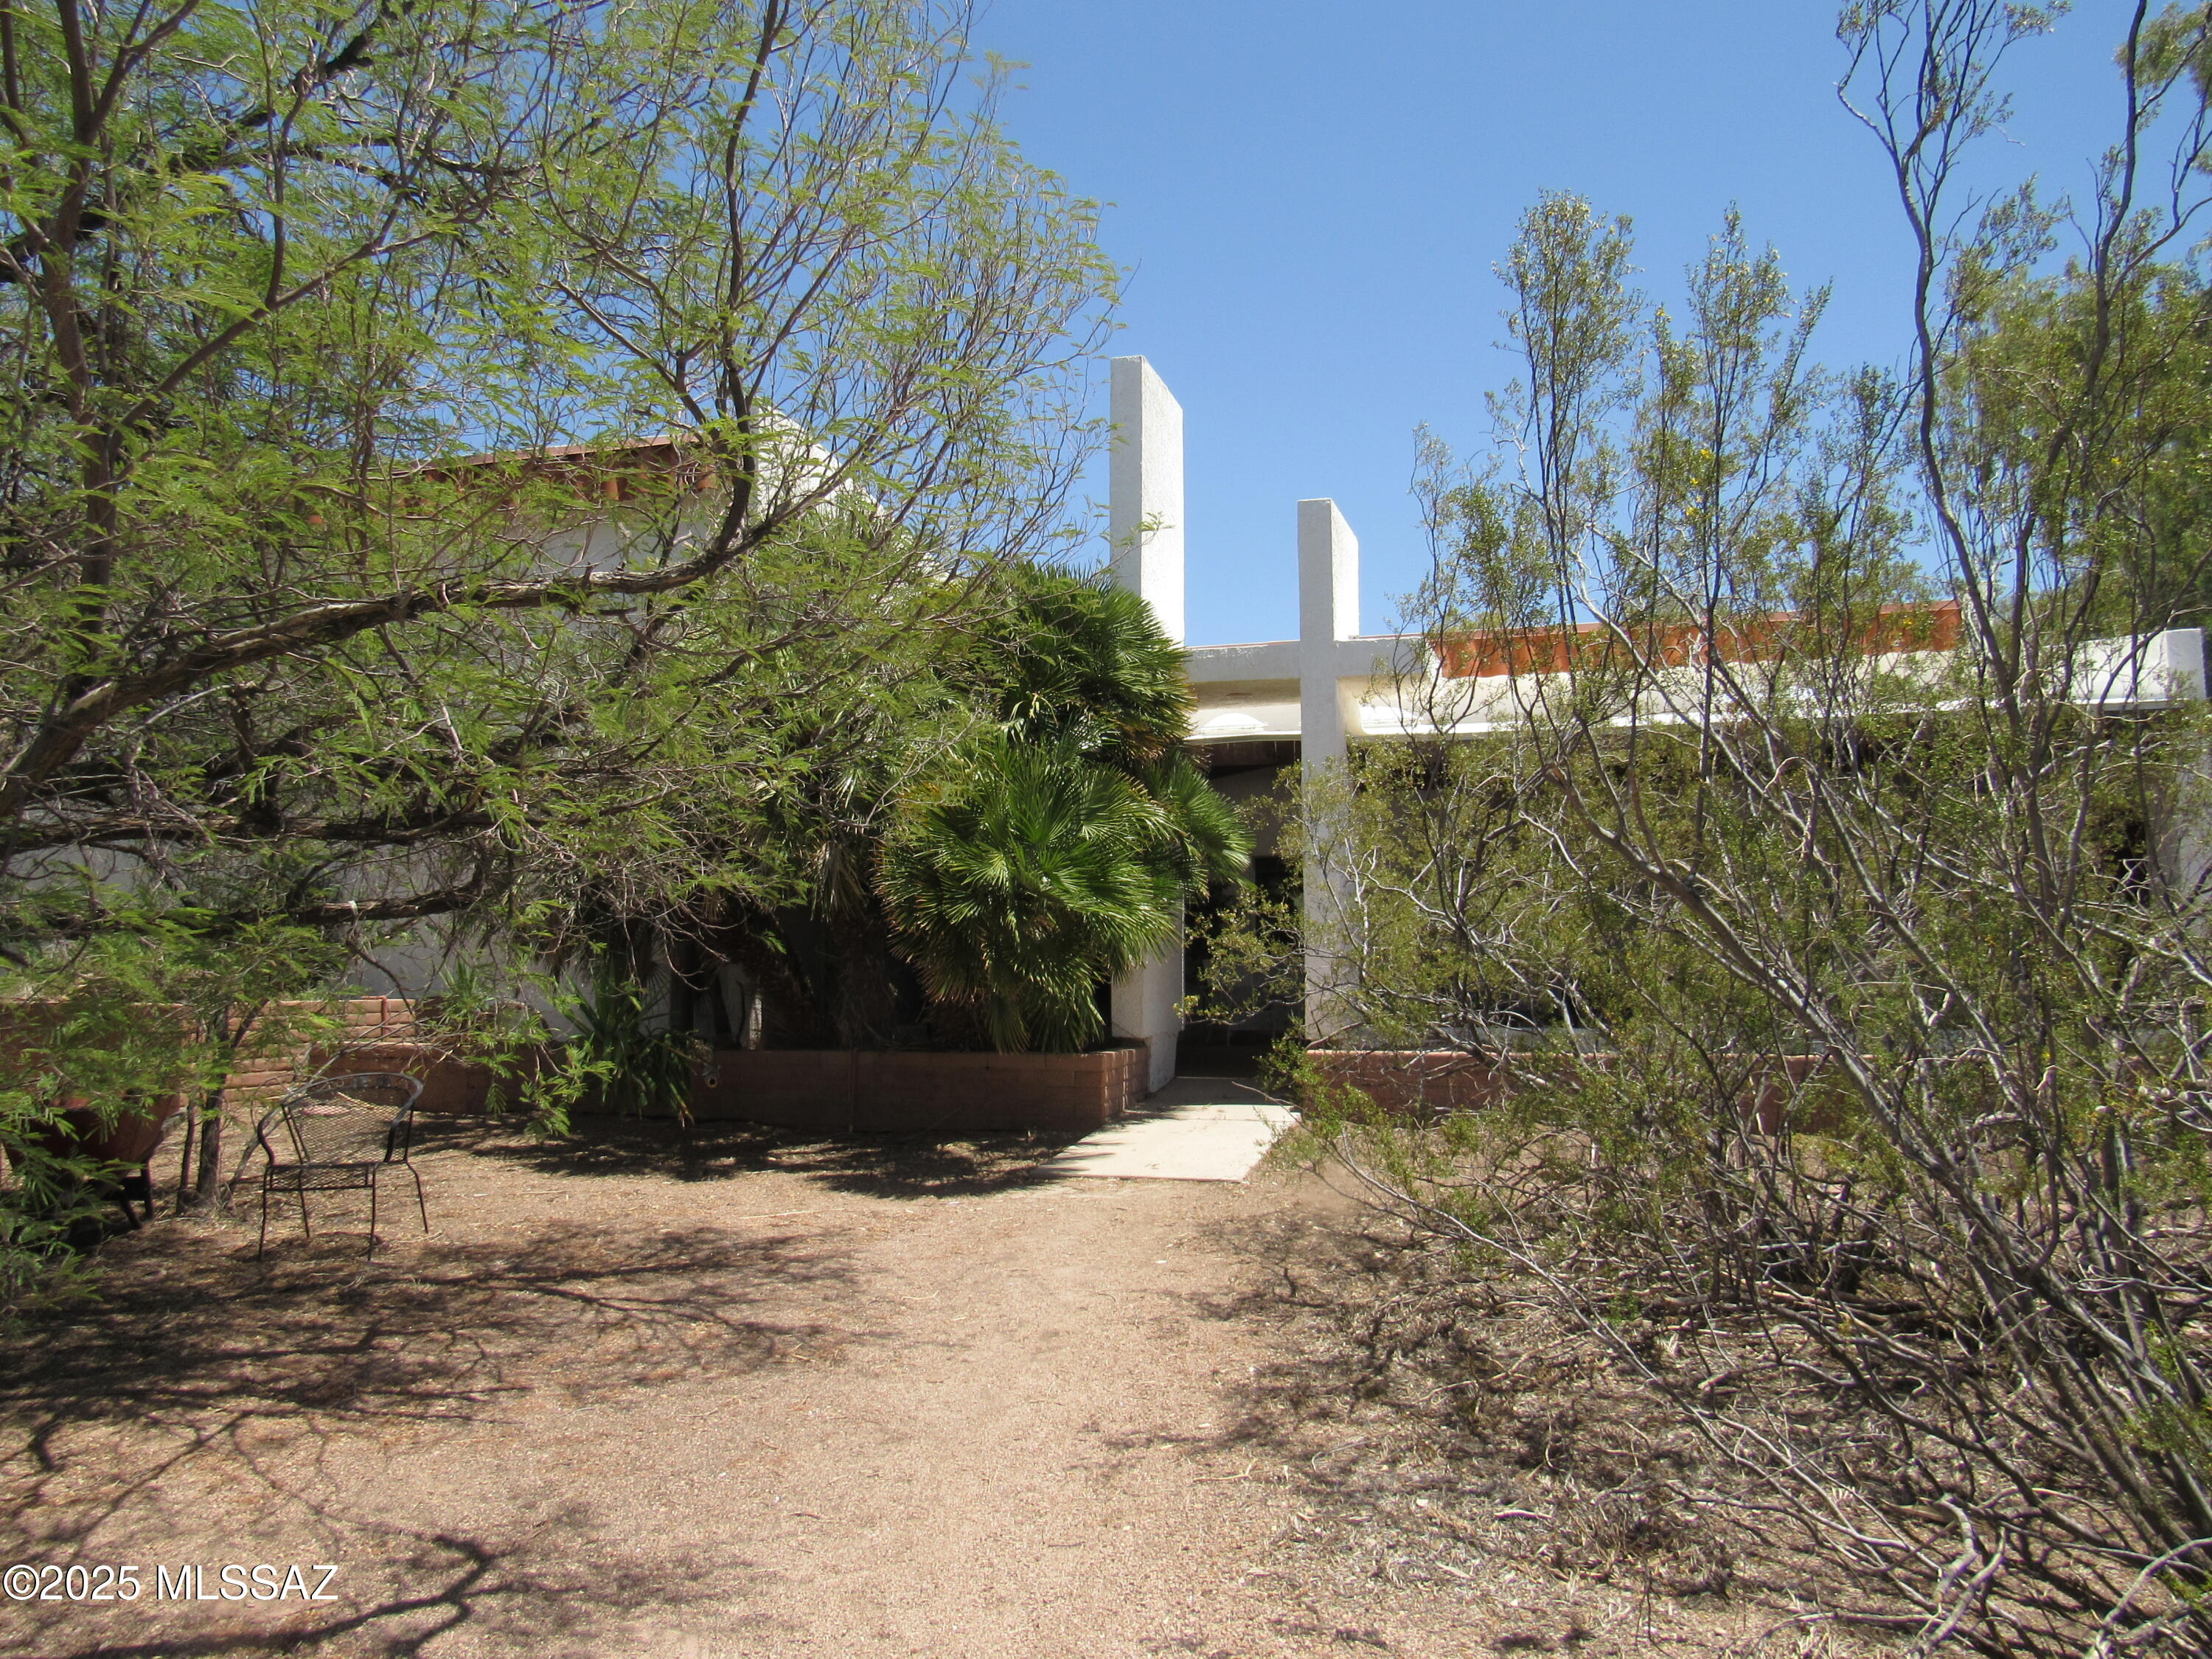
Casa Grande
11985 N Cayce Lane
5 Beds
3 Baths
3,009 Sq.Ft.
$699,000
MLS#: 22531367
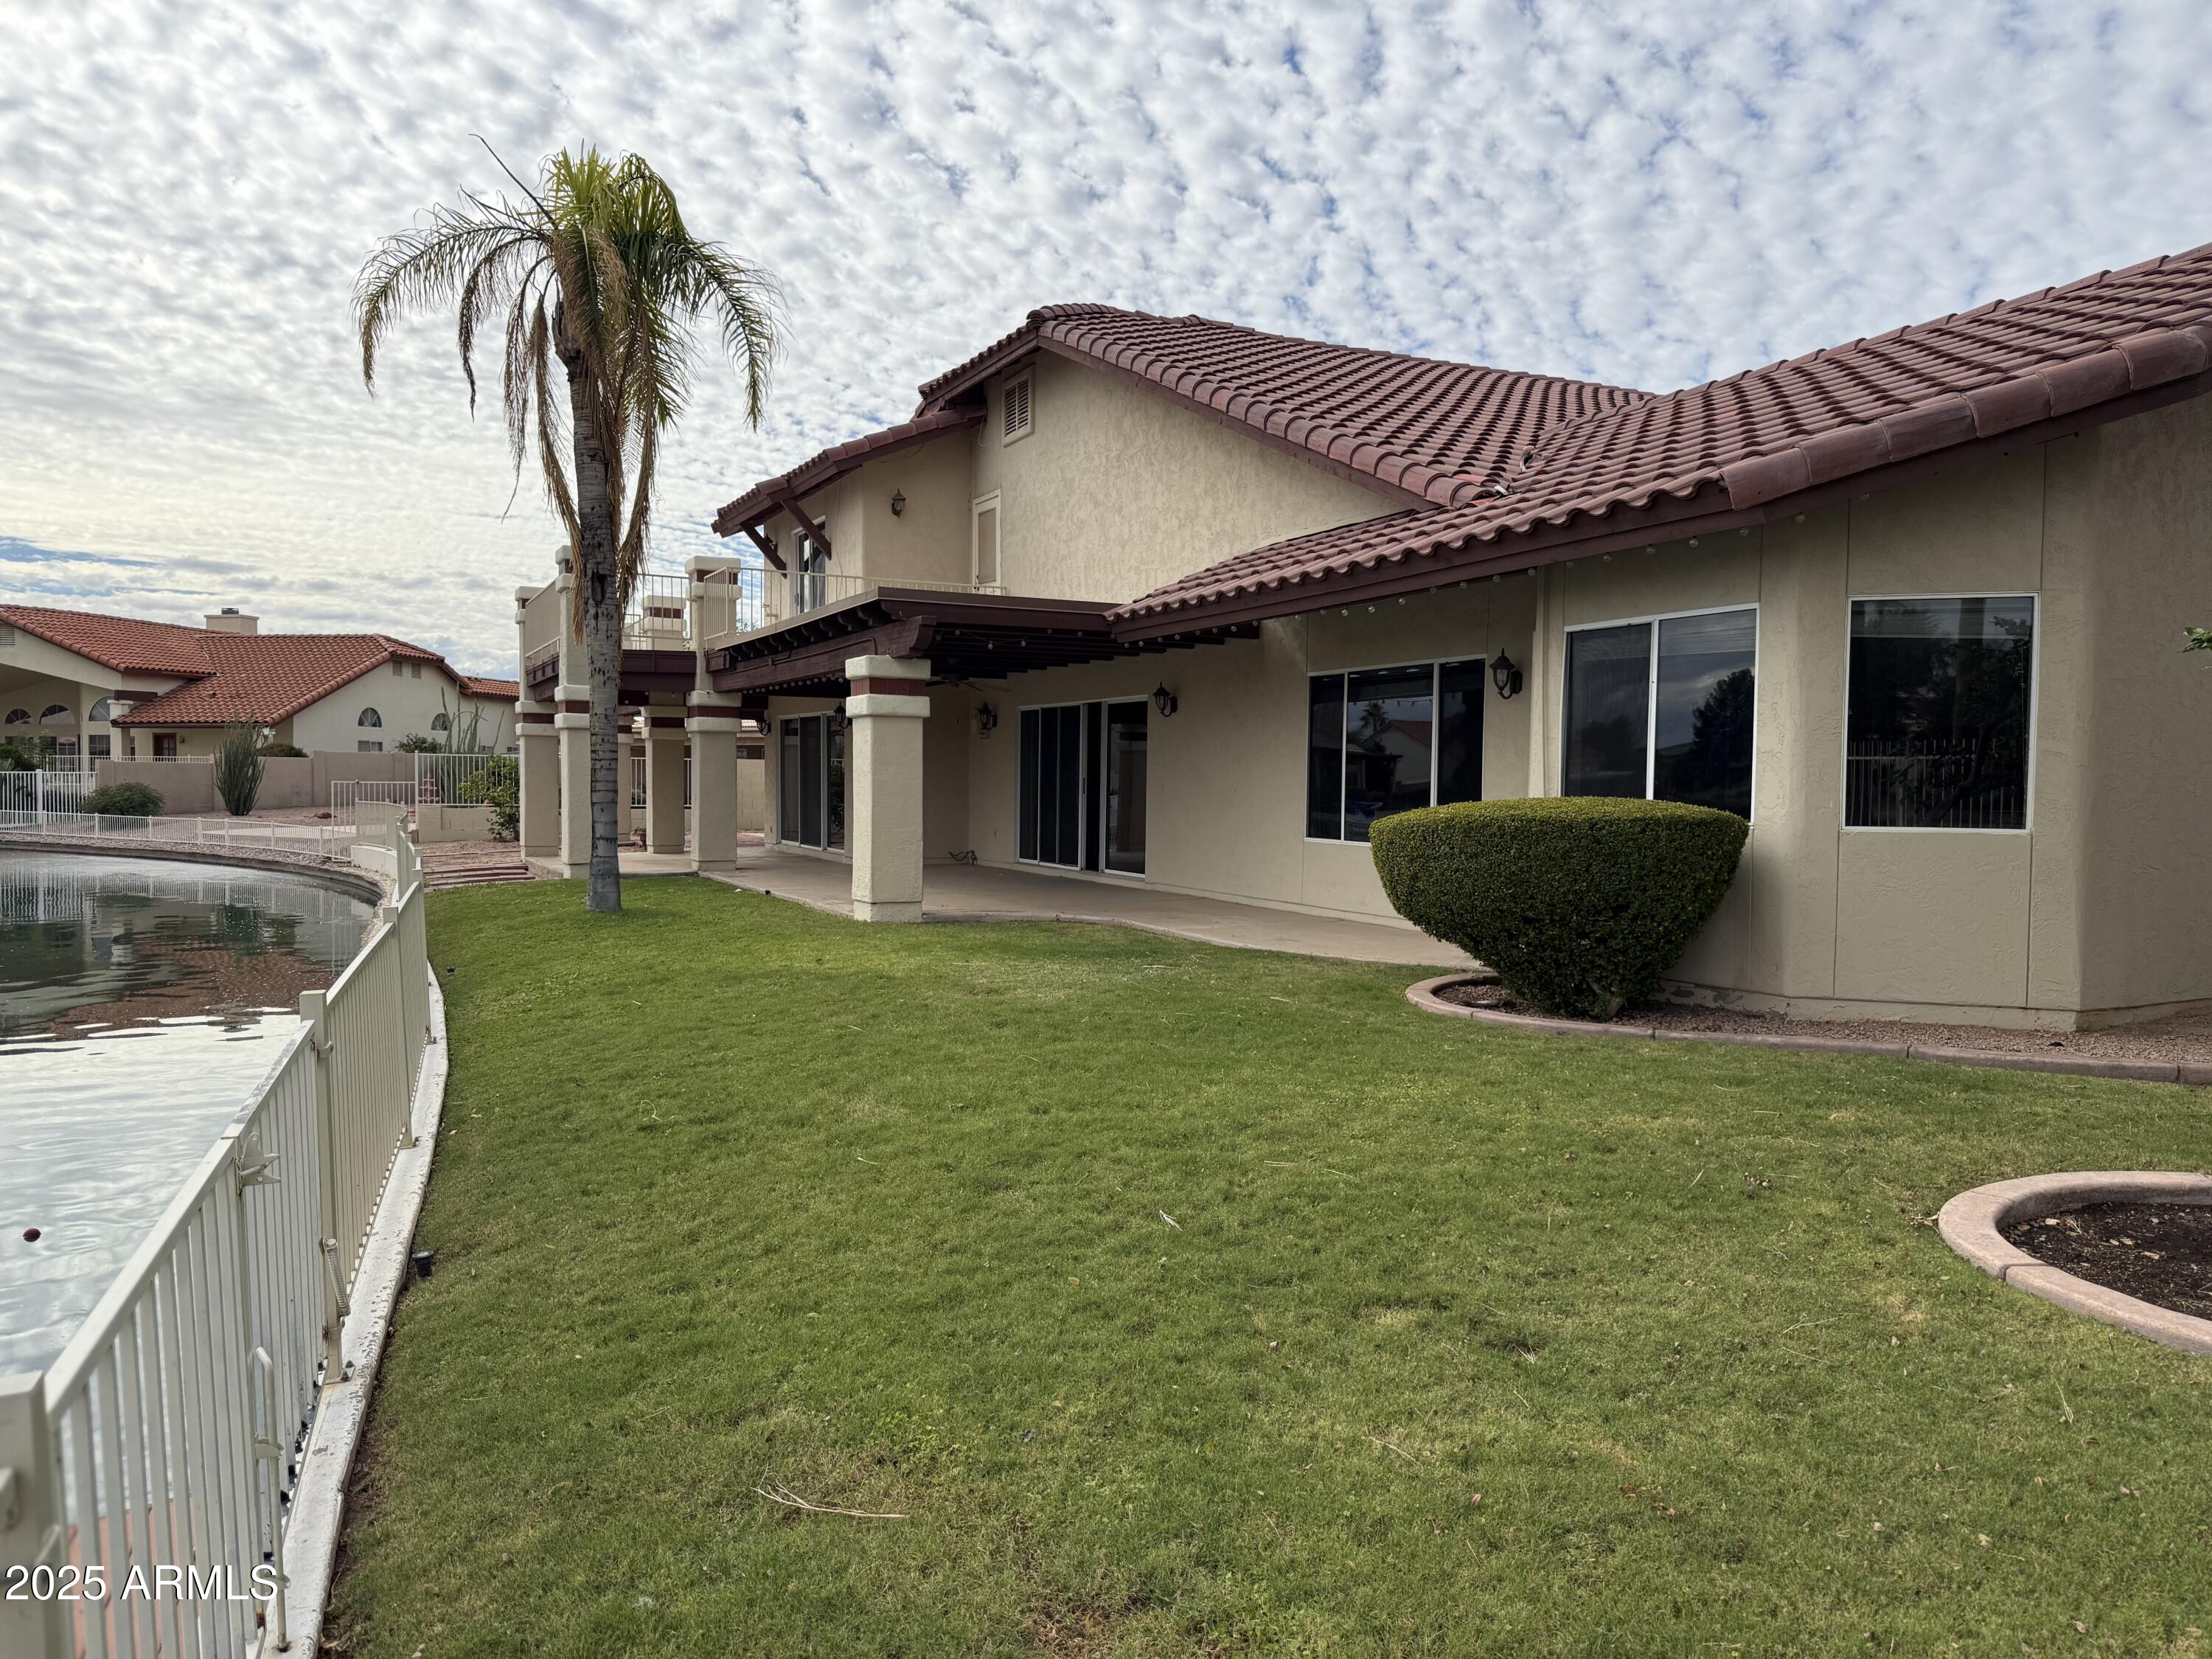
Casa Grande
2088 N LAKE SHORE Drive
3 Beds
4 Baths
3,353 Sq.Ft.
$639,000
MLS#: 6948430
