20004 W BADGETT Lane

Litchfield Park, AZ 85340
Contemporary

Litchfield Park, AZ 85340
20004 W BADGETT Lane

$568,000

MLS#: 7048392

Status: Active

Listing provided by: JPAR Vantage

Listing agent phone: None

Last update: 7 days ago

On site: a month ago

CANYON VIEWS PHASE 4 UNIT 2 - Residential

About

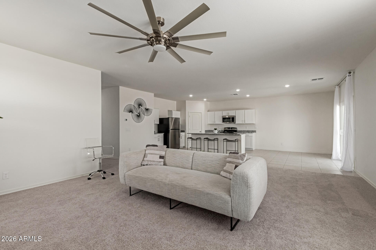
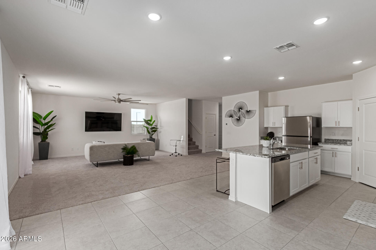
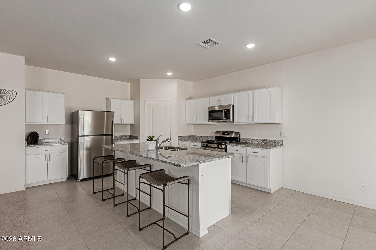
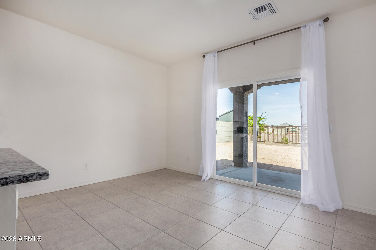
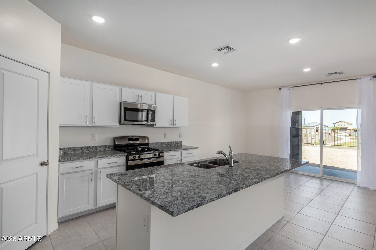
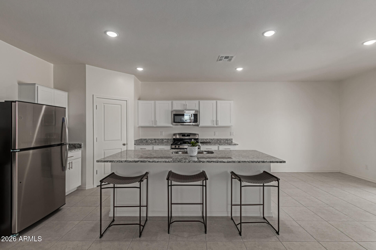
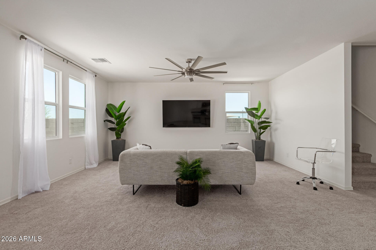
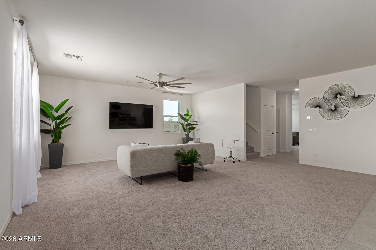
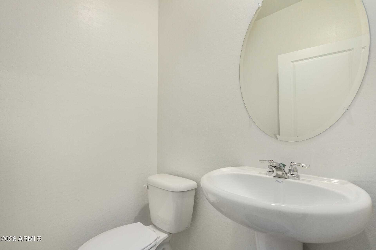
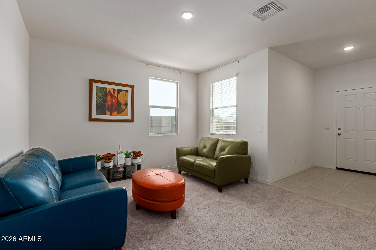
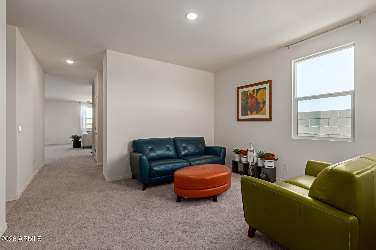
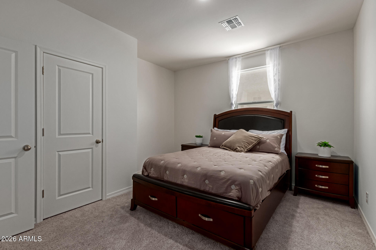
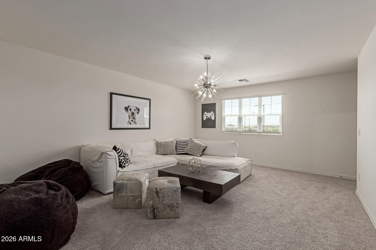
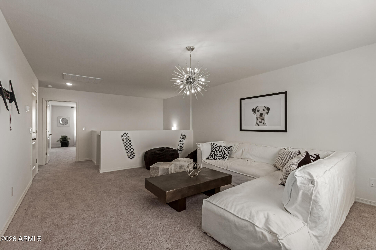
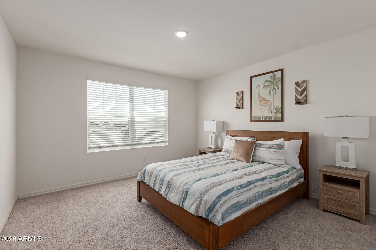
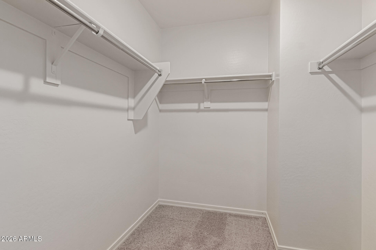
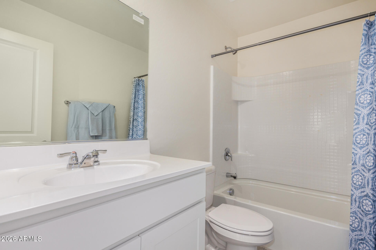
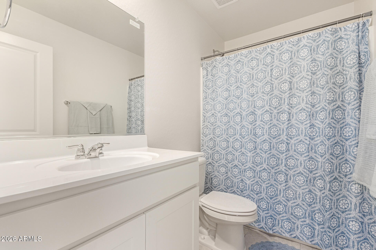
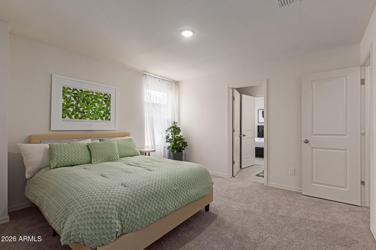
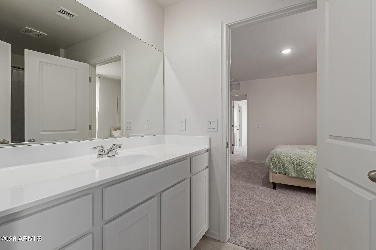
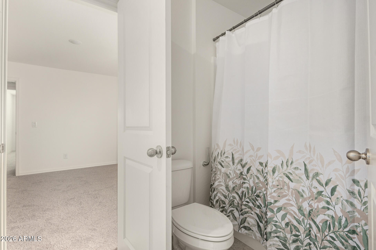
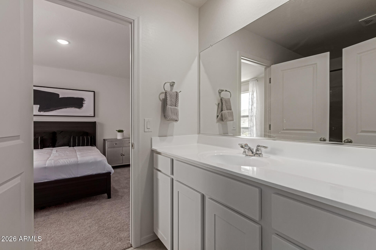
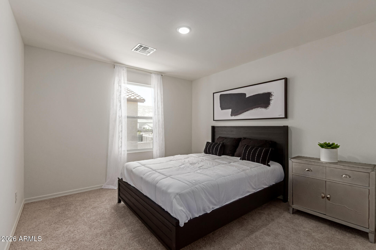
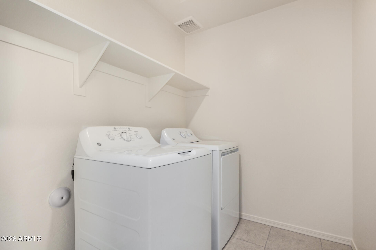
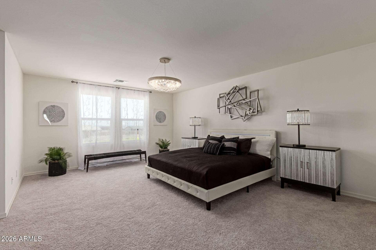
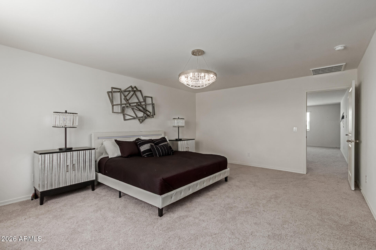
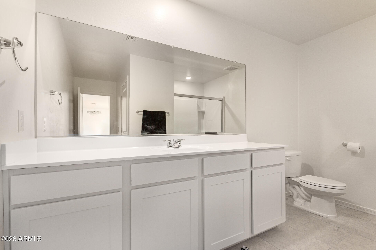
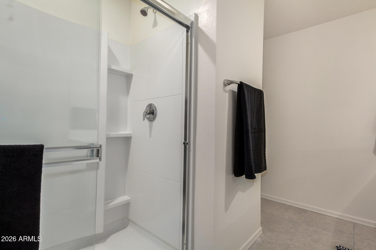
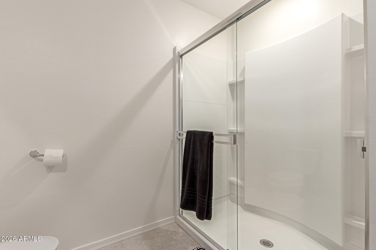
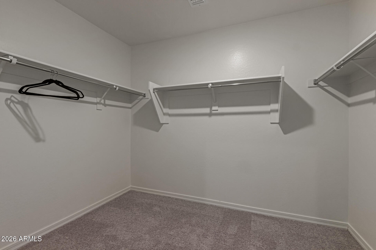
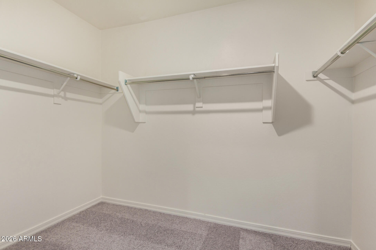
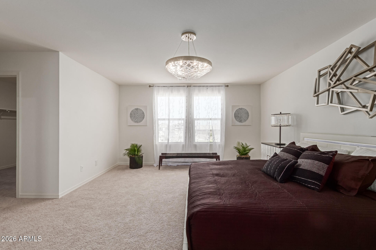
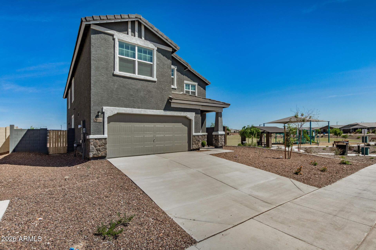
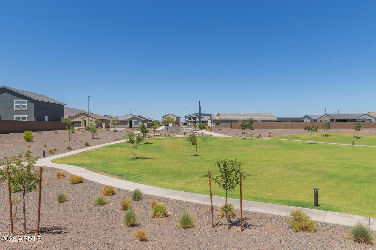
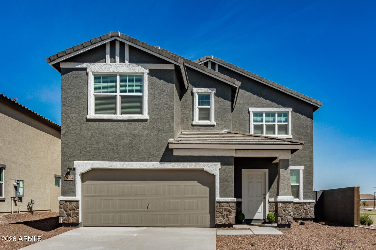
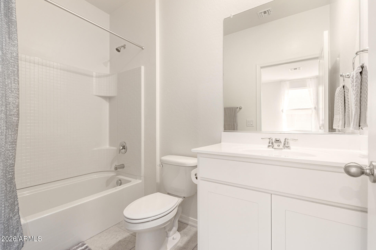
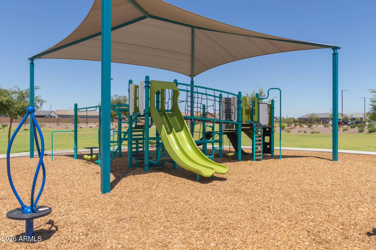
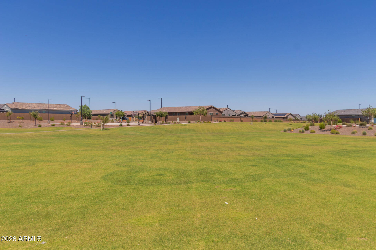
Move-in ready 5 bed 4.5 bath West Valley location. Prime Corner Lot next to Park! North South exposure Featuring countless upgrades such as 9' ceilings, , Granite countertops in the kitchen. Whirlpool Stainless steel appliances including the refrigerator. White Shaker cabinets. Energy-efficient features throughout, programmable thermostat, gas water heater, gas range, Whirlpool washer & dryer. Front yard landscaping, covered patio in the backyard. Peak-a-boo Mountain Views! Minutes from Verrado in a master-planned community featuring walking trails, greenbelts, neighborhood park with playground, soccer field, and volleyball court. Conveniently located near the I-10 and 303, schools, shopping.Home has a warranty.

Property

Beds

5

Full Baths

4

1/2 Baths

1

Year Built

2025

Sq.Footage

3,112

Features

Features & Amenities

Interior

  • Other Interior Features

    High Speed Internet, Granite Counters, Master Downstairs, Eat-in Kitchen, Breakfast Bar, Kitchen Island, Pantry, High Ceilings

  • Total Bedrooms

    5

  • Bathrooms

    4

  • 1/2 Bathrooms

    1

  • Basement YN

    NO

  • Cooling YN

    YES

  • Cooling

    Heat Pump, Ceiling Fan(s)

  • Fireplace YN

    NO

  • Heating YN

    YES

  • Heating

    Heat Pump, Forced Air, Natural Gas

  • Pet friendly

    N/A

Exterior

  • Garage

    Yes

  • Garage spaces

    2

  • Construction Materials

    Synthetic Stucco, Stucco, Frame

  • Other Exterior Features

    Private Yard

  • Parking

    Garage Door Opener, Direct Access

  • Pool

    No

  • View

    City, City Lights, Mountain(s)

Area & Lot

  • Lot Features

    Sprinklers In Front, Corner Lot, Desert Front

  • Lot Size(acres)

    0.15

  • Lot Size(square feet)

    6,442

  • Property Type

    Residential

  • Property Sub Type

    Single Family Residence

  • Architectural Style

    Contemporary

Price

  • Sales Price

    $568,000

  • Tax Amount

    $200

  • Financing Options

    Cash, Conventional, FHA, VA

  • Sq. Footage

    3,112

  • Price/SqFt

    $182

HOA

  • Association

    YES

  • Association Fee

    $96

  • Association Fee Frequency

    Monthly

  • Association Fee Includes

    N/A

Property Resources

  • Horse Property

    NO

School District

  • Elementary School

    Litchfield Elementary District

  • Middle School

    Verrado Middle School

  • High School

    Verrado High School

Property Features

  • Stories

    2

  • Foundation Details

    Slab

  • Ownership

    Fee Simple

  • Sewer

    Public Sewer

  • Tax Lot

    12

Schedule

Schedule a Showing

Showing scheduled successfully.

What is 3 + 4 ?


Change time

Mortgage calculator

Estimate your monthly mortgage payment, including the principal and interest, property taxes, and HOA. Adjust the values to generate a more accurate rate.

Your payment

Principal and Interest:

$

Property taxes:

$

HOA fees:

$

Total loan payment:

$

Total interest amount:

$

Location

  • County

    Maricopa

  • Elementary School

    Litchfield Elementary District

  • Middle School

    Verrado Middle School

  • High School

    Verrado High School

Listing Courtesy of Melissa R Calhoun , JPAR Vantage

RealHub Information is provided exclusively for consumers' personal, non-commercial use, and it may not be used for any purpose other than to identify prospective properties consumers may be interested in purchasing. All information deemed reliable but not guaranteed and should be independently verified. All properties are subject to prior sale, change or withdrawal. RealHub website owner shall not be responsible for any typographical errors, misinformation, misprints and shall be held totally harmless.

Agent Kelly Hammer

Kelly Hammer

Associate Broker / RealtorĀ®

Call Kelly today to schedule a private showing.


* Listings on this website come from the FMLS IDX Compilation and may be held by brokerage firms other than the owner of this website. The listing brokerage is identified in any listing details. Information is deemed reliable but is not guaranteed. If you believe any FMLS listing contains material that infringes your copyrighted work please click here to review our DMCA policy and learn how to submit a takedown request.Ā© 2024 FMLS.

Properties

Related properties

Welcome to this beautifully upgraded Richmond American Alden model, located in the highly sought-after Verrado community. Built in 2024, this thoughtfully designed 4-bedroom, 3-bathroom home offers approximately 2,206 square feet of modern and functional living space. Enjoy resort-style living with nearby parks, community pools, golf courses, fitness centers, concerts, dining, and events, all just moments from your doorstep. Inside, you'll find a spacious great room with multi-slide doors overlooking a wide covered patio, along with a gourmet kitchen featuring quartz countertops, upgraded 42-inch white cabinetry, a built-in microwave and wall oven, a five-burner gas cooktop with a designer range hood, a walk-in pantry, and an oversized center island perfect for entertaining. The luxurious primary suite offers a private bathroom with dual sinks and an oversized walk-in closet, while the fourth bedroom and third bathroom provide added flexibility for guests or a home office. Additional upgrades include 12-by-24-inch stone tile flooring, added windows, cultured marble bathroom countertops, ceiling fans, a tankless water heater, and a soft-water loop. The low-maintenance backyard features synthetic grass and travertine pavers, offering both beauty and ease of care.
#7059403

Litchfield Park

20093 W MONTECITO Avenue

4 Beds

3 Baths

2,206 Sq.Ft.

$499,900

MLS#: 7059403

Experience the ease of single-level living in this beautifully upgraded 2022 home featuring OWNED SOLAR, 4 bedrooms, 3.5 bathrooms, a den, a flex space, and 3,430 square feet. Builder model home upgrades create a polished interior, while spacious rooms and an open-concept design offer the perfect balance of comfort and connection. The flexible layout provides room for a home office, guests, media room, fitness space, or hobbies. Outside, the maintenance-free yard is ideal for entertaining and relaxing. Perfectly situated between Litchfield Park and Verrado, this home provides convenient access to the lifestyle, dining, shopping, and experiences of both communities.
#7059435

Litchfield Park

5128 N 186TH Avenue

4 Beds

3 Baths

3,430 Sq.Ft.

$649,000

MLS#: 7059435

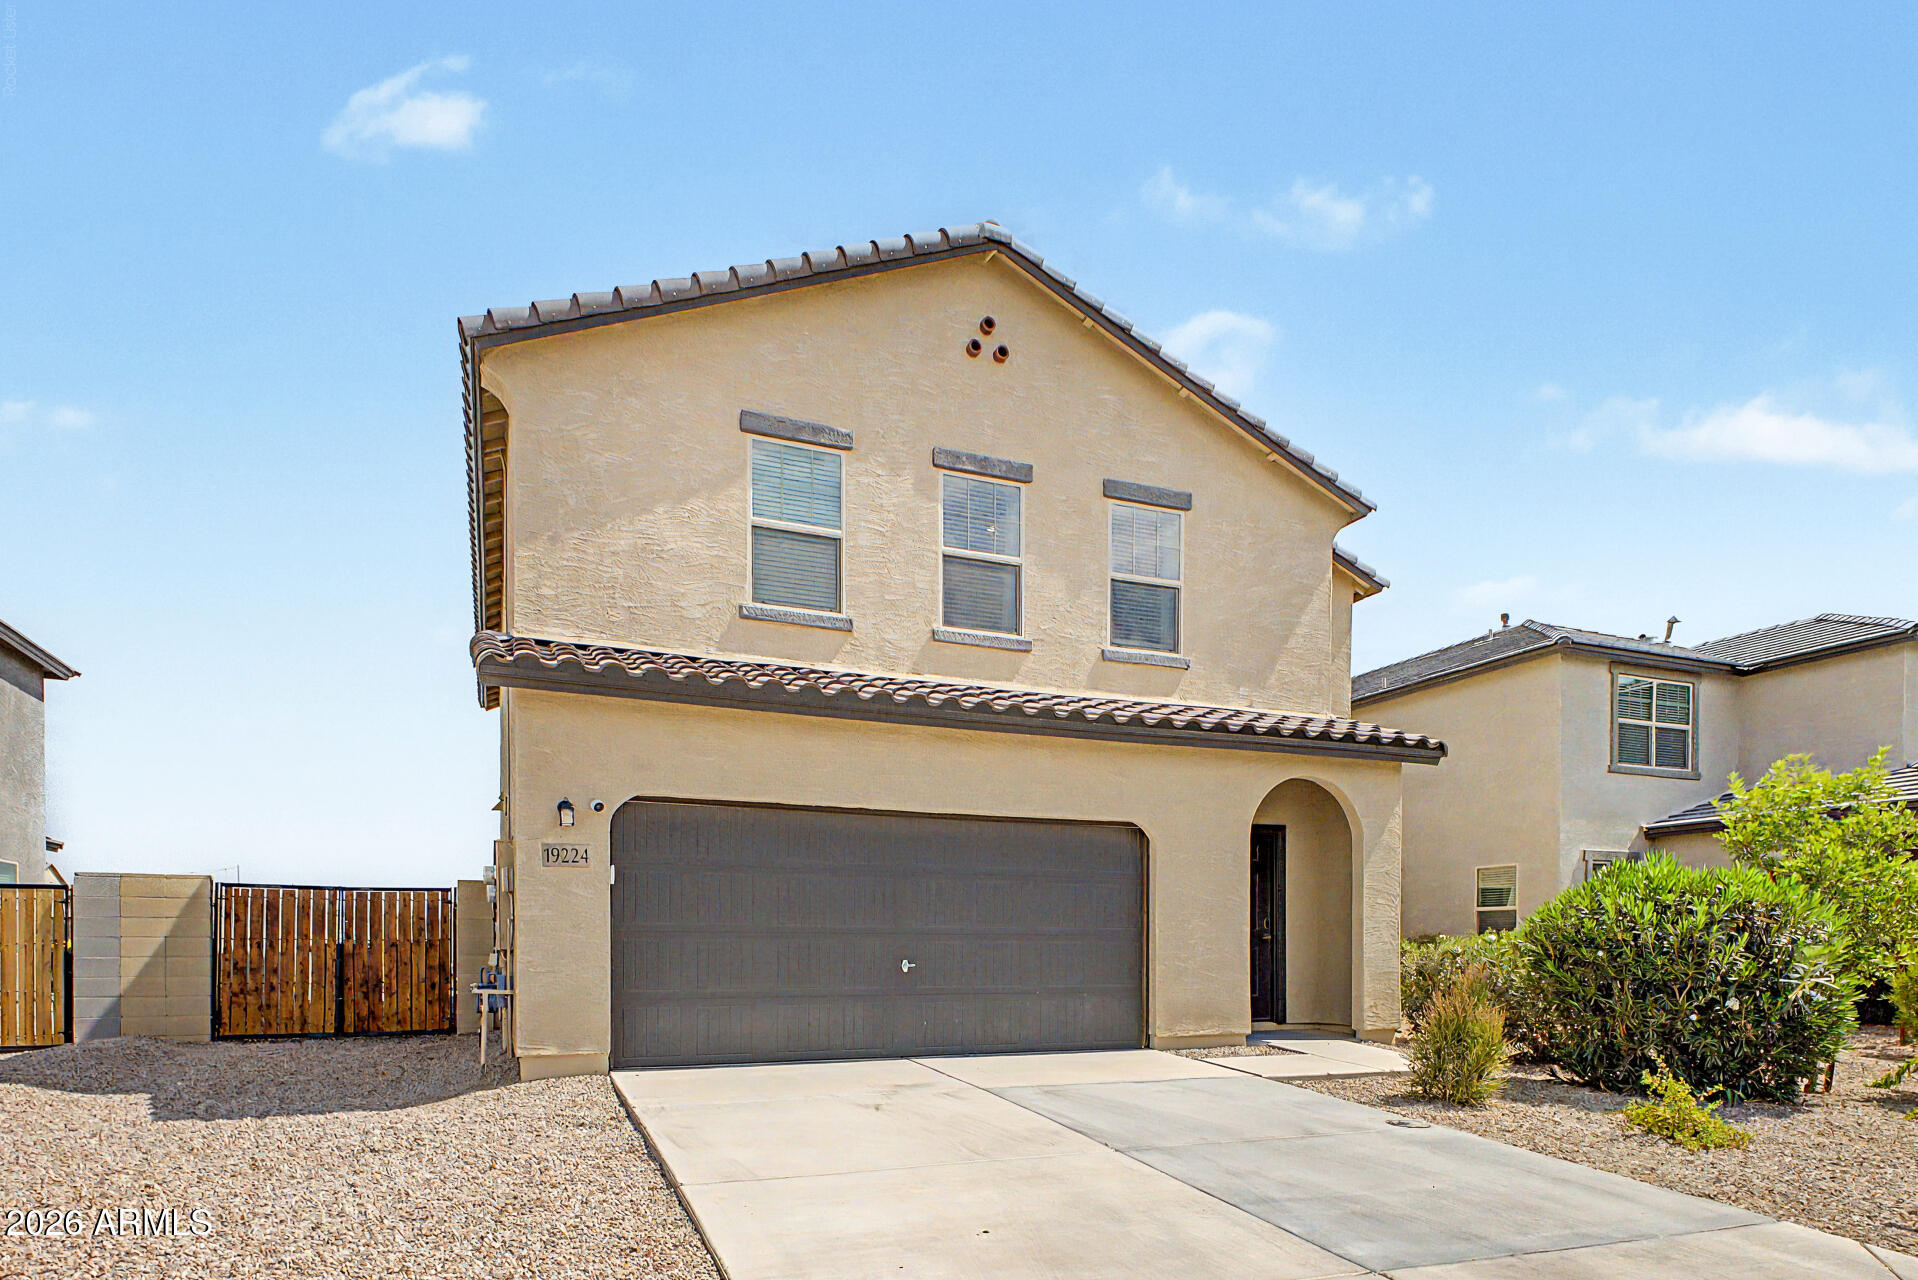
You'll LOVE this beautiful two-story home in The Landings! Offering 5 beds, 3 baths, 2-car garage, & a low-care landscape. The inviting interior features tons of natural light, a neutral palette, and carpet & tile flooring throughout. Excellent floor plan with a formal living room and an open-concept family room! The impressive eat-in kitchen boasts SS appliances, granite counters, a walk-in pantry, recessed lighting, tile backsplash, white shaker cabinets, and an island w/breakfast bar. One bedroom & one bathroom complete the downstairs. The cozy loft upstairs is ideal for a TV area! Large main bedroom has an ensuite with a walk-in closet. Check out the spacious backyard with a covered patio & additional seating areas, complemented by fantastic mountain views! Don't miss this opportunity!
#7054840
Litchfield Park

19224 W PIERSON Street

5 Beds

3 Baths

2,688 Sq.Ft.

$499,900
MLS#: 7054840
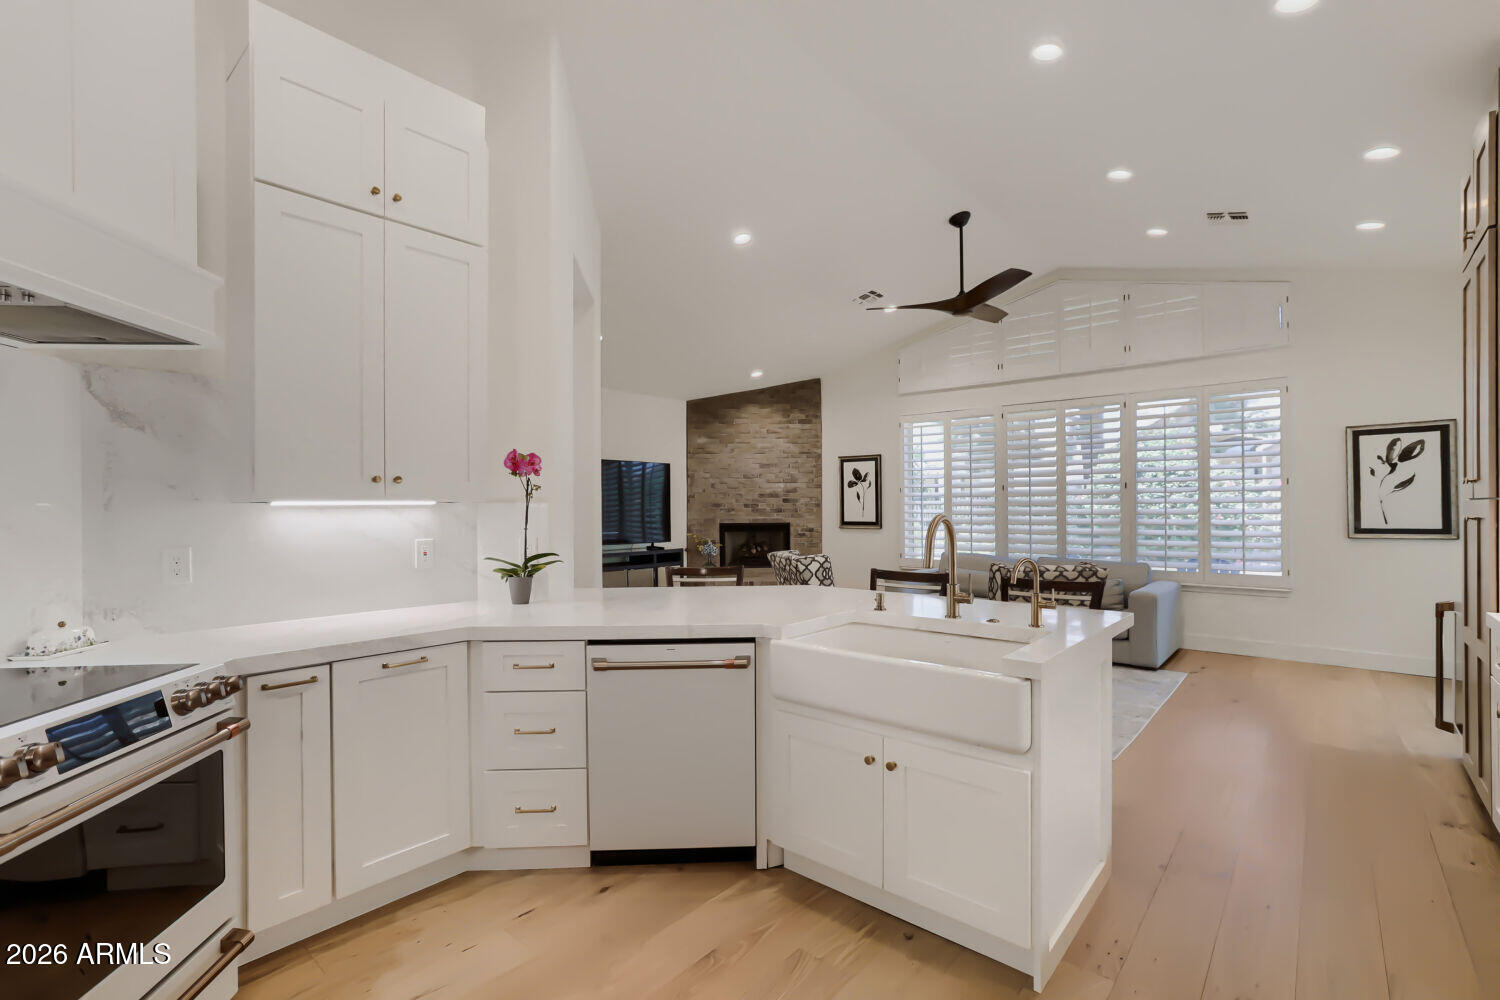
Extensive, custom $175K remodel just completed in the coveted, guard-gated community of Litchfield Greens, adjacent to the Wigwam Red Course. Freshly painted interior and exterior, exquisitely designed to be elegant yet comfortable. Light-filled, open floor plan with wide-plank hardwood floors, a cozy fireplace, vaulted ceilings & plantation shutters throughout. Kitchen features high-end, ceiling-height cabinets for maximum storage, a gorgeous apron sink, & quartz countertops that envelop the walls for an elegant, streamlined backsplash. High-end appliance package includes range w/ custom exhaust, microwave, dishwasher, and oversized refrigerator. Both bathrooms were fully remodeled with new vanities, counters, lighting, garden tub, walk-in shower, all featuring brushed-brass hardware. Primary bedroom includes new French doors leading to the patio! The backyard has a flagstone patio and built-in BBQ, offering a peaceful setting to relax or entertain. New low-maintenance landscaping in front.  Walking distance to new City Square, Wigwam Resort, and all downtown amenities. *Please Note: This is a Customized Remodel ~ Not a cosmetic flip! *
#7053258

Litchfield Park

14130 W BENT TREE Circle

3 Beds

2 Baths

2,188 Sq.Ft.

$667,000

MLS#: 7053258
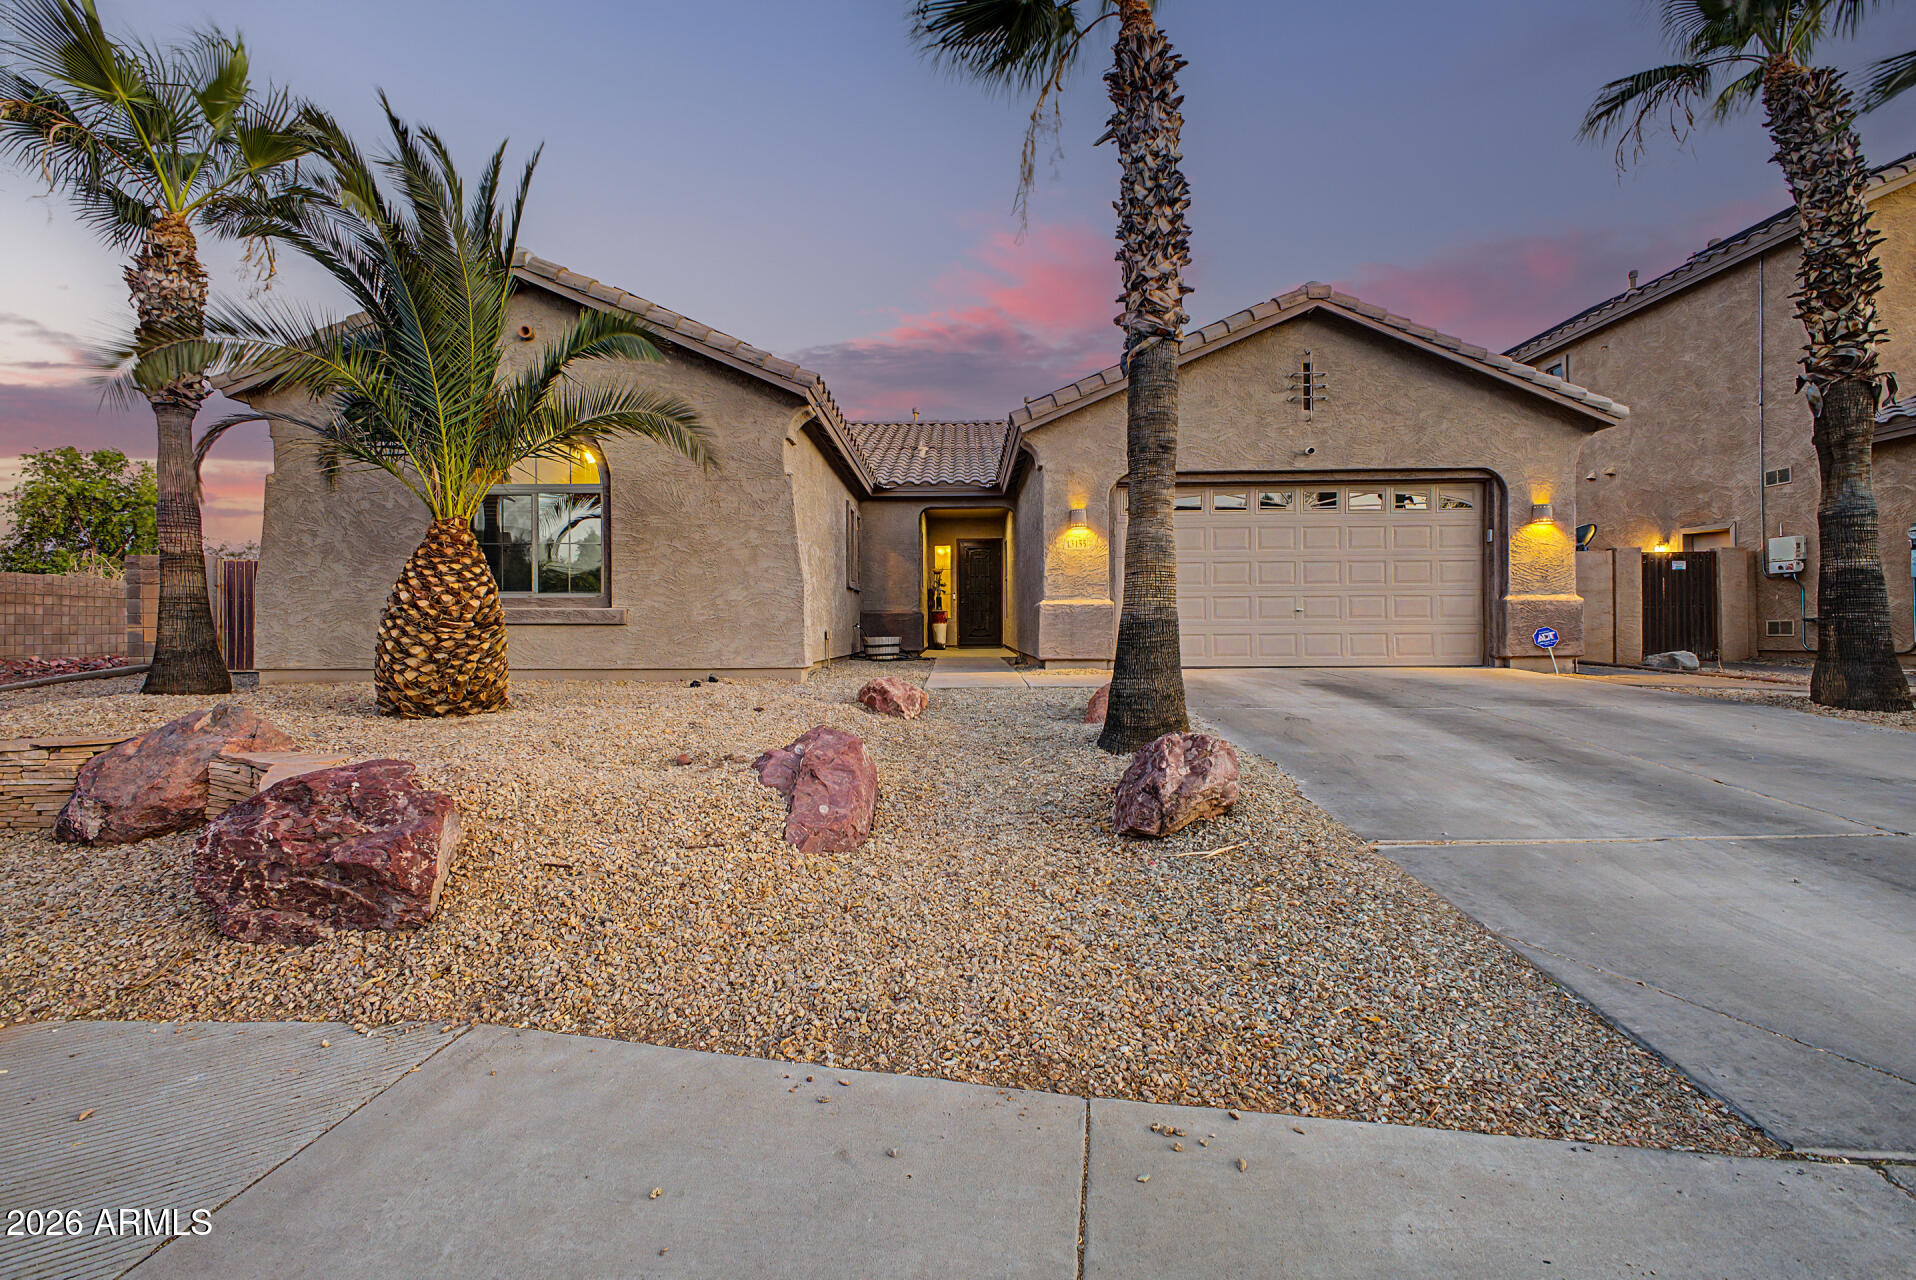
Look no more! This beautiful residence with POOL in Dysart Ranch is the one! Offering 3 beds + den, 2 baths, 3-car tandem garage, RV gate, and a low-care landscape. Discover a fabulous interior showcasing tall ceilings, tons of natural light, neutral palette, tons of natural light, and wood-look & stone tile flooring in all the right places. Great floor plan featuring a large living & dining room combo, and a separate family room w/sliding doors to the back! The impeccable kitchen boasts SS appliances, granite counters, recessed lighting, ample wood cabinetry, a pantry, a center island, a breakfast bar, and an additional eating area. The versatile den can be an office or extra bedroom as well! The large main bedroom has an ensuite with two vanities, separate tub/shower, & a walk-in closet. The true showstopper is the spacious backyard oasis, thoughtfully designed for effortless outdoor living and entertaining! Unwind beneath the covered patio or gazebo, enjoy the tastefully crafted paver hardscape & lush artificial turf, and soak in the relaxing hot tub or take a refreshing dip in the sparkling pool - all creating the perfect setting for year-round enjoyment. Plus SOLAR PANELS!! No neighbors behind, adding extra privacy. What's not to like? Make this gem yours!
#7051149

Litchfield Park

13155 W MONTEREY Way

4 Beds

2 Baths

2,488 Sq.Ft.

$549,999

MLS#: 7051149

Located in the gated portion of Allen Ranches, where thoughtful design, everyday comfort & hard-to-find garage space come together. This single-level floor plan offers 4 bedrooms, 3 bathrooms, shutters, an open great room, dedicated dining are & a well-appointed kitchen w/ a large island & walk-in pantry. The split primary suite provides privacy w/ a two walk-in closets, double vanity, while secondary bedrooms offer flexibility for guests, office or hobbies. The standout feature is the impressive RV garage, perfect for vehicles, toys, storage, workshop space or a home gym. Enjoy the extended patio w/pavers, covered outdoor living area plus community amenities including a pool, playground, basketball court & convenient access to Loop 303.
#7050078

Litchfield Park

17822 W OREGON Avenue

4 Beds

3 Baths

2,184 Sq.Ft.

$625,000

MLS#: 7050078
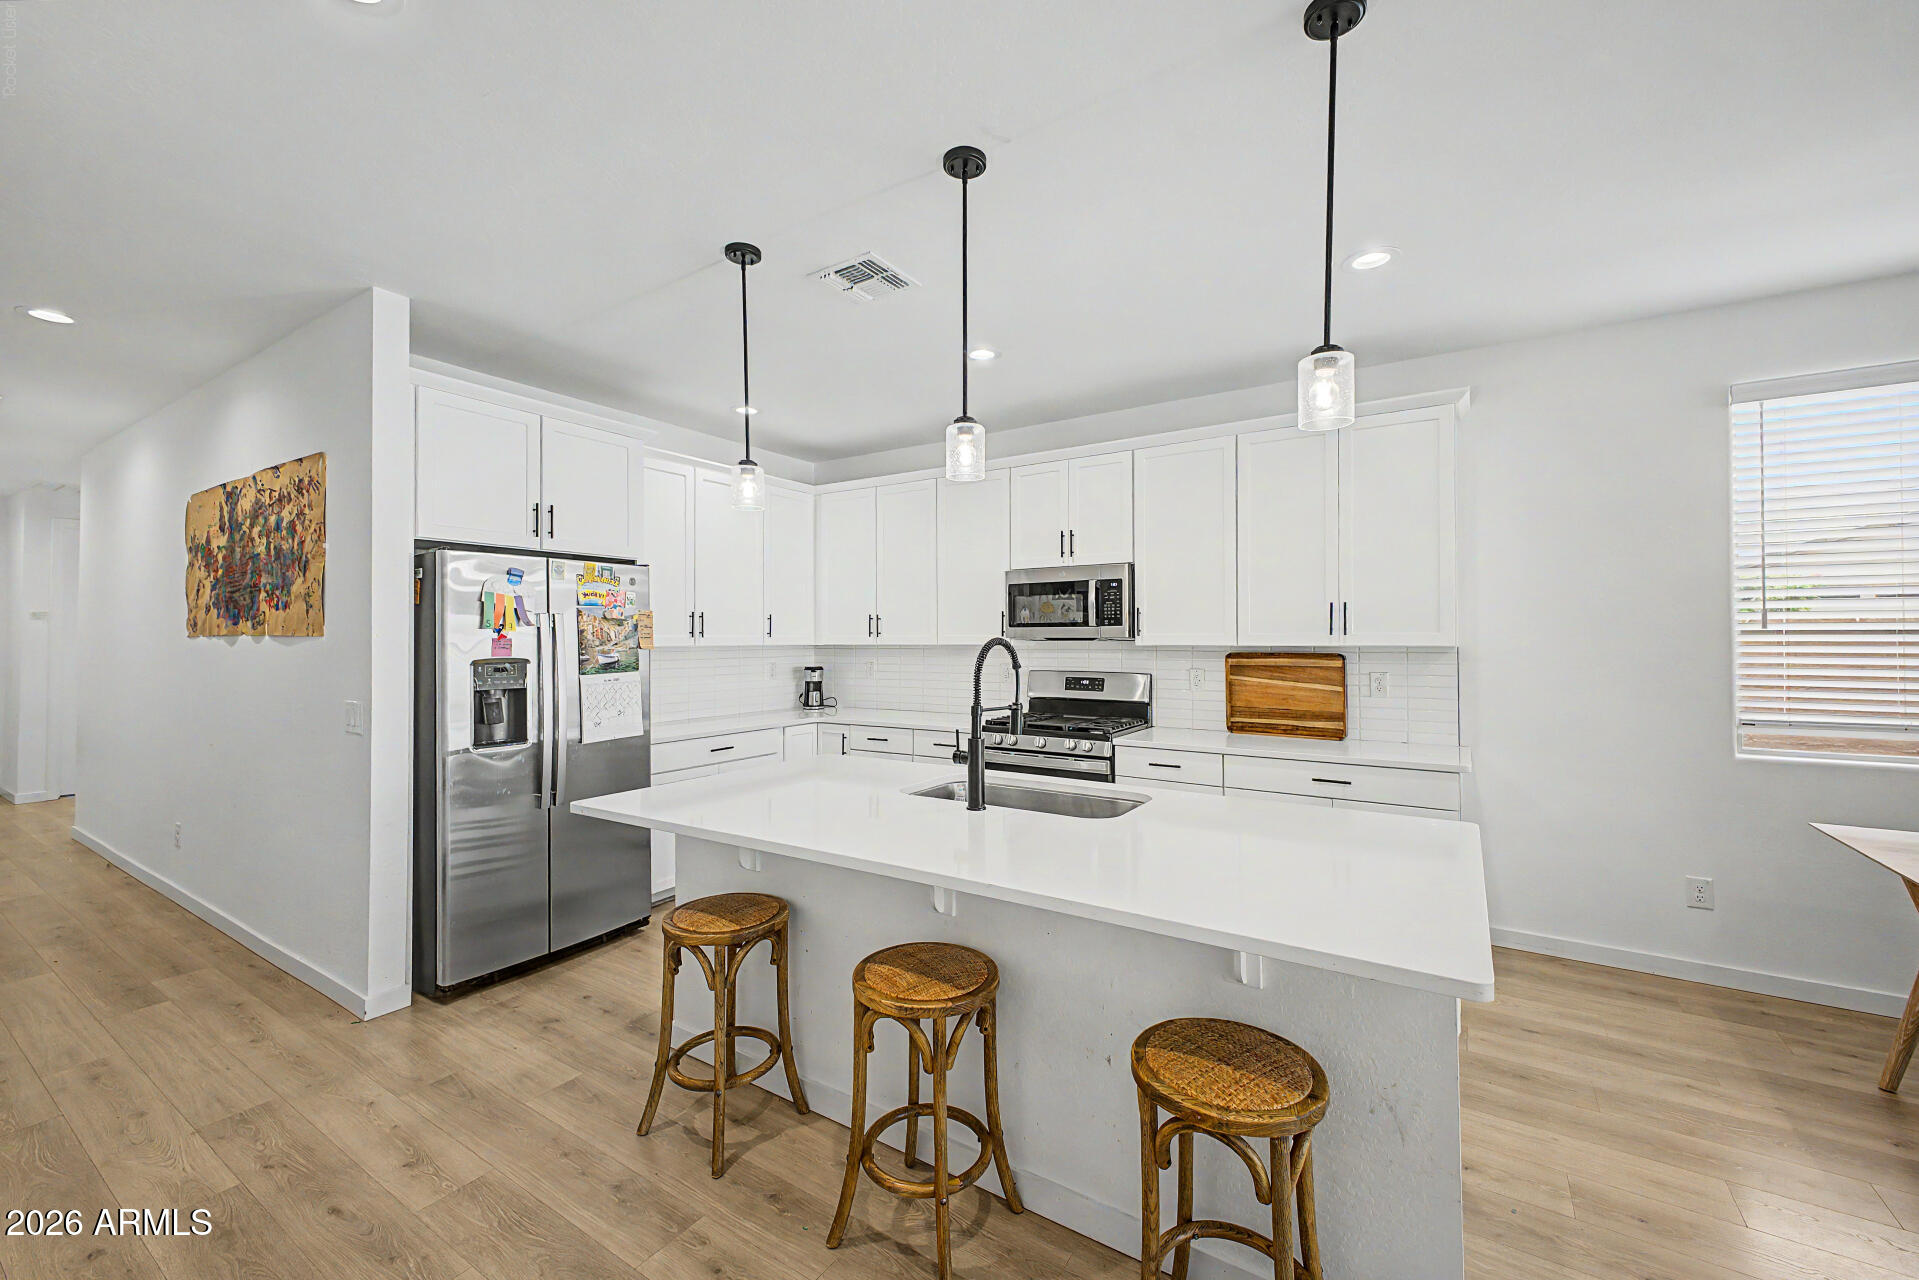
Welcome to Verrado -- Where Resort Living Meets Small-Town Charm! This beautiful home sits inside Verrado, one of Arizona's most celebrated master-planned communities. This 4 bed 3 bath single story home offers a flexible floor plan with room for offices, teen rooms or guest and entertainment. Enjoy two championship golf courses, resort-style pools, a vibrant Main Street with shops, restaurants, and entertainment, all just a golf cart ride away. Community trails for hiking and biking, 91 tree lined parks complete the lifestyle. Top it off with the A-Rated Litchfield Elementary School District, recognized by the Arizona Dept of Education for academic excellence. This is more than a home -- it's a lifestyle. Don't miss your chance to live where everything you love is right outside your door!
#7046294

Litchfield Park

4350 N 202ND Avenue

4 Beds

3 Baths

2,096 Sq.Ft.

$475,000

MLS#: 7046294
Price reduced
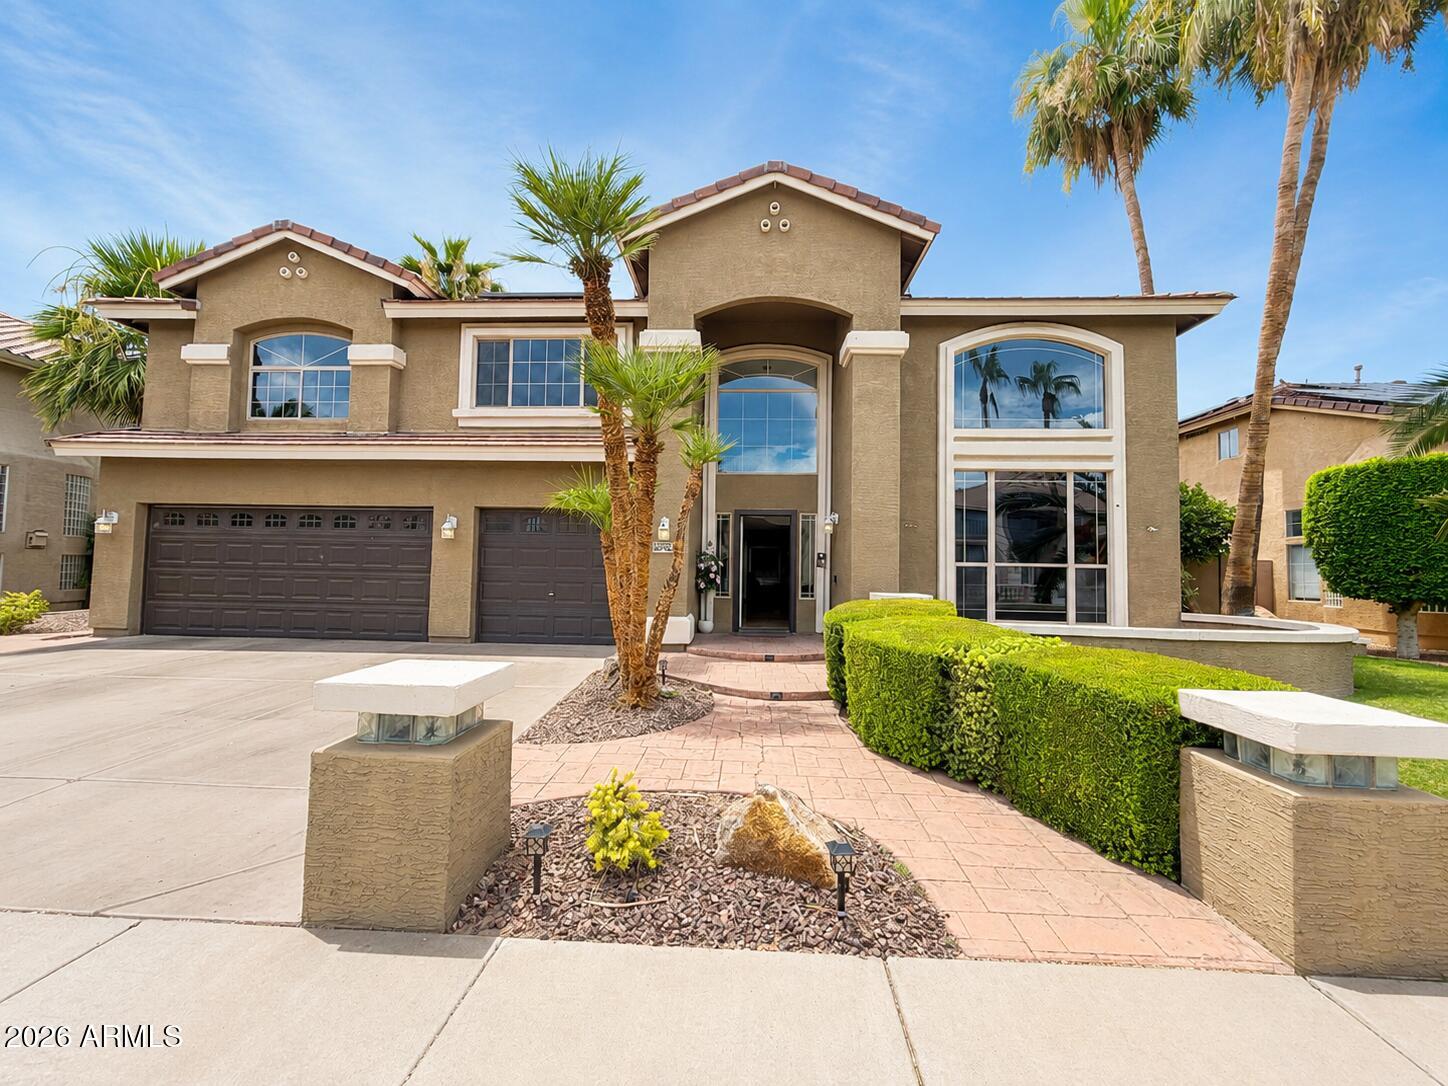
Prepare to be amazed! Check out this fantastic 5 bed, 3.5  bath property now for sale in Bel Fleur! Great curb appeal, a manicured landscape w/natural turf, and a 3 car garage are just the beginning. Inside you will find spacious dining & living areas w/soaring ceilings and neutral palette throughout. Continue into the cozy family room, boasting a fireplace to keep you warm & cozy. The fabulous eat-in kitchen comes equipped w/ample cabinetry, granite counters & backsplash, and a center island w/a breakfast bar. Double doors open up to the primary suite, showcasing plush carpet, a walk-in closet, 2-way fireplace, and a lavish ensuite w/dual vanities. Don't forget about the sizeable loft or the charming balcony. Also including an expansive backyard w/a covered patio, extended seating area, mature citrus trees, and a lovely gazebo, this home simply has it all! Act now before it's gone!
#7045887

Litchfield Park

13002 W LLANO Drive

5 Beds

3 Baths

3,918 Sq.Ft.

$680,000

MLS#: 7045887
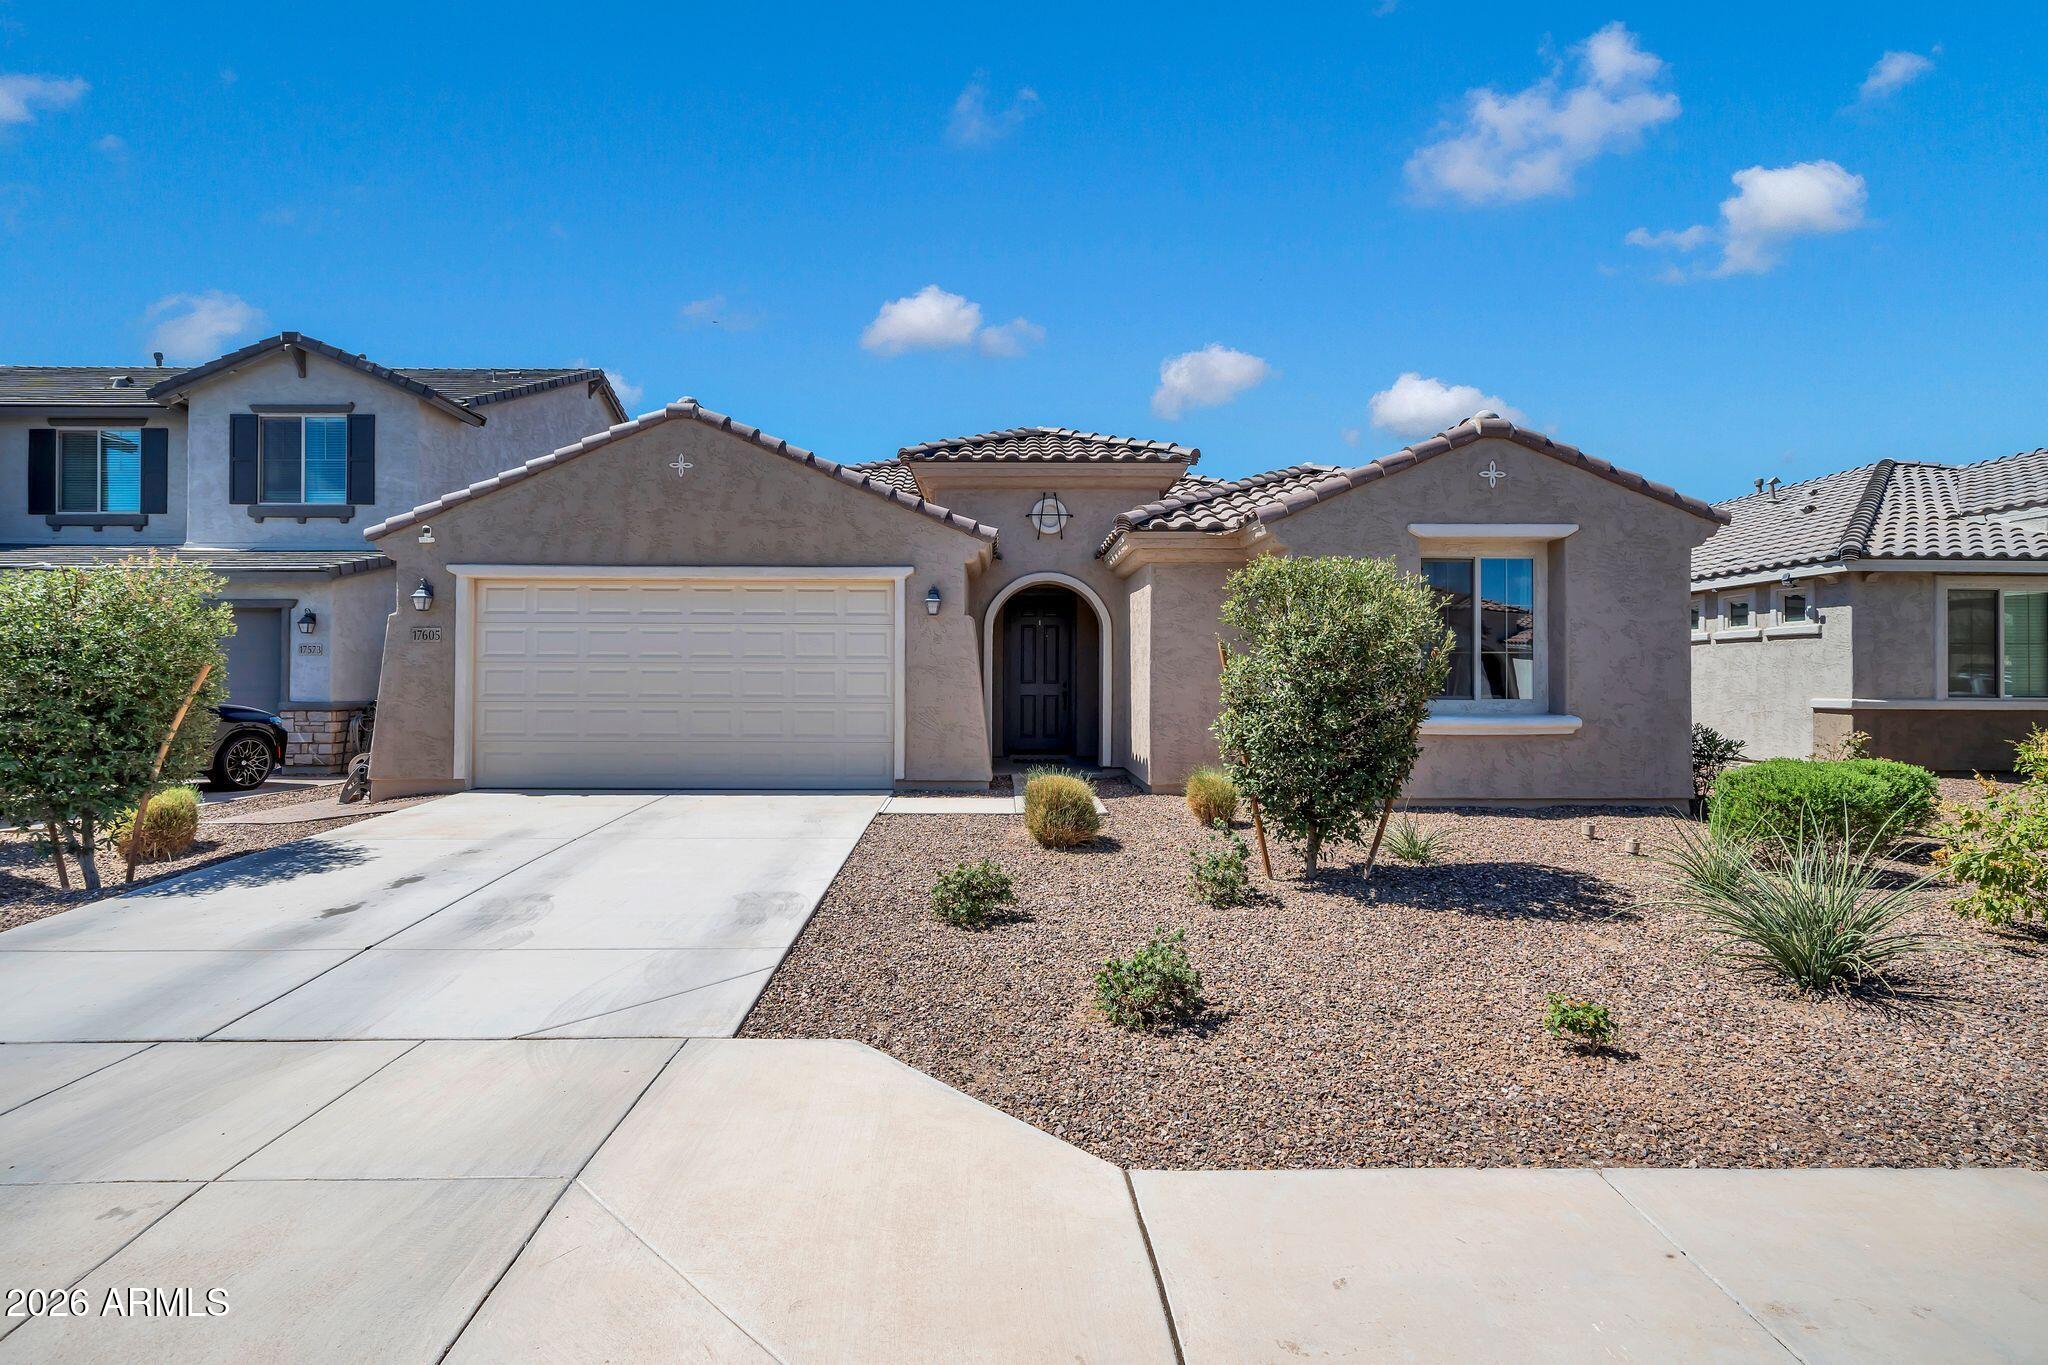
Welcome to this beautifully maintained 3-bedroom, 2.5-bath home offering 2,473 square feet of thoughtfully designed living space in the heart of Litchfield Park! From the moment you arrive, you'll appreciate the charming curb appeal and inviting entryway. Inside, you'll find an open and spacious floor plan featuring neutral finishes, abundant natural light, tile flooring in all the right places, and a versatile bonus room perfect for a home office, game room, media room, or additional living space.

The well-appointed kitchen is the heart of the home, showcasing granite countertops, stainless steel appliances, a gas cooktop, ample cabinet storage, and a large island overlooking the expansive great room--ideal for entertaining and everyday living. The generously sized primary suite offers a peaceful retreat with a spacious walk-in closet and ensuite bathroom, while the secondary bedrooms provide comfort and flexibility for family or guests.

Step outside to enjoy the covered patio, lush landscaping, and grassy backyard with plenty of room for outdoor activities, pets, or future customization. Conveniently located near parks, schools, shopping, dining, and easy freeway access, this move-in-ready home combines space, functionality, and comfort in one exceptional package. Don't miss your opportunity to make it yours!
#7045596

Litchfield Park

17605 W MEDLOCK Drive

3 Beds

2 Baths

2,473 Sq.Ft.

$510,000

MLS#: 7045596

Move-in ready 5 bed 4.5 bath West Valley location. Prime Corner Lot next to Park!  North South exposure Featuring countless upgrades such as 9' ceilings, , Granite countertops in the kitchen. Whirlpool Stainless steel appliances including the refrigerator. White Shaker cabinets. Energy-efficient features throughout, programmable thermostat, gas water heater, gas range, Whirlpool washer & dryer. Front yard landscaping, covered patio in the backyard. Peak-a-boo Mountain Views! Minutes from Verrado in a master-planned community featuring walking trails, greenbelts, neighborhood park with playground, soccer field, and volleyball court. Conveniently located near the I-10 and 303, schools, shopping.Home has a warranty.

20004 W BADGETT Lane

Message successfully sent.

I agree to receive email communication and understand I can unsubscribe at any time.

I agree to be contacted by The Mandy Gold Team | Haymore Real Estate LLC via call, email, and text for real estate services. To opt out, you can reply 'stop' at any time or reply 'help' for assistance. You can also click the unsubscribe link in the emails. Message and data rates may apply. Message frequency may vary. Privacy Policy

 - property

Send a message

Message successfully sent.

Reason for contacting?

I agree to receive email communication and understand I can unsubscribe at any time.

I agree to be contacted by The Mandy Gold Team | Haymore Real Estate LLC via call, email, and text for real estate services. To opt out, you can reply 'stop' at any time or reply 'help' for assistance. You can also click the unsubscribe link in the emails. Message and data rates may apply. Message frequency may vary. Privacy Policy

Sign In Sign Out

Virtual Assistant

Would you like to take the next step with this property? We can help you schedule a showing or virtual tour, or send you more details.

Yes, I would like more information.

Thank You for Your Reply, One of Our Agents will contact you as soon as possible

No, maybe later.

Thank you, you can always contact me via email, phone number or through the contact form.

Realhub AI

Lucy - Your AI-Powered Realtor

Update Your Temporary Password

Personalize your search

Enter your email and we'll notify you immediately when new listings match what you're looking for.

or enter email address

Already have an account ? Login here

Continue your home search

I agree to receive communications and understand I can unsubscribe at any time.

I agree to be contacted by The Mandy Gold Team | Haymore Real Estate LLC via call, email, and text for real estate services. To opt out, you can reply 'stop' at any time or reply 'help' for assistance. You can also click the unsubscribe link in the emails. Message and data rates may apply. Message frequency may vary. Privacy Policy

Already have an account ? Login here

We use cookies

We use cookies primarily for analytics to enhance your experience. By accepting, you agree to our use of these cookies. You can manage your preferences or learn more about our cookies policy.