
3847 APACHE Drive
Happy Jack, AZ 86024


About
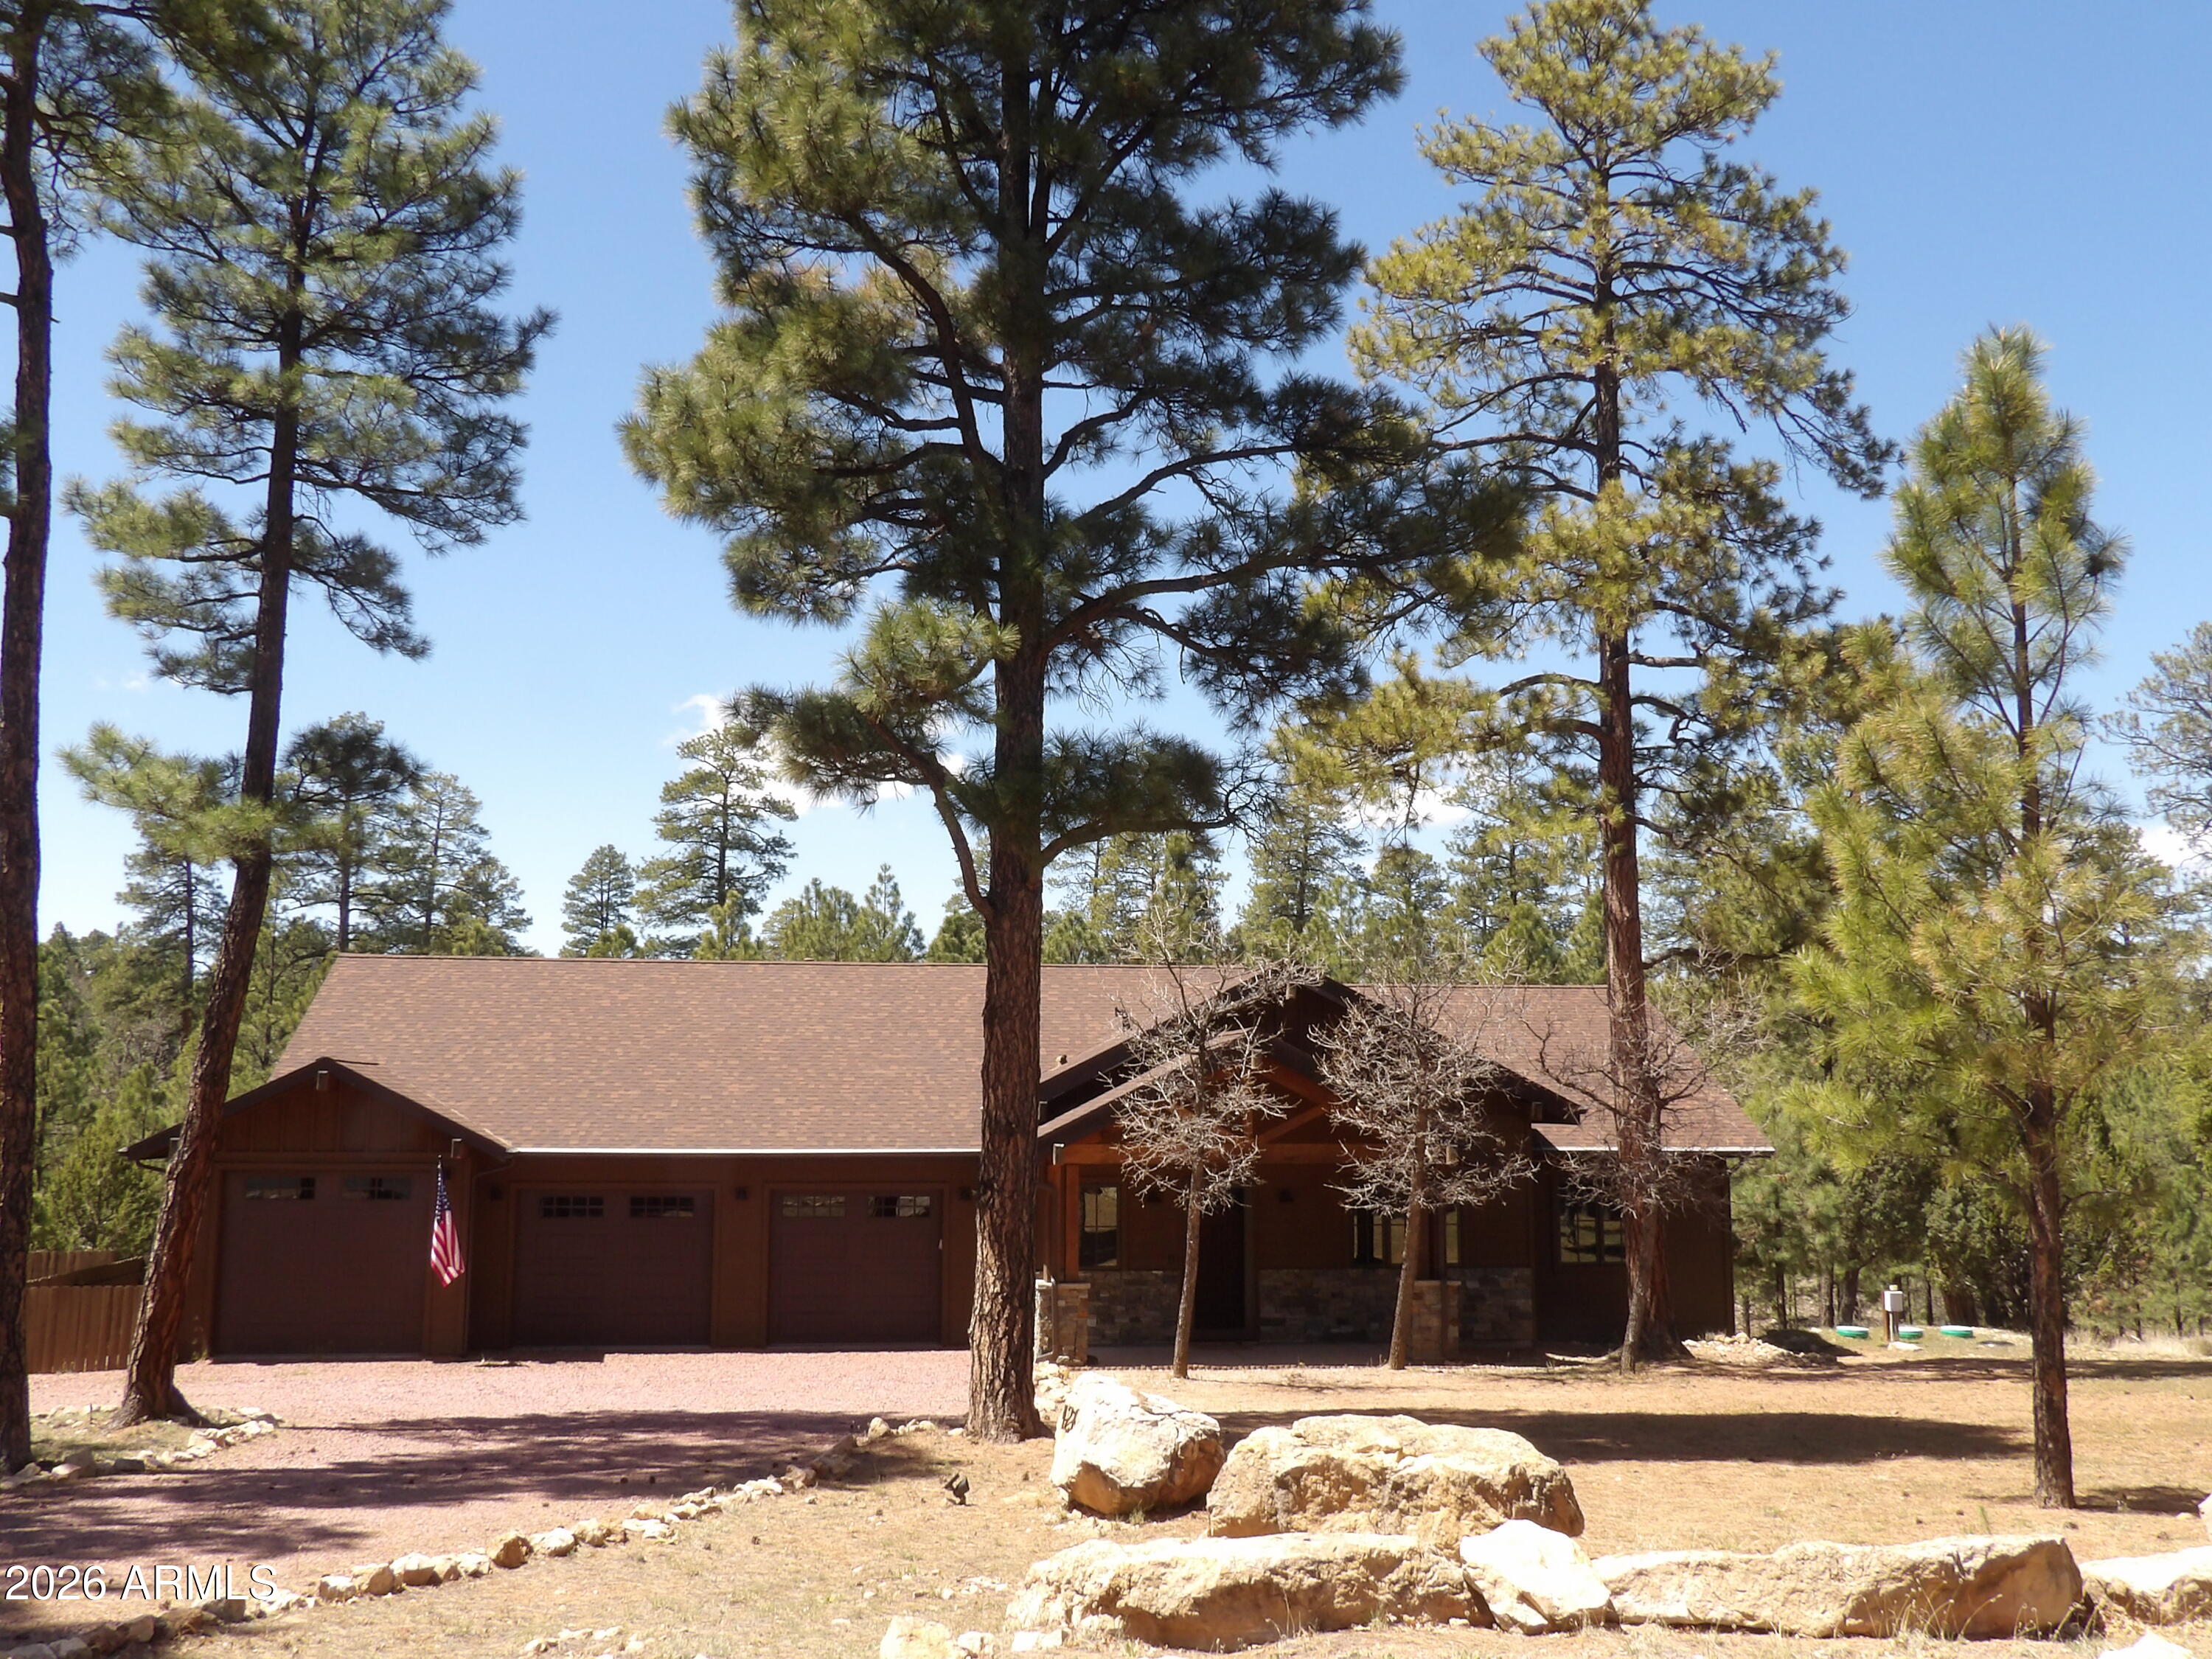
Luxury mountain living meets cutting-edge smart home technology in this beautifully crafted custom owner-built home backing to a peaceful greenbelt. Designed for low-maintenance living and exceptional quality, this 3-bedroom residence features premium construction, energy efficiency, and high-end finishes throughout. Let's start with the chef's kitchen that is equipped with gourmet Sub-Zero and Wolf appliance package, including a 48-inch professional refrigerator, 36-inch gas range, wall oven, speed oven, Cove dishwasher, 2 large kitchen sinks, beverage/wine refrigerator, and a fully appointed butler's pantry with an additional sink. Enjoy effortless control of lighting, ceiling fans, garage door, fireplace, HVAC, bath and laundry exhaust fans, range hood, and appliances through your smartphone, Alexa, or Google Home. Smart LG AI washer and dryer are also included. Additional technology includes a Ring Pro 4K video doorbell and Starlink satellite internet allowing ease of access should you work from home and need solid connectivity. In the rest of this home, you'll find smooth-finish walls, quartz window sills, knotty alder custom cabinetry, 8-foot doors, quartz countertops with waterfall island, full-height quartz backsplashes, and a stunning full quartz walk-in shower in the primary suite. Heated towel bars in both bathrooms, custom dream closets in all three bedrooms, and custom slat wall accents add thoughtful luxury throughout. Built for durability and comfort, the home offers whole-house spray foam insulation (including the garage), a standing seam metal roof with zero roof penetrations, Class A fire protection, metal-wrapped eaves along with LP SmartSide siding, Carrier HVAC system, and a 98% efficient Rinnai water heater. Outdoor living is enhanced with Trex decking on both the front and rear patios, highlighted by a custom glass railing overlooking the greenbelt. The oversized insulated garage features an epoxy stone-chip floor, Wi-Fi-enabled side-mount opener, and attic storage with a 12' x 8' storage deck. This thoughtful builder combined timeless craftsmanship, modern convenience, and outstanding efficiency all in one of Happy Jack's most desirable mountain settings.
Property
Beds
3
Full Baths
2
1/2 Baths
None
Year Built
2026
Sq.Footage
1,800
Features
Features & Amenities
Interior
-
Other Interior Features
High Speed Internet, Smart Home, Eat-in Kitchen, Kitchen Island
-
Total Bedrooms
3
-
Bathrooms
2
-
Basement YN
NO
-
Cooling YN
YES
-
Cooling
Central Air
-
Fireplace YN
YES
-
Heating YN
YES
-
Heating
Electric
-
Pet friendly
N/A
Exterior
-
Garage
Yes
-
Garage spaces
2
-
Construction Materials
Wood Siding, Frame
-
Parking
Garage Door Opener
-
Patio and Porch Features
Patio
-
Pool
No
-
View
Trees/Woods
Area & Lot
-
Lot Features
Desert Back, Desert Front
-
Lot Size(acres)
0.87
-
Lot Size(square feet)
37,958
-
Property Type
Residential
-
Property Sub Type
Single Family Residence
-
Architectural Style
Contemporary
Price
-
Sales Price
$1,025,000
-
Tax Amount
$294
-
Financing Options
Cash, Conventional, VA
-
Sq. Footage
1,800
-
Price/SqFt
$569
HOA
-
Association
YES
-
Association Fee
$360
-
Association Fee Frequency
Annually
-
Association Fee Includes
N/A
Property Resources
-
Horse Property
NO
School District
-
Elementary School
Chevelon Butte Elementary School District
-
Middle School
Other
-
High School
Other
Property Features
-
Stories
1
-
Foundation Details
Block
-
Ownership
Fee Simple
-
Tax Lot
438
Schedule
Schedule a Showing
Showing scheduled successfully.
Mortgage calculator
Estimate your monthly mortgage payment, including the principal and interest, property taxes, and HOA. Adjust the values to generate a more accurate rate.
Your payment
Principal and Interest:
$
Property taxes:
$
HOA fees:
$
Total loan payment:
$
Total interest amount:
$
Location
-
County
Coconino
-
Elementary School
Chevelon Butte Elementary School District
-
Middle School
Other
-
High School
Other

Listing Courtesy of Jeanie Teyechea , Opportunity 2 Own Real Estate
RealHub Information is provided exclusively for consumers' personal, non-commercial use, and it may not be used for any purpose other than to identify prospective properties consumers may be interested in purchasing. All information deemed reliable but not guaranteed and should be independently verified. All properties are subject to prior sale, change or withdrawal. RealHub website owner shall not be responsible for any typographical errors, misinformation, misprints and shall be held totally harmless.

Kelly Hammer
Associate Broker / Realtor®
Call Kelly today to schedule a private showing.
Phone (520) 227-5144
Email Kelly@MandyGoldTeam.com

* Listings on this website come from the FMLS IDX Compilation and may be held by brokerage firms other than the owner of this website. The listing brokerage is identified in any listing details. Information is deemed reliable but is not guaranteed. If you believe any FMLS listing contains material that infringes your copyrighted work please click here to review our DMCA policy and learn how to submit a takedown request.© 2024 FMLS.
Properties
Related properties
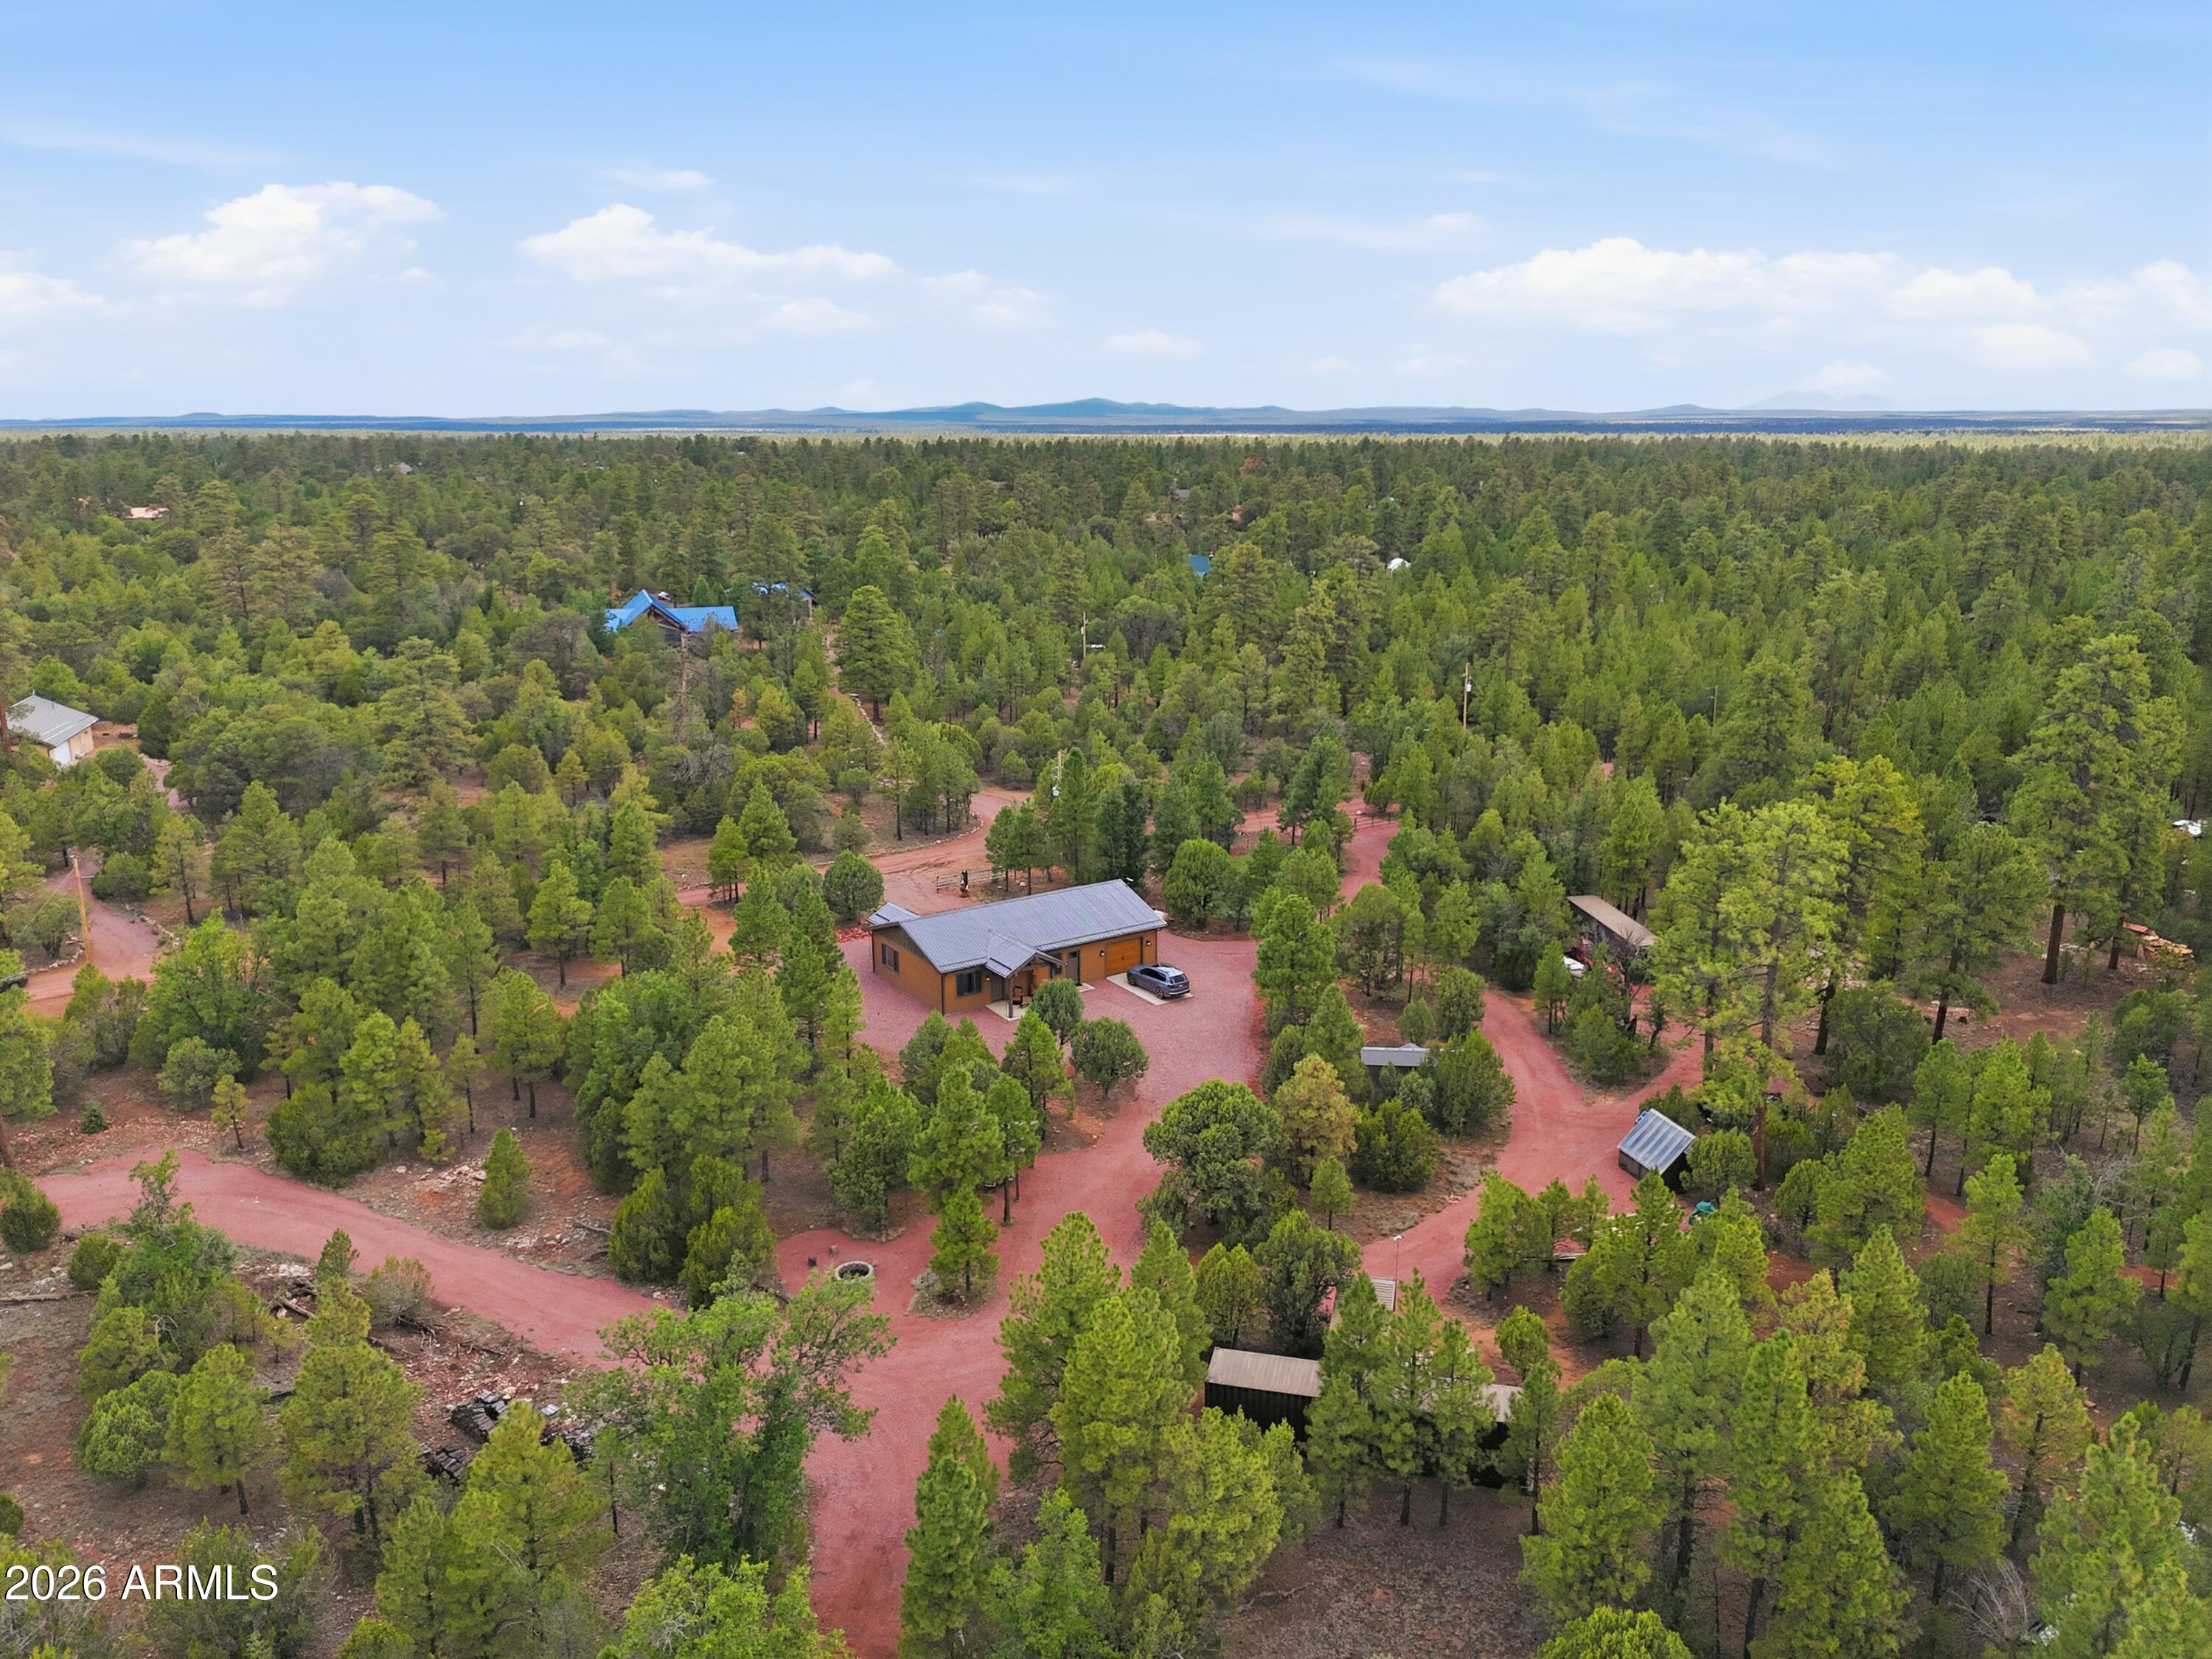
Happy Jack
6163 MALLARD POND Drive
2 Beds
1 Baths
2,064 Sq.Ft.
$899,000
MLS#: 7048328
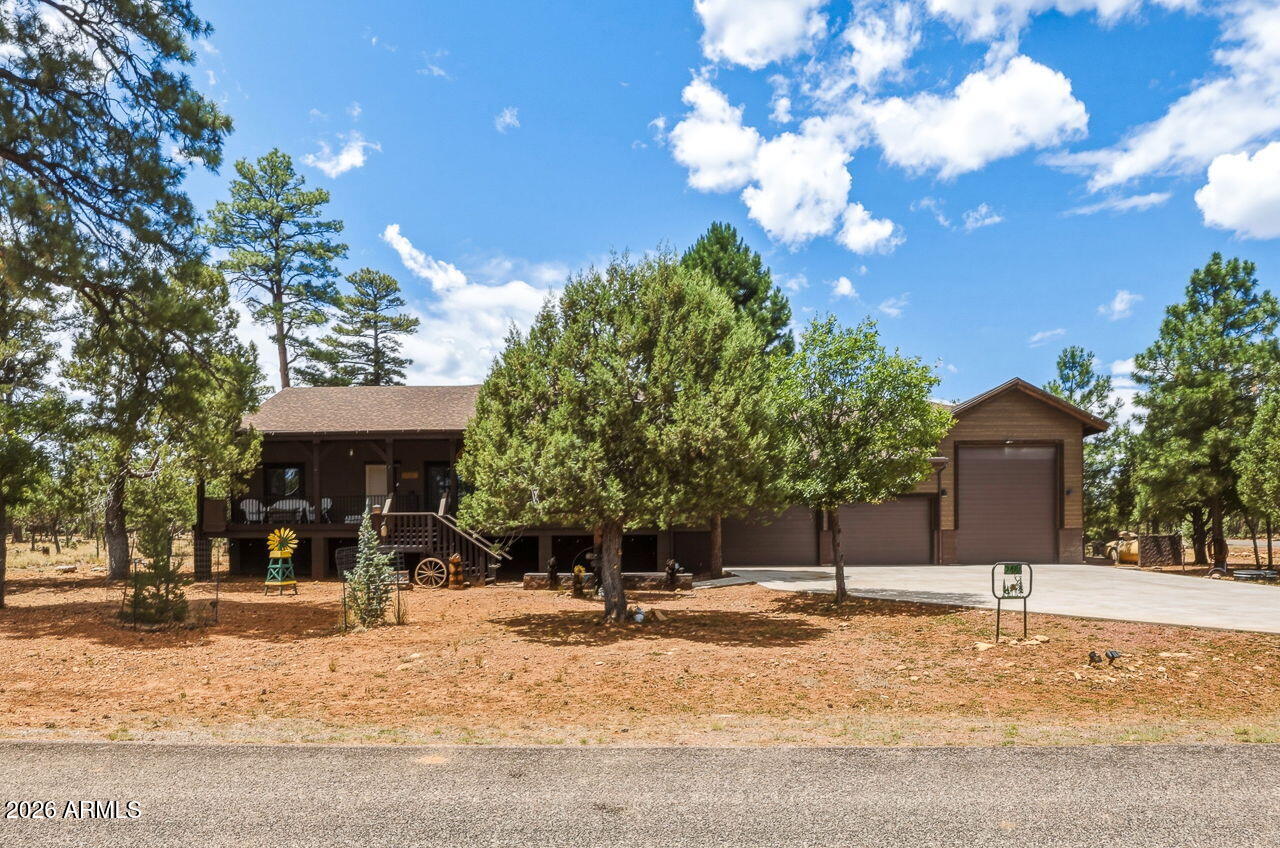
Happy Jack
2486 DEER Path
3 Beds
2 Baths
2,285 Sq.Ft.
$949,000
MLS#: 7047628
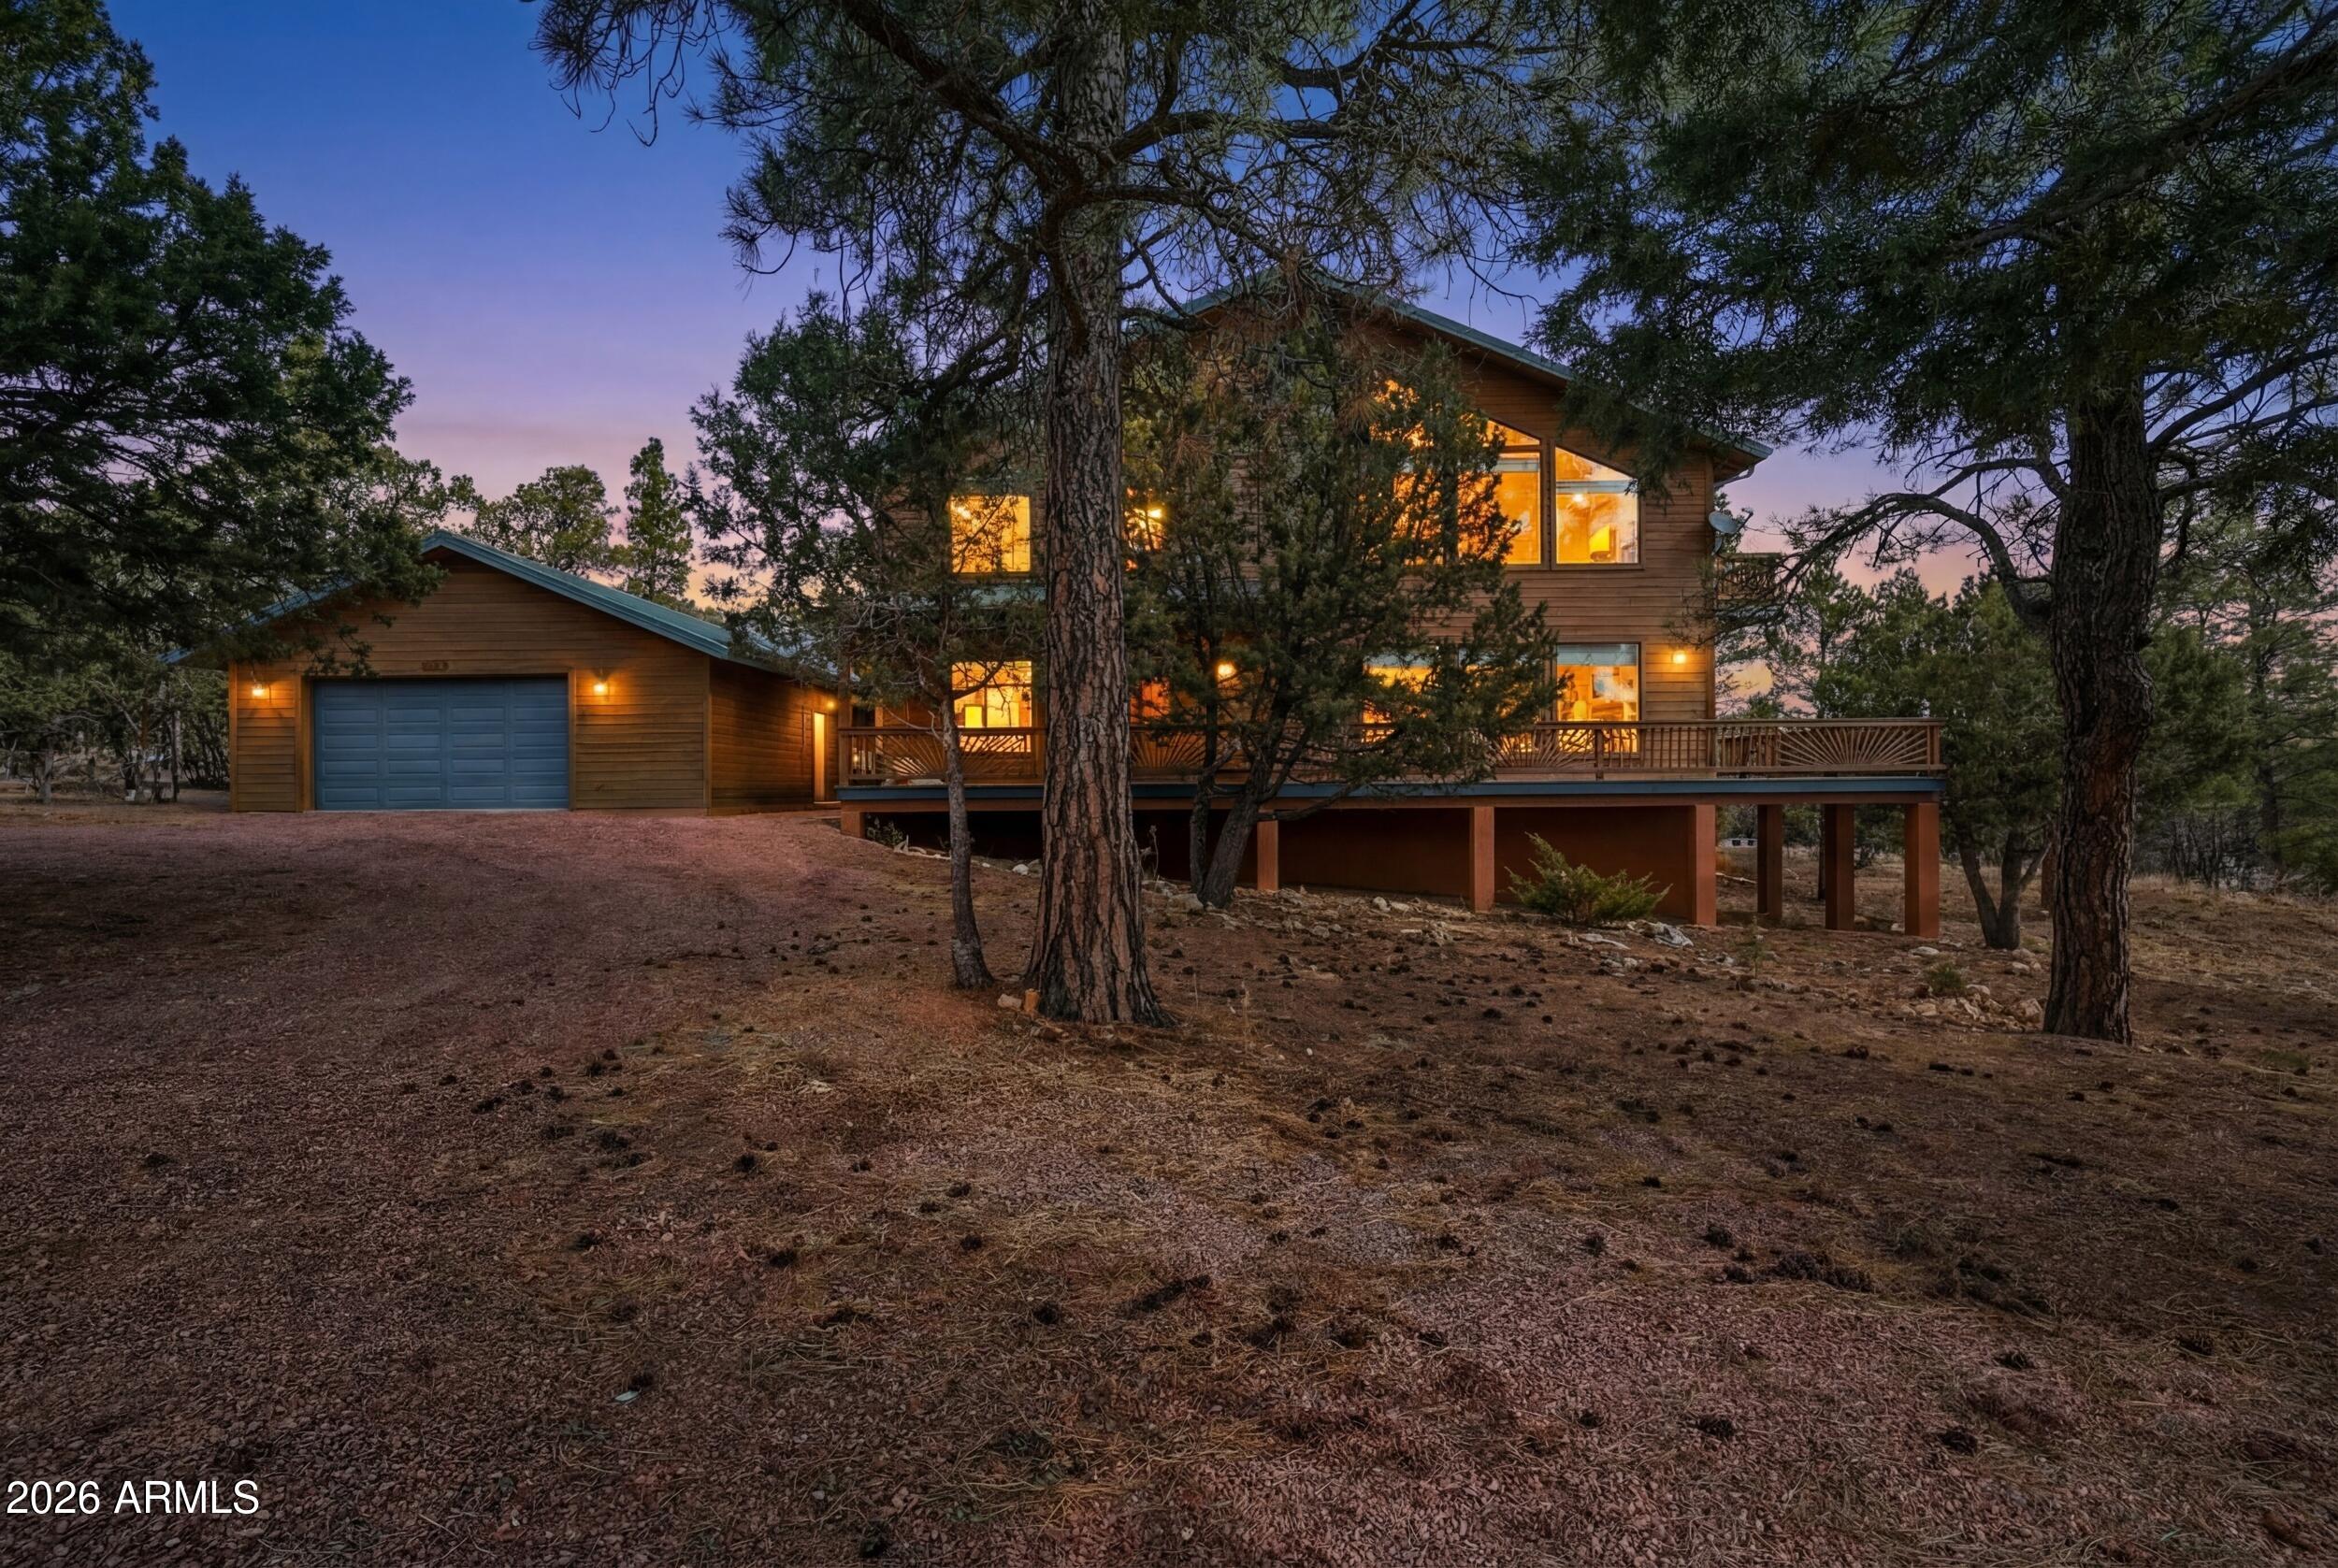
Happy Jack
2409 Starlight Drive
3 Beds
2 Baths
3,222 Sq.Ft.
$849,500
MLS#: 6991161
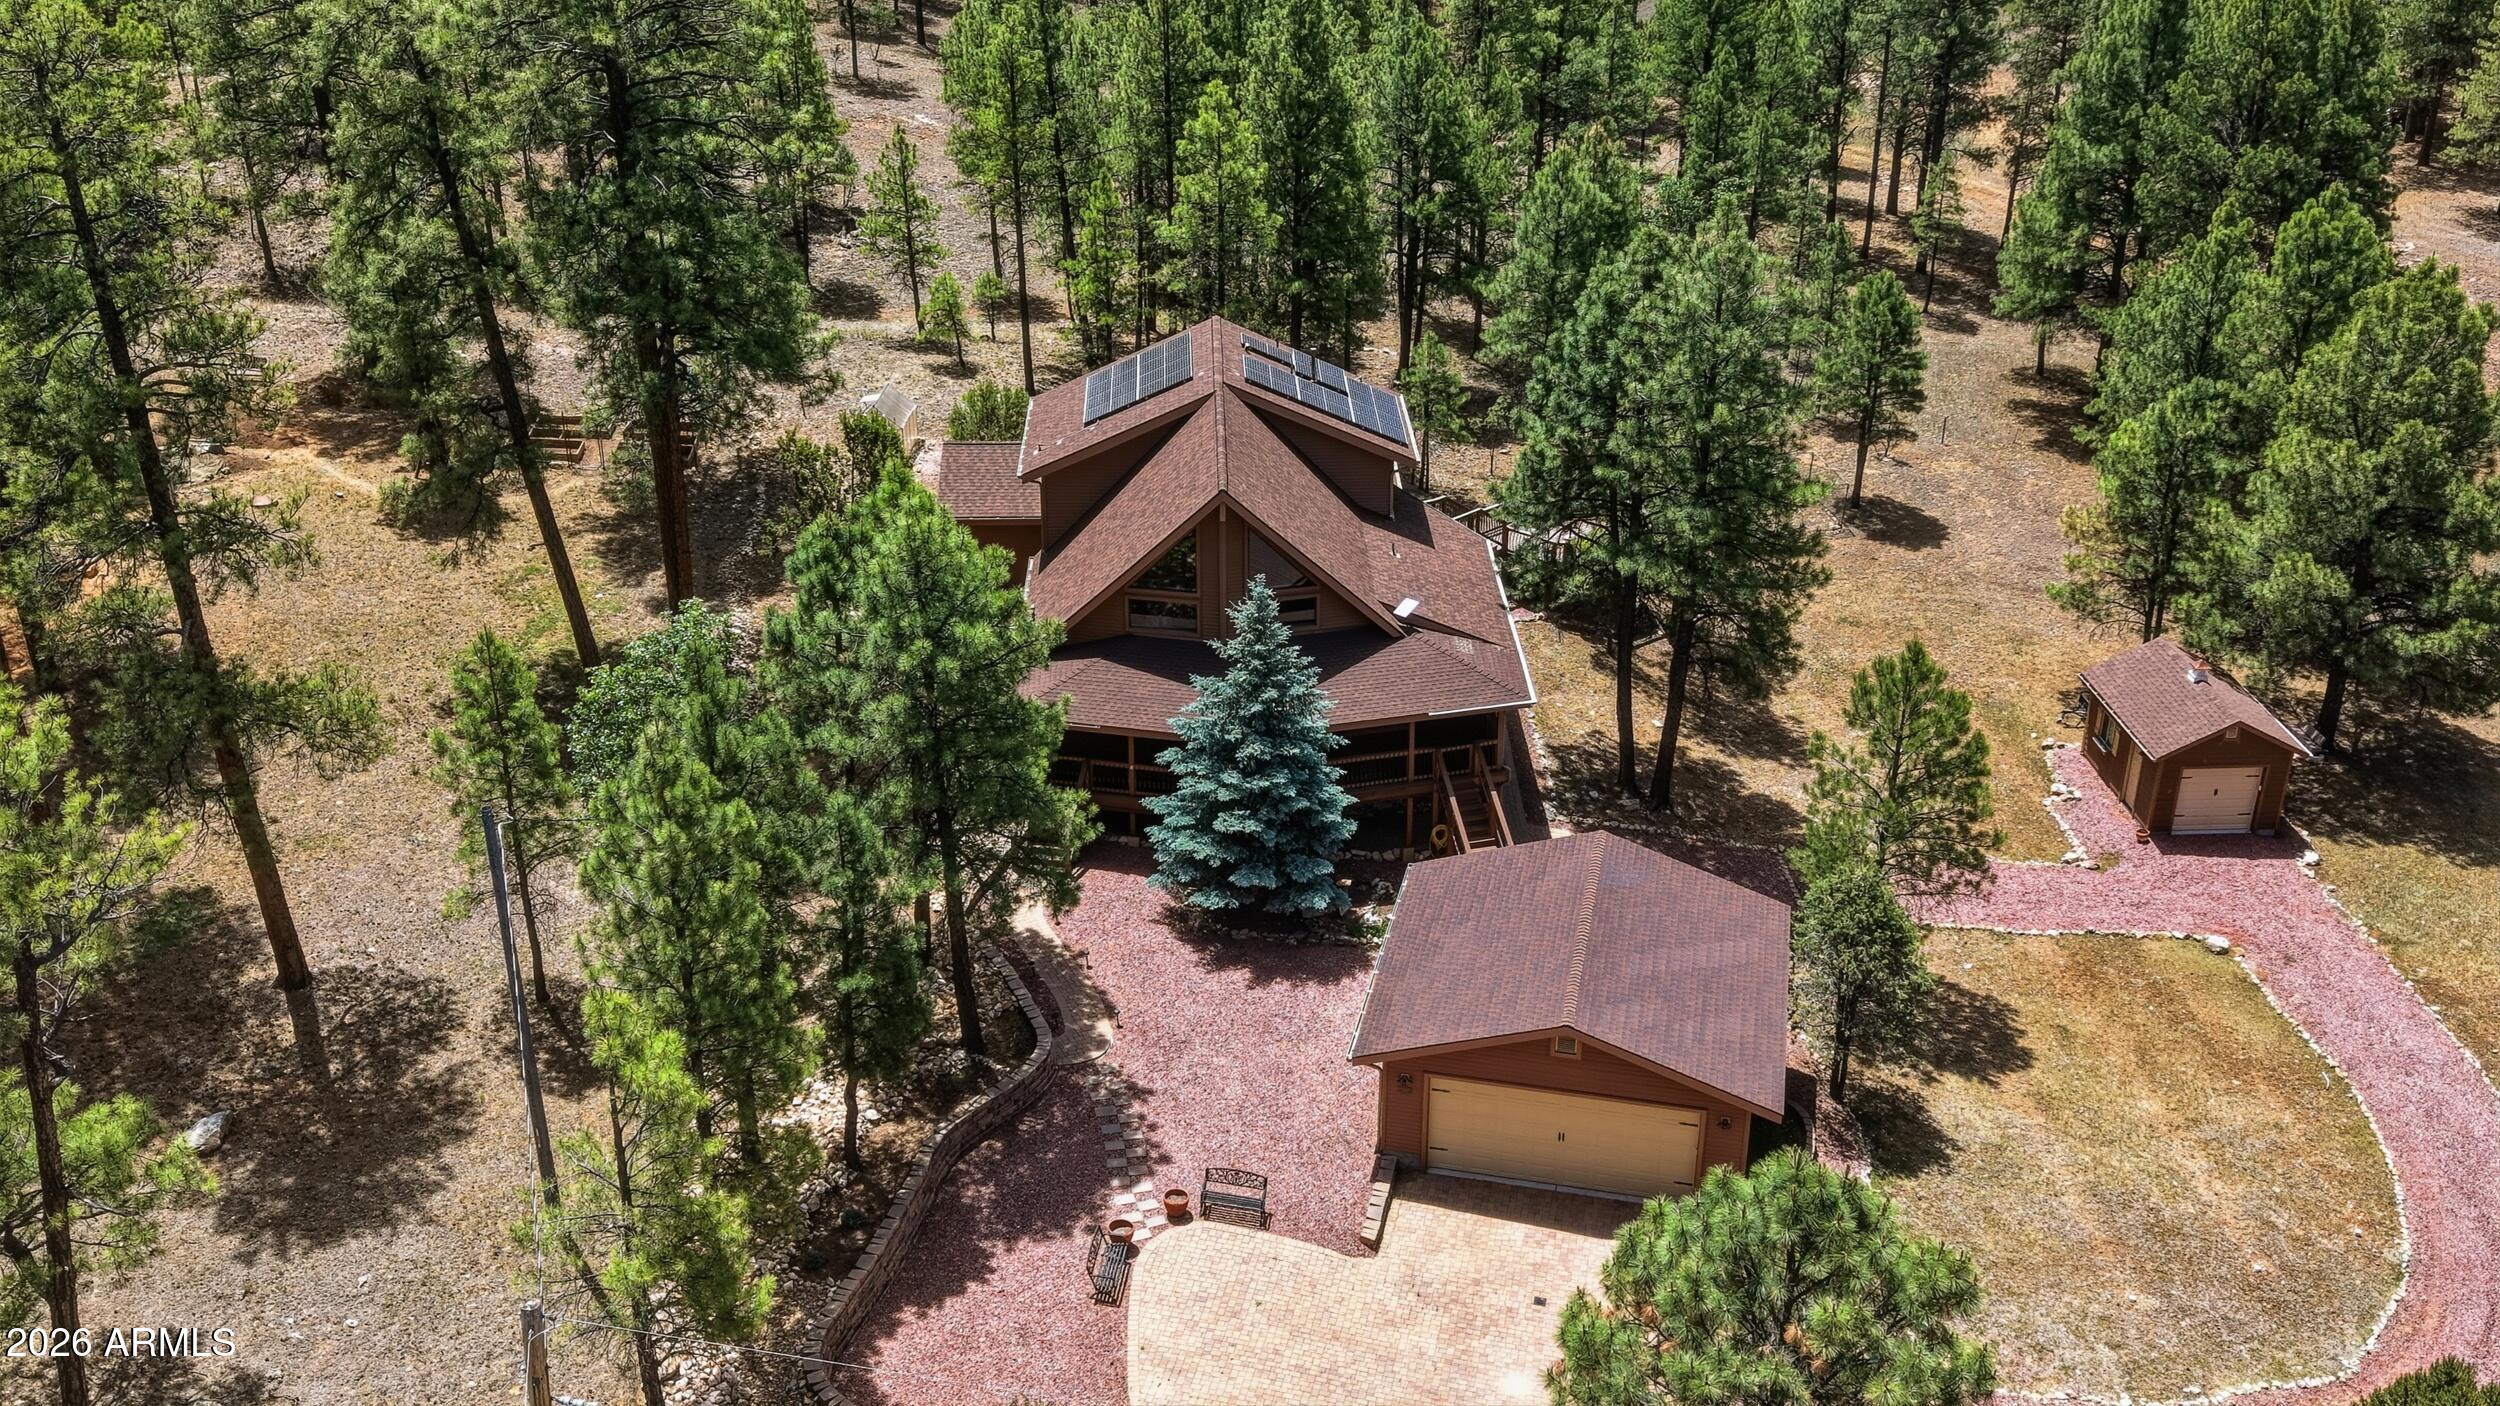
Happy Jack
3705 APACHE Drive
3 Beds
3 Baths
2,403 Sq.Ft.
$827,500
MLS#: 7037726
Happy Jack
4269 JUNIPER Drive 1
3 Beds
2 Baths
2,374 Sq.Ft.
$899,000
MLS#: 7019625
