
10007 N 55TH Street
Paradise Valley, AZ 85253

About
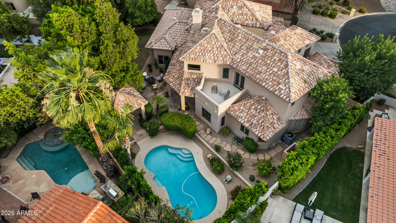
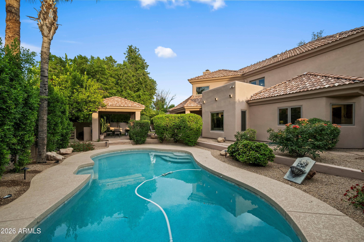
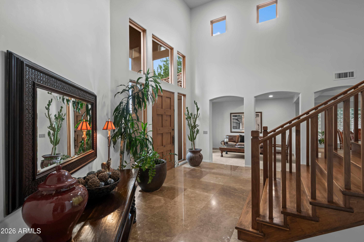
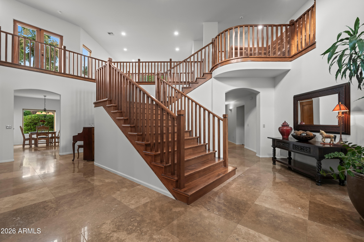
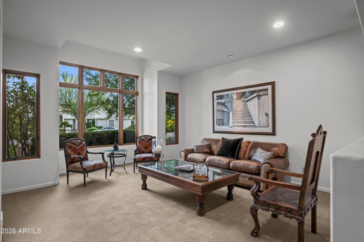
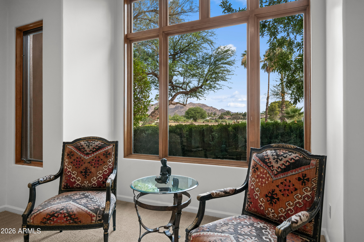
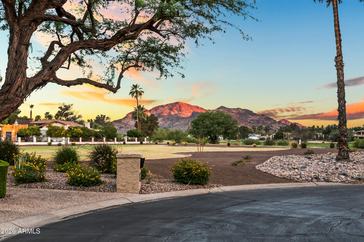
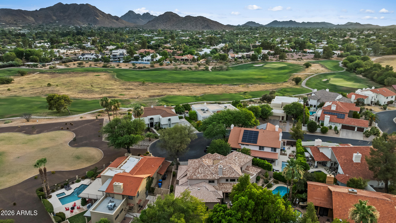
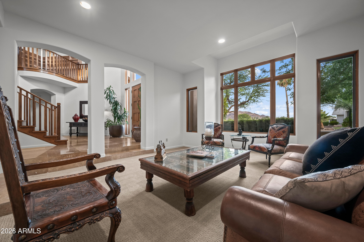
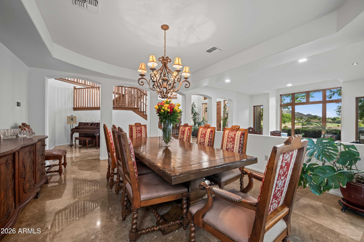
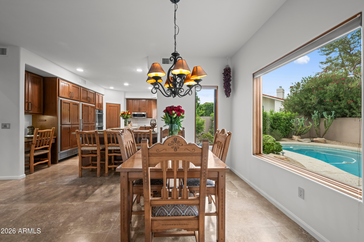
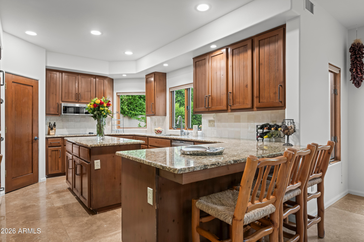
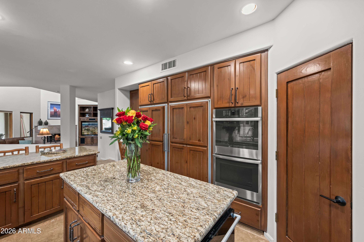
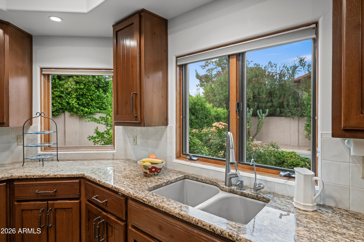
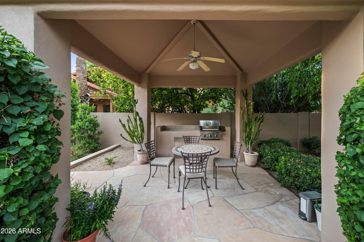
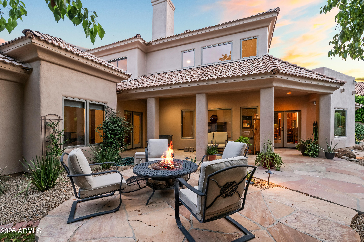
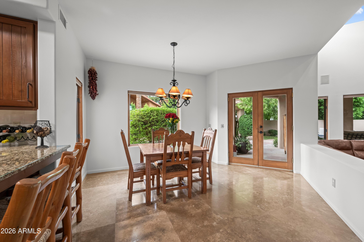
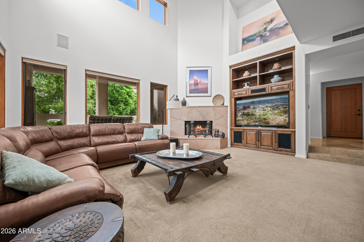
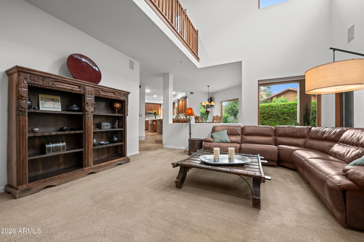
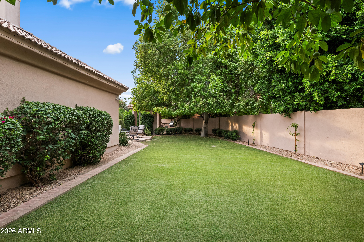
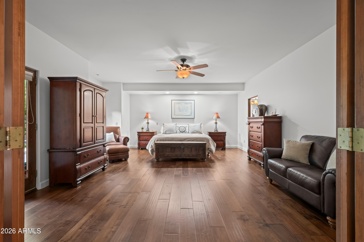
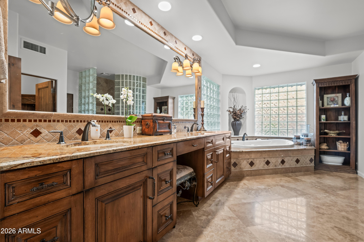
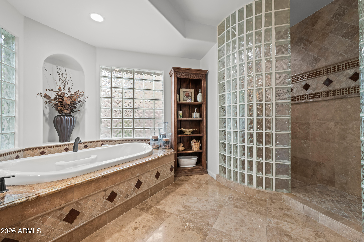
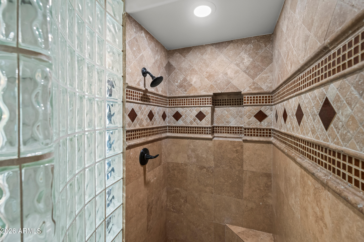
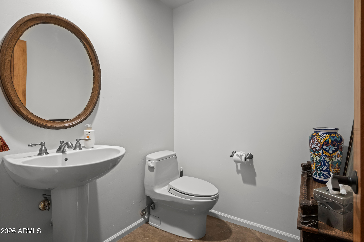
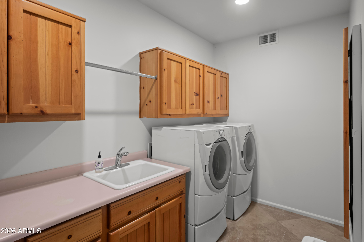
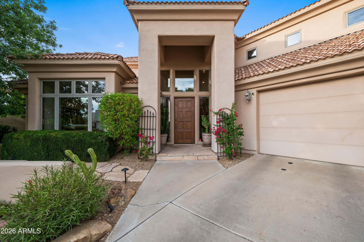
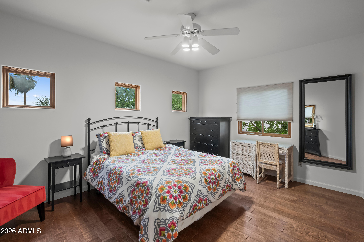
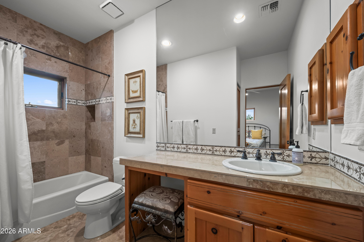
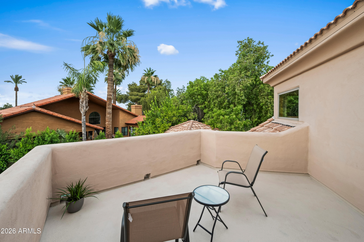
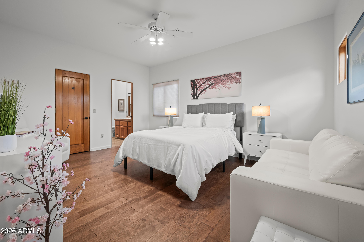
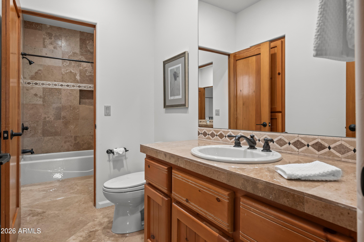
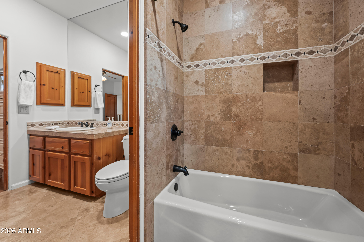
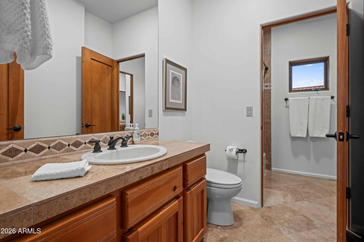
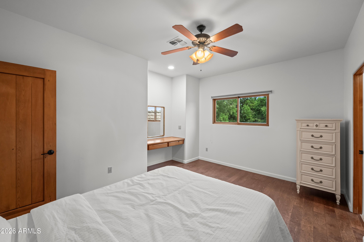
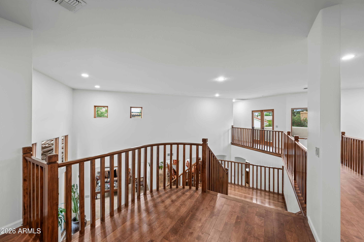
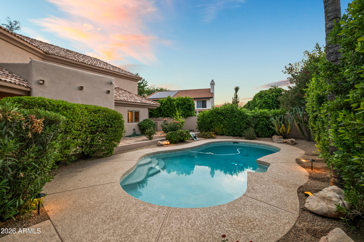
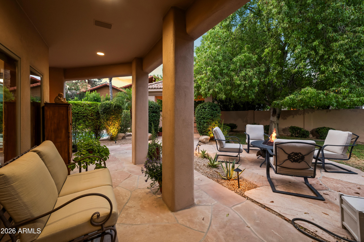
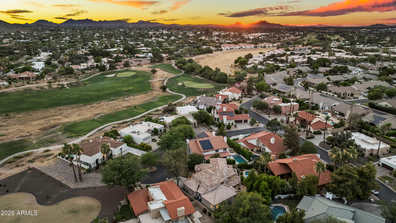
Nestled within the exclusive gated community of Singletree Ranch, adjacent Camelback Golf Club, this extraordinary 5 bedroom, 4.5 bath custom-built estate offers privacy and unparalleled living along with breathtaking golf course and mountain views. Ideally situated at the end of a quiet cul-de-sac, surrounded by lush green grass and community open space, this exceptional home provides a truly spectacular setting. A dramatic entrance welcomes you with 20 ft. soaring ceilings, a grand staircase, formal living room and stately dining room, all framed by picture perfect views-creating the ideal space for entertaining. The spacious chef's kitchen features a center island, Sub-Zero side-by-side refrigerator freezer, double wall oven, cooktop, built in microwave, and warming drawer The eat-in kitchen area flows seamlessly into the inviting family room with soaring ceilings, custom built in entertainment center, and a majestic fireplace. The private backyard features a resort-style pool, ramada with built-in-barbecue, lush landscaping, mature citrus, Ficus trees for privacy, a large grass play area and multiple covered patio areas designed for year-round outdoor living and entertaining. The light filled floorplan features a luxurious main-level primary suite with hardwood flooring, a spa like bathroom and expansive closet with built-in cabinetry. A second bedroom on the main level is ideal for guests, an exercise room or home office. Upstairs are three additional bedrooms, three bathrooms and a large loft area with a built-in desk and shelving. The third bedroom is nicely tucked away for privacy with its own elegant bath and outdoor seating area. This exceptional home in the heart of Paradise Valley, is conveniently located near upscale shopping and dining, championship golf courses and some of the finest resorts in the world! Location, location, location, this one can't be beat!
Property
Beds
5
Full Baths
4
1/2 Baths
1
Year Built
1993
Sq.Footage
4,437
Features
Features & Amenities
Interior
-
Other Interior Features
Double Vanity, Eat-in Kitchen, Pantry, Kitchen Island, Granite Counters, High Speed Internet, Master Downstairs, High Ceilings
-
Total Bedrooms
5
-
Bathrooms
4
-
1/2 Bathrooms
1
-
Basement YN
NO
-
Cooling YN
YES
-
Cooling
Ceiling Fan(s), Central Air
-
Fireplace YN
YES
-
Heating YN
YES
-
Heating
Electric, Forced Air
-
Pet friendly
N/A
Exterior
-
Garage
Yes
-
Garage spaces
2
-
Construction Materials
Stucco
-
Other Exterior Features
Barbecue, Balcony, Built-in Barbecue
-
Parking
Garage Door Opener, Direct Access
-
Pool
Yes
-
Pool Features
Outdoor Pool
-
View
Mountain(s), Golf Course, Panoramic
Area & Lot
-
Lot Features
Cul-De-Sac, Desert Back, Sprinklers In Front, Sprinklers In Rear, Desert Front
-
Lot Size(acres)
0.25
-
Lot Size(square feet)
10,681
-
Property Type
Residential
-
Property Sub Type
Single Family Residence
-
Architectural Style
Contemporary, Santa Barbara/Tuscan
Price
-
Sales Price
$2,450,000
-
Tax Amount
$6,615
-
Sq. Footage
4,437
-
Price/SqFt
$552
HOA
-
Association
YES
-
Association Fee
$174.81
-
Association Fee Frequency
Monthly
-
Association Fee Includes
N/A
Property Resources
-
Horse Property
NO
School District
-
Elementary School
Scottsdale Unified District
-
Middle School
Cocopah Middle School
-
High School
Chaparral High School
Property Features
-
Stories
2
-
Accessibility Features
Therapeutic Whirlpool
-
Foundation Details
Slab
-
Ownership
Fee Simple
-
Sewer
Public Sewer
-
Tax Lot
30
-
Water Source
Public
Schedule
Schedule a Showing
Showing scheduled successfully.
Mortgage calculator
Estimate your monthly mortgage payment, including the principal and interest, property taxes, and HOA. Adjust the values to generate a more accurate rate.
Your payment
Principal and Interest:
$
Property taxes:
$
HOA fees:
$
Total loan payment:
$
Total interest amount:
$
Location
-
County
Maricopa
-
Elementary School
Scottsdale Unified District
-
Middle School
Cocopah Middle School
-
High School
Chaparral High School

Listing Courtesy of Duke De Bernardi, DD Properties
RealHub Information is provided exclusively for consumers' personal, non-commercial use, and it may not be used for any purpose other than to identify prospective properties consumers may be interested in purchasing. All information deemed reliable but not guaranteed and should be independently verified. All properties are subject to prior sale, change or withdrawal. RealHub website owner shall not be responsible for any typographical errors, misinformation, misprints and shall be held totally harmless.

Kelly Hammer
Associate Broker / Realtor®
Call Kelly today to schedule a private showing.
Phone (520) 227-5144
Email Kelly@MandyGoldTeam.com

* Listings on this website come from the FMLS IDX Compilation and may be held by brokerage firms other than the owner of this website. The listing brokerage is identified in any listing details. Information is deemed reliable but is not guaranteed. If you believe any FMLS listing contains material that infringes your copyrighted work please click here to review our DMCA policy and learn how to submit a takedown request.© 2024 FMLS.
Properties
Related properties

Paradise Valley
7091 E BALFOUR Road
3 Beds
2 Baths
4,184 Sq.Ft.
$2,800,000
MLS#: 7077144

Paradise Valley
9808 N 64TH Place
4 Beds
2 Baths
2,793 Sq.Ft.
$2,150,000
MLS#: 7075119

Paradise Valley
6420 N PALO CRISTI Road
4 Beds
3 Baths
2,684 Sq.Ft.
$2,925,000
MLS#: 7064468
Paradise Valley
4630 E Charles Drive
5 Beds
2 Baths
2,112 Sq.Ft.
$2,500,000
MLS#: 7020467
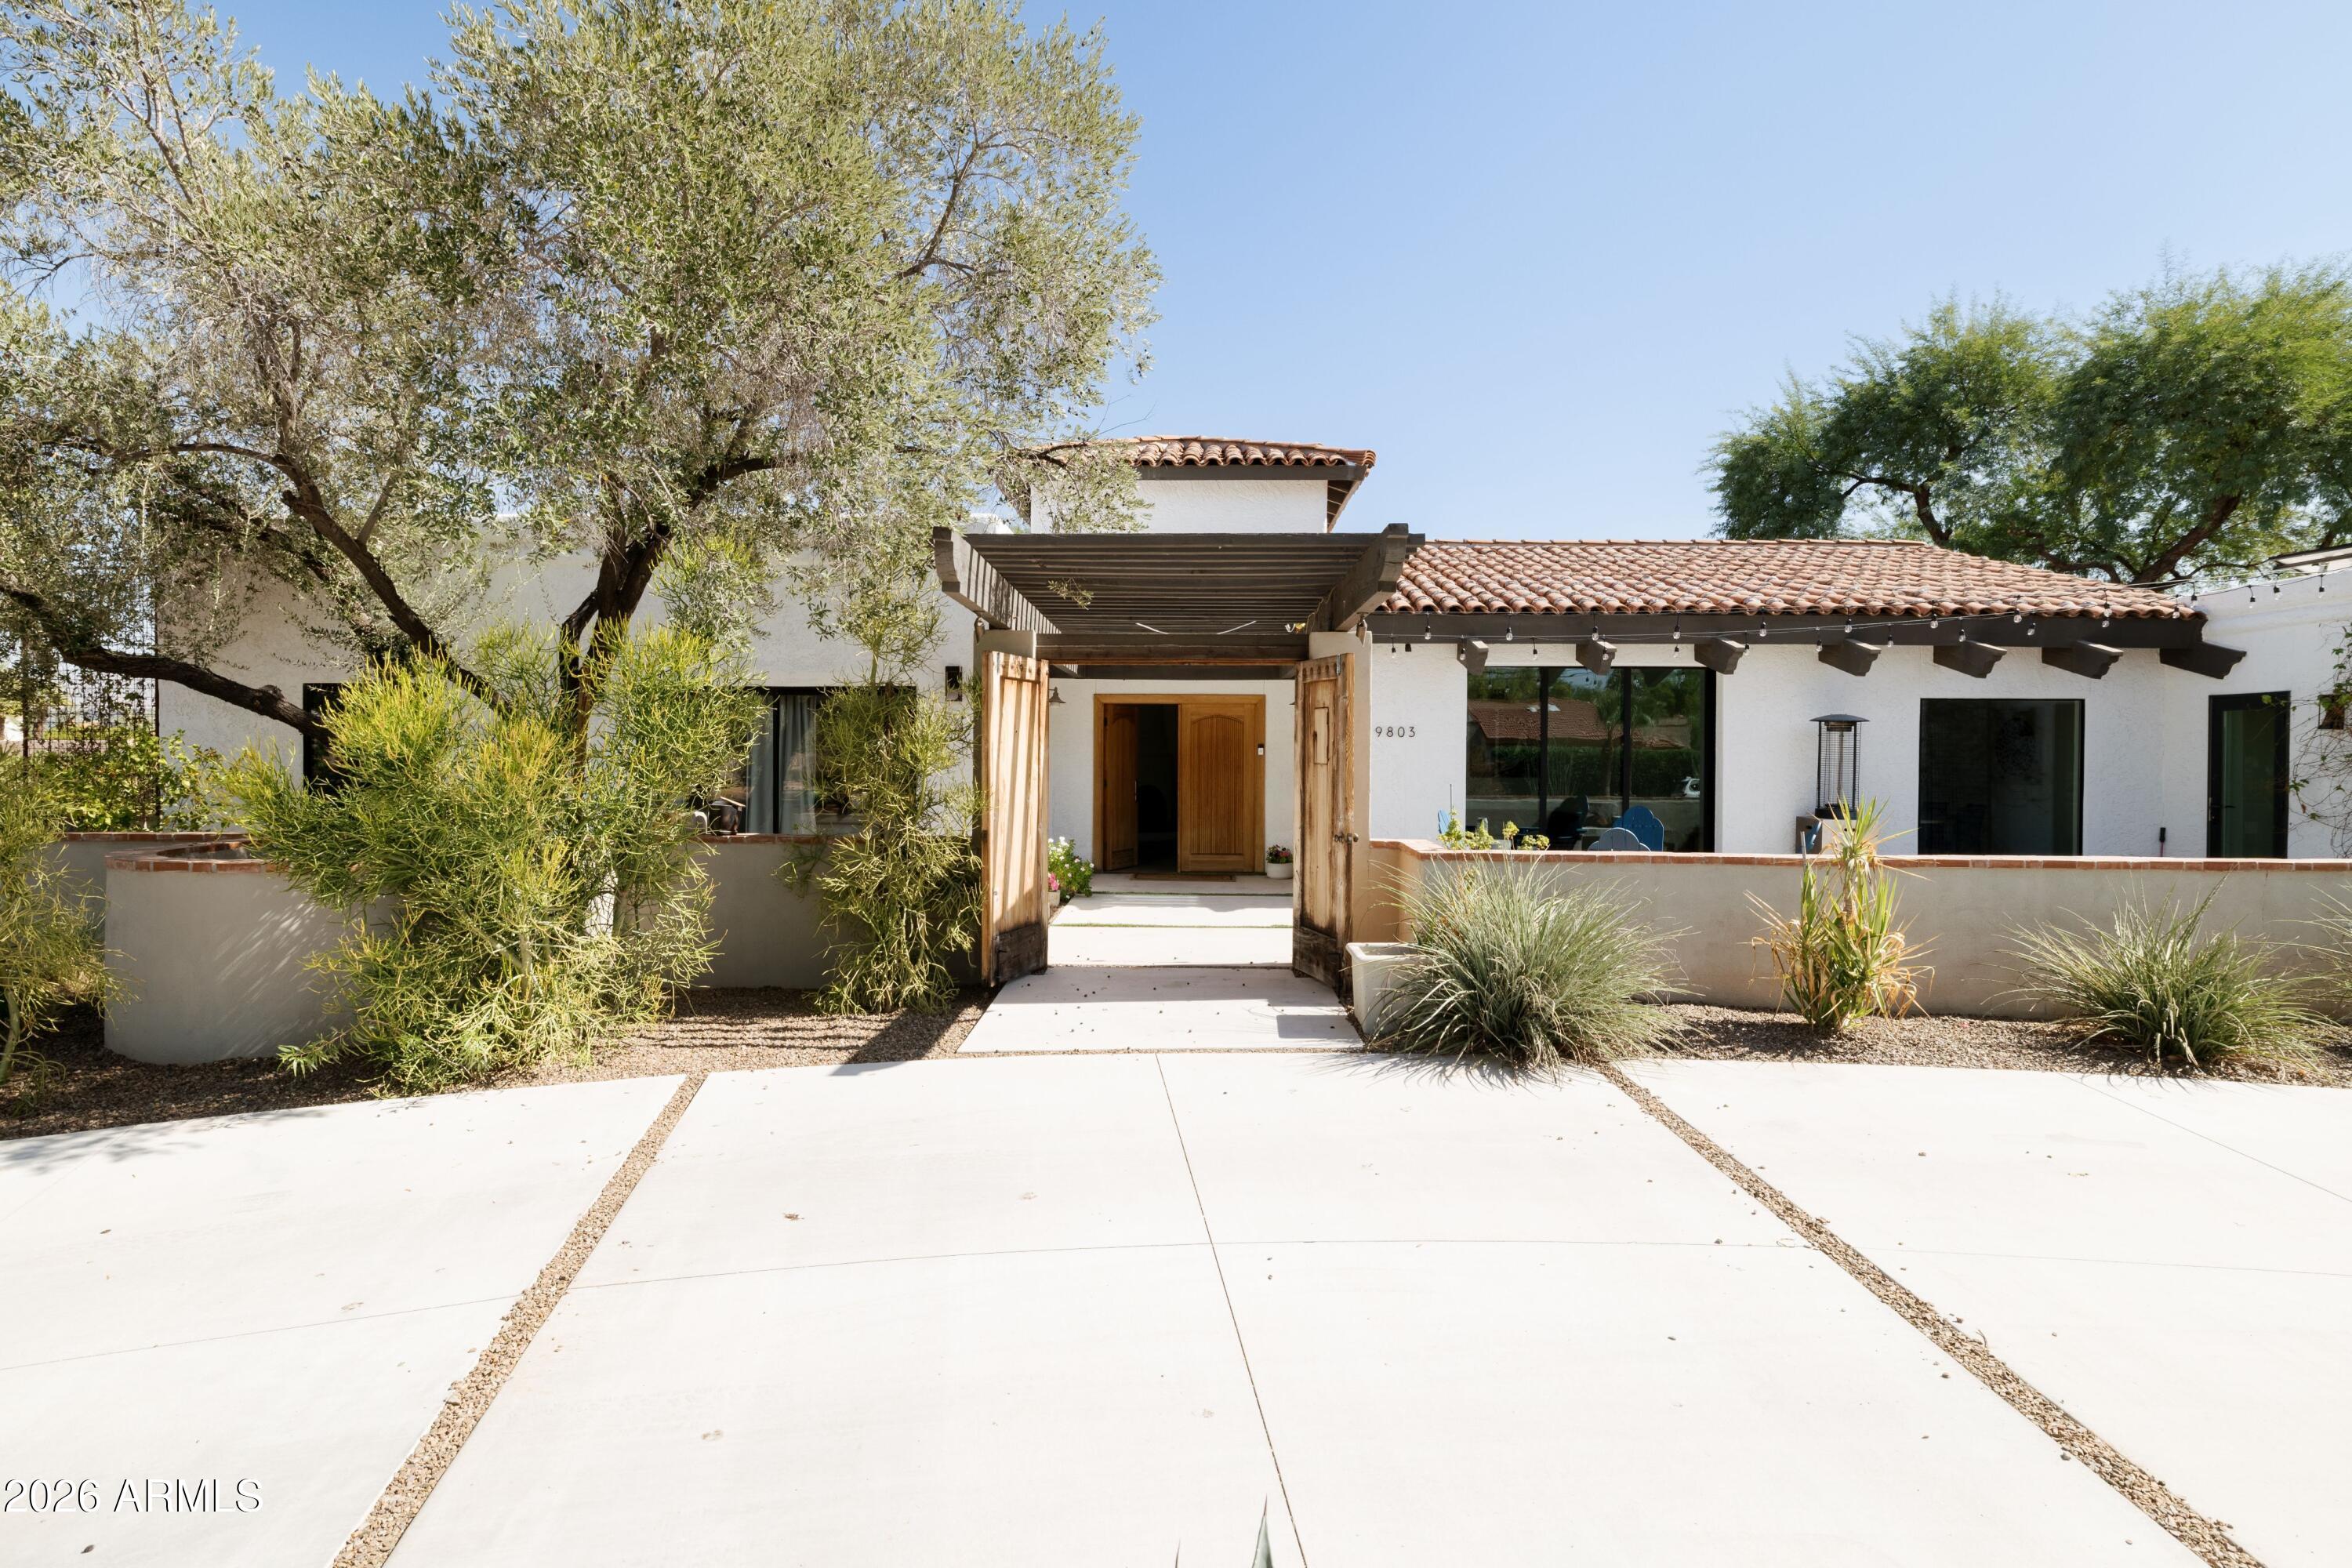
Paradise Valley
9803 N 65TH Place
5 Beds
4 Baths
3,849 Sq.Ft.
$2,750,000
MLS#: 7015062
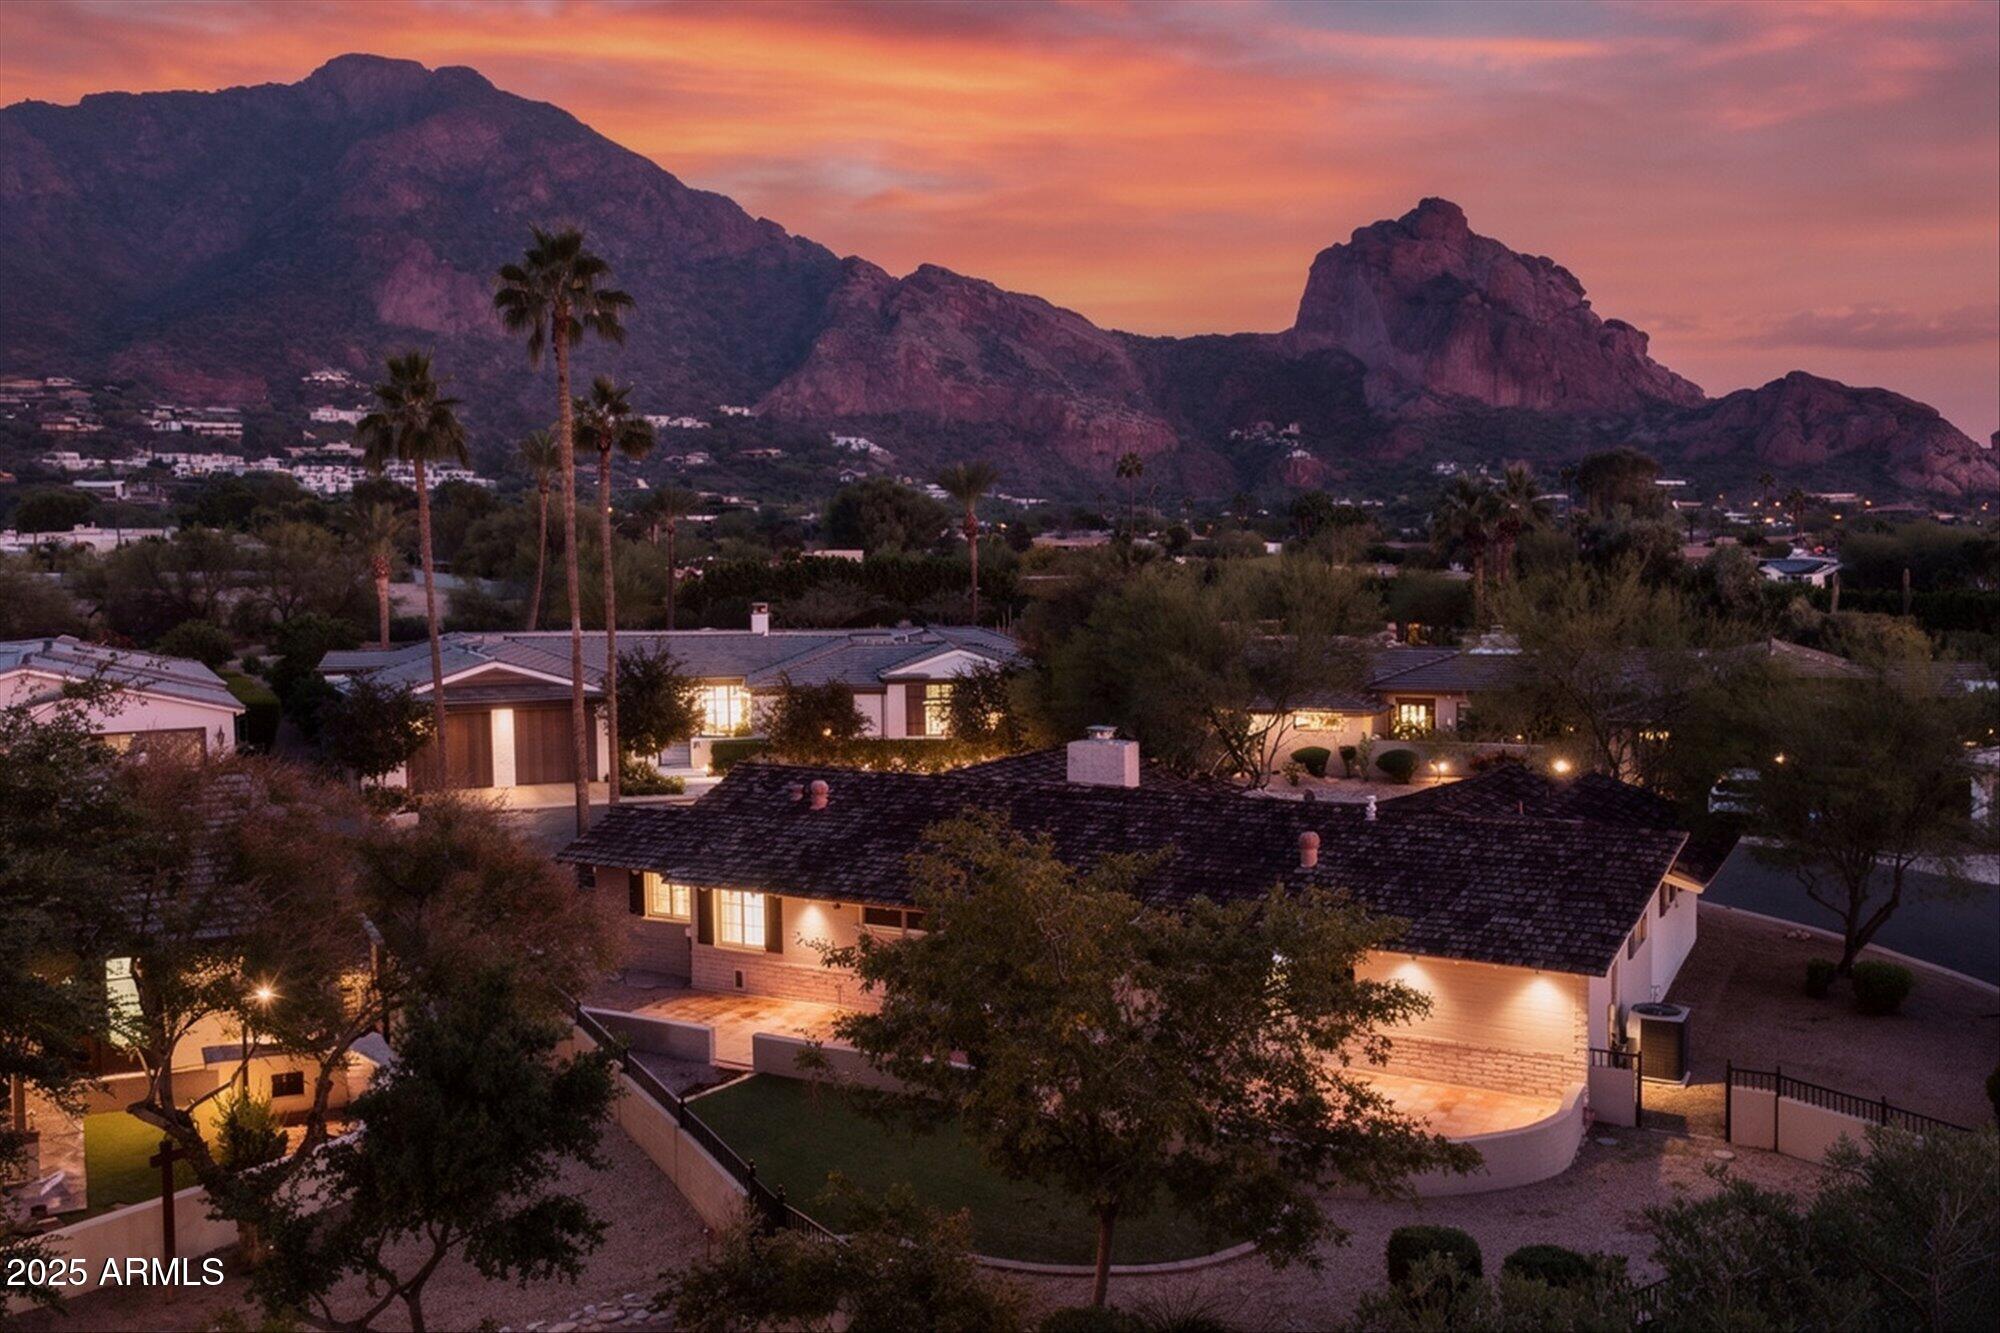
Paradise Valley
5635 E LINCOLN Drive 34
4 Beds
4 Baths
3,181 Sq.Ft.
$2,150,000
MLS#: 6956081
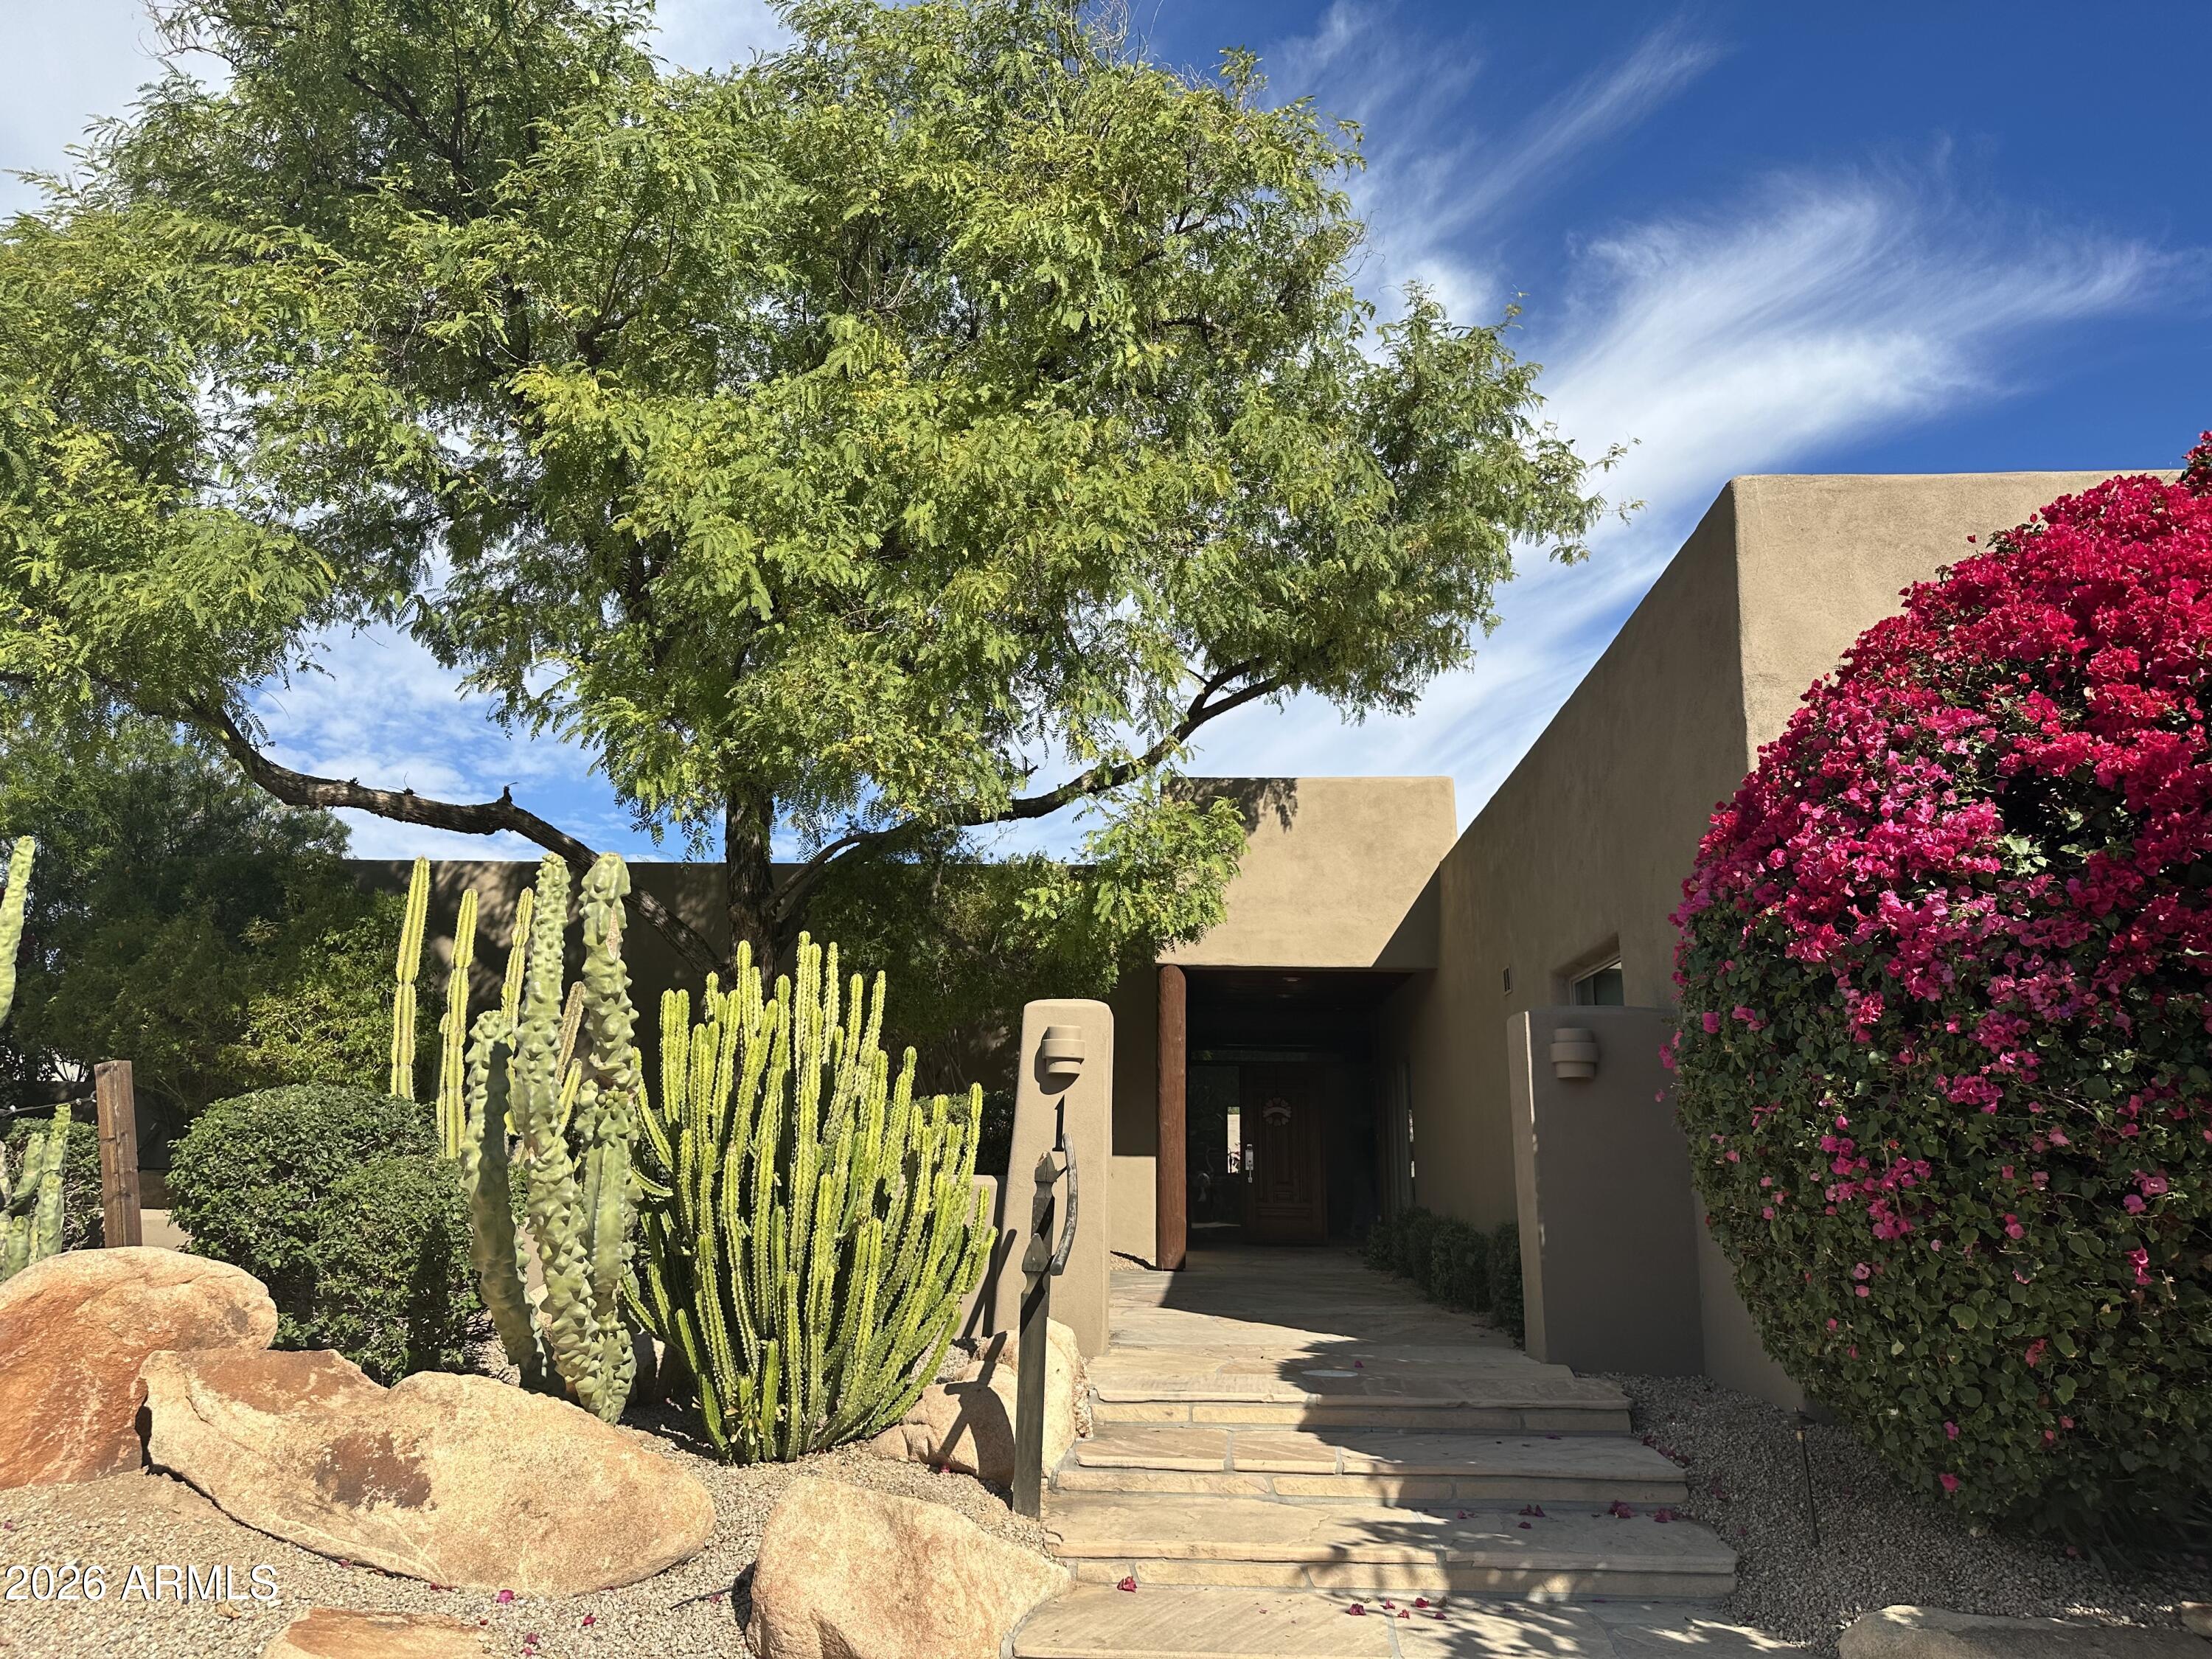
Paradise Valley
5434 E LINCOLN Drive E 1
3 Beds
3 Baths
2,891 Sq.Ft.
$2,600,000
MLS#: 6985036

Paradise Valley
5534 E ALAN Lane
3 Beds
3 Baths
3,107 Sq.Ft.
$2,800,000
MLS#: 7062335
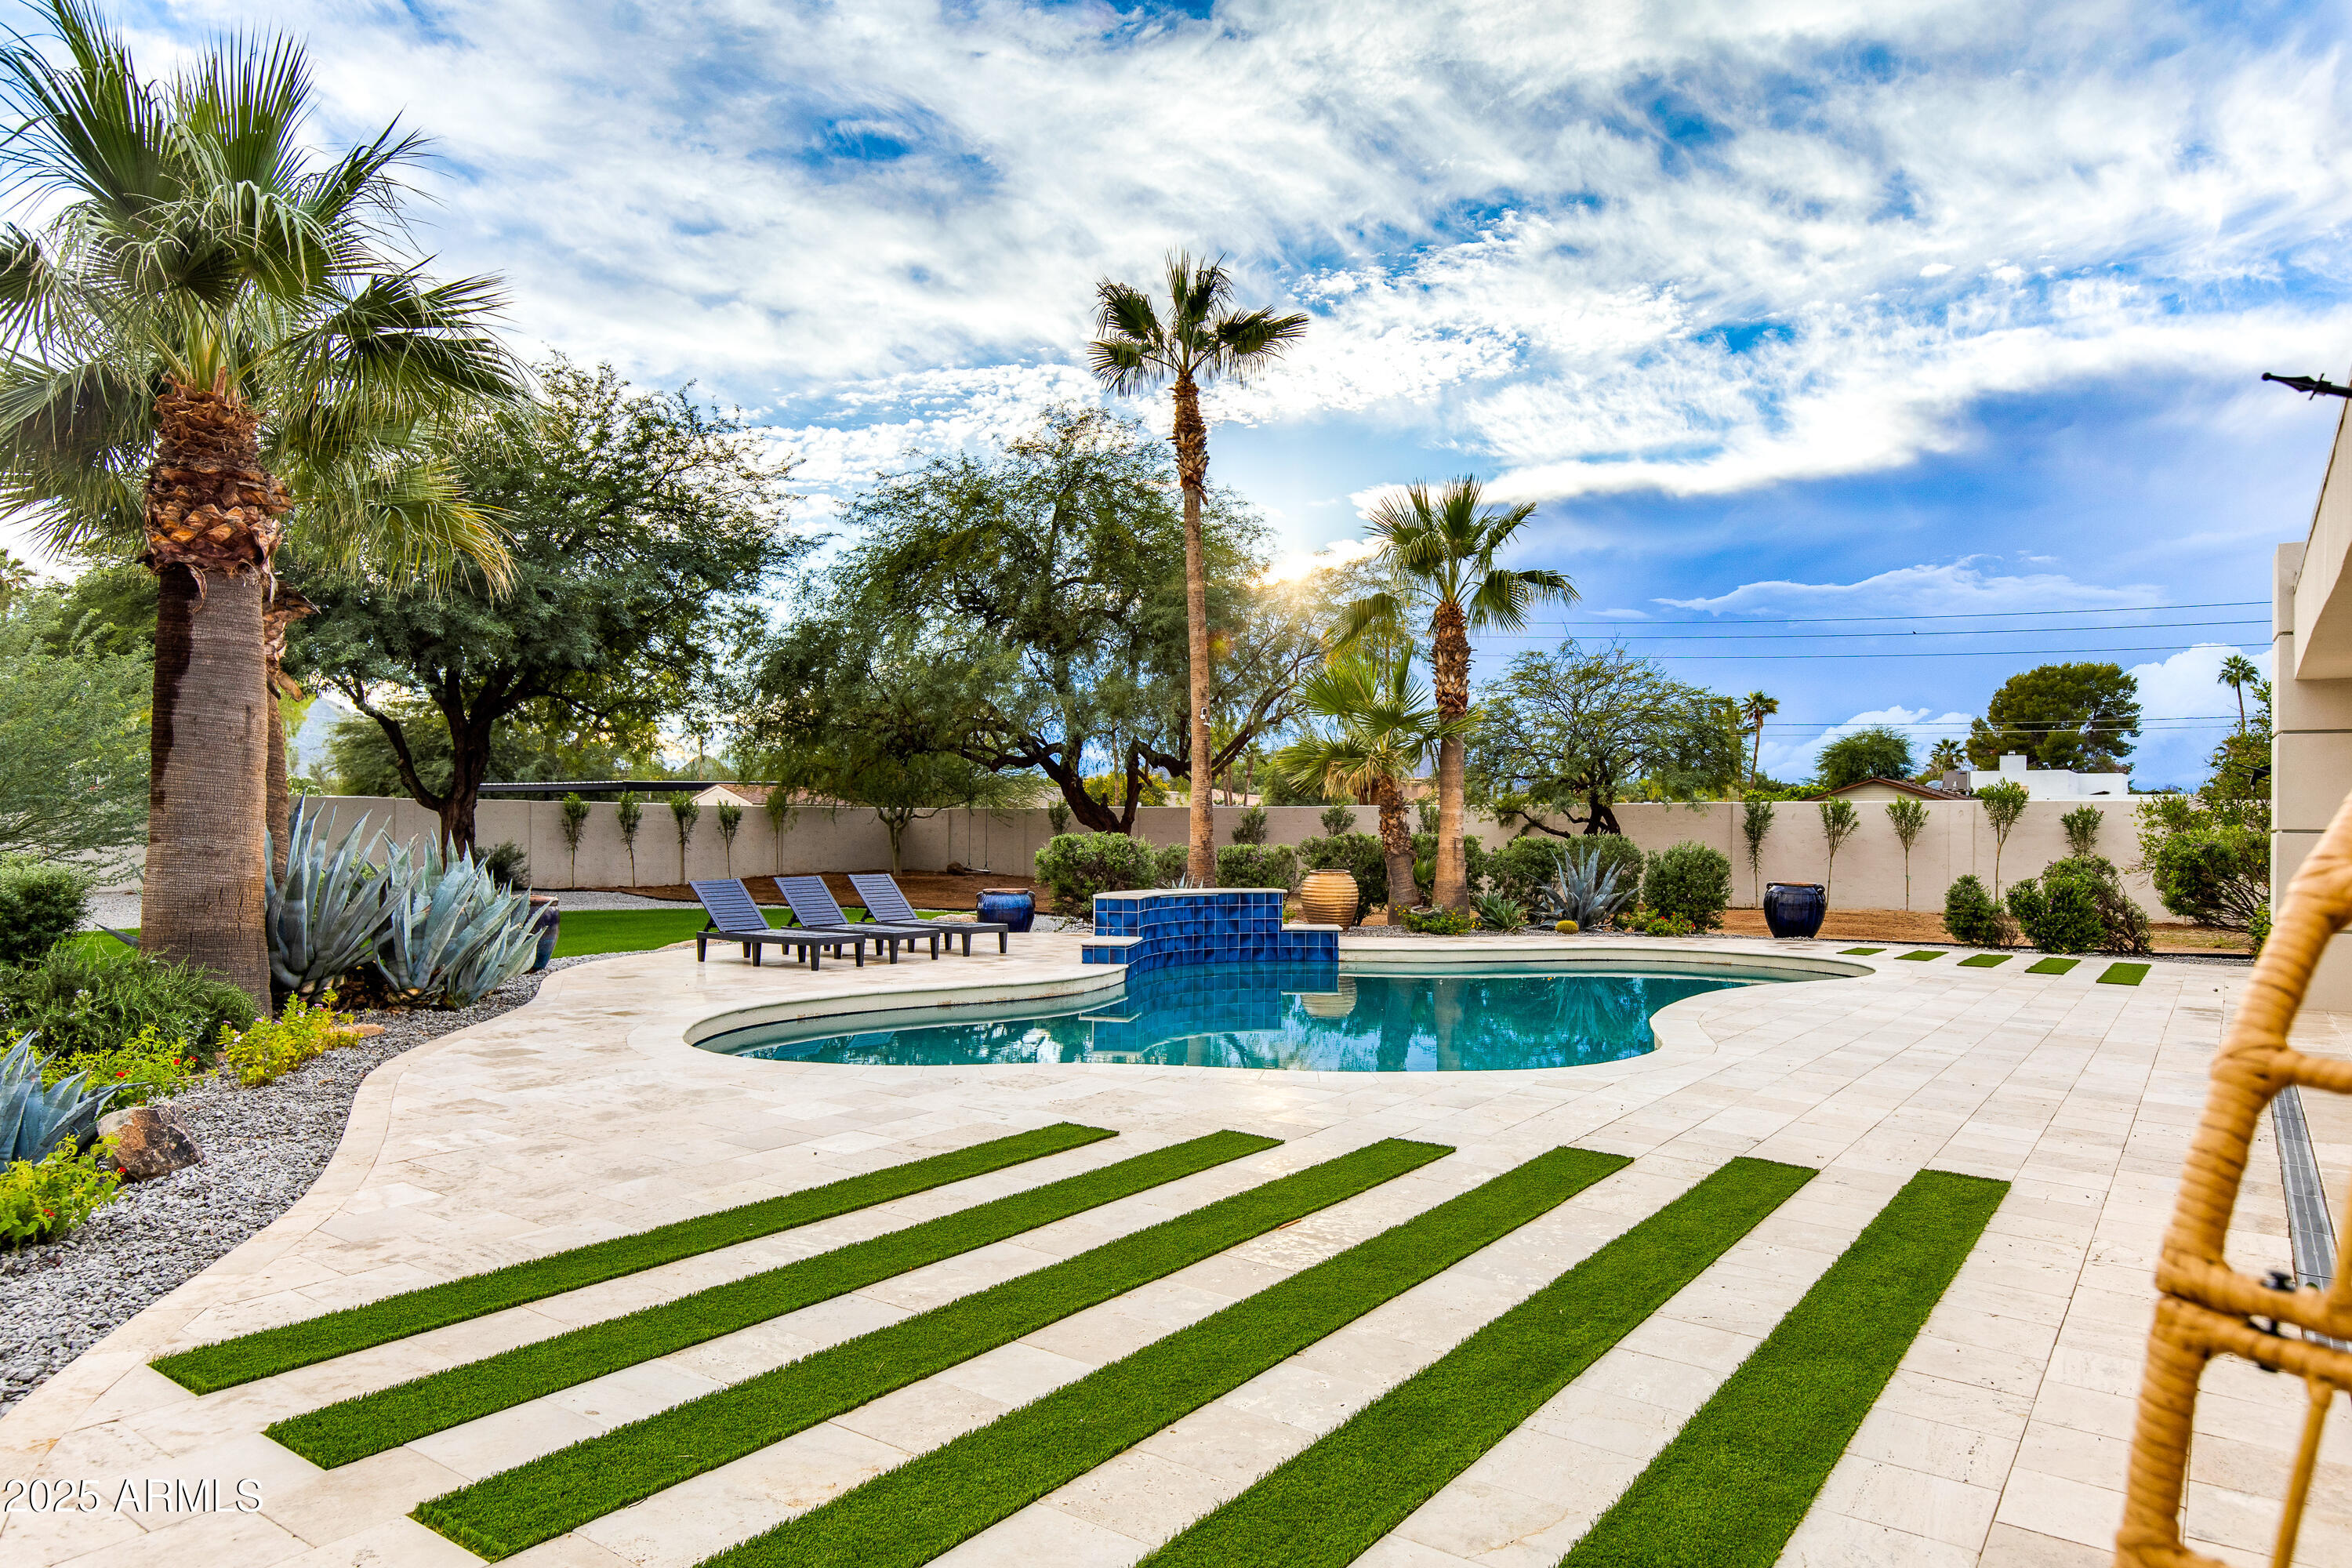
Paradise Valley
6403 E Gold Dust Avenue
5 Beds
4 Baths
2,911 Sq.Ft.
$2,899,990
MLS#: 7045274
