5800 N BRITTNEY Lane

Rimrock, AZ 86335
Ranch

Rimrock, AZ 86335
5800 N BRITTNEY Lane

$425,000

MLS#: 7050403

Status: Active

Listing provided by: Realty ONE Group Mountain Desert

Listing agent phone: None

Last update: 10 days ago

On site: a month ago

Brittney Lane - Residential

About

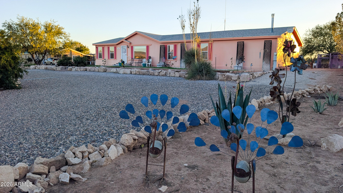
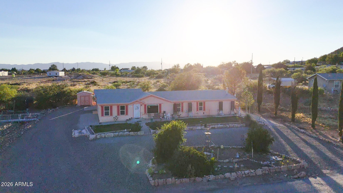
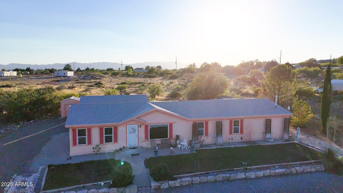
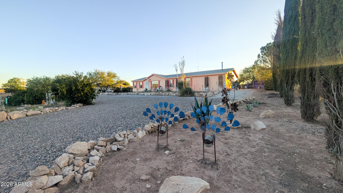
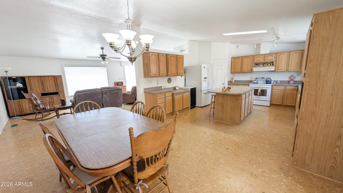
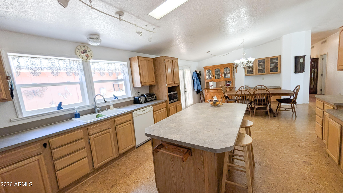
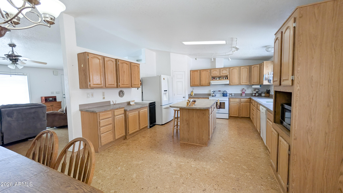
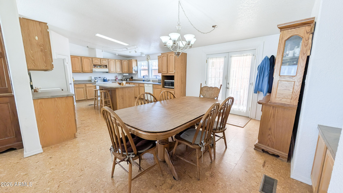
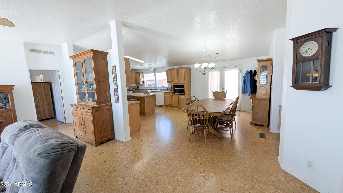
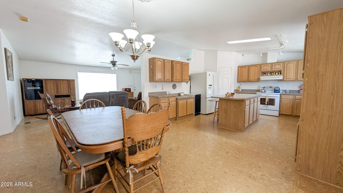
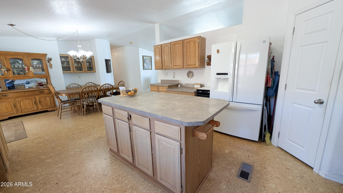
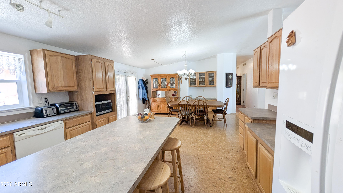
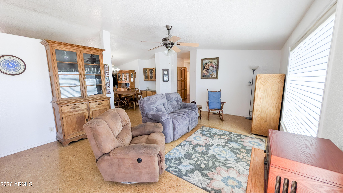
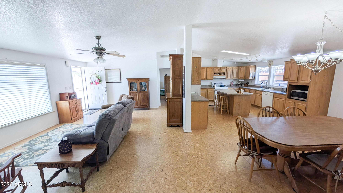
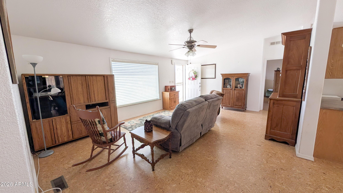
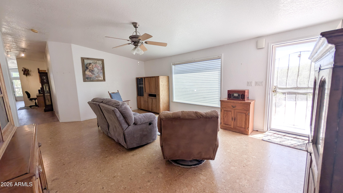
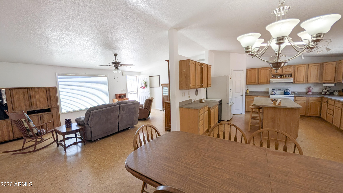
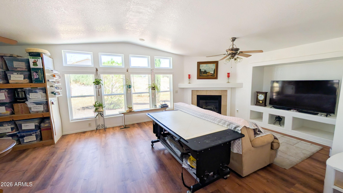
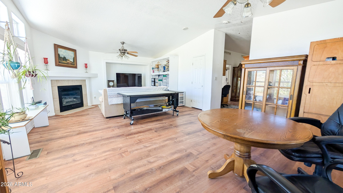
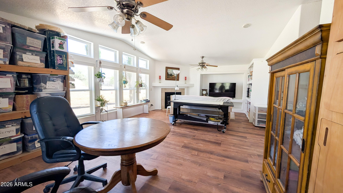
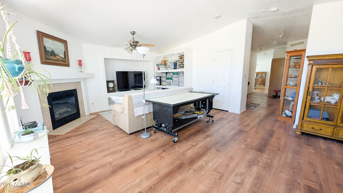
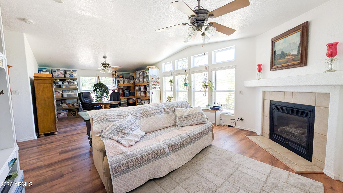
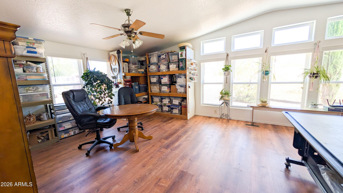
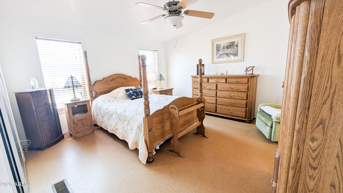
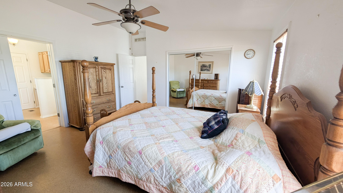
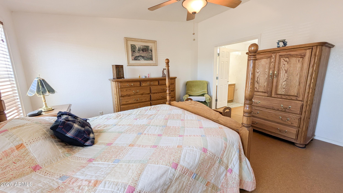
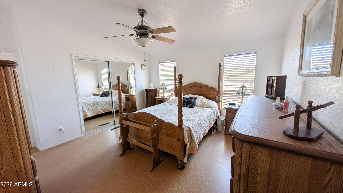
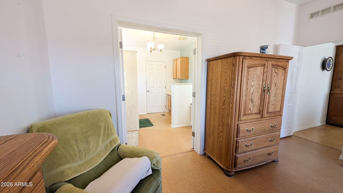
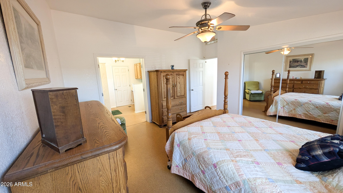
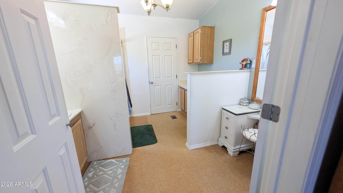
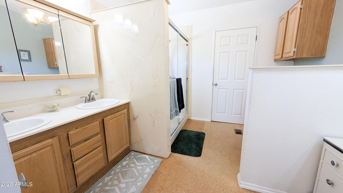
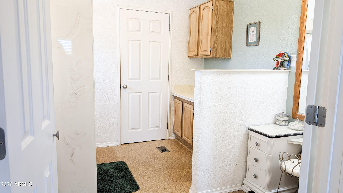
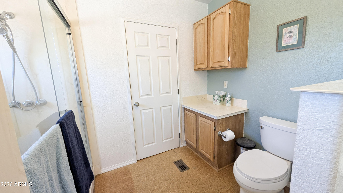
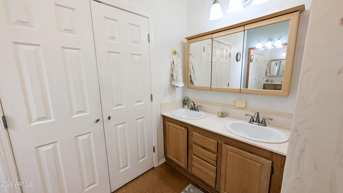
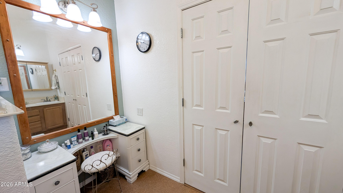
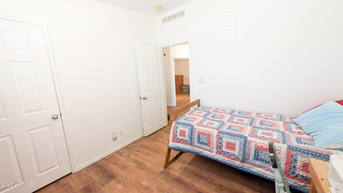
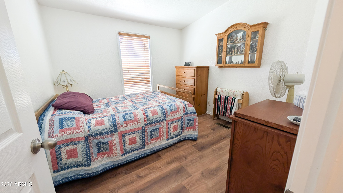
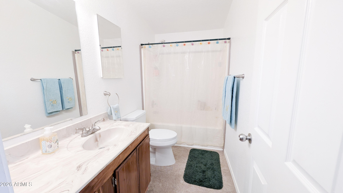
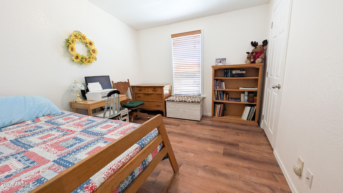
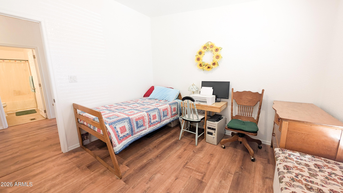
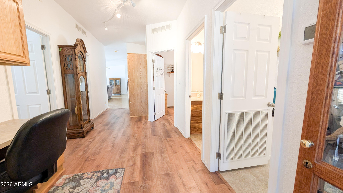
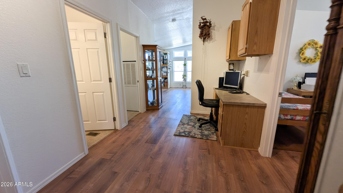
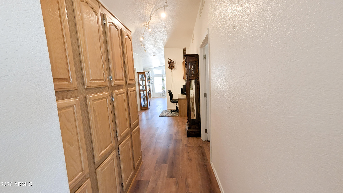
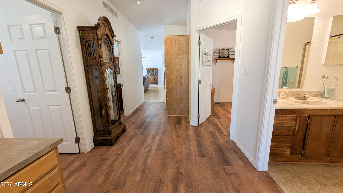
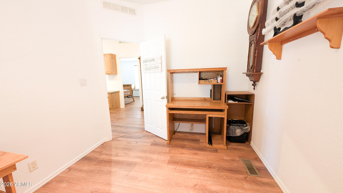
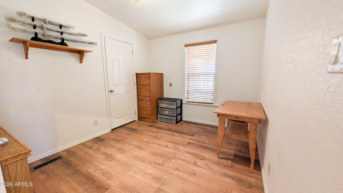
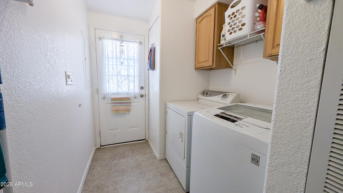
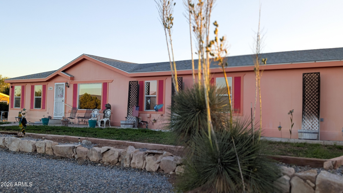
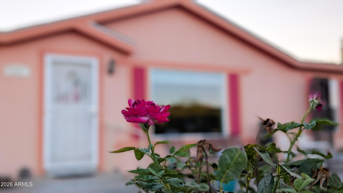
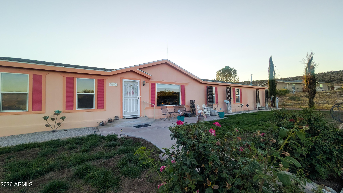
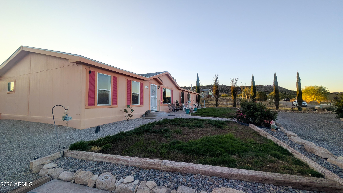
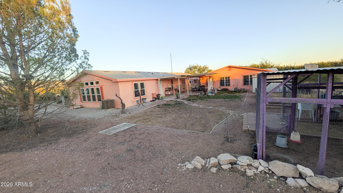
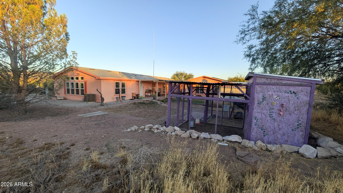
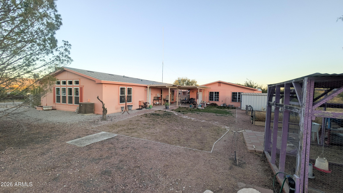
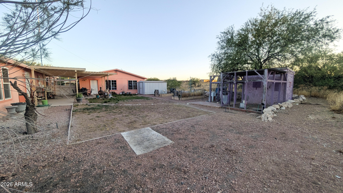
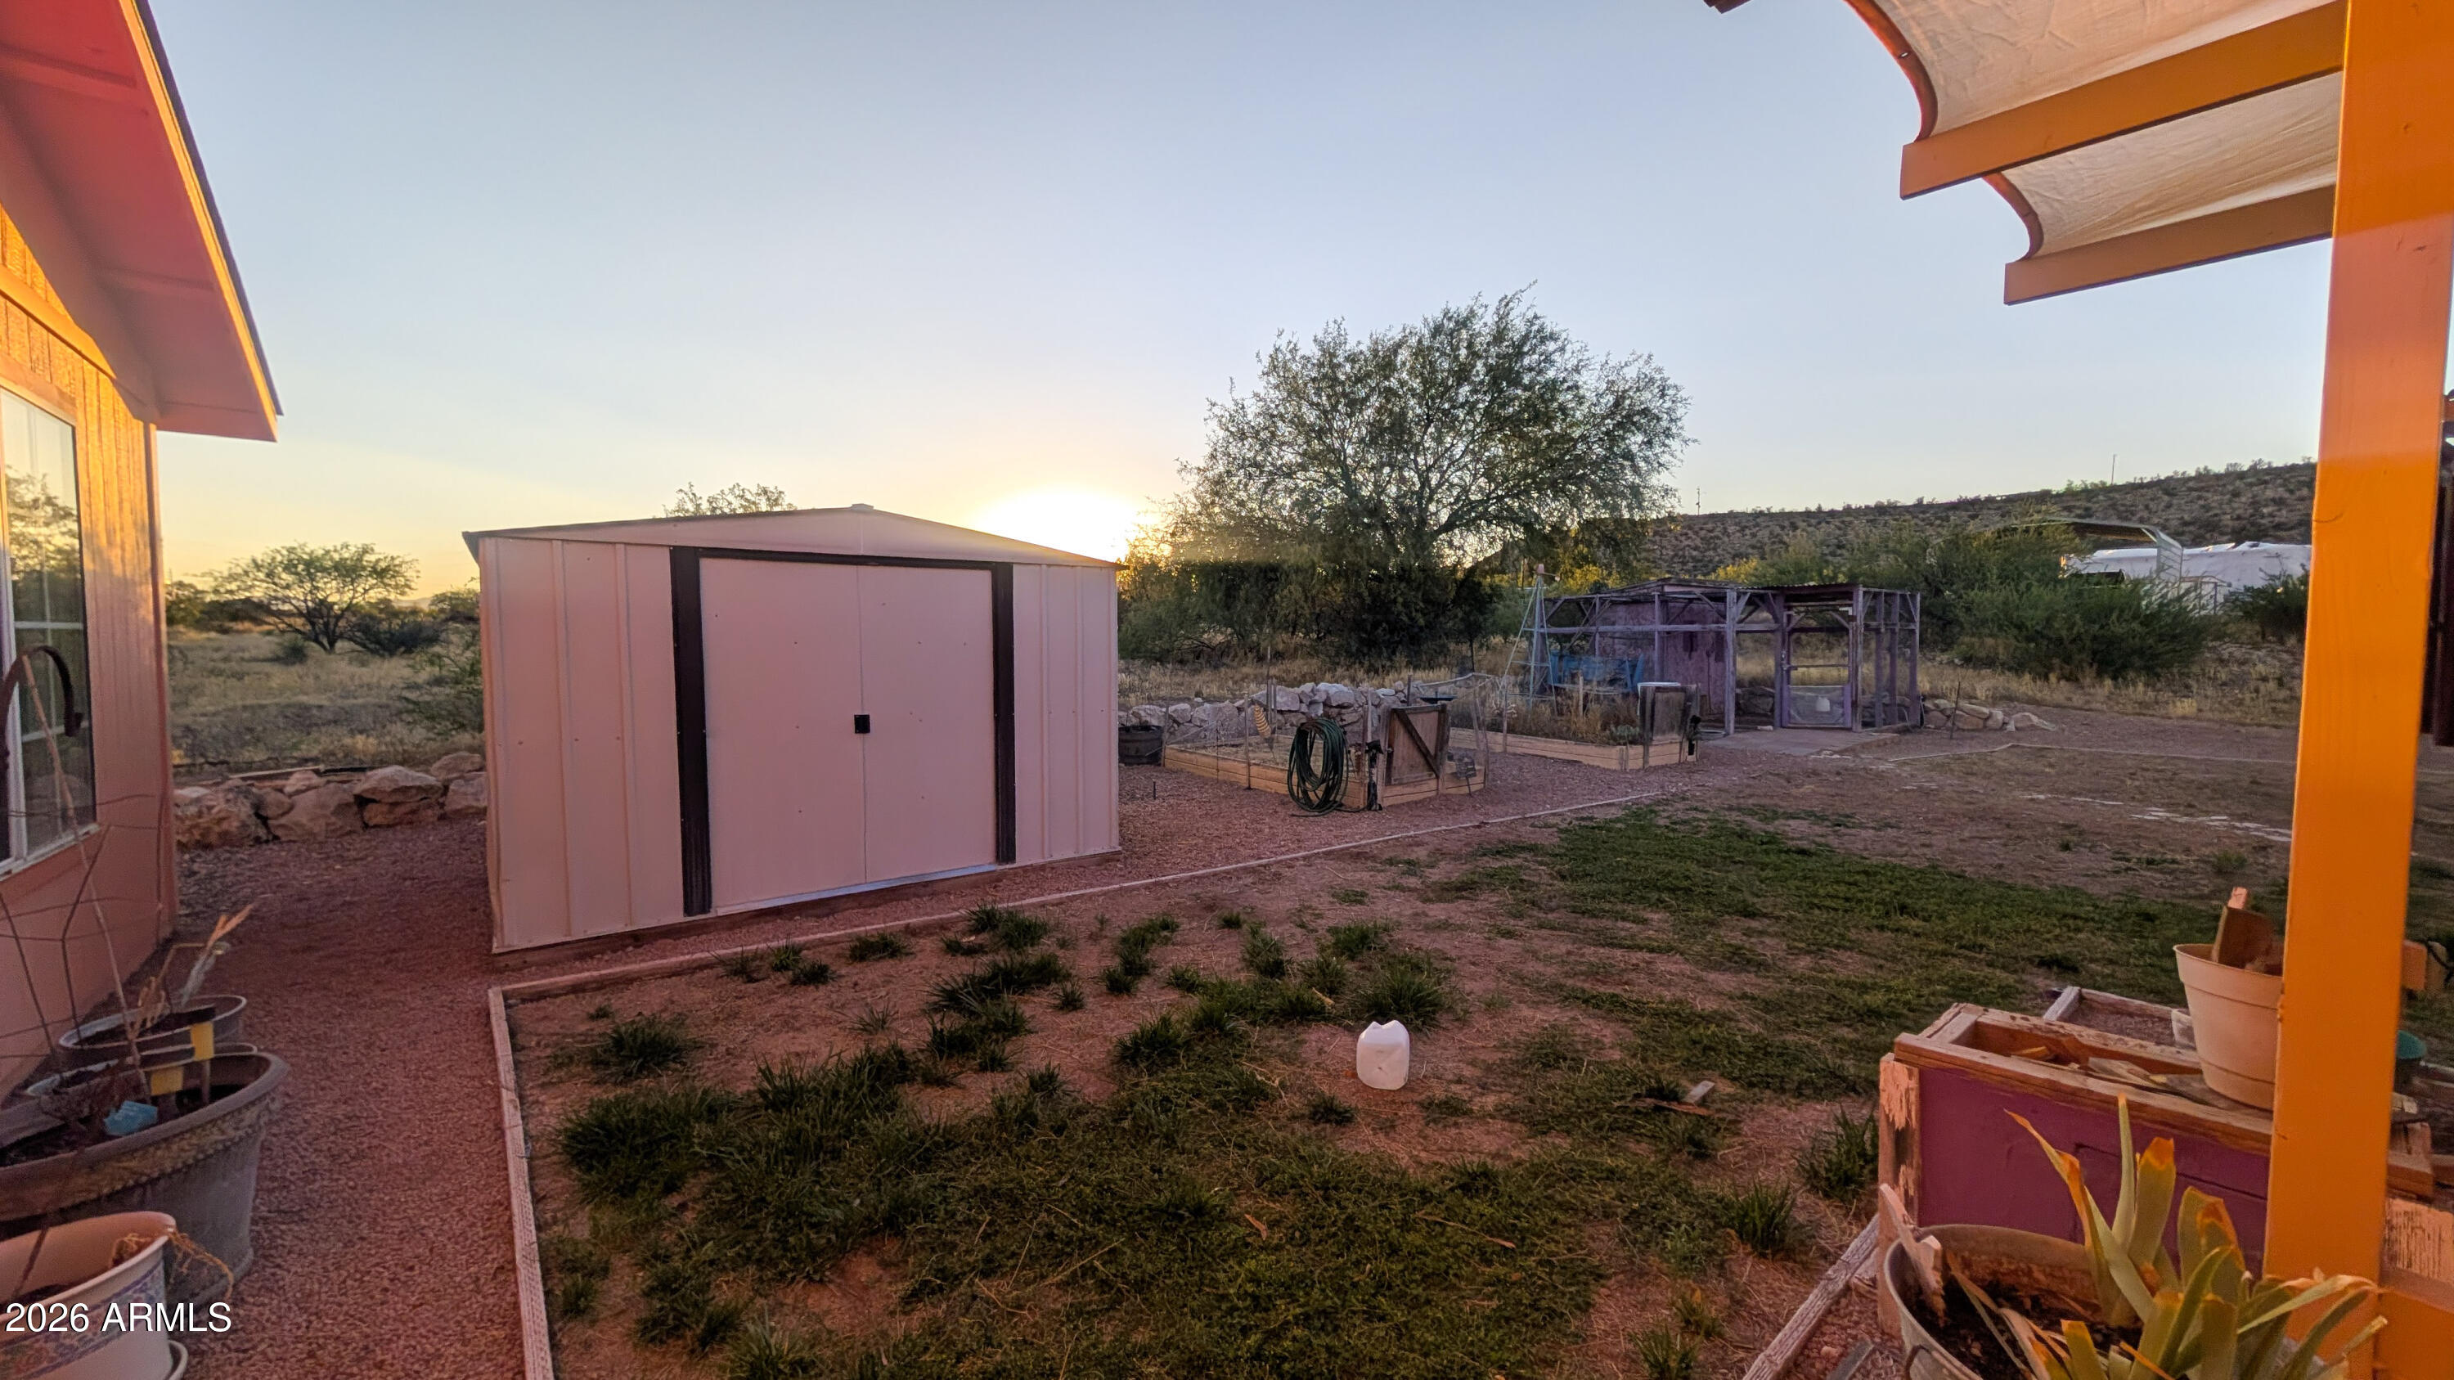
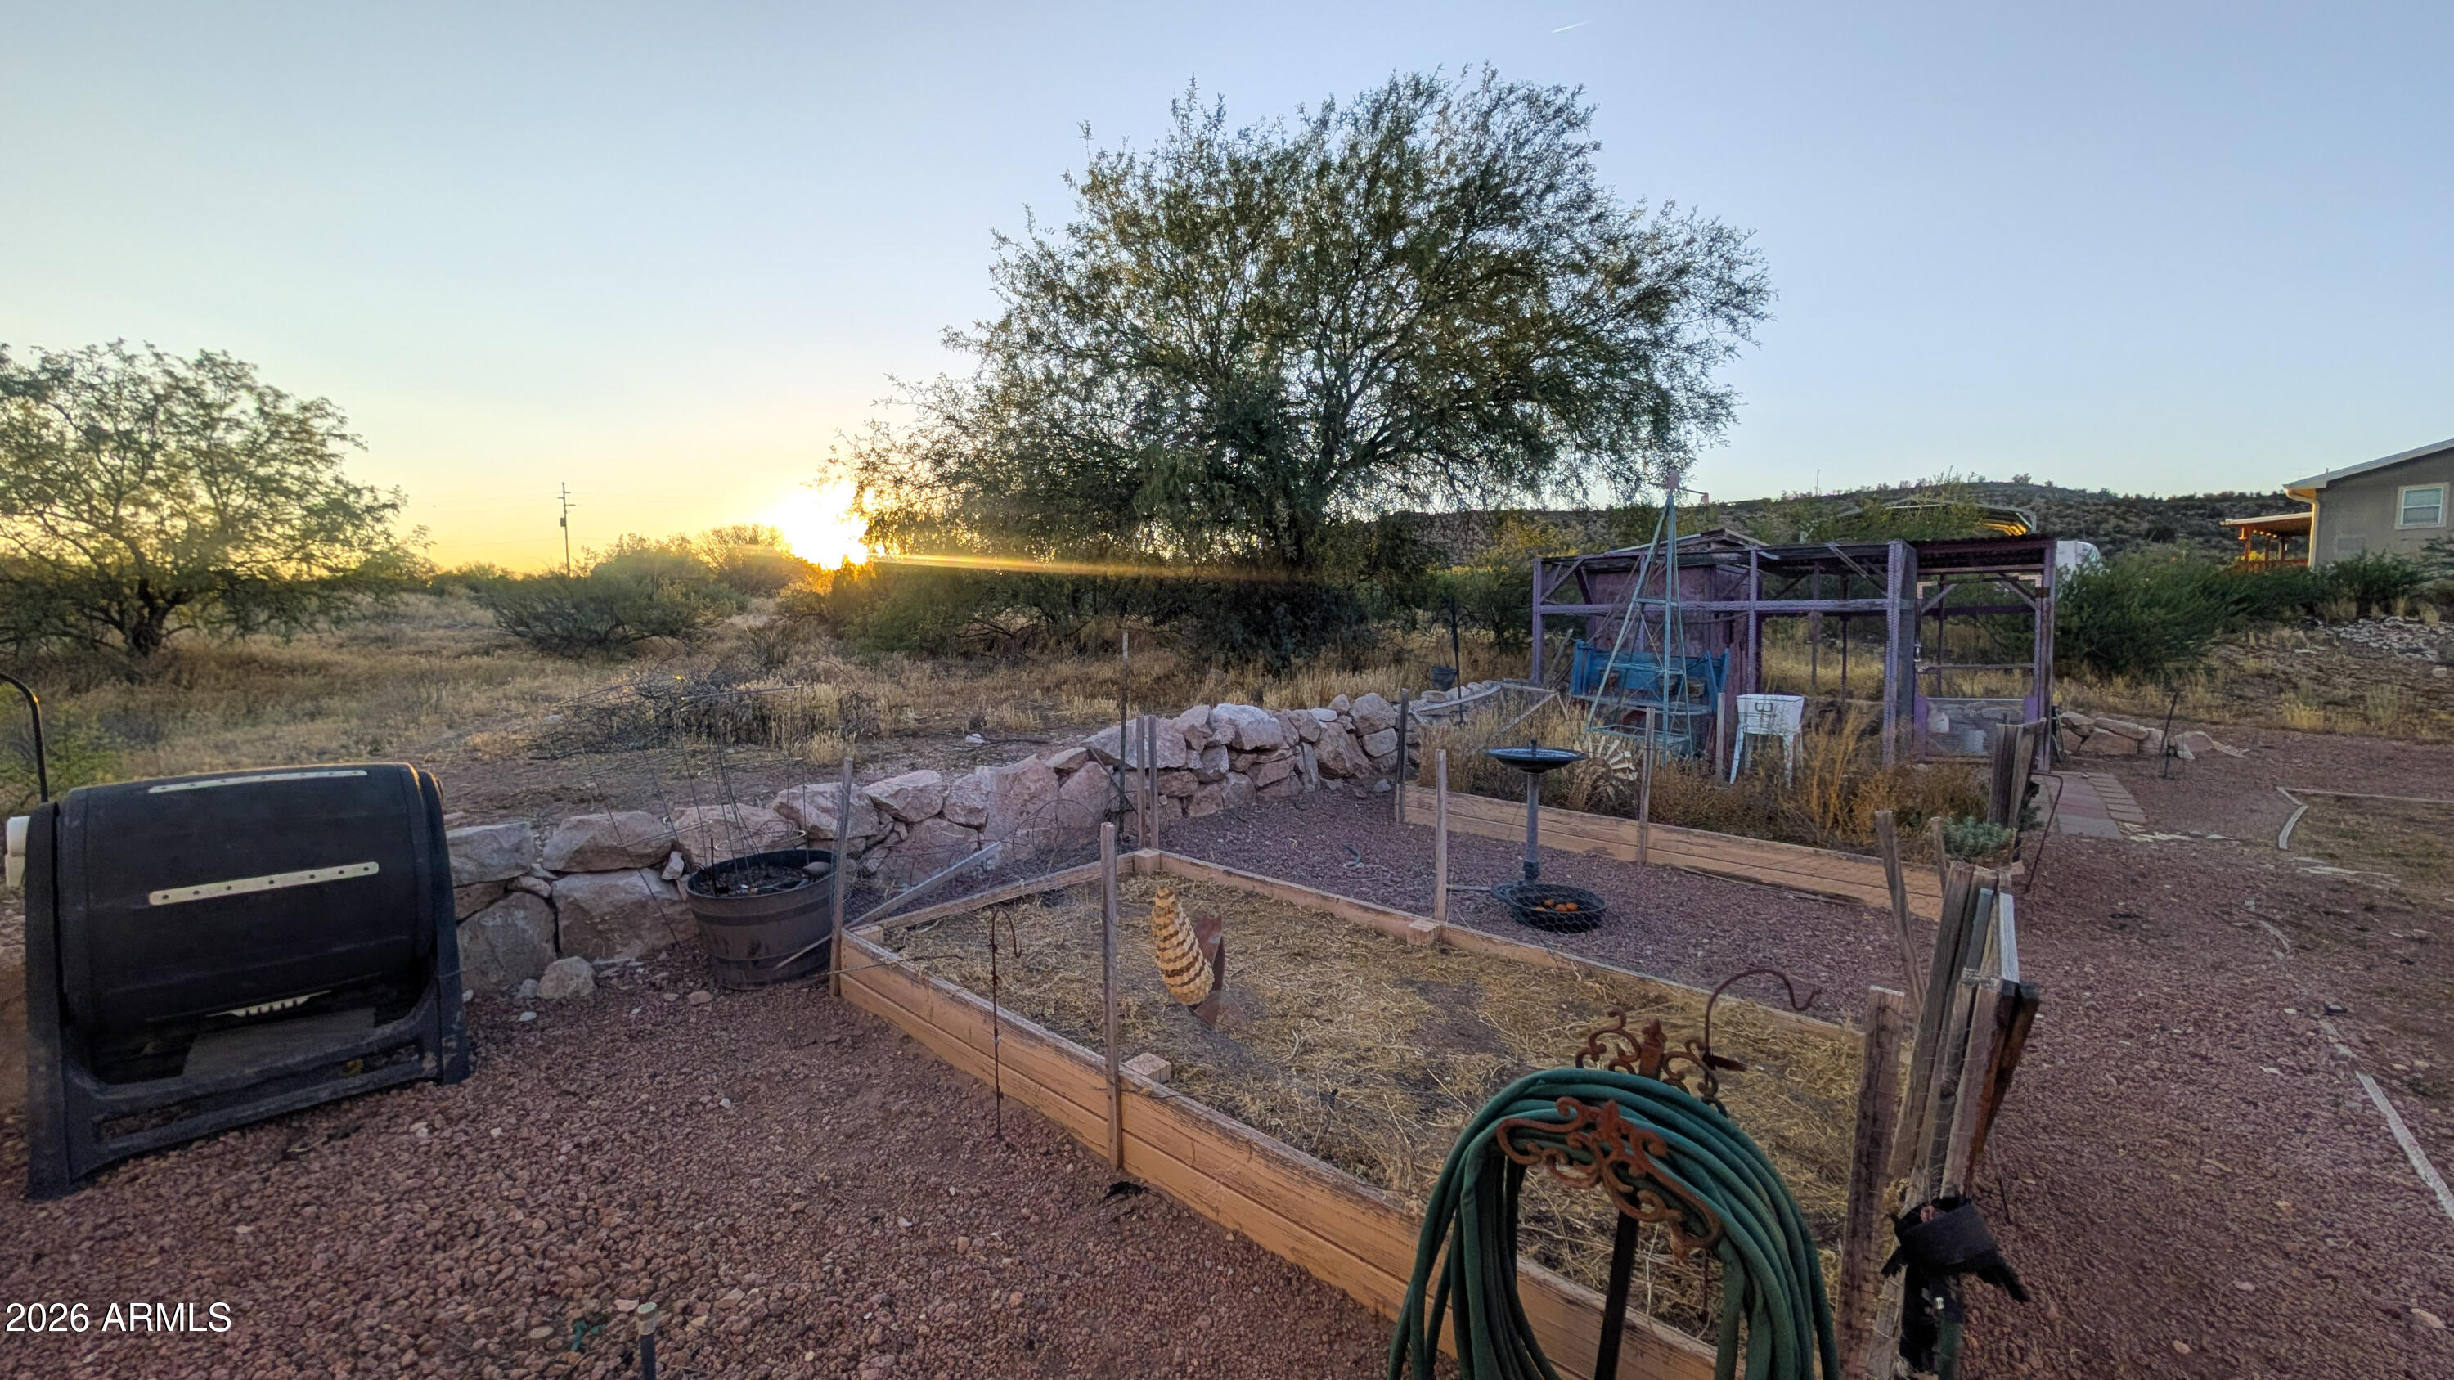
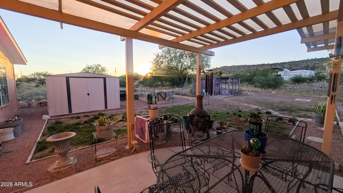
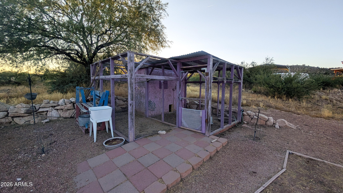
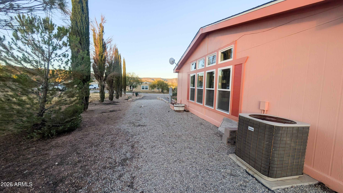
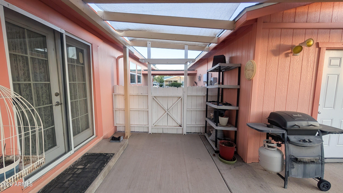
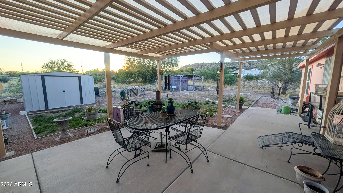
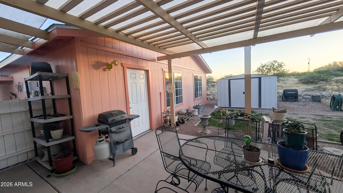
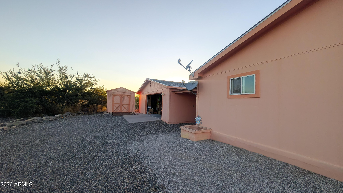
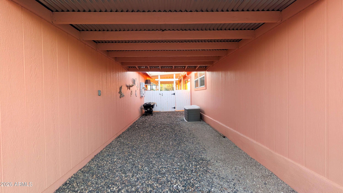
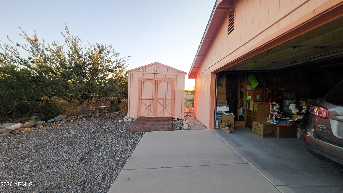
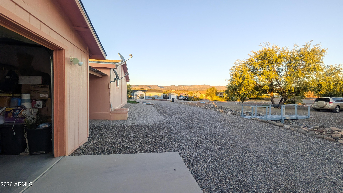
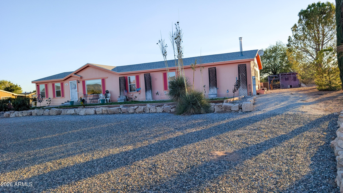
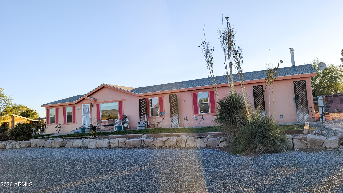
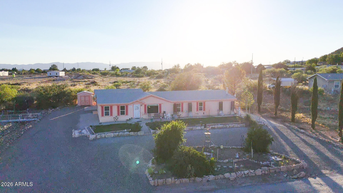
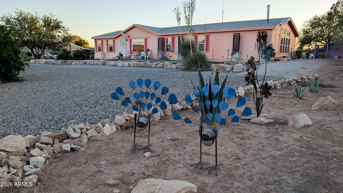
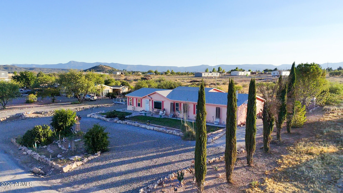
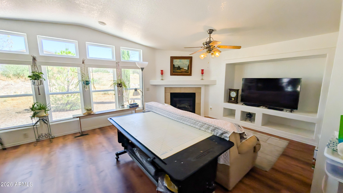
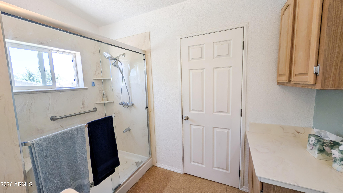
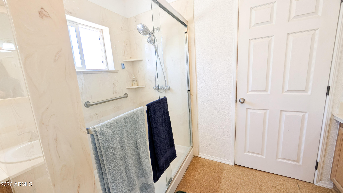
Endless Possibilities on a Half-Acre with Stunning Views! Welcome to your own high-desert oasis on Brittany Lane! Nestled on a generous half-acre lot, this spacious 2,280-square-foot home perfectly balances functional country living with modern comfort. Offering gorgeous panoramic views and unmatched versatility, this property is ready to accommodate your unique lifestyle. *The Heart of the Home: A Chef's Kitchen Designed for gatherings and effortless meal prep, the home boasts a massive, open-concept kitchen that serves as the true centerpiece. It features a large central island perfect for casual dining or prep work, tons of cabinet and counter storage, and a dedicated pantry to keep everything organized. Whether you are cooking for a crowd or packing farm-fresh eggs from the backyard, this kitchen handles it with style and ease. *Flexible Living Spaces & Massive Primary Suite Discover a bright layout designed for easy living. The home features a huge bonus family room--a flexible space with incredible potential. Whether you want to have a comfortable, large space for all of your family's needs, or you need a 5th bedroom, a dedicated home office, or want to configure a private living suite for multi-generational housing, this layout accommodates it easily. The sprawling primary suite serves as your private retreat, complete with an oversized primary bathroom. Enjoy the convenience of two separate vanities, dedicated makeup/vanity space, a massive walk-in closet, and a spacious shower. Enjoy the comfort of a split floorplan. Three additional well-sized bedrooms and a second full bath provide plenty of room for family or guests. *Outdoor Oasis & Hobbyist's Dream The outdoor features truly set this property apart: *The Workshop & Garage: A detached 2-car garage comes fully equipped with extra built-in storage and a dedicated onsite workshop--ideal for DIY projects, mechanics, or tradespeople. *Homestead Ready: Embrace the mini-farm lifestyle! The property includes established chicken coops (chickens welcome!) and ample, sun-drenched space for a thriving vegetable garden. *Easy Maintenance: Keep your landscaping lush with front and back yards fully equipped with automatic sprinkler systems. Whether you are enjoying the quiet rim views from your porch, tinkering in the workshop, or gathering with loved ones in the expansive living areas, this Rimrock gem offers a rare combination of space, freedom, and utility. Key Features at a Glance: *Size: 4 Bedrooms, 2 Baths | 2,280 sq. ft. *Kitchen: Massive layout with center island, exceptional cabinet storage, and pantry. *Lot Size: 0.50 Acres *Flexibility: Bonus family room perfect for everyone to spread out, for multi-generational living or 5th bedroom transformation. *Primary Suite: Huge walk-in closet, dual vanities, large walk-in shower. *Parking/Storage: 2-car garage + workshop + extra storage. *Irrigation: Automatic sprinklers front and back.

Property

Beds

4

Full Baths

2

1/2 Baths

None

Year Built

2003

Sq.Footage

2,280

Features

Features & Amenities

Interior

  • Other Interior Features

    Double Vanity, Eat-in Kitchen, Breakfast Bar, Vaulted Ceiling(s), Kitchen Island, Laminate Counters

  • Total Bedrooms

    4

  • Bathrooms

    2

  • Basement YN

    NO

  • Cooling YN

    YES

  • Cooling

    Central Air, Ceiling Fan(s)

  • Fireplace YN

    YES

  • Heating YN

    YES

  • Heating

    Forced Air

  • Pet friendly

    N/A

Exterior

  • Garage

    Yes

  • Garage spaces

    2

  • Construction Materials

    Frame

  • Other Exterior Features

    Other, Private Yard, Storage

  • Parking

    Off Street, RV Access/Parking, Garage Door Opener, Circular Driveway, Detached, Garage Faces Side

  • Pool

    No

  • View

    Desert, Panoramic, Trees/Woods, Mountain(s)

Area & Lot

  • Lot Features

    Sprinklers In Rear, Sprinklers In Front

  • Lot Size(acres)

    0.5

  • Lot Size(square feet)

    21,784

  • Property Type

    Residential

  • Property Sub Type

    Manufactured Home

  • Architectural Style

    Ranch

Price

  • Sales Price

    $425,000

  • Tax Amount

    $627

  • Financing Options

    Cash, Conventional, FHA, VA

  • Sq. Footage

    2,280

  • Price/SqFt

    $186

HOA

  • Association

    No

Property Resources

  • Horse Property

    NO

School District

  • Elementary School

    Beaver Creek Elementary District

  • Middle School

    Beaver Creek School

  • High School

    Camp Verde Unified District

Property Features

  • Stories

    1

  • Ownership

    Fee Simple

  • Sewer

    Septic Tank

  • Tax Lot

    405-25-750F

Schedule

Schedule a Showing

Showing scheduled successfully.

What is 3 + 4 ?


Change time

Mortgage calculator

Estimate your monthly mortgage payment, including the principal and interest, property taxes, and HOA. Adjust the values to generate a more accurate rate.

Your payment

Principal and Interest:

$

Property taxes:

$

HOA fees:

$

Total loan payment:

$

Total interest amount:

$

Location

  • County

    Yavapai

  • Elementary School

    Beaver Creek Elementary District

  • Middle School

    Beaver Creek School

  • High School

    Camp Verde Unified District

Listing Courtesy of Janae Gordon , Realty ONE Group Mountain Desert

RealHub Information is provided exclusively for consumers' personal, non-commercial use, and it may not be used for any purpose other than to identify prospective properties consumers may be interested in purchasing. All information deemed reliable but not guaranteed and should be independently verified. All properties are subject to prior sale, change or withdrawal. RealHub website owner shall not be responsible for any typographical errors, misinformation, misprints and shall be held totally harmless.

Agent Kelly Hammer

Kelly Hammer

Associate Broker / RealtorĀ®

Call Kelly today to schedule a private showing.


* Listings on this website come from the FMLS IDX Compilation and may be held by brokerage firms other than the owner of this website. The listing brokerage is identified in any listing details. Information is deemed reliable but is not guaranteed. If you believe any FMLS listing contains material that infringes your copyrighted work please click here to review our DMCA policy and learn how to submit a takedown request.Ā© 2024 FMLS.

Properties

Related properties

Price reduced
At the end of the day, where do you really want to be? In a beautiful home with a lovely yard and a hiking trail close by? Welcome home! High up on Wickiup Mesa, towards the end of Geronimo Road, this fantastic little oasis awaits you. Lovely gardens sit on a large lot with a fully fenced backyard, two car garage, a courtyard in the front, and yes! Close to a fabulous hiking trail. Stamped concrete floors fill the open floor plan upon entry and a nice cozy fireplace sits next to the sliding glass doors to a covered backyard filled with mature trees and beautiful landscaping. This 1552 square foot home with a 528 square foot garage with RV parking on the side. New heating and cooling- a heat pump- was installed last year. There is solar with the majority of the loan being paid off by COE.
#7060205

Rimrock

4975 E GERONIMO Road

3 Beds

2 Baths

1,552 Sq.Ft.

$375,000

MLS#: 7060205

Nestled north of Phoenix among the red rocks of Arizona's breathtaking Verde Valley, Beaver Creek Preserve offers the perfect escape from crowded cities, while staying in easy reach of Sedona. AZ. At Beaver Creek Preserve, homes feature contemporary, open-concept layouts and desirable included features--this exciting new community offers something for everyone.
#7057264

Rimrock

3505 E SUMNER Place

4 Beds

3 Baths

1,776 Sq.Ft.

$371,990

MLS#: 7057264

Price reduced
Nestled north of Phoenix among the red rocks of Arizona's breathtaking Verde Valley, Beaver Creek Preserve offers the perfect escape from crowded cities, while staying in easy reach of Sedona. AZ. At Beaver Creek Preserve, homes feature contemporary, open-concept layouts and desirable included features--this exciting new community offers something for everyone.
#7057258

Rimrock

3500 E SUMNER Place

3 Beds

2 Baths

1,738 Sq.Ft.

$356,990

MLS#: 7057258

Nestled north of Phoenix among the red rocks of Arizona's breathtaking Verde Valley, Beaver Creek Preserve offers the perfect escape from crowded cities, while staying in easy reach of Sedona. AZ. At Beaver Creek Preserve, homes feature contemporary, open-concept layouts and desirable included features--this exciting new community offers something for everyone.
#7054244

Rimrock

3535 E SUMNER Place
3 Beds

2 Baths

1,738 Sq.Ft.

$356,990

MLS#: 7054244

Nestled north of Phoenix among the red rocks of Arizona's breathtaking Verde Valley, Beaver Creek Preserve offers the perfect escape from crowded cities, while staying in easy reach of Sedona. AZ. At Beaver Creek Preserve, homes feature contemporary, open-concept layouts and desirable included features--this exciting new community offers something for everyone.
#7054230

Rimrock

3515 E SUMNER Place
3 Beds

2 Baths

1,738 Sq.Ft.

$356,990

MLS#: 7054230
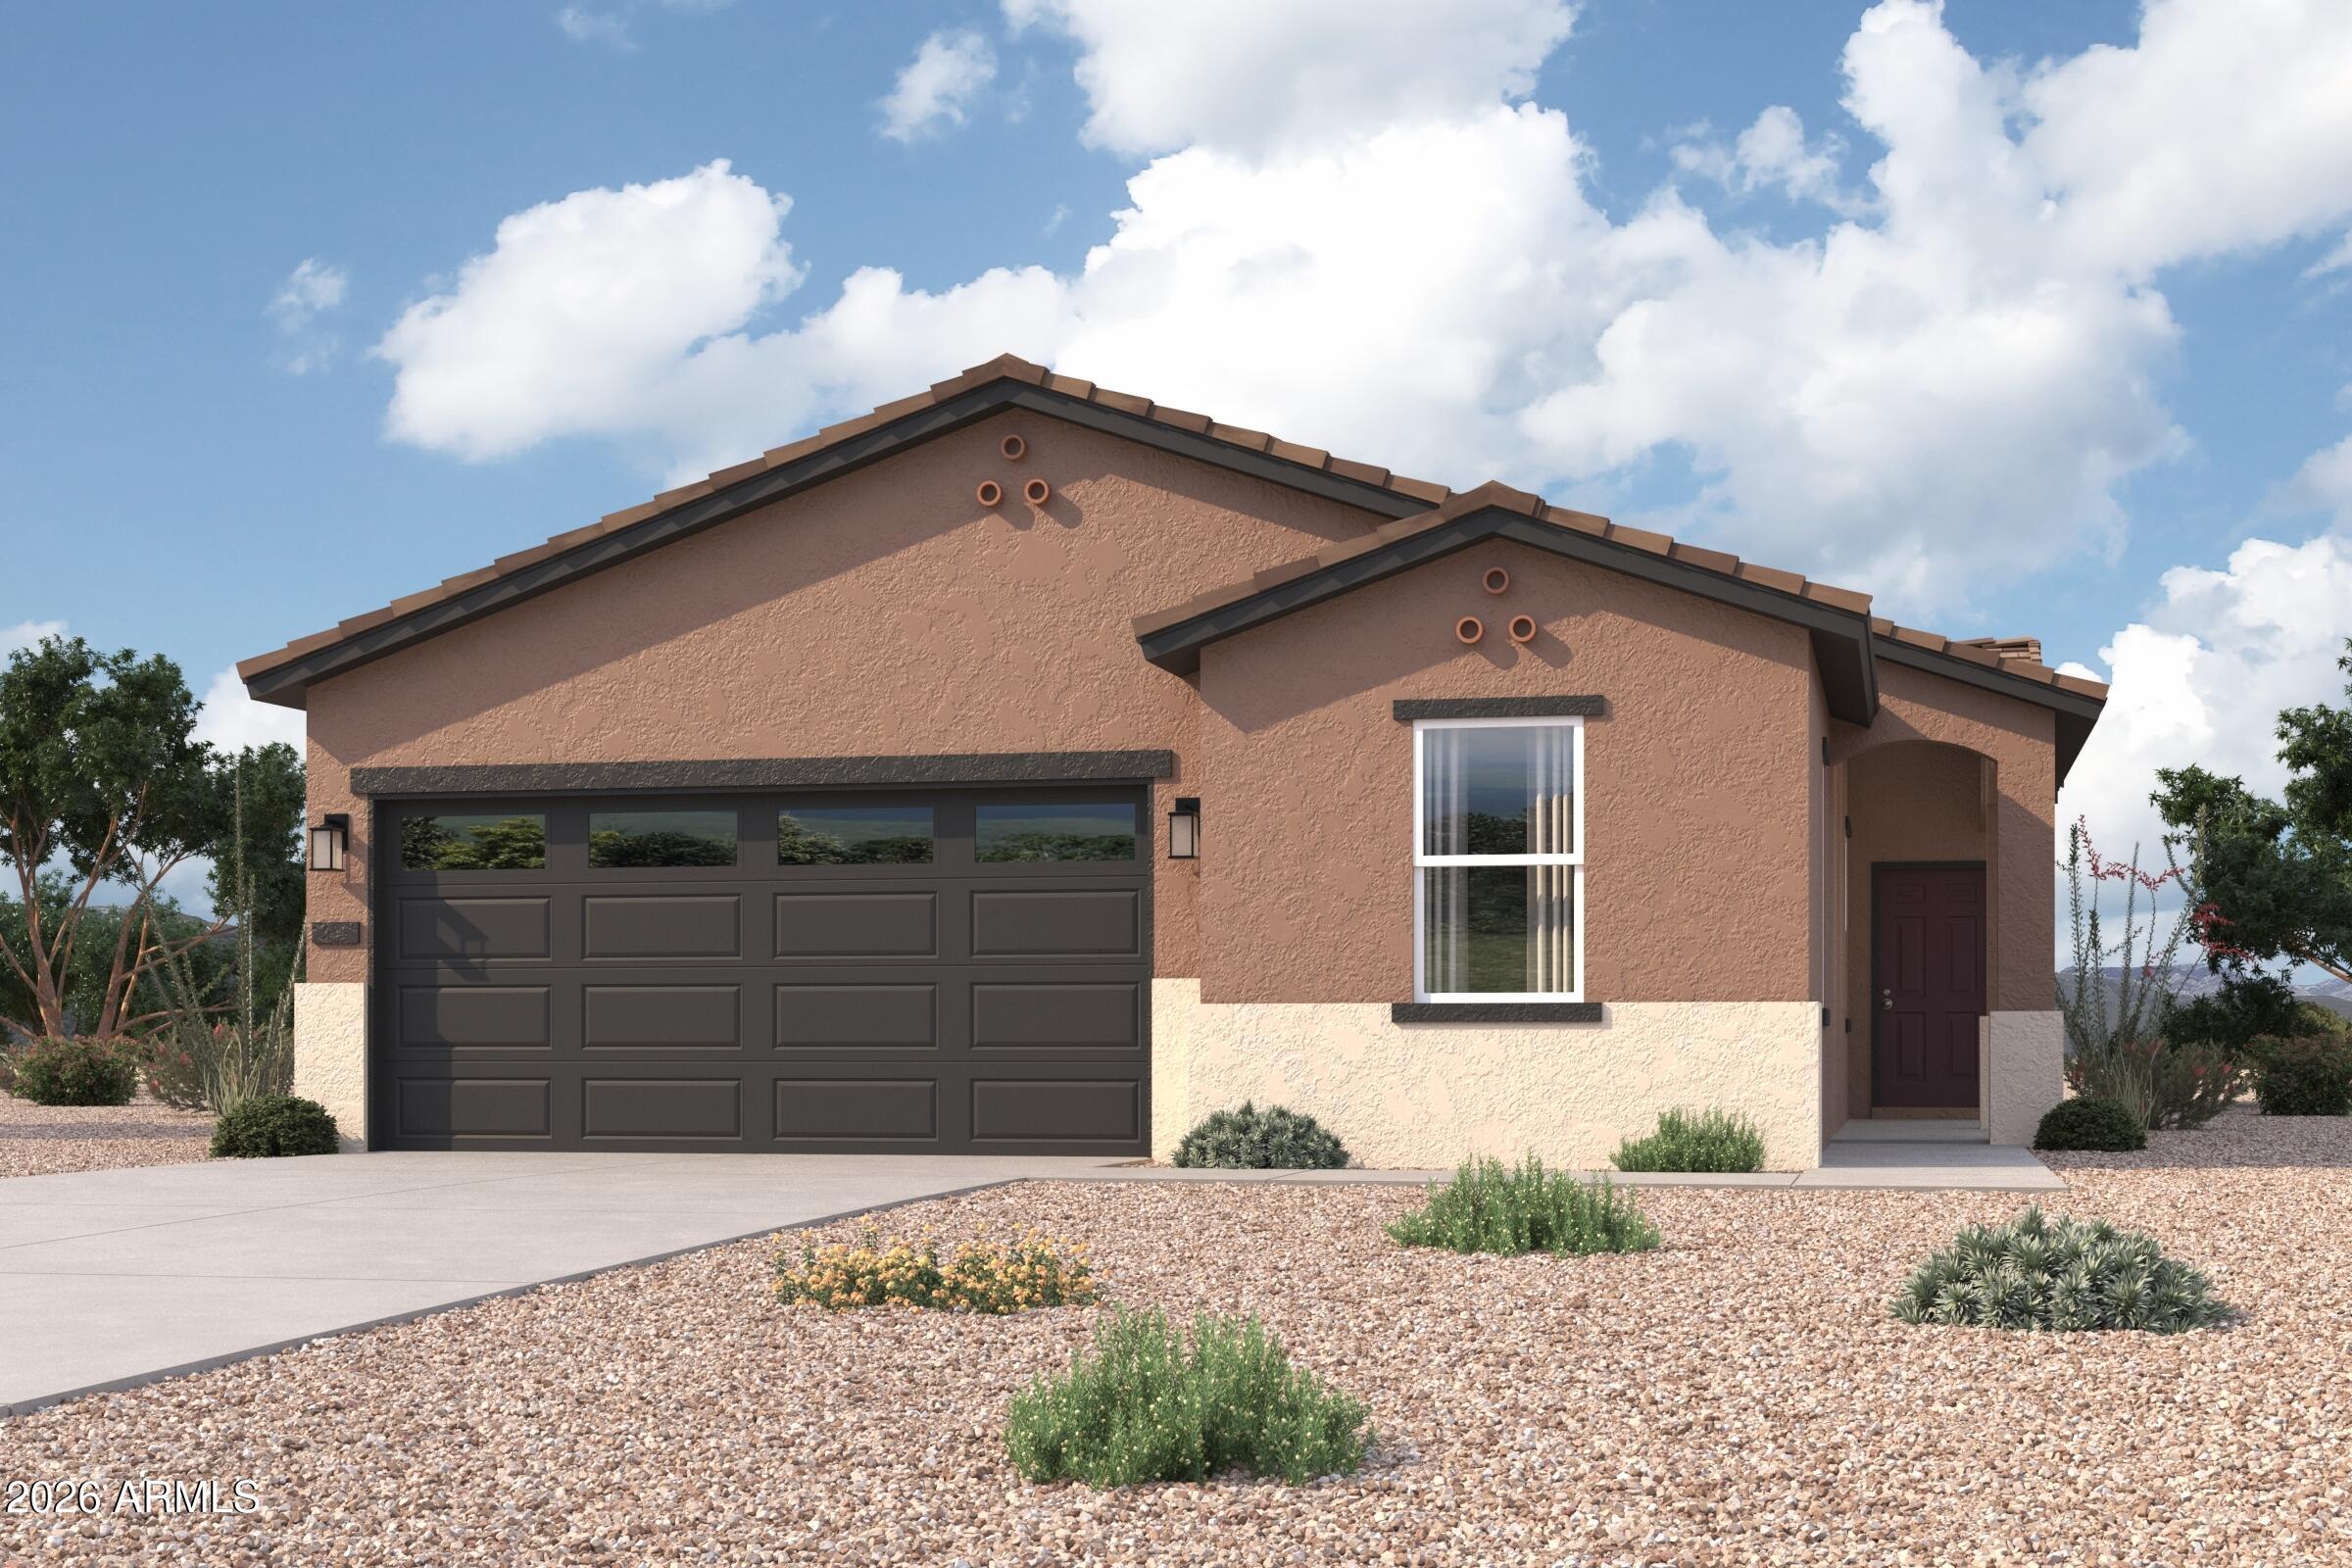
Nestled north of Phoenix among the red rocks of Arizona's breathtaking Verde Valley, Beaver Creek Preserve offers the perfect escape from crowded cities, while staying in easy reach of Sedona. AZ. At Beaver Creek Preserve, homes feature contemporary, open-concept layouts and desirable included features--this exciting new community offers something for everyone.
#7054312

Rimrock

3525 E SUMNER Place

3 Beds

2 Baths

1,785 Sq.Ft.

$374,990

MLS#: 7054312
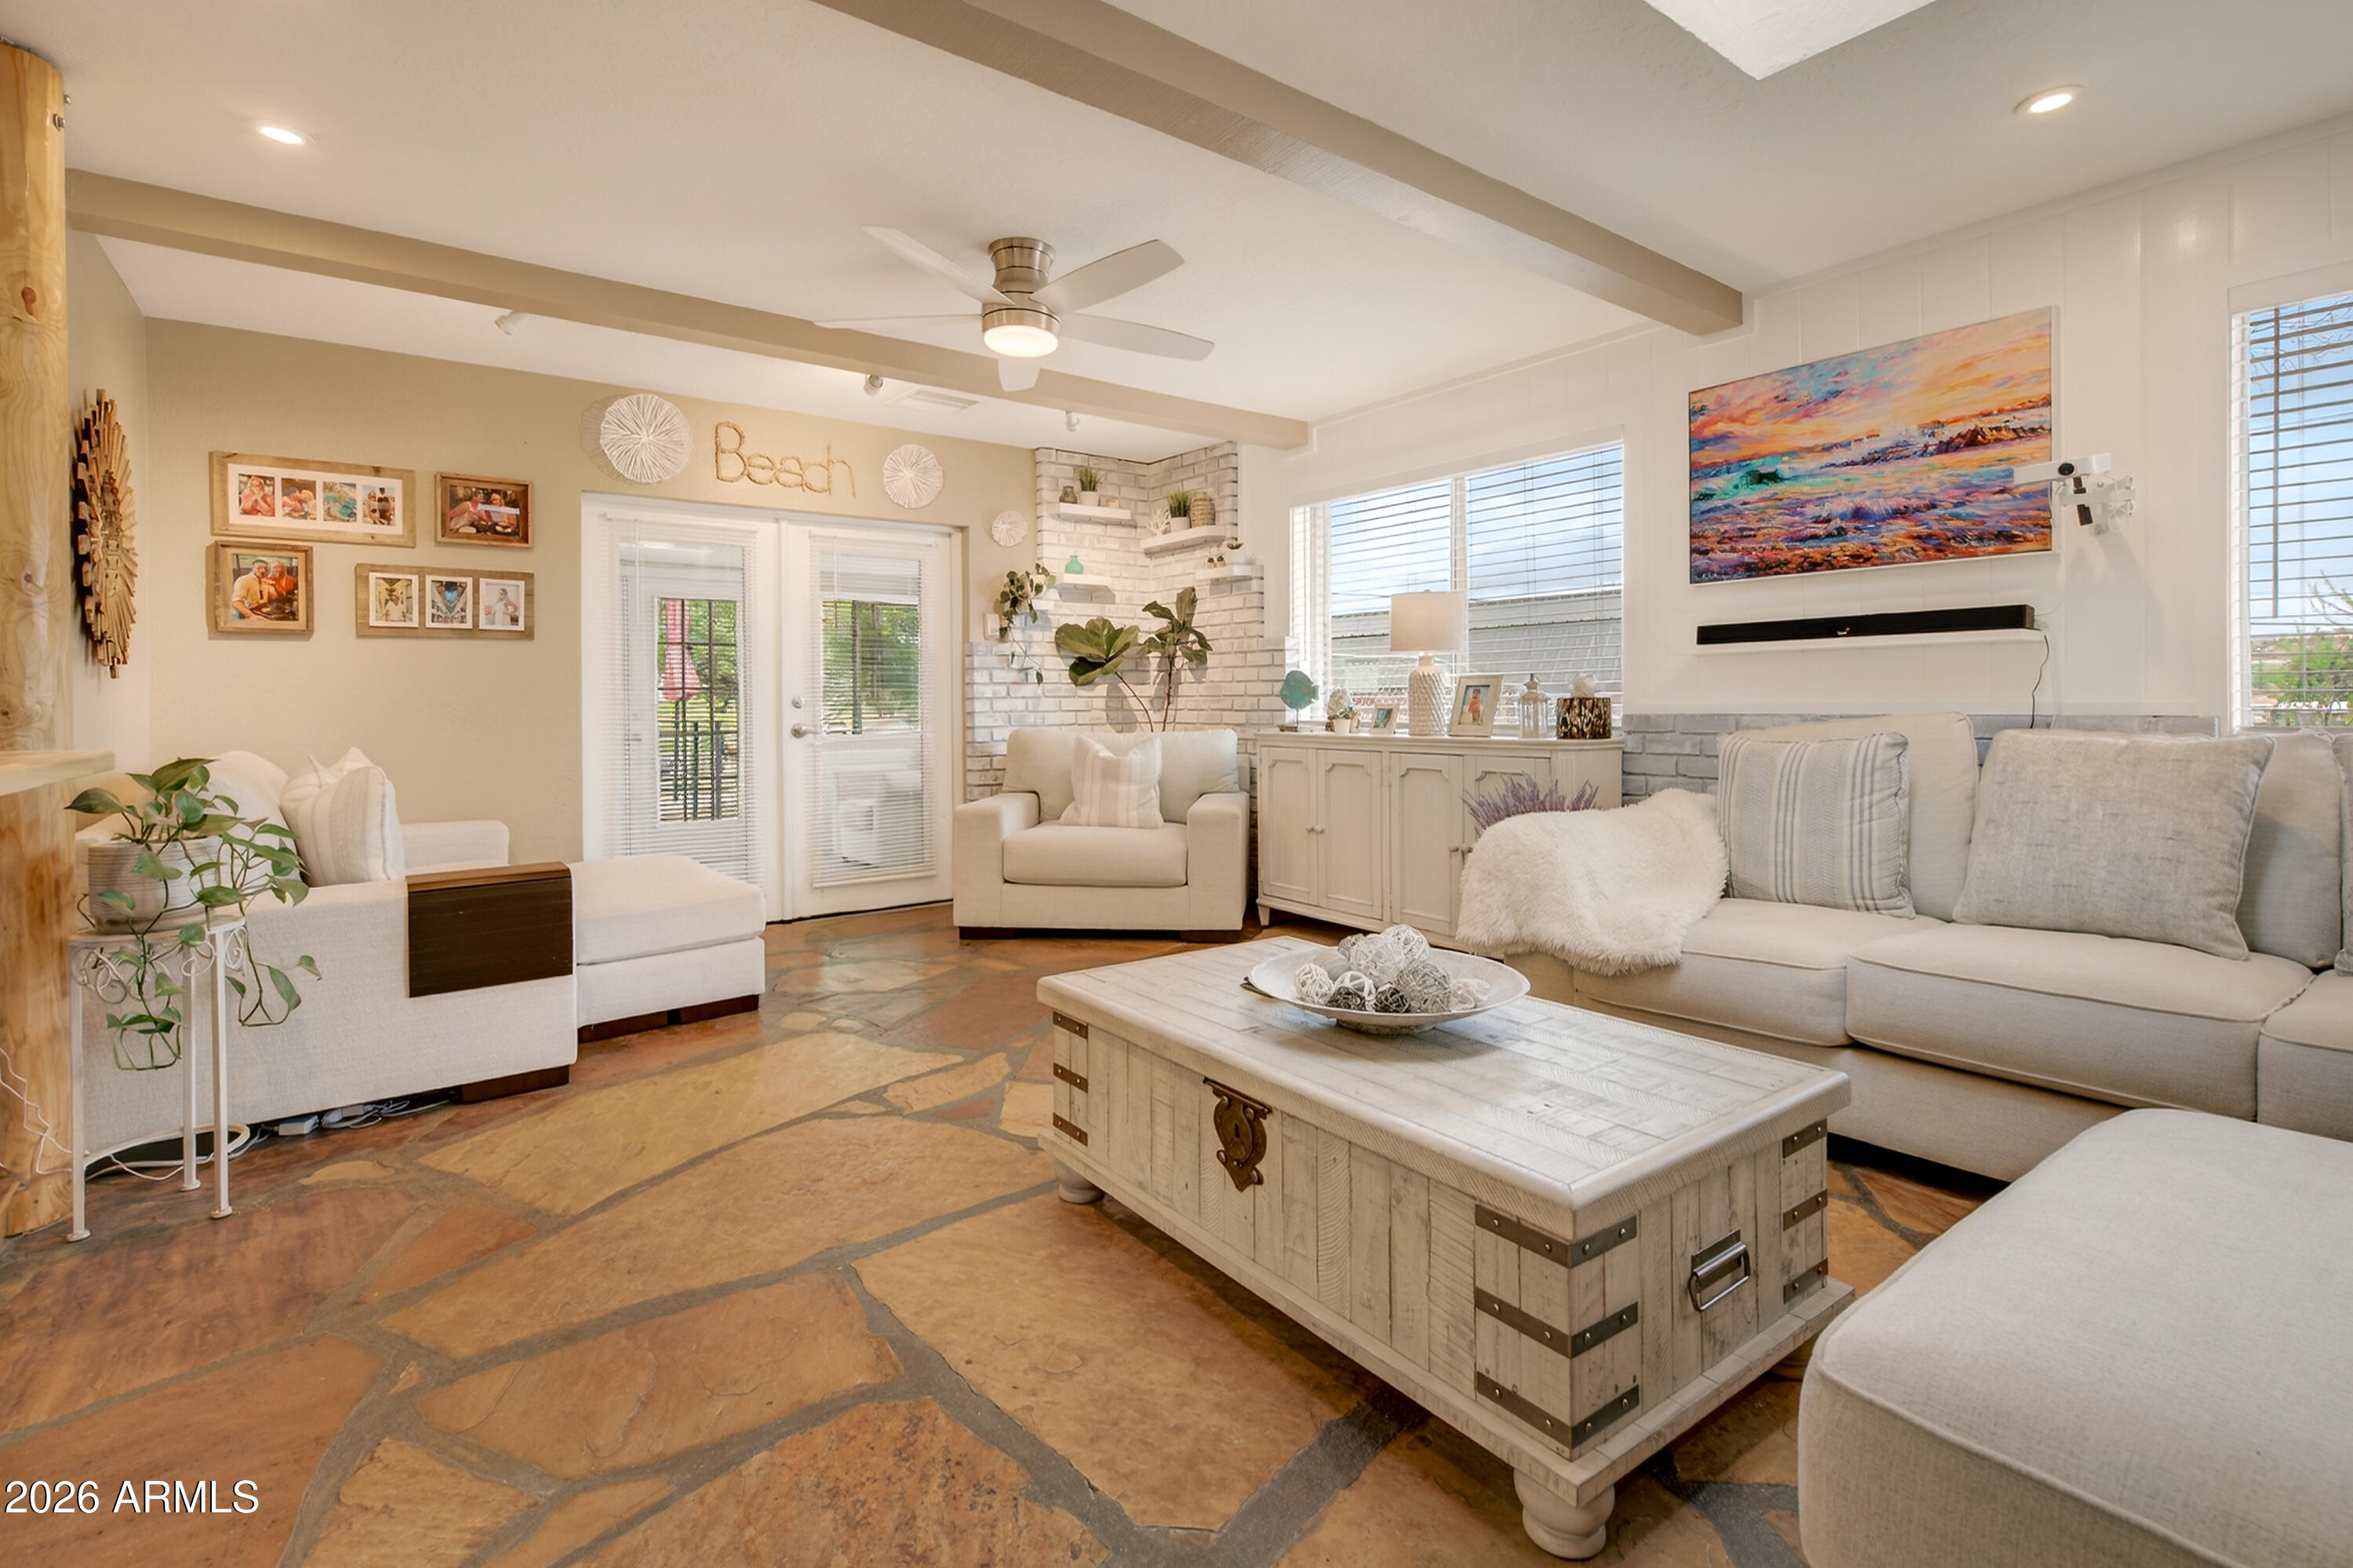
Repositioned for Immediate Sale! Now offered at $474,900, this one-of-a-kind property offers nearly an acre of land, exceptional flexibility, and incredible value. Sunlight pours through the home, creating bright, inviting living spaces highlighted by skylights, a stunning brick fireplace, fresh paint, sealed ductwork, and new blinds. Thoughtfully designed with 3 bedrooms, 3 baths, multiple bonus spaces, and a private guest suite with its own entrance, it's ideal for multigenerational living, guests, or a home office. The kitchen features a brand-new Samsung refrigerator and dishwasher. Outside, enjoy a 12' x 40' double-loft barn cabin, new chain-link fencing, RV parking, mountain views, and a private hilltop retreat perfect for sunset evenings. Sellers have found their next home and have found their next home and have priced this property for immediate sale!

The possibilities are truly endless. Previously appraised at $497,000 in March 2025, before additional improvements and property enhancements were completed by the sellers.
#7025369

Rimrock

3235 E Maybe Manana Way

3 Beds

3 Baths

2,066 Sq.Ft.

$474,000

MLS#: 7025369
Price reduced
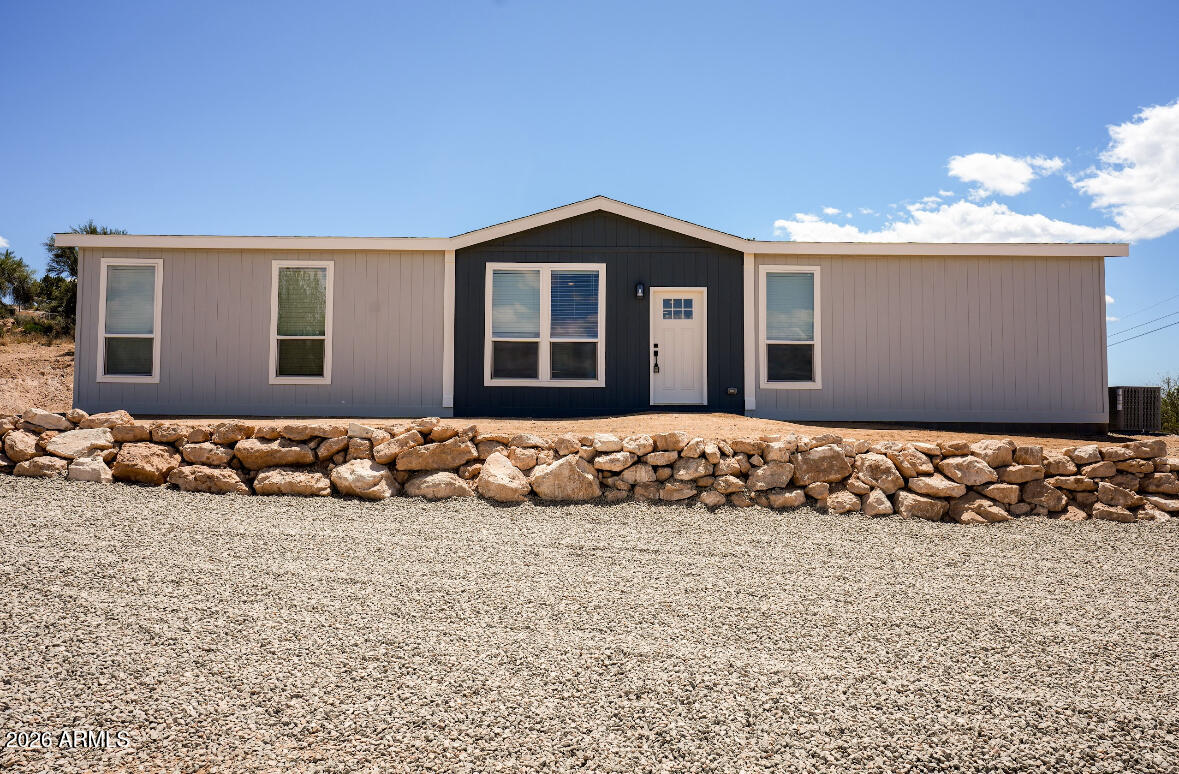
Are you ready to own a BRAND NEW home that offers modern comfort and an open floorplan? This 2x6 construction, energy efficent 1620 sq ft  4 bed 2 bath property is a clean slate.  Sits on .52 acres with room for a garage, RV parking, or custom outdoor space. Enjoy panoramic red rock scenery of the Sedona and the Verde Valley area through large 6-foot front windows that feature the natural light. Built by Clayton Homes, including 9-foot ceilings, open concept layout, kitchen island, and brand-new appliances. The private well adds convenience and long-term value.  A true opportunity in a scenic Northern Arizona setting.  Ready for you to make it your dreamscape.-did I mention NEW?
#7022755

Rimrock

4710 N LAZY LARIAT Lane

4 Beds

2 Baths

1,620 Sq.Ft.

$349,900

MLS#: 7022755
Price reduced
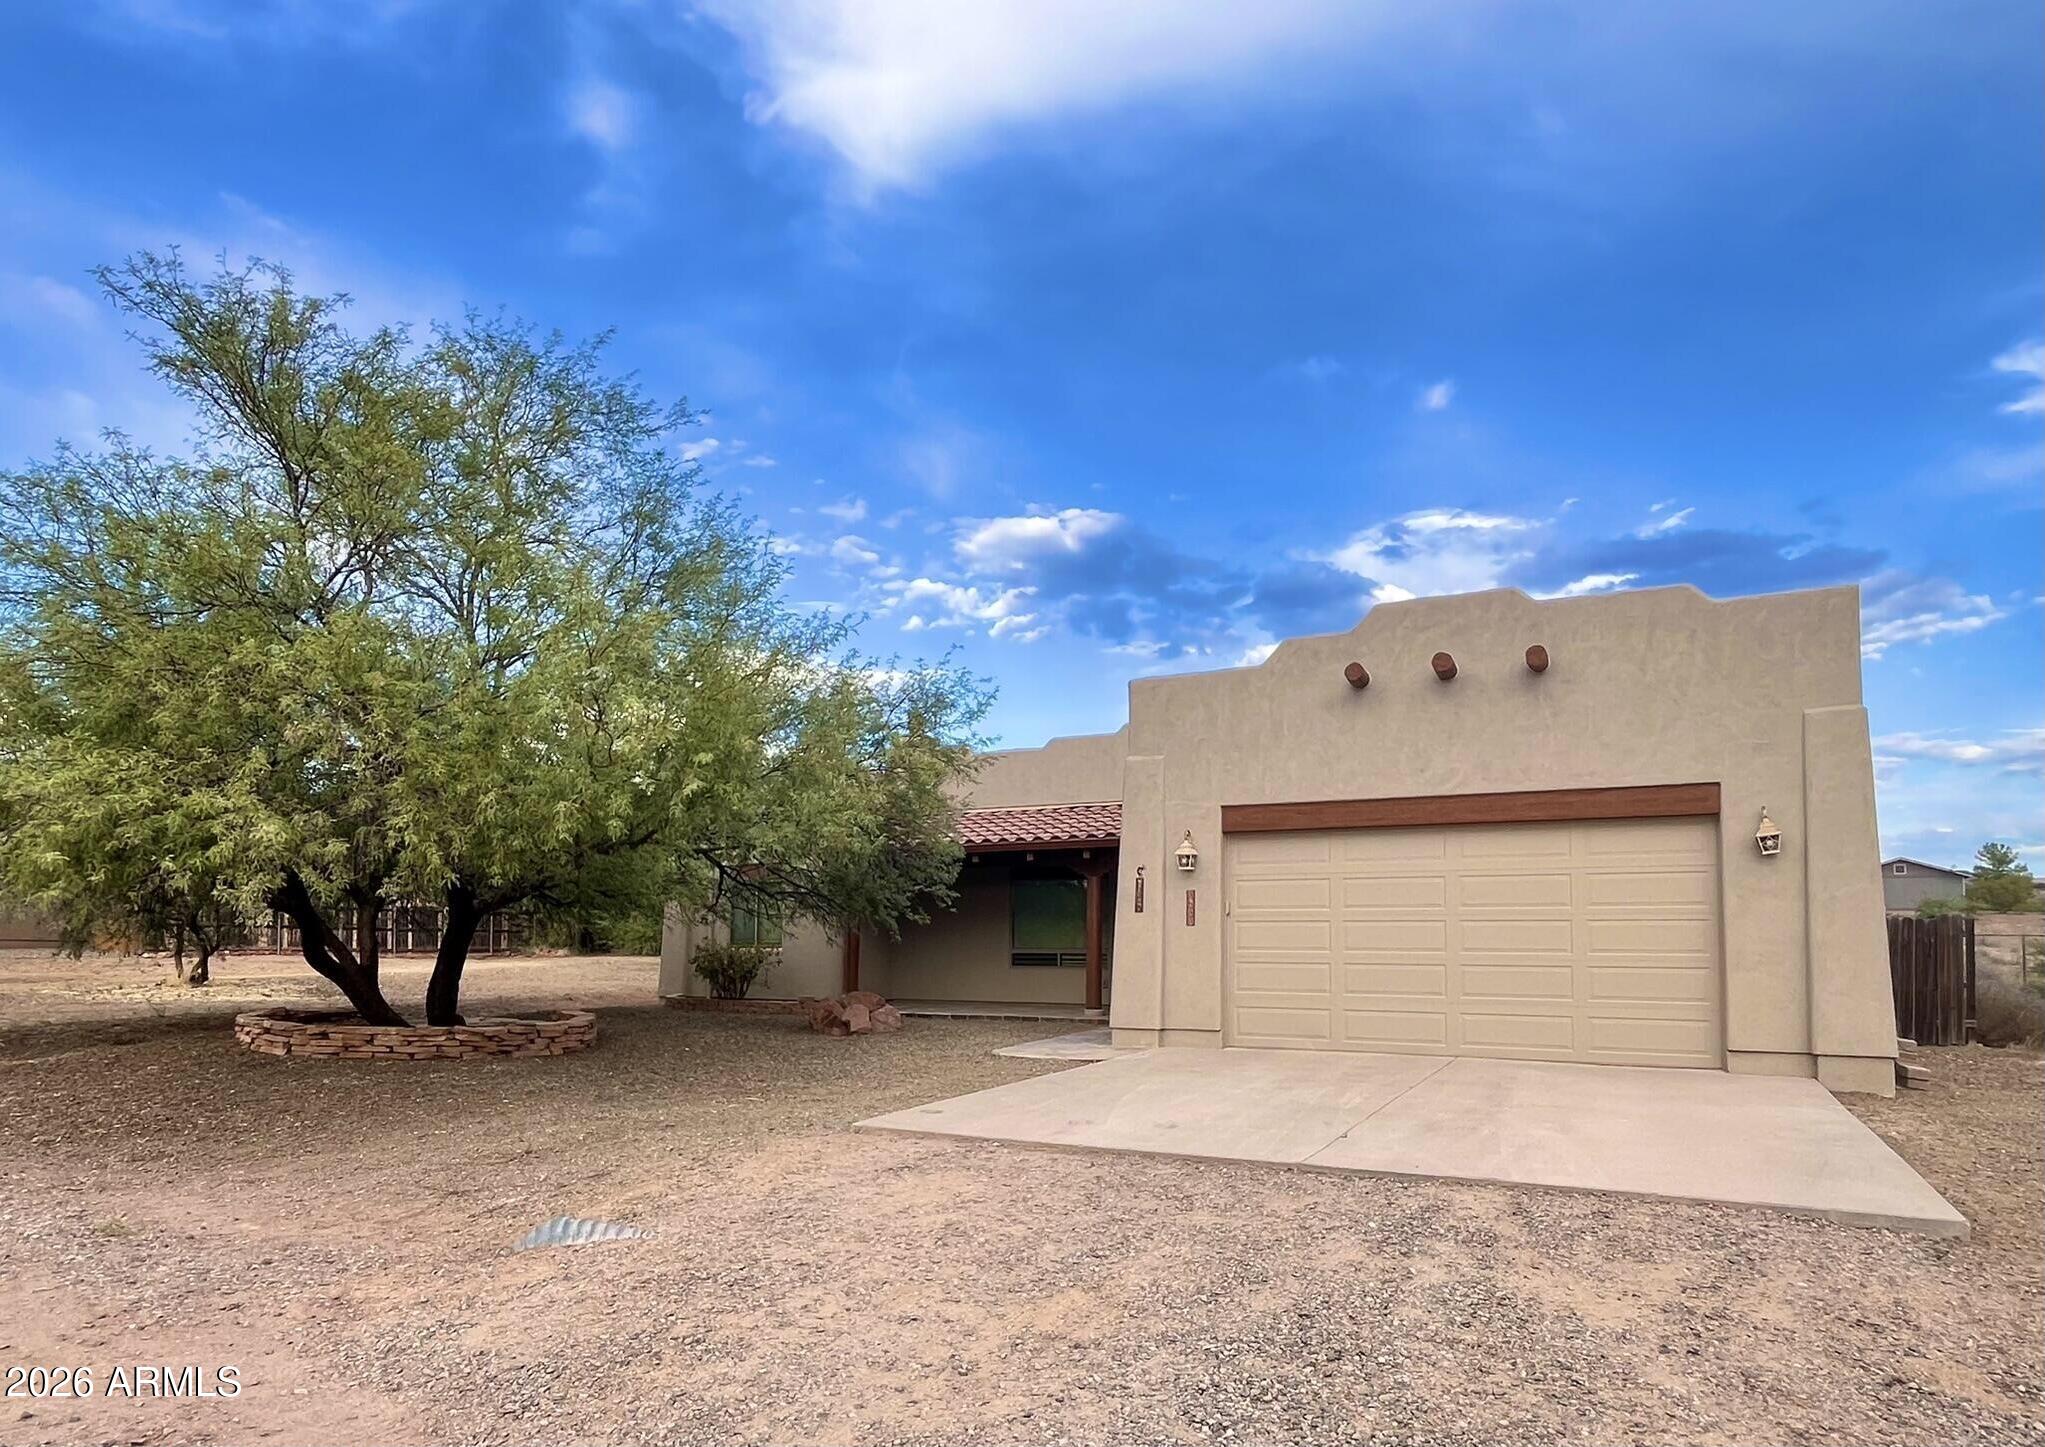
Charming 3BR/2BA home offering 1658 sq ft of comfortable living in peaceful Rimrock! Built in 2006 this well-maintained home features a desirable split floor plan and a spacious living area with a cozy gas fireplace.  Open layout with ample storage and generously sized bedrooms. Recent updates include a newer roof (2022) and upgraded tile at front and rear entries. Enjoy outdoor living in the fully fenced backyard with mountain views, covered patio and plenty of space to create your ideal retreat. Located in a quiet setting with easy access to nearby amenities. Including, Sedona and Page Springs vineyards and wineries only 20 minutes away. Move-in ready and full of Arizona charm-don't miss this opportunity!
#7002476

Rimrock

5655 N Laura Lane

3 Beds

2 Baths

1,658 Sq.Ft.

$378,000

MLS#: 7002476

Retro 1980s Bugalow...Sweet two bedroom two bath home facing what was the 3rd Fairway of the BC Golf Course....
Great Room features wood decked and beamed ceiling  with beautiful natural  rock  floor to ceiling wood burning fireplace...open floor plan includes dining area and kitchen with tile counter tops and floors...kitchen appliances included....a center island accommodates the double &  vegetable sink and work space....A few short steps  takes you up  to the split floor plan bedroom area with HUGE master with spacious closet and bath area with double sinks and a beautiful blue tiled soaking & jetted tub....Guest bedroom has walk-in  closet and access to side patio....Guest bath has tub shower combo and single sink....BRAND NEW ROOF AND HVAC SYSTEM, FRESHLY PAINTED EXTERIOR..
#7026141

Rimrock

4285 E THIRD FAIRWAY Drive

2 Beds

2 Baths

1,424 Sq.Ft.

$349,000

MLS#: 7026141

Endless Possibilities on a Half-Acre with Stunning Views!

Welcome to your own high-desert oasis on Brittany Lane! Nestled on a generous half-acre lot, this spacious 2,280-square-foot home perfectly balances functional country living with modern comfort. Offering gorgeous panoramic views and unmatched versatility, this property is ready to accommodate your unique lifestyle.

*The Heart of the Home: A Chef's Kitchen

Designed for gatherings and effortless meal prep, the home boasts a massive, open-concept kitchen that serves as the true centerpiece. It features a large central island perfect for casual dining or prep work, tons of cabinet and counter storage, and a dedicated pantry to keep everything organized. Whether you are cooking for a crowd or packing farm-fresh eggs from the backyard, this kitchen handles it with style and ease.

*Flexible Living Spaces & Massive Primary Suite 
Discover a bright layout designed for easy living. The home features a huge bonus family room--a flexible space with incredible potential. Whether you want to have a comfortable, large space for all of your family's needs, or you need a 5th bedroom, a dedicated home office, or want to configure a private living suite for multi-generational housing, this layout accommodates it easily.

The sprawling primary suite serves as your private retreat, complete with an oversized primary bathroom. Enjoy the convenience of two separate vanities, dedicated makeup/vanity space, a massive walk-in closet, and a spacious shower. Enjoy the comfort of a split floorplan. Three additional well-sized bedrooms and a second full bath provide plenty of room for family or guests.

*Outdoor Oasis & Hobbyist's Dream

The outdoor features truly set this property apart:

*The Workshop & Garage: A detached 2-car garage comes fully equipped with extra built-in storage and a dedicated onsite workshop--ideal for DIY projects, mechanics, or tradespeople.
*Homestead Ready: Embrace the mini-farm lifestyle! The property includes established chicken coops (chickens welcome!) and ample, sun-drenched space for a thriving vegetable garden.
*Easy Maintenance: Keep your landscaping lush with front and back yards fully equipped with automatic sprinkler systems.

Whether you are enjoying the quiet rim views from your porch, tinkering in the workshop, or gathering with loved ones in the expansive living areas, this Rimrock gem offers a rare combination of space, freedom, and utility.

Key Features at a Glance:

*Size: 4 Bedrooms, 2 Baths | 2,280 sq. ft.
*Kitchen: Massive layout with center island, exceptional cabinet storage, and pantry.
*Lot Size: 0.50 Acres 
*Flexibility: Bonus family room perfect for everyone to spread out, for multi-generational living or 5th bedroom transformation.
*Primary Suite: Huge walk-in closet, dual vanities, large walk-in shower.
*Parking/Storage: 2-car garage + workshop + extra storage.
*Irrigation: Automatic sprinklers front and back.

5800 N BRITTNEY Lane

Message successfully sent.

I agree to receive email communication and understand I can unsubscribe at any time.

I agree to be contacted by The Mandy Gold Team | Haymore Real Estate LLC via call, email, and text for real estate services. To opt out, you can reply 'stop' at any time or reply 'help' for assistance. You can also click the unsubscribe link in the emails. Message and data rates may apply. Message frequency may vary. Privacy Policy

 - property

Send a message

Message successfully sent.

Reason for contacting?

I agree to receive email communication and understand I can unsubscribe at any time.

I agree to be contacted by The Mandy Gold Team | Haymore Real Estate LLC via call, email, and text for real estate services. To opt out, you can reply 'stop' at any time or reply 'help' for assistance. You can also click the unsubscribe link in the emails. Message and data rates may apply. Message frequency may vary. Privacy Policy

Sign In Sign Out

Virtual Assistant

Would you like to take the next step with this property? We can help you schedule a showing or virtual tour, or send you more details.

Yes, I would like more information.

Thank You for Your Reply, One of Our Agents will contact you as soon as possible

No, maybe later.

Thank you, you can always contact me via email, phone number or through the contact form.

Realhub AI

Lucy - Your AI-Powered Realtor

Update Your Temporary Password

Personalize your search

Enter your email and we'll notify you immediately when new listings match what you're looking for.

or enter email address

Already have an account ? Login here

Continue your home search

I agree to receive communications and understand I can unsubscribe at any time.

I agree to be contacted by The Mandy Gold Team | Haymore Real Estate LLC via call, email, and text for real estate services. To opt out, you can reply 'stop' at any time or reply 'help' for assistance. You can also click the unsubscribe link in the emails. Message and data rates may apply. Message frequency may vary. Privacy Policy

Already have an account ? Login here

We use cookies

We use cookies primarily for analytics to enhance your experience. By accepting, you agree to our use of these cookies. You can manage your preferences or learn more about our cookies policy.