7352 W WINDSOR Avenue

Phoenix, AZ 85035
Contemporary

Phoenix, AZ 85035
7352 W WINDSOR Avenue

$320,000

MLS#: 7050922

Status: Active

Listing provided by: Barrett Real Estate

Listing agent phone: None

Last update: 8 days ago

On site: a month ago

VILLAGES AT WESTRIDGE PARK CONDOMINIUM - Residential

About

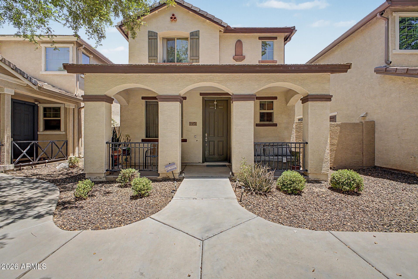
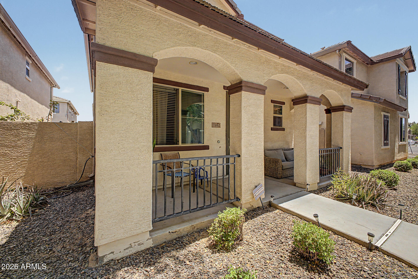
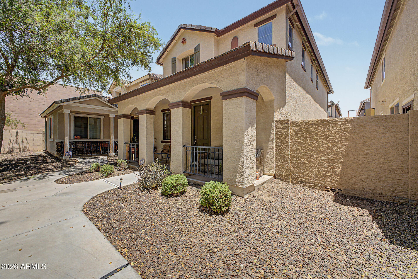
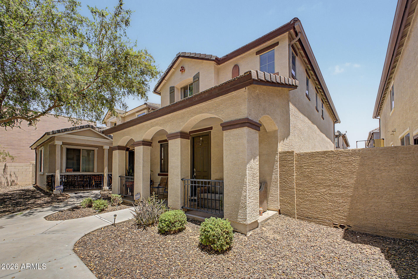
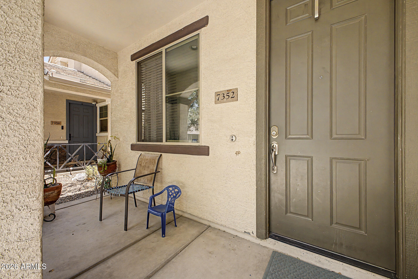
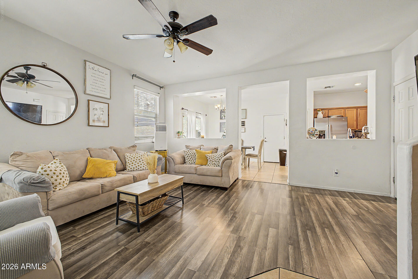
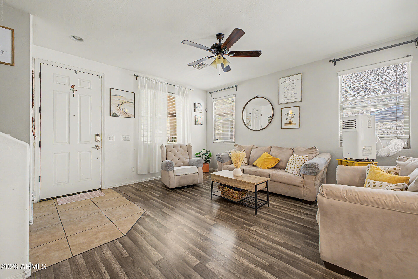
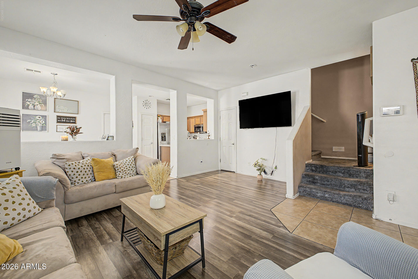
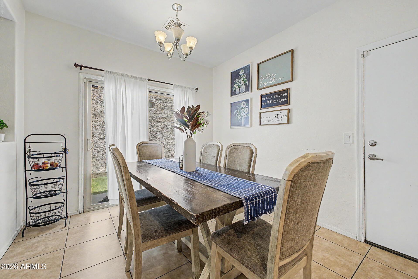
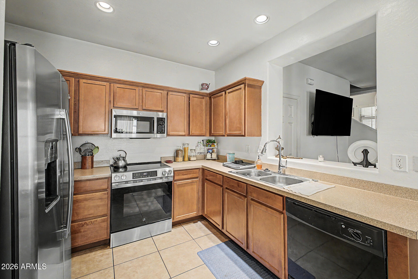
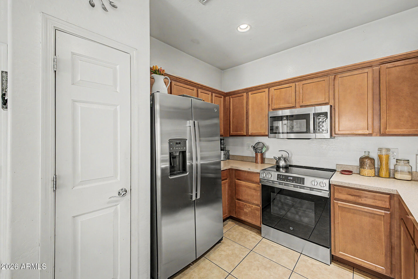
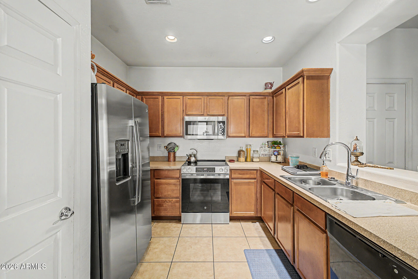
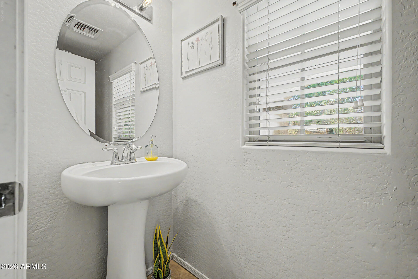
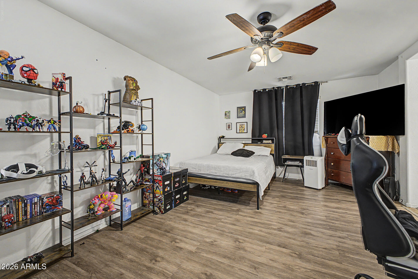
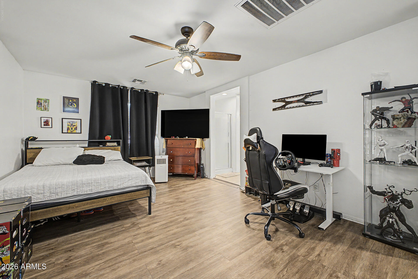
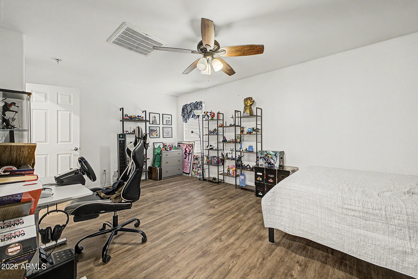
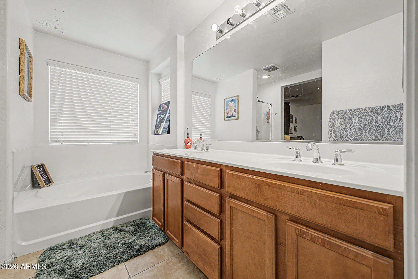
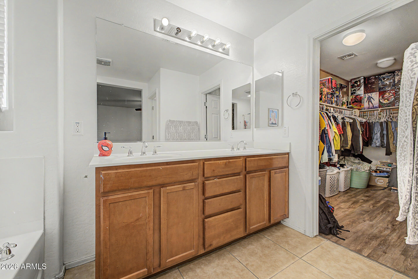
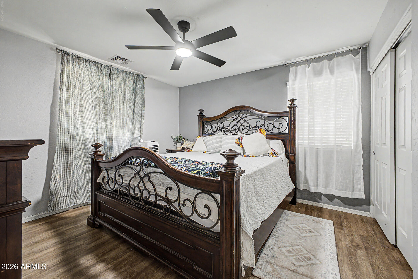
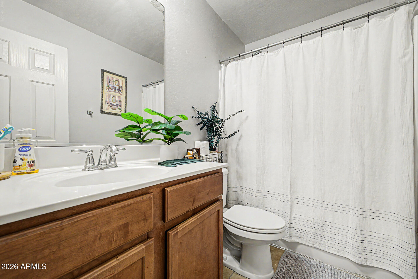
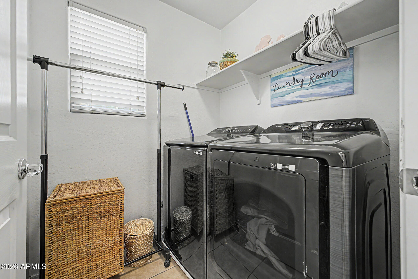
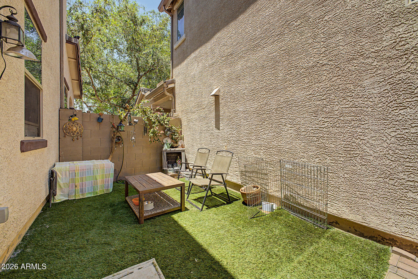
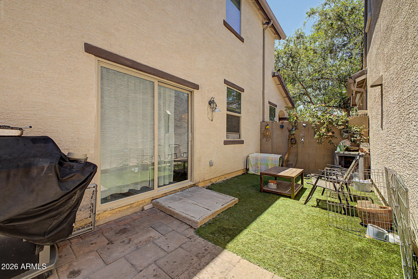
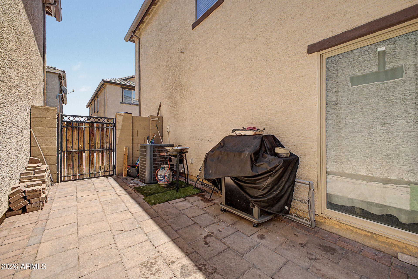
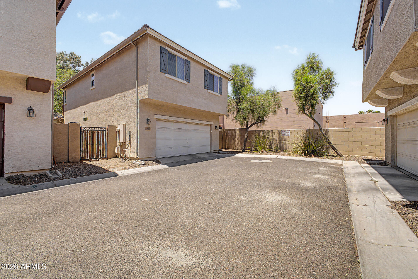
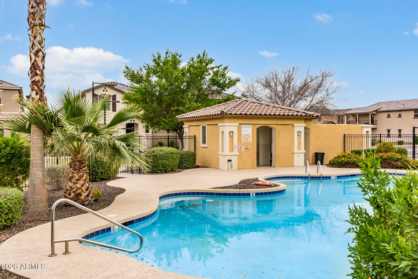
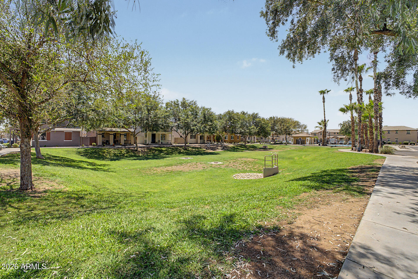
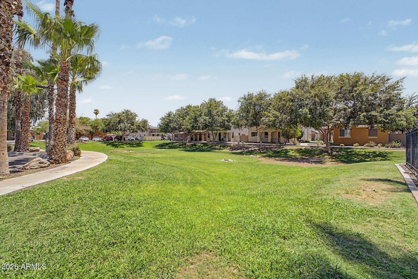
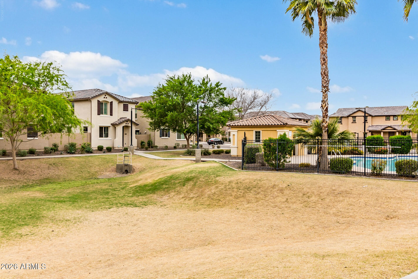
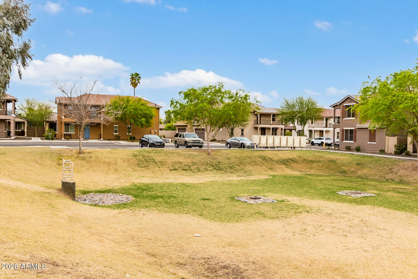
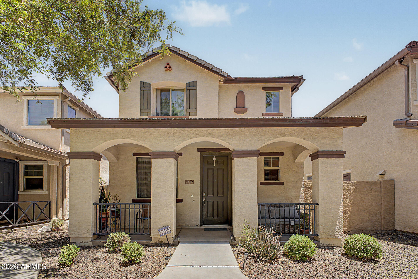
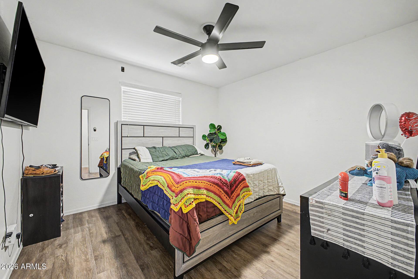
This beautifully maintained 3-bedroom, 2.5-bath townhome offers 1,565 sq ft of comfortable living in a gated community with resort-style amenities. The open-concept layout features a spacious living area, well-appointed kitchen with ample cabinetry, pantry, and generous counter space, making it perfect for both everyday living and entertaining. Upstairs, the primary suite serves as a private retreat with dual sinks, a walk-in closet, and plenty of room to unwind. Enjoy your own cozy courtyard, ideal for morning coffee or relaxing evenings. Complete with a 2-car garage and access to the community pool, this home is conveniently located near I-10, shopping, dining, entertainment, and everyday conveniences.

Property

Beds

3

Full Baths

2

1/2 Baths

1

Year Built

2013

Sq.Footage

1,565

Features

Features & Amenities

Interior

  • Other Interior Features

    Double Vanity, Eat-in Kitchen, Pantry, Laminate Counters

  • Total Bedrooms

    3

  • Bathrooms

    2

  • 1/2 Bathrooms

    1

  • Basement YN

    NO

  • Cooling YN

    YES

  • Cooling

    Central Air, Ceiling Fan(s)

  • Fireplace YN

    NO

  • Heating YN

    YES

  • Heating

    Electric

  • Pet friendly

    N/A

Exterior

  • Garage

    Yes

  • Garage spaces

    2

  • Construction Materials

    Stucco, Frame

  • Parking

    Garage Door Opener, Direct Access, Shared Driveway

  • Patio and Porch Features

    Patio

  • Pool

    No

Area & Lot

  • Lot Features

    Cul-De-Sac

  • Lot Size(acres)

    0.04

  • Lot Size(square feet)

    1,733

  • Property Type

    Residential

  • Property Sub Type

    Townhouse

  • Architectural Style

    Contemporary

Price

  • Sales Price

    $320,000

  • Tax Amount

    $2,042

  • Financing Options

    Cash, Conventional, FHA, VA

  • Sq. Footage

    1,565

  • Price/SqFt

    $204

HOA

  • Association

    YES

  • Association Fee

    $137

  • Association Fee Frequency

    Monthly

  • Association Fee Includes

    N/A

Property Resources

  • Horse Property

    NO

School District

  • Elementary School

    Cartwright Elementary District

  • Middle School

    Marc T. Atkinson Middle School & Gifted Academy

  • High School

    Trevor Browne High School

Property Features

  • Stories

    2

  • Ownership

    Fee Simple

  • Sewer

    Public Sewer

  • Tax Lot

    64

  • Water Source

    Public

Schedule

Schedule a Showing

Showing scheduled successfully.

What is 3 + 4 ?


Change time

Mortgage calculator

Estimate your monthly mortgage payment, including the principal and interest, property taxes, and HOA. Adjust the values to generate a more accurate rate.

Your payment

Principal and Interest:

$

Property taxes:

$

HOA fees:

$

Total loan payment:

$

Total interest amount:

$

Location

  • County

    Maricopa

  • Elementary School

    Cartwright Elementary District

  • Middle School

    Marc T. Atkinson Middle School & Gifted Academy

  • High School

    Trevor Browne High School

Listing Courtesy of Grayemi Merida , Barrett Real Estate

RealHub Information is provided exclusively for consumers' personal, non-commercial use, and it may not be used for any purpose other than to identify prospective properties consumers may be interested in purchasing. All information deemed reliable but not guaranteed and should be independently verified. All properties are subject to prior sale, change or withdrawal. RealHub website owner shall not be responsible for any typographical errors, misinformation, misprints and shall be held totally harmless.

Agent Kelly Hammer

Kelly Hammer

Associate Broker / RealtorĀ®

Call Kelly today to schedule a private showing.


* Listings on this website come from the FMLS IDX Compilation and may be held by brokerage firms other than the owner of this website. The listing brokerage is identified in any listing details. Information is deemed reliable but is not guaranteed. If you believe any FMLS listing contains material that infringes your copyrighted work please click here to review our DMCA policy and learn how to submit a takedown request.Ā© 2024 FMLS.

Properties

Related properties

New on site today
Excellent opportunity to own horse property in the city. 18000+ lot with a 2 bedroom 1 bath home in need of updating. 4 stall with tons of storage, cover back patio. Come see this wonderful property.
#7068888

Phoenix

13607 N 21st Place

2 Beds

1 Baths

1,039 Sq.Ft.

$379,900

MLS#: 7068888

New on site today
Welcome home to this charming 3-bedroom, 2-bathroom brick home. The thoughtfully designed floor plan features easy-care tile flooring throughout the main living areas.  The spacious living area provides a welcoming setting for everyday living and entertaining, while the kitchen offers ample cabinetry and generous counter space.
Step outside to your own private backyard retreat, complete with a sparkling swimming pool--perfect for cooling off on warm days, hosting friends and family, or simply relaxing at home. With its classic brick exterior, functional layout, comfortable living spaces, and inviting outdoor amenities, this home offers an excellent opportunity to enjoy everyday living with room to make your own.
#7061690

Phoenix

4250 W KEIM Drive

3 Beds

2 Baths

1,506 Sq.Ft.

$350,000

MLS#: 7061690

New on site 1 day ago
Turnkey meets flexible living! This immaculate 2-bed, 2-bath home radiates true pride of ownership and features major mechanical updates for ultimate peace of mind. The floor plan boasts brand-new luxury vinyl plank flooring (2024) and tile in the main living spaces as well as fresh interior paint (2026). Cook and entertain in the kitchen just off the living area, complemented by a versatile front bonus room perfect for a home office or den. A permitted rear bonus room provides even more flexible living space. Retreat to the bedrooms or step outside to your private, low-maintenance backyard oasis complete with recently installed artificial turf. The freshly painted garage doubles as a functional laundry space.  With 2025 roof,  2023 AC system all the all the big-ticket items done move right in and enjoy!
#7061054

Phoenix

14228 N 26TH Lane N

2 Beds

2 Baths

1,506 Sq.Ft.

$335,000

MLS#: 7061054

New on site 1 day ago
Welcome home to this beautifully updated single-level residence nestled on a quiet cul-de-sac in the desirable Deer Valley area. This move-in ready home features soaring vaulted ceilings, an open great room floor plan, and abundant natural light throughout. The kitchen offers updated cabinetry and stainless steel appliances, while the spacious primary suite includes a walk-in closet and an ensuite bath. Wood-look tile flooring extends through the main living areas, complemented by updated dual pane windows throughout. Step outside to a private backyard with a covered patio--perfect for relaxing or entertaining. Conveniently located just minutes from the Loop 101 and SR-51. A fantastic opportunity to own a well-maintained home in an excellent North Phoenix location!
#7066542

Phoenix

19234 N 4TH Place

2 Beds

2 Baths

1,290 Sq.Ft.

$369,900

MLS#: 7066542

New on site 1 day ago
Charming single-story home in Phoenix featuring 2 bedrooms and 1.5 baths with a comfortable, easy-flowing layout. The inviting interior offers generously sized bedrooms, newer interior paint, ceiling fans, updated bathrooms, and an open kitchen perfect for everyday living. Step outside to a spacious backyard with beautiful mountain views and plenty of room to relax, entertain, or make it your own. An enclosed laundry area, storage shed, and garage provide added convenience and functionality. Best of all, no HOA! A wonderful opportunity to enjoy comfortable living with plenty of outdoor space in a great Phoenix location.
#7067379

Phoenix

2029 W SUNNYSIDE Avenue

2 Beds

1 Baths

1,025 Sq.Ft.

$289,900

MLS#: 7067379

New on site 2 days ago
4 Bedrooms, 2 Baths, Eat in Kitchens, and appliances included. Fireplace in the Living Room, Sitting area in the Master Bedroom, enclosed Laundry/ storage area, New paint interior/exterior, new light fixtures, new water heater, tile through out. Energy efficient new dual pane windows throughout and foam roof.
#7067517

Phoenix

8730 W EARLL Drive

4 Beds

2 Baths

1,632 Sq.Ft.

$380,000

MLS#: 7067517

Take a look at this rare find in the Gated community of The Villagio at Happy Valley!  This 3 Bed/2.5 bath Townhome is for sale in Phoenix, Arizona and features a completely remodeled Kitchen with upgraded cabinets, granite countertops, a buffet serving area that offers ample countertop and storage spaces, laminate flooring upstairs, tile in all other areas, new guest bathroom vanities and mirrors and an epoxied 2 Car Garage with Reverse Osmosis and Soft Water Systems installed.  Enjoy time spent on the spacious Patio after a refreshing swim at the pool.  This community offers a lifestyle of comfort and play with an abundance of shopping and dining conveniently in the area.  Close to the I-17 and Loop 101 & 303 Freeways.  Take a peak at your new home!
#7064408

Phoenix

2150 W ALAMEDA Road 1278

3 Beds

2 Baths

1,393 Sq.Ft.

$375,000

MLS#: 7064408

Tucked into Phoenix's 85018 area, this 2-bedroom, 2-bath home offers a simple, well-planned layout that makes everyday living easy. The living room and kitchen flow together naturally, with a breakfast bar that keeps the space open and connected. The kitchen features wood cabinetry, stainless steel appliances, and generous counter space, while both bedrooms offer comfortable separation and flexibility. The primary suite includes its own bath and walk-in closet. Outside, the community pool and shared outdoor spaces add a relaxed Arizona lifestyle feel, and covered parking brings extra everyday convenience. Close to local dining, shopping, and the conveniences of Camelback East.
#7065588

Phoenix

3635 N 37TH Street 12

2 Beds

2 Baths

870 Sq.Ft.

$275,000

MLS#: 7065588

Welcome home to this charming 2-bedroom, 2-bath residence offering comfort, convenience, and plenty of potential. The open living spaces feature attractive wood-look vinyl flooring, while the kitchen is equipped with stainless steel appliances. The spacious primary suite includes an ensuite bath for added privacy and comfort. A full-size washer and dryer convey, making move-in a breeze. The attached 2-car garage provides ample parking. Step outside to a blank-slate backyard ready for your personal touch--create the outdoor retreat you've always envisioned. Whether you're looking for a full-time residence or a low-maintenance getaway, this home is ready for its next owner to make it their own.
#7065849

Phoenix

8346 W HUBBELL Street

2 Beds

2 Baths

927 Sq.Ft.

$325,000

MLS#: 7065849

Move-in ready & FHA eligible! Hard-to-find townhome with a 2-car garage in a gated community with easy access to the 51 & 101 freeways and Paradise Valley Community College. Features tile flooring downstairs, two-tone paint, an open floor plan, downstairs powder room, spacious kitchen with black appliances, and included refrigerator, washer & dryer. Enjoy a covered patio, ceiling fans, and window coverings. Community amenities include a pool, basketball court, and playground. HOA includes all utilities except electricity, plus roof and blanket insurance. Perfect for a primary residence, investment, or vacation home. Conveniently located near schools, parks, and the Boys & Girls Club. Come see it today!
#7066566

Phoenix

16015 N 30TH Street 103

3 Beds

2 Baths

1,429 Sq.Ft.

$310,000

MLS#: 7066566

This beautifully maintained 3-bedroom, 2.5-bath townhome offers 1,565 sq ft of comfortable living in a gated community with resort-style amenities. The open-concept layout features a spacious living area, well-appointed kitchen with ample cabinetry, pantry, and generous counter space, making it perfect for both everyday living and entertaining. Upstairs, the primary suite serves as a private retreat with dual sinks, a walk-in closet, and plenty of room to unwind. Enjoy your own cozy courtyard, ideal for morning coffee or relaxing evenings. Complete with a 2-car garage and access to the community pool, this home is conveniently located near I-10, shopping, dining, entertainment, and everyday conveniences.

7352 W WINDSOR Avenue

Message successfully sent.

I agree to receive email communication and understand I can unsubscribe at any time.

I agree to be contacted by The Mandy Gold Team | Haymore Real Estate LLC via call, email, and text for real estate services. To opt out, you can reply 'stop' at any time or reply 'help' for assistance. You can also click the unsubscribe link in the emails. Message and data rates may apply. Message frequency may vary. Privacy Policy

 - property

Send a message

Message successfully sent.

Reason for contacting?

I agree to receive email communication and understand I can unsubscribe at any time.

I agree to be contacted by The Mandy Gold Team | Haymore Real Estate LLC via call, email, and text for real estate services. To opt out, you can reply 'stop' at any time or reply 'help' for assistance. You can also click the unsubscribe link in the emails. Message and data rates may apply. Message frequency may vary. Privacy Policy

Sign In Sign Out

Virtual Assistant

Would you like to take the next step with this property? We can help you schedule a showing or virtual tour, or send you more details.

Yes, I would like more information.

Thank You for Your Reply, One of Our Agents will contact you as soon as possible

No, maybe later.

Thank you, you can always contact me via email, phone number or through the contact form.

Realhub AI

Lucy - Your AI-Powered Realtor

Update Your Temporary Password

Personalize your search

Enter your email and we'll notify you immediately when new listings match what you're looking for.

or enter email address

Already have an account ? Login here

Continue your home search

I agree to receive communications and understand I can unsubscribe at any time.

I agree to be contacted by The Mandy Gold Team | Haymore Real Estate LLC via call, email, and text for real estate services. To opt out, you can reply 'stop' at any time or reply 'help' for assistance. You can also click the unsubscribe link in the emails. Message and data rates may apply. Message frequency may vary. Privacy Policy

Already have an account ? Login here

We use cookies

We use cookies primarily for analytics to enhance your experience. By accepting, you agree to our use of these cookies. You can manage your preferences or learn more about our cookies policy.