
39029 N Courage Court
Anthem, AZ 85086


About
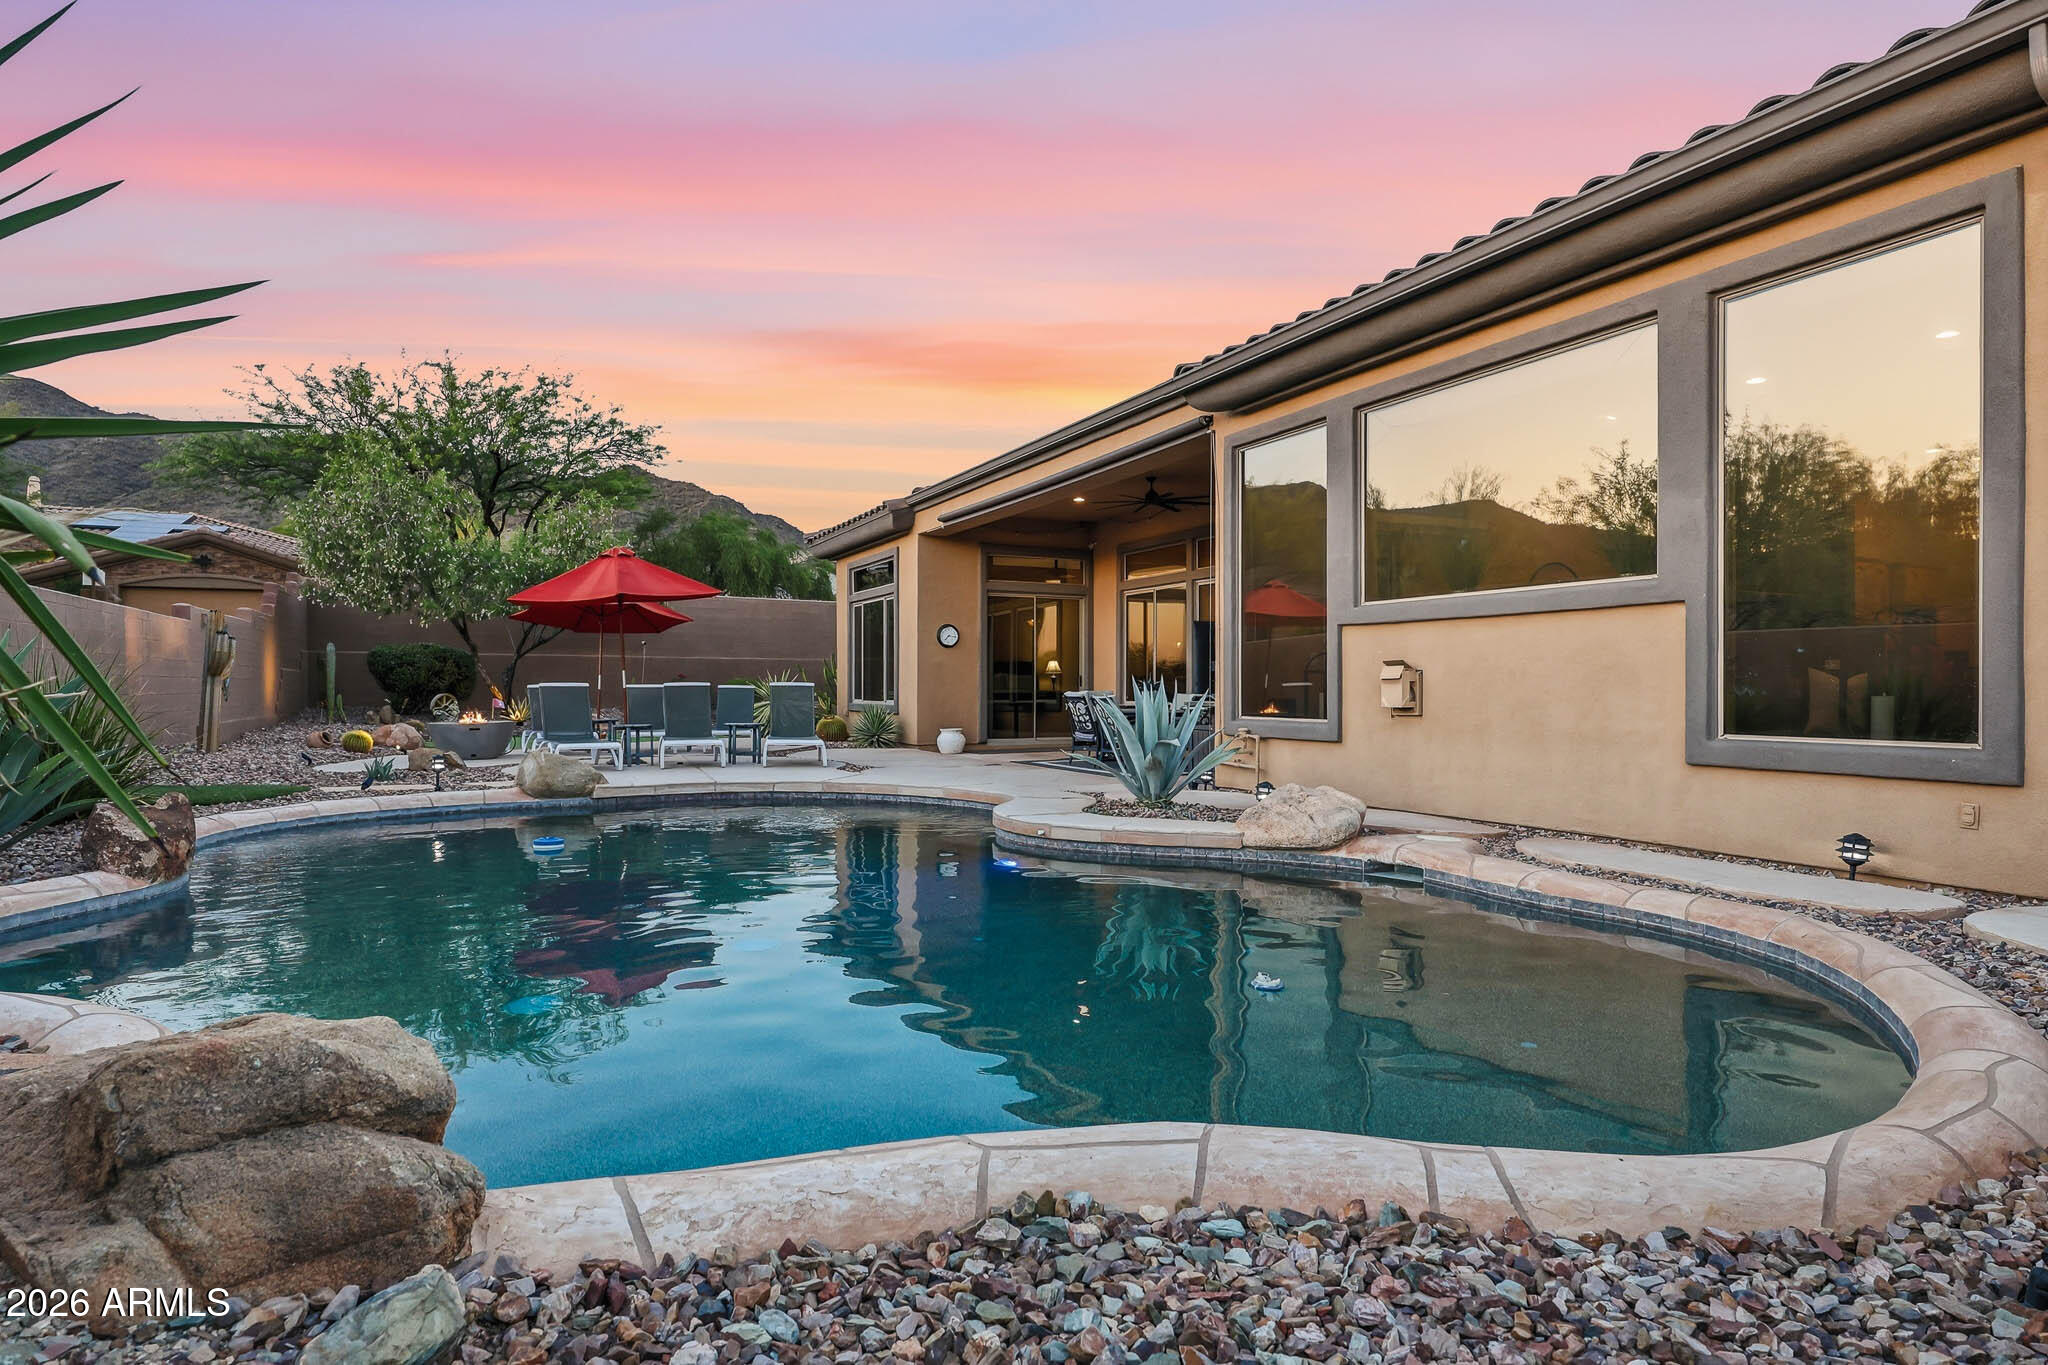
One of only a handful of true custom homes in Anthem, this immaculate 4-bed, 3-bath residence sits on over an acre in a cul-de-sac, with mountain views and exceptional quality throughout. Built with a post-tension slab foundation and ICF wall construction, the home is remarkably quiet inside, with premium windows and solid wall construction working together to keep the interior peaceful and beautifully insulated. An oversized paver driveway leads to the home, setting an elevated tone before you even reach the front door. The backyard is built for enjoyment: a commercial-grade green with the feel of a professional course, a turf lawn spacious enough for soccer or play, a majestic water feature, extensive pavers front and back, a misting system, and a gas fire table - all with twinkling mountain-side views of the Anthem community at night. Inside, premium windows frame views of the surrounding mountains, filling the home with natural light. Hunter Douglas roller shades and beautifully polished concrete flooring run throughout, offering a clean, seamless look from room to room. The kitchen features an abundance of frameless white cabinetry, backsplash detailing, a skylight-lit island, KitchenAid double ovens and a 5-burner induction cooktop. One of the home's distinctive features is a wall panel that glides seamlessly across the kitchen - capable of fully separating the kitchen and bonus room from the rest of the home when closed. Paired with a barn door leading into the bonus room, this design allows the kitchen and bonus suite to function as a completely private wing, ideal for guests, extended family, or simply a quiet night in. The primary suite includes a private outdoor shower with direct bathroom access, plus open shelving connecting straight to the laundry room. The craftsmanship extends well beyond what's visible: a spray-foam sealed attic, enclosed 24" eaves around the entire home, dual-speed 16 SEER Lennox heat pumps, and an ERV fresh-air system keep the home highly efficient year-round, while a hot water circulation pump delivers instant hot water throughout. A whole-home water softener, reverse osmosis filtration, central vacuum system, and solid-core 8-foot doors reflect the same quiet attention to detail found throughout. Professional-grade surveillance cameras provide added peace of mind, while the split 3-car garage features stained and sealed flooring, plus an extra-wide RV gate for additional parking or storage. The versatile bonus room offers a private garage and patio entrance, full bath with urinal, filtered drinking fountain. Convenient to I-17, Fry's, schools, dining, healthcare with full access to all Anthem community amenities.
Property
Beds
4
Full Baths
3
1/2 Baths
None
Year Built
2014
Sq.Footage
2,795
Features
Features & Amenities
Interior
-
Other Interior Features
High Speed Internet, Double Vanity, Eat-in Kitchen, Breakfast Bar, Central Vacuum, Kitchen Island, Bidet, High Ceilings
-
Total Bedrooms
4
-
Bathrooms
3
-
Basement YN
NO
-
Cooling YN
YES
-
Cooling
Central Air
-
Fireplace YN
NO
-
Heating YN
YES
-
Heating
Natural Gas
-
Pet friendly
N/A
Exterior
-
Garage
Yes
-
Garage spaces
3
-
Construction Materials
Spray Foam Insulation, Synthetic Stucco, Block, ICFs (Insulated Concrete Forms)
-
Other Exterior Features
Misting System
-
Parking
Garage Door Opener, Direct Access
-
Patio and Porch Features
Patio
-
Pool
No
-
View
City, City Lights, Mountain(s)
Area & Lot
-
Lot Features
Sprinklers In Rear, Sprinklers In Front, Corner Lot, Desert Front, Cul-De-Sac
-
Lot Size(acres)
1.04
-
Lot Size(square feet)
45,088
-
Property Type
Residential
-
Property Sub Type
Single Family Residence
Price
-
Sales Price
$990,000
-
Tax Amount
$3,930
-
Financing Options
Cash, Conventional
-
Sq. Footage
2,795
-
Price/SqFt
$354
HOA
-
Association
YES
-
Association Fee
$310.41
-
Association Fee Frequency
Quarterly
-
Association Fee Includes
N/A
Property Resources
-
Horse Property
NO
School District
-
Elementary School
Deer Valley Unified District
-
Middle School
Anthem School
-
High School
Boulder Creek High School
Property Features
-
Stories
1
-
Foundation Details
Slab
-
Ownership
Fee Simple
-
Sewer
Private Sewer
-
Tax Lot
70
Schedule
Schedule a Showing
Showing scheduled successfully.
Mortgage calculator
Estimate your monthly mortgage payment, including the principal and interest, property taxes, and HOA. Adjust the values to generate a more accurate rate.
Your payment
Principal and Interest:
$
Property taxes:
$
HOA fees:
$
Total loan payment:
$
Total interest amount:
$
Location
-
County
Maricopa
-
Elementary School
Deer Valley Unified District
-
Middle School
Anthem School
-
High School
Boulder Creek High School

Listing Courtesy of Ted Terry Donatto , Katerra Realty
RealHub Information is provided exclusively for consumers' personal, non-commercial use, and it may not be used for any purpose other than to identify prospective properties consumers may be interested in purchasing. All information deemed reliable but not guaranteed and should be independently verified. All properties are subject to prior sale, change or withdrawal. RealHub website owner shall not be responsible for any typographical errors, misinformation, misprints and shall be held totally harmless.

Kelly Hammer
Associate Broker / Realtor®
Call Kelly today to schedule a private showing.
Phone (520) 227-5144
Email Kelly@MandyGoldTeam.com

* Listings on this website come from the FMLS IDX Compilation and may be held by brokerage firms other than the owner of this website. The listing brokerage is identified in any listing details. Information is deemed reliable but is not guaranteed. If you believe any FMLS listing contains material that infringes your copyrighted work please click here to review our DMCA policy and learn how to submit a takedown request.© 2024 FMLS.
Properties
Related properties

Anthem
40407 N BLAZE Trail
4 Beds
2 Baths
3,337 Sq.Ft.
$925,000
MLS#: 7061240

Anthem
38804 N COURAGE Court
5 Beds
3 Baths
3,910 Sq.Ft.
$1,100,000
MLS#: 7052880

Anthem
41728 N MOSS SPRINGS Court
4 Beds
3 Baths
2,825 Sq.Ft.
$875,000
MLS#: 7052571
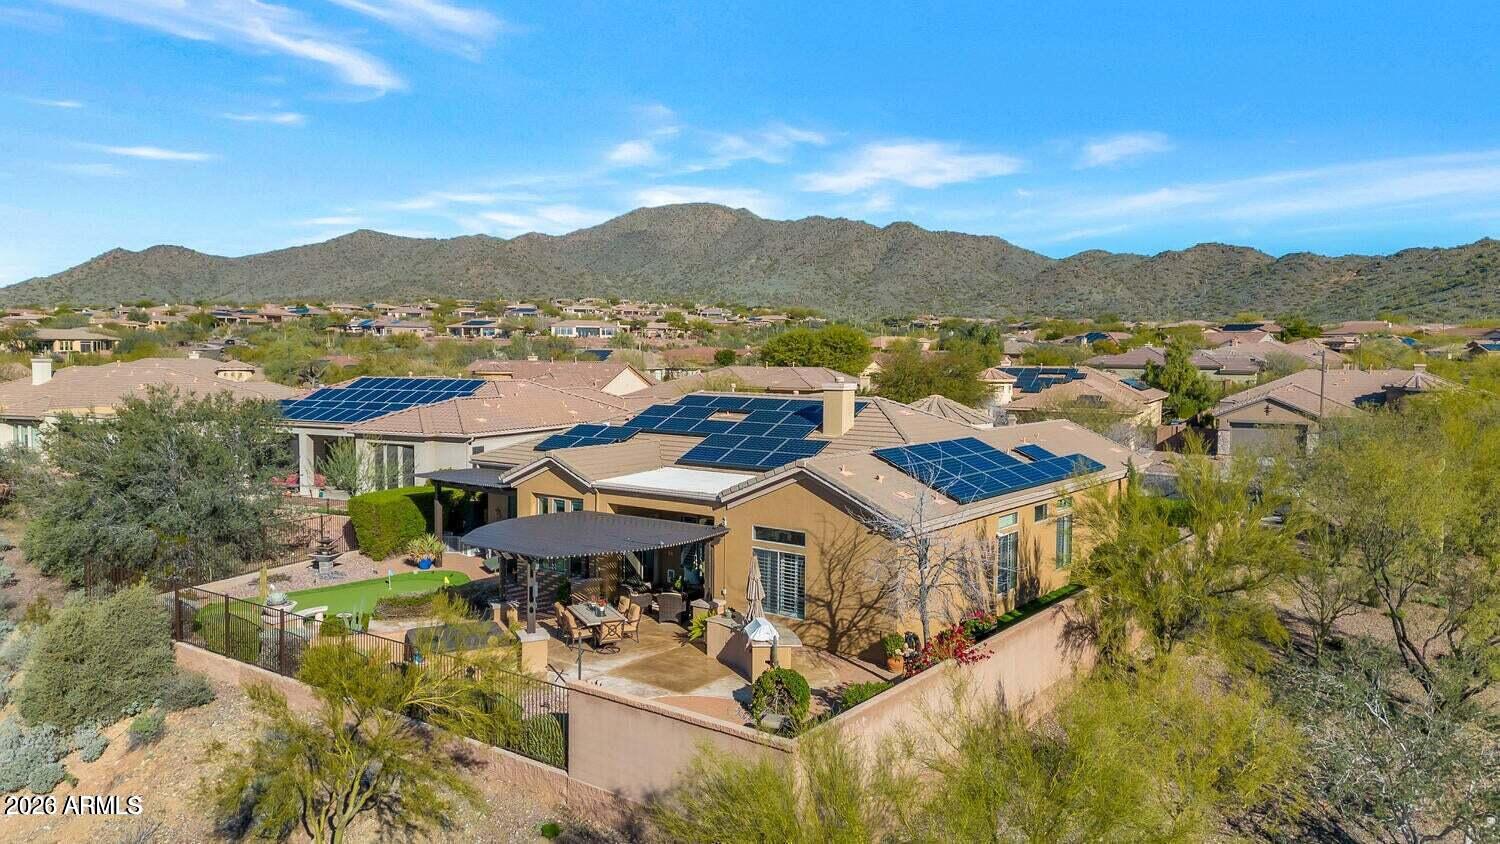
Anthem
1907 W MUIRFIELD Court
3 Beds
3 Baths
3,048 Sq.Ft.
$949,000
MLS#: 7045039
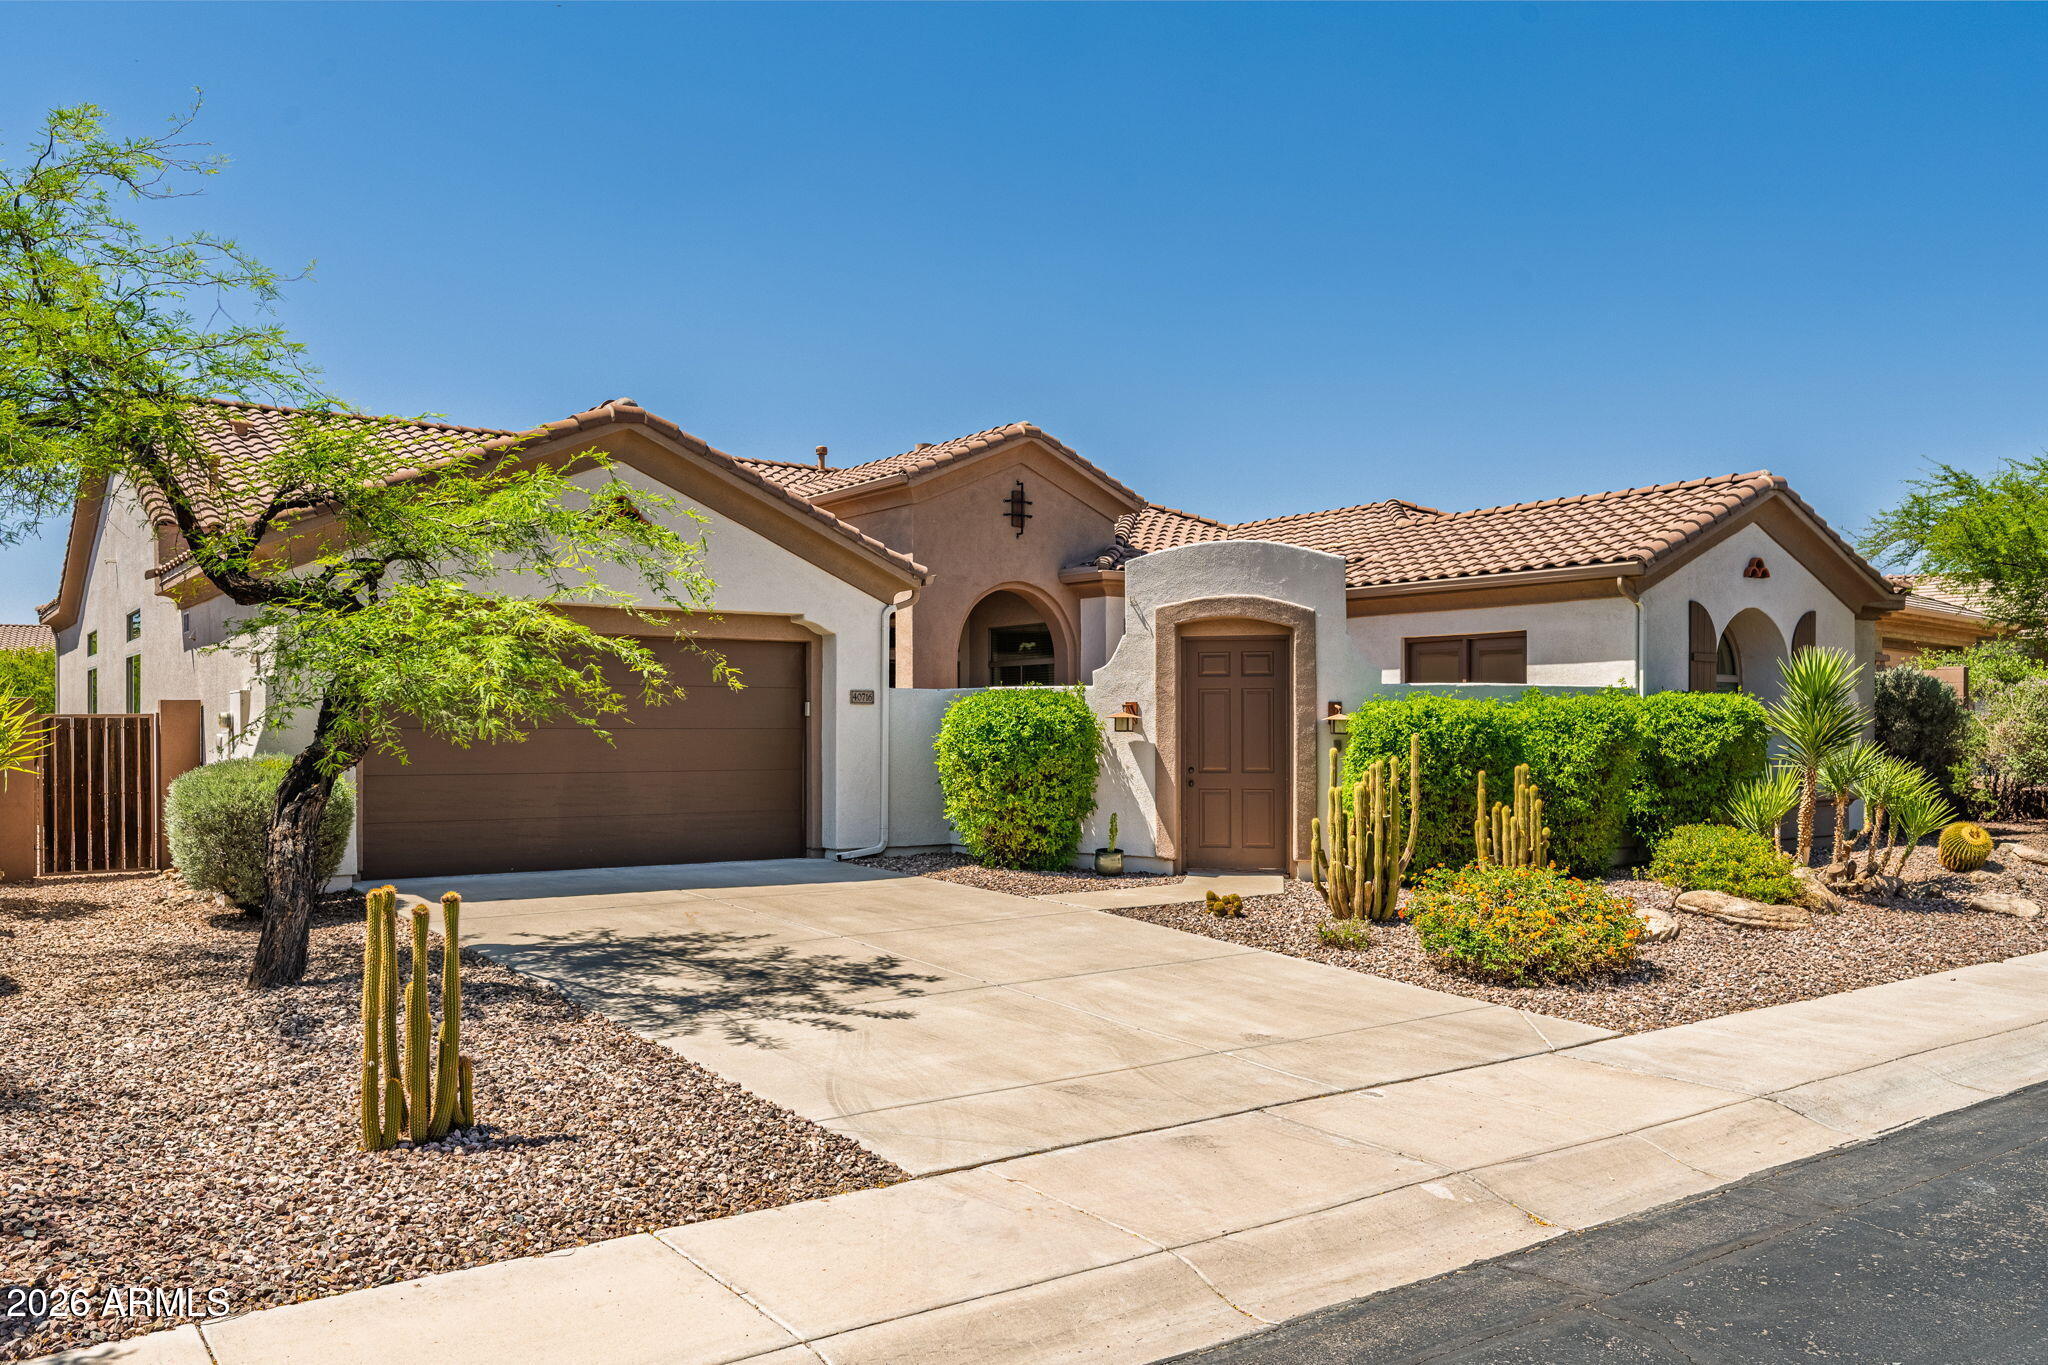
Anthem
40716 N BELL MEADOW Trail
5 Beds
4 Baths
3,556 Sq.Ft.
$864,900
MLS#: 7032401
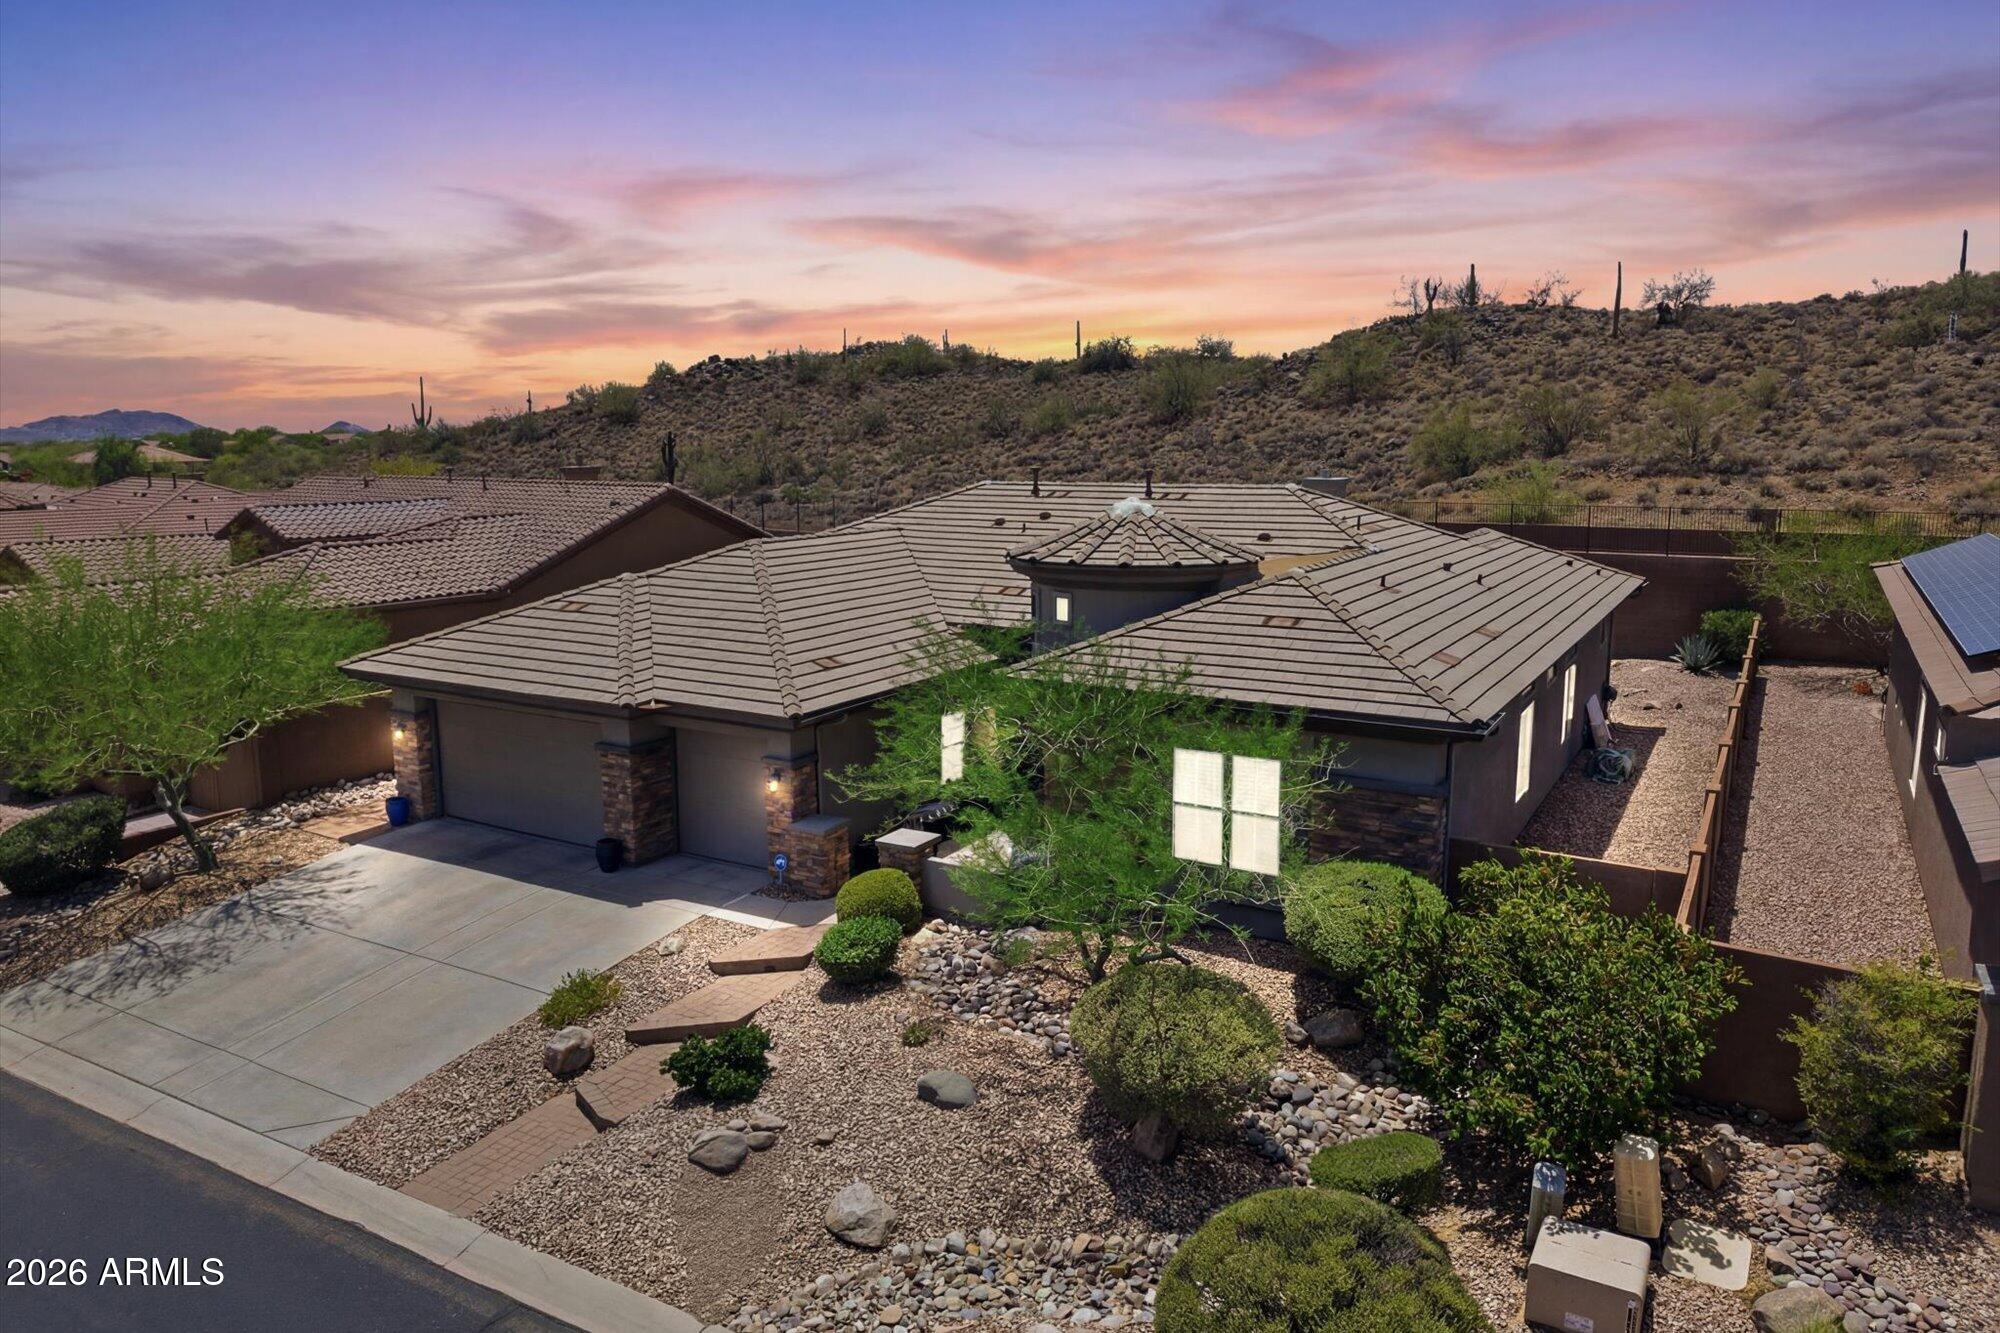
Anthem
41606 N ANTHEM RIDGE Drive
4 Beds
3 Baths
2,980 Sq.Ft.
$975,000
MLS#: 7042155
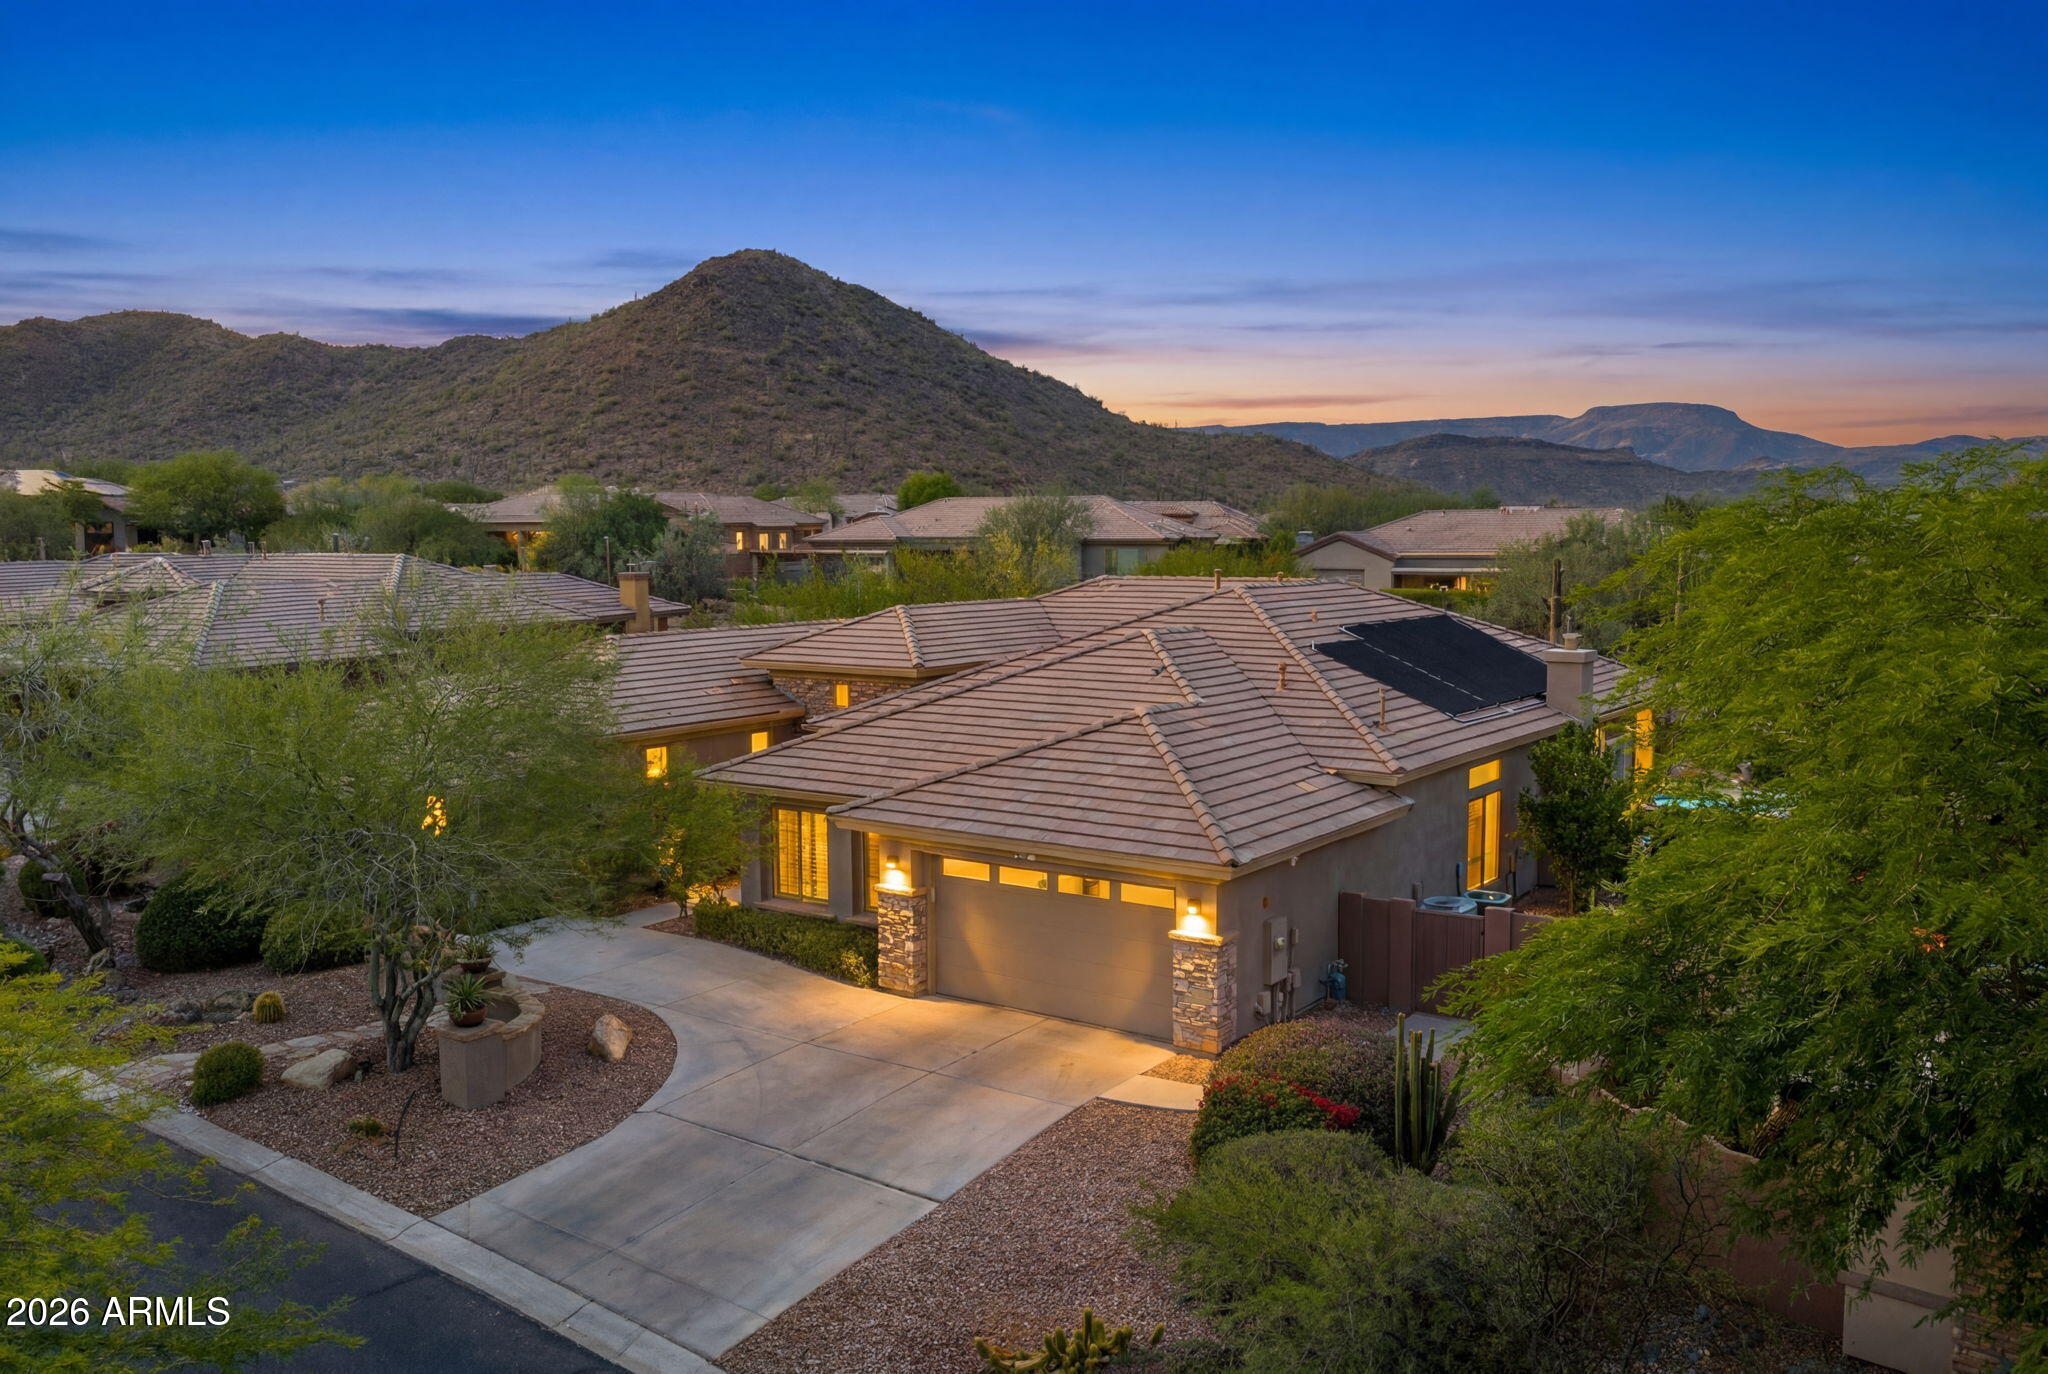
Anthem
41619 N RIVER BEND Road
4 Beds
4 Baths
3,770 Sq.Ft.
$950,000
MLS#: 7038739

Anthem
41014 N REPUBLIC Way
4 Beds
2 Baths
2,944 Sq.Ft.
$799,000
MLS#: 7031356
Anthem
42410 N HARBOUR TOWN Court
4 Beds
3 Baths
3,476 Sq.Ft.
$1,100,000
MLS#: 7029872

Anthem
1319 W WAYNE Court
4 Beds
3 Baths
3,304 Sq.Ft.
$949,000
MLS#: 7027909
