
36601 N MULE TRAIN Road C21
Carefree, AZ 85377


About
BLACK MOUNTAIN VIEWS, THREE PRIVATE PATIOS & THE CHARM OF CAREFREE LIVING! This upper-level townhome offers light-filled living with hardwood flooring & soaring ceilings. The main living area is anchored by an electric fireplace & sliding door to one of the private balconies, while the dining area is filled with natural light from a skylight above. The kitchen has been thoughtfully updated with white cabinetry, newer appliances (2020), abundant storage & a custom-built wall pantry. A half bath adds extra convenience. Storm view doors at the front entry & balcony maximize both the views & the natural light. The spacious primary suite features dual closets, an ensuite with dual vanities, soaking tub & separate shower, plus access to a private balcony. The oversized guest suite includes a separate den, ideal for a home office, reading nook or potential third bedroom. Rarely found, this home offers three private outdoor spaces, including an expansive North facing upper deck patio perfect for entertaining, enjoying Black Mountain views & taking in Carefree's peaceful desert surroundings. Located within a gated community & access to a pool, spa & clubhouse just moments from downtown Carefree's restaurants, bars, local boutiques, art shows, cactus gardens, Sanderson Ford Stage & the famous Sundial. Enjoy nearby hiking at Black Mountain & Spur Cross, the charm of neighboring Cave Creek's cowboy culture, live music & equestrian lifestyle, plus quiet evenings, dark skies & temperatures that are often noticeably cooler than Downtown Phoenix.
Property
Beds
2
Full Baths
2
1/2 Baths
1
Year Built
2003
Sq.Footage
1,970
Features
Features & Amenities
Interior
-
Other Interior Features
High Speed Internet, Granite Counters, Double Vanity, Breakfast Bar, Pantry
-
Total Bedrooms
2
-
Bathrooms
2
-
1/2 Bathrooms
1
-
Basement YN
NO
-
Cooling YN
YES
-
Cooling
Central Air, Ceiling Fan(s)
-
Fireplace YN
YES
-
Heating YN
YES
-
Heating
Electric
-
Pet friendly
N/A
Exterior
-
Garage
Yes
-
Garage spaces
1
-
Construction Materials
Stucco, Frame
-
Other Exterior Features
Balcony
-
Parking
Garage Door Opener, Assigned, Shared Driveway
-
Pool
No
-
View
Desert, Mountain(s)
Area & Lot
-
Lot Features
Desert Back
-
Lot Size(acres)
0.21
-
Lot Size(square feet)
9,000
-
Property Type
Residential
-
Property Sub Type
Townhouse
Price
-
Sales Price
$624,900
-
Tax Amount
$1,448
-
Financing Options
Cash, Conventional, VA
-
Sq. Footage
1,970
-
Price/SqFt
$317
HOA
-
Association
YES
-
Association Fee
$448.2
-
Association Fee Frequency
Monthly
-
Association Fee Includes
N/A
Property Resources
-
Horse Property
NO
School District
-
Elementary School
Cave Creek Unified District
-
Middle School
Sonoran Trails Middle School
-
High School
Cactus Shadows High School
Property Features
-
Stories
2
-
Accessibility Features
Therapeutic Whirlpool
-
Ownership
Fee Simple
-
Sewer
Public Sewer
-
Tax Lot
21C
-
Water Source
Public
Schedule
Schedule a Showing
Showing scheduled successfully.
Mortgage calculator
Estimate your monthly mortgage payment, including the principal and interest, property taxes, and HOA. Adjust the values to generate a more accurate rate.
Your payment
Principal and Interest:
$
Property taxes:
$
HOA fees:
$
Total loan payment:
$
Total interest amount:
$
Location
-
County
Maricopa
-
Elementary School
Cave Creek Unified District
-
Middle School
Sonoran Trails Middle School
-
High School
Cactus Shadows High School

Listing Courtesy of Kim Panozzo , HomeSmart
RealHub Information is provided exclusively for consumers' personal, non-commercial use, and it may not be used for any purpose other than to identify prospective properties consumers may be interested in purchasing. All information deemed reliable but not guaranteed and should be independently verified. All properties are subject to prior sale, change or withdrawal. RealHub website owner shall not be responsible for any typographical errors, misinformation, misprints and shall be held totally harmless.

Kelly Hammer
Associate Broker / Realtor®
Call Kelly today to schedule a private showing.
Phone (520) 227-5144
Email Kelly@MandyGoldTeam.com

* Listings on this website come from the FMLS IDX Compilation and may be held by brokerage firms other than the owner of this website. The listing brokerage is identified in any listing details. Information is deemed reliable but is not guaranteed. If you believe any FMLS listing contains material that infringes your copyrighted work please click here to review our DMCA policy and learn how to submit a takedown request.© 2024 FMLS.
Properties
Related properties
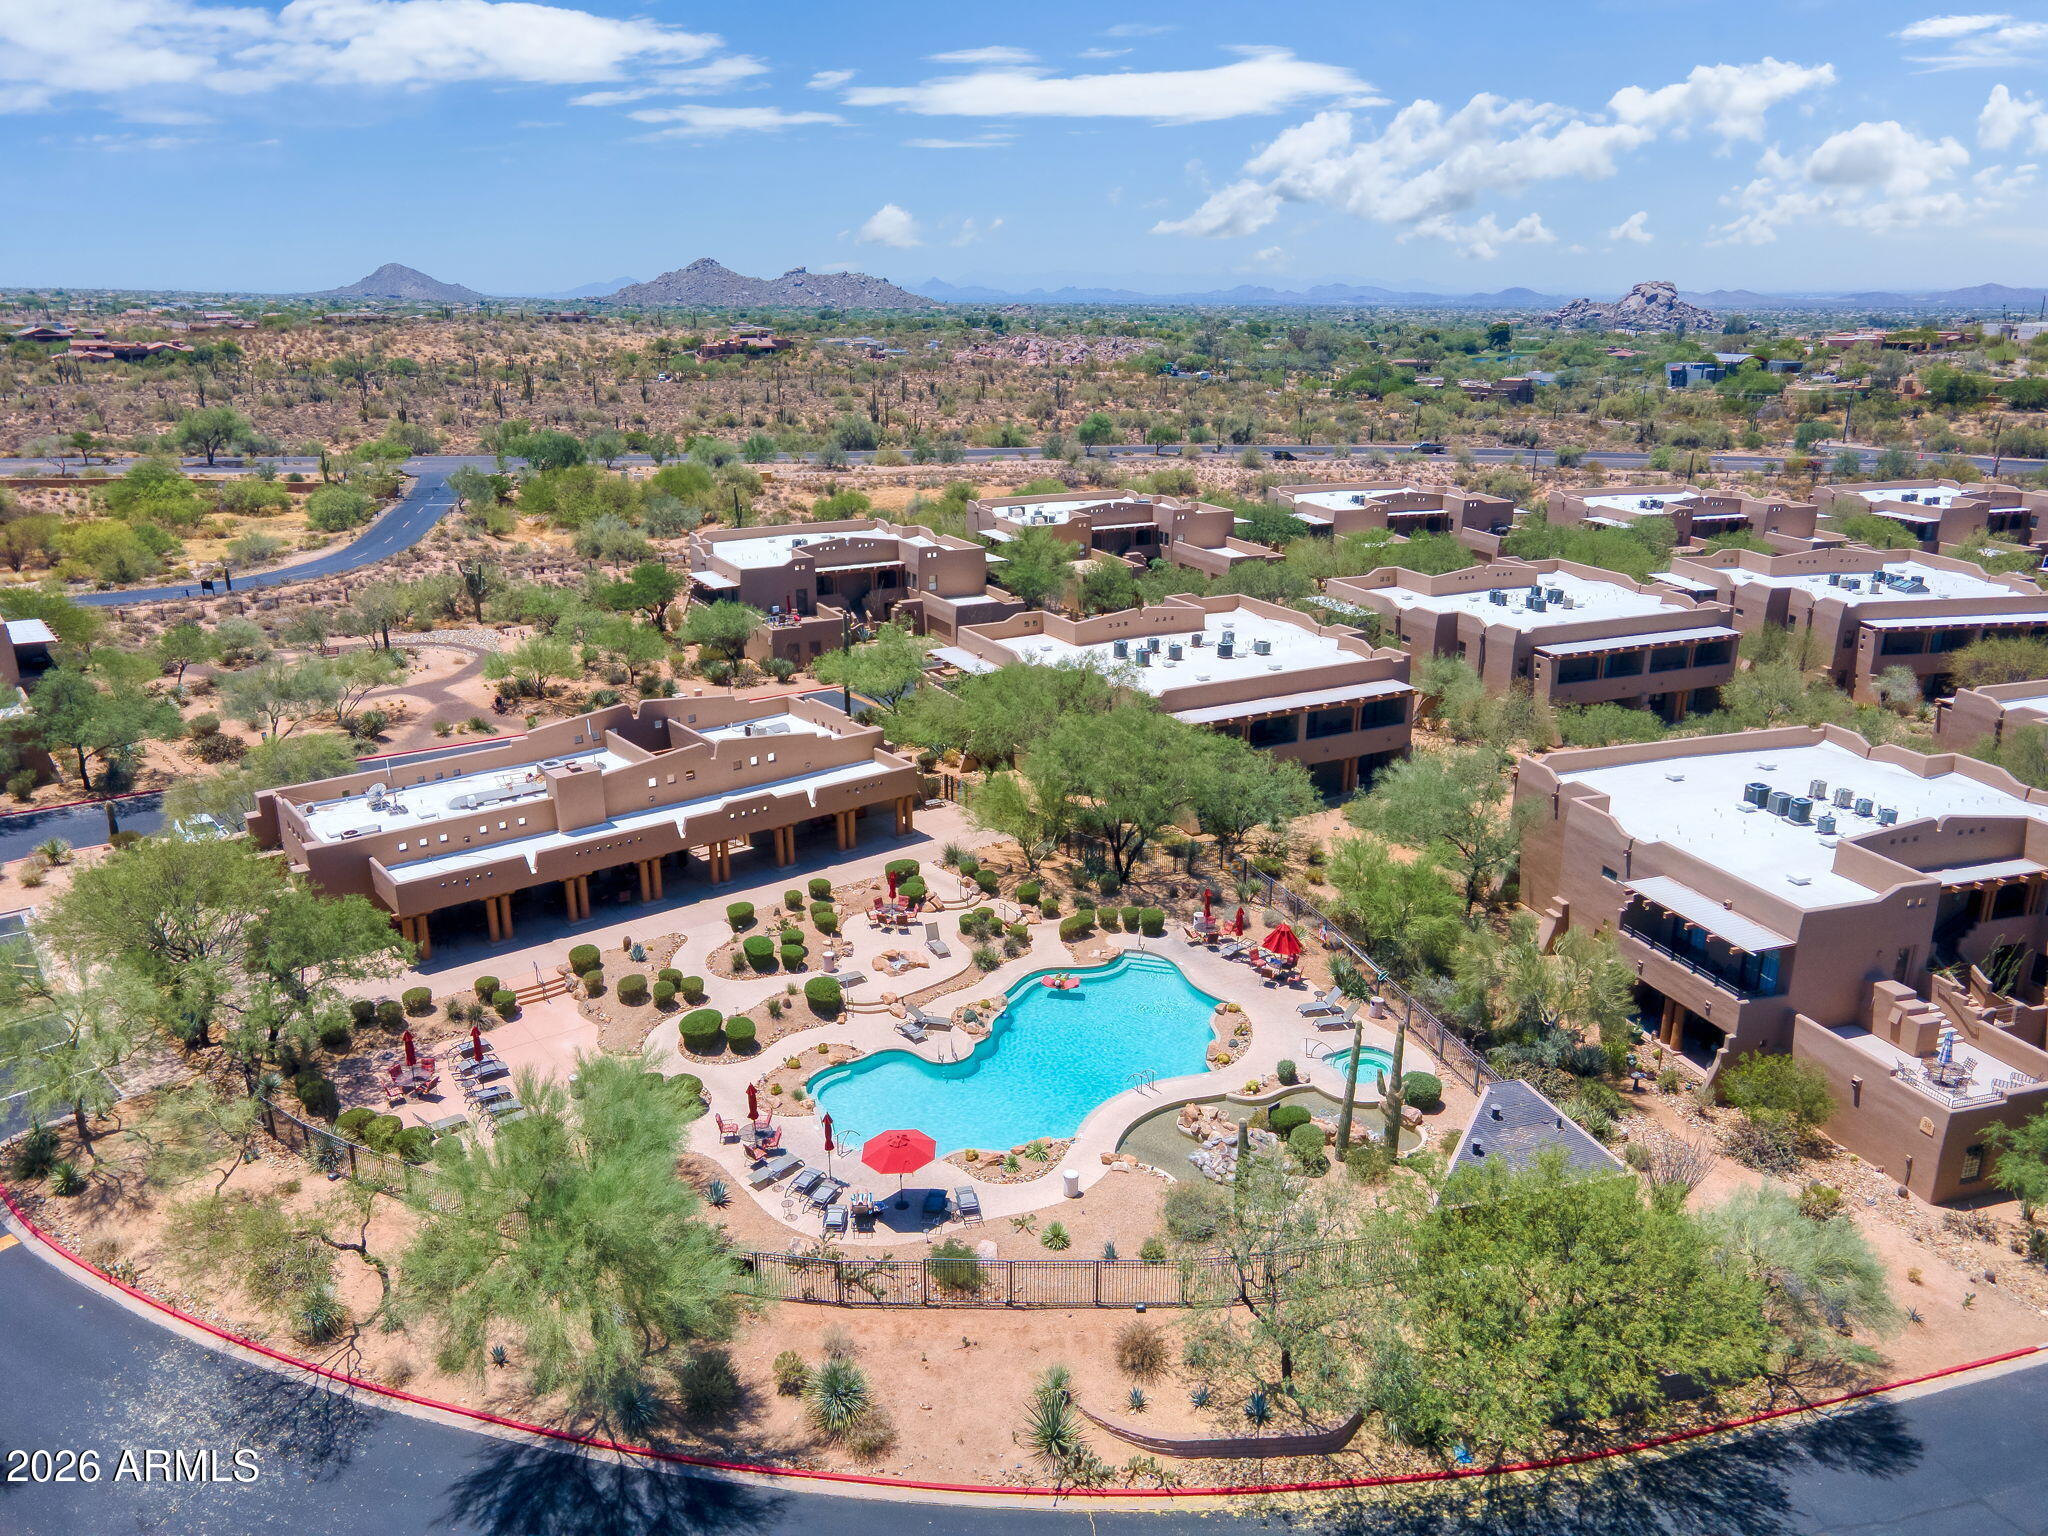
Carefree
36601 N MULE TRAIN Road A40
2 Beds
3 Baths
1,975 Sq.Ft.
$579,000
MLS#: 7040015
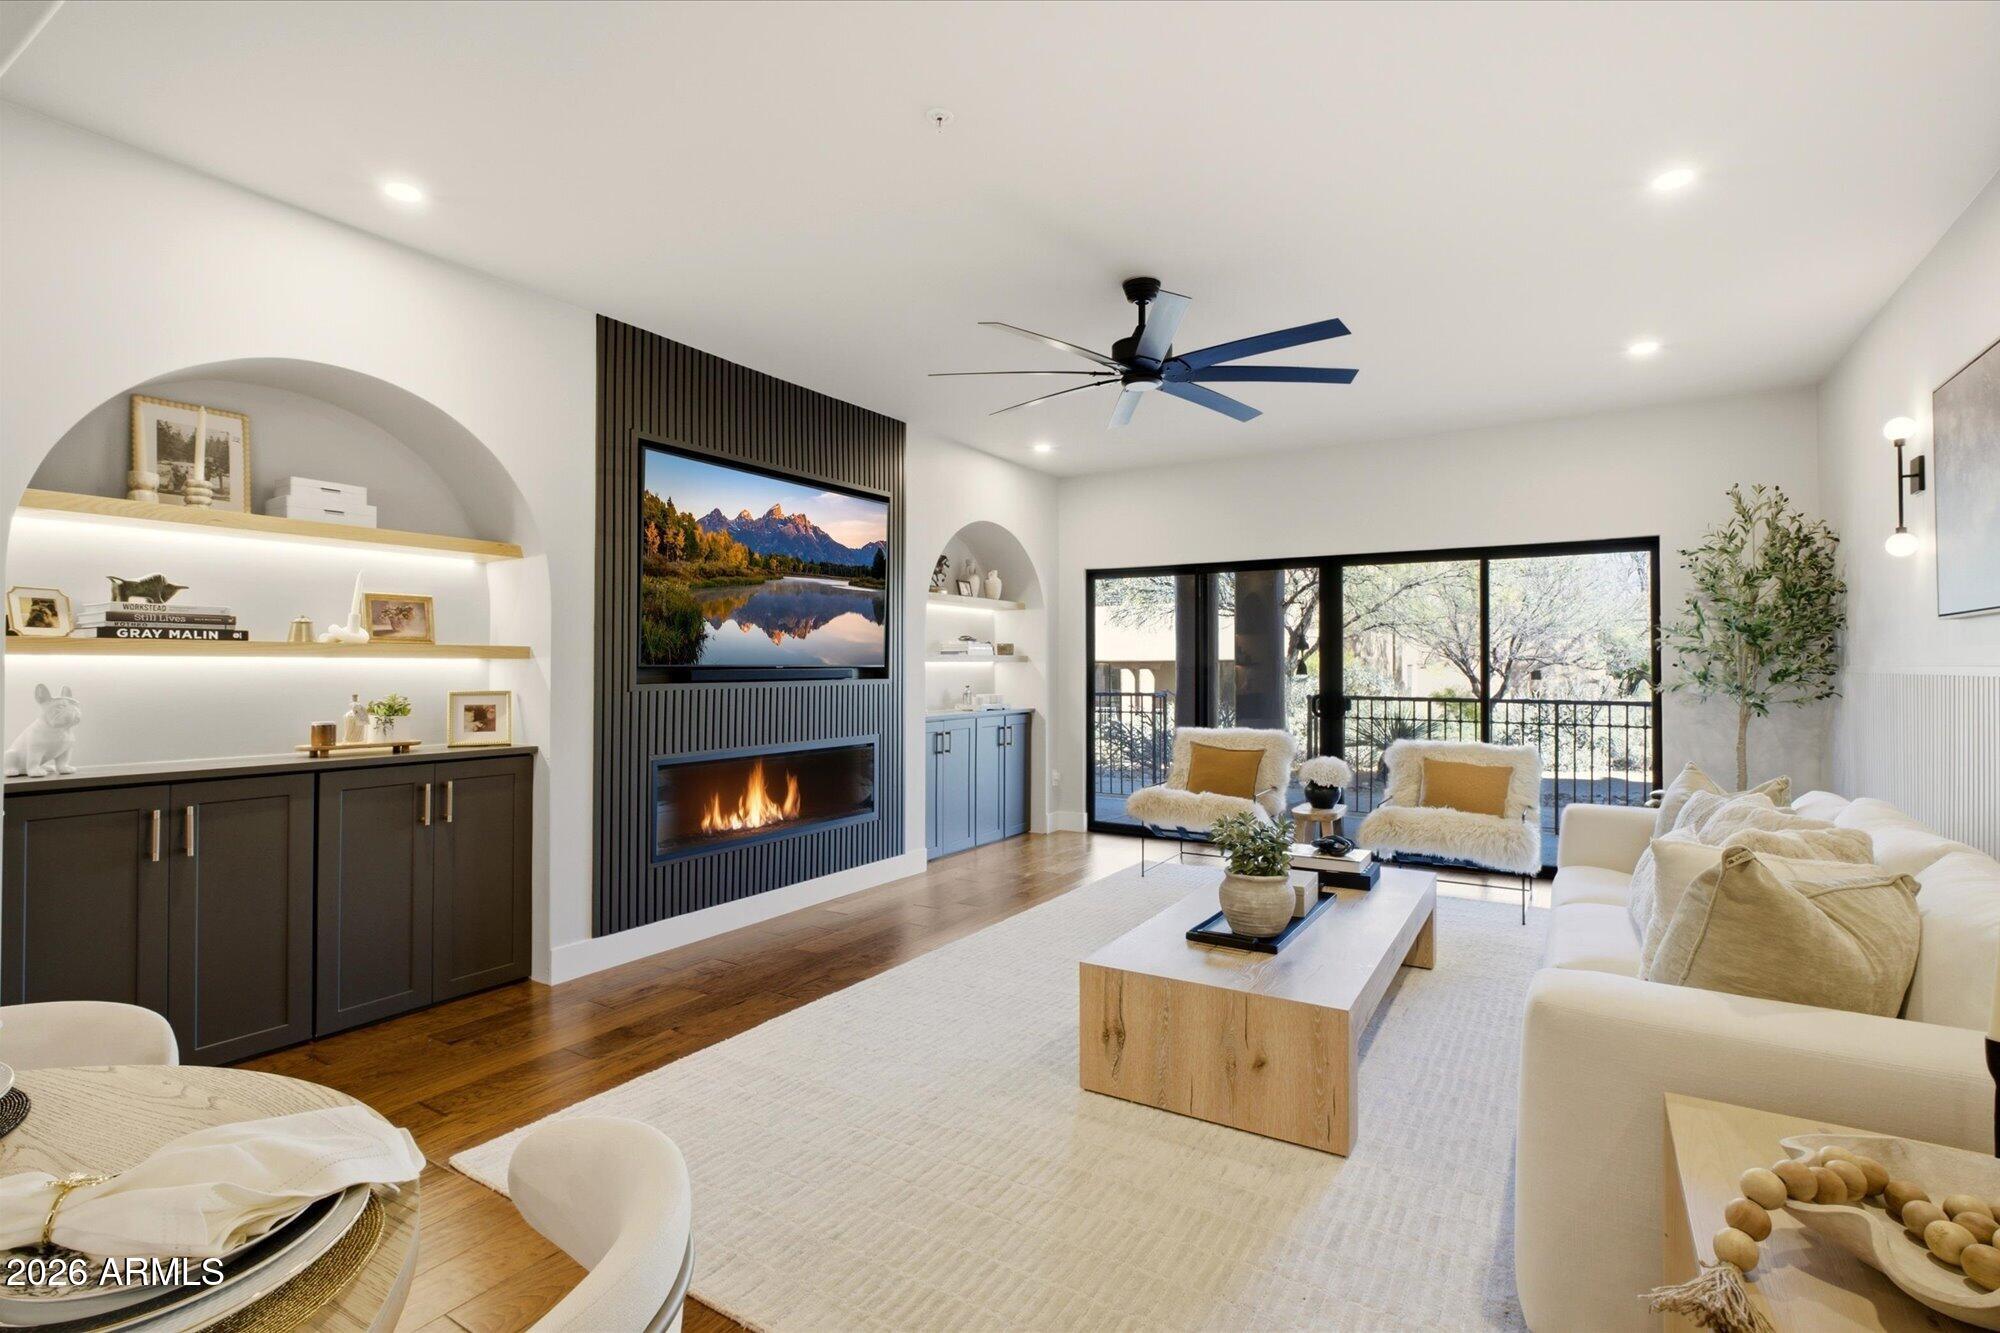
Carefree
36601 N MULE TRAIN Road A36
2 Beds
2 Baths
1,970 Sq.Ft.
$717,750
MLS#: 7036475

Carefree
36601 N MULE TRAIN Road A41
2 Beds
3 Baths
1,970 Sq.Ft.
$710,000
MLS#: 7029506

Carefree
36601 N MULE TRAIN Road D18
2 Beds
3 Baths
1,970 Sq.Ft.
$630,000
MLS#: 7014386

Carefree
1 EASY Street 7
2 Beds
2 Baths
1,847 Sq.Ft.
$695,500
MLS#: 6837565
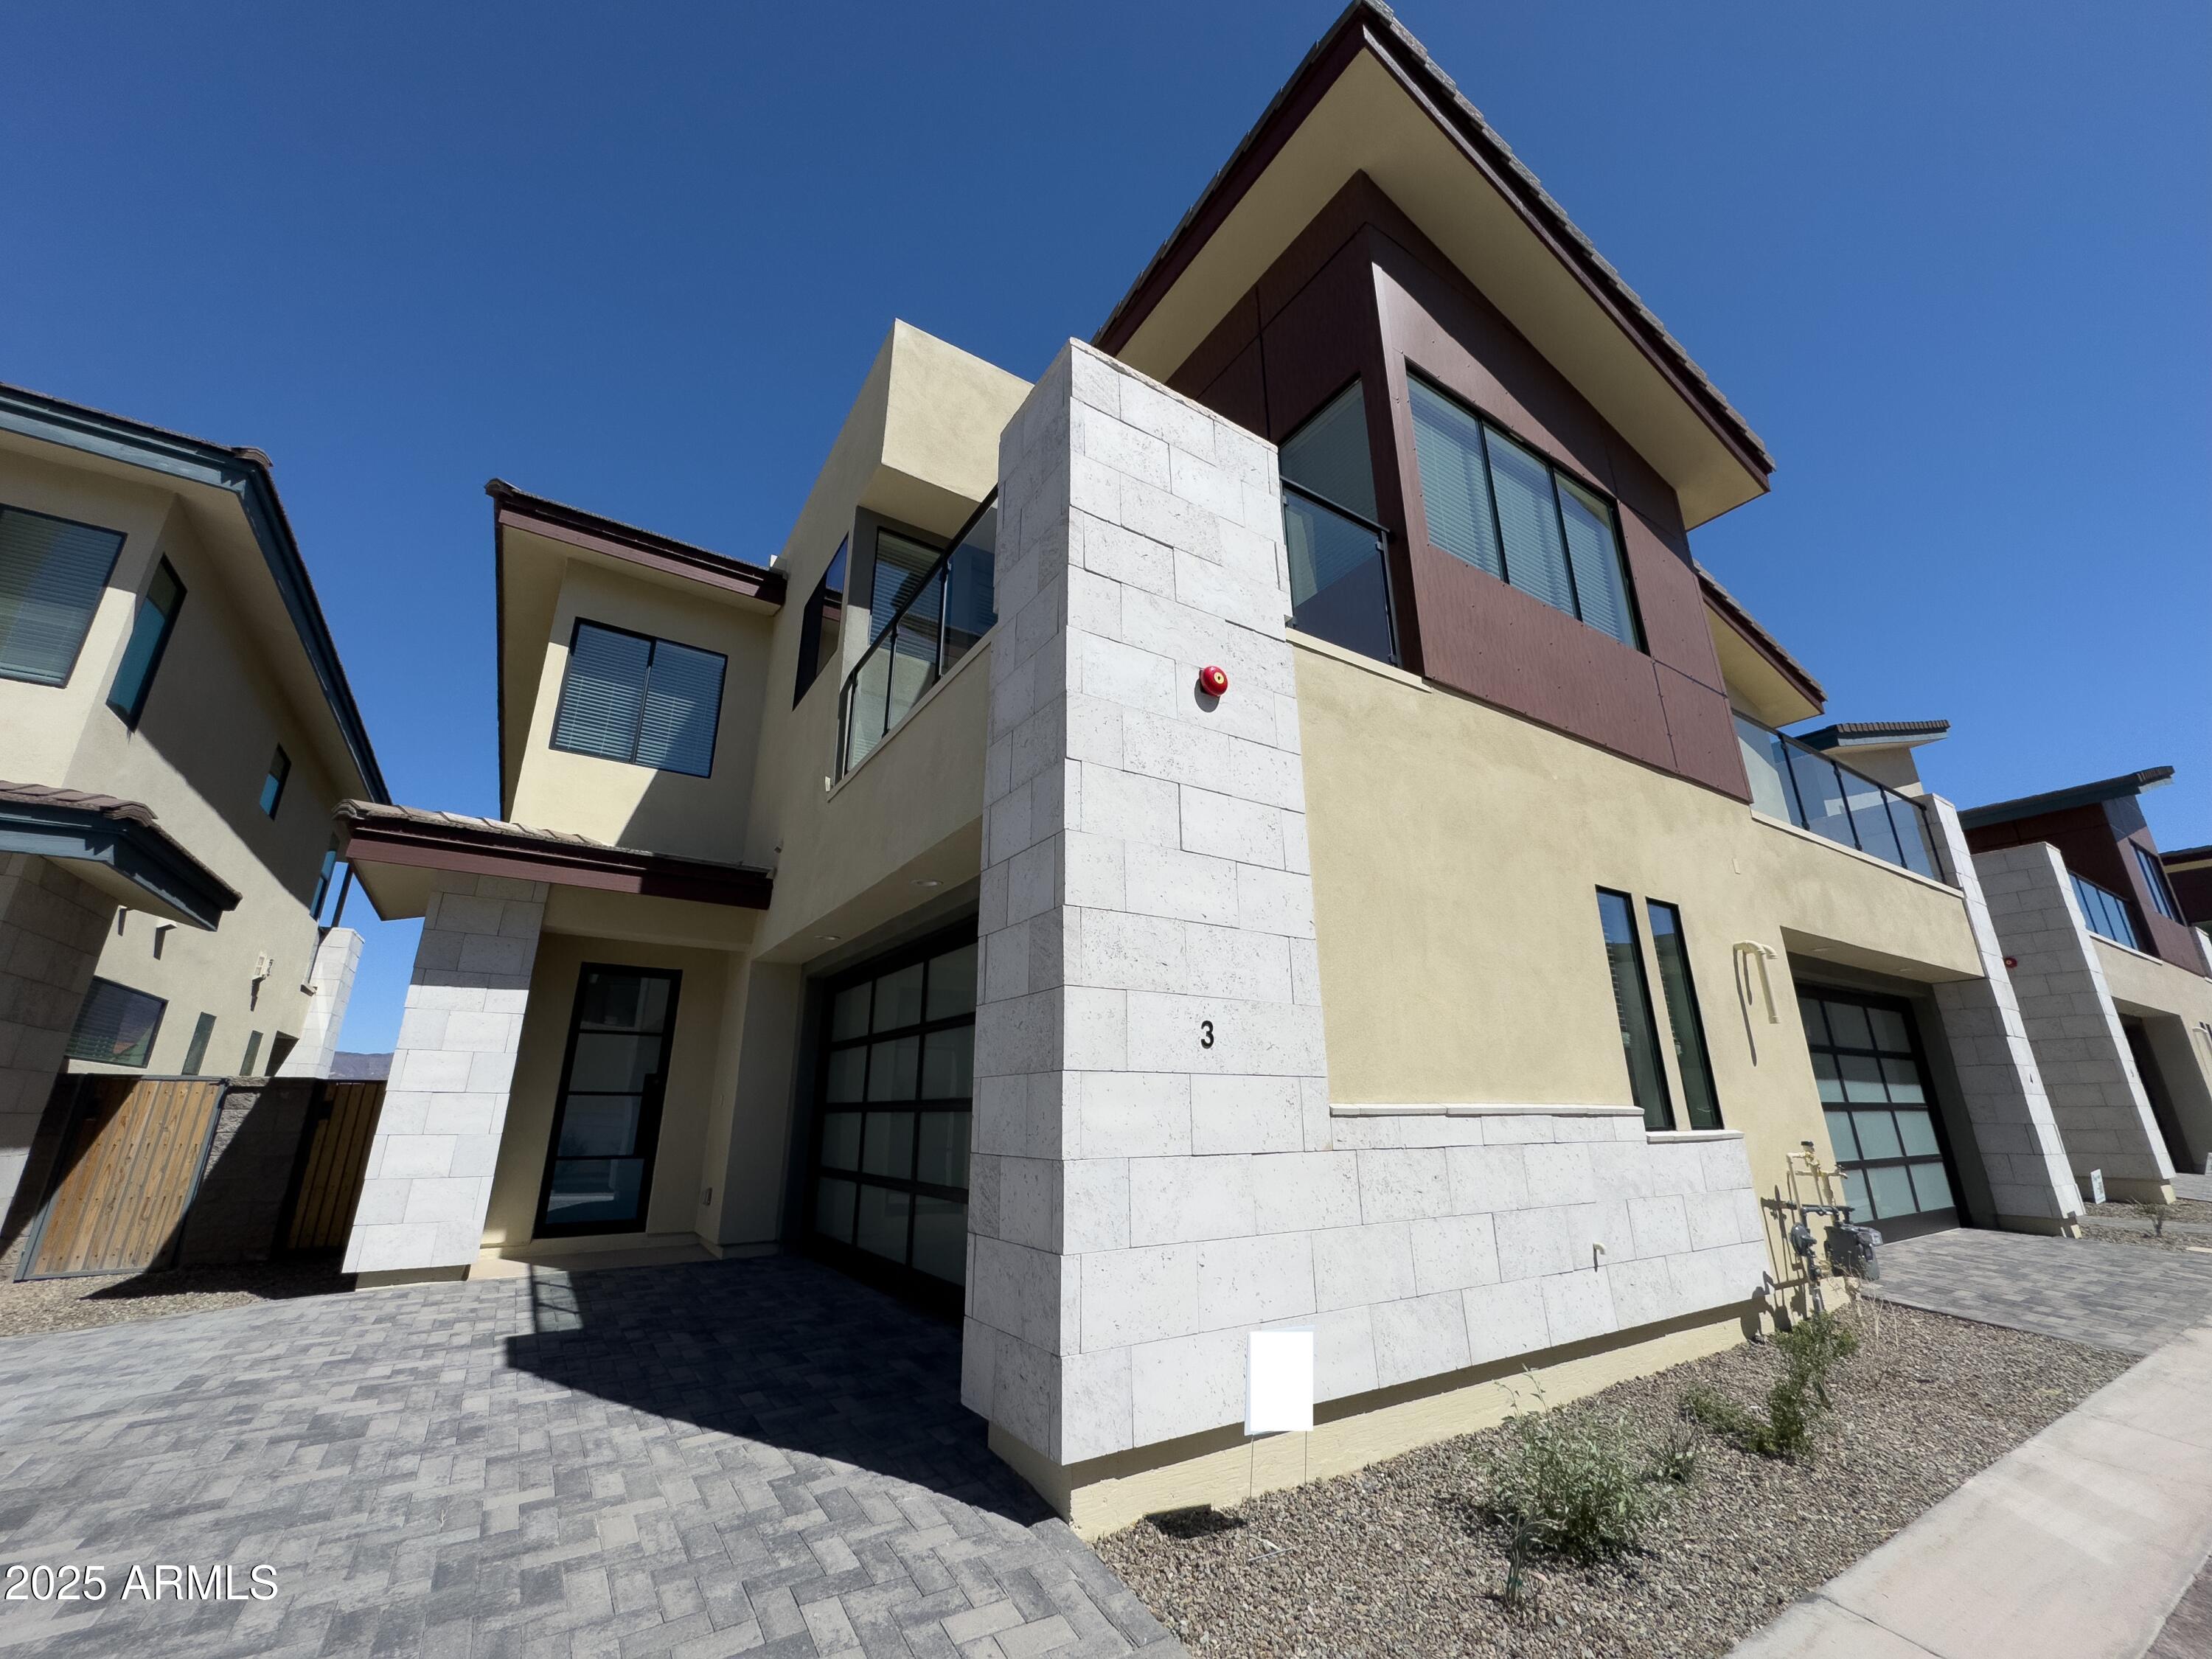
Carefree
1 EASY Street 3
2 Beds
2 Baths
1,847 Sq.Ft.
$695,500
MLS#: 6837557
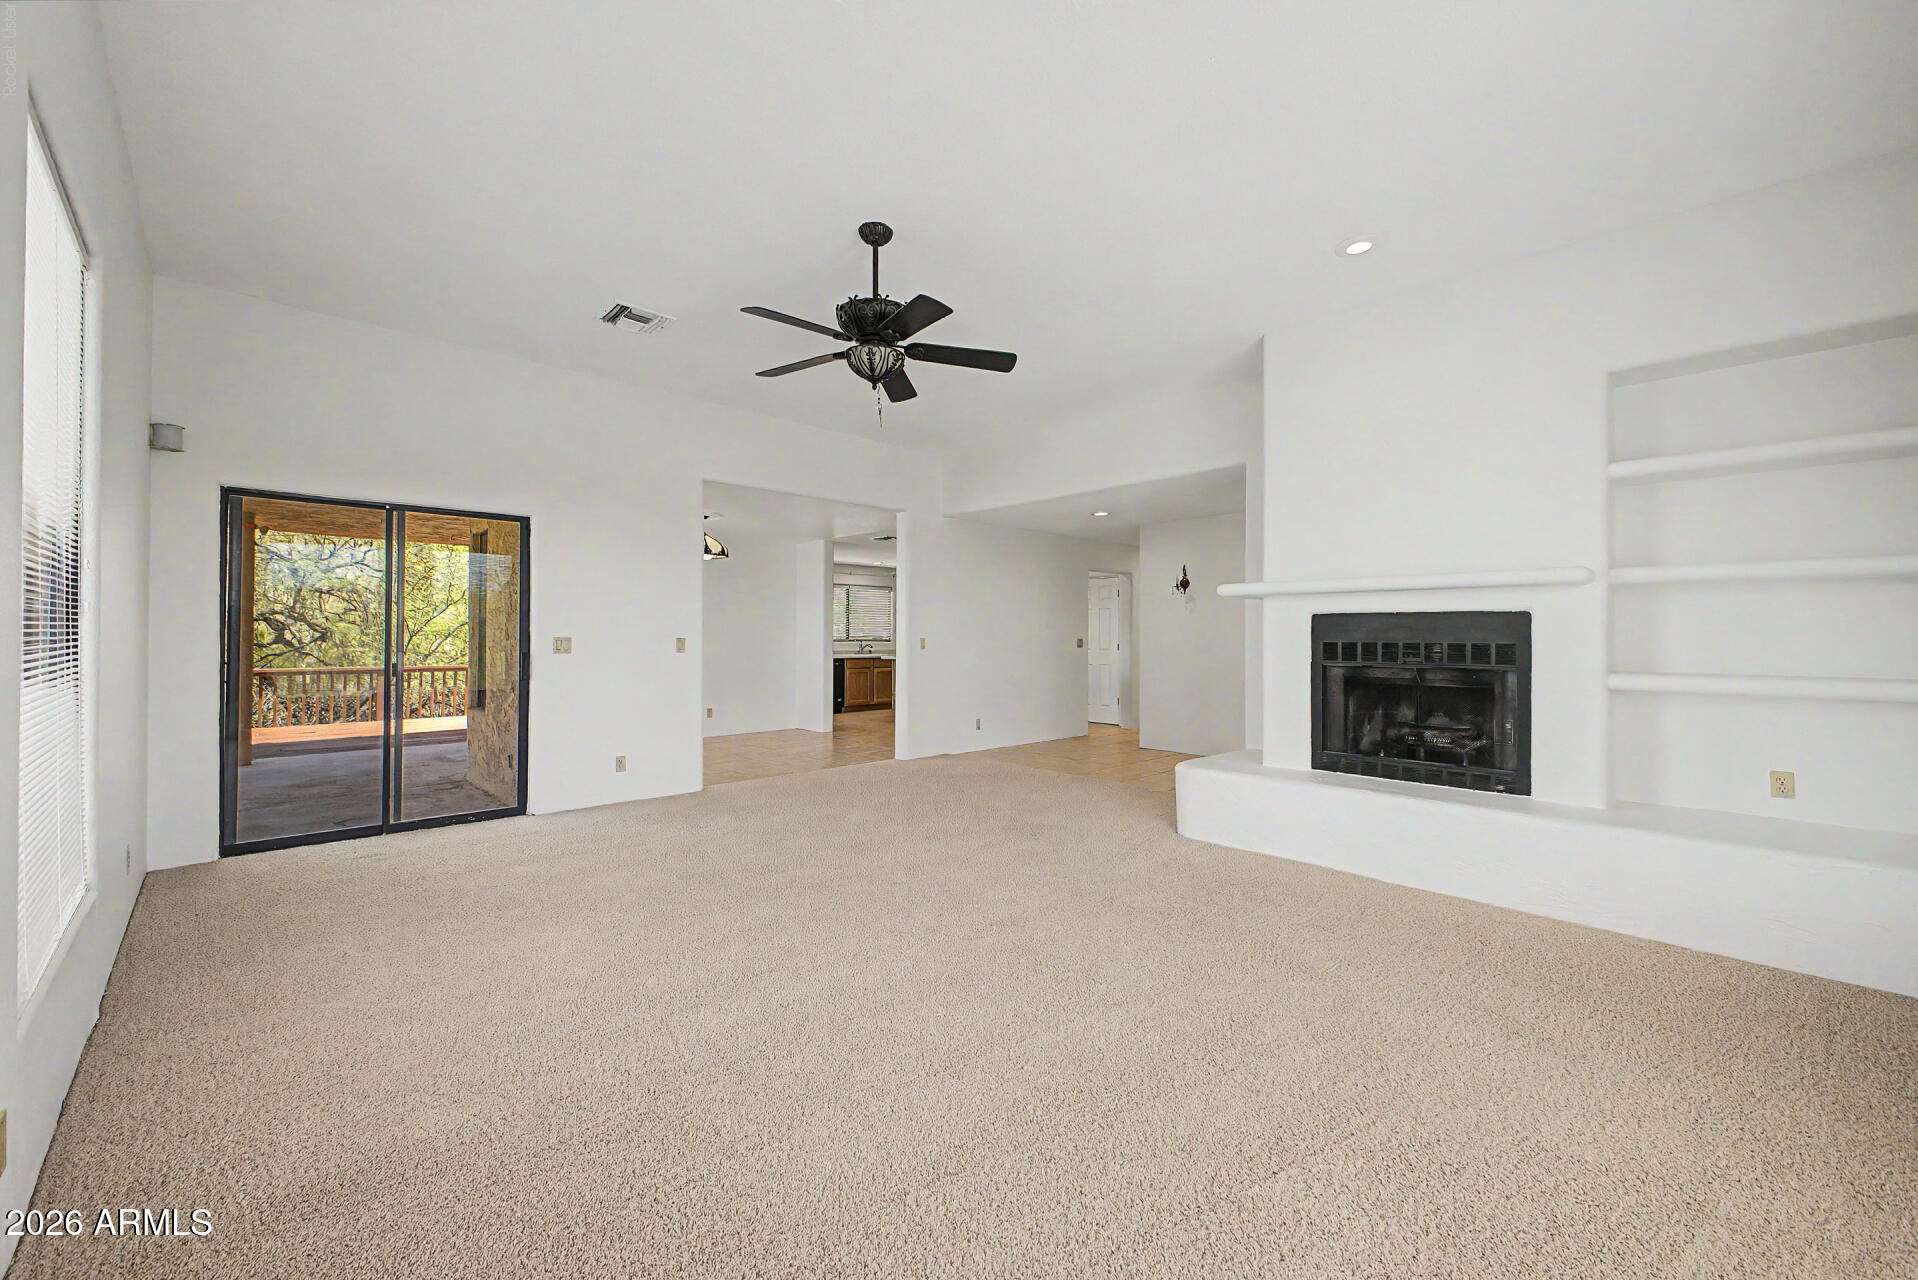
Carefree
7707 E PRIMROSE Path
3 Beds
2 Baths
2,035 Sq.Ft.
$749,000
MLS#: 6980533
