6037 N 21ST Place

Phoenix, AZ 85016
Contemporary

Phoenix, AZ 85016
6037 N 21ST Place

$5,485,000

MLS#: 7051952

Status: Active

Listing provided by: eXp Realty

Listing agent phone: None

Last update: 7 days ago

On site: a month ago

2200 E BETHANY - Residential

About

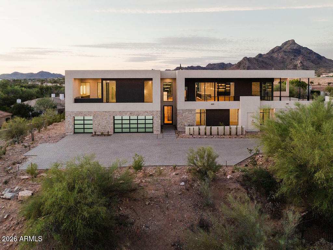
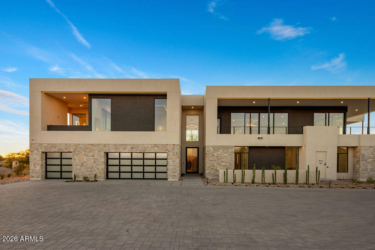
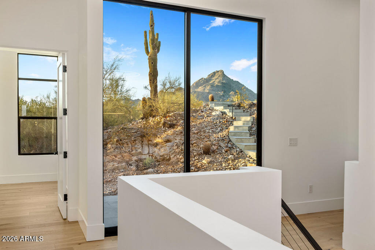
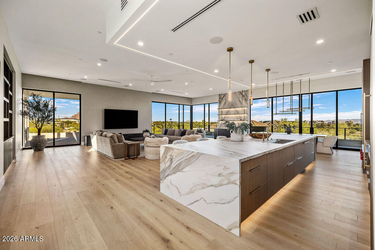
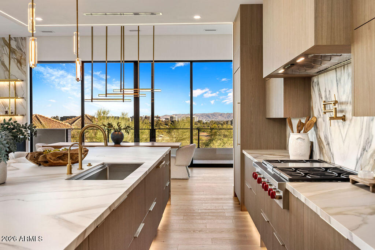
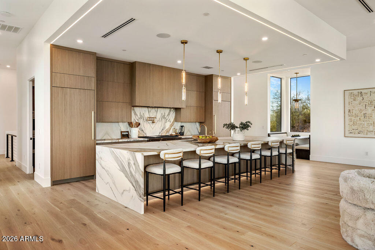
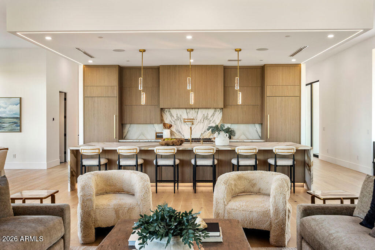
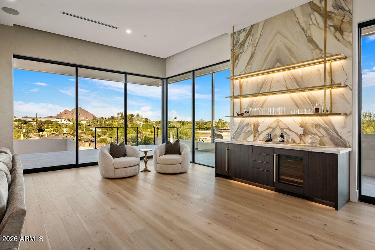
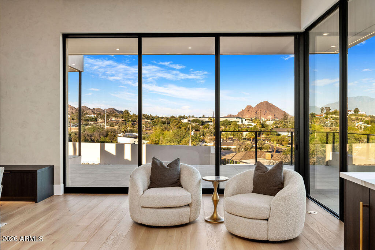
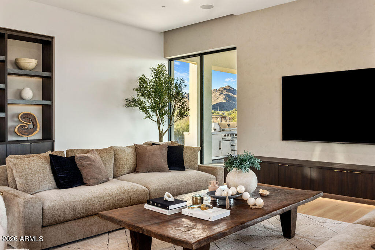
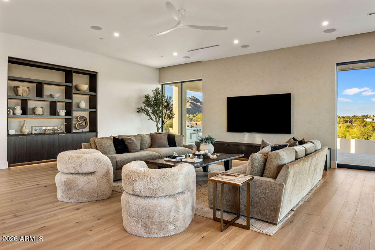
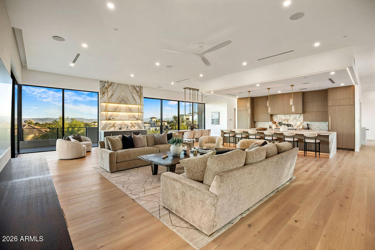
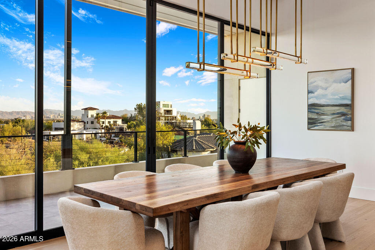
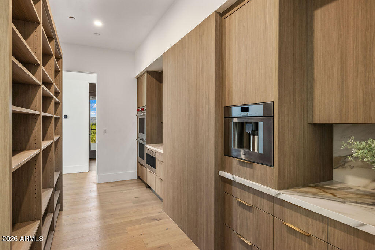
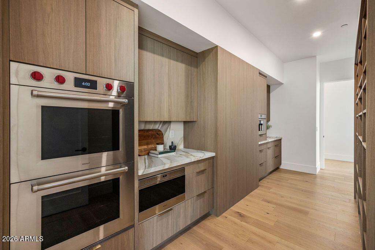
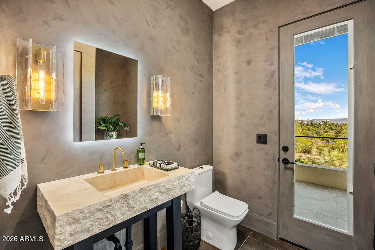
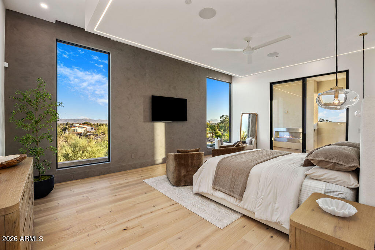
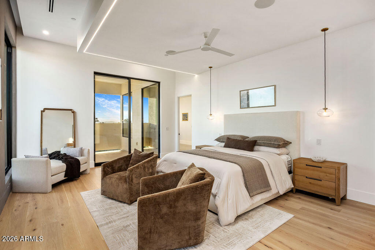
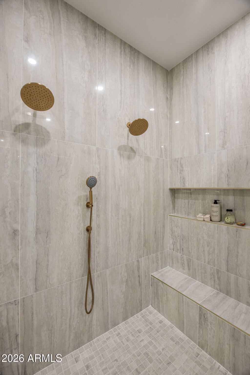
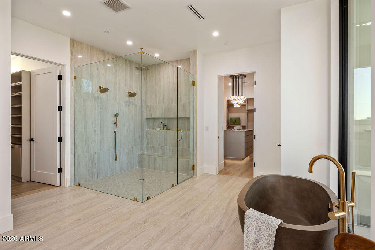
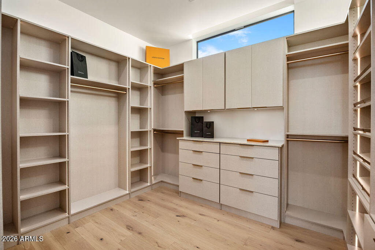
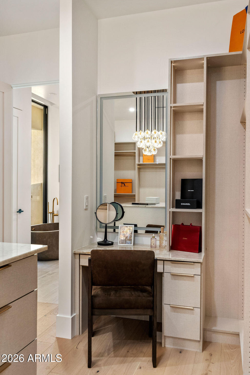
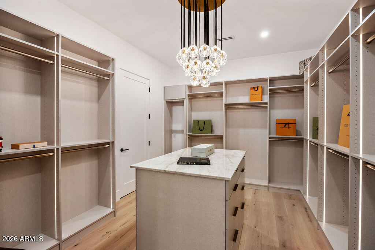
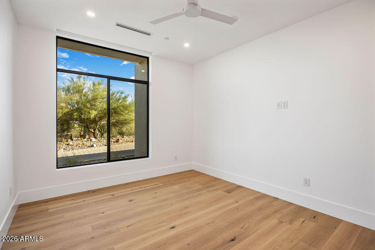
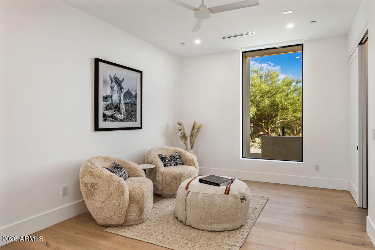
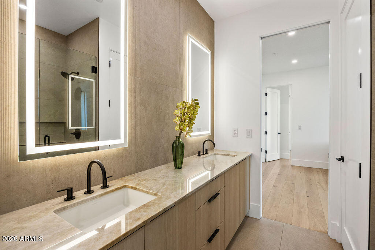
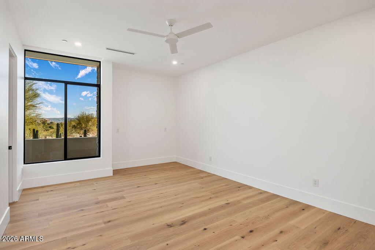
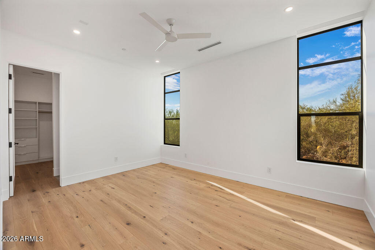
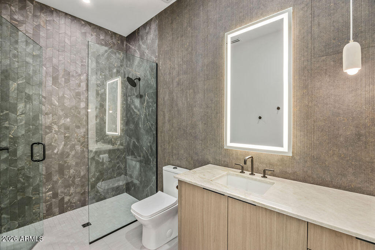
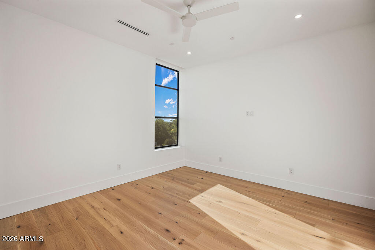
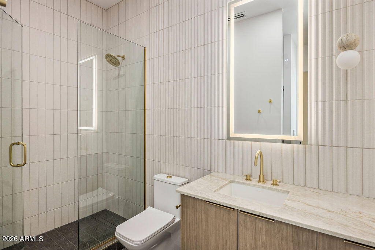
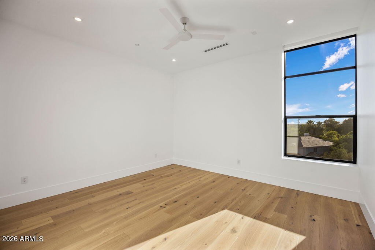
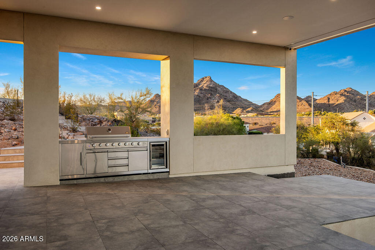
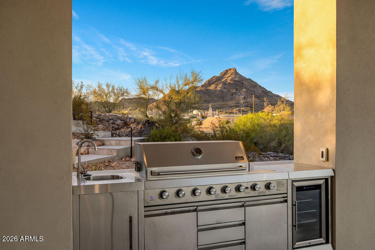
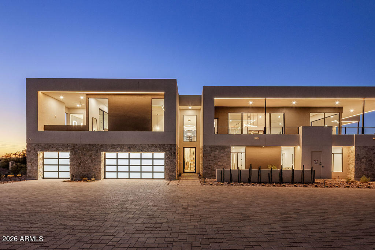
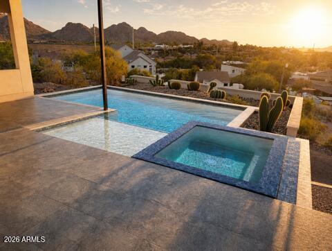
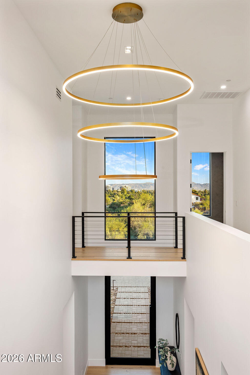
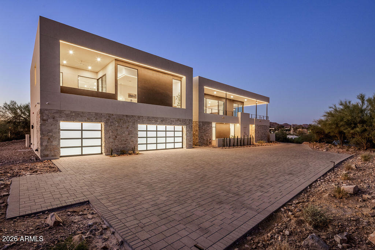
Positioned at the pinnacle of the prestigious PV Biltmore area in Phoenix, this extraordinary contemporary estate offers a rare opportunity to own one of just 14 exclusive custom residences within a private gated enclave. Set on a commanding 28,898-square-foot hill top homesite, the property captures breathtaking, unobstructed panoramic views in every direction including the iconic Wrigley Mansion, the dramatic silhouette of Camelback Mountain, the rugged beauty of Piestewa Peak, the Biltmore skyline, and sparkling city lights stretching across the Valley. This brand-new, modern contemporary single-family residence offers just over 6,072 square feet of refined livable space, thoughtfully designed and built by, WeBuild Residential, a contemporary custom home design and build firm. Bryan Schlueter, CEO of WeBuild Residential, shares, "Our vision was to create an amazing masterpiece that felt as if it was effortlessly designed to maximize both luxury and livability. We wanted it to be comfortable and highly livable, while delivering an incredible flair for dramatic architectural design." The home features five spacious bedrooms, four and a half bathrooms, and a versatile flex room ideal for a private theater, fitness studio, or executive office. A dedicated golf simulation room or full wine cellar further elevates the entertainment experience, creating a true resort-style environment at home. Seamless indoor-outdoor living defines the main level, where expansive walls of glass open to wraparound decks and an elevated infinity-edge pool that appears to spill into the Valley below. Whether hosting sunset gatherings or enjoying quiet mornings above the city lights, the setting is simply unparalleled. Additional highlights include four-car garage with room for expansion, a private elevator connecting the garage level to the main living areas, and cutting-edge modern construction with meticulous architectural detailing throughout.

Property

Beds

5

Full Baths

4

1/2 Baths

1

Year Built

2026
Sq.Footage

6,072

Features

Features & Amenities

Interior

  • Other Interior Features

    Granite Counters, Double Vanity, Eat-in Kitchen, Breakfast Bar, Kitchen Island

  • Total Bedrooms

    5

  • Bathrooms

    4

  • 1/2 Bathrooms

    1

  • Basement YN

    NO

  • Cooling YN

    YES

  • Cooling

    Central Air

  • Fireplace YN

    YES

  • Heating YN

    YES

  • Heating

    Natural Gas

  • Pet friendly

    N/A

Exterior

  • Garage

    Yes

  • Garage spaces

    4

  • Construction Materials

    Stone, Frame

  • Parking

    Garage Door Opener

  • Pool

    Yes

  • Pool Features

    Heated, Outdoor Pool

  • View

    City, Desert, City Lights, Mountain(s)

Area & Lot

  • Lot Features

    Desert Back, Desert Front

  • Lot Size(acres)

    0.66

  • Lot Size(square feet)

    28,898

  • Property Type

    Residential

  • Property Sub Type

    Single Family Residence

  • Architectural Style

    Contemporary

Price

  • Sales Price

    $5,485,000

  • Tax Amount

    $10,000

  • Financing Options

    Cash, Conventional, FHA

  • Sq. Footage

    6,072

  • Price/SqFt

    $903

HOA

  • Association

    YES

  • Association Fee

    $552

  • Association Fee Frequency

    Quarterly

  • Association Fee Includes

    N/A

Property Resources

  • Horse Property

    NO

School District

  • Elementary School

    Madison Elementary District

  • Middle School

    Madison #1 Elementary School

  • High School

    Camelback High School

Property Features

  • Stories

    2

  • Ownership

    Fee Simple

  • Sewer

    Public Sewer

  • Tax Lot

    14

  • Water Source

    Public

Schedule

Schedule a Showing

Showing scheduled successfully.

What is 3 + 4 ?


Change time

Mortgage calculator

Estimate your monthly mortgage payment, including the principal and interest, property taxes, and HOA. Adjust the values to generate a more accurate rate.

Your payment

Principal and Interest:

$

Property taxes:

$

HOA fees:

$

Total loan payment:

$

Total interest amount:

$

Location

  • County

    Maricopa

  • Elementary School

    Madison Elementary District

  • Middle School

    Madison #1 Elementary School

  • High School

    Camelback High School

Listing Courtesy of Karl Tunberg , eXp Realty

RealHub Information is provided exclusively for consumers' personal, non-commercial use, and it may not be used for any purpose other than to identify prospective properties consumers may be interested in purchasing. All information deemed reliable but not guaranteed and should be independently verified. All properties are subject to prior sale, change or withdrawal. RealHub website owner shall not be responsible for any typographical errors, misinformation, misprints and shall be held totally harmless.

Agent Kelly Hammer

Kelly Hammer

Associate Broker / RealtorĀ®

Call Kelly today to schedule a private showing.


* Listings on this website come from the FMLS IDX Compilation and may be held by brokerage firms other than the owner of this website. The listing brokerage is identified in any listing details. Information is deemed reliable but is not guaranteed. If you believe any FMLS listing contains material that infringes your copyrighted work please click here to review our DMCA policy and learn how to submit a takedown request.Ā© 2024 FMLS.

Properties

Related properties

New on site 3 days ago
Exceptional design, timeless architecture, and impeccable craftsmanship define this thoughtfully curated modern ranch in the heart of Arcadia.

Spanning more than 5,000 square feet, the residence offers 4 bedrooms, 4.5 bathrooms, a private office, and an expansive bonus room ideal as a media lounge, playroom, or teen retreat. Designed for effortless entertaining and everyday living, the open-concept floor plan is anchored by a stunning chef's kitchen featuring premium Wolf and Sub-Zero appliances, custom cabinetry, and beautifully appointed living spaces.

Throughout the home, extensive custom millwork, designer lighting, and bespoke window treatments reflect an uncompromising attention to detail. The resort-inspired backyard offers a sparkling pool, newly completed poolside gazebo with outdoor television, professionally designed landscaping, and expansive artificial turf--creating exceptional indoor-outdoor living year-round.

Sophisticated yet inviting, 4455 E Calle Del Norte is a truly turnkey Arcadia residence where thoughtful design and elevated living come together seamlessly.
#7055583

Phoenix

4455 E Calle Del Norte --

4 Beds

4 Baths

5,069 Sq.Ft.

$5,650,000

MLS#: 7055583

Price reduced
Looking for views and a spectacular new build? Look no further - This exceptional single-level residence offers thoughtfully designed living space with a versatile, attached casita. Designed to impress, the home is filled with natural light and refined architectural details throughout. The living room features a fireplace with wood mantel, while ceiling beams add warmth and sophistication. Designed for culinary excellence, the chef's kitchen showcases Wolf and Sub-Zero appliances, a pot filler, and luxurious hardware, flowing seamlessly into the great room--ideal for entertaining. The primary retreat is a private sanctuary with a spa-inspired ensuite and expanded closet. The attached casita offers flexible use as a guest retreat, home office, or private studio. Outdoors, the meticulously landscaped backyard
features a resort-style pool and spa, firepit creating a serene oasis, sport court and AMAZING mountain views.  A 4-car garage provides ample storage for car enthusiasts. Conveniently located near scenic hiking and biking trails with easy access to downtown and area airports.
#7057719

Phoenix

4041 E MOUNTAIN VIEW Road

5 Beds

6 Baths

6,199 Sq.Ft.

$5,095,000

MLS#: 7057719

Just minutes from The Global Ambassador, your favorite Arcadia's spots, Phoenix Country Day School, and Arizona's premier golf courses and luxury resorts, this newly completed custom-designed estate by Ella Lee Homes in collaboration with Folklore Interior Design sits on a pristine 0.8-acre lot framed by breathtaking Camelback Mountain and Phoenix Mountain Preserve views. Ideally positioned in a sought-after neighborhood at the crossroads of Phoenix and Paradise Valley, this 6,169 sq ft home offers 6 beds, 6 full baths, 2 half baths, and a fully appointed detached guest house. The foyer sets the tone with Roman clay walls, custom paneling, and checkered tile flooring. White oak flooring extends throughout the thoughtfully designed open floor plan, where a formal dining room and spacious great room with a gas fireplace, custom built-ins, and expansive sliding glass doors open seamlessly to the resort-style backyard. The chef's kitchen and sunlit breakfast room create an effortless gathering space for everyday living and entertaining.
Outfitted with Wolf and Sub-Zero appliances, the kitchen also features an oversized island, beverage refrigerator, and a fully equipped butler's pantry and prep kitchen complete with a coffee bar, sink, dishwasher, and additional refrigerator. The split floor plan is anchored by a private primary suite with direct backyard access, dual vanities, a soaking tub, oversized walk-in shower, private toilet, and an expansive custom walk-in closet with a center island and direct access to the laundry room. Every guest bedroom is en-suite with its own walk-in closet, while a separate family room offers flexible space for a teen lounge, playroom, game/media room, or fitness studio. Additional amenities include a four-car attached garage for the main house with epoxy flooring, a mudroom with a drop zone, and a laundry room with dual washer and dryer sets. Designed for Arizona living, the backyard features a heated pool and spa, covered patio, built-in BBQ station, dedicated pool bath, an expansive lawn, mature ficus hedges for privacy, fragrant rose gardens, and citrus trees. The detached one-bedroom guest house offers exceptional flexibility with its own living room, full kitchen with a gas cooktop, microwave, dishwasher, pantry, laundry, walk-in closet, and an attached two-car garage--ideal for guests, multigenerational living, or extended stays.
#7060684

Phoenix

4119 E STANFORD Drive

6 Beds

6 Baths

6,169 Sq.Ft.

$5,950,000

MLS#: 7060684

Exceptional New Build in Biltmore Highlands! This architectural masterpiece blends designer influence with modern luxury. 5,999 sq ft of refined indoor living, 1,328 sq ft of covered outdoor space, and a 1,900 sq ft garage with room for nine+ cars. Gourmet kitchen features a Miele 48'' range, two built-in wine and beverage refrigerators, double appliances, a hidden back chef's kitchen, and Taj Mahal countertops with a leather finish. Private pool with Baja bench and waterfall. Private elevator. Two primary suites with breathtaking views, one overlooking the Phoenix skyline, the other facing Piestewa Peak. Two laundry rooms, one upstairs, one down. Home office with private entry and bath. Downstairs en-suite guest quarters with kitchen and living room, perfect for multigenerational living
#7049917

Phoenix

7615 N 22ND Place

4 Beds

6 Baths

5,999 Sq.Ft.

$4,800,000

MLS#: 7049917

Price reduced
Welcome to unmatched elegance in the extremely desirable guard gated community of Echo Canyon. This newly constructed architectural masterpiece redefines modern elegance; curated with a soft neutral palette, modern lines & a seamless blend of sophistication & timeless beauty. Thoughtfully designed, the exterior elements flow seamlessly into the home; floor to ceiling 6'' stacked limestone leads you through the glass pivot door into the great room with in ground uplighting, clear story windows, stunning mountain views, gas fireplace, walk-in temperature-controlled wine room & direct access to your private courtyard. Designed for entertaining, the kitchen features an expansive island with breakfast bar seating, leathered Taj Mahal quartzite countertops throughout, alabaster pendulum lighting, top-of-the-line Thermidor appliances & a spacious butler's pantry. The formal dining area is equipped with a walk-up wet bar complete with a wine fridge & ice maker. The primary suite is perfectly appointed with direct access to the courtyard; featuring custom built in accent wall, gas fireplace & a spa-inspired bathroom that exudes tranquility with dual floating vanities, soaking tub, tiled walk in shower & walk in closet with custom textured built in cabinetry. The remaining bedrooms are located on the main level, with private on suite baths. The second level of the home is a dedicated flex space, which could be converted to a 4th bedroom, office OR entertainment area with a walk up bar, private bathroom & access to the observation deck where you can soak in panoramic views of Camelback Mountain's North elevation, all of Paradise Valley including the Phoenix skyline & vistas stretching as far as Carefree/Cave Creek! 

The home is designed around the resort-style courtyard offering seamless indoor-outdoor living, featuring a built-in grill, rim-flow spa & fire pit all designed for the ultimate relaxation & entertainment with breathtaking views of Camelback Mountain & the iconic Praying Monk formation as your center piece. 

Living in Echo Canyon comes with unmatched amenities: 24-hour manned security, a community clubhouse, a heated pool & spa, tennis courts & private access to the Echo Canyon trailhead all just steps from your front door. 
Located on the border of Phoenix & Paradise Valley, this home is minutes from premier dining, upscale shopping, The Global Ambassador, The Village, world-class golf courses & all that Phoenix & Paradise Valley has to offer.
Don't miss the opportunity to call this architectural masterpiece your own & experience the pinnacle of refined living in the heart of Echo Canyon.
#6975011

Phoenix

5761 N ECHO CANYON Circle

4 Beds

4 Baths

4,187 Sq.Ft.

$4,495,000

MLS#: 6975011

Price reduced
Perched perfectly to capture breathtaking views of Camelback Mountain, this new-build, modern masterpiece embodies the essence of luxury living. Illuminated oversized tile steps lead to a grand foyer that welcomes you home w/ modern sophistication. Thoughtfully designed for both grand entertainment & serene everyday living, the main residence spans over 4,000 square feet with 5 spacious bedrooms & 5 beautifully appointed baths. Every detail was curated by a professional interior designer, featuring custom cabinetry, high-end appliances, Lutron smart home system, & delicate, artful tile selections that elevate each of the 6 bathrooms & 3 kitchens throughout the property.  The home includes 3 separate laundry facilities. The heart of the home is an open-concept kitchen & great room that seamlessly connects to the outdoors, allowing for effortless indoor-outdoor entertainment. The attached guest casita suite offers a full kitchen, private entrance, & refined finishes ideal for extended family or guests seeking privacy & comfort.

A detached 1,100-square-foot pool house (or additional living suite) extends the entertainment possibilities, complete w/ a full kitchen, laundry, & an expansive upstairs living area featuring a bar, refrigerator, & full bath. Step onto the large upper balcony to entertain and take in panoramic views of Camelback Mountain; an ideal setting for sunset gatherings & quiet evenings alike.

Outdoors, the property transforms into a private resort. A stunning pool w/ a swim-up fire pit creates a dramatic centerpiece surrounded by lush yet low-maintenance landscaping, walking paths, outdoor built-in BBQ, & an inviting atmosphere for relaxation or celebration.  The air conditioned 3-car garage is wired for EV.

From the seamless flow of its multiple living spaces to the timeless, modern finishes throughout, this home exemplifies the artistry of design & the luxury of Arizona living crafted for those who appreciate beauty, comfort, & impeccable detail in every corner.
#6946942

Phoenix

4332 E Vermont Avenue

6 Beds

6 Baths

5,051 Sq.Ft.

$5,099,888

MLS#: 6946942
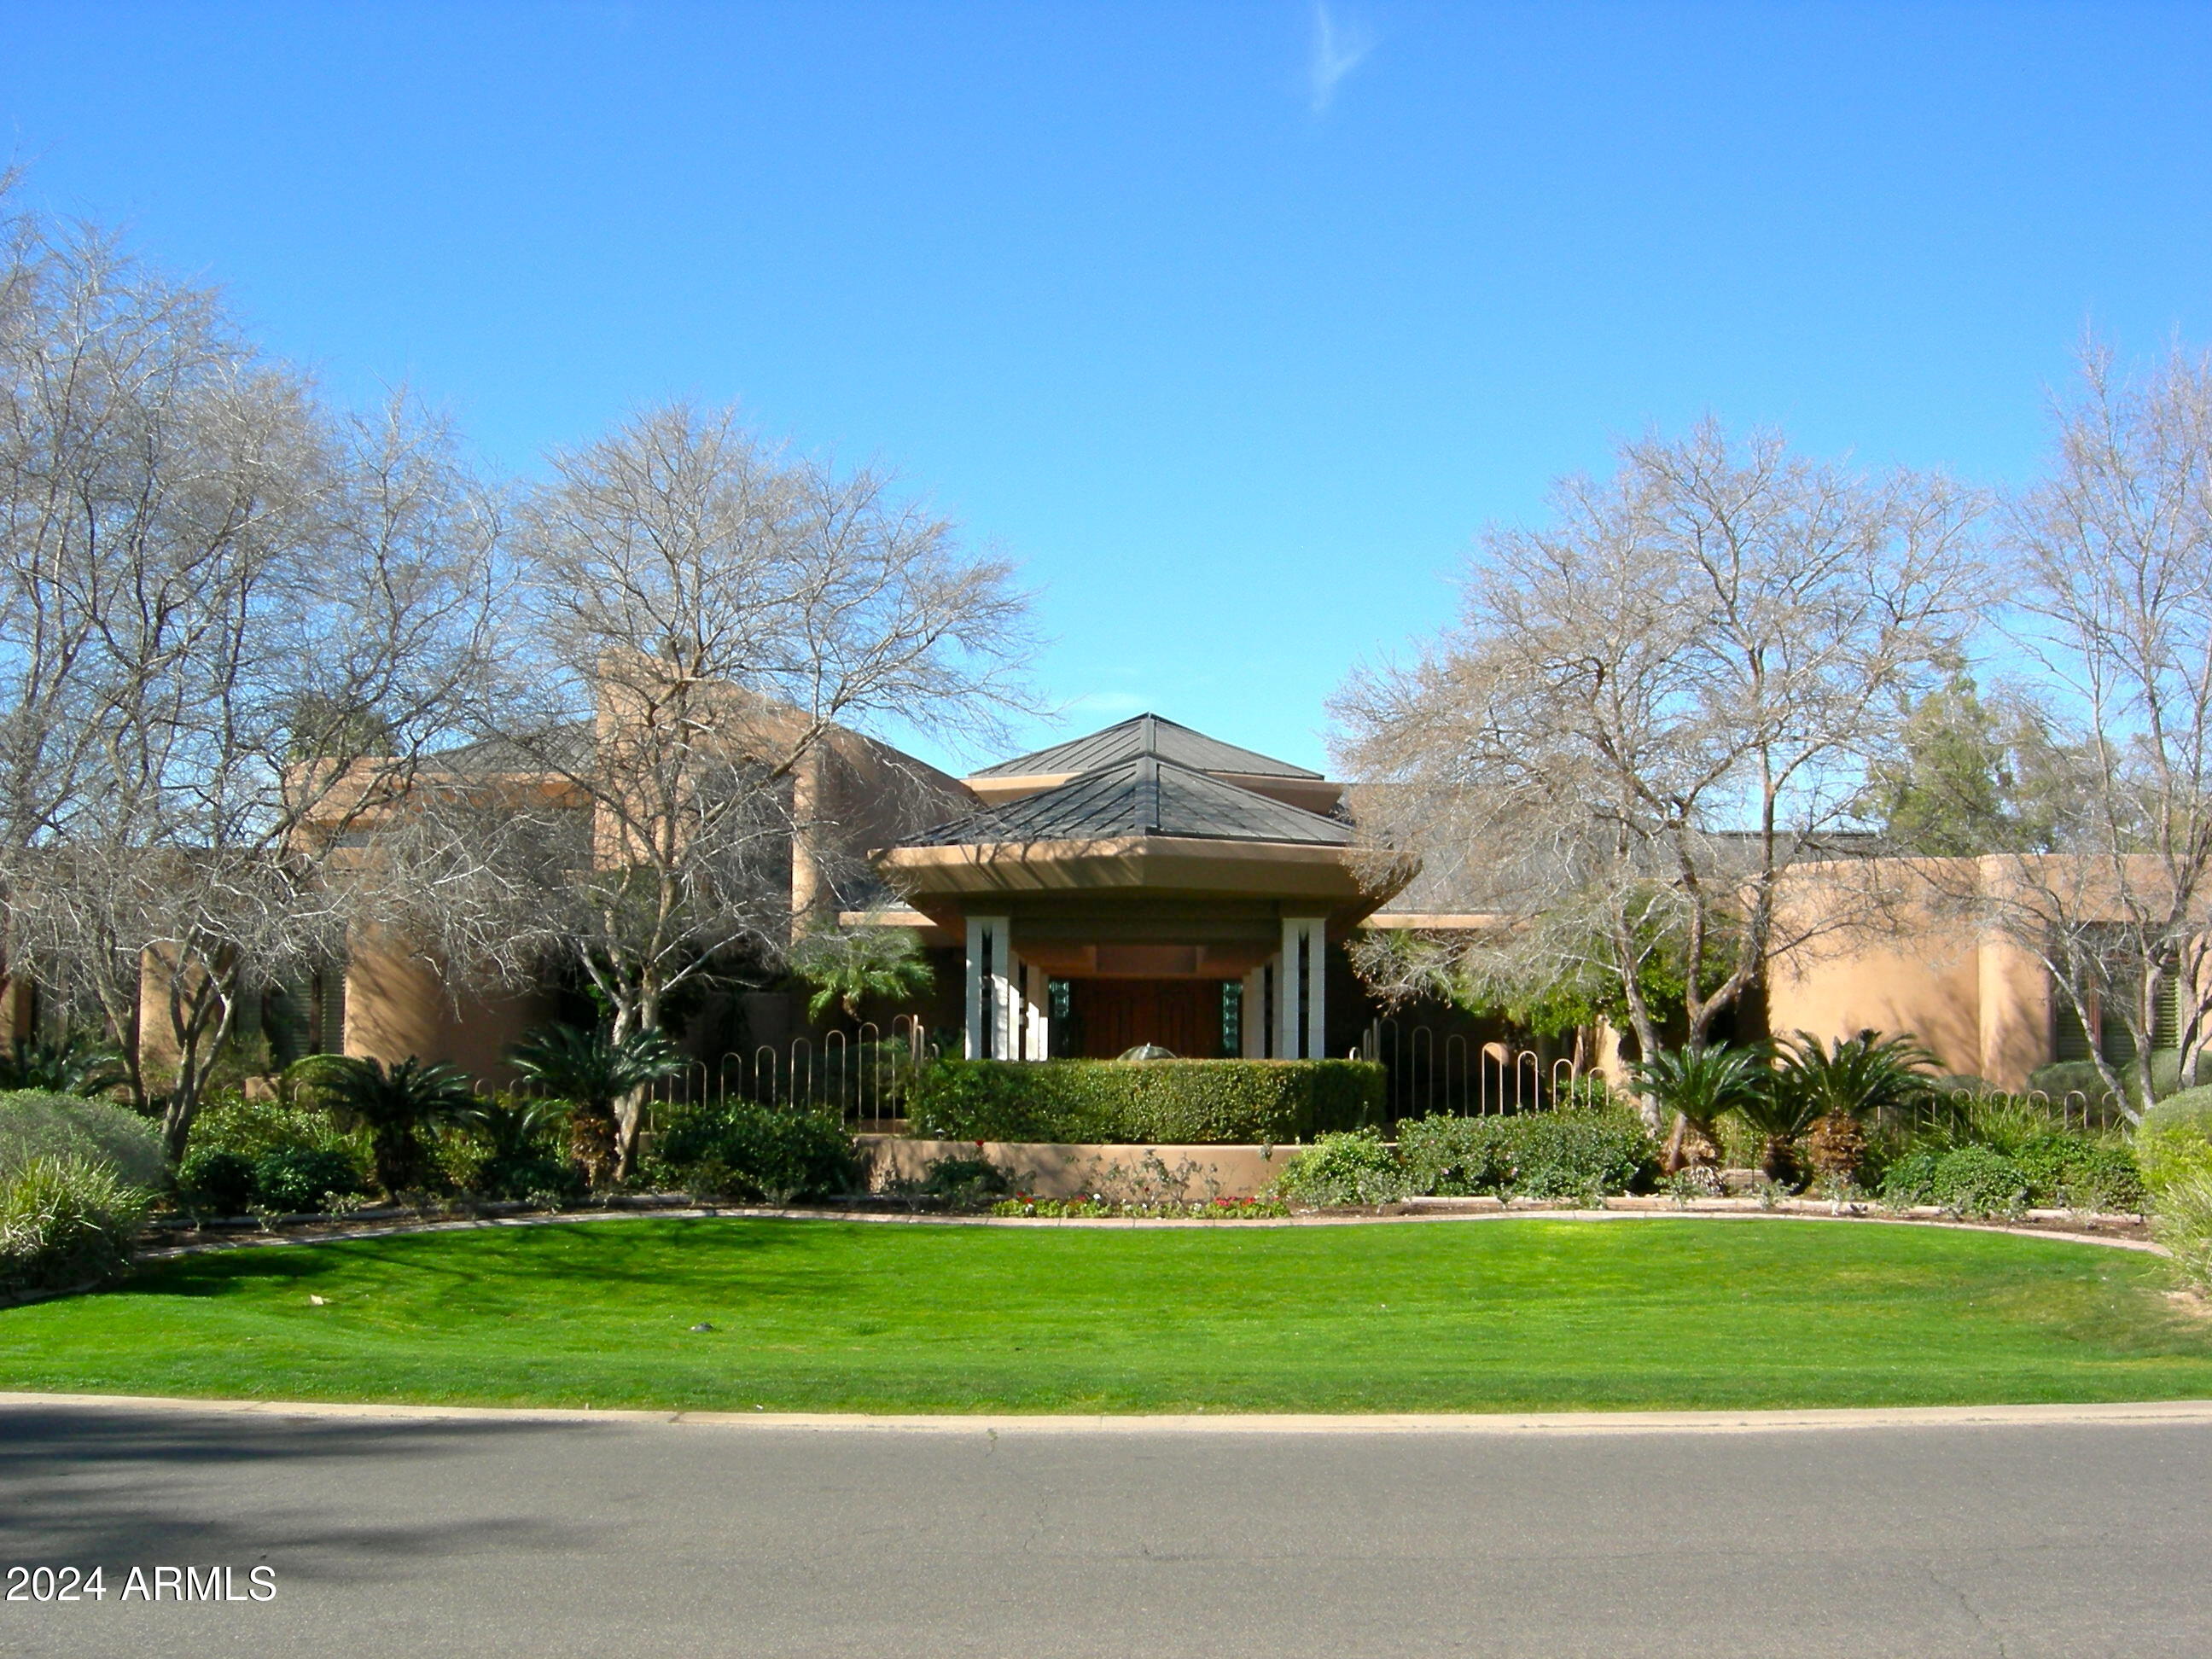
This phenomenal 1-owner home was designed by Vernon Swaback, Architect and Apprentice to Frank Lloyd Wright. The resort-like grounds offer 1.668 acres and the property is located on an Estates Golf Course panoramic view lot. A truly majestic residence featuring a 2,100+ SqFt Great Room, a soaring angular skylight, recessed wet bar, a kosher Kitchen created for event catering, limestone columns and surfaces, copper details, Brazilian hand-scraped cherry floors, exceptional millwork, 2 beautiful Powder rooms, outstanding Master Suite & Spa room, wonderful study, workout room, TV/game room, all en suites plus a live-in/nanny wing. Meticulously built of steel framing and distinctive copper roofing, as well. Main Home: 12,503 SqFt; Guest house 863 SqFt.
#6636402

Phoenix

15 Biltmore Estates Drive

7 Beds

7 Baths

13,366 Sq.Ft.

$5,995,000

MLS#: 6636402
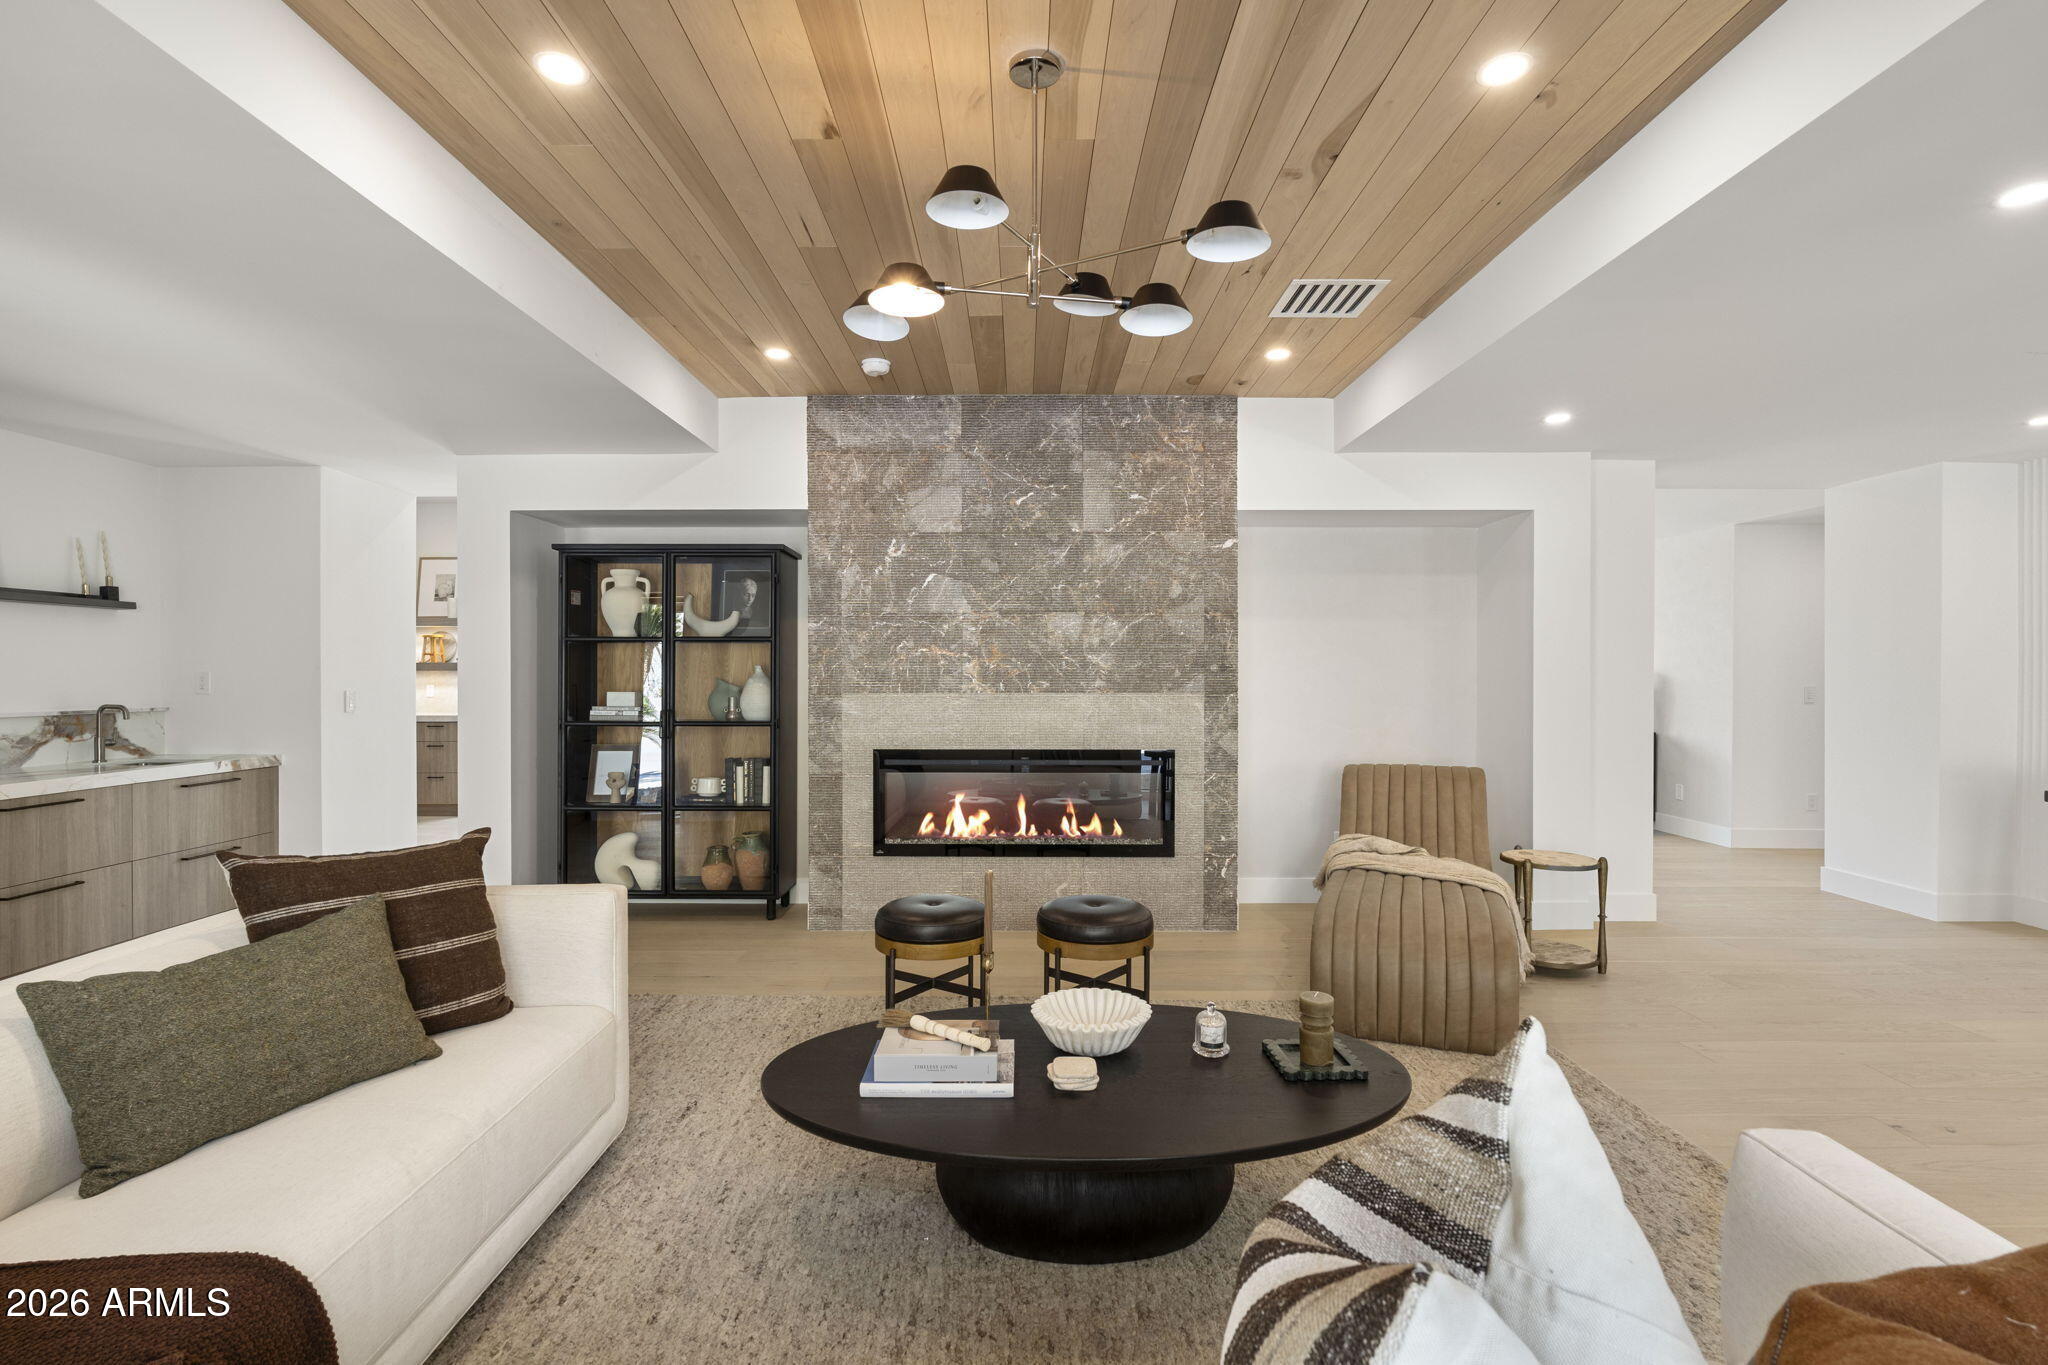
A phenomenal offering in the prestigious, 24/7 guard-gated community of Lincoln Hills. This extraordinary 5,532 SF estate has been meticulously rebuilt DOWN TO THE STUDS -- delivering brand-new construction quality wrapped in the timeless soul of organic mid-century modern architecture. Perched on a premium hillside lot near the top of the community, the property offers breathtaking, unobstructed 180-degree panoramic mountain and city-light views from virtually every room.

THE MAIN RESIDENCE (3,446 SF) showcases an open-concept great room, wide-plank white oak hardwood floors, custom wood-paneled ceiling accents, and floor-to-ceiling glass that dissolves the boundary between indoors and out. The kitchen features custom flat-panel oak cabinetry, book-matched quartzite countertops, a massive hidden pantry, and all Miele appliances throughout. The primary suite is a private retreat with a fireplace, spa-inspired bathroom with dual vanities, freestanding soaking tub with beautiful mountain views, and a generously sized custom closet. Two additional en-suite bedrooms and a dedicated office/flex space complete the main home. A built-in bar with wine storage anchors the entertaining wing.

THE DETACHED GUEST HOUSE (2,086 SF) is a rare asset that sets this property apart. The upper level features dramatic vaulted rafter-beam ceilings, an expansive open-concept living area flooded with natural light, and a private en-suite bedroom -- perfect for extended family, visiting guests, or an additional space outside of the primary home. The ground level offers a climate-controlled, multi-functional open space ideal for displaying your collector vehicles, gym, art studio, or anything else you may need.

ALL-NEW SYSTEMS include spray foam insulation, new plumbing, updated electrical, new HVAC, new roof, Control-4 Home automation, and all new windows and doors. This is not a remodel -- this is a reimagination, built to exceed modern luxury standards while honoring the architectural heritage of its hillside setting.

Lincoln Hills is an exclusive 52-home enclave featuring a 24/7 manned guard gate, community pool, tennis and pickleball courts, basketball court, grassy dog area, and direct access to the Phoenix Mountain Preserve hiking trail system. Minutes to Arcadia dining, Scottsdale shopping, Sky Harbor Airport, and the Camelback Corridor.
#7033391

Phoenix

3500 E LINCOLN Drive 26

4 Beds

4 Baths

5,532 Sq.Ft.

$4,495,000

MLS#: 7033391
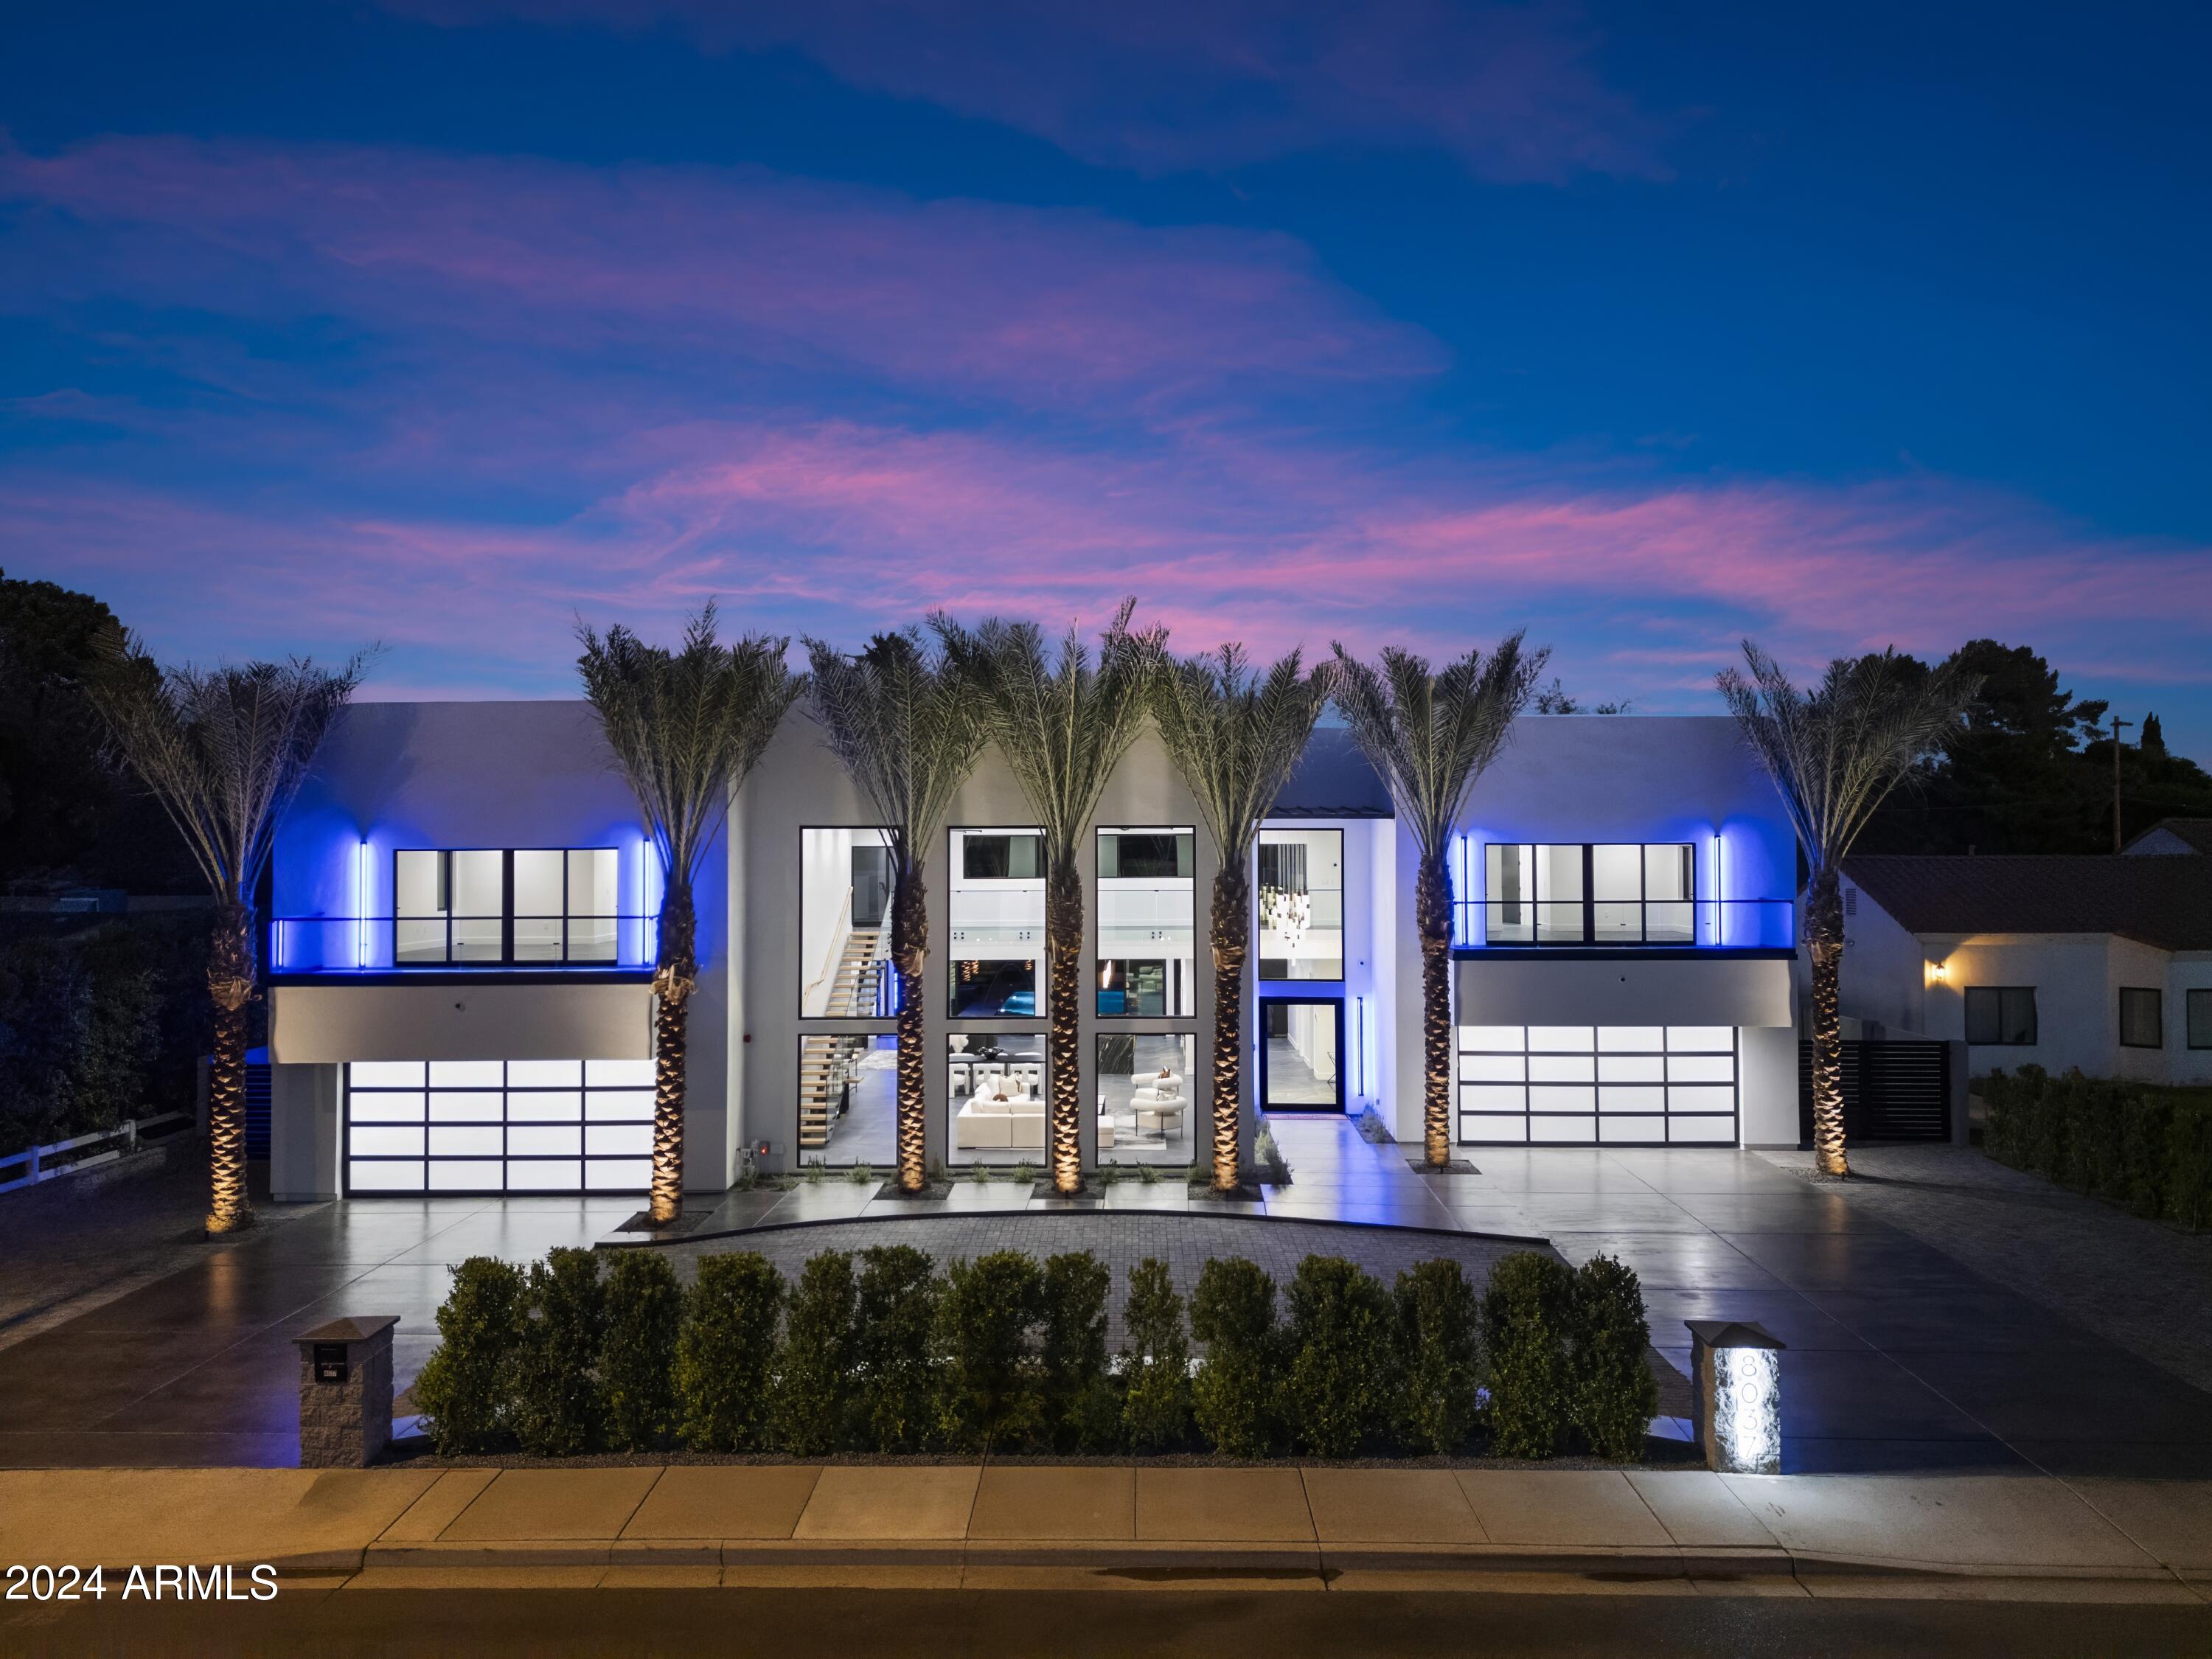
Miami Meets Phoenix!! With a Fashion Glare to Contemporary Lifestyle! Welcome to (Nick-Named) FontaineBleau-New Construction 2024 Just Completed! A Must See to Experience the Quintessential Essence of Sophistication. Features A True Entertainers Style w/ Ease. Starting From Your Fingertips w/a Whole House Programable (RTI) Smart System Including Multiple iPad/Remotes( Lutron, Sonos & more), Full Wolf Appliance Package w/Custom 60inch Stainless Steel Hood, SubZero Frig/Freezer, 18ft Long H2O-Fall Granite Island, 48x48 Tile Floor from Italy, 21ft Enormous Tiled Fireplace, Floating Staircase, 5 Bosh a/c Units, Under-Mount Lighting, RO & Whole House Soft H2O Drinking System, Wine Cellar, 24ft Palm Trees, Resort Style Yrd, Sparking Blue Pool, w/Sunken Fireplace, Full BBQ, & Gazebo. Tons More!! (Lutron, Sonos & more) places control at your fingertips with multiple iPads and remotes. The home is powered by five Bosch 25-SEER A/C units, ensuring maximum comfort and efficiency, while a reverse osmosis and whole-house water softening system adds everyday convenience.
The primary suite is its own sanctuary, with spa-level finishes, an oversized shower, two private toilets, and a custom closet with its own in-suite washer and dryer. A floating staircase, wine cellar, and architectural details throughout showcase the home's blend of style and substance.
Outdoors, a resort-inspired yard awaitscomplete with a sparkling pool, full outdoor kitchen, gazebo, putting green, and a dramatic sunken fireplace with built-in seating. The property is framed by 22-24 ft palm trees that light up at night, creating a private tropical retreat right in the city. To top it off, the neighborhood is known for its welcoming community with regular get-togethers, blending luxury living with connection.
This is more than a homeit's a statement of style, technology, and sophistication. And now, priced below recent appraisal, it is an exceptional opportunity to own one of Central Phoenix's most iconic new builds.
#6774614

Phoenix

8037 N 7th Avenue

6 Beds

6 Baths

7,200 Sq.Ft.

$4,600,000

MLS#: 6774614

Positioned at the pinnacle of the prestigious PV Biltmore area in Phoenix, this extraordinary contemporary estate offers a rare opportunity to own one of just 14 exclusive custom residences within a private gated enclave. Set on a commanding 28,898-square-foot hill top homesite, the property captures breathtaking, unobstructed panoramic views in every direction including the iconic Wrigley Mansion, the dramatic silhouette of Camelback Mountain, the rugged beauty of Piestewa Peak, the Biltmore skyline, and sparkling city lights stretching across the Valley. This brand-new, modern contemporary single-family residence offers just over 6,072 square feet of refined livable space, thoughtfully designed and built by, WeBuild Residential, a contemporary custom home design and build firm. Bryan Schlueter, CEO of WeBuild Residential, shares, "Our vision was to create an amazing masterpiece that felt as if it was effortlessly designed to maximize both luxury and livability. We wanted it to be comfortable and highly livable, while delivering an incredible flair for dramatic architectural design."
The home features five spacious bedrooms, four and a half bathrooms, and a versatile flex room ideal for a private theater, fitness studio, or executive office. A dedicated golf simulation room or full wine cellar further elevates the entertainment experience, creating a true resort-style environment at home.
Seamless indoor-outdoor living defines the main level, where expansive walls of glass open to wraparound decks and an elevated infinity-edge pool that appears to spill into the Valley below. Whether hosting sunset gatherings or enjoying quiet mornings above the city lights, the setting is simply unparalleled.
Additional highlights include four-car garage with room for expansion, a private elevator connecting the garage level to the main living areas, and cutting-edge modern construction with meticulous architectural detailing throughout.

6037 N 21ST Place

Message successfully sent.

I agree to receive email communication and understand I can unsubscribe at any time.

I agree to be contacted by The Mandy Gold Team | Haymore Real Estate LLC via call, email, and text for real estate services. To opt out, you can reply 'stop' at any time or reply 'help' for assistance. You can also click the unsubscribe link in the emails. Message and data rates may apply. Message frequency may vary. Privacy Policy

 - property

Send a message

Message successfully sent.

Reason for contacting?

I agree to receive email communication and understand I can unsubscribe at any time.

I agree to be contacted by The Mandy Gold Team | Haymore Real Estate LLC via call, email, and text for real estate services. To opt out, you can reply 'stop' at any time or reply 'help' for assistance. You can also click the unsubscribe link in the emails. Message and data rates may apply. Message frequency may vary. Privacy Policy

Sign In Sign Out

Virtual Assistant

Would you like to take the next step with this property? We can help you schedule a showing or virtual tour, or send you more details.

Yes, I would like more information.

Thank You for Your Reply, One of Our Agents will contact you as soon as possible

No, maybe later.

Thank you, you can always contact me via email, phone number or through the contact form.

Realhub AI

Lucy - Your AI-Powered Realtor

Update Your Temporary Password

Personalize your search

Enter your email and we'll notify you immediately when new listings match what you're looking for.

or enter email address

Already have an account ? Login here

Continue your home search

I agree to receive communications and understand I can unsubscribe at any time.

I agree to be contacted by The Mandy Gold Team | Haymore Real Estate LLC via call, email, and text for real estate services. To opt out, you can reply 'stop' at any time or reply 'help' for assistance. You can also click the unsubscribe link in the emails. Message and data rates may apply. Message frequency may vary. Privacy Policy

Already have an account ? Login here

We use cookies

We use cookies primarily for analytics to enhance your experience. By accepting, you agree to our use of these cookies. You can manage your preferences or learn more about our cookies policy.