1553 W PLANA Avenue

Mesa, AZ 85202
Ranch

Mesa, AZ 85202
1553 W PLANA Avenue

$498,900

MLS#: 7052207

Status: Active

Listing provided by: My Home Group Real Estate

Listing agent phone: None

Last update: 2 days ago

On site: a month ago

NORTH FORTY UNIT 3 - Residential

About

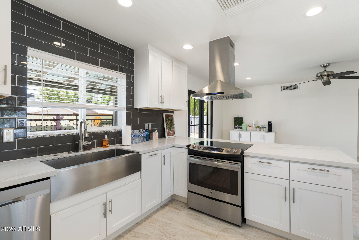
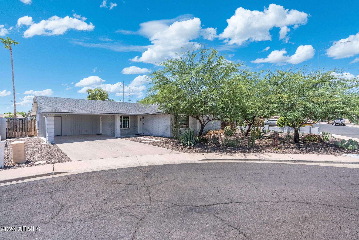
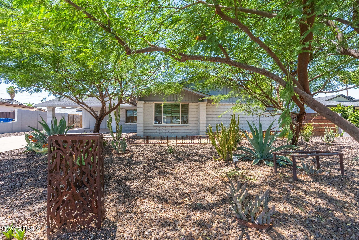
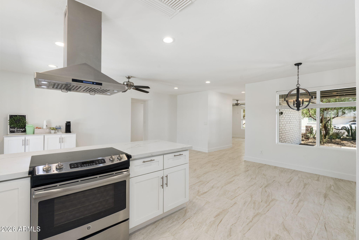
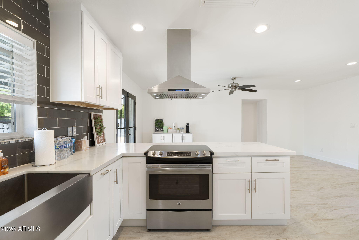
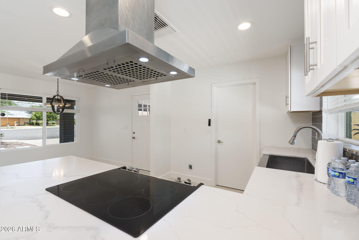
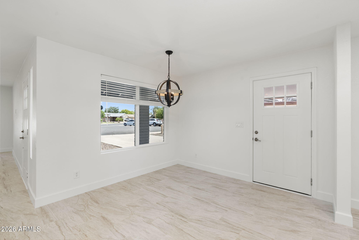
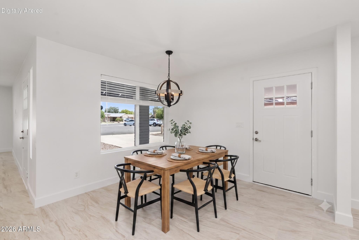
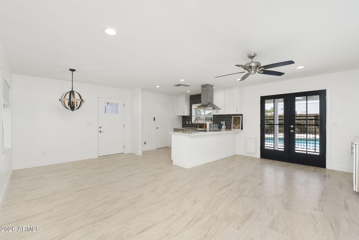
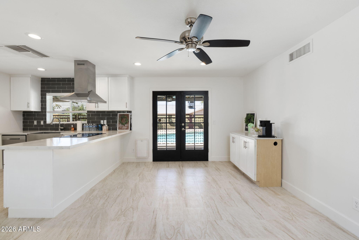
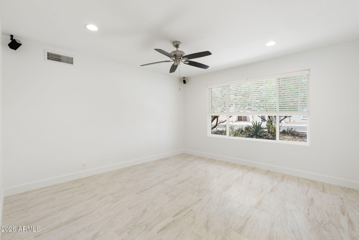
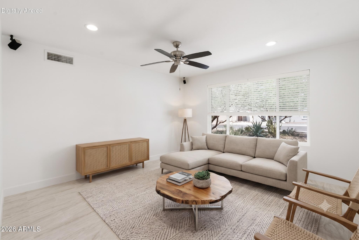
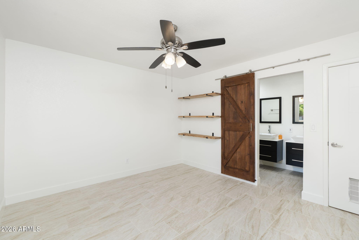
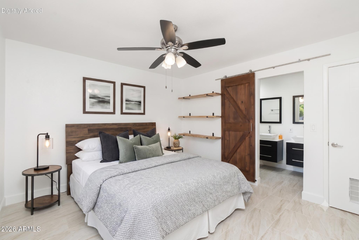
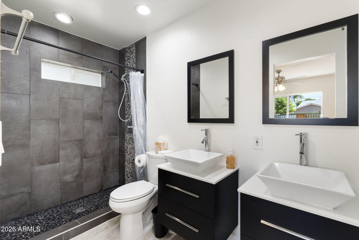
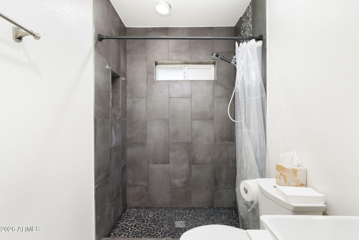
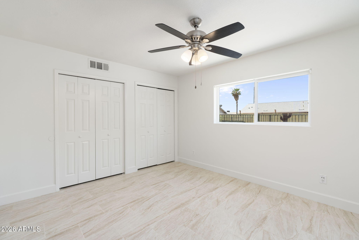
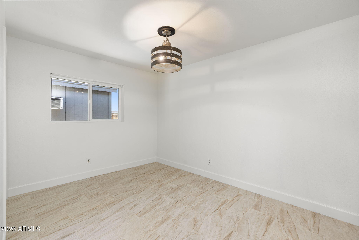
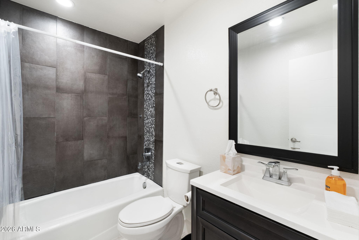
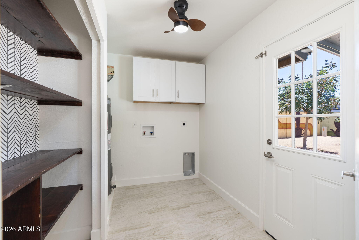
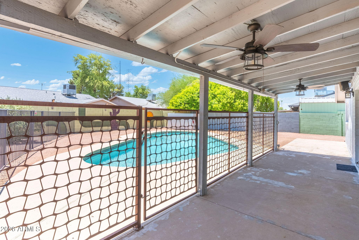
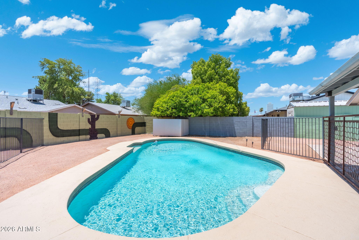
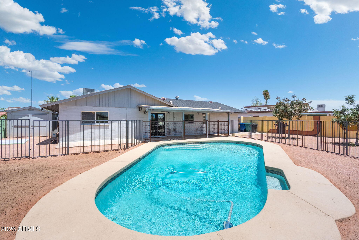
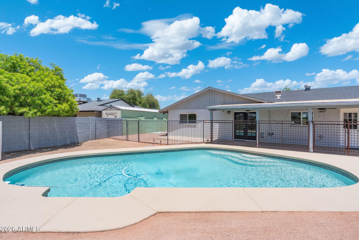
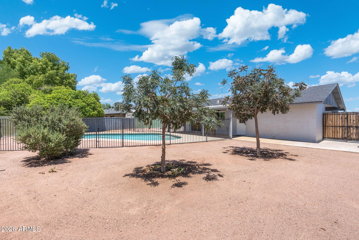
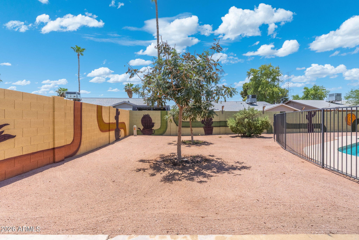
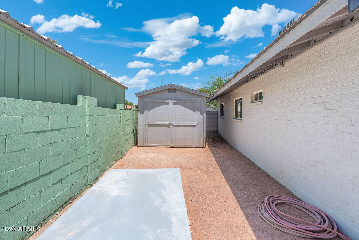
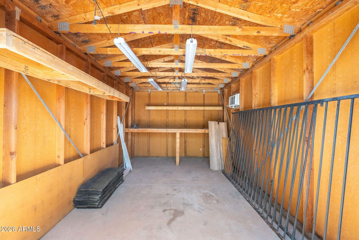
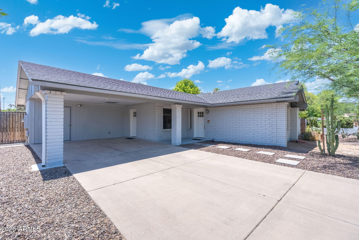
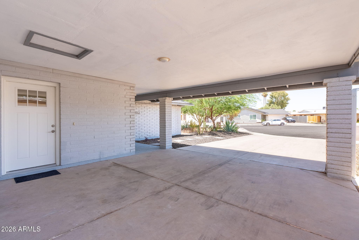
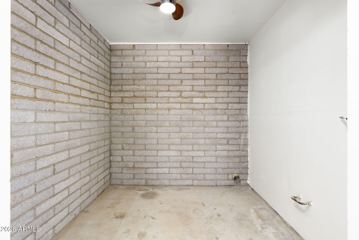
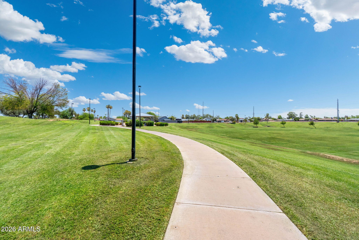
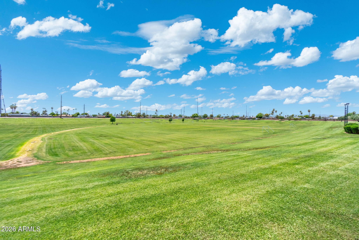
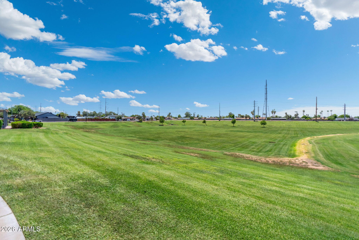
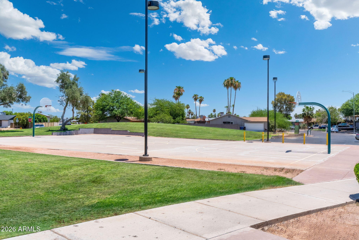
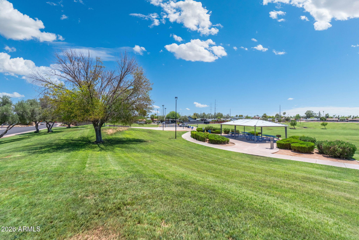
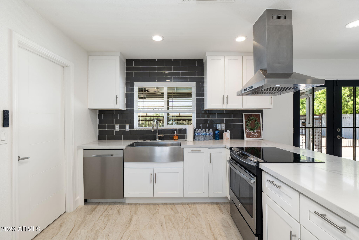
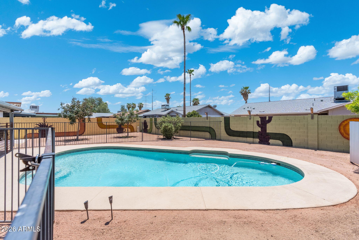
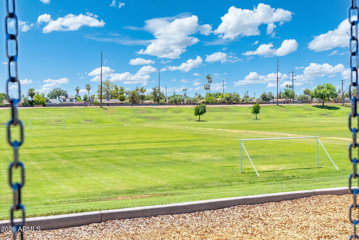
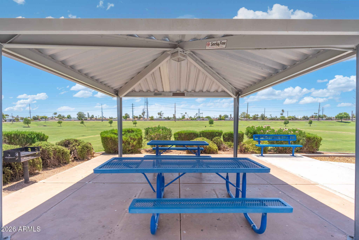
This one checks all the boxes! •Updated •No HOA •Level, tiled floors •Gated Pool •Cul-de-sac •Not a flip. This 3 bed 2 bath property has all dual pane windows, floors leveled out and re-tiled (no sunken living rooms here), open-concept kitchen with stainless steel appliances, vent hood, quartz counters, and updated cabinets. LED lights, updated fans, tiled backsplash, walk-in tiled shower, dual vanities, and interior laundry round out the interior. Open your French doors to a fully fenced and crystal clear swimming pool and fun hand-painted murals waiting for you to jump in and cool off from this hot hot heat. Plenty of space for a garden, play area, or dog area as well as 2 large storage sheds. It's walking distance to K-12 schools with Dobson High just north of the home, and Summit Academy, an IB focused school, just across the canal to the south. Speaking of the canal, if you like to walk or bike, hop on the canal and take the Sun Circle Trail from the nearby Palo Verde Park, a series of interconnected canals and bike paths that can take you all around the Valley with over 300 miles of trails. Check out this well loved and well-updated house close to Chandler employers but Mesa taxes in a clean, well-kept neighborhood. Don't miss it!

Property

Beds

3

Full Baths

2

1/2 Baths

None

Year Built

1979

Sq.Footage

1,480

Features

Features & Amenities

Interior

  • Other Interior Features

    High Speed Internet, Double Vanity, Eat-in Kitchen, Breakfast Bar

  • Total Bedrooms

    3

  • Bathrooms

    2

  • Basement YN

    NO

  • Cooling YN

    YES

  • Cooling

    Central Air, Ceiling Fan(s)

  • Fireplace YN

    NO

  • Heating YN

    YES

  • Heating

    Electric

  • Pet friendly

    N/A

Exterior

  • Garage

    No

  • Construction Materials

    Block

  • Other Exterior Features

    Storage

  • Patio and Porch Features

    Patio

  • Pool

    Yes

  • Pool Features

    Fenced, Outdoor Pool

Area & Lot

  • Lot Features

    Desert Back, Desert Front, Cul-De-Sac

  • Lot Size(acres)

    0.22

  • Lot Size(square feet)

    9,457

  • Property Type

    Residential

  • Property Sub Type

    Single Family Residence

  • Architectural Style

    Ranch

Price

  • Sales Price

    $498,900

  • Tax Amount

    $1,359

  • Financing Options

    Cash, Conventional, FHA, VA

  • Sq. Footage

    1,480

  • Price/SqFt

    $337

HOA

  • Association

    No

Property Resources

  • Horse Property

    NO

School District

  • Elementary School

    Mesa Unified District

  • Middle School

    Summit Academy

  • High School

    Dobson High School

Property Features

  • Stories

    1

  • Foundation Details

    Slab

  • Ownership

    Fee Simple

  • Sewer

    Public Sewer

  • Tax Lot

    211

  • Water Source

    Public

Schedule

Schedule a Showing

Showing scheduled successfully.

What is 3 + 4 ?


Change time

Mortgage calculator

Estimate your monthly mortgage payment, including the principal and interest, property taxes, and HOA. Adjust the values to generate a more accurate rate.

Your payment

Principal and Interest:

$

Property taxes:

$

HOA fees:

$

Total loan payment:

$

Total interest amount:

$

Location

  • County

    Maricopa

  • Elementary School

    Mesa Unified District

  • Middle School

    Summit Academy

  • High School

    Dobson High School

Listing Courtesy of Patrick Lee Kaiser , My Home Group Real Estate

RealHub Information is provided exclusively for consumers' personal, non-commercial use, and it may not be used for any purpose other than to identify prospective properties consumers may be interested in purchasing. All information deemed reliable but not guaranteed and should be independently verified. All properties are subject to prior sale, change or withdrawal. RealHub website owner shall not be responsible for any typographical errors, misinformation, misprints and shall be held totally harmless.

Agent Kelly Hammer

Kelly Hammer

Associate Broker / Realtor®

Call Kelly today to schedule a private showing.


* Listings on this website come from the FMLS IDX Compilation and may be held by brokerage firms other than the owner of this website. The listing brokerage is identified in any listing details. Information is deemed reliable but is not guaranteed. If you believe any FMLS listing contains material that infringes your copyrighted work please click here to review our DMCA policy and learn how to submit a takedown request.© 2024 FMLS.

Properties

Related properties

New on site 1 day ago
Preferred lender offering 1% towards interest rate buy down/closing costs with approved loan!! Welcome to 1414 N Rowen Circle, a beautifully maintained 3-bedroom, 2-bathroom home offering the perfect blend of comfort, thoughtful updates and Arizona living...with a  private pool, RV gate, and NO HOA. Ideally located just minutes from Red Mountain Park, and situated in a desirable cul-de-sac on an oversized corner lot. Step inside to a bright and inviting layout with special updates throughout that add both style and functionality, creating a home that is truly move-in ready (reference ''Updates'' sheet in documents tab). Step outside and discover a backyard designed for enjoying the Arizona lifestyle featuring REAL grass and artificial turf around the pool. The... private pool provides the perfect place to cool off, relax, and entertain, while the expansive corner lot offers plenty of room to enjoy the outdoors or store your toys utilizing the RV gate!

With pride of ownership, a private pool, oversized corner lot, thoughtful updates, NO HOA and an ideal location just minutes from Red Mountain Park, 1414 N Rowen Circle offers the space, comfort and lifestyle you've been looking for. This is one you won't want to miss!
#7066313

Mesa

1414 N ROWEN Circle

3 Beds

2 Baths

1,178 Sq.Ft.

$469,500

MLS#: 7066313

New on site 1 day ago
Welcome to Mulberry, one of the East Valley's most charming master-planned communities, where timeless architecture and a true sense of neighborhood create an unforgettable place to call home. Inspired by the character of early 1900s neighborhoods, Mulberry is known for its inviting front porches, tree-lined streets, beautiful parks, and vibrant community atmosphere. Situated on an exceptionally large corner lot overlooking a charming greenbelt and tot lot, 2614 S. Valle Verde offers the perfect blend of comfort, style, and location. Step inside to an open-concept floor plan filled with abundant natural light from oversized windows. The spacious great room flows seamlessly into the informal dining area and beautifully appointed kitchen, creating an ideal space for gathering with family and friends.

Thoughtful upgrades include neutral designer paint, custom window casings, wood-look tile flooring, and brand-new carpet, creating a warm and inviting interior. The kitchen features rich cabinetry, granite countertops, a farmhouse sink, generous prep space, and updated lighting, combining both style and functionality. A spacious powder room completes the main level.

Upstairs, the private owner's suite serves as a relaxing retreat with a large walk-in closet and an en-suite bath featuring dual sinks and a walk-in shower. Two additional bedrooms, a full guest bath, and an upstairs laundry room provide convenience and flexibility for family or guests. Step through the sliding glass doors into your private backyard designed for Arizona living. Featuring low-maintenance turf, attractive landscaping, and generous outdoor living space, it's the perfect setting for entertaining, family gatherings, or simply relaxing and enjoying Arizona's beautiful weather.
Mulberry amenities include sport courts, playgrounds, two pools, fitness, multipurpose room, a huge event lawn, and a Lifestyle program.
Adjacent to the community, Desert Ridge Junior and High School are all part of the top-rated Gilbert School District. The 202 San tan and US 60 Superstition Freeways are each within approximately 1.8 miles of Mulberry. Mesa's tech corridor, expected to provide thousands of job opportunities, lies just one mile south. Within a mile find major shopping, dining, and entertainment. Come see this perfect home.
______
#7059918

Mesa

2614 S VALLE VERDE --

3 Beds

2 Baths

1,730 Sq.Ft.

$450,000

MLS#: 7059918

New on site 1 day ago
Price reduced
Welcome to the one you've been waiting for! This extensively upgraded single-story home features nearly $100K in recent improvements. 

Premium paver landscaping and custom RV gates create standout curb appeal. Inside, enjoy new luxury vinyl plank flooring (2025), smooth designer drywall (2024), and a beautifully remodeled kitchen (2023) with shaker cabinetry, glass uppers, tile backsplash, and stained concrete countertops. 

Major updates include a new A/C (2023), energy-efficient windows (2020), solar (2021), and upgraded electrical panel. The primary suite offers a private exit, dual sinks, and hidden security closet. Relax in the backyard with a pool, new pump (2024), irrigation, covered patio, and epoxy garage. 
Truly move-in ready! The bathroom vents were recently installed. The backyard features a covered patio ideal for gatherings and relaxation, exterior outlets for added convenience, ready for a TV setup, a grass area perfect for games, and a blue pool with a new pump (2024) to enjoy sunny days to the fullest! 

Other updates include:

*Lights switched to dimmers.
*Pigtail aluminum wire switched to copper.
*Electrical panel updated in 2021.
*Solar panels 2021.
*New windows 2020.
*New A/C unit 2023.
*Bathrooms upgraded 2022-2023.
*Backyard grass irrigation system 2019.
*New exterior and interior paint.
*Front new pavers and rock 2026.
*RV and side custom gate.
*Hidden full-size security closet.

And so many more! You DON'T want to miss this home!
#7062841

Mesa

2064 S NOCHE DE PAZ Street

3 Beds

2 Baths

1,710 Sq.Ft.

$569,900

MLS#: 7062841

New on site 1 day ago
Welcome home to this beautifully upgraded and truly move-in-ready 4-bedroom, 2-bath home in the highly desirable Bella Via community!

From the moment you walk in, you'll notice the bright, clean finishes, beautiful cabinetry, light countertops, and wood-look plank flooring that flows throughout the main living areas. The kitchen is both stylish and functional, featuring stainless steel appliances, breakfast nook, and a Kinetico whole-home water softener with purified drinking water system.

Another major bonus is the AC system, which is less than 2 years old. The garage also features epoxy flooring and custom built-in storage cabinets for added functionality and organization.

The backyard is made for Arizona outdoor living. Professionally landscaped with lush green grass, decorativ curbing, and an expansive paver patio that extends all the way to the rear of the yard, there is plenty of space to relax, entertain, or simply enjoy the outdoors. A dedicated sitting area, outdoor fireplace, and natural gas BBQ create the perfect setup for entertaining and enjoying evenings with friends and family.

Living in Bella Via means having incredible amenities right outside your door. The community features a beautiful community center, multiple dog parks and neighborhood parks throughout, a splash pad, basketball courts, playgrounds, an amphitheater, miles of walking trails, exercise stations, social gardens, ramadas, BBQ areas, a central fountain, and more.

Conveniently located near shopping, dining, and major freeways, with Gilbert schools and Mesa taxes. With thoughtful upgrades, a newer AC, a fantastic backyard, and an amenity-filled community, this home checks all the boxes!
#7068429

Mesa

4854 S GRENOBLE --

4 Beds

2 Baths

1,638 Sq.Ft.

$465,000

MLS#: 7068429

New on site 2 days ago
Welcome to 665 N Miller Street! This spacious single-level Mesa home offers 3 bedrooms, 2 bathrooms and 1,801 sq ft on an oversized corner lot with NO HOA. The updated kitchen features white cabinetry, granite countertops, stainless steel appliances and a large island with seating. Multiple living and dining spaces provide plenty of room to spread out. Step outside to a private backyard with a swimming pool, covered patio and space to relax or entertain. RV gate and parking, a 2-car garage and mature landscaping add even more flexibility. Conveniently located near Downtown Mesa, light rail, dining, entertainment, shopping and major freeways.
#7067587

Mesa

665 N MILLER Street

3 Beds

2 Baths

1,801 Sq.Ft.

$530,000

MLS#: 7067587

New on site 2 days ago
MOVE-IN ready, 1 story, 3-bedroom, 3 bath home in the beautiful Highland Ridge Community.  Extra space for a den, bedroom, office or craft room.  The breakfast bar is open to the great room and dining area, making the perfect set up to entertain.  Open floor plan, vaulted ceilings, ceramic tile and upgraded lighting fixtures throughout.  Walk-in pantry, staggered height cabinets with crown molding, & granite countertops.  The washer, dryer and refrigerator are included!!  Beautifully landscaped with an extended paver patio, turf and 4 ready to go corrugated metal raised planter beds.  Large side yard with a large storage shed and an 8ft RV gate.  Gilbert Schools, ideal location, only 15 minutes from Santan Village shopping & 5 minutes away from the 202 and 60 freeways.
#7062473

Mesa

3631 S HASSETT --

3 Beds

3 Baths

1,850 Sq.Ft.

$524,900

MLS#: 7062473

New on site 2 days ago
Nestled on a truly spectacular golf course lot, enjoy the long views across the fairway & natural desert with mountains as your backdrop. A truly magical setting awaits from your private patio and spacious  backyard. The home has been reimagined with LVP flooring and 4 1/4'' baseboards throughout. The entire interior has been freshly painted. All brand new appliances and kitchen sink are highlighted by refreshed cabinets including both bathrooms, along with new plumbing fixtures. Plantation Shutters add value and timeless style. Additional value added features setting this home apart include:

•    Brand-new roof installed this August, complete with warranty.  •   Newer HVAC system * Water Heater in 2024  * $5,000 Electrical System Update 202
#7064161

Mesa

6425 E REDMONT Drive

3 Beds

2 Baths

1,730 Sq.Ft.

$489,900

MLS#: 7064161

New on site 3 days ago
Beautifully updated and full of charm, this 3-bed, 2-bath Mesa home offers spacious rooms and a warm, welcoming feel. Recent improvements include new exterior paint (2023), tile flooring throughout, and a new roof installed in 2023 for lasting confidence. The bright living areas flow easily, giving the home an open, comfortable vibe. Step outside to a backyard built for Arizona living with a sparkling pool added just five years ago. Located in the desirable Mtn View School District, this home blends updates, comfort, and neighborhood appeal.
#7059168

Mesa

2509 E HIGHLAND Street

3 Beds

2 Baths

1,746 Sq.Ft.

$500,000

MLS#: 7059168

Welcome home to this charming single-level 3-bedroom home with no HOA! Recent updates include newer flooring, a newer roof, newer AC & duct work with fresh paint, making this home move-in ready. The spacious backyard features a chicken coop, offering a unique opportunity for hobby farming, fresh eggs, or extra outdoor enjoyment. Conveniently located near shopping, dining, parks, and major highways for an easy commute. Whether you're looking for your first home, downsizing, or adding to your investment portfolio, this well-maintained property offers comfort, convenience, and flexibility. Don't miss your chance to make it yours!
#7058977

Mesa

410 N 111TH Way

3 Beds

2 Baths

1,459 Sq.Ft.

$450,000

MLS#: 7058977

14.5 KW SOLAR OWNED OUTRIGHT (SAVE $2K+/YR ON POWER)!  5 BR 3 BA Cadence home across from park with no rear neighbors.  Features 220V EV charger, whole-home water softener, RO system, instant hot water, and smart house tech.  Includes fresh paint, wood-look plank tile, quartz counters, stainless appliances, primary suite with vaulted ceilings, overhead garage storage, and low-maintenance turf/paver yard.  Walk to top-rated schools and resort-style community pools, slides & courts. Listing agent is related to seller.
#7064205

Mesa

9606 E TESLA Avenue

5 Beds

3 Baths

1,934 Sq.Ft.

$490,000

MLS#: 7064205

This one checks all the boxes! •Updated •No HOA •Level, tiled floors •Gated Pool •Cul-de-sac •Not a flip. This 3 bed 2 bath property has all dual pane windows, floors leveled out and re-tiled (no sunken living rooms here), open-concept kitchen with stainless steel appliances, vent hood, quartz counters, and updated cabinets. LED lights, updated fans, tiled backsplash, walk-in tiled shower, dual vanities,  and interior laundry round out the interior. Open your French doors to a fully fenced and crystal clear swimming pool and fun hand-painted murals waiting for you to jump in and cool off from this hot hot heat. Plenty of space for a garden, play area, or dog area as well as 2 large storage sheds. It's walking distance to K-12 schools with Dobson High just north of the home, and Summit Academy, an IB focused school, just across the canal to the south. Speaking of the canal, if you like to walk or bike, hop on the canal and take the Sun Circle Trail from the nearby Palo Verde Park, a series of interconnected canals and bike paths that can take you all around the Valley with over 300 miles of trails. Check out this well loved and well-updated house close to Chandler employers but Mesa taxes in a clean, well-kept neighborhood. Don't miss it!

1553 W PLANA Avenue

Message successfully sent.

I agree to receive email communication and understand I can unsubscribe at any time.

I agree to be contacted by The Mandy Gold Team | Haymore Real Estate LLC via call, email, and text for real estate services. To opt out, you can reply 'stop' at any time or reply 'help' for assistance. You can also click the unsubscribe link in the emails. Message and data rates may apply. Message frequency may vary. Privacy Policy

 - property

Send a message

Message successfully sent.

Reason for contacting?

I agree to receive email communication and understand I can unsubscribe at any time.

I agree to be contacted by The Mandy Gold Team | Haymore Real Estate LLC via call, email, and text for real estate services. To opt out, you can reply 'stop' at any time or reply 'help' for assistance. You can also click the unsubscribe link in the emails. Message and data rates may apply. Message frequency may vary. Privacy Policy

Sign In Sign Out

Virtual Assistant

Would you like to take the next step with this property? We can help you schedule a showing or virtual tour, or send you more details.

Yes, I would like more information.

Thank You for Your Reply, One of Our Agents will contact you as soon as possible

No, maybe later.

Thank you, you can always contact me via email, phone number or through the contact form.

Realhub AI

Lucy - Your AI-Powered Realtor

Update Your Temporary Password

Personalize your search

Enter your email and we'll notify you immediately when new listings match what you're looking for.

or enter email address

Already have an account ? Login here

Continue your home search

I agree to receive communications and understand I can unsubscribe at any time.

I agree to be contacted by The Mandy Gold Team | Haymore Real Estate LLC via call, email, and text for real estate services. To opt out, you can reply 'stop' at any time or reply 'help' for assistance. You can also click the unsubscribe link in the emails. Message and data rates may apply. Message frequency may vary. Privacy Policy

Already have an account ? Login here

We use cookies

We use cookies primarily for analytics to enhance your experience. By accepting, you agree to our use of these cookies. You can manage your preferences or learn more about our cookies policy.