7556 W CRYSTAL Road

Glendale, AZ 85308
Glendale, AZ 85308
7556 W CRYSTAL Road

$1,090,000

MLS#: 7052263

Status: Active

Listing provided by: Keller Williams, Professional Partners

Listing agent phone: None

Last update: 4 days ago

On site: a month ago

EAGLE HEIGHTS - Residential

About

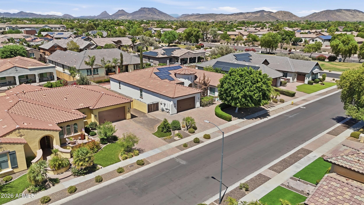
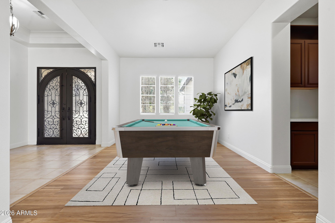
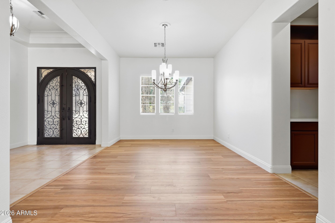
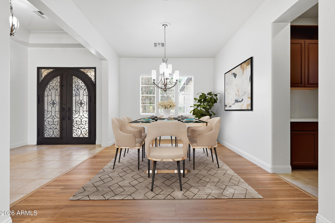
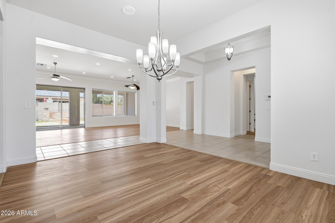
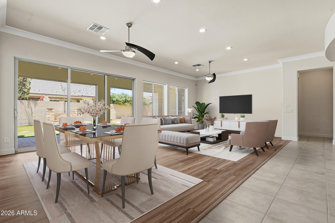
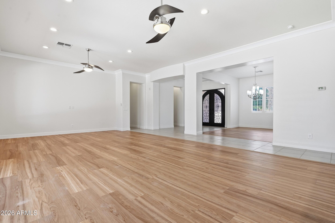
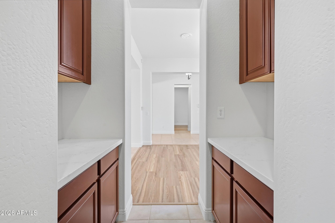
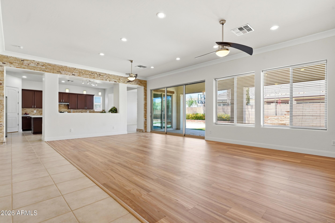
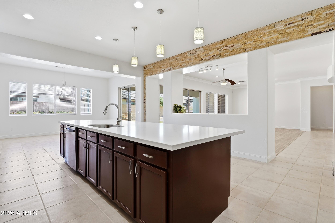
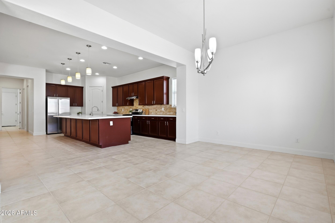
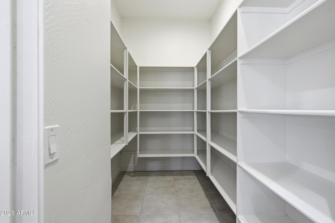
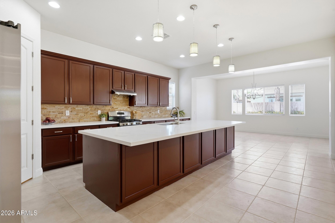
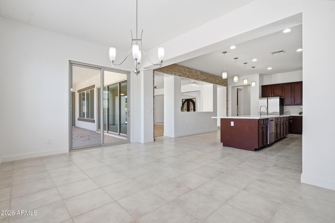
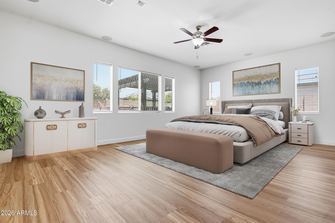
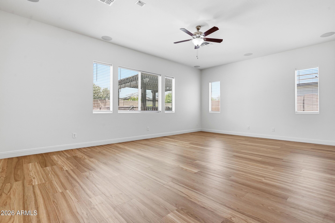
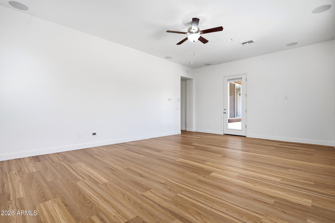
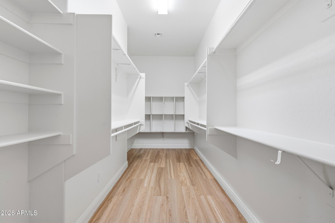
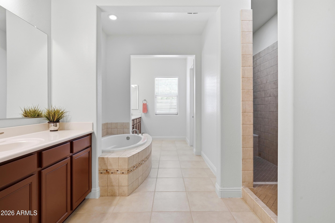
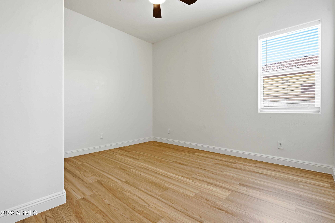
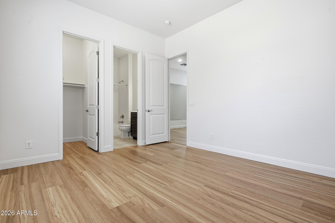
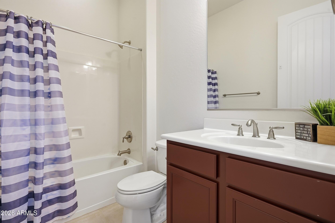
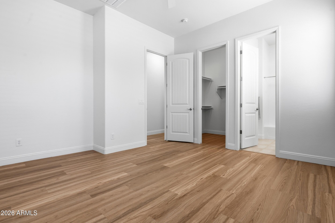
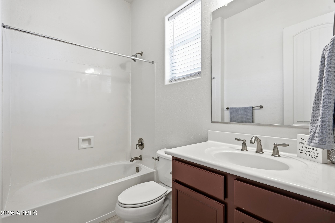
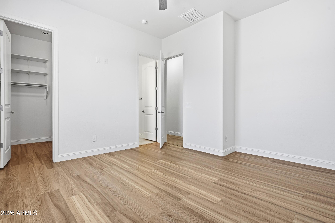
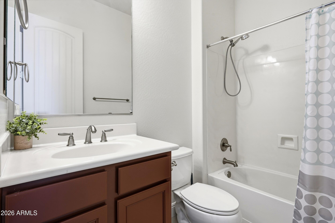
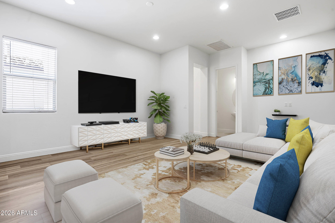
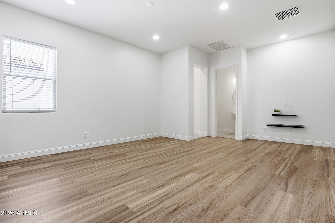
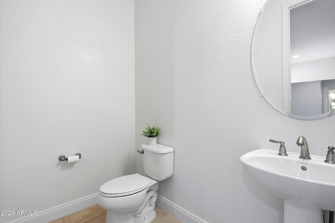
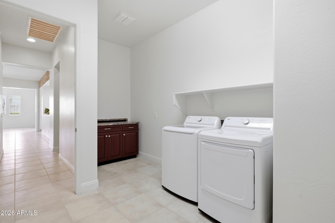
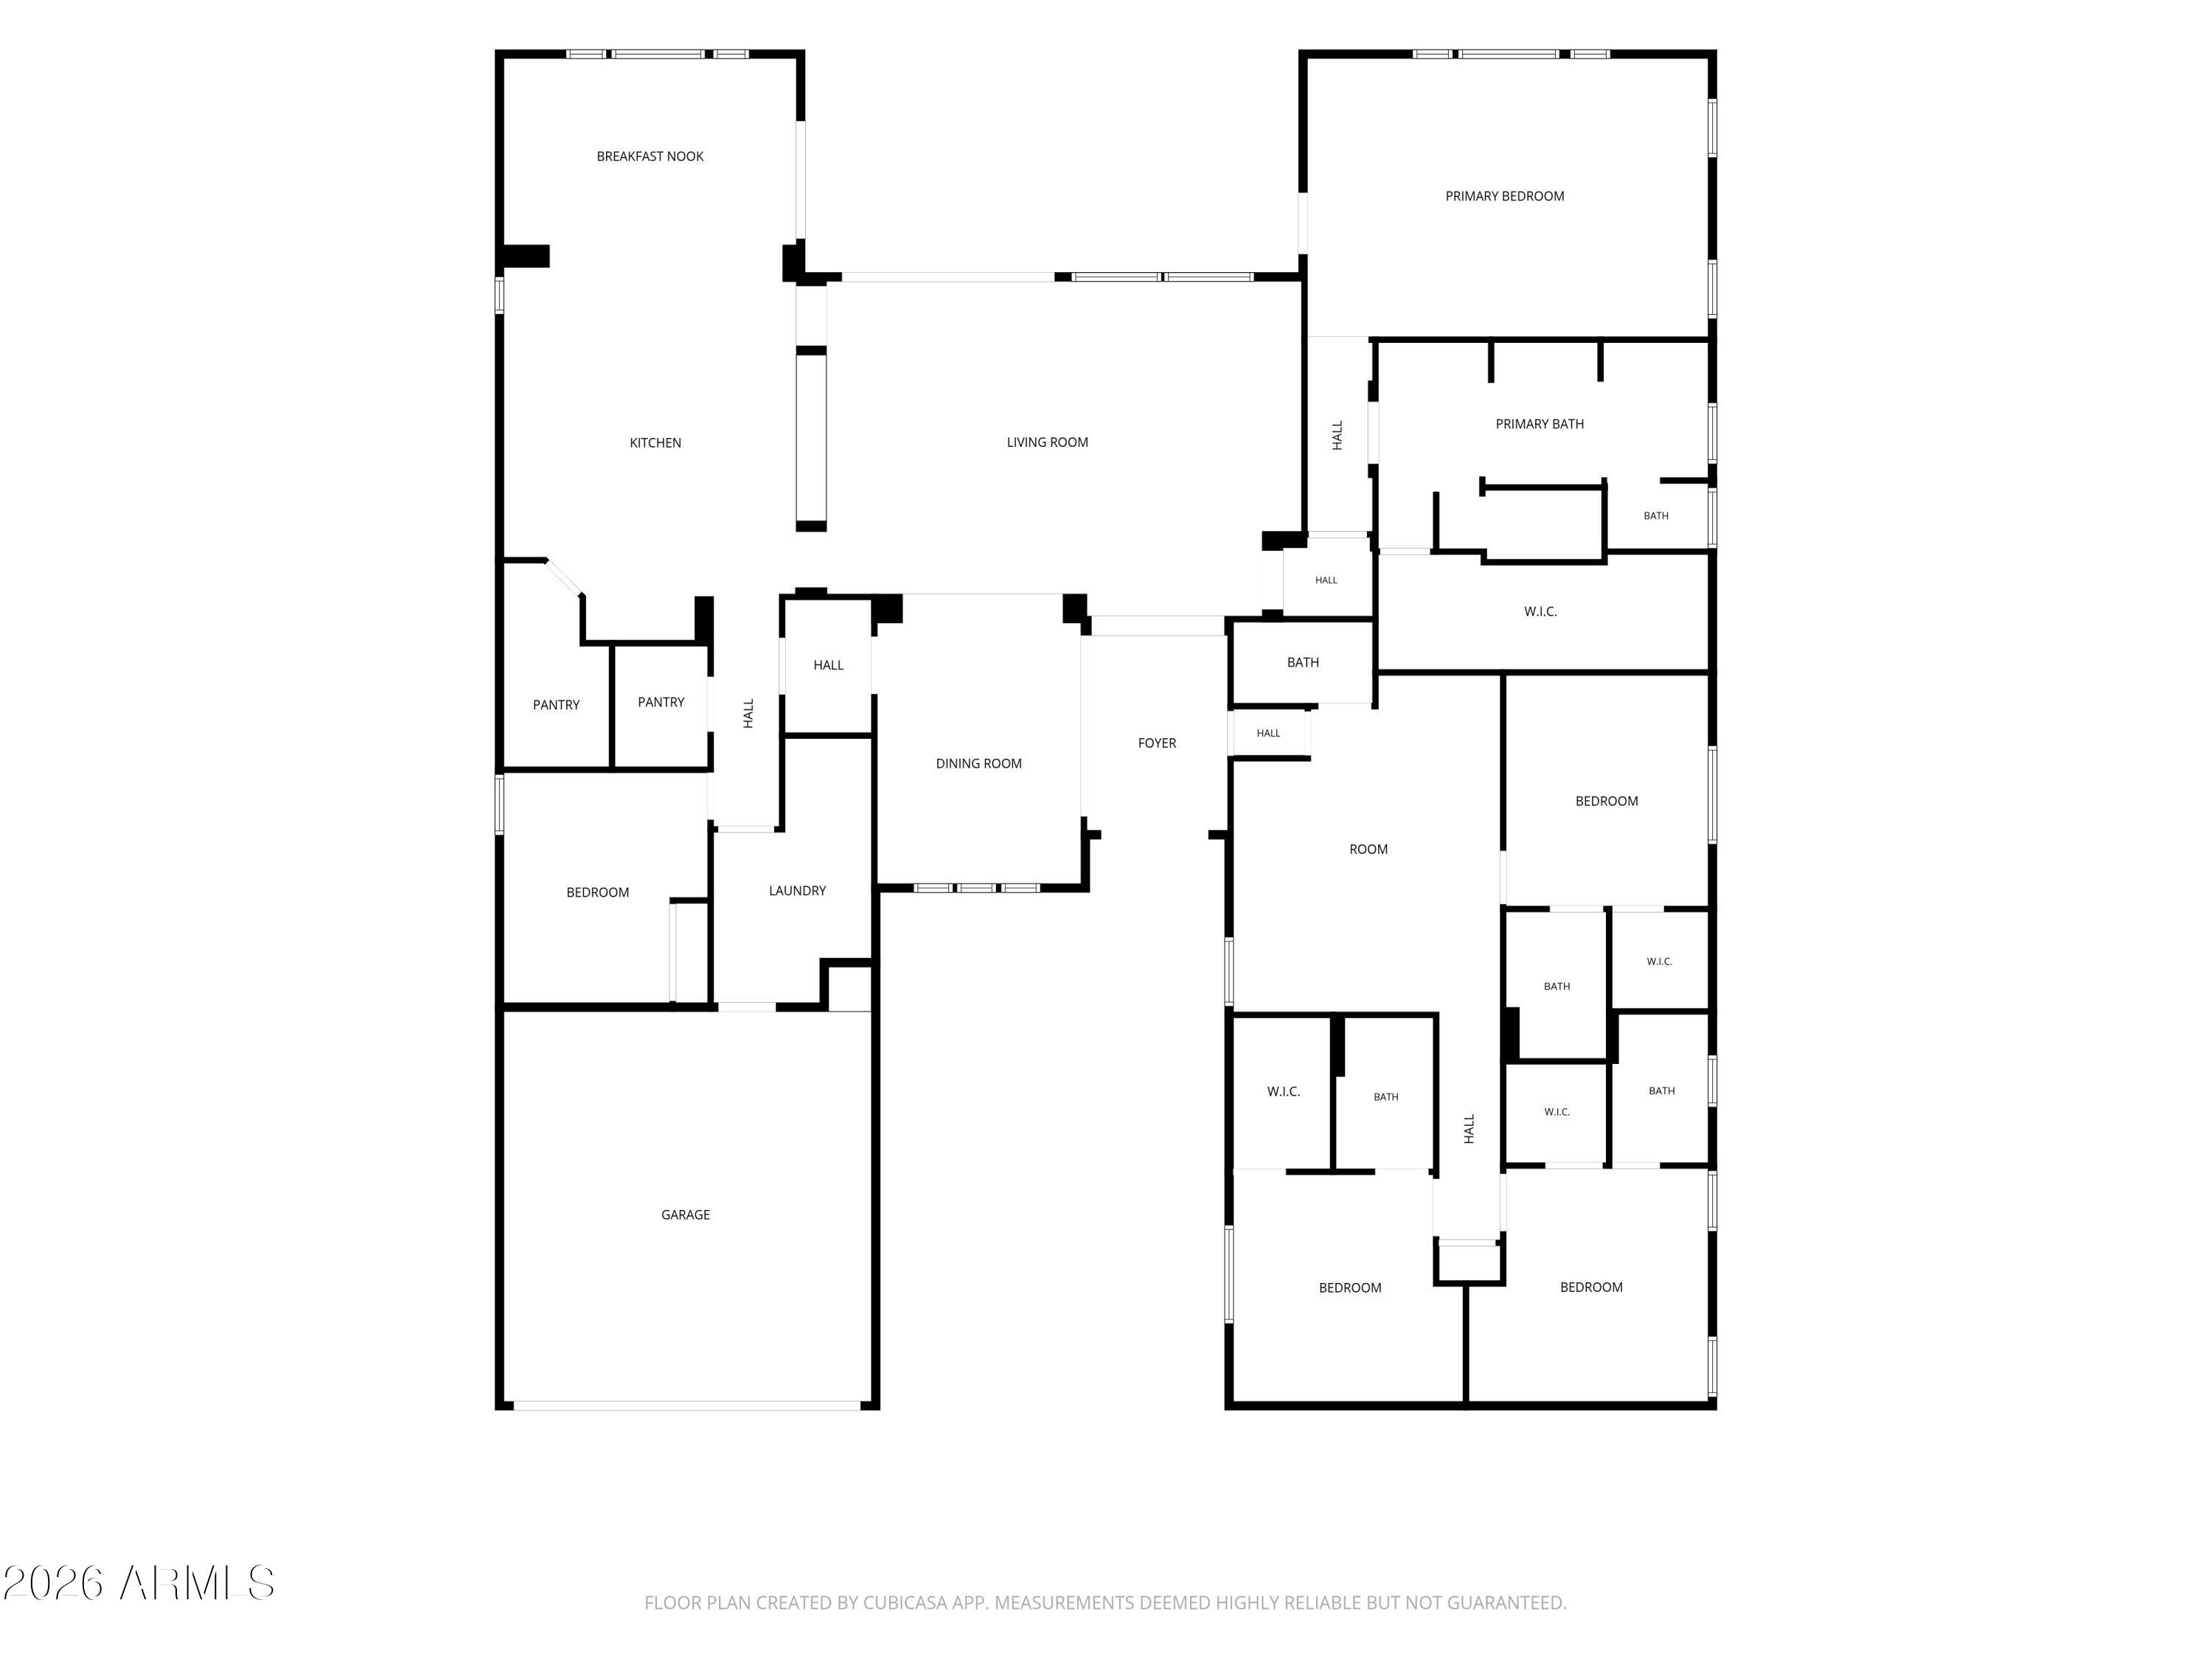
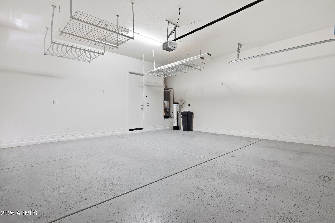
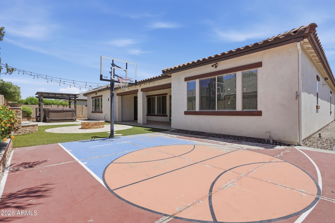
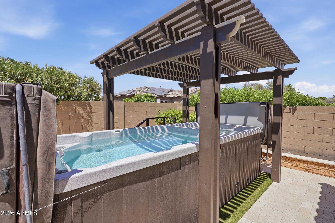
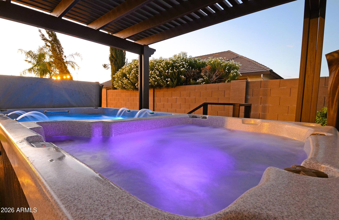
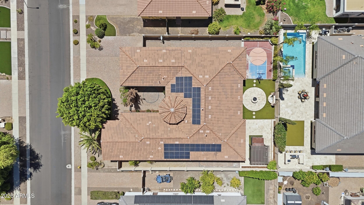
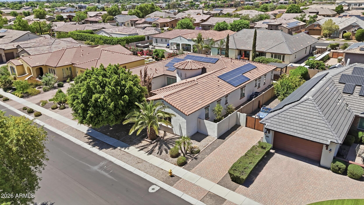
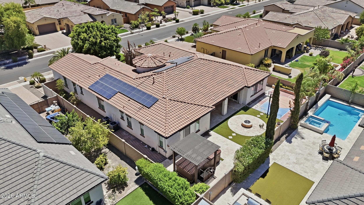
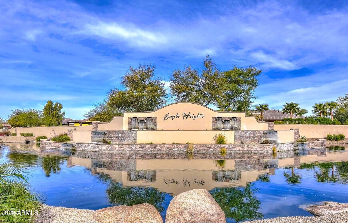
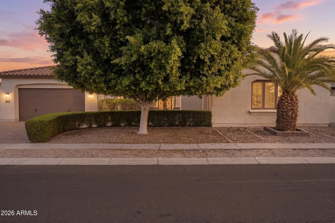
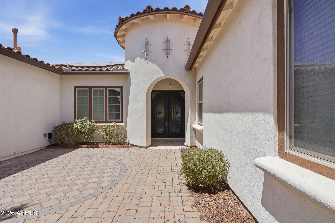
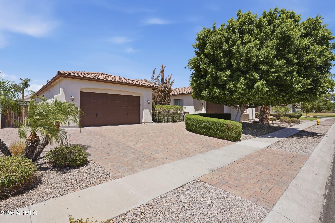
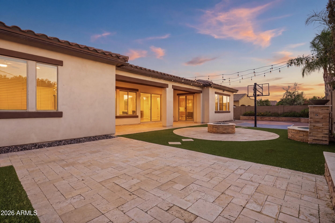
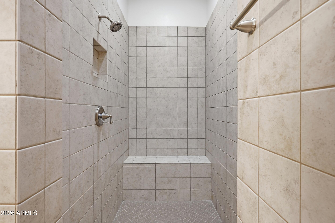
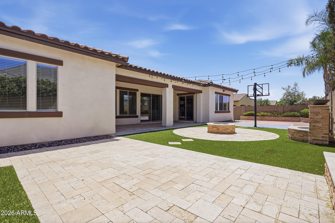
AMAZING OPPORTUNITY to own this BEAUTIFUL HOME in DESIREABLE Eagle Heights, where you are TUCKED AWAY, but only minutes from SHOPPING, FINE DINING, hospitals, gym, and FREEWAY ACCESS*The OPEN PLAN offers FORMAL and CASUAL LIVING SPACES with SOARING CEILINGS, abundant NATURAL LIGHT, and timeless finishes throughout*Your GOURMET KITCHEN includes QUARTZ COUNTERS, LARGE ISLAND, walk-in pantry and GAS STOVE*SPACIOUS OWNER'S RETREAT offers PRIVATE BACKYARD ACCESS, WALK-IN CLOSET, and SPA-LIKE BATH*Three EN SUITE Beds*Step out to your BACKYARD featuring TRAVERTINE, PERGOLA, TURF, sports court, and FANTASTIC ENDLESS SWIM SPA for year-round FITNESS, RELAXATION, and ENTERTAINMENT*Enjoy the PEACE OF MIND and ENERGY SAVINGS of PAID OUT SOLAR*COME see why this is the PERFECT PLACE to call your HOME

Property

Beds

5

Full Baths

4

1/2 Baths

1

Year Built

2013

Sq.Footage

4,042

Features

Features & Amenities

Interior

  • Other Interior Features

    High Speed Internet, Double Vanity, Breakfast Bar, Kitchen Island, High Ceilings

  • Total Bedrooms

    5

  • Bathrooms

    4

  • 1/2 Bathrooms

    1

  • Basement YN

    NO

  • Cooling YN

    YES

  • Cooling

    Central Air, Ceiling Fan(s)

  • Fireplace YN

    NO

  • Heating YN

    YES

  • Heating

    Natural Gas

  • Pet friendly

    N/A

Exterior

  • Garage

    Yes

  • Garage spaces

    3

  • Construction Materials

    Stucco, Frame

  • Other Exterior Features

    Private Yard

  • Parking

    Garage Door Opener, Direct Access

  • Patio and Porch Features

    Patio

  • Pool

    No

Area & Lot

  • Lot Features

    Sprinklers In Rear, Sprinklers In Front, Desert Front

  • Lot Size(acres)

    0.26

  • Lot Size(square feet)

    11,435

  • Property Type

    Residential

  • Property Sub Type

    Single Family Residence

Price

  • Sales Price

    $1,090,000

  • Tax Amount

    $6,771

  • Financing Options

    Cash, Conventional, FHA, VA

  • Sq. Footage

    4,042

  • Price/SqFt

    $269

HOA

  • Association

    YES

  • Association Fee

    $175

  • Association Fee Frequency

    Monthly

  • Association Fee Includes

    N/A

Property Resources

  • Horse Property

    NO

School District

  • Elementary School

    Deer Valley Unified District

  • Middle School

    Sierra Verde STEAM Academy

  • High School

    Mountain Ridge High School

Property Features

  • Stories

    1

  • Ownership

    Fee Simple

  • Sewer

    Public Sewer

  • Tax Lot

    26

  • Water Source

    Public

Schedule

Schedule a Showing

Showing scheduled successfully.

What is 3 + 4 ?


Change time

Mortgage calculator

Estimate your monthly mortgage payment, including the principal and interest, property taxes, and HOA. Adjust the values to generate a more accurate rate.

Your payment

Principal and Interest:

$

Property taxes:

$

HOA fees:

$

Total loan payment:

$

Total interest amount:

$

Location

  • County

    Maricopa

  • Elementary School

    Deer Valley Unified District

  • Middle School

    Sierra Verde STEAM Academy

  • High School

    Mountain Ridge High School

Listing Courtesy of Rebecca Durfey , Keller Williams, Professional Partners

RealHub Information is provided exclusively for consumers' personal, non-commercial use, and it may not be used for any purpose other than to identify prospective properties consumers may be interested in purchasing. All information deemed reliable but not guaranteed and should be independently verified. All properties are subject to prior sale, change or withdrawal. RealHub website owner shall not be responsible for any typographical errors, misinformation, misprints and shall be held totally harmless.

Agent Kelly Hammer

Kelly Hammer

Associate Broker / RealtorĀ®

Call Kelly today to schedule a private showing.


* Listings on this website come from the FMLS IDX Compilation and may be held by brokerage firms other than the owner of this website. The listing brokerage is identified in any listing details. Information is deemed reliable but is not guaranteed. If you believe any FMLS listing contains material that infringes your copyrighted work please click here to review our DMCA policy and learn how to submit a takedown request.Ā© 2024 FMLS.

Properties

Related properties

Stop Scrolling!  This is the home everyone says they're looking for... but can almost never find. From the street, you'd never guess what standout feature this incredible home has that almost never comes available in this area. It isn't just the brand-new roof or the newer HVAC. It isn't only the beautifully updated kitchen, the open layout, or the stunning floor-to-ceiling brick fireplace. It isn't even the romantic primary suite with soaring ceilings, its own fireplace, and a beautifully updated spa-inspired bath.
And it doesn't stop there. Outside, you'll find an oversized backyard built for Arizona living, complete with a sparkling pool, room for kids and pets to play, an RV gate, Storage Shed, and the freedom that comes with no HOA. Then you discover the feature that really changes everything. The kind of space that's perfect for movie nights, game days, holiday gatherings, multi-generational living, or simply giving everyone room to spread out. It's the type of thing that has kids shouting, "Best House Ever!" and parents wondering why they don't see more homes like this. Some homes offer more space. Some offer more freedom. Some offer more peace of mind. Finding all three in one and so much more in a meticulously maintained home at tremendous value is rare. Come experience it for yourself. If you've been waiting for a home that truly delivers for the entire family, your search may be over.
#7063171

Glendale

4637 W MISTY WILLOW Lane

4 Beds

3 Baths

3,567 Sq.Ft.

$925,000

MLS#: 7063171

Custom Estate on a Premium Corner Preserve Lot. Exceptional craftsmanship, timeless design, and resort-style outdoor living define this beautifully maintained
custom residence in the sought-after Hidden Manor community. Situated on nearly 0.4 acres, this 3,903-square-foot single-story home offers 4 bedrooms, 3 baths, a private office, and an oversized side-entry 3-car garage with 12-foot ceilings. Step inside to discover soaring 12- and 14-foot ceilings, extensive custom crown molding, rich hardwood and natural stone flooring, and spacious open living areas designed for both everyday living and elegant entertaining. The gourmet kitchen features abundant custom cabinetry, granite countertops, stainless steel appliances, wall ovens, under-cabinet lighting, and a large center island overlooking the family room with its dramatic stacked-stone fireplace and custom built-ins. The luxurious primary suite offers a peaceful retreat with hardwood flooring, a spa-inspired bath, oversized walk-in shower, an expansive custom-designed walk-in closet, and generous storage. Secondary bedrooms include closet organizers. The builder used the highest quality products, including 2x6 construction, upgraded insulation, roofing products and stucco. Outside, enjoy your own private Arizona resort featuring: Sparkling swimming pool with diving board, Heated spa, Covered patio, Two pergolas, beautifully landscaped grounds, six-foot privacy walls, with gated RV access and parking. The impressive circular driveway, iron entry door, gated side garage courtyard, and parking for up to 11 vehicles create an estate-quality arrival rarely found in the area. Located on a premium north/south-facing corner lot with only one adjoining neighbor and bordering preserve land, this exceptional property offers privacy, quality construction, and timeless appeal in one of Glendale's most desirable custom-home neighborhoods.
#7062419

Glendale

7639 W LIBBY Street

4 Beds

3 Baths

3,903 Sq.Ft.

$1,200,000

MLS#: 7062419

Look no further than this newly remodeled move in ready four bedroom home on nearly an acre lot with no HOA! 2x6 construction. New roof, New A/C Units. Fresh paint inside and out. New white oak wood flooring throughout. New modern ceiling fans in every room. Newly remodeled kitchen with massive island as well as all new black stainless appliances. New bathroom Walk-in shower, vanities, sinks, faucets and toilets installed. New shutters and sunscreens recently installed. Fully owned solar panels. 400 Amp service to panel. Commercial grade block fence surrounding the property. RV gate, RV parking. Plenty of room for a guest house or RV garage or both so bring all your toys! Perfect residence for a home based business. Close proximity to schools, hospitals, freeways, restaurants and shoppin
#7056024

Glendale

6019 W GREENBRIAR Drive

4 Beds

2 Baths

2,268 Sq.Ft.
$945,000

MLS#: 7056024

Rarely does a property offer this much flexibility, privacy, and quality at this price point. It's proof that you don't need a magic ZIP code to enjoy an extraordinary lifestyle. 

Discover why Longhorn Ranch II has quietly become one of the Valley's best-kept secrets.
Set on a .81-acre, flood-irrigated lot in Longhorn Ranch II, this fully remodeled estate combines the freedom of NO HOA living with luxury, craftsmanship, and quality today's buyers crave. 

The open-concept split floor plan features multiple living spaces plus a bonus sunroom, ideal for hobbies, home office, gym or multigenerational living.

Outside, your private resort awaits: stunning timber pavilion, NEW pool, outdoor kitchen and entertaining spaces, firepit, mature trees, lush lawn, detached 20x24 shop, and more.
#7046219

Glendale

6504 W CORRINE Drive

4 Beds

3 Baths

3,012 Sq.Ft.

$1,249,000

MLS#: 7046219
Price reduced
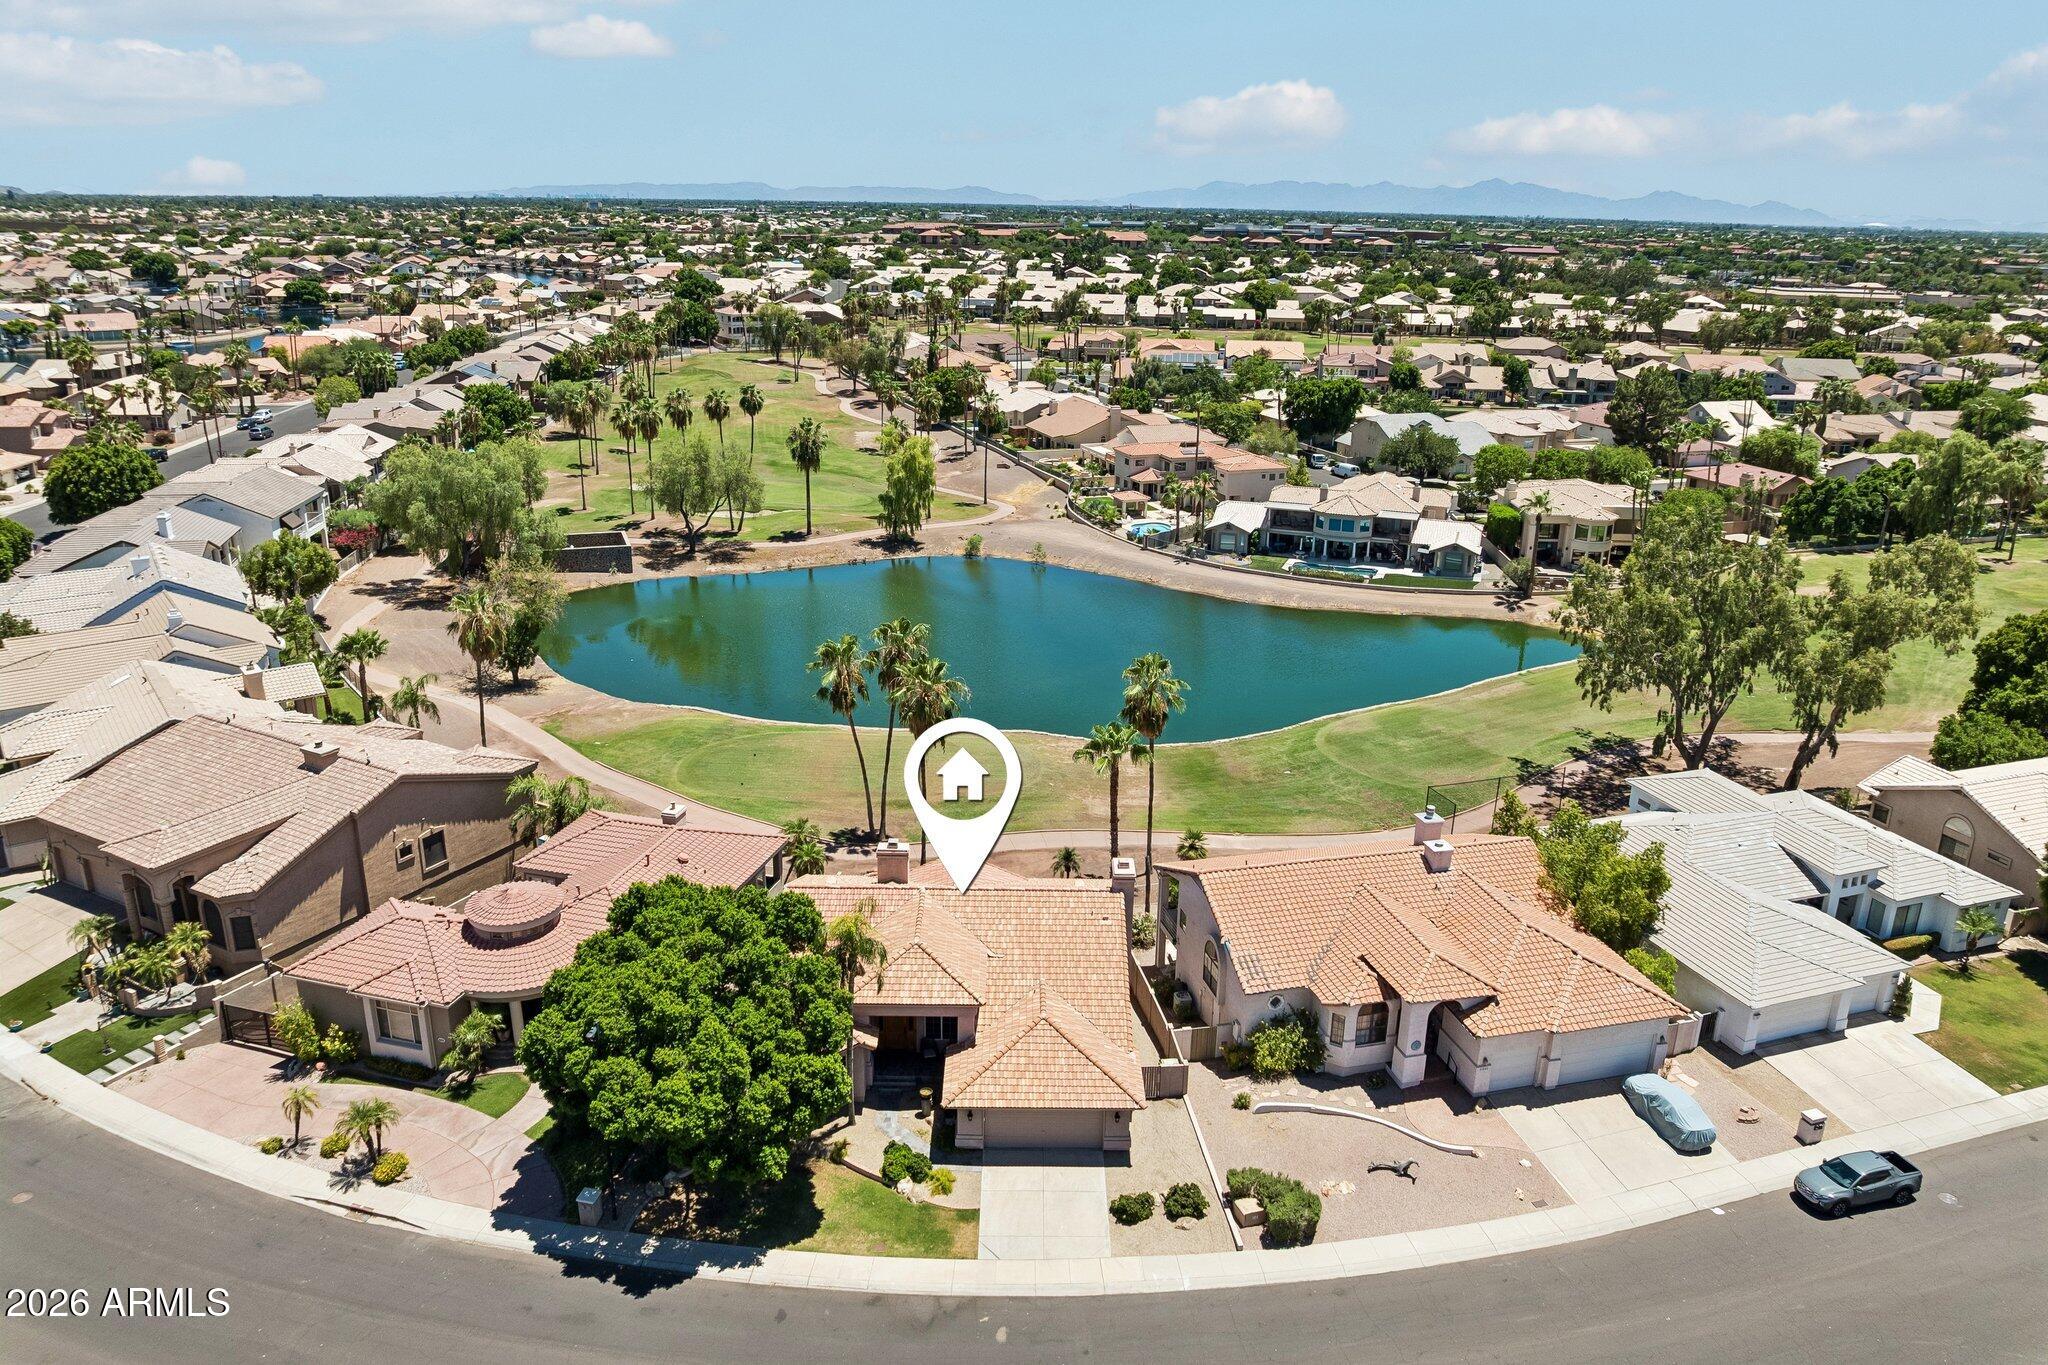
Wake up every morning to panoramic views of the Arnold Palmer-designed Legend at Arrowhead Golf Club, where the 15th tee box, sparkling lake, and lush fairways create your own private backyard retreat. This rare walkout basement home offers one of the most desirable golf course settings in Arrowhead Lakes. Inside, soaring vaulted ceilings and expansive windows fill the home with natural light while showcasing the breathtaking views. The main level features the primary suite and second bedroom, formal dining, kitchen with abundant cabinetry, island, Whirlpool stainless appliances, KitchenAid refrigerator with matching oak panels, and spacious living room with a wood-burning fireplace. Mohawk wood laminate flooring extends throughout most of the home with slate tile in the entry and kitchen. Step onto the covered balcony from both the kitchen and primary suite to enjoy your morning coffee or evening sunsets overlooking the golf course and lake. The walkout basement is ideal for entertaining or multi-generational living with two additional bedrooms, full bath, large family room featuring a second wood-burning fireplace, wet bar, laundry room, and direct backyard access.

Located in the sought-after Arrowhead Lakes community near shopping, dining, parks, hiking, Loop 101, and championship golf. Short-term rentals are permitted, making this home an exceptional opportunity for both full-time living and investment.

New Roof - 2026
New AC upstairs - 2025
#7049038

Glendale

5681 W ABRAHAM Lane

4 Beds

3 Baths

3,023 Sq.Ft.

$875,000

MLS#: 7049038

Price reduced
Seller Credit & One Year Buy Down Offered! This 3,114 Sq Ft Home sits on .49 of an Acre lot w/a RV Gate & 3 Car Garage inside the Gates of Tuscany Ranch. This 4bd - 3.5bth delivers the Kind of Life You've been Working Towards! A Private Courtyard Entry w/New Pavers & Grass sets the tone. Inside, Generous Living & Family Rooms flow seamlessly to the Covered Patio, while the Chef's Kitchen Anchors it all w/a Center Island, Granite Counters, Gas Cooktop, Wine Bar & Crown-Molding Cabinetry. PLUS, The Primary Suite features are a True Retreat! The HUGE Yard offers a Sparkling Saltwater Pool w/ In-Pool Seating making every weekend feel like a Resort stay. Whether You are wanting a Lock & Leave PT Retreat, a Rental Investment, or FT -This Home has room for all Your Toys & close to Lakes & Trail.
#7038391

Glendale

6615 W LEIBER Place

4 Beds

3 Baths

3,114 Sq.Ft.

$995,000

MLS#: 7038391

Price reduced
NEW PRICE + MAJOR UPDATES IN GATED JJ RANCH! Exceptional value with 3,775 sq ft of combined living space, including a 616 sq ft detached casita with half bath! Major improvements include a NEW ROOF, RESURFACED POOL, NEWER TRANE AC UNITS and upgraded soft water system (2024). Situated on over 1/3 acre with gated RV parking, 3-car garage and a resort-style backyard featuring pool, spa and covered patios. The main residence offers 4 bedrooms plus den/office, 2.5 baths and plantation shutters. The detached casita provides valuable flexible space--ideal for guests, a private home office, studio, gym or hobby room. Space, privacy, major updates and RV parking--all within the gated community of JJ Ranch
#7017247

Glendale

24414 N 43rd Drive

4 Beds

2 Baths

3,775 Sq.Ft.

$899,900

MLS#: 7017247
Price reduced
Beautiful 4-bedroom, 3.5-bath home offering over 3,000 sq ft of thoughtfully designed living space. This property features a highly desirable layout including an attached in-law suite and Jack & Jill bedrooms, perfect for multi-generational living.

Enjoy Arizona living at its finest with a stunning backyard complete with a sparkling pool, plus rare RV garage and RV gate for all your toys.

Located in a sought-after gated community!
#7022102

Glendale

12517 W LAWRENCE Road

4 Beds

3 Baths

3,012 Sq.Ft.

$905,000

MLS#: 7022102
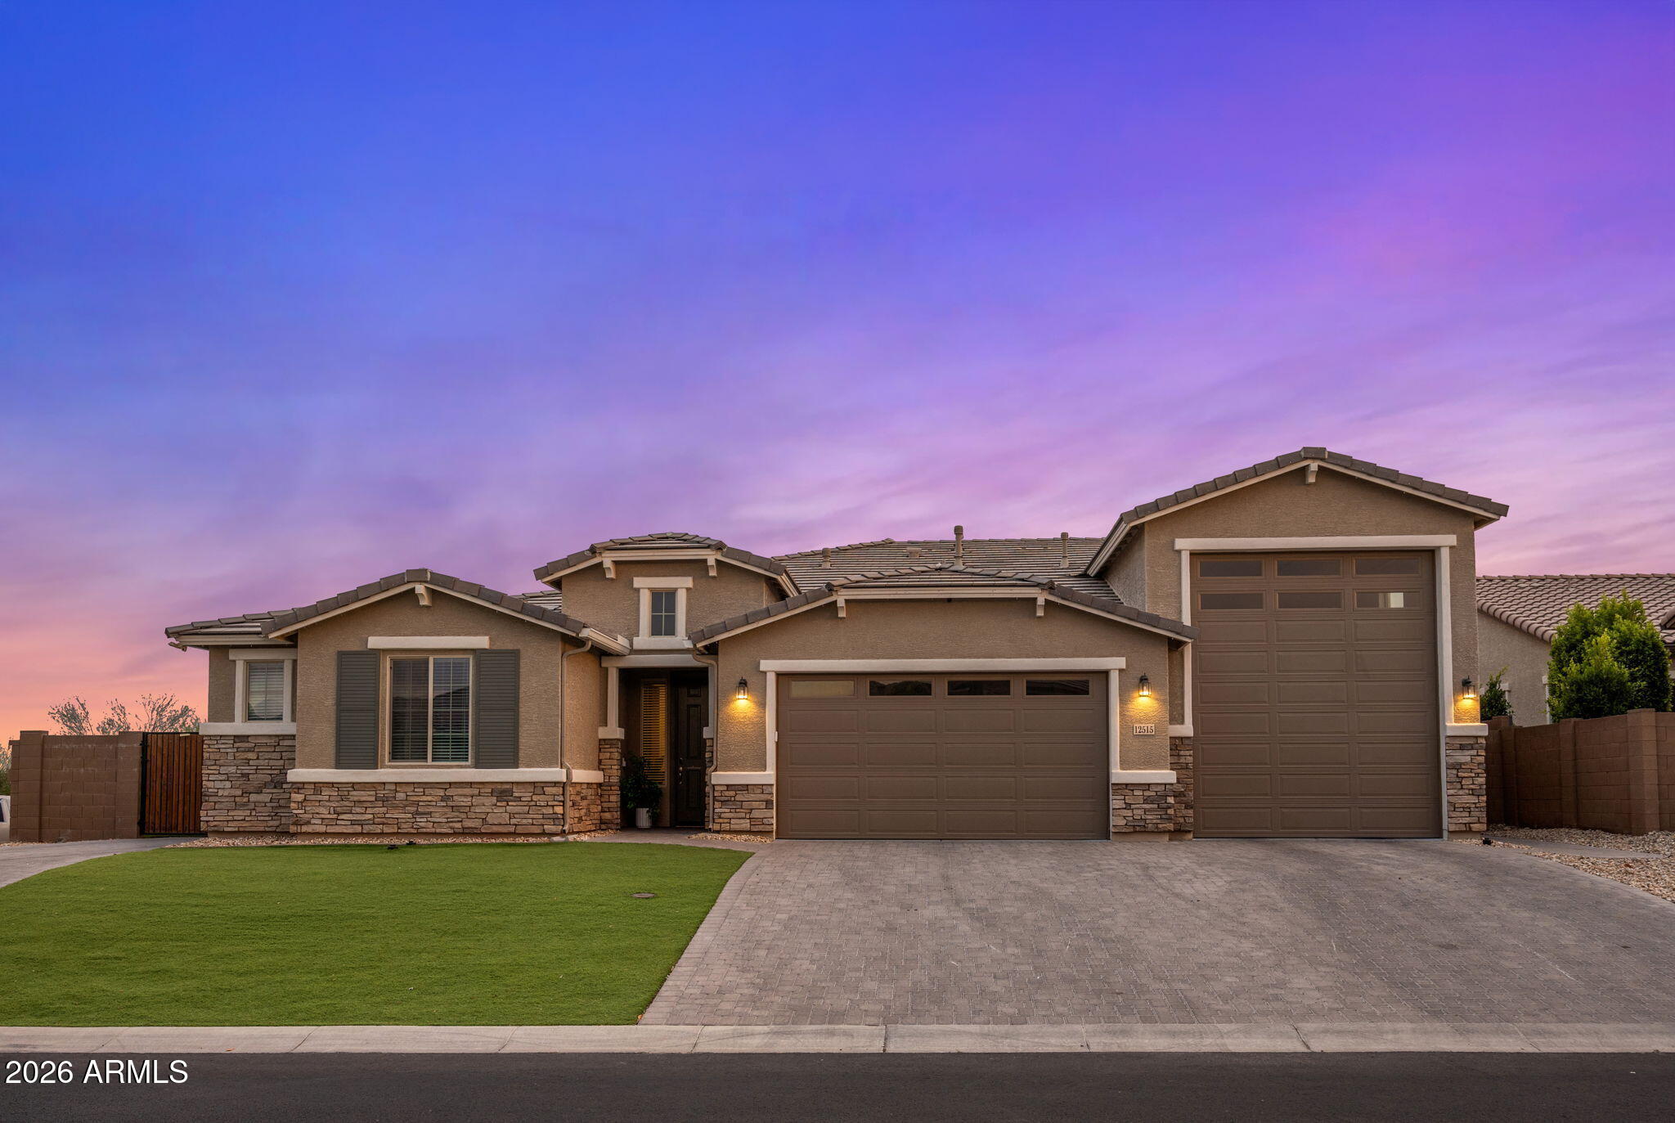
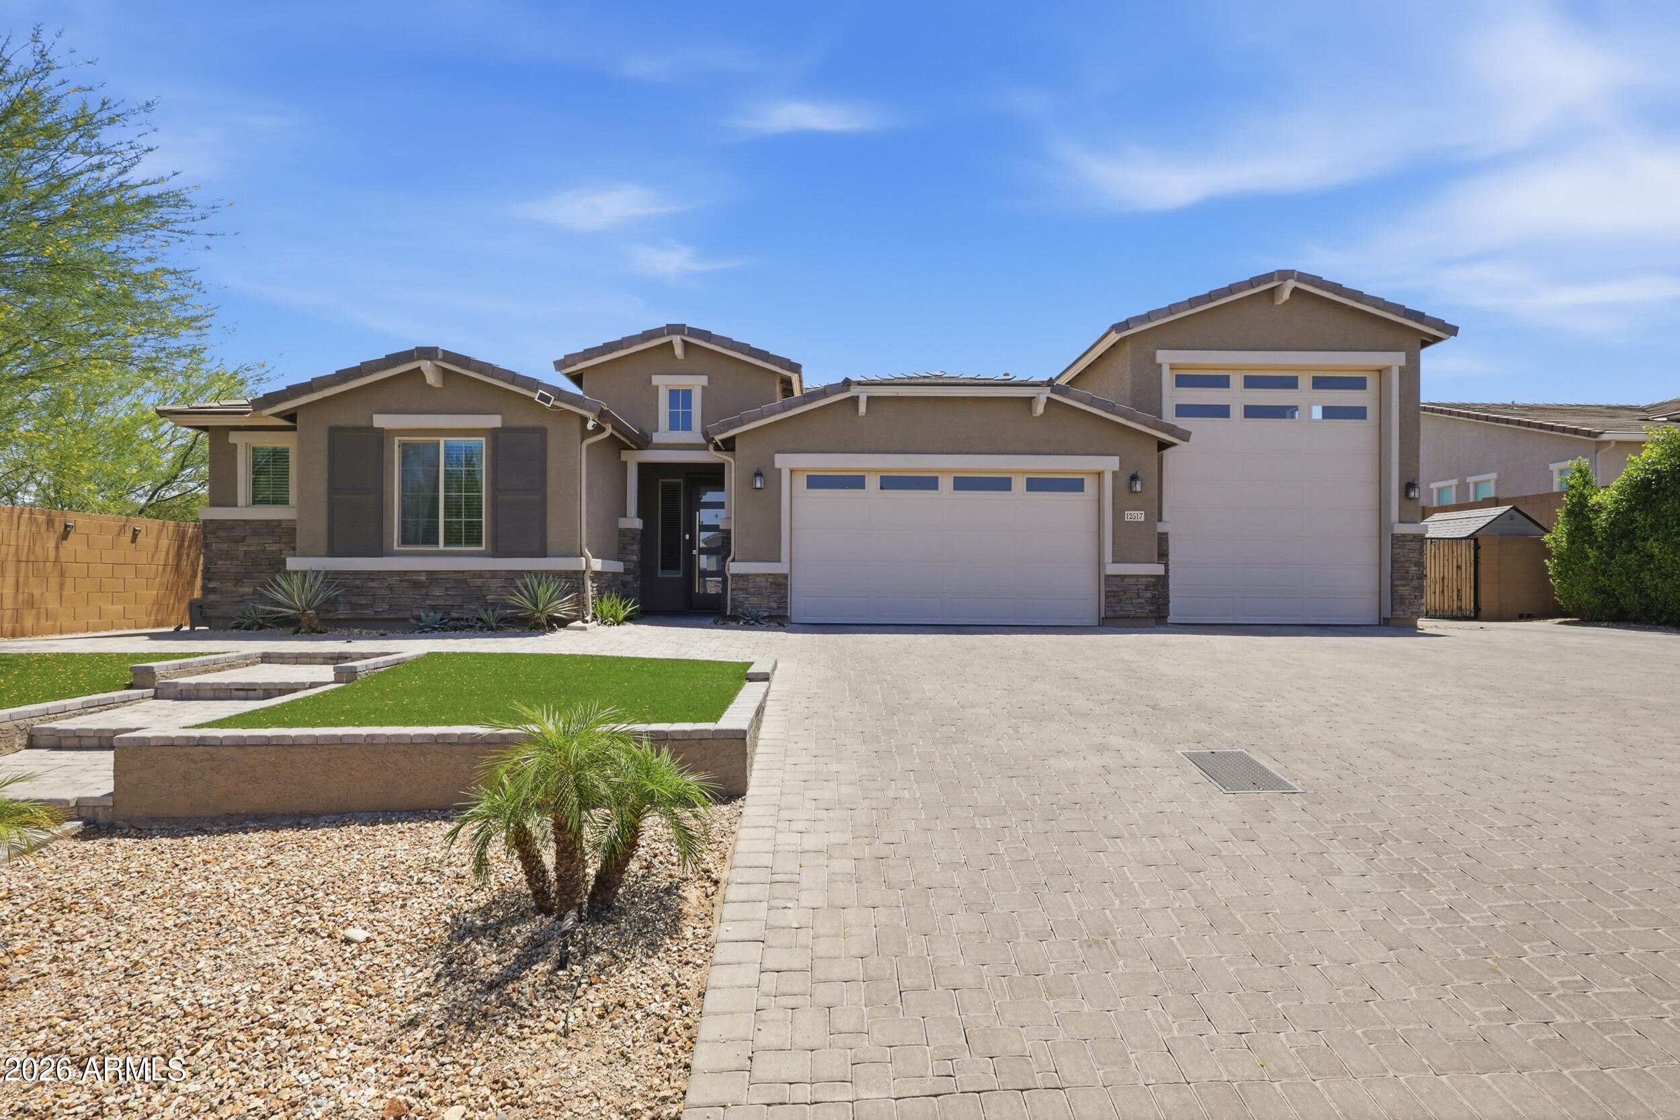
Located in Glendale minutes from State Farm Stadium and Westgate Entertainment District, this single-level home sits on a .29-acre corner lot in a single-story gated community. A stone-accented exterior leads to a two-car garage and a 43-foot RV garage with RV dump and car lift. Inside offers an open layout with tile flooring, fireplace, and sliding glass doors. The kitchen features granite counters, large island, ample cabinetry, and walk-in pantry. Four bedrooms and four baths including a spacious primary suite with 2 walk-in closets. A bonus room en-suite with private access to backyard adds flexibility. The backyard includes a pool, spa, water feature, travertine, turf, covered patio, outdoor fireplace, and built-in kitchen.
#7022095

Glendale

12515 W TUCKEY Lane

4 Beds

4 Baths

3,162 Sq.Ft.

$910,000

MLS#: 7022095

AMAZING OPPORTUNITY to own this BEAUTIFUL HOME in DESIREABLE Eagle Heights, where you are TUCKED AWAY, but only minutes from SHOPPING, FINE DINING, hospitals, gym, and FREEWAY ACCESS*The OPEN PLAN offers FORMAL and CASUAL LIVING SPACES with SOARING CEILINGS, abundant NATURAL LIGHT, and timeless finishes throughout*Your GOURMET KITCHEN includes QUARTZ COUNTERS, LARGE ISLAND, walk-in pantry and GAS STOVE*SPACIOUS OWNER'S RETREAT offers PRIVATE BACKYARD ACCESS, WALK-IN CLOSET, and SPA-LIKE BATH*Three EN SUITE Beds*Step out to your BACKYARD featuring TRAVERTINE, PERGOLA, TURF, sports court, and FANTASTIC ENDLESS SWIM SPA for year-round FITNESS, RELAXATION, and ENTERTAINMENT*Enjoy the PEACE OF MIND and ENERGY SAVINGS of PAID OUT SOLAR*COME see why this is the PERFECT PLACE to call your HOME

7556 W CRYSTAL Road

Message successfully sent.

I agree to receive email communication and understand I can unsubscribe at any time.

I agree to be contacted by The Mandy Gold Team | Haymore Real Estate LLC via call, email, and text for real estate services. To opt out, you can reply 'stop' at any time or reply 'help' for assistance. You can also click the unsubscribe link in the emails. Message and data rates may apply. Message frequency may vary. Privacy Policy

 - property

Send a message

Message successfully sent.

Reason for contacting?

I agree to receive email communication and understand I can unsubscribe at any time.

I agree to be contacted by The Mandy Gold Team | Haymore Real Estate LLC via call, email, and text for real estate services. To opt out, you can reply 'stop' at any time or reply 'help' for assistance. You can also click the unsubscribe link in the emails. Message and data rates may apply. Message frequency may vary. Privacy Policy

Sign In Sign Out

Virtual Assistant

Would you like to take the next step with this property? We can help you schedule a showing or virtual tour, or send you more details.

Yes, I would like more information.

Thank You for Your Reply, One of Our Agents will contact you as soon as possible

No, maybe later.

Thank you, you can always contact me via email, phone number or through the contact form.

Realhub AI

Lucy - Your AI-Powered Realtor

Update Your Temporary Password

Personalize your search

Enter your email and we'll notify you immediately when new listings match what you're looking for.

or enter email address

Already have an account ? Login here

Continue your home search

I agree to receive communications and understand I can unsubscribe at any time.

I agree to be contacted by The Mandy Gold Team | Haymore Real Estate LLC via call, email, and text for real estate services. To opt out, you can reply 'stop' at any time or reply 'help' for assistance. You can also click the unsubscribe link in the emails. Message and data rates may apply. Message frequency may vary. Privacy Policy

Already have an account ? Login here

We use cookies

We use cookies primarily for analytics to enhance your experience. By accepting, you agree to our use of these cookies. You can manage your preferences or learn more about our cookies policy.