
181 E PEACH BLOSSOM Trail
Queen Creek, AZ 85140


About
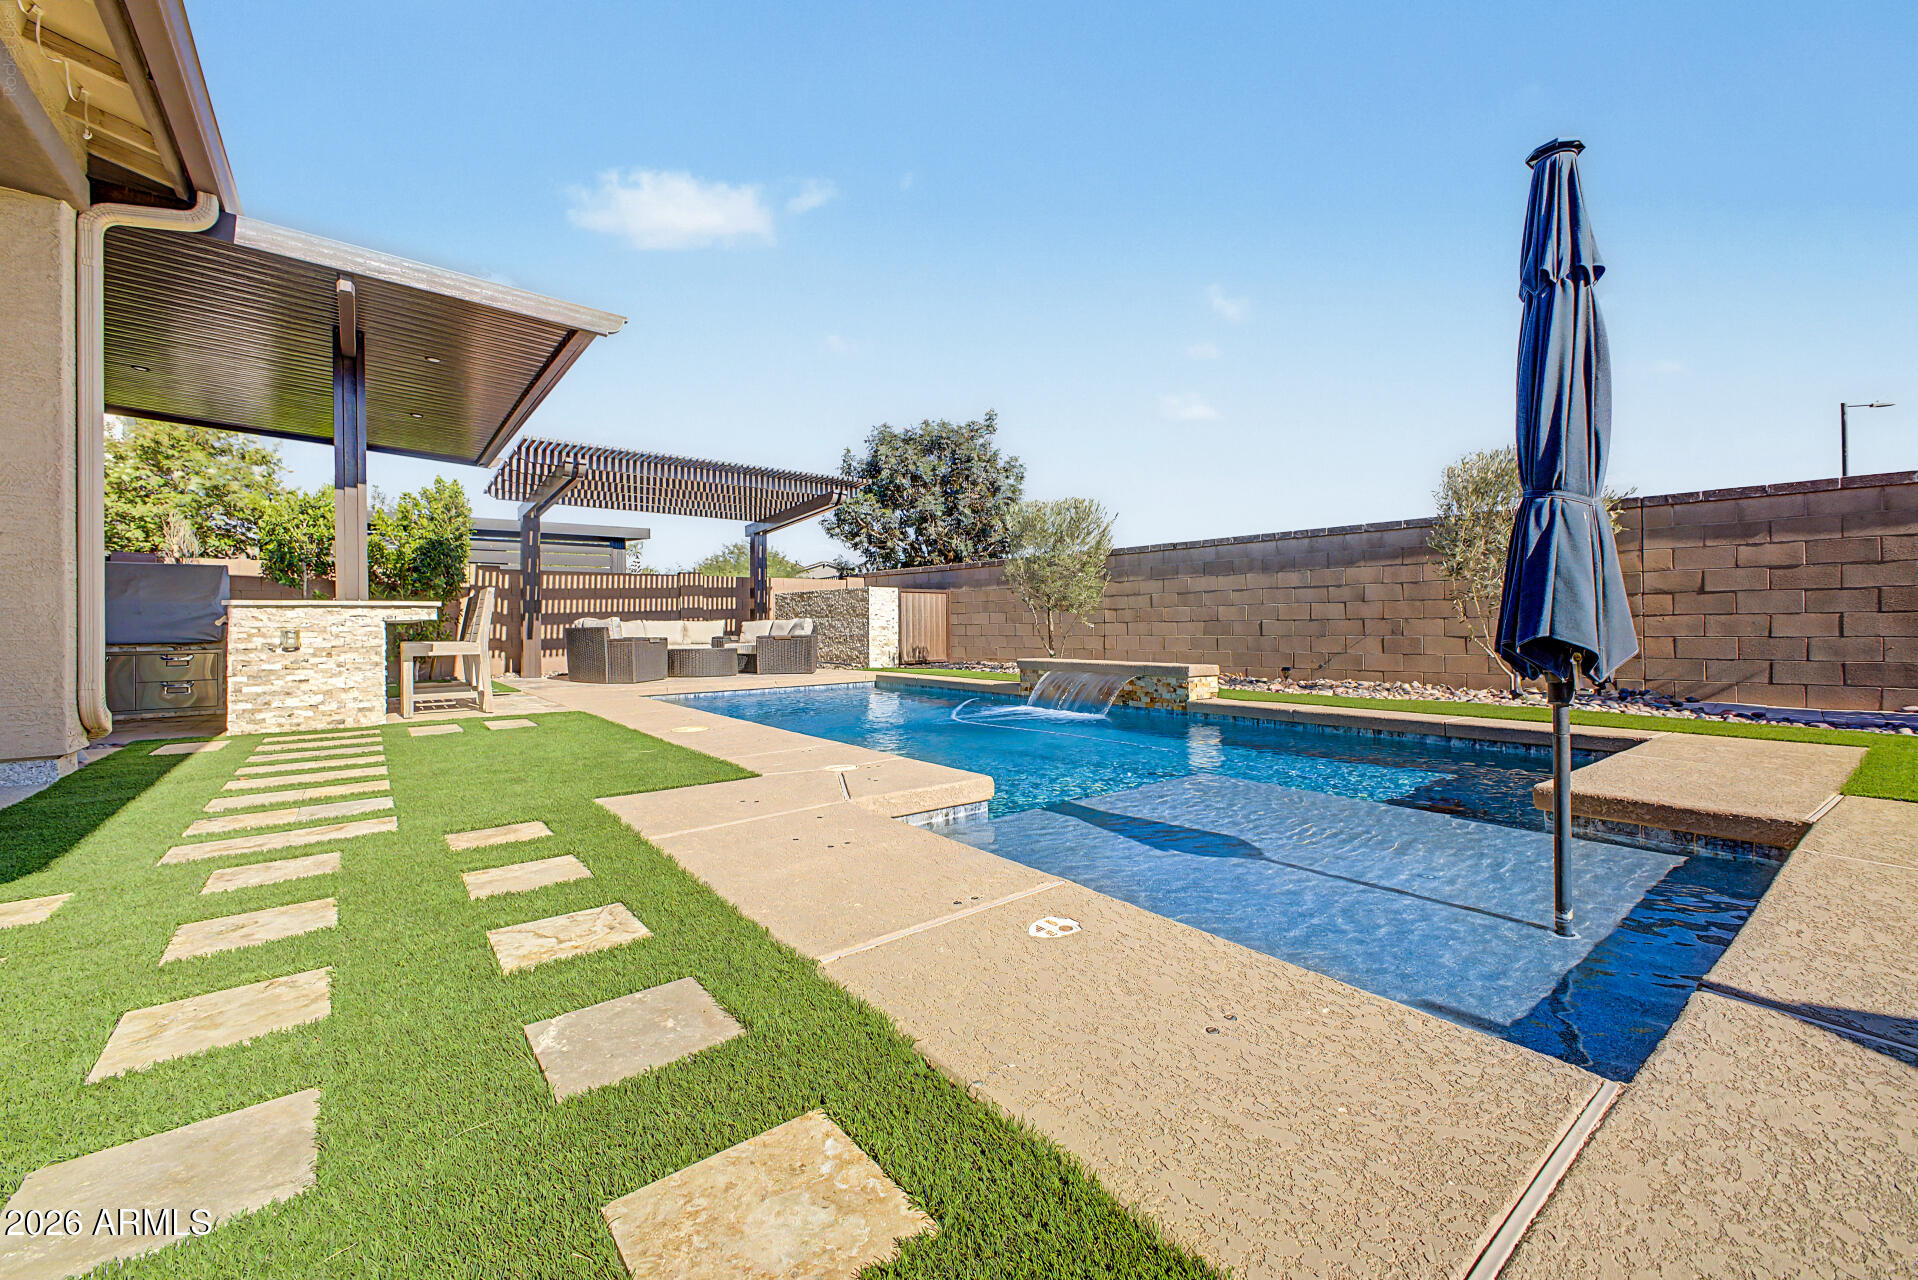
Stunning Alora plan at Encanterra, perfectly situated on one of the largest homesites in the community. This expansive corner homesite offers exceptional privacy, mature trees, and beautifully designed landscaping, creating a truly special outdoor setting. The backyard features an extended stone paver patio, custom pergola shade structure, a heated lap pool with a spa, an outdoor fireplace, and a built-in BBQ grill. The rolling wall of glass creates a seamless indoor-outdoor flow, making this home ideal for entertaining or simply enjoying Arizona living. Inside, you'll find a beautiful gourmet kitchen with stainless steel appliances and a huge island. The garage features epoxy flooring, built-in storage cabinets, and a golf cart garage. Make Encanterra your home this year!
Property
Beds
3
Full Baths
2
1/2 Baths
1
Year Built
2016
Sq.Footage
2,940
Features
Features & Amenities
Interior
-
Other Interior Features
High Speed Internet, Granite Counters, Double Vanity, Eat-in Kitchen, Breakfast Bar, Kitchen Island, Pantry, High Ceilings
-
Total Bedrooms
3
-
Bathrooms
2
-
1/2 Bathrooms
1
-
Basement YN
NO
-
Cooling YN
YES
-
Cooling
Central Air, Ceiling Fan(s)
-
Fireplace YN
YES
-
Heating YN
YES
-
Heating
Natural Gas
-
Pet friendly
N/A
Exterior
-
Garage
Yes
-
Garage spaces
3
-
Construction Materials
Synthetic Stucco, Frame, Low VOC Insulation
-
Other Exterior Features
Barbecue, Rain Gutters, Private Yard, Built-in Barbecue
-
Parking
Garage Door Opener, Direct Access, Golf Cart Garage
-
Patio and Porch Features
Patio, Screened
-
Pool
Yes
-
Pool Features
Heated, Lap, Outdoor Pool
Area & Lot
-
Lot Features
Sprinklers In Rear, Sprinklers In Front, Corner Lot, Desert Back, Desert Front
-
Lot Size(acres)
0.31
-
Lot Size(square feet)
13,412
-
Property Type
Residential
-
Property Sub Type
Single Family Residence
-
Architectural Style
Spanish
Price
-
Sales Price
$1,075,000
-
Tax Amount
$6,621
-
Financing Options
Cash, Conventional, VA
-
Sq. Footage
2,940
-
Price/SqFt
$365
HOA
-
Association
YES
-
Association Fee
$1,545.56
-
Association Fee Frequency
Quarterly
-
Association Fee Includes
N/A
Property Resources
-
Horse Property
NO
School District
-
Elementary School
J O Combs Unified School District
-
Middle School
J. O. Combs Middle School
-
High School
Combs High School
Property Features
-
Stories
1
-
Ownership
Fee Simple
-
Sewer
Private Sewer
-
Tax Lot
1672
-
Water Source
Public
Schedule
Schedule a Showing
Showing scheduled successfully.
Mortgage calculator
Estimate your monthly mortgage payment, including the principal and interest, property taxes, and HOA. Adjust the values to generate a more accurate rate.
Your payment
Principal and Interest:
$
Property taxes:
$
HOA fees:
$
Total loan payment:
$
Total interest amount:
$
Location
-
County
Pinal
-
Elementary School
J O Combs Unified School District
-
Middle School
J. O. Combs Middle School
-
High School
Combs High School

Listing Courtesy of Ben Leeson , Keller Williams Integrity First Realty
RealHub Information is provided exclusively for consumers' personal, non-commercial use, and it may not be used for any purpose other than to identify prospective properties consumers may be interested in purchasing. All information deemed reliable but not guaranteed and should be independently verified. All properties are subject to prior sale, change or withdrawal. RealHub website owner shall not be responsible for any typographical errors, misinformation, misprints and shall be held totally harmless.

Kelly Hammer
Associate Broker / Realtor®
Call Kelly today to schedule a private showing.
Phone (520) 227-5144
Email Kelly@MandyGoldTeam.com

* Listings on this website come from the FMLS IDX Compilation and may be held by brokerage firms other than the owner of this website. The listing brokerage is identified in any listing details. Information is deemed reliable but is not guaranteed. If you believe any FMLS listing contains material that infringes your copyrighted work please click here to review our DMCA policy and learn how to submit a takedown request.© 2024 FMLS.
Properties
Related properties

Queen Creek
20688 E PUMMELOS Road
3 Beds
3 Baths
3,007 Sq.Ft.
$1,075,000
MLS#: 7071066

Queen Creek
21778 E ESCALANTE Road
6 Beds
4 Baths
6,268 Sq.Ft.
$959,900
MLS#: 7070223

Queen Creek
19643 E ESTRELLA Road
3 Beds
3 Baths
3,196 Sq.Ft.
$1,139,900
MLS#: 7066457

Queen Creek
22332 E MAYA Road
4 Beds
3 Baths
3,194 Sq.Ft.
$949,000
MLS#: 7068982

Queen Creek
22869 E SILVER CREEK Lane
5 Beds
3 Baths
4,712 Sq.Ft.
$965,000
MLS#: 7063698

Queen Creek
23044 E MUNOZ Street
4 Beds
2 Baths
1,901 Sq.Ft.
$974,900
MLS#: 7061976

Queen Creek
2672 W Moon Dust Trail
5 Beds
4 Baths
3,698 Sq.Ft.
$1,099,000
MLS#: 7059719

Queen Creek
31773 N THOMPSON Road
1 Beds
1 Baths
450 Sq.Ft.
$1,200,000
MLS#: 7053577
Queen Creek
18989 E WALNUT Court
5 Beds
3 Baths
4,517 Sq.Ft.
$1,125,000
MLS#: 7048389
Queen Creek
22507 S 198th Circle
4 Beds
3 Baths
3,275 Sq.Ft.
$1,199,500
MLS#: 7045484
