41 N MULBERRY Street

Florence, AZ 85132

Other

Florence, AZ 85132

41 N MULBERRY Street

$230,000

MLS#: 7053188

Status: Active

Listing provided by: West USA Realty

Listing agent phone: None

Last update: 12 days ago

On site: a month ago

VILLA ADELAIDA - Residential

About

Move-in ready 3-bedroom, 2-bath home located on a spacious corner lot! This beautiful home features Carpet flooring, well maintained paint, and kitchen cabinets, creating a clean and modern feel. Enjoy the added outdoor space with fencing and a large storage shed perfect for extra storage.

Property

Beds

3

Full Baths

2

1/2 Baths

None

Year Built

1998

Sq.Footage

1,104

Features

Features & Amenities

Interior

  • Other Interior Features

    See Remarks, Eat-in Kitchen

  • Total Bedrooms

    3

  • Bathrooms

    2

  • Basement YN

    NO

  • Fireplace YN

    NO

  • Heating YN

    YES

  • Heating

    See Remarks

  • Pet friendly

    N/A

Exterior

  • Garage

    No

  • Construction Materials

    Other

  • Pool

    No

Area & Lot

  • Lot Features

    Corner Lot

  • Lot Size(acres)

    0.15

  • Lot Size(square feet)

    6,462

  • Property Type

    Residential

  • Property Sub Type

    Manufactured Home

  • Architectural Style

    Other

Price

  • Sales Price

    $230,000

  • Tax Amount

    $516

  • Financing Options

    Cash, Conventional

  • Sq. Footage

    1,104

  • Price/SqFt

    $208

HOA

  • Association

    No

Property Resources

  • Horse Property

    NO

School District

  • Elementary School

    Florence Unified School District

  • Middle School

    Florence High School

  • High School

    Florence High School

Property Features

  • Stories

    1

  • Ownership

    Fee Simple

  • Sewer

    Public Sewer

  • Tax Lot

    41

  • Water Source

    Public

Schedule

Schedule a Showing

Showing scheduled successfully.

What is 3 + 4 ?


Change time

Mortgage calculator

Estimate your monthly mortgage payment, including the principal and interest, property taxes, and HOA. Adjust the values to generate a more accurate rate.

Your payment

Principal and Interest:

$

Property taxes:

$

HOA fees:

$

Total loan payment:

$

Total interest amount:

$

Location

  • County

    Pinal

  • Elementary School

    Florence Unified School District

  • Middle School

    Florence High School

  • High School

    Florence High School

Listing Courtesy of Faisal Bashir , West USA Realty

RealHub Information is provided exclusively for consumers' personal, non-commercial use, and it may not be used for any purpose other than to identify prospective properties consumers may be interested in purchasing. All information deemed reliable but not guaranteed and should be independently verified. All properties are subject to prior sale, change or withdrawal. RealHub website owner shall not be responsible for any typographical errors, misinformation, misprints and shall be held totally harmless.

Agent Kelly Hammer

Kelly Hammer

Associate Broker / RealtorĀ®

Call Kelly today to schedule a private showing.


* Listings on this website come from the FMLS IDX Compilation and may be held by brokerage firms other than the owner of this website. The listing brokerage is identified in any listing details. Information is deemed reliable but is not guaranteed. If you believe any FMLS listing contains material that infringes your copyrighted work please click here to review our DMCA policy and learn how to submit a takedown request.Ā© 2024 FMLS.

Properties

Related properties

Price reduced
Discover new homes in Florence, AZ, at Western Crossings! Here, small-town charm meets modern design, with a thoughtfully curated lineup of single-family floor plans showcasing open-concept layouts and premium features. Homes offer spacious, stylish design with sunlit rooms and high-end finishes, making it easy to find your perfect fit.
#7059839

Florence

507 W Van Haren Street

4 Beds

2 Baths

1,801 Sq.Ft.

$264,990

MLS#: 7059839

Price reduced
Discover new homes in Florence, AZ, at Western Crossings! Here, small-town charm meets modern design, with a thoughtfully curated lineup of single-family floor plans showcasing open-concept layouts and premium features. Homes offer spacious, stylish design with sunlit rooms and high-end finishes, making it easy to find your perfect fit.
#7059836

Florence

497 W Van Haren Street

3 Beds

2 Baths

1,612 Sq.Ft.

$256,990

MLS#: 7059836

Price reduced
Discover Your Dream Home in the Bisbee Ranch! Step into the Gilbert Plan, a stunning new residence offering modern elegance and versatility. This beautiful home features stunning kitchen cabinetry, quartz countertops, and LG appliances, including a smooth-top range, built-in microwave, and dishwasher. Unwind in the spacious primary suite with dual vanity sinks, a walk-in closet, and two additional bedrooms and another full bath. Energy-efficient features like Low E insulated dual pane windows and a one-year limited home warranty ensure peace of mind. In addition, this home offers a covered patio and a 2-car garage.
#7059806

Florence

1063 W ELLIOT Street

3 Beds

2 Baths

1,470 Sq.Ft.

$254,990

MLS#: 7059806

Price reduced
Discover Your Dream Home in the Bisbee Ranch! Introducing the Sterling Plan! This meticulously crafted single-story home offers a harmonious blend of style and practicality. The open-concept great room flows effortlessly into the dining area and a modern kitchen, complete with quartz counters and LG appliances. The primary suite provides a walk-in closet and an en-suite bathroom featuring a double vanity. This plan also features two additional bedrooms and a large laundry room.  The covered patio is perfect for outdoor relaxation, while the 2-bay garage ensures secure parking and storage.
#7059804

Florence

1071 W ELLIOT Street

3 Beds

2 Baths

1,650 Sq.Ft.

$269,990

MLS#: 7059804
Price reduced
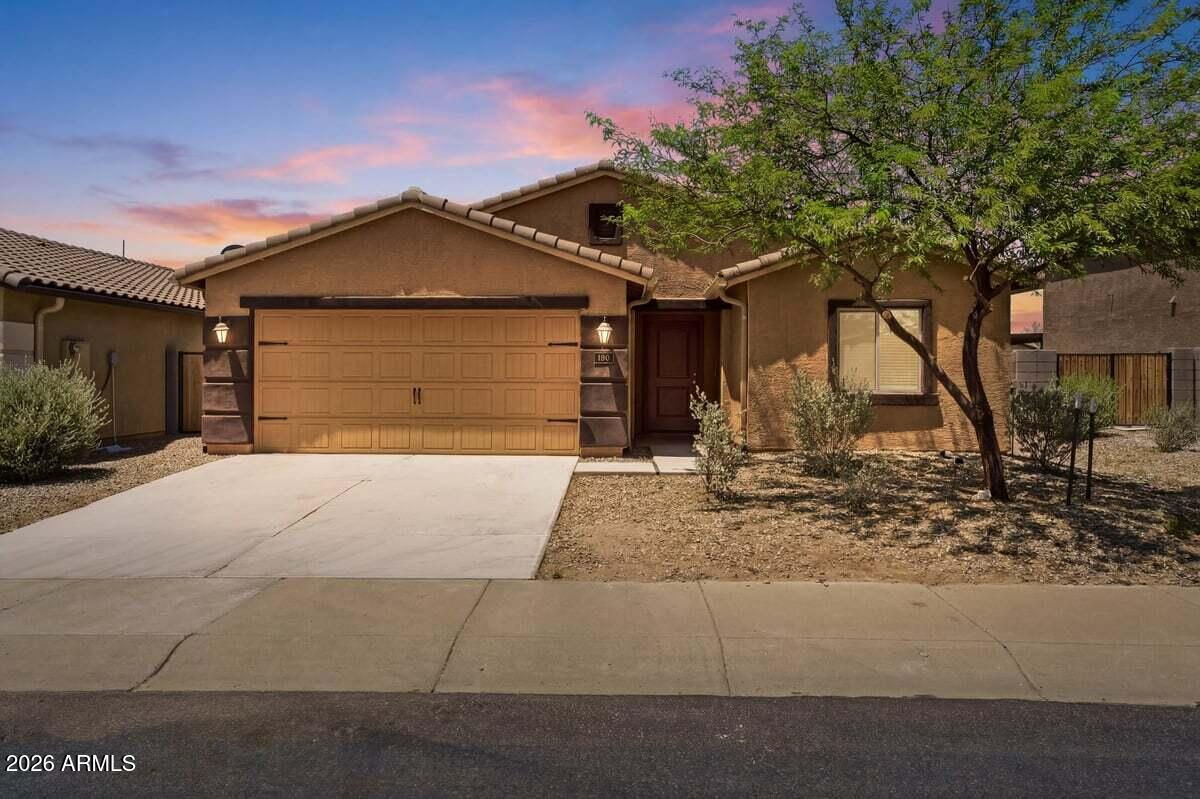
REMODELED, Move-In Ready! Built in 2021, modern type home! Updates include, but not limited to: new exterior & interior paint, new ceramic tile wood look planks throughout the house, fresh garage epoxy flooring, new ceiling fans & more. Open kitchen with an island. Primary bedroom features a large walk-in closet with plenty of space. Desirable Florence location, close to Downtown Florence. Near Grocery Stores, Restaurants, Shopping, Schools & more. Do not miss this!
#7045133

Florence

670 W CEDAR Avenue

3 Beds

2 Baths

1,441 Sq.Ft.

$249,000

MLS#: 7045133
Price reduced
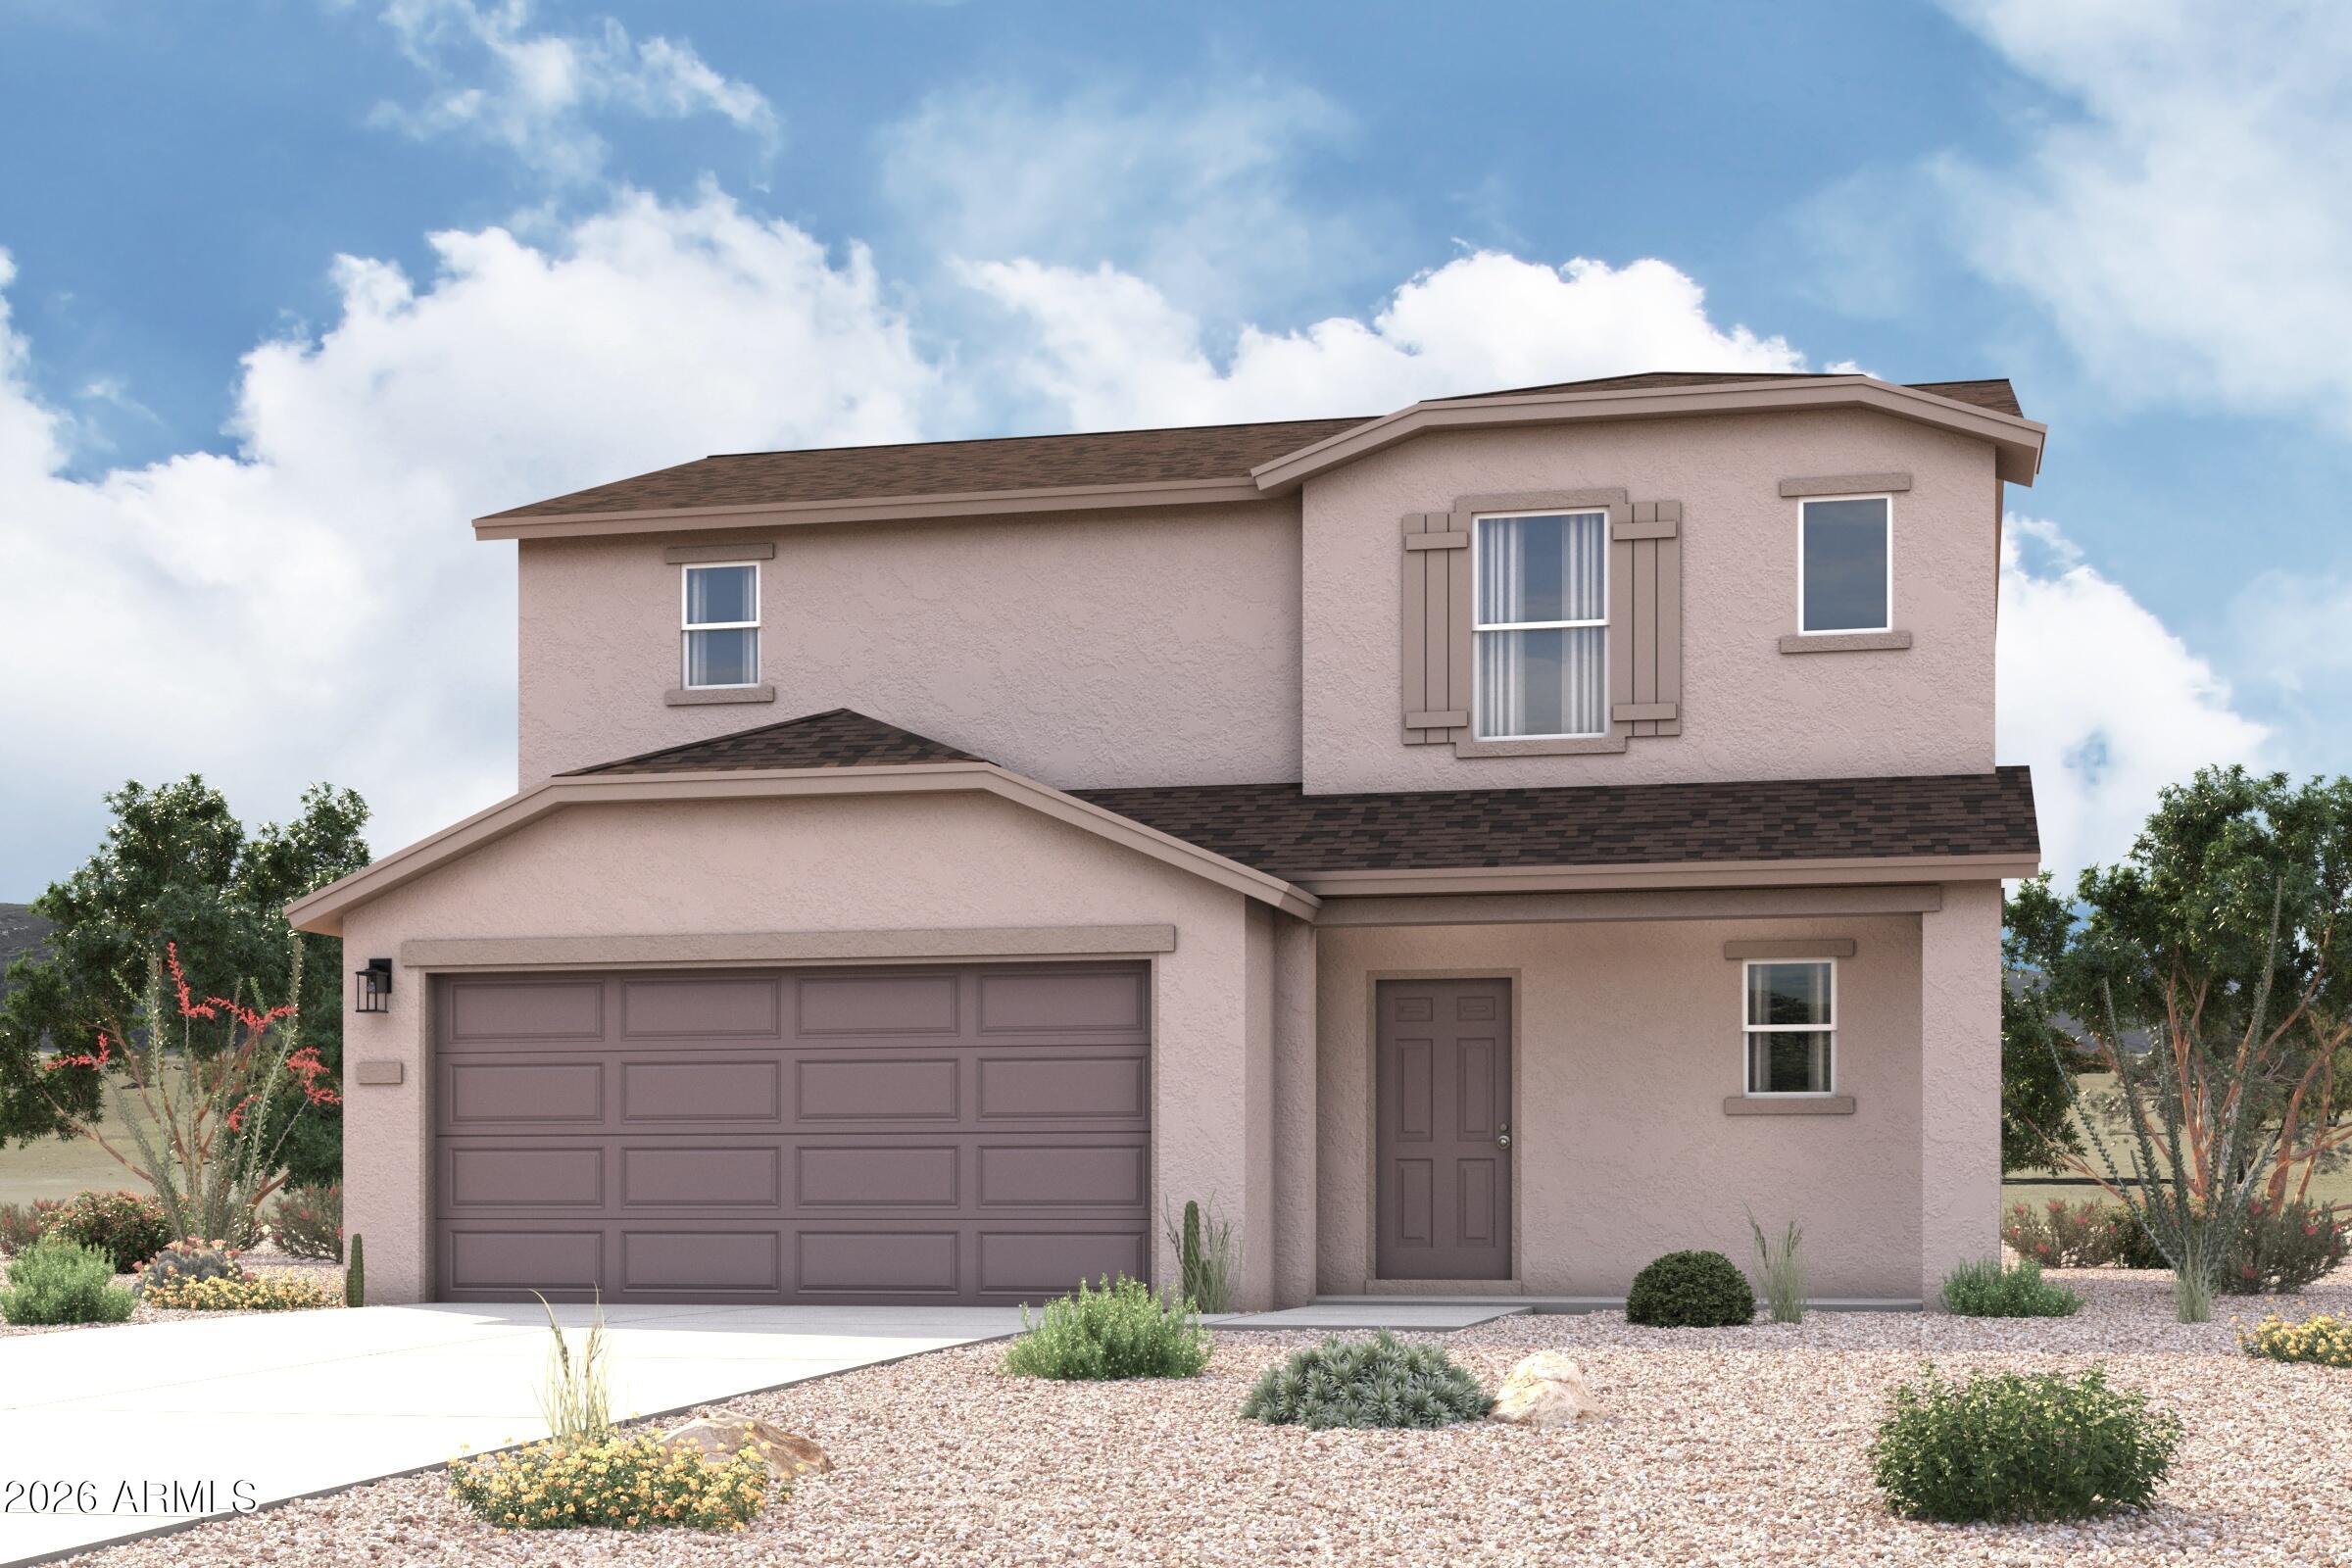
Discover new homes in Florence, AZ, at Western Crossings! Here, small-town charm meets modern design, with a thoughtfully curated lineup of single-family floor plans showcasing open-concept layouts and premium features. Homes offer spacious, stylish design with sunlit rooms and high-end finishes, making it easy to find your perfect fit.
#7023006

Florence

526 W Van Haren Street

3 Beds

3 Baths

1,612 Sq.Ft.

$254,990

MLS#: 7023006
Price reduced
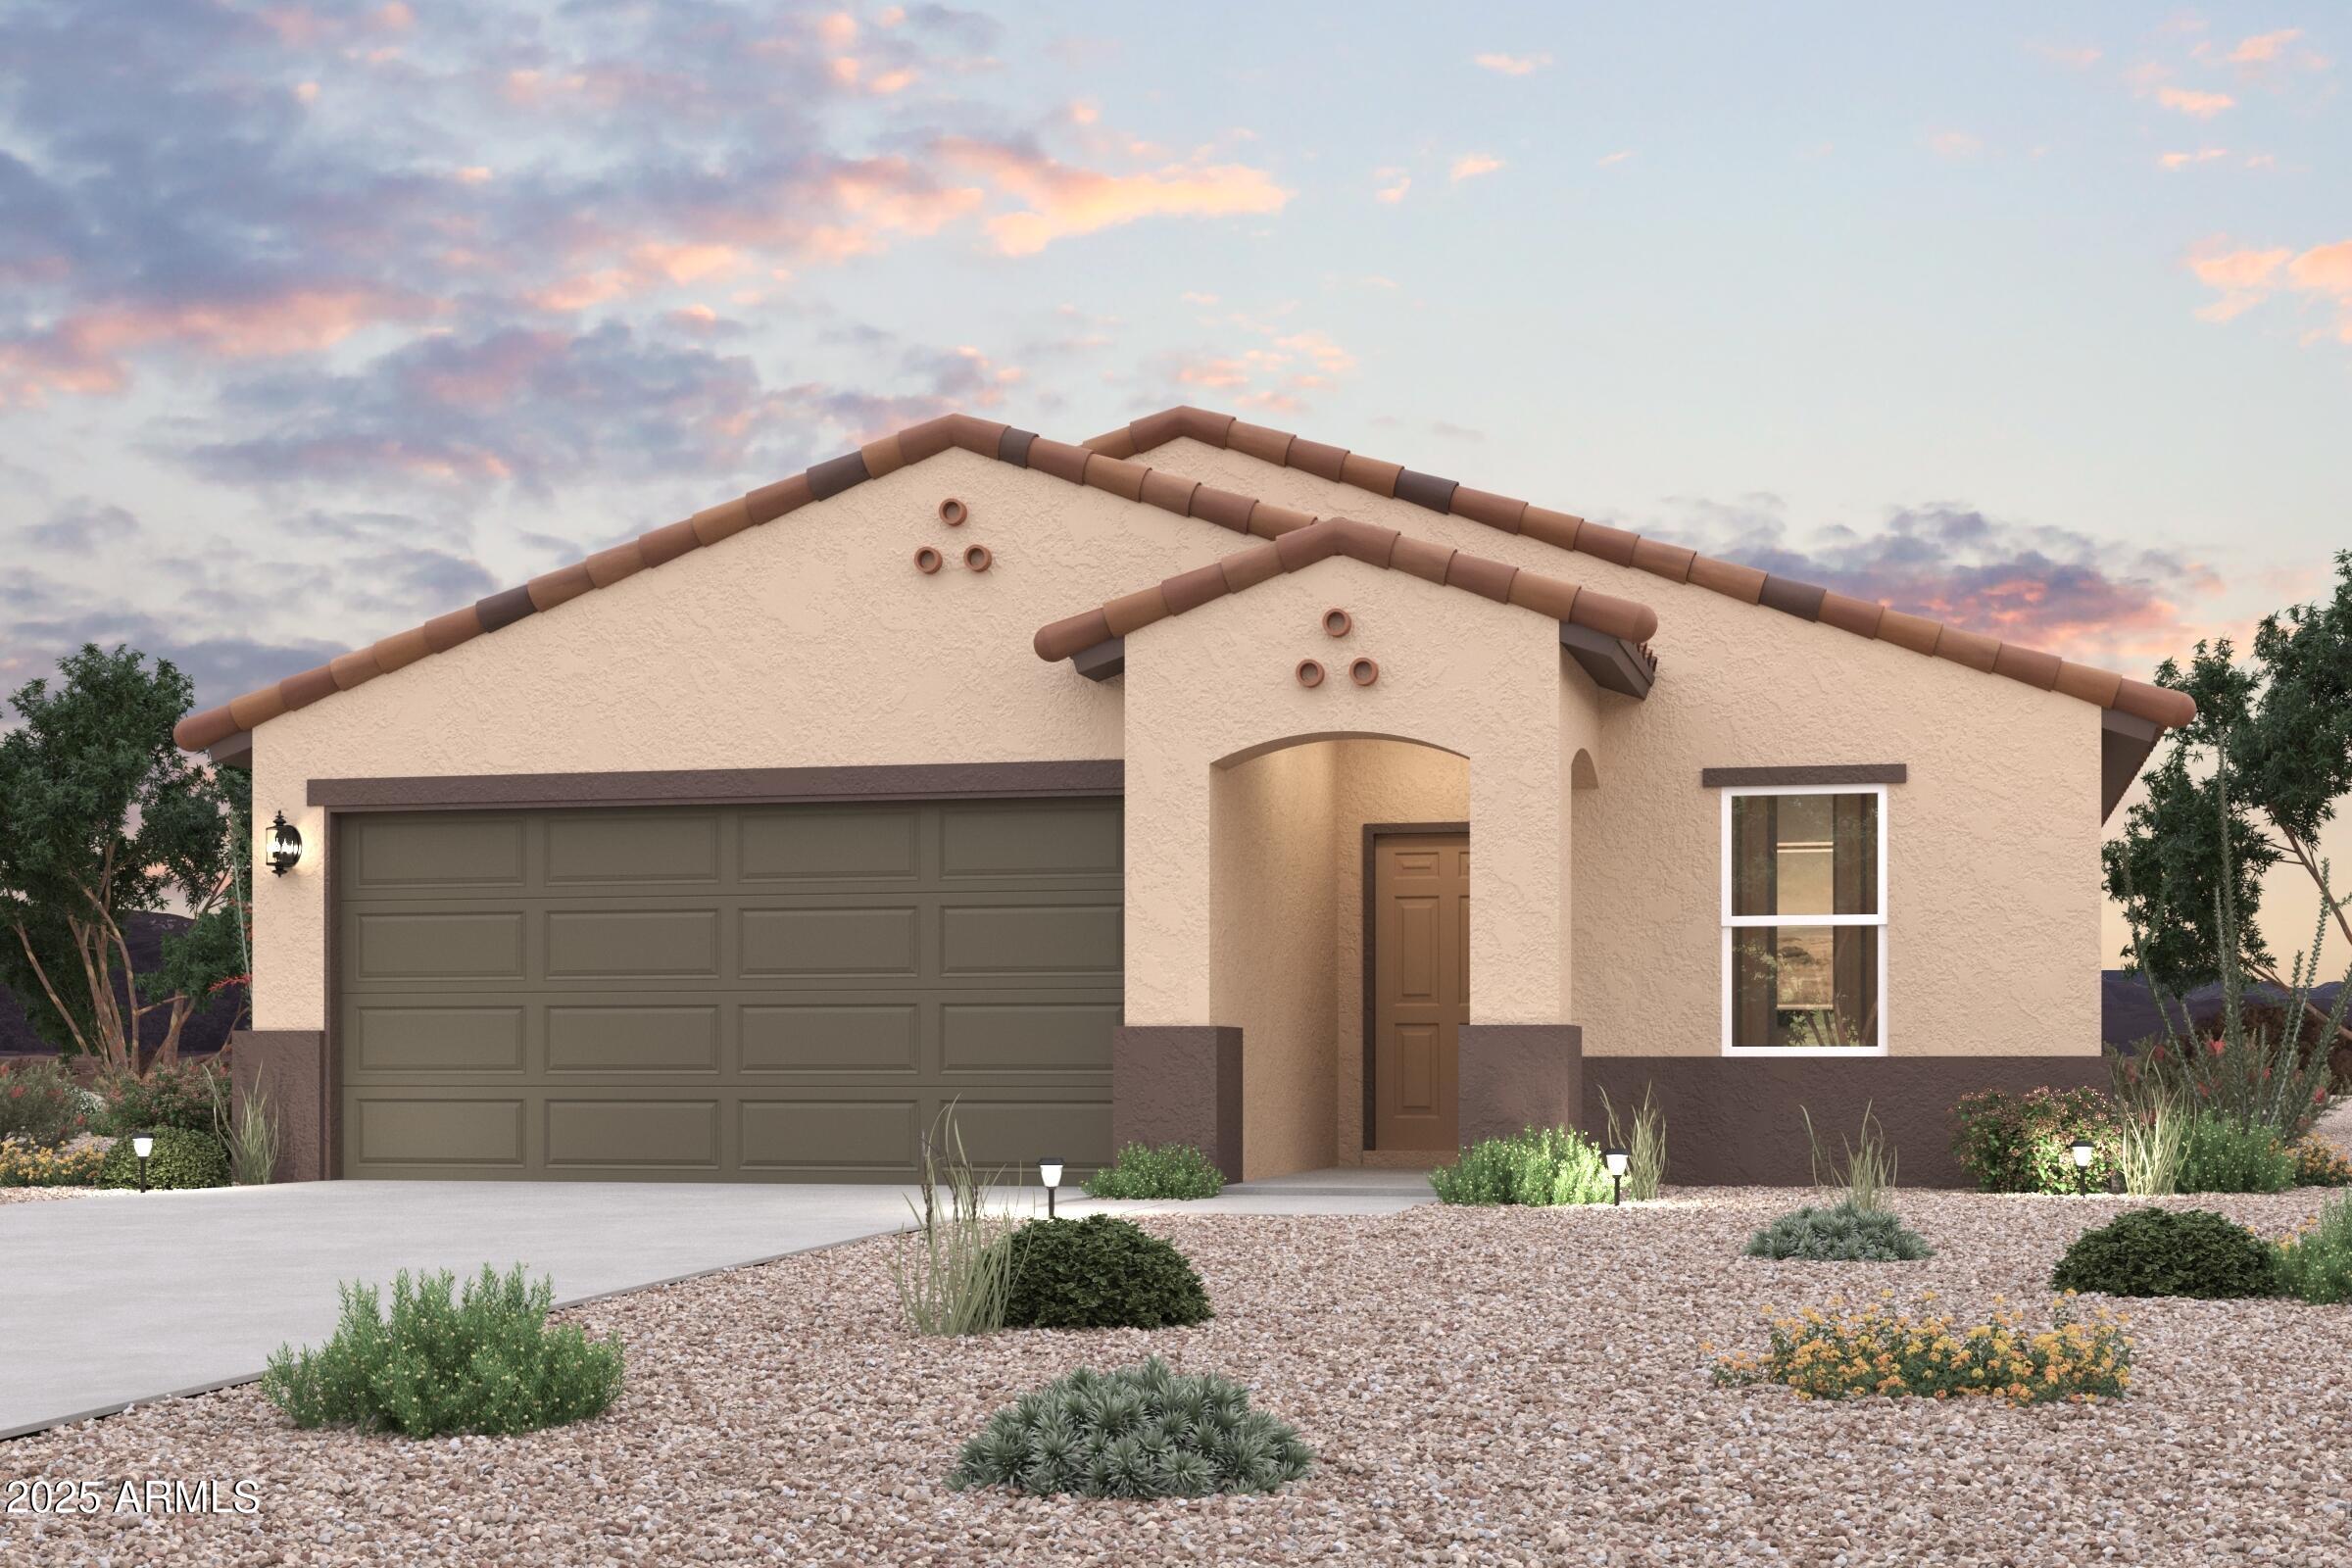
Discover Your Dream Home in the Bisbee Ranch! Introducing the Sterling Plan! This meticulously crafted single-story home offers a harmonious blend of style and practicality. The open-concept great room flows effortlessly into the dining area and a modern kitchen, complete with quartz counters and LG appliances. The primary suite provides a walk-in closet and an en-suite bathroom featuring a double vanity. Two additional bedrooms complement the layout, along with a spacious laundry room. The covered patio is perfect for outdoor relaxation, while the 2-bay garage ensures secure parking and storage.
#7016580

Florence

1024 W ELLIOT Street

3 Beds

2 Baths

1,650 Sq.Ft.

$264,990

MLS#: 7016580

Price reduced
PRICE REDUCED TO $260,000! Opportunity awaits on 1.3 acres with NO HOA! If you're looking for space, land and flexibility at an attractive price point, this property deserves a look.

Recent improvements include repairs completed for engineering certification, and the 2022 septic system was serviced in May.

The existing manufactured home is being sold AS IS, but the real standout is the 1.3-acre property and the possibilities that come with owning this much land with no HOA.

Short sale process is underway and sale is subject to lender approval. With 1.3 acres, no HOA, completed engineering certification repairs and a newly reduced price of $260,000, this is an opportunity worth considering.
#6923813

Florence

6433 E Heritage Rd. Road

3 Beds

2 Baths

1,344 Sq.Ft.

$260,000

MLS#: 6923813

SPECIAL BUYER OPPORTUNITY! Why wait for new construction? This refreshed corner-lot home is competitively priced and move-in ready with fresh interior paint and brand-new carpeting. Enjoy added privacy, extra street parking for guests, and a backyard ready for your personal vision. Conveniently located near parks and walking paths. Seller is wiling to contribute toward Buyers closing costs and/or an interest rate buy-down with an acceptable offer, helping reduce upfront expenses or potentially lower the monthly payment. Bring us an offer and let's make it work!
#7023577

Florence

6161 E DESERT SPOON Lane E

4 Beds

2 Baths

1,576 Sq.Ft.

$270,000

MLS#: 7023577

Two-story, 3-bedroom, 2.5-bath home offering a spacious living room, separate dining area, indoor laundry and an attached 2-car garage. The main living areas provide plenty of room for everyday living and entertaining, while sliding glass doors offer direct access to the backyard. The generously sized, block-fenced backyard features low-maintenance landscaping with plenty of space for outdoor activities. Conveniently located near historic downtown Florence, shopping, dining, parks and State Routes 79 and 287. Make this home your own!
#7066654

Florence

141 N MULBERRY Street

3 Beds

2 Baths

1,585 Sq.Ft.

$184,900

MLS#: 7066654

Move-in ready 3-bedroom, 2-bath home located on a spacious corner lot! This beautiful home features
Carpet flooring, well maintained paint, and kitchen cabinets, creating a clean and modern
feel. Enjoy the added outdoor space with fencing and a large storage shed perfect for extra storage.

41 N MULBERRY Street

Message successfully sent.

I agree to receive email communication and understand I can unsubscribe at any time.

I agree to be contacted by The Mandy Gold Team | Haymore Real Estate LLC via call, email, and text for real estate services. To opt out, you can reply 'stop' at any time or reply 'help' for assistance. You can also click the unsubscribe link in the emails. Message and data rates may apply. Message frequency may vary. Privacy Policy

 - property

Send a message

Message successfully sent.

Reason for contacting?

I agree to receive email communication and understand I can unsubscribe at any time.

I agree to be contacted by The Mandy Gold Team | Haymore Real Estate LLC via call, email, and text for real estate services. To opt out, you can reply 'stop' at any time or reply 'help' for assistance. You can also click the unsubscribe link in the emails. Message and data rates may apply. Message frequency may vary. Privacy Policy

Sign In Sign Out

Virtual Assistant

Would you like to take the next step with this property? We can help you schedule a showing or virtual tour, or send you more details.

Yes, I would like more information.

Thank You for Your Reply, One of Our Agents will contact you as soon as possible

No, maybe later.

Thank you, you can always contact me via email, phone number or through the contact form.

Realhub AI

Lucy - Your AI-Powered Realtor

Update Your Temporary Password

Personalize your search

Enter your email and we'll notify you immediately when new listings match what you're looking for.

or enter email address

Already have an account ? Login here

Continue your home search

I agree to receive communications and understand I can unsubscribe at any time.

I agree to be contacted by The Mandy Gold Team | Haymore Real Estate LLC via call, email, and text for real estate services. To opt out, you can reply 'stop' at any time or reply 'help' for assistance. You can also click the unsubscribe link in the emails. Message and data rates may apply. Message frequency may vary. Privacy Policy

Already have an account ? Login here

We use cookies

We use cookies primarily for analytics to enhance your experience. By accepting, you agree to our use of these cookies. You can manage your preferences or learn more about our cookies policy.

