3101 W Simon Circle

Show Low, AZ 85901
Show Low, AZ 85901
3101 W Simon Circle
$749,000

MLS#: 7053201

Status: Active

Listing provided by: Brokers Hub Realty, LLC

Listing agent phone: None

Last update: 9 days ago

On site: a month ago

THE VILLAGE - Residential

About

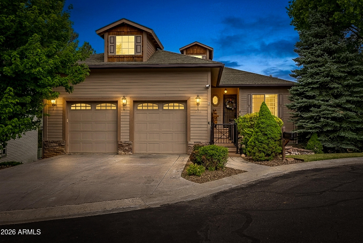
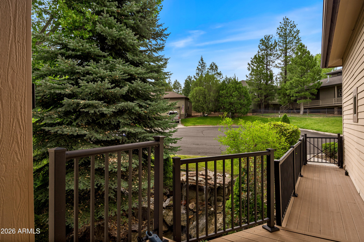
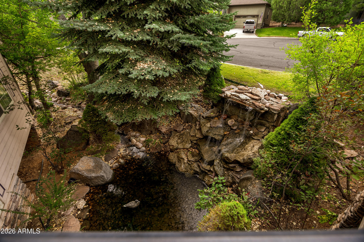
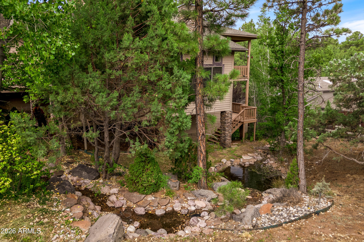
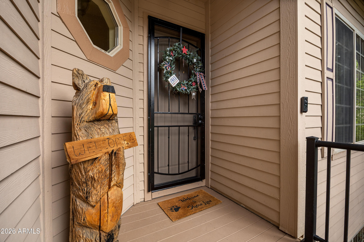
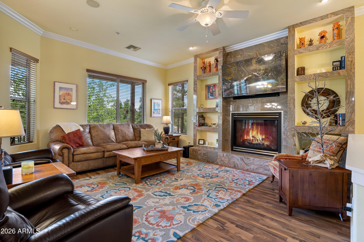
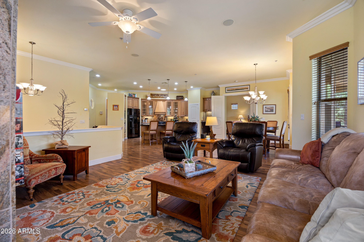
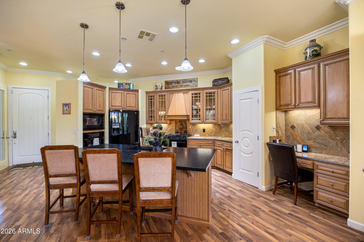
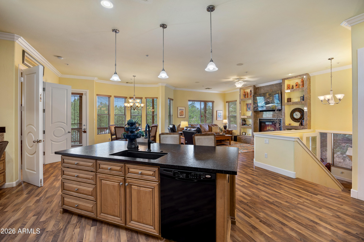
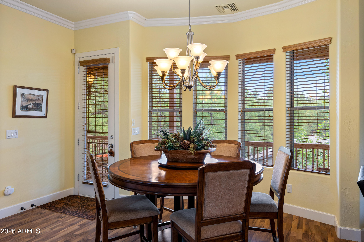
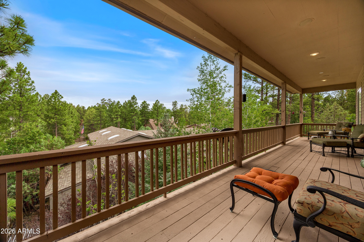
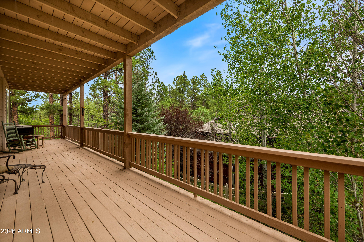
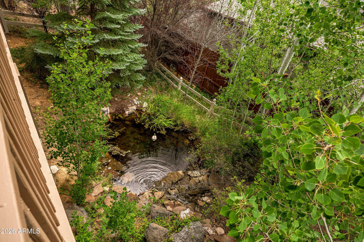
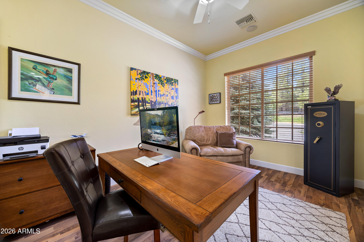
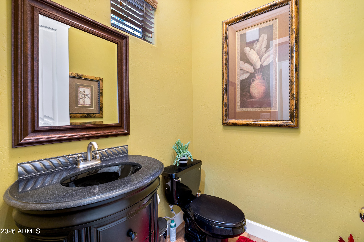
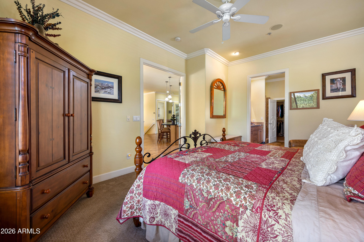
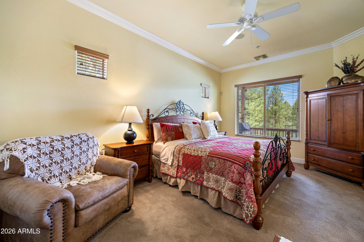
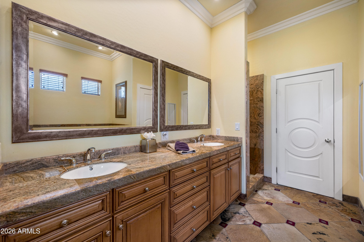
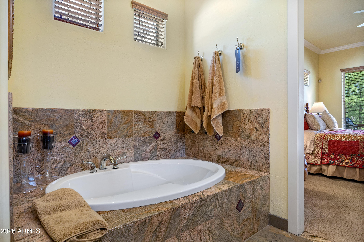
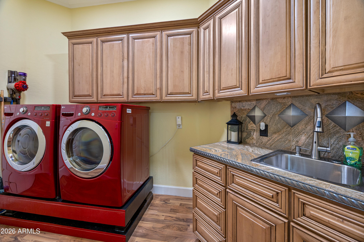
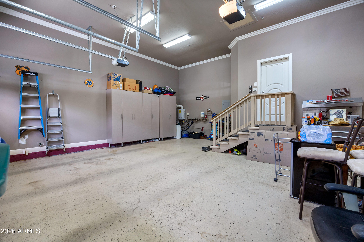
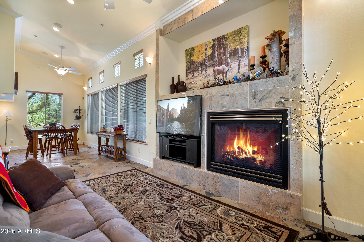
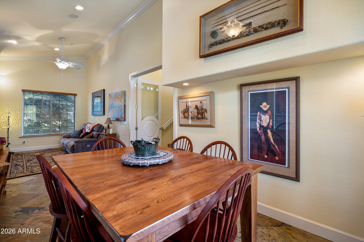
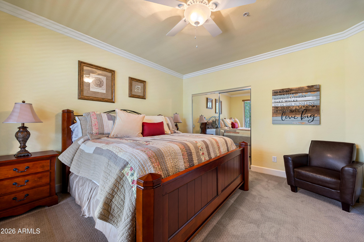
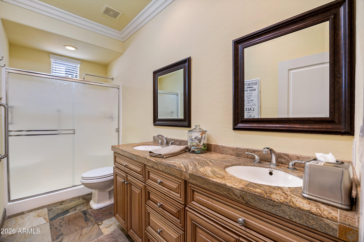
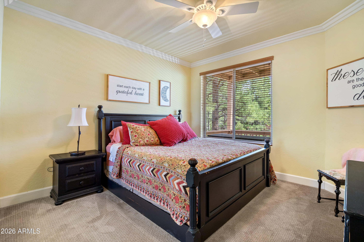
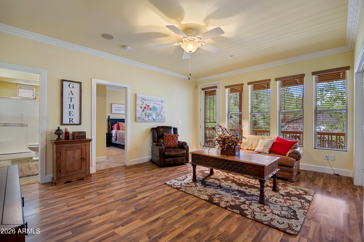
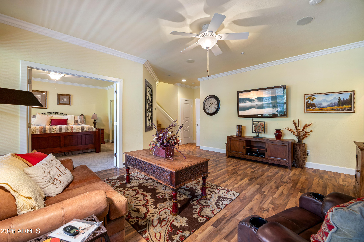
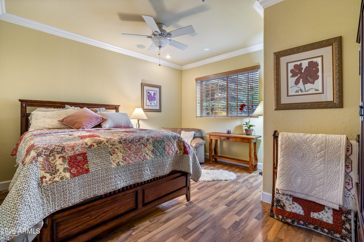
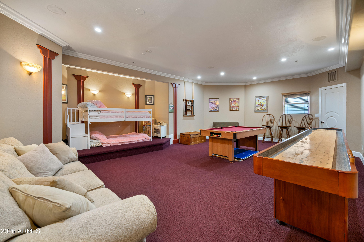
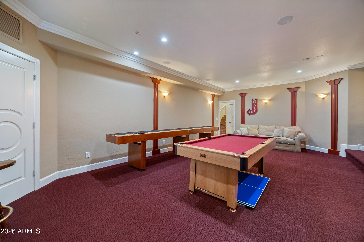
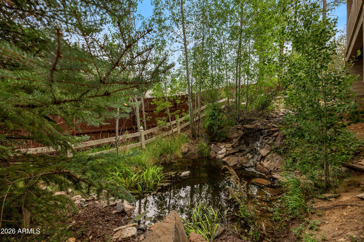
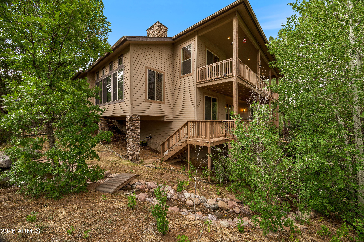
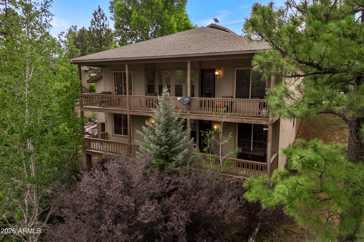
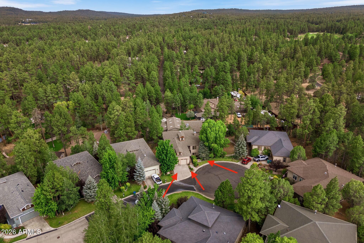
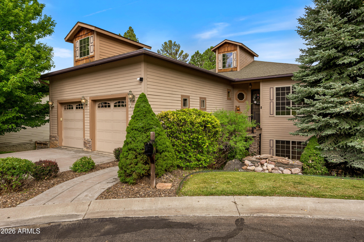
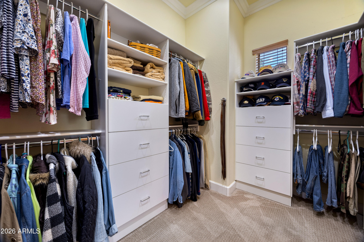
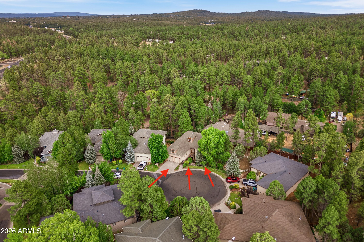
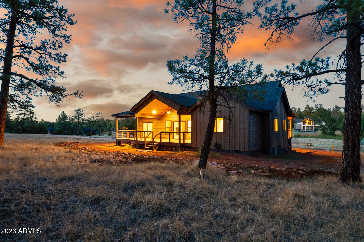
Check out this spacious 3,500+ sq ft former model home nestled in a cul-de-sac of this intimate 15 home gated enclave in the tall pines of the White Mountains. The first thing to greet you is a calming waterfall, stream, and ponds that wrap around the home....immediately washing away the days stress and noise. Once inside on the main level, you will find an oversized kitchen/diningroom/livingroom with a fireplace and a huge deck extending the width of the house, The main level also includes the primary suite, office/den/bedroom, powder room, laundry room with lots of storage, and a heated extra deep two car garage with workshop area for tools, lawn equipment, etc Down one level , you will find an oversized Arizona room with lots of windows and another fireplace. One more level down, there are three more bedrooms, full bathroom, another family room, a huge 20 X 40 ft. game/media room, and the second deck that expands the width of the house. The Chef's Kitchen, overlooking the livingroom and dining area, features custom cabinets, gas range, granite countertops, business/recipe nook, and pantry. The flexible layout is perfect for chilling at home or entertaining. With 4 dedicated Bedrooms, 3 bathroom, and 4 flex areas.....the possibilities are endless. Located close to everything Slow Low as to offer, including Safewaty being 5 minutes away, this home has all. Most furniture/Furnishings available via separate Bill of Sale.

Property

Beds

4

Full Baths

2

1/2 Baths

1

Year Built

2005

Sq.Footage

3,503

Features

Features & Amenities

Interior

  • Other Interior Features

    Granite Counters, Double Vanity, Eat-in Kitchen, Breakfast Bar, Vaulted Ceiling(s), Kitchen Island, Pantry, High Ceilings

  • Total Bedrooms

    4

  • Bathrooms

    2

  • 1/2 Bathrooms

    1

  • Basement YN

    NO

  • Cooling YN

    YES

  • Cooling

    Heat Pump, Central Air, Ceiling Fan(s)

  • Fireplace YN

    YES

  • Heating YN

    YES

  • Heating

    Heat Pump, Natural Gas

  • Pet friendly

    N/A

Exterior

  • Garage

    Yes

  • Garage spaces

    2

  • Construction Materials

    Stone, Aluminum Siding, Frame

  • Other Exterior Features

    Rain Gutters, Balcony

  • Parking

    Garage Door Opener, Golf Cart Garage

  • Patio and Porch Features

    Patio

  • Pool

    No

  • View

    Creek/Stream, Trees/Woods, Mountain(s)

Area & Lot

  • Lot Features

    Sprinklers In Rear, Sprinklers In Front, Desert Back, Cul-De-Sac

  • Lot Size(acres)

    0.2

  • Lot Size(square feet)

    8,720

  • Property Type

    Residential

  • Property Sub Type

    Single Family Residence

Price

  • Sales Price

    $749,000

  • Tax Amount

    $4,555

  • Financing Options

    Cash, Conventional, FHA, VA

  • Sq. Footage

    3,503

  • Price/SqFt

    $213

HOA

  • Association

    YES

  • Association Fee

    $360

  • Association Fee Frequency

    Quarterly

  • Association Fee Includes

    N/A

Property Resources

  • Horse Property

    NO

School District

  • Elementary School

    Show Low Unified District

  • Middle School

    Show Low Junior High School

  • High School

    Show Low High School

Property Features

  • Stories

    3

  • Ownership

    Fee Simple

  • Tax Lot

    13

  • Water Source

    Public

Schedule

Schedule a Showing

Showing scheduled successfully.

What is 3 + 4 ?


Change time

Mortgage calculator

Estimate your monthly mortgage payment, including the principal and interest, property taxes, and HOA. Adjust the values to generate a more accurate rate.

Your payment

Principal and Interest:

$

Property taxes:

$

HOA fees:

$

Total loan payment:

$

Total interest amount:

$

Location

  • County

    Navajo

  • Elementary School

    Show Low Unified District

  • Middle School

    Show Low Junior High School

  • High School

    Show Low High School

Listing Courtesy of Patrick Jones , Brokers Hub Realty, LLC

RealHub Information is provided exclusively for consumers' personal, non-commercial use, and it may not be used for any purpose other than to identify prospective properties consumers may be interested in purchasing. All information deemed reliable but not guaranteed and should be independently verified. All properties are subject to prior sale, change or withdrawal. RealHub website owner shall not be responsible for any typographical errors, misinformation, misprints and shall be held totally harmless.

Agent Kelly Hammer

Kelly Hammer

Associate Broker / RealtorĀ®

Call Kelly today to schedule a private showing.


* Listings on this website come from the FMLS IDX Compilation and may be held by brokerage firms other than the owner of this website. The listing brokerage is identified in any listing details. Information is deemed reliable but is not guaranteed. If you believe any FMLS listing contains material that infringes your copyrighted work please click here to review our DMCA policy and learn how to submit a takedown request.Ā© 2024 FMLS.

Properties

Related properties

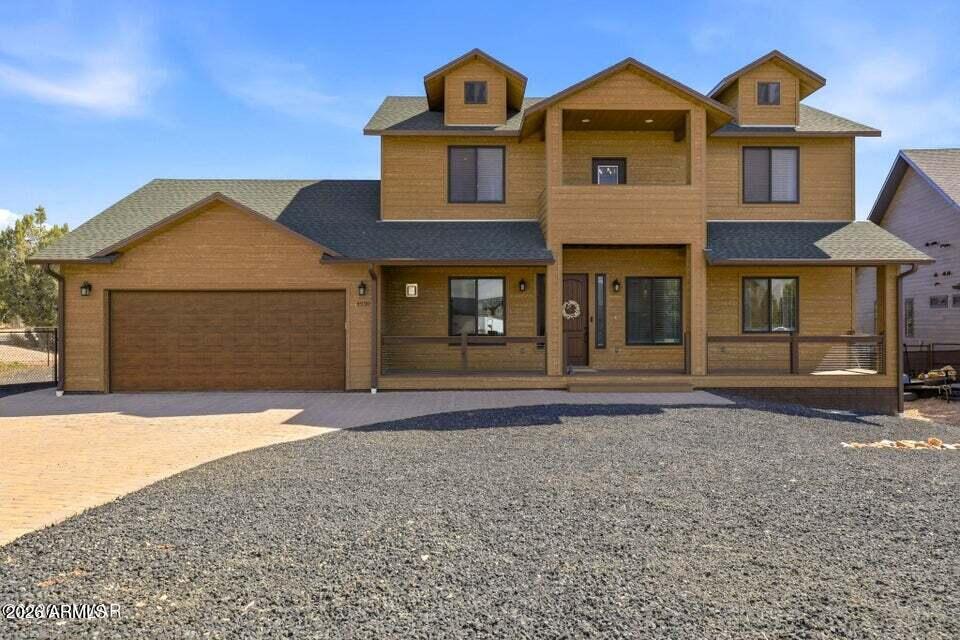
Experience the perfect blend of luxury, comfort, and energy efficiency in this newly constructed custom home on 2.1 private acres. The gourmet kitchen is designed to impress with premium stainless steel appliances, an oversized built-in refrigerator, double ovens, an induction cooktop, a large center island, stunning white quartz countertops, and custom soft-close cabinetry. Designed for efficiency and peace of mind, the home also includes a fully owned 11 kW solar electric system with backup battery and inverter, providing reliable energy and long-term savings. An oversized 4-car garage with plenty of room for vehicles, toys, and storage, and a large covered porch where you can relax in the serene forest setting. Modern living in the tranquility of the White Mountains!
#7063014

Show Low

6733 Perkins Lane

4 Beds

3 Baths

2,952 Sq.Ft.

$850,000

MLS#: 7063014
Price reduced
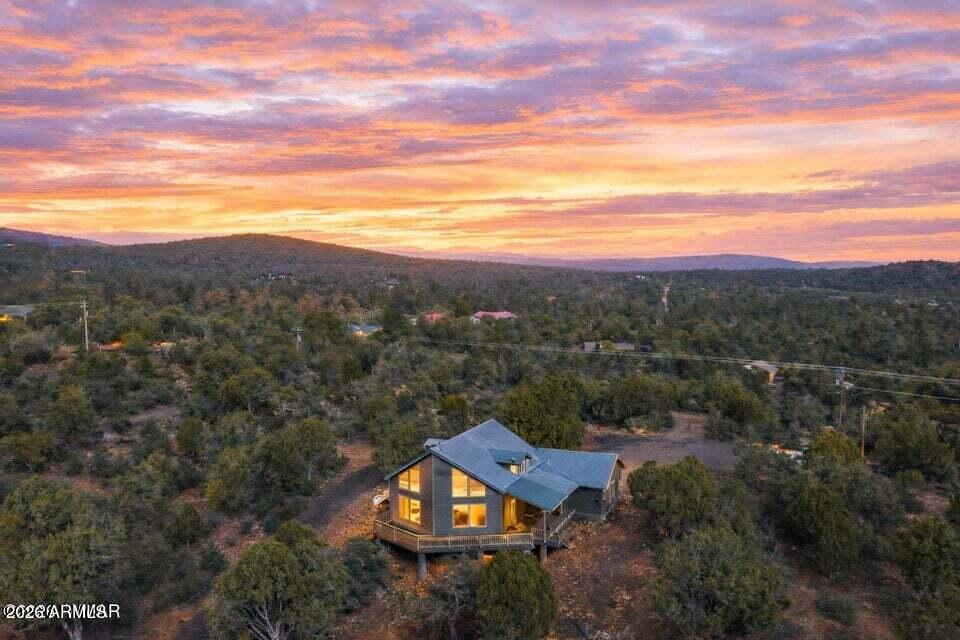
The Mountain Living Package. Welcome to 4930 W Mountain Hollow Loop - a beautiful 2020-built mountain home in Show Low's desirable Whispering Trails community, designed for true White Mountain living! The combination of tall pines, multiple covered outdoor living spaces, and thoughtful upgrades sets this home apart. With 2,688 square feet, 4 bedrooms, 2.5 baths, and a flexible bonus room, there is plenty of space for family, guests, and extended stays. Inside, the great room is warm and inviting, with a beautiful fireplace and abundant windows that bring the mountain setting indoors. The kitchen is the heart of the home, featuring quartz countertops, generous cabinetry, a large island, and an open layout that makes entertaining easy. The main level primary suite provides a... ...comfortable private retreat, while the additional bedrooms and bonus space give everyone room to spread out. And one feature you don't often find: two laundry areas, adding exceptional convenience for full-time living or accommodating guests. Step outside and the home really comes alive. With 4-covered decks, there's always a place to enjoy the cool mountain air, morning coffee, an evening glass of wine, or a gathering around the outdoor glass fireplace. The fenced yard adds privacy and functionality, while the surrounding pines create the peaceful atmosphere that makes Show Low special.

Additional highlights include dual-zone HVAC, quartz throughout, a 2-car garage, fenced yard, and quality 2020 construction - giving you the character and setting of a mountain retreat without the maintenance concerns of an older home. Whether you're looking for a full-time residence or a White Mountain escape for family and friends, this home offers the space, comfort, and outdoor lifestyle you've been waiting for. Come see why mountain living feels SO GOOD here.

Listing Highlights: 2020 construction + 4 bedrooms + multiple covered decks + outdoor fireplace + fenced yard + upgraded kitchen + two laundry areas + main-level primary + bonus room with closet and back deck access! (Security cameras do not convey.)
#7020898

Show Low

4930 W MOUNTAIN HOLLOW Loop

4 Beds

2 Baths

2,688 Sq.Ft.

$649,900

MLS#: 7020898
Nestled on 2.8 private acres surrounded by tall pines, this stunning 3 bedroom, 2.5 bathroom home with a loft offers peaceful mountain living with incredible views. Expansive living room windows frame the forest scenery while soaring vaulted tongue and groove ceilings and a beautiful fireplace create a warm and inviting gathering space. The thoughtfully designed floor plan features a main level primary suite with a remodeled shower, cultured marble countertops, and updated fixtures. The kitchen is both functional and welcoming with new GE slate appliances, a walk in pantry, and updated faucets. Wood look plank tile flooring has been recently installed throughout much of the home, along with new windows and shades that enhance the natural light and views. Upstairs, the open loft overlooks the living room below and captures beautiful views through the large windows, making it a perfect space for a second living area, office, or guest retreat.
Step outside to the recently redone wraparound deck, partially covered for year round enjoyment. Whether enjoying a quiet morning or watching the monsoon clouds roll in and the unforgettable sunsets over the pines, the setting here is truly special.
Being sold fully furnished, this private mountain retreat is move in ready and offers the perfect blend of comfort, scenery, and space.
#7001167

Show Low

6325 GARDENIA Lane

3 Beds

2 Baths

1,790 Sq.Ft.

$739,000

MLS#: 7001167
Price reduced
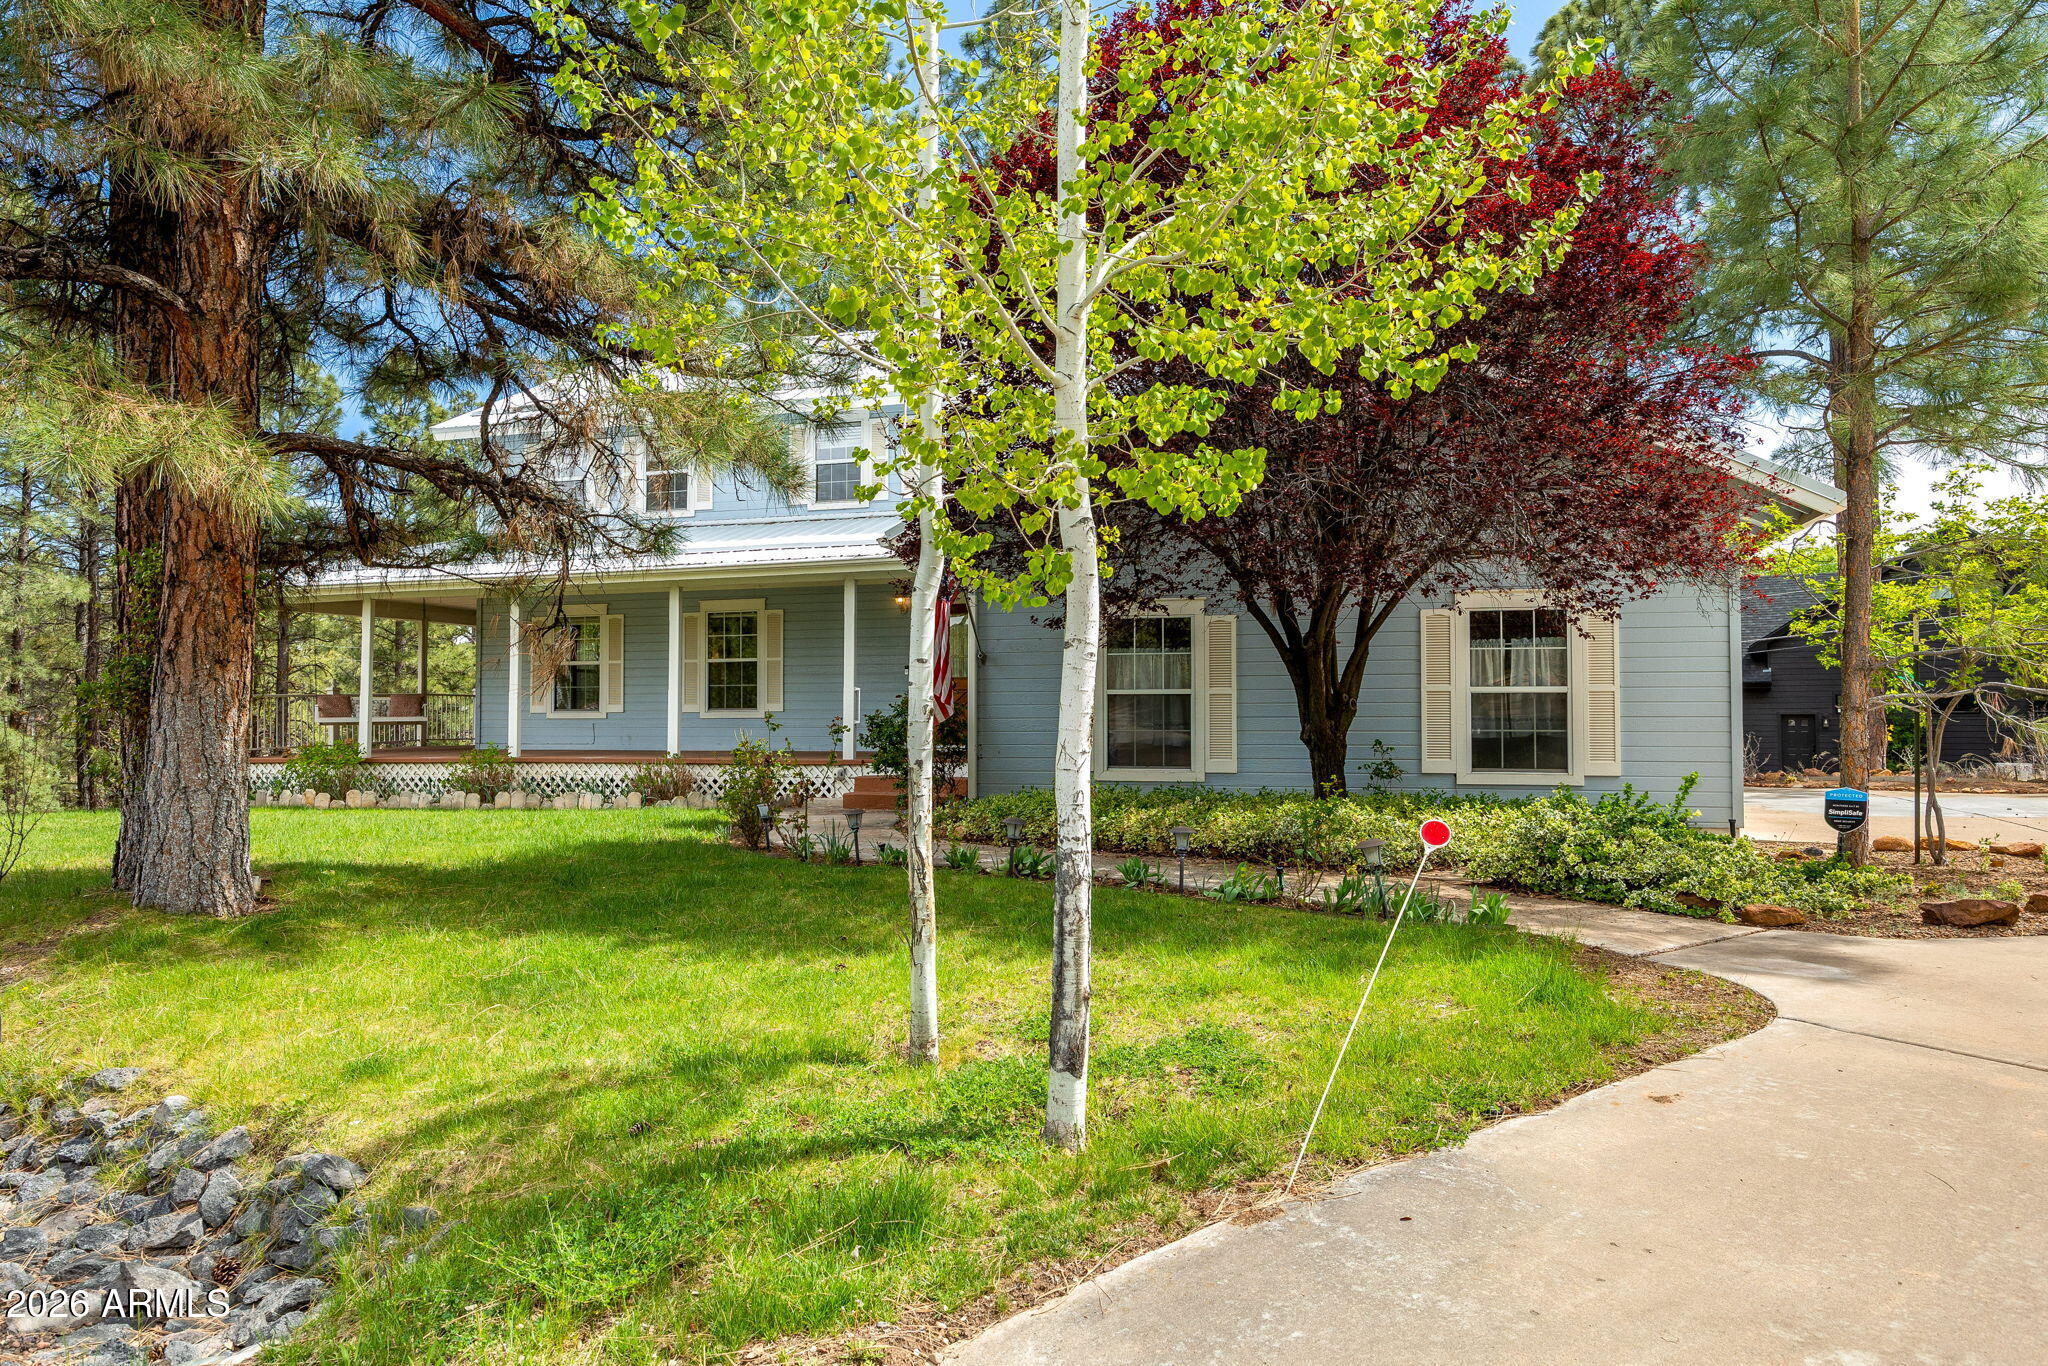
Charming Home with Great Potential in Country Club Manor! Wake up to fairway views from your private primary suite deck - this 5-bedroom, 3.5-bath home in the highly desirable Country Club Manor sits on a beautifully landscaped cul-de-sac lot where nature & lifestyle meet. The wraparound porch sets the tone for relaxed mountain living. Inside, enjoy a spacious layout with a rock fireplace, formal dining, breakfast nook, walk-in pantry, & a flexible room perfect for a home office or reading room. The primary suite upstairs offers a private deck with direct golf course views - your own peaceful retreat at the end of every day. While the home reflects an earlier style, it has been well maintained & provides an opportunity for a buyer to make it their own. For the outdoor enthusiast, a trail provides easy access to Fool Hollow Lake, one of Show Low's most beloved recreation spots for fishing, kayaking, and lakeside walks.
The walkout basement, with exterior access & concrete flooring, provides excellent potential for a workshop, storage, or future finishing. There is also an additional bedroom and bath on the lower level. With solid bones, a desirable location, and room to add value, this property is a great opportunity for someone looking to personalize a home in one of the area's established neighborhoods.
#7022334

Show Low

1620 N 36TH Circle

5 Beds

3 Baths

3,777 Sq.Ft.

$625,000

MLS#: 7022334
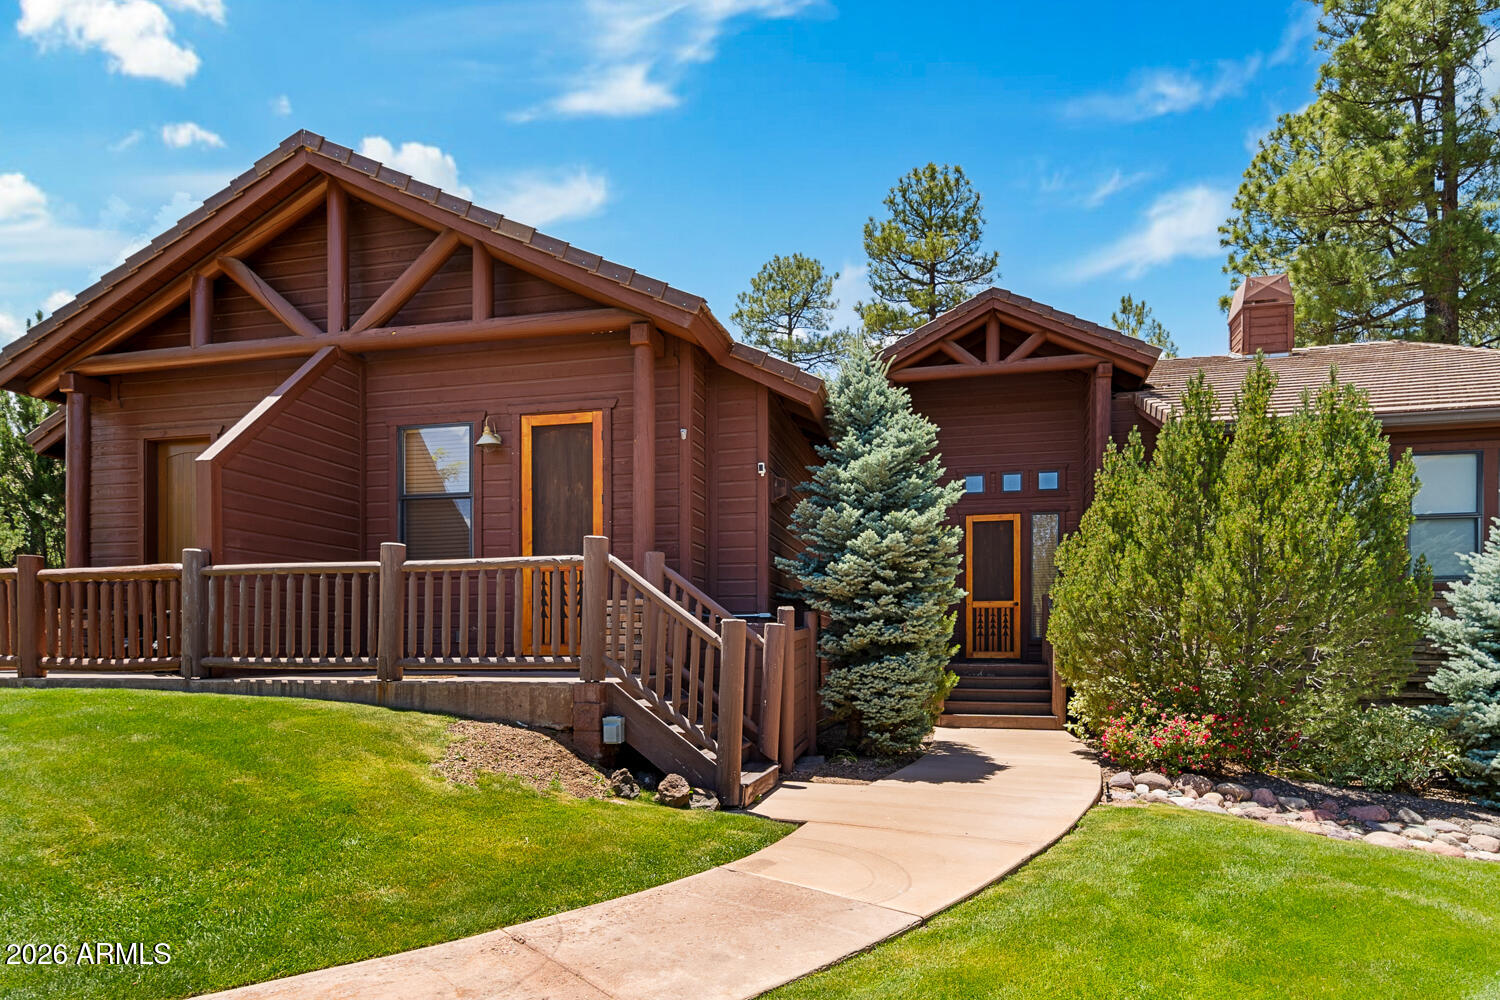
Experience mountain living at its finest in this beautifully upgraded lodge in the Torreon Golf Club community. This immaculate, lightly lived-in home features 3 bedrooms and 3 bathrooms and is perfectly positioned on a premium lot overlooking the 10th tee box of the Tower Course, offering peaceful golf course views surrounded by towering pines. Designed for comfort and entertaining, the open-concept floor plan creates a welcoming gathering space with seamless flow between the kitchen, dining, and living areas. Recent improvements include a new roof, newer AC, and numerous cabin upgrades, making this home truly move-in ready. Relax on the covered patio and enjoy the cool mountain air while watching golfers pass through the picturesque setting. The versatile third bedroom features a private lockout entrance, making it ideal as a guest suite, rental opportunity, or private retreat for visitors. Conveniently located directly across from the country club, swimming pool, and fitness center, this lodge offers easy access to Torreon's outstanding amenities. Whether you're looking for a weekend escape, seasonal retreat, investment property, or full-time residence, this low-maintenance mountain home offers the perfect combination of luxury, convenience, and natural beauty. Come discover everything Torreon has to offer and start making memories in Arizona's beautiful White Mountains.
#7038932

Show Low

3724 W TORREON Court

3 Beds

3 Baths

1,997 Sq.Ft.

$724,900

MLS#: 7038932
Price reduced
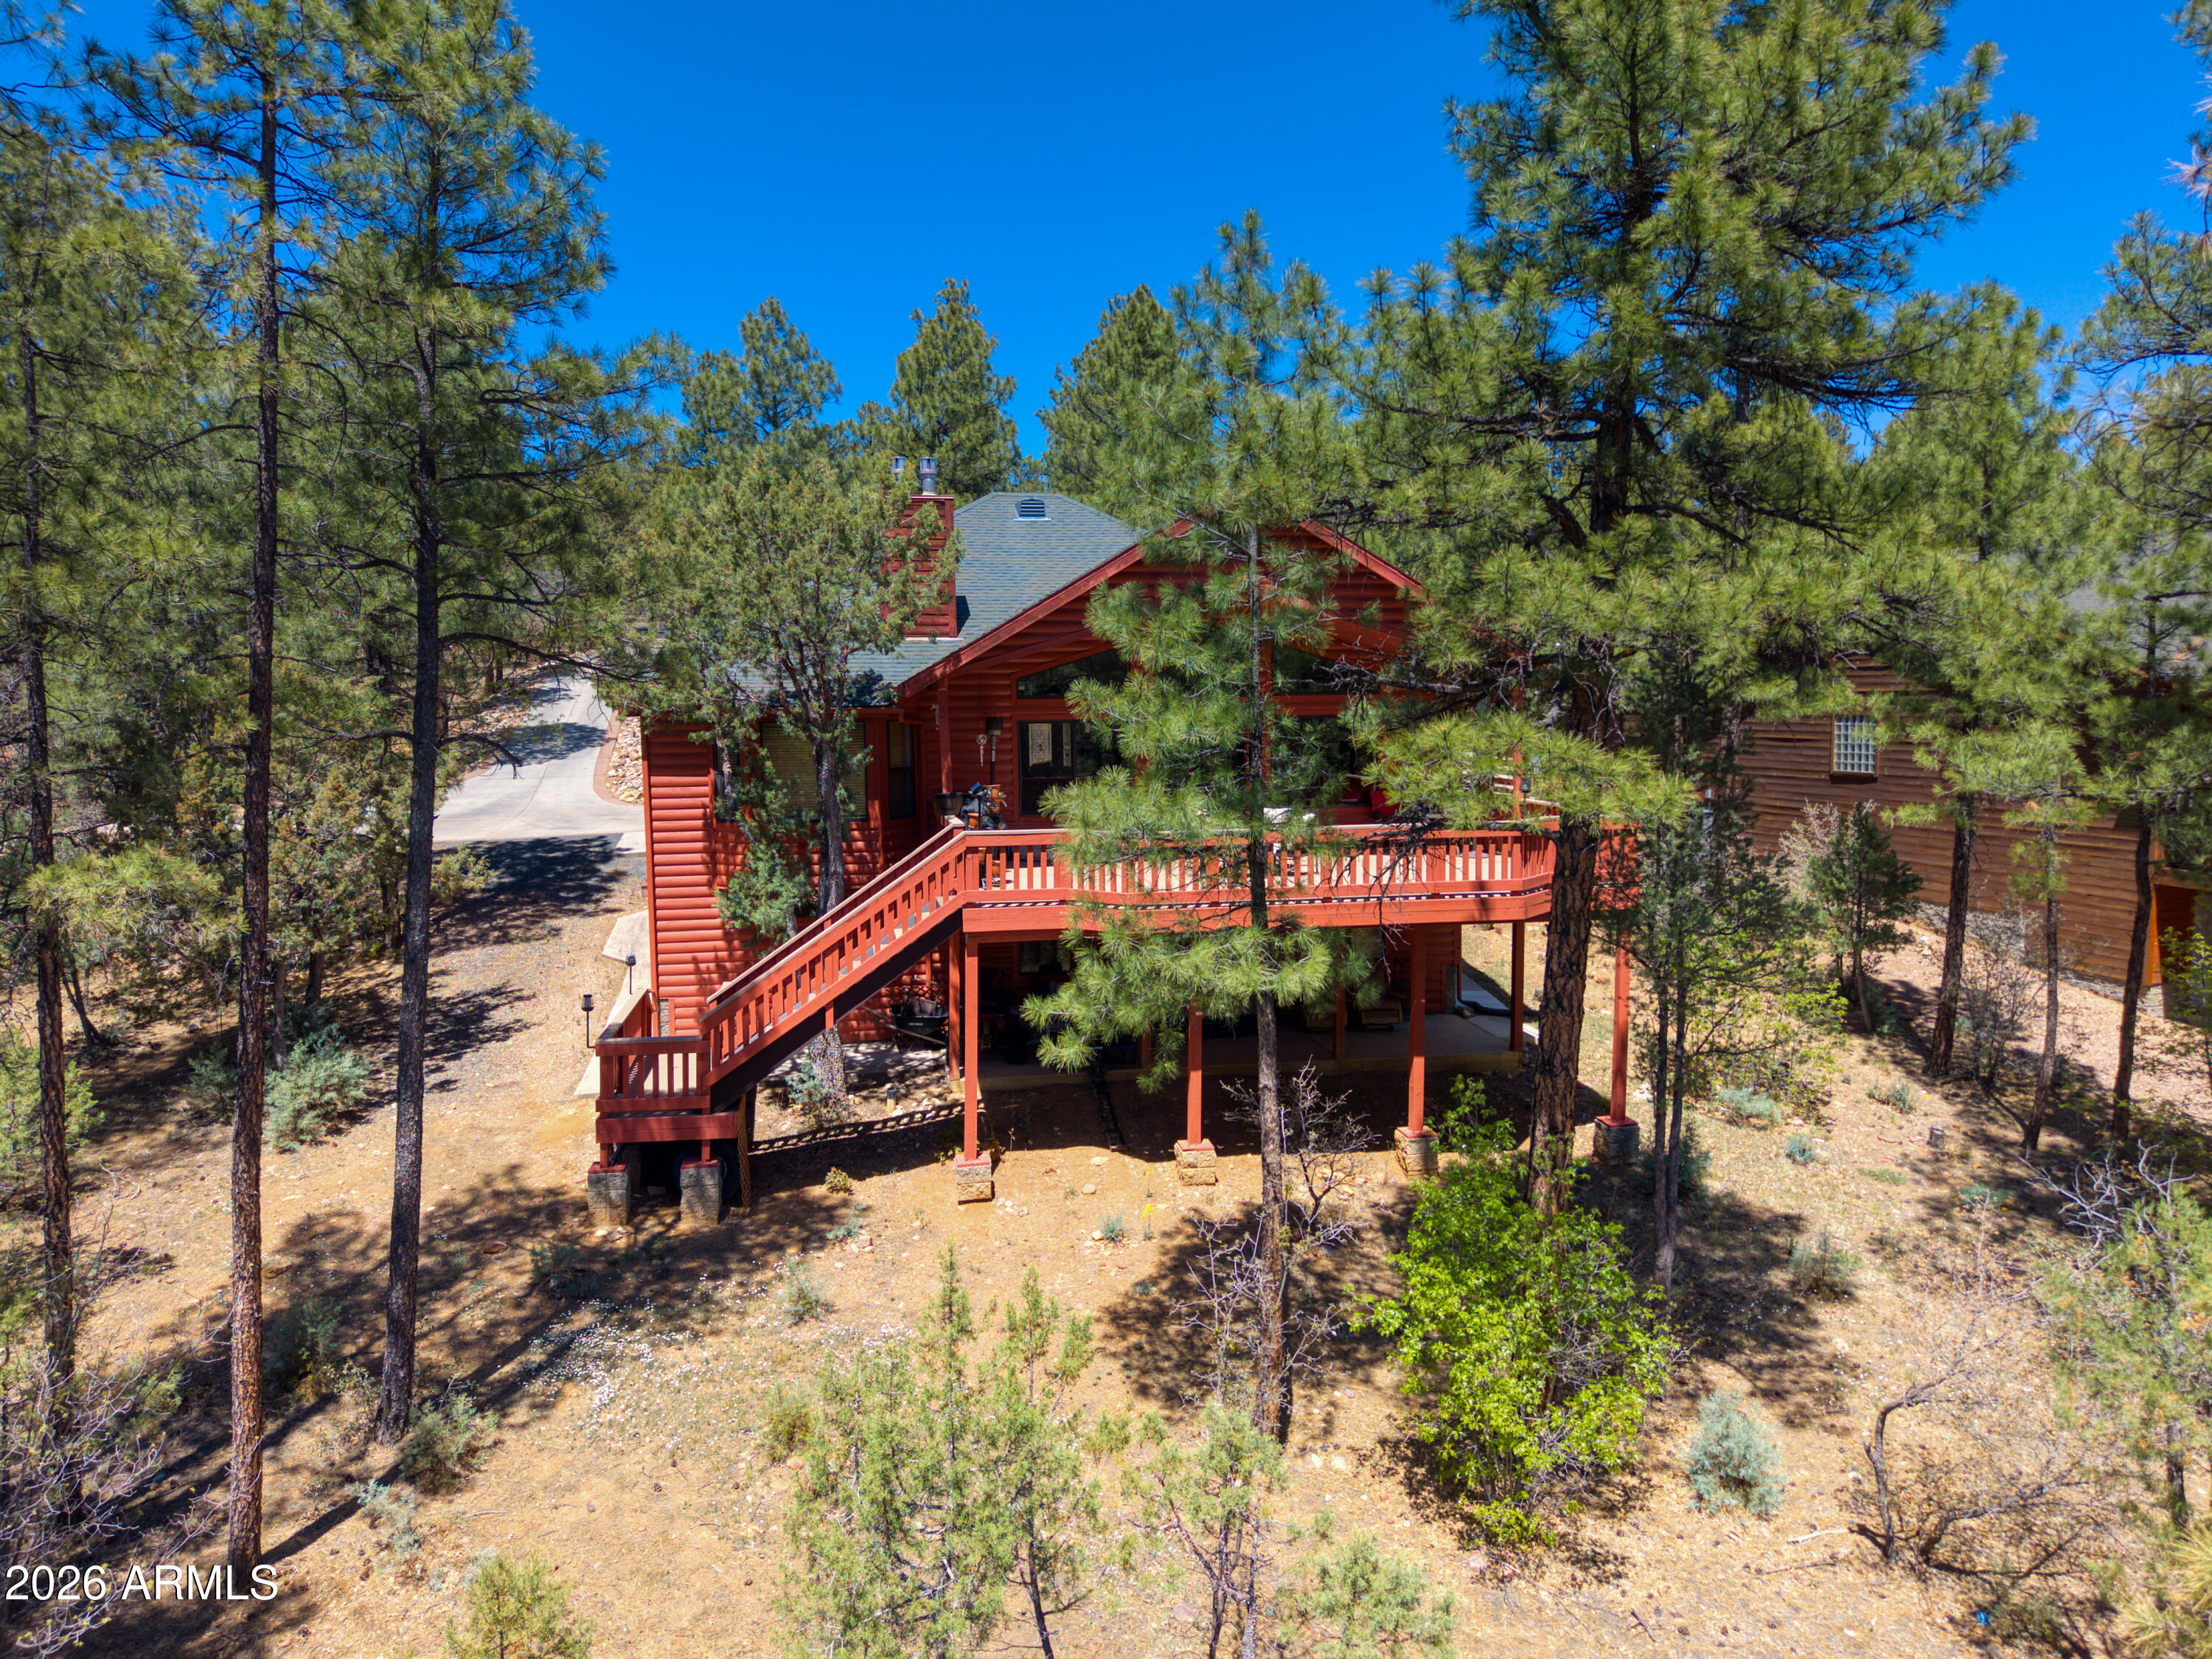
Rare Custom Home in Gated Pine Oaks - Private Cul-de-Sac Hideaway in the Tall Pines Discover this exceptional custom-built home in the highly sought-after gated community of Pine Oaks in Show Low. Tucked away on a quiet cul-de-sac and nestled among towering pines, this pristine retreat offers the perfect blend of privacy, luxury, and mountain living. Set on an oversized lot, the home features a massive rear deck ideal for outdoor entertaining, relaxing, or simply soaking in the peaceful forest surroundings. Inside, custom finishes and meticulous care shine throughout. The main level boasts a spacious, open common area perfect for family gatherings, holiday dinners, or cozy evenings around the fireplace. The walk-out basement is a standout -- offering a versatile gathering space for games, movie nights, or a kids' play area. It includes a 4th bedroom and 3rd full bathroom, making it ideal for multi-generational living, guests, a home office, or even a private rental space for additional income. Additional highlights include:
Close proximity to shopping, fishing, hiking and golf. There is plenty for everyone to do and see. The oversized garage has ample room for storage, a workbench or extra vehicle. The beautiful custom details and finishes are in impeccable condition. The thoughtful layout maximizes comfort and functionality.
#7033936

Show Low

1011 Hillside Drive

4 Beds

3 Baths

2,828 Sq.Ft.

$734,900

MLS#: 7033936

Welcome home to this beautifully updated mountain retreat in the desirable community of Linden! Ideally located just minutes from Linden Valley Arena and downtown Show Low, this exceptional 3-bedroom, 2.5-bath home sits on 1.96 acres that back directly to the National Forest, offering privacy, breathtaking views, and endless opportunities. Thoughtfully updated, the home features new James HardieĀ® fiber cement composite fire-resistant siding, a new roof with solar-powered attic vents, a new Trex deck with stylish railing, and a lush new lawn. The property has also been Firewise treated, providing added peace of mind while preserving the beauty of the surrounding landscape. Inside, you'll find a welcoming kitchen with granite countertops, all-new stainless-steel appliances, and a double oven, making it perfect for everyday living and entertaining. The spacious floor plan offers comfortable living areas filled with natural light, while the shared well provides a reliable water source. Outside, a fenced dog run gives your four-legged family members room to roam safely.
Whether you're looking for a full-time residence or a mountain getaway, this property combines modern upgrades, unmatched National Forest access, and a prime Linden location to create the perfect White Mountains lifestyle. Don't miss this rare opportunity to own a home where comfort, nature, and convenience come together!
#7058946

Show Low

1209 ELLIOTT Lane

3 Beds

2 Baths

2,325 Sq.Ft.

$725,000

MLS#: 7058946
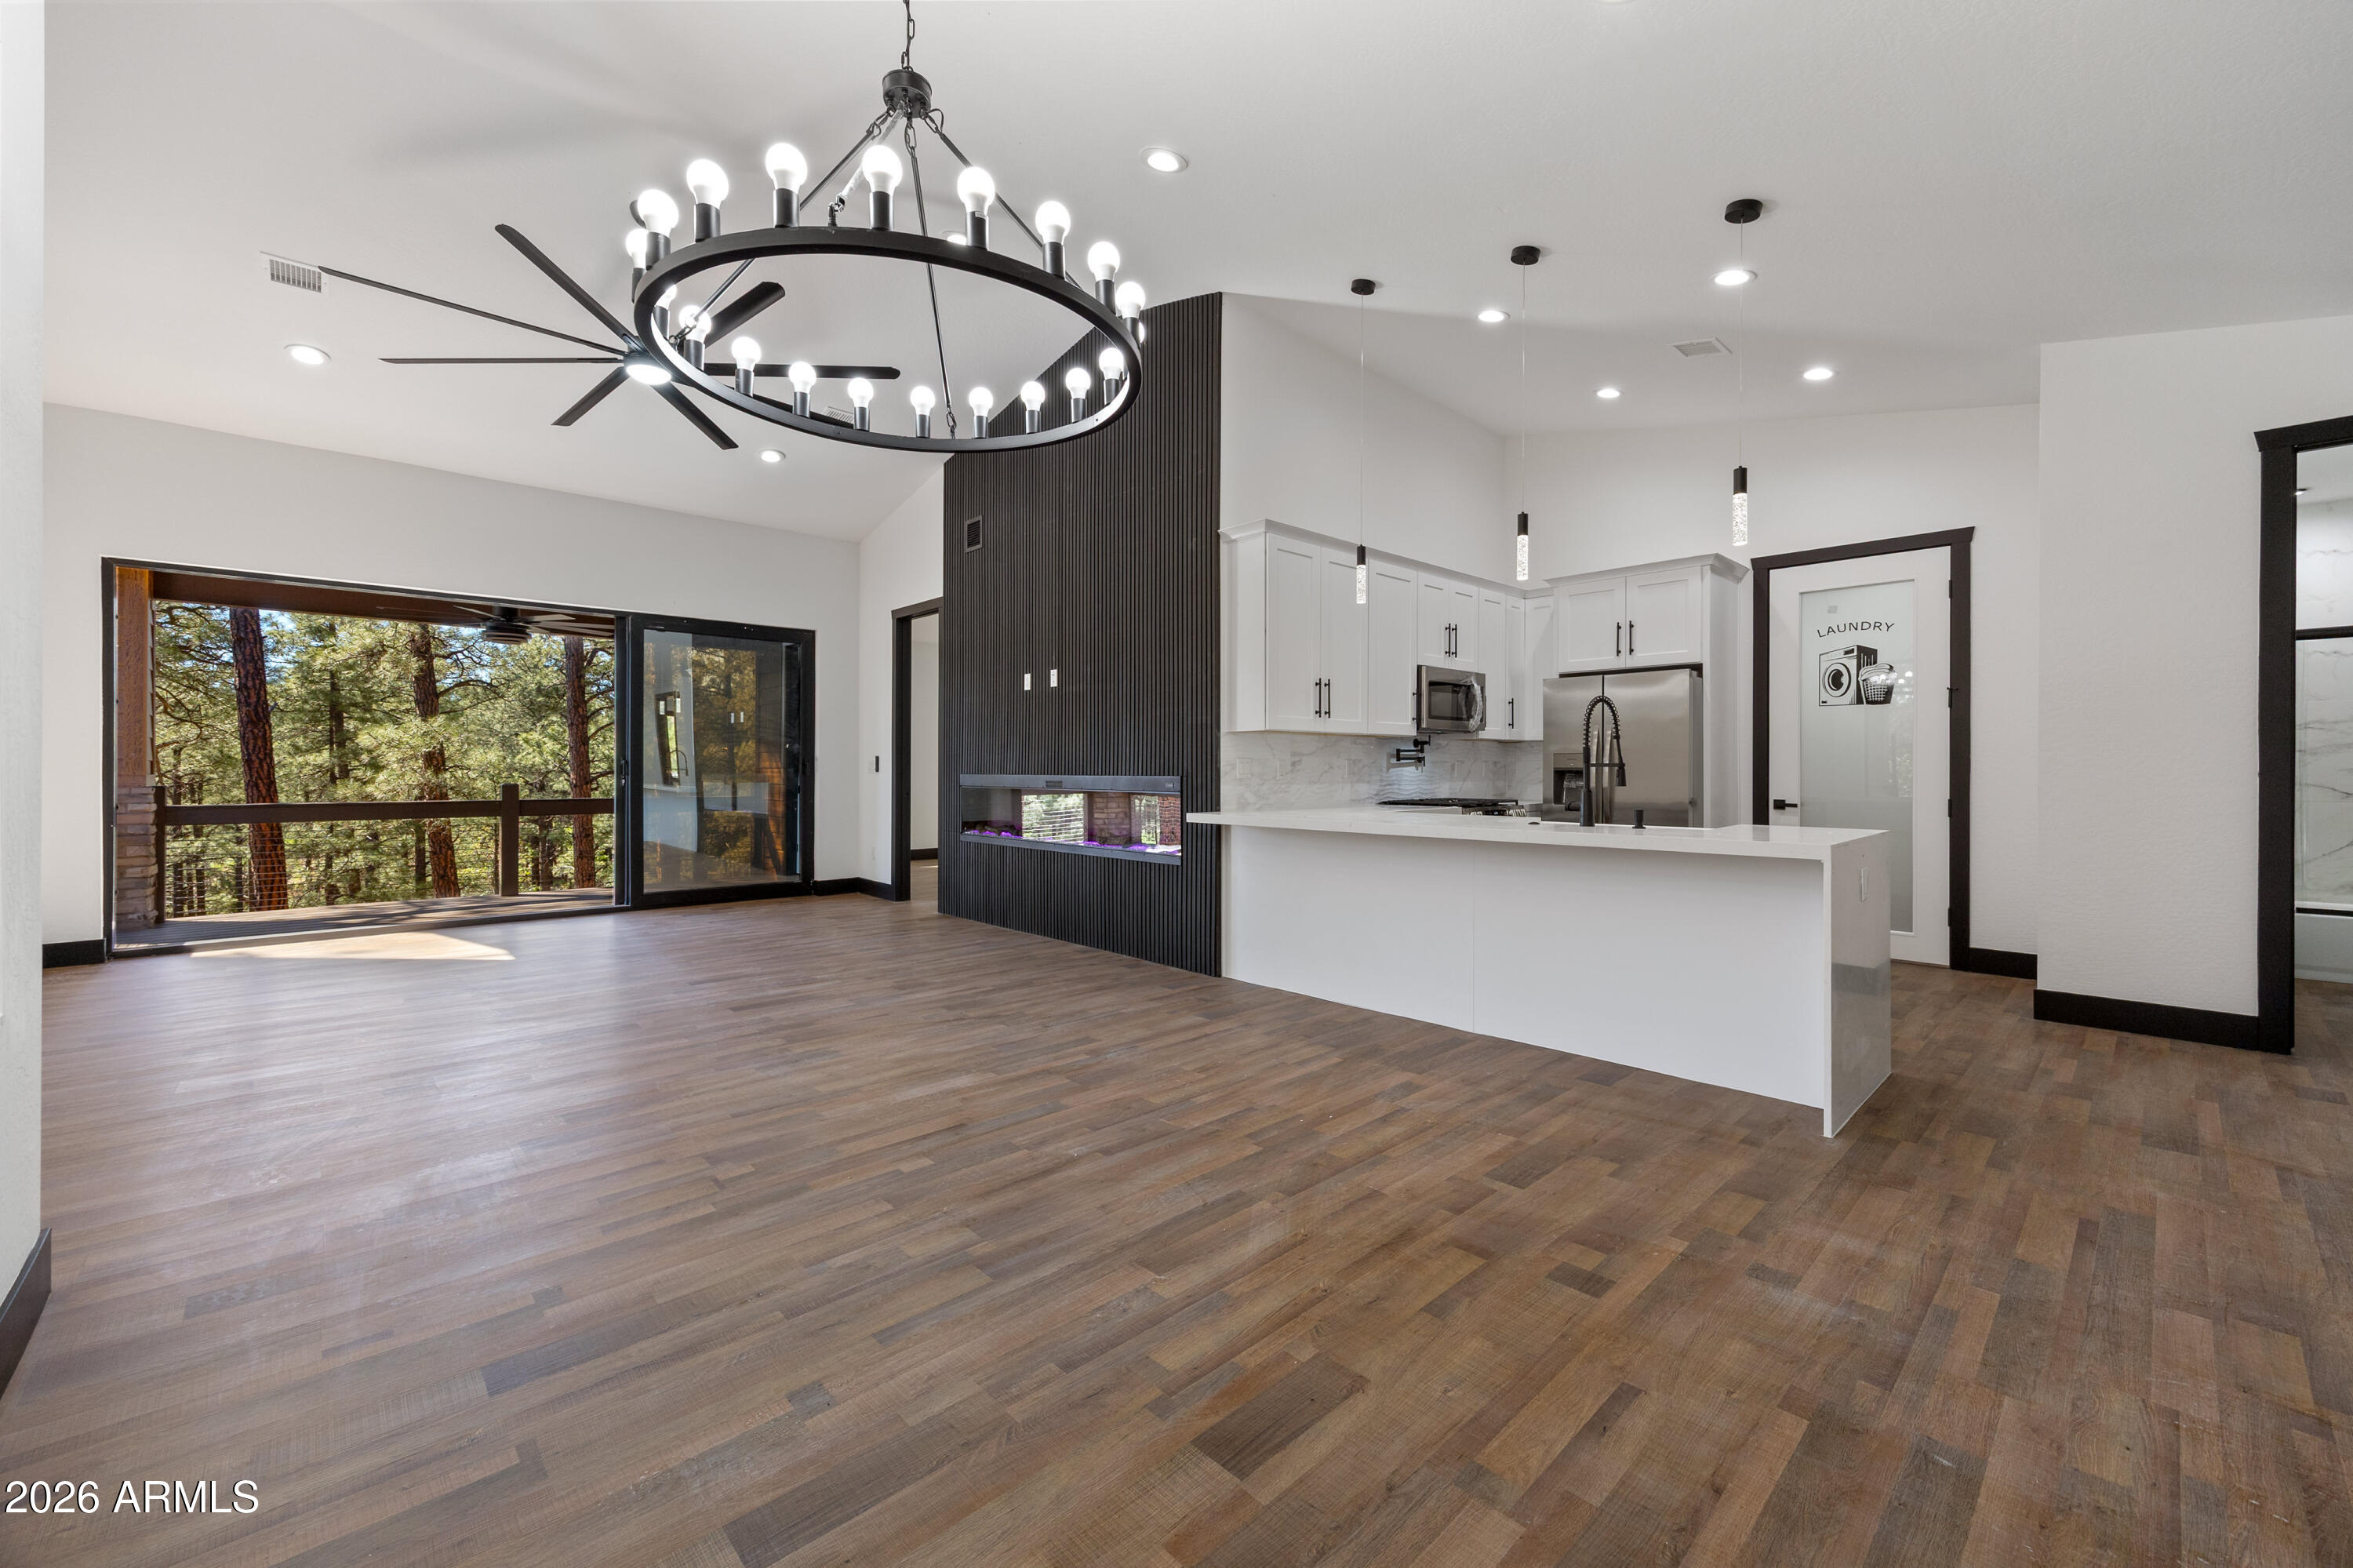
Welcome to your brand-new villa in The Retreat at Bison! Estimated completion is January 2026. This thoughtfully designed home offers modern finishes and timeless charm, featuring granite countertops, vinyl plank flooring, a detached garage, and a spacious open great room with vaulted ceilings and large windows that fill the space with natural light and views of the tall pines. Enjoy cozy evenings by the stone gas fireplace, where the soft glow creates the perfect mountain retreat atmosphere. The kitchen is the crown jewel, showcasing custom soft-close cabinets, granite countertops, and a convenient breakfast bar. Step out to the back deck and take in the peaceful beauty of the towering pines, surrounding you with the serenity of nature's whisper.
#6920284

Show Low

2701 W VILLA Loop

3 Beds

2 Baths

1,654 Sq.Ft.

$600,000

MLS#: 6920284
Price reduced
Imagine living in a brand new home in the prestigious Torreon Community. Be the first to live in this perfectly appointed mountain home with all of the upgrades and touches you would expect in a custom home. Outside, you have spacious front and back decks. The covered front porch allows you to sit and watch the wildlife gather around the community water feature across the street. When you hang out on the rear deck, you can enjoy the beautiful tall pine trees at the back of the lot. Inside, you can relax or entertain and take advantage of the open, great room floor plan with fireplace. The beautifully designed kitchen with island, stainless steel appliances and lots of storage space is sure to impress. The split floor plan boasts a primary bedroom with on-suite bathroom featuring a jacuzzi tub and separate walk-in shower with custom tile work on one side of the house. On the opposite side of the great room, you'll find a front den/sitting area with a picture window to enjoy the wildlife, a built-in desk and cabinets in the hall, plus 3 more bedrooms and a full bathroom. Please see the attached document with a list of many of the home's upgraded features, from a tankless gas water heater to a paver driveway. And don't forget, all this in the Torreon Community with a clubhouse, restaurant, pool/hot tub, fitness center, playground, pickleball courts, 2 18-hole championship golf courses, 24/7 security and so much more. Come check out both the home and the community. I'm sure you'll want to make this your new home and get settled in soon to enjoy everyone's favorite summer season in the White Mountains. Owner is a licensed Realtor in Arizona.
#6984668

Show Low

1380 S Lakeside Trail

4 Beds

2 Baths

2,187 Sq.Ft.

$729,000

MLS#: 6984668

Check out this spacious 3,500+ sq ft former model home nestled in a cul-de-sac of this intimate 15 home gated enclave in the tall pines of the White Mountains.  The first thing to greet you is a calming waterfall, stream, and ponds that wrap around the home....immediately washing away the days stress and noise.  Once inside on the main level, you will find an oversized kitchen/diningroom/livingroom with a fireplace and a huge deck extending the width of the house, The main level also includes the primary suite, office/den/bedroom, powder room, laundry room with lots of storage, and a heated   extra deep two car garage with workshop area for tools, lawn equipment, etc Down one level , you will find an oversized Arizona room with lots of windows and another fireplace.  One more level down, there are three more bedrooms, full bathroom, another family room, a huge 20 X 40 ft. game/media room, and the second deck that expands the width of the house. The Chef's Kitchen, overlooking the livingroom and dining area, features custom cabinets, gas range, granite countertops, business/recipe nook, and pantry.  The flexible layout is perfect for chilling at home or entertaining.  With 4 dedicated Bedrooms, 3 bathroom, and 4 flex areas.....the possibilities are endless. Located close to everything Slow Low as to offer, including Safewaty being 5 minutes away,  this home has all.  Most furniture/Furnishings available via separate Bill of Sale.

3101 W Simon Circle

Message successfully sent.

I agree to receive email communication and understand I can unsubscribe at any time.

I agree to be contacted by The Mandy Gold Team | Haymore Real Estate LLC via call, email, and text for real estate services. To opt out, you can reply 'stop' at any time or reply 'help' for assistance. You can also click the unsubscribe link in the emails. Message and data rates may apply. Message frequency may vary. Privacy Policy

 - property

Send a message

Message successfully sent.

Reason for contacting?

I agree to receive email communication and understand I can unsubscribe at any time.

I agree to be contacted by The Mandy Gold Team | Haymore Real Estate LLC via call, email, and text for real estate services. To opt out, you can reply 'stop' at any time or reply 'help' for assistance. You can also click the unsubscribe link in the emails. Message and data rates may apply. Message frequency may vary. Privacy Policy

Sign In Sign Out

Virtual Assistant

Would you like to take the next step with this property? We can help you schedule a showing or virtual tour, or send you more details.

Yes, I would like more information.

Thank You for Your Reply, One of Our Agents will contact you as soon as possible

No, maybe later.

Thank you, you can always contact me via email, phone number or through the contact form.

Realhub AI

Lucy - Your AI-Powered Realtor

Update Your Temporary Password

Personalize your search

Enter your email and we'll notify you immediately when new listings match what you're looking for.

or enter email address

Already have an account ? Login here

Continue your home search

I agree to receive communications and understand I can unsubscribe at any time.

I agree to be contacted by The Mandy Gold Team | Haymore Real Estate LLC via call, email, and text for real estate services. To opt out, you can reply 'stop' at any time or reply 'help' for assistance. You can also click the unsubscribe link in the emails. Message and data rates may apply. Message frequency may vary. Privacy Policy

Already have an account ? Login here

We use cookies

We use cookies primarily for analytics to enhance your experience. By accepting, you agree to our use of these cookies. You can manage your preferences or learn more about our cookies policy.