
41889 W ARVADA Lane
Maricopa, AZ 85138


About
Homes with a heated pool, 4-car garage, dedicated office, and desirable north/south exposure rarely come available in Glennwilde. Built in 2019, this beautifully upgraded single-level home offers 2,691 sq ft, 3 bedrooms plus a versatile den that could easily serve as a fourth bedroom, 2.5 baths, soaring 10-foot ceilings, a split floor plan, and luxury vinyl plank flooring installed in 2024. The open-concept design centers around a gourmet kitchen with white quartz countertops, a large island, abundant cabinetry, and a walk-in pantry, flowing through dramatic center-pull sliding glass doors to a resort-style backyard with a heated pool, new travertine pool surround, above-ground spa, extended covered patio, and motorized retractable awnings that create even more shaded outdoor living space. The thoughtfully designed split floor plan provides privacy for the spacious primary suite, complete with a spa-inspired bathroom featuring an oversized fully tiled walk-in shower with bench seating and glass enclosure, dual quartz vanities, a separate water closet, and a generous walk-in closet. Designed for both comfort and functionality, the home also features a gas fireplace, upgraded carpet installed in 2025, a large laundry room, an oversized walk-in storage closet, reverse osmosis, a water softener, and a 220V outlet for EV charging in the expansive 4-car garage. The backyard was designed to maximize Arizona living with ceiling fans, a gas stub, drought-tolerant landscaping, a fully fenced yard, and motorized retractable awnings that extend beyond the covered patio, creating even more shade for relaxing or entertaining beside the heated pool and spa. Located in the highly sought-after Glennwilde community, residents enjoy two community pools, parks, playgrounds, walking trails, a lake, softball fields, and soccer fields. Conveniently located near Copper Sky Recreation Complex, Harrah's Ak-Chin Casino, multiple golf courses, shopping, dining, and the future Buffalo Wild Wings, this home offers easy access to many of Maricopa's most popular destinations. Ideal for buyers searching for a luxury home in Maricopa with a heated pool, single-level living, a 4-car garage, dedicated home office, split floor plan, north/south exposure, and exceptional indoor-outdoor living. Combining thoughtful upgrades, flexible living space, and outstanding community amenities, this Glennwilde home delivers the perfect blend of luxury, comfort, and convenience.
Property
Beds
3
Full Baths
2
1/2 Baths
1
Year Built
2019
Sq.Footage
2,692
Features
Features & Amenities
Interior
-
Other Interior Features
Double Vanity, Breakfast Bar, Kitchen Island, Pantry, High Ceilings
-
Total Bedrooms
3
-
Bathrooms
2
-
1/2 Bathrooms
1
-
Basement YN
NO
-
Cooling YN
YES
-
Cooling
Central Air, Ceiling Fan(s), ENERGY STAR Qualified Equipment
-
Fireplace YN
YES
-
Heating YN
YES
-
Heating
Forced Air, ENERGY STAR Qualified Equipment, Natural Gas
-
Pet friendly
N/A
Exterior
-
Garage
Yes
-
Garage spaces
4
-
Construction Materials
Stucco, Stone, Frame
-
Parking
Garage Door Opener, Direct Access, Electric Vehicle Charging Station(s)
-
Pool
Yes
-
Pool Features
Heated, Outdoor Pool
Area & Lot
-
Lot Features
Sprinklers In Rear, Sprinklers In Front, Desert Back, Desert Front
-
Lot Size(acres)
0.2
-
Lot Size(square feet)
8,752
-
Property Type
Residential
-
Property Sub Type
Single Family Residence
-
Architectural Style
Contemporary
Price
-
Sales Price
$600,000
-
Tax Amount
$3,351
-
Financing Options
Cash, Conventional, FHA, VA
-
Sq. Footage
2,692
-
Price/SqFt
$222
HOA
-
Association
YES
-
Association Fee
$91
-
Association Fee Frequency
Monthly
-
Association Fee Includes
N/A
Property Resources
-
Horse Property
NO
School District
-
Elementary School
Maricopa Unified School District
-
Middle School
Desert Wind Middle School
-
High School
Maricopa High School
Property Features
-
Stories
1
-
Accessibility Features
Accessible Entrance, Accessible Hallway(s)
-
Foundation Details
Slab
-
Ownership
Fee Simple
-
Sewer
Public Sewer
-
Tax Lot
143
Schedule
Schedule a Showing
Showing scheduled successfully.
Mortgage calculator
Estimate your monthly mortgage payment, including the principal and interest, property taxes, and HOA. Adjust the values to generate a more accurate rate.
Your payment
Principal and Interest:
$
Property taxes:
$
HOA fees:
$
Total loan payment:
$
Total interest amount:
$
Location
-
County
Pinal
-
Elementary School
Maricopa Unified School District
-
Middle School
Desert Wind Middle School
-
High School
Maricopa High School

Listing Courtesy of Gale C Culver , Real Broker
RealHub Information is provided exclusively for consumers' personal, non-commercial use, and it may not be used for any purpose other than to identify prospective properties consumers may be interested in purchasing. All information deemed reliable but not guaranteed and should be independently verified. All properties are subject to prior sale, change or withdrawal. RealHub website owner shall not be responsible for any typographical errors, misinformation, misprints and shall be held totally harmless.

Kelly Hammer
Associate Broker / Realtor®
Call Kelly today to schedule a private showing.
Phone (520) 227-5144
Email Kelly@MandyGoldTeam.com

* Listings on this website come from the FMLS IDX Compilation and may be held by brokerage firms other than the owner of this website. The listing brokerage is identified in any listing details. Information is deemed reliable but is not guaranteed. If you believe any FMLS listing contains material that infringes your copyrighted work please click here to review our DMCA policy and learn how to submit a takedown request.© 2024 FMLS.
Properties
Related properties

Maricopa
40425 W Agave Road
4 Beds
3 Baths
2,090 Sq.Ft.
$549,500
MLS#: 7066015

Maricopa
22553 N VAN LOO Drive
4 Beds
2 Baths
2,943 Sq.Ft.
$499,000
MLS#: 7064531

Maricopa
45974 W KELLER Drive
4 Beds
2 Baths
2,377 Sq.Ft.
$485,000
MLS#: 7063743

Maricopa
40935 W Agave Road
4 Beds
2 Baths
1,962 Sq.Ft.
$480,000
MLS#: 7055287
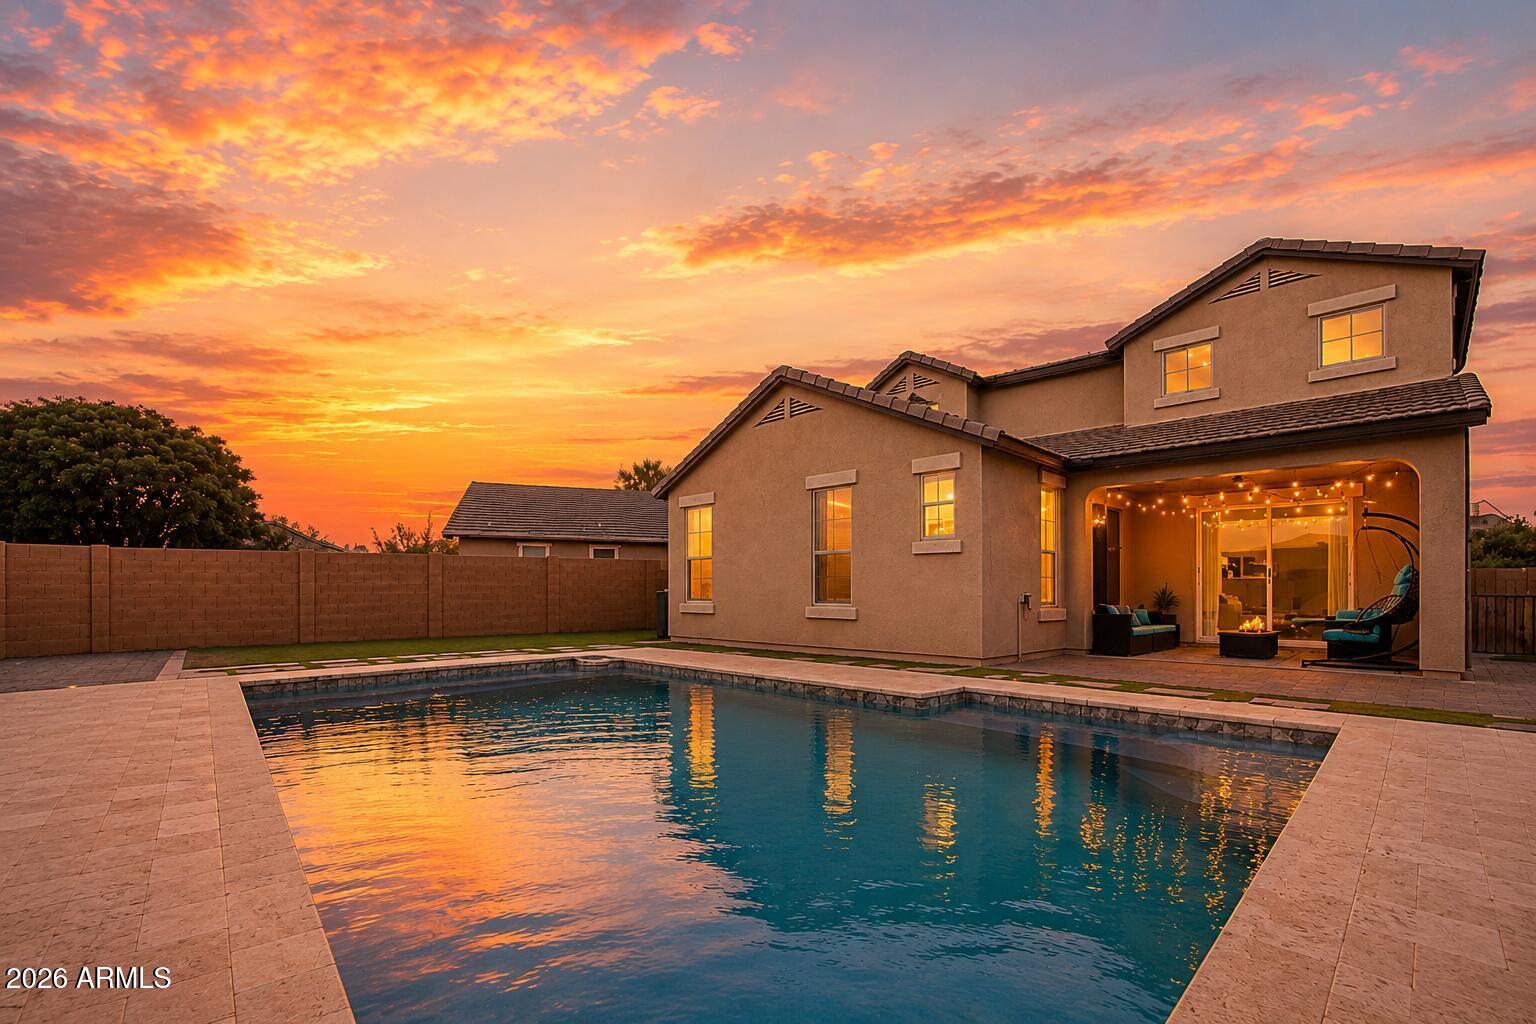
Maricopa
42206 W CAPISTRANO Drive
4 Beds
3 Baths
3,283 Sq.Ft.
$699,900
MLS#: 7046342
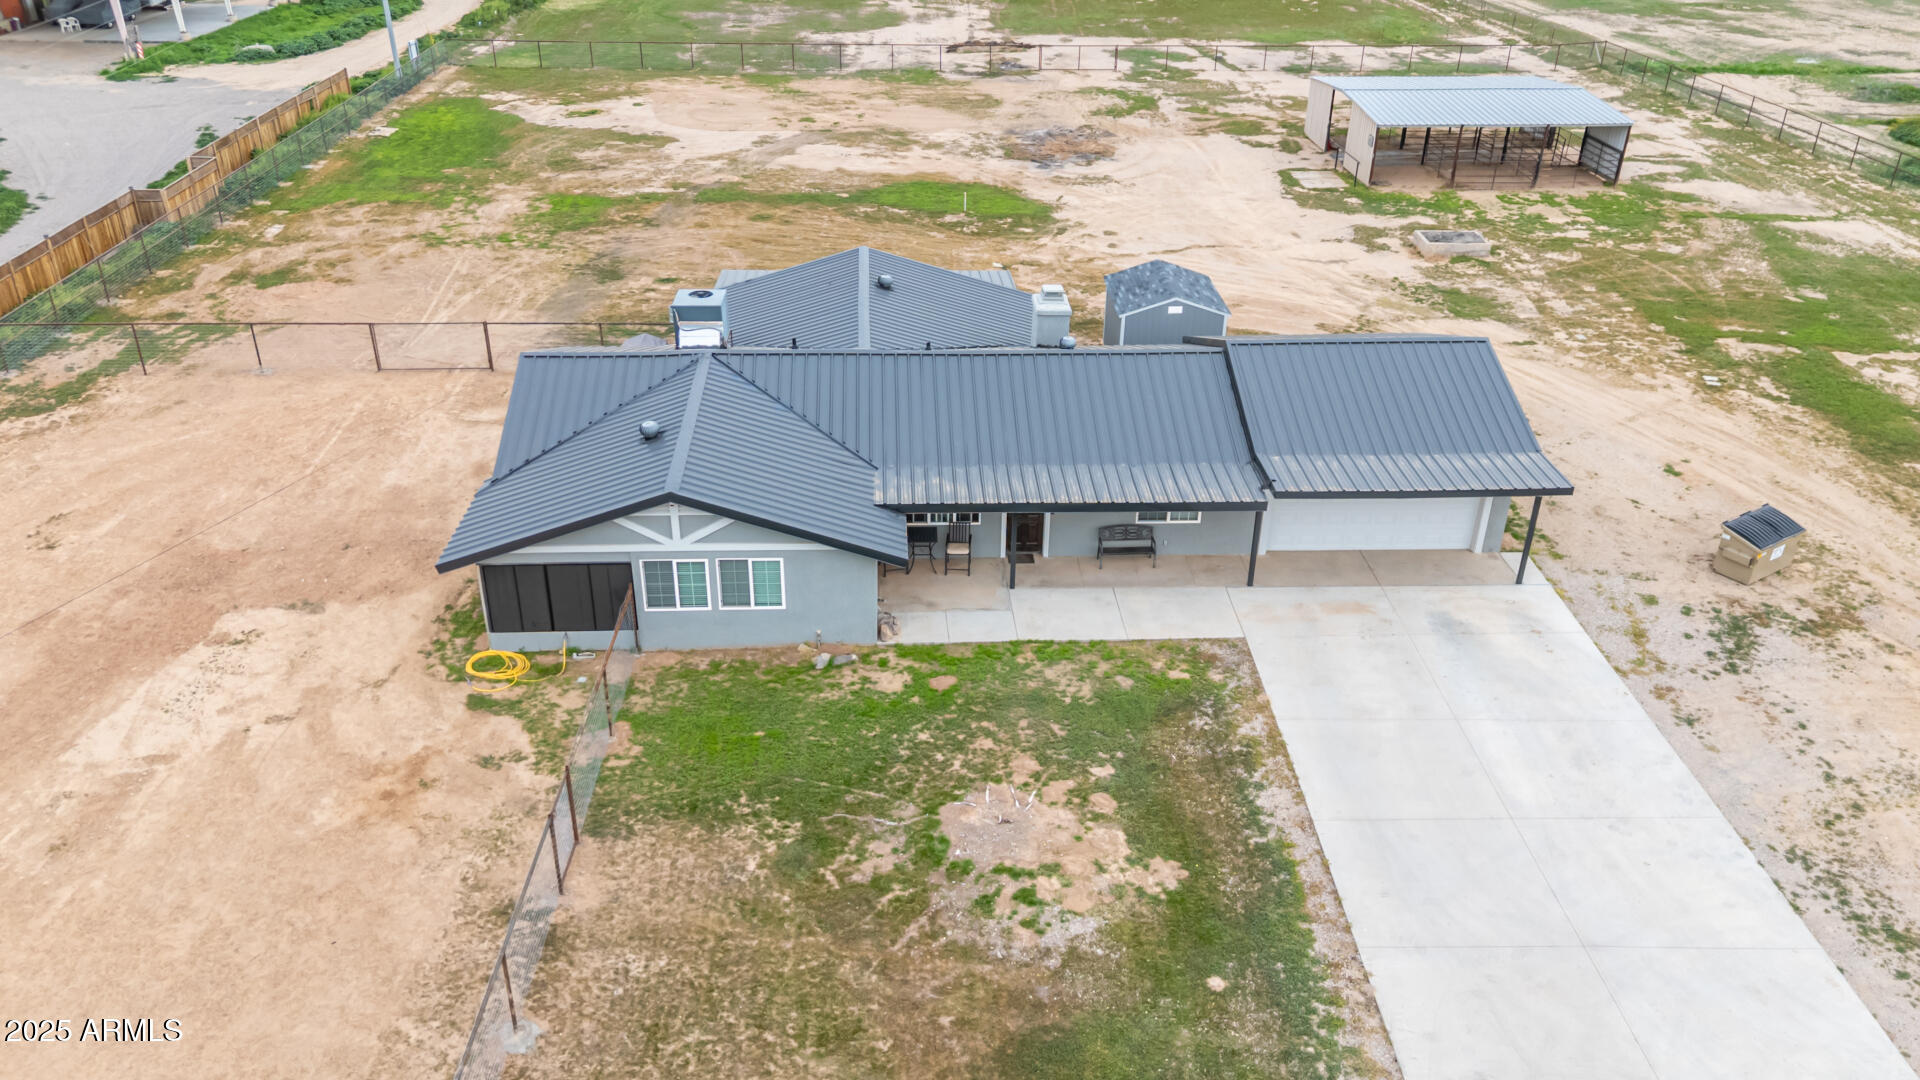
Maricopa
50135 W JEAN Drive
3 Beds
2 Baths
1,785 Sq.Ft.
$585,000
MLS#: 7044761
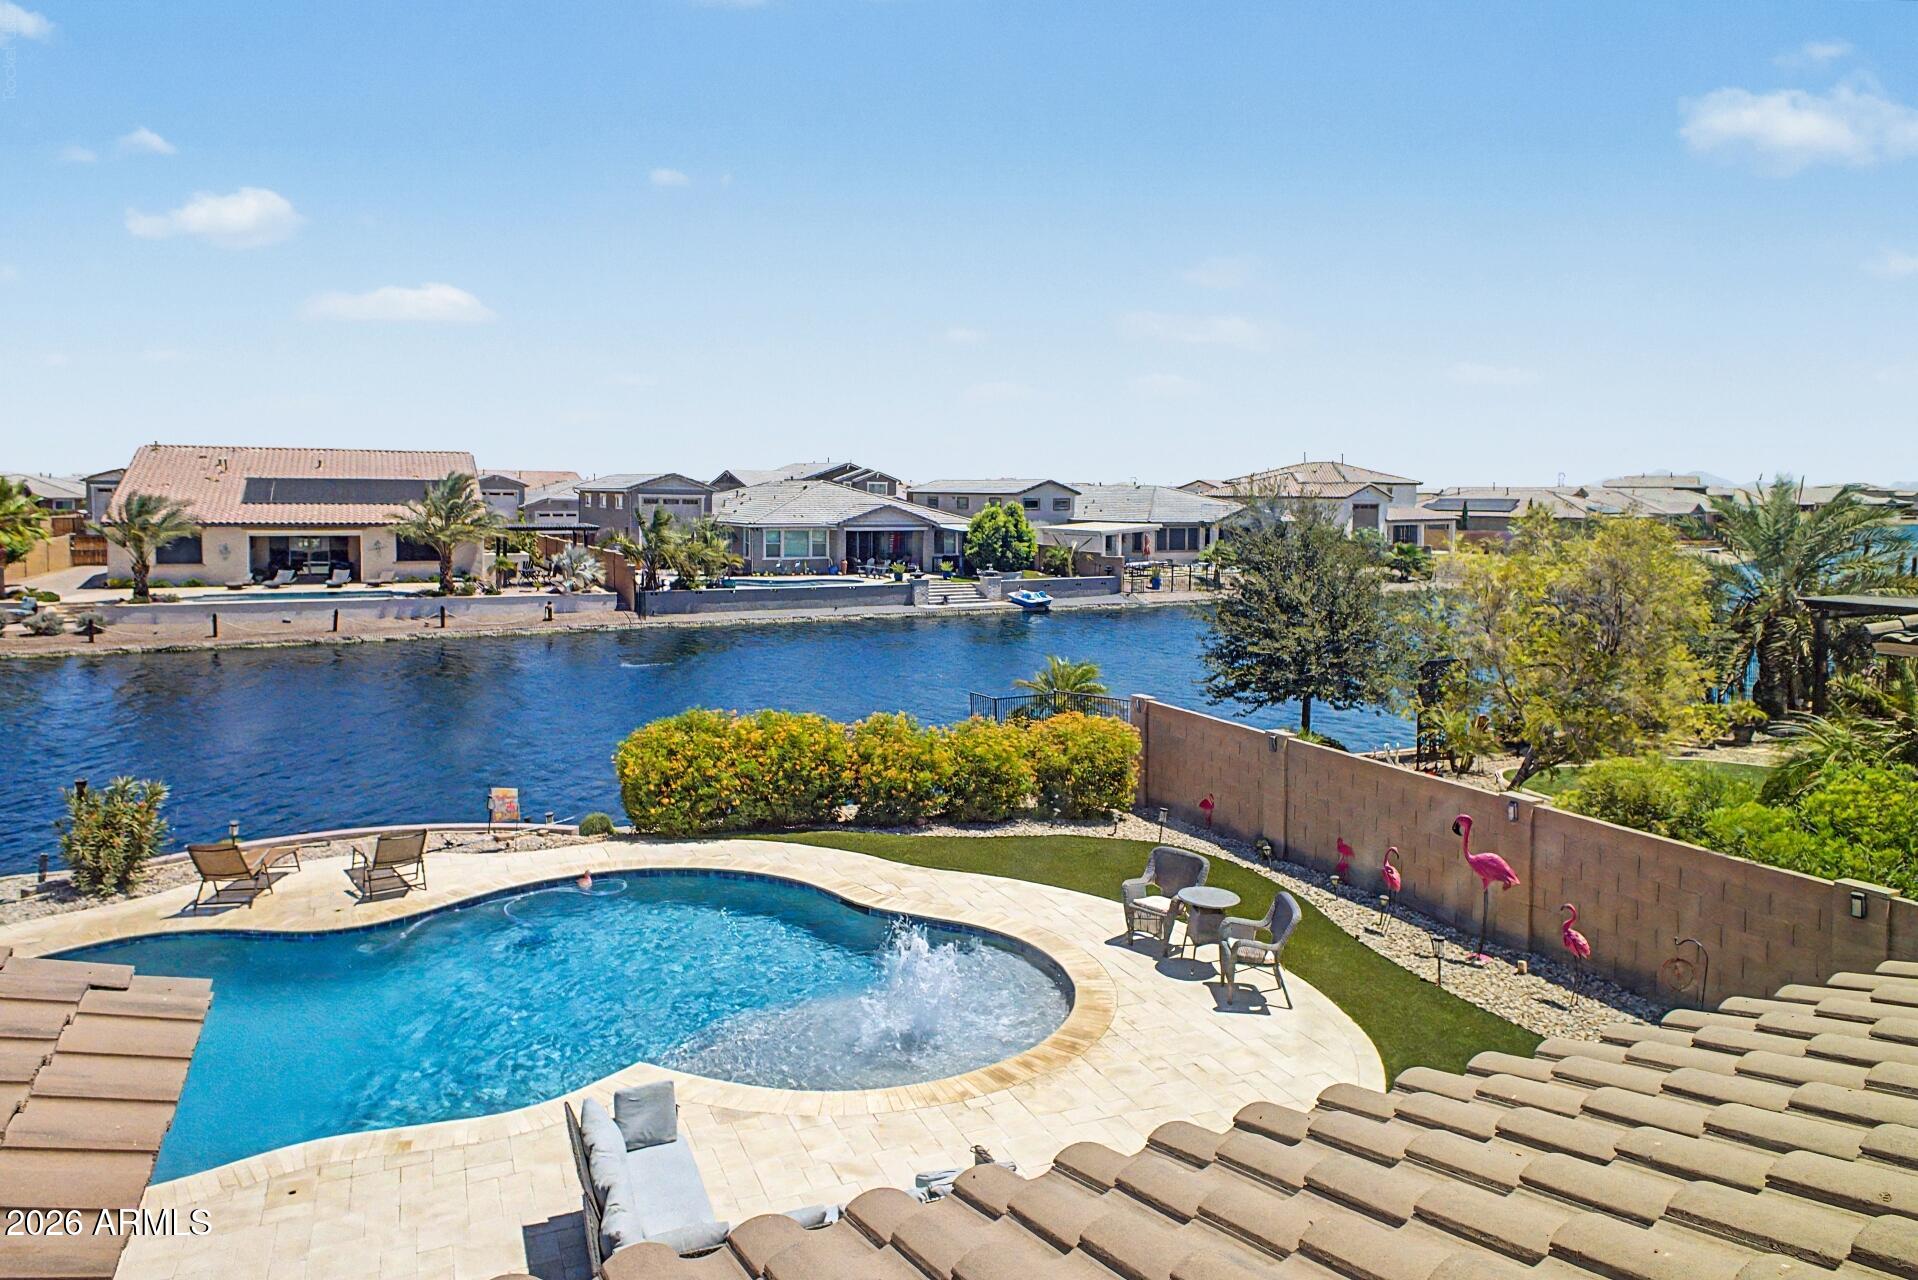
Maricopa
40748 W CHAMBERS Drive
5 Beds
3 Baths
2,748 Sq.Ft.
$620,000
MLS#: 7043506

Maricopa
22179 N DANIEL Drive
4 Beds
3 Baths
2,540 Sq.Ft.
$589,900
MLS#: 7043391
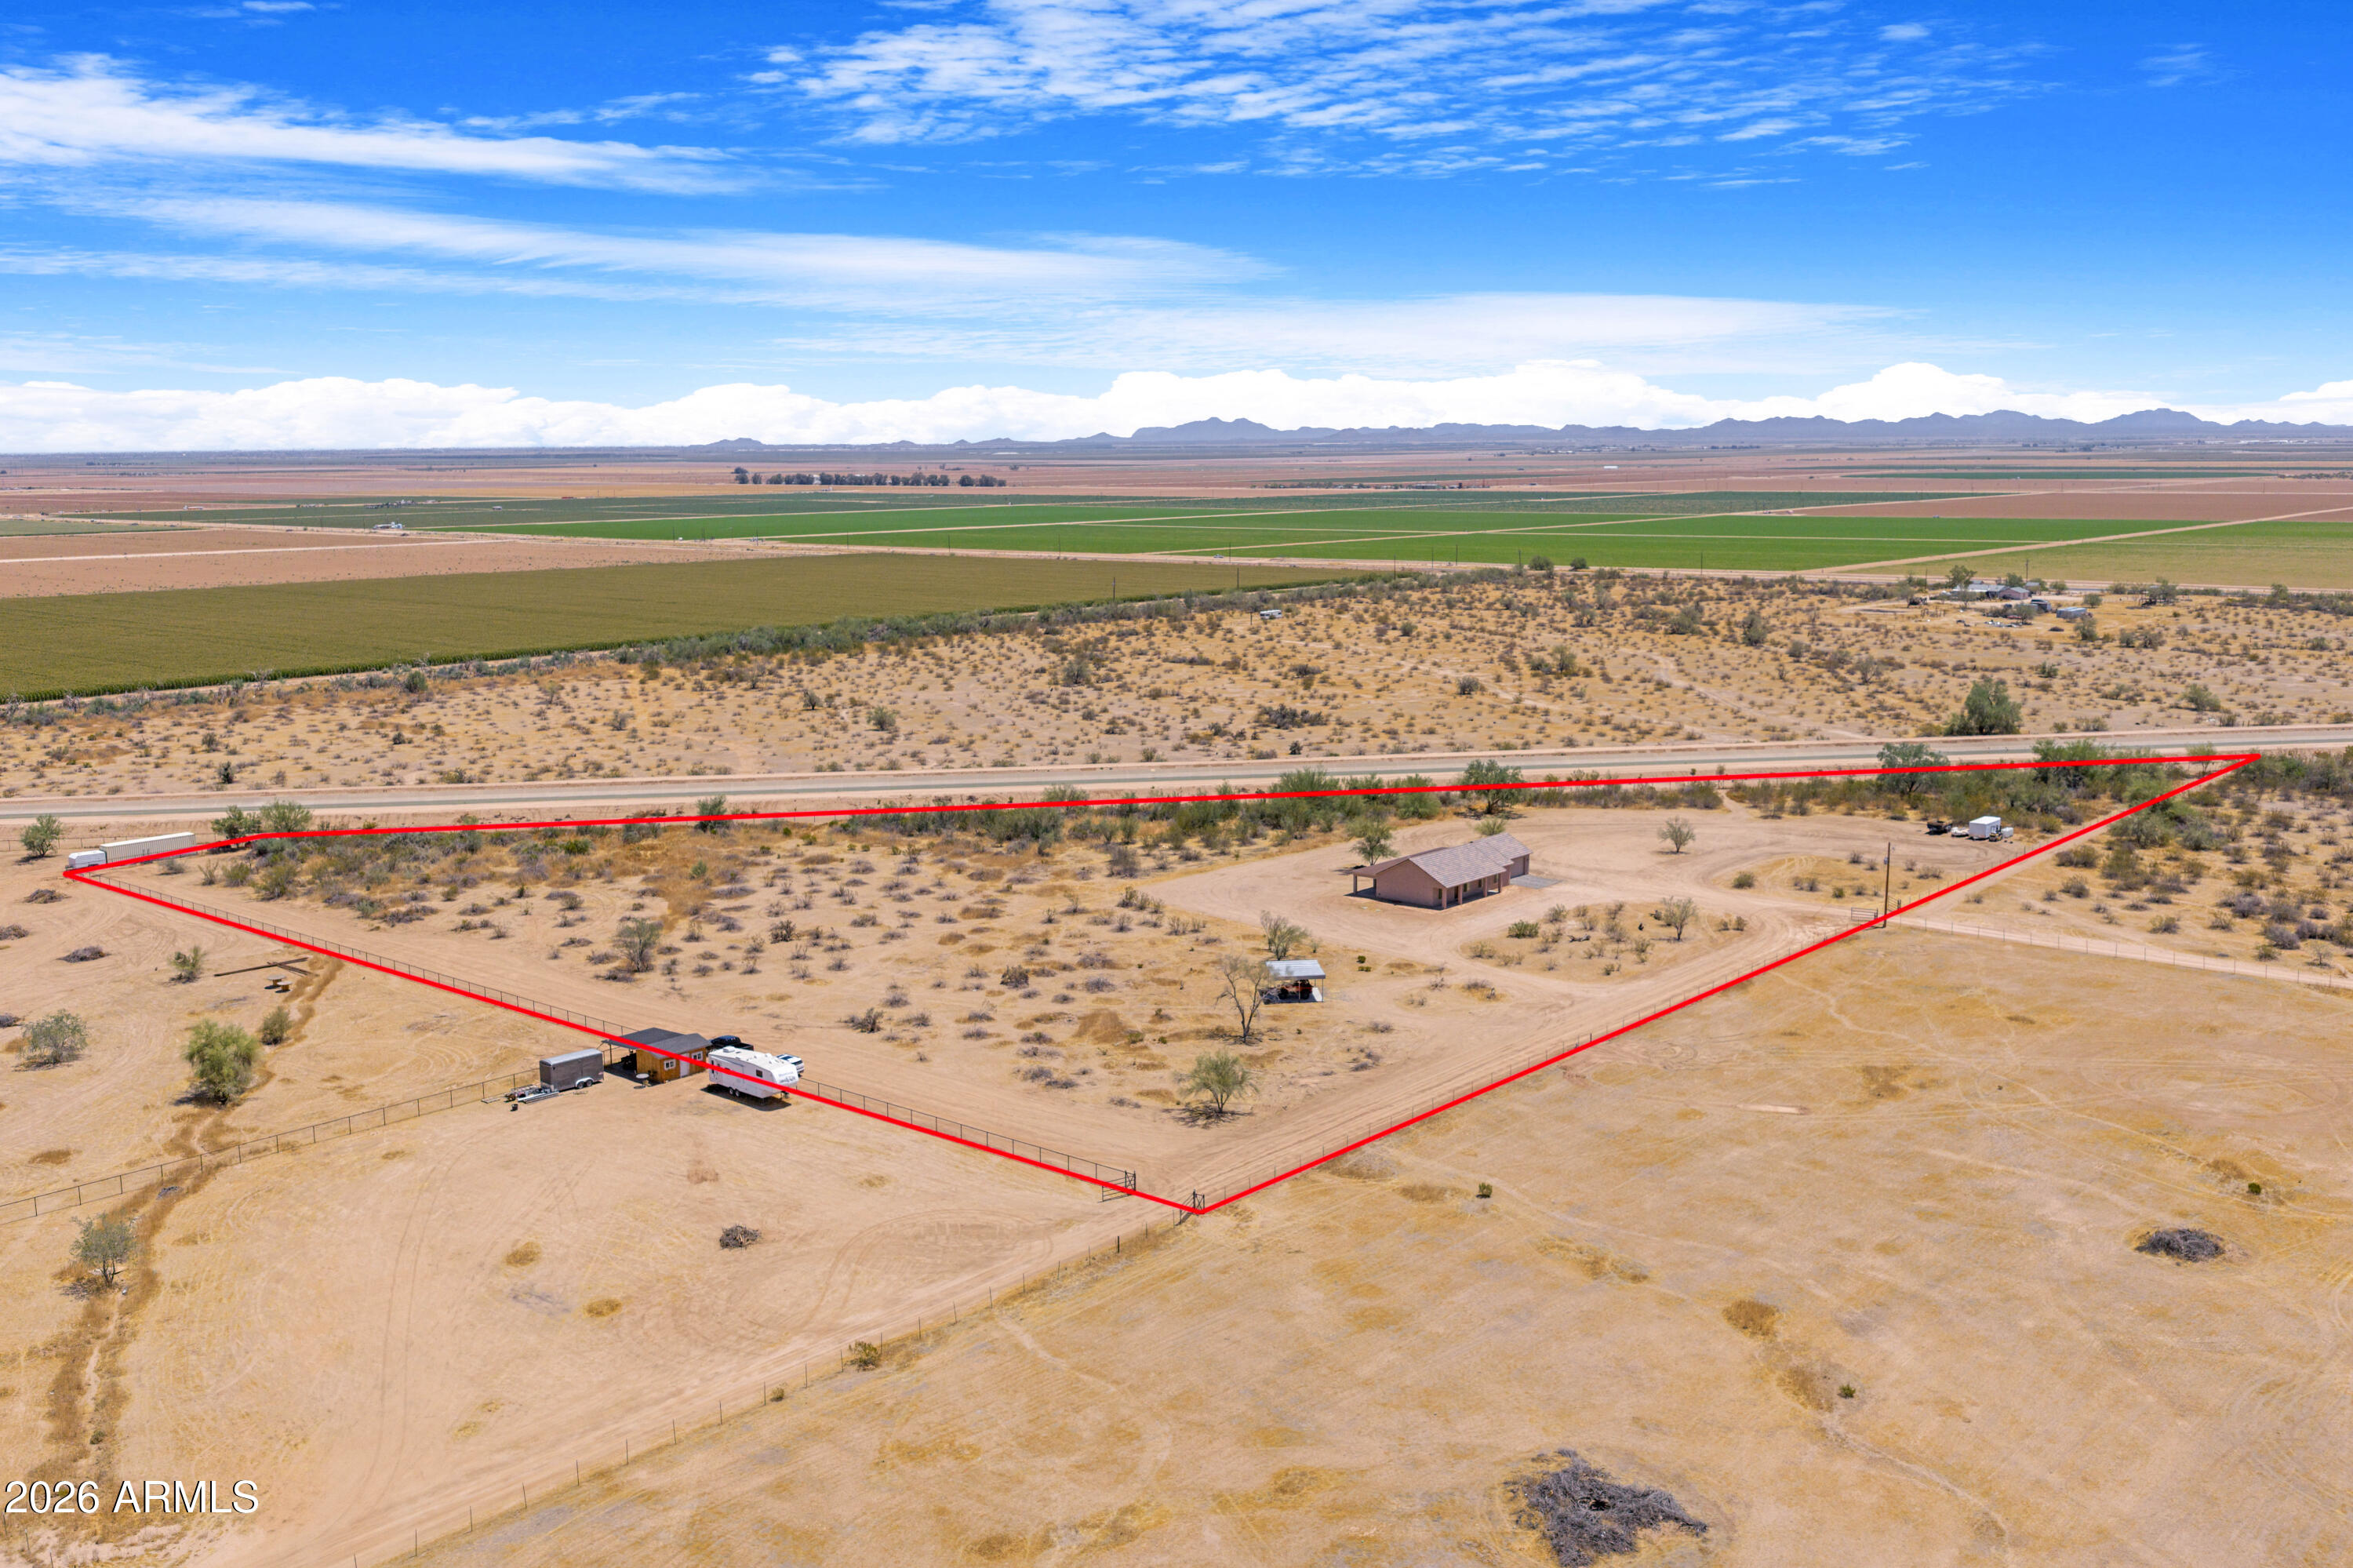
Maricopa
2391 N Summers Lane
3 Beds
2 Baths
1,568 Sq.Ft.
$550,000
MLS#: 7040866

Maricopa
21585 N BACKUS Drive
5 Beds
3 Baths
3,016 Sq.Ft.
$509,700
MLS#: 7028131
