
7054 W IRONWOOD Drive
Peoria, AZ 85345


About
Welcome Home to This Beautifully Updated Property! This charming, move-in-ready home offers modern updates, thoughtful features, and plenty of space for comfortable living. The interior showcases wood-look vinyl flooring throughout with no carpet, a fresh-painted exterior, and an inviting open-concept floor plan filled with abundant natural light. The spacious family room provides the perfect setting for everyday living and entertaining, while the generously sized bedrooms offer plenty of comfort and storage. The primary suite features a private en-suite bathroom with its own vanity and a walk-in closet for added convenience, .An additional 140 sq. ft. office/den/playroom above the garage provides flexible space for working from home, hobbies, a playroom, or extra storage. Step outside to enjoy a nicely sized backyard designed for both relaxation and functionality. The yard features a watering system, returning winter grass, an RV gate with a concrete parking pad, an outdoor fire pit, a storage shed,and plenty of room for toys, projects, entertaining, or future possibilities. Located on a desirable north/south exposure lot with NO HOA, this property offers the freedom and flexibility that is increasingly difficult to find. With its updates, extra living space, and exceptional outdoor features, this home is ready for its next owner to enjoy! Don't miss the opportunity to make this wonderful property your own.
Property
Beds
3
Full Baths
2
1/2 Baths
None
Year Built
1983
Sq.Footage
1,005
Features
Features & Amenities
Interior
-
Other Interior Features
High Speed Internet, Eat-in Kitchen, Vaulted Ceiling(s)
-
Total Bedrooms
3
-
Bathrooms
2
-
Basement YN
NO
-
Cooling YN
YES
-
Cooling
Central Air, Ceiling Fan(s)
-
Fireplace YN
NO
-
Heating YN
YES
-
Heating
Electric
-
Pet friendly
N/A
Exterior
-
Garage
Yes
-
Garage spaces
2
-
Construction Materials
Wood Siding, Block, Frame
-
Parking
RV Access/Parking, Garage Door Opener, Direct Access
-
Pool
No
Area & Lot
-
Lot Size(acres)
0.18
-
Lot Size(square feet)
7,998
-
Property Type
Residential
-
Property Sub Type
Single Family Residence
Price
-
Sales Price
$329,900
-
Tax Amount
$624
-
Financing Options
Cash, Conventional, FHA, VA
-
Sq. Footage
1,005
-
Price/SqFt
$328
HOA
-
Association
No
Property Resources
-
Horse Property
NO
School District
-
Elementary School
Peoria Unified School District
-
Middle School
Ira A Murphy
-
High School
Centennial High School
Property Features
-
Stories
1
-
Ownership
Fee Simple
-
Sewer
Public Sewer
-
Tax Lot
238
-
Water Source
Public
Schedule
Schedule a Showing
Showing scheduled successfully.
Mortgage calculator
Estimate your monthly mortgage payment, including the principal and interest, property taxes, and HOA. Adjust the values to generate a more accurate rate.
Your payment
Principal and Interest:
$
Property taxes:
$
HOA fees:
$
Total loan payment:
$
Total interest amount:
$
Location
-
County
Maricopa
-
Elementary School
Peoria Unified School District
-
Middle School
Ira A Murphy
-
High School
Centennial High School

Listing Courtesy of Kimberly A Rawe , Realty ONE Group
RealHub Information is provided exclusively for consumers' personal, non-commercial use, and it may not be used for any purpose other than to identify prospective properties consumers may be interested in purchasing. All information deemed reliable but not guaranteed and should be independently verified. All properties are subject to prior sale, change or withdrawal. RealHub website owner shall not be responsible for any typographical errors, misinformation, misprints and shall be held totally harmless.

Kelly Hammer
Associate Broker / Realtor®
Call Kelly today to schedule a private showing.
Phone (520) 227-5144
Email Kelly@MandyGoldTeam.com

* Listings on this website come from the FMLS IDX Compilation and may be held by brokerage firms other than the owner of this website. The listing brokerage is identified in any listing details. Information is deemed reliable but is not guaranteed. If you believe any FMLS listing contains material that infringes your copyrighted work please click here to review our DMCA policy and learn how to submit a takedown request.© 2024 FMLS.
Properties
Related properties

Peoria
8140 N 107TH Avenue 142
2 Beds
2 Baths
863 Sq.Ft.
$264,900
MLS#: 7062800

Peoria
8008 W ZOE ELLA Way
3 Beds
2 Baths
1,602 Sq.Ft.
$369,000
MLS#: 7066265

Peoria
8611 N 67TH Drive
2 Beds
2 Baths
1,093 Sq.Ft.
$285,000
MLS#: 7061176

Peoria
15881 N 74TH Avenue
3 Beds
2 Baths
1,564 Sq.Ft.
$393,000
MLS#: 7061658
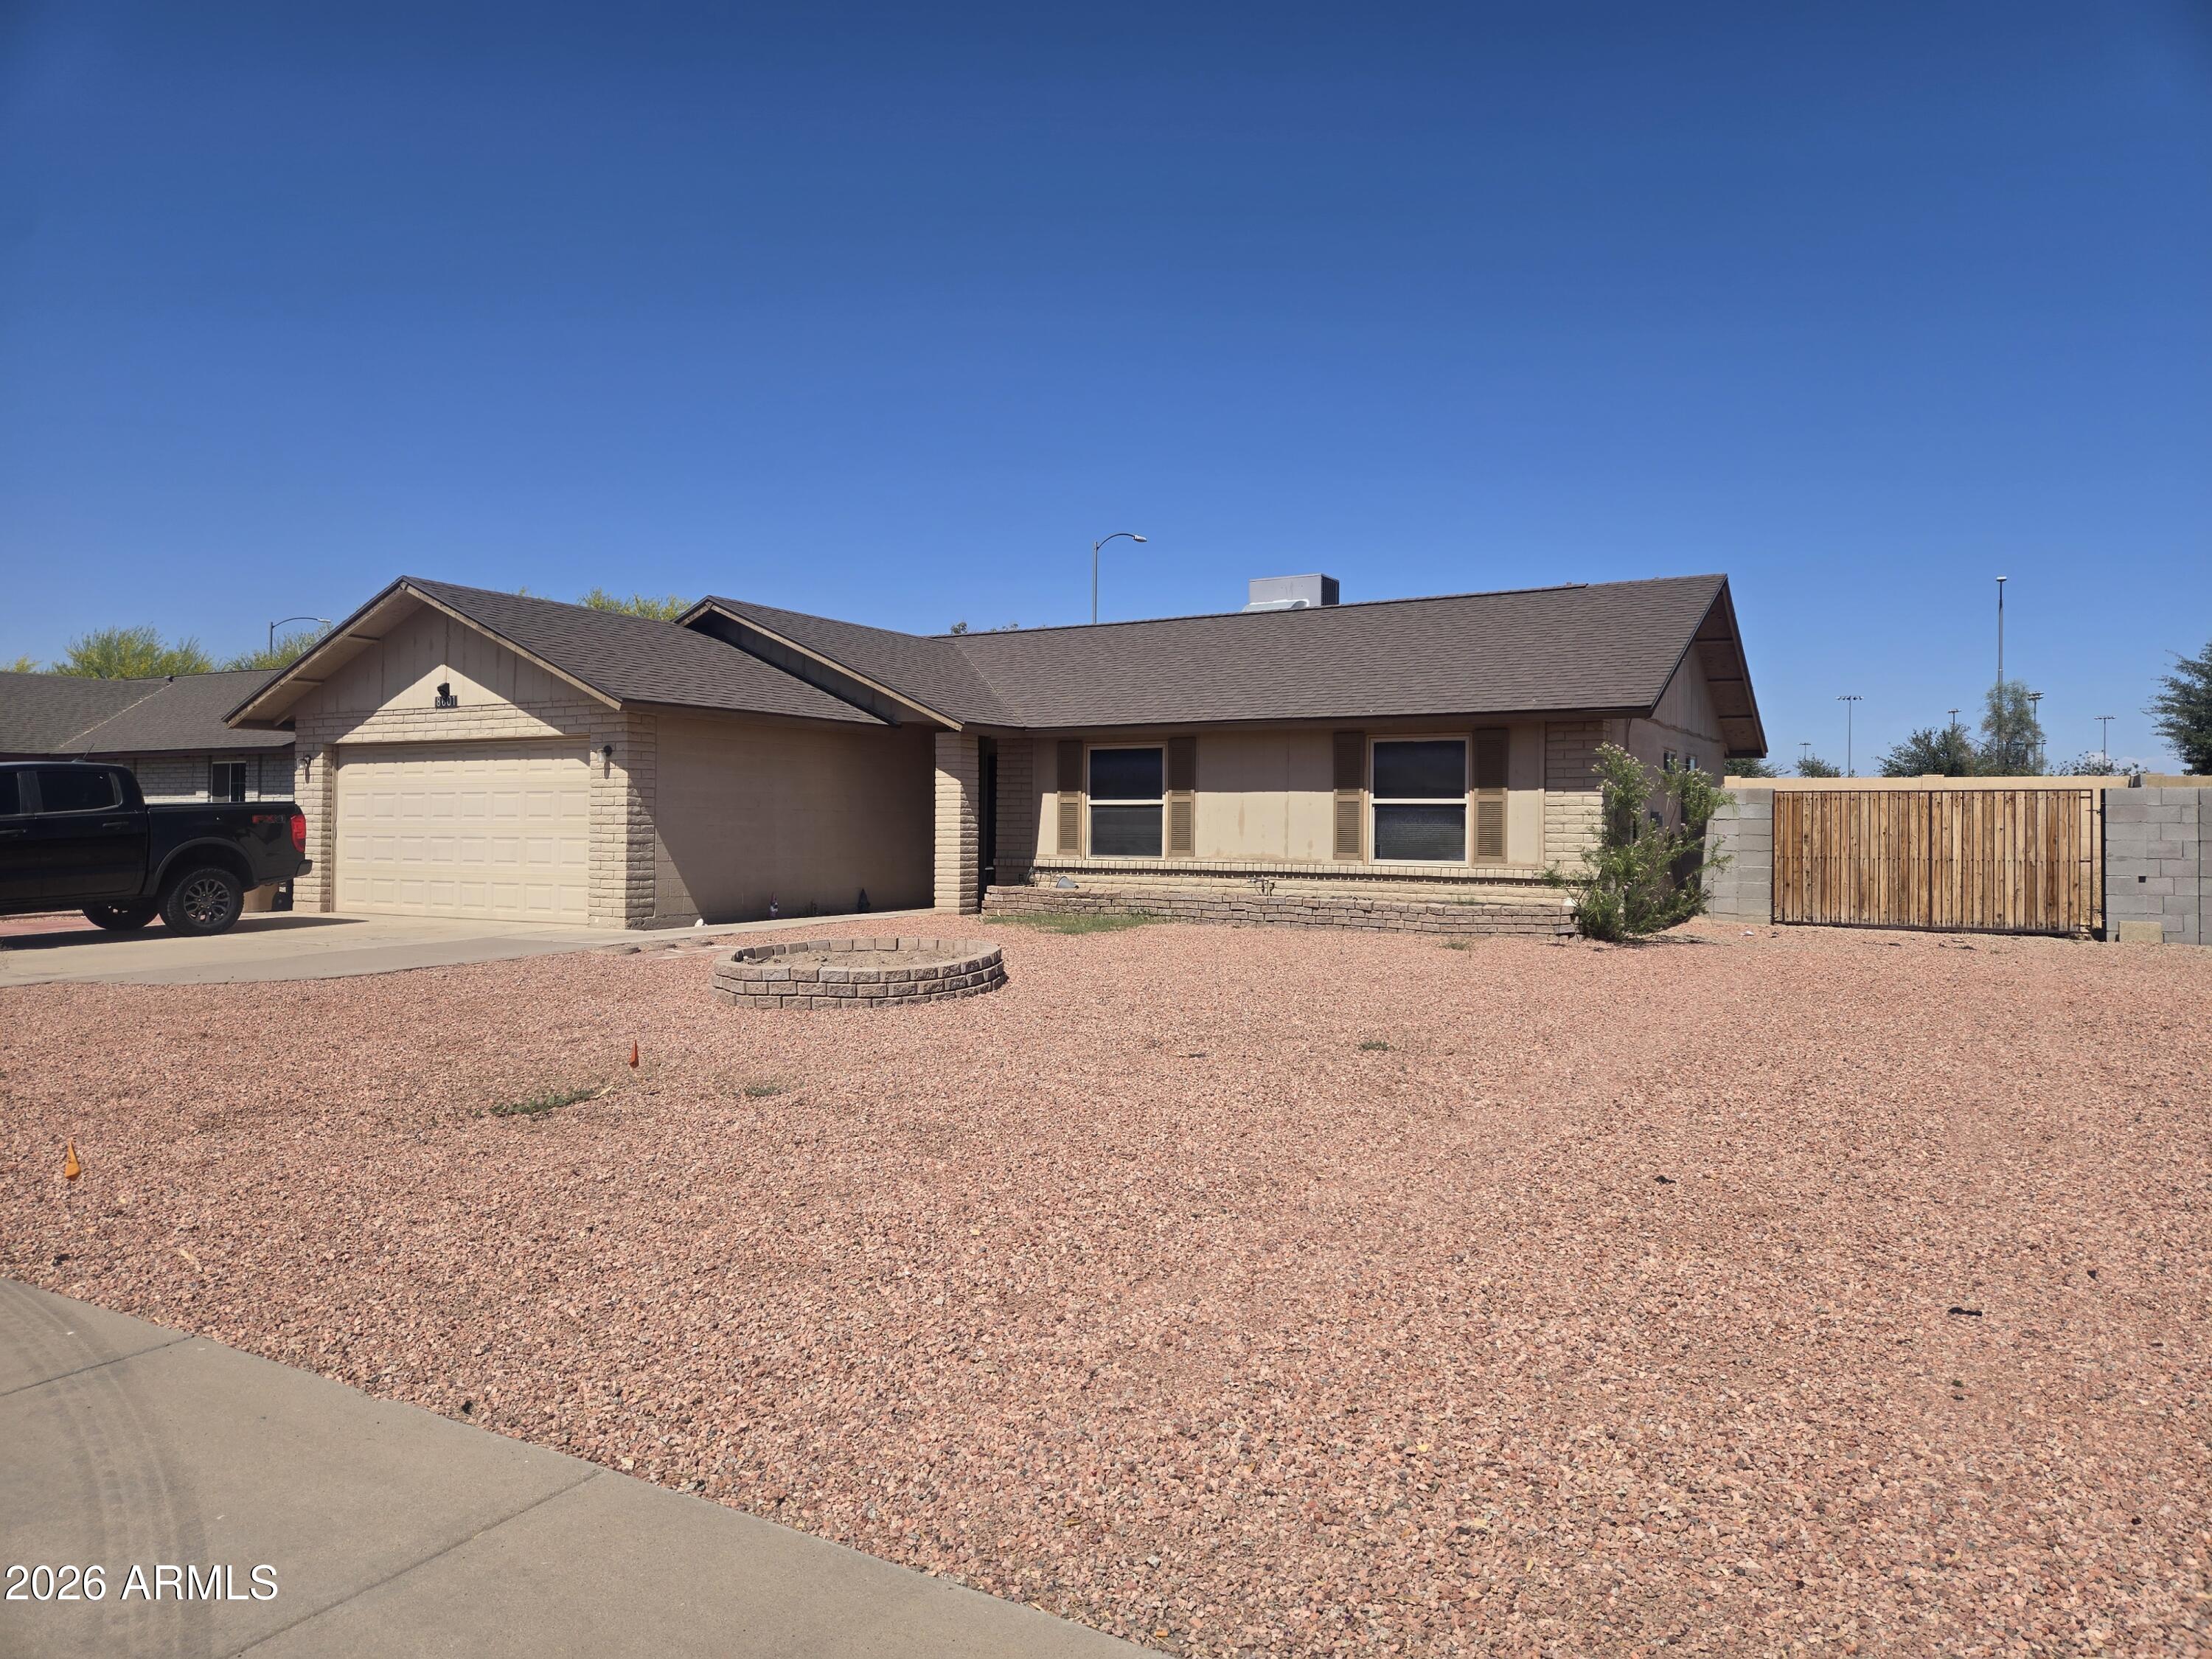
Peoria
8601 N 83RD Drive
3 Beds
2 Baths
1,338 Sq.Ft.
$350,000
MLS#: 7043396
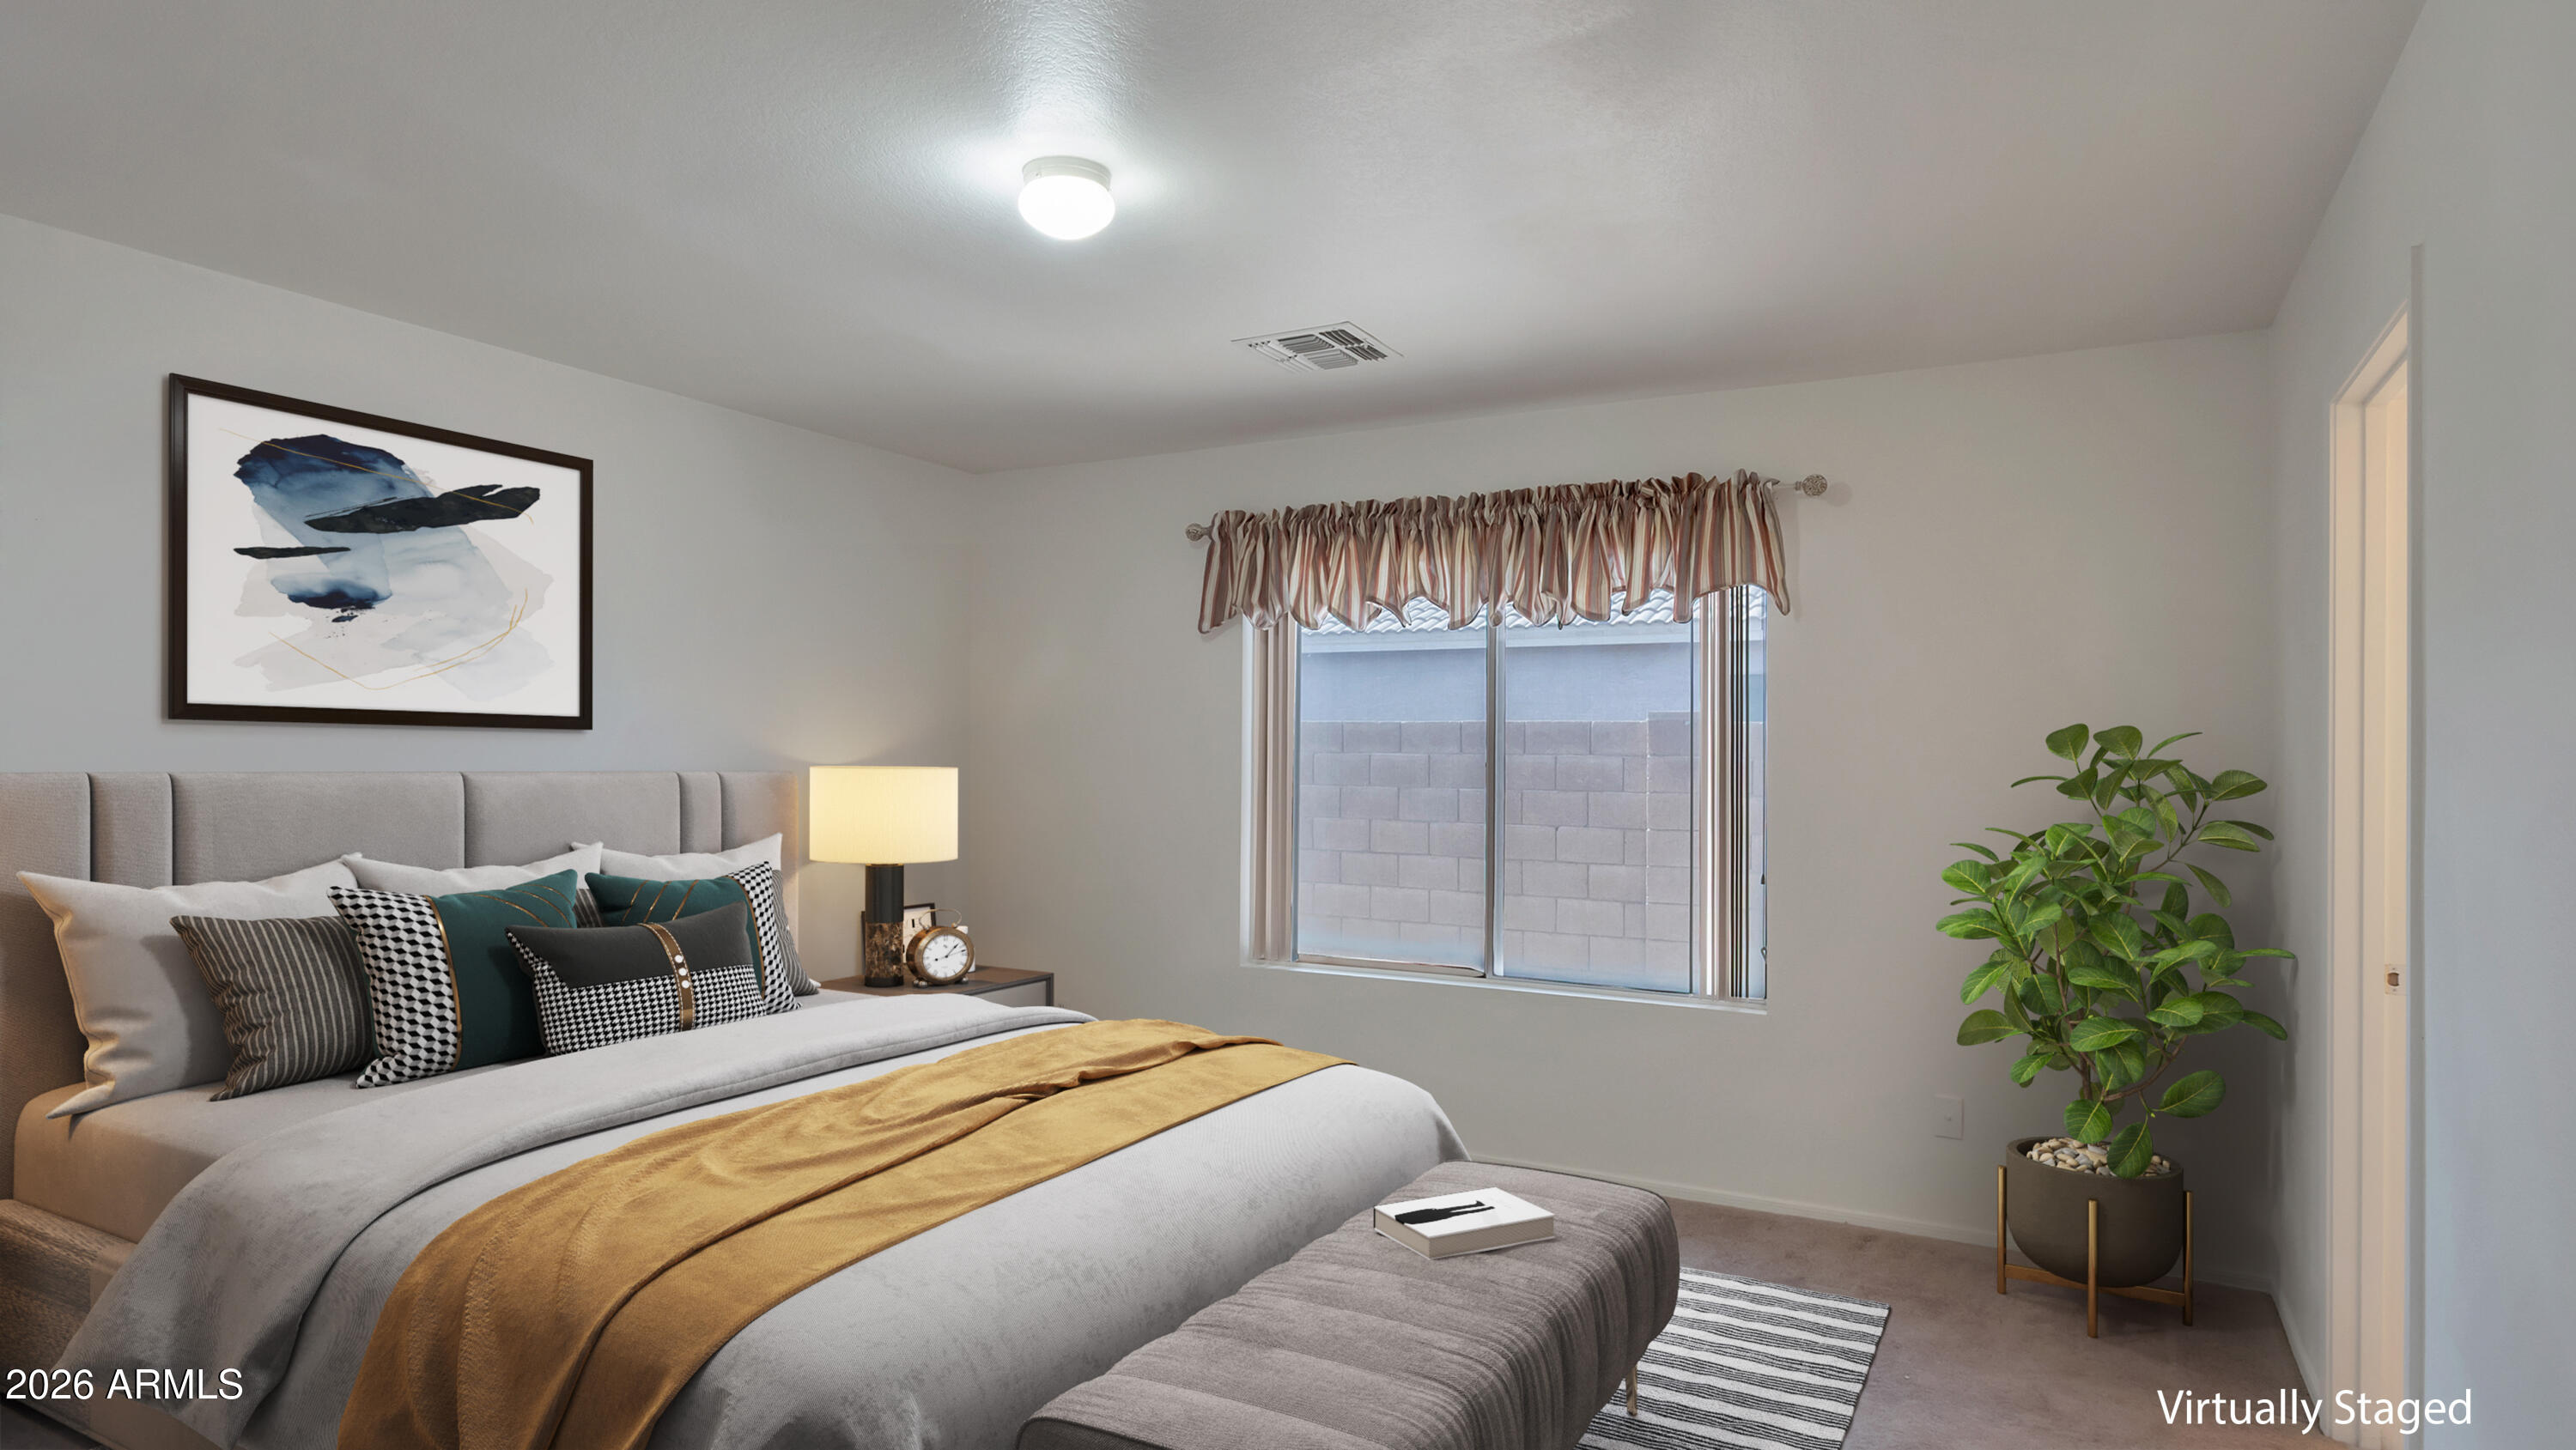
Peoria
22341 N 107TH Drive
3 Beds
2 Baths
1,368 Sq.Ft.
$355,000
MLS#: 7042455
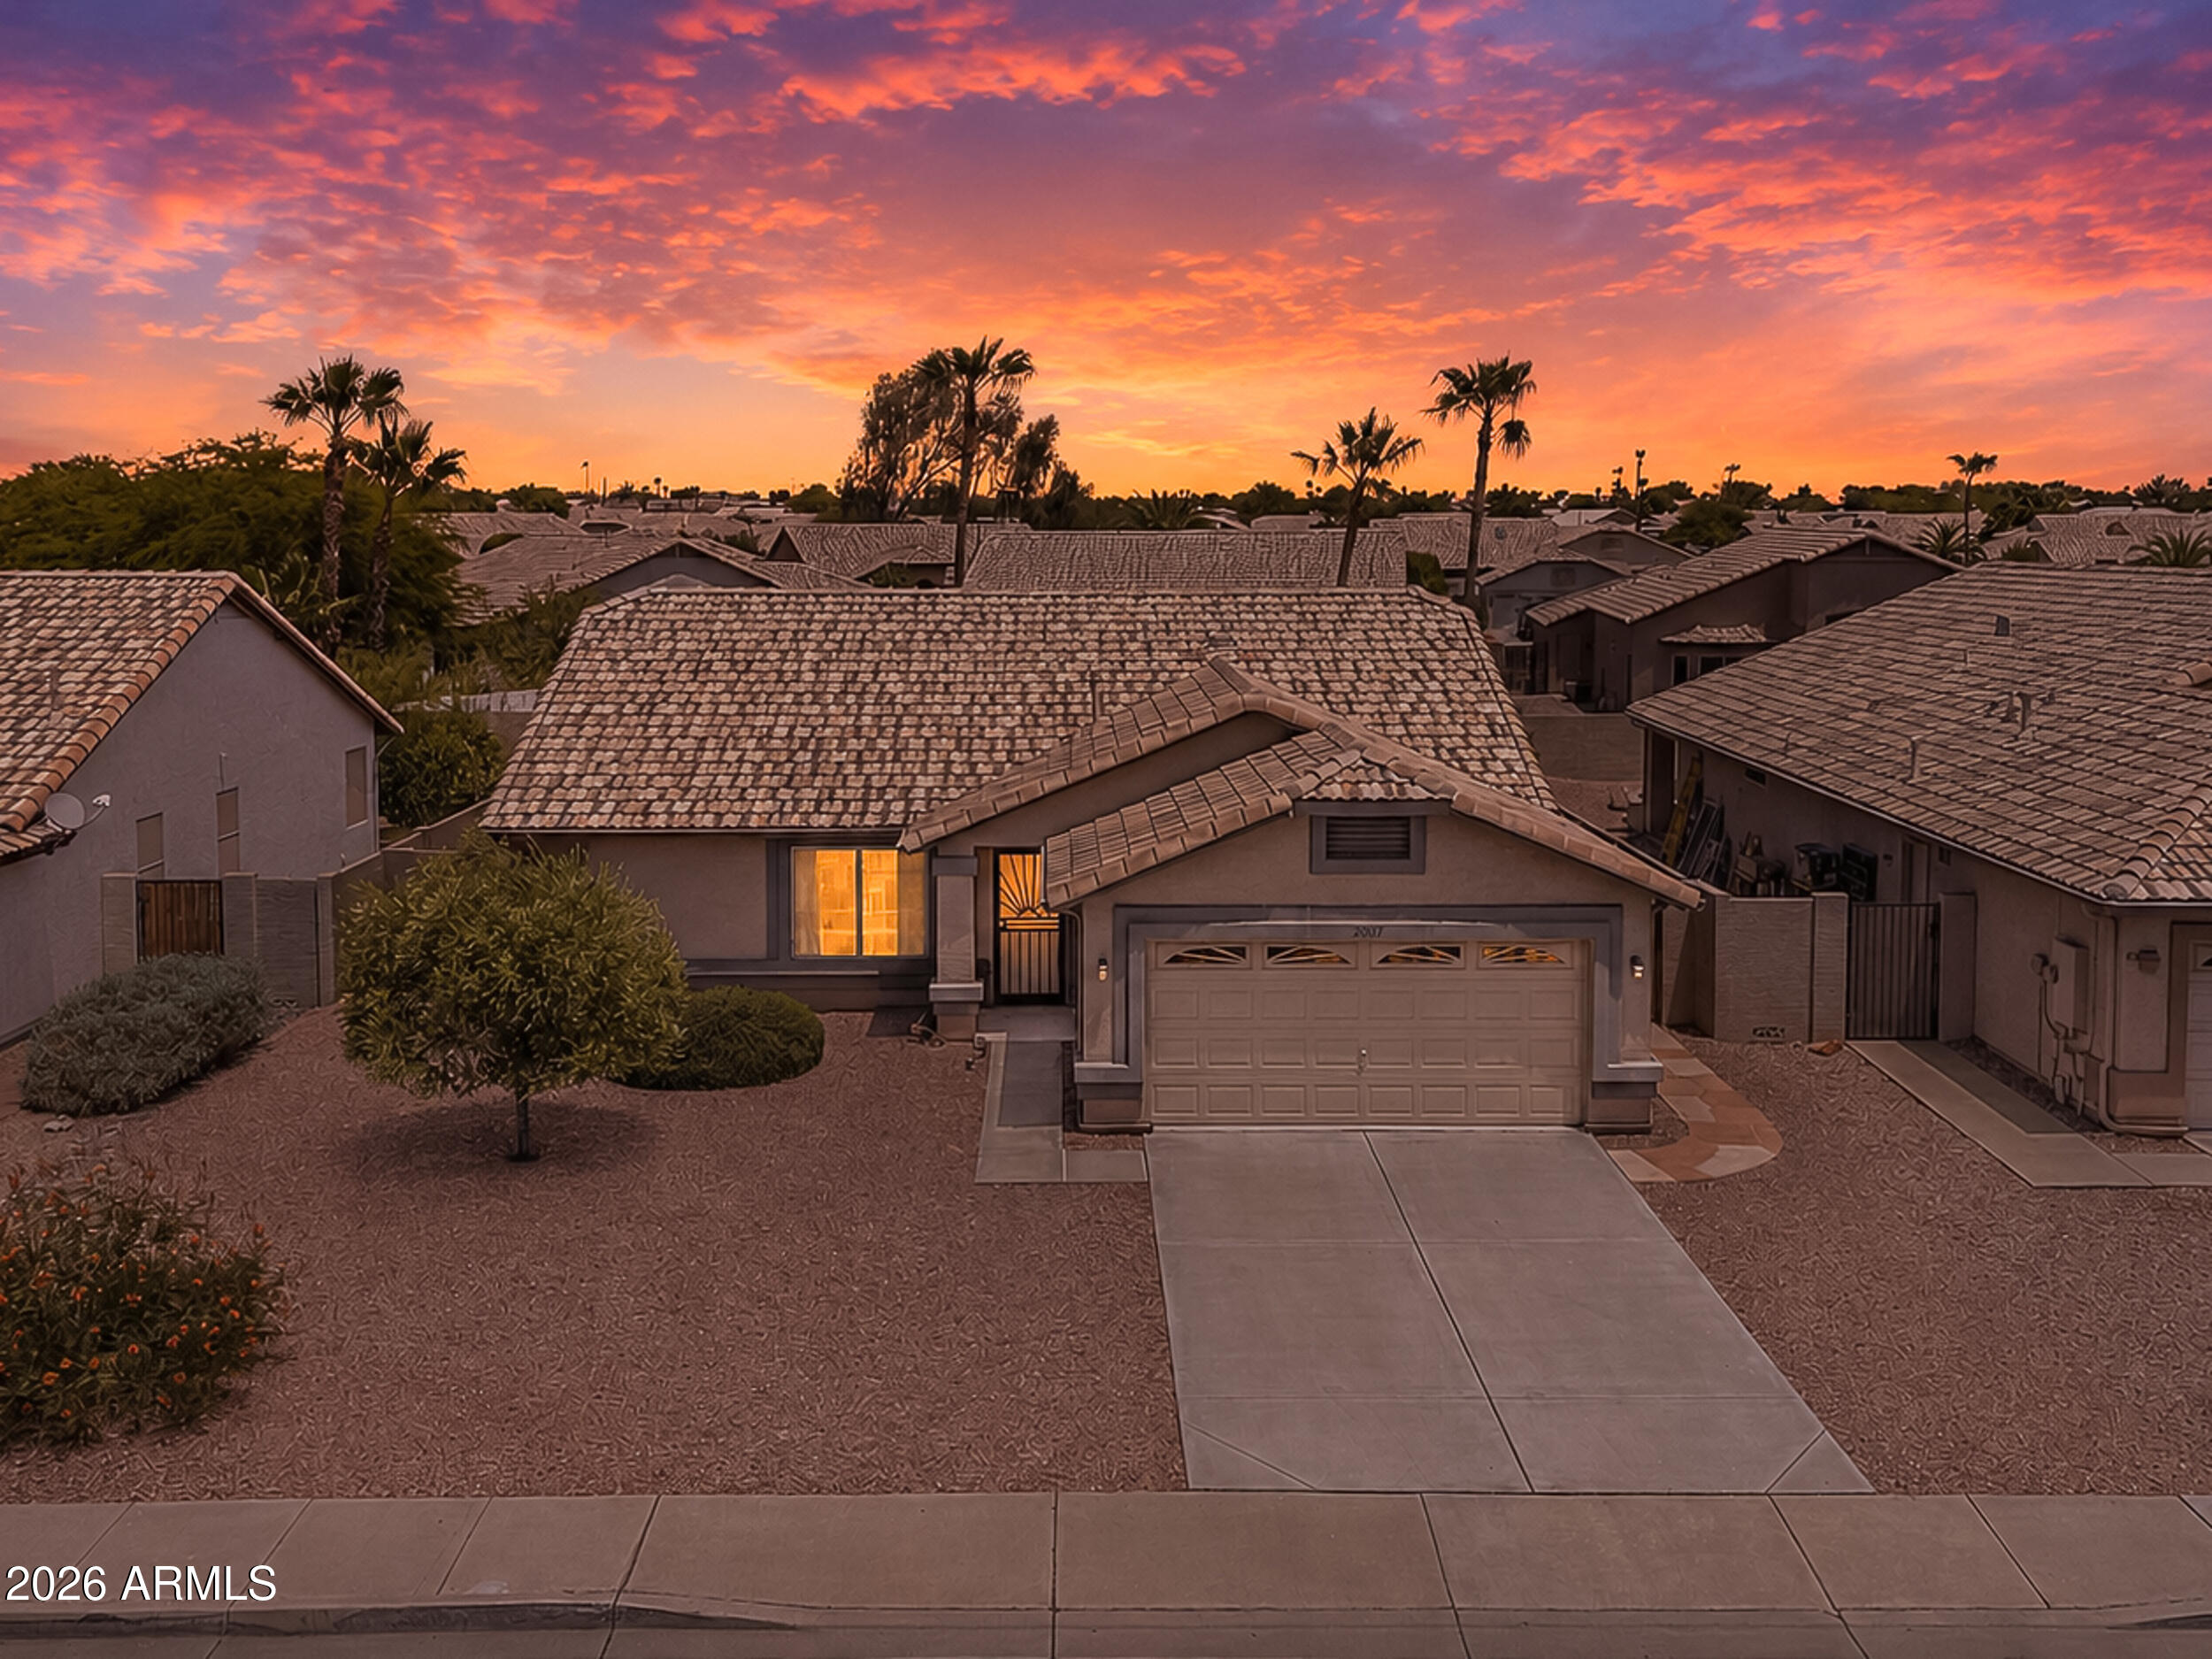
Peoria
20037 N 110TH Lane
3 Beds
2 Baths
1,801 Sq.Ft.
$375,000
MLS#: 7050823

Peoria
28976 N 124TH Lane
4 Beds
3 Baths
2,048 Sq.Ft.
$338,000
MLS#: 7048747
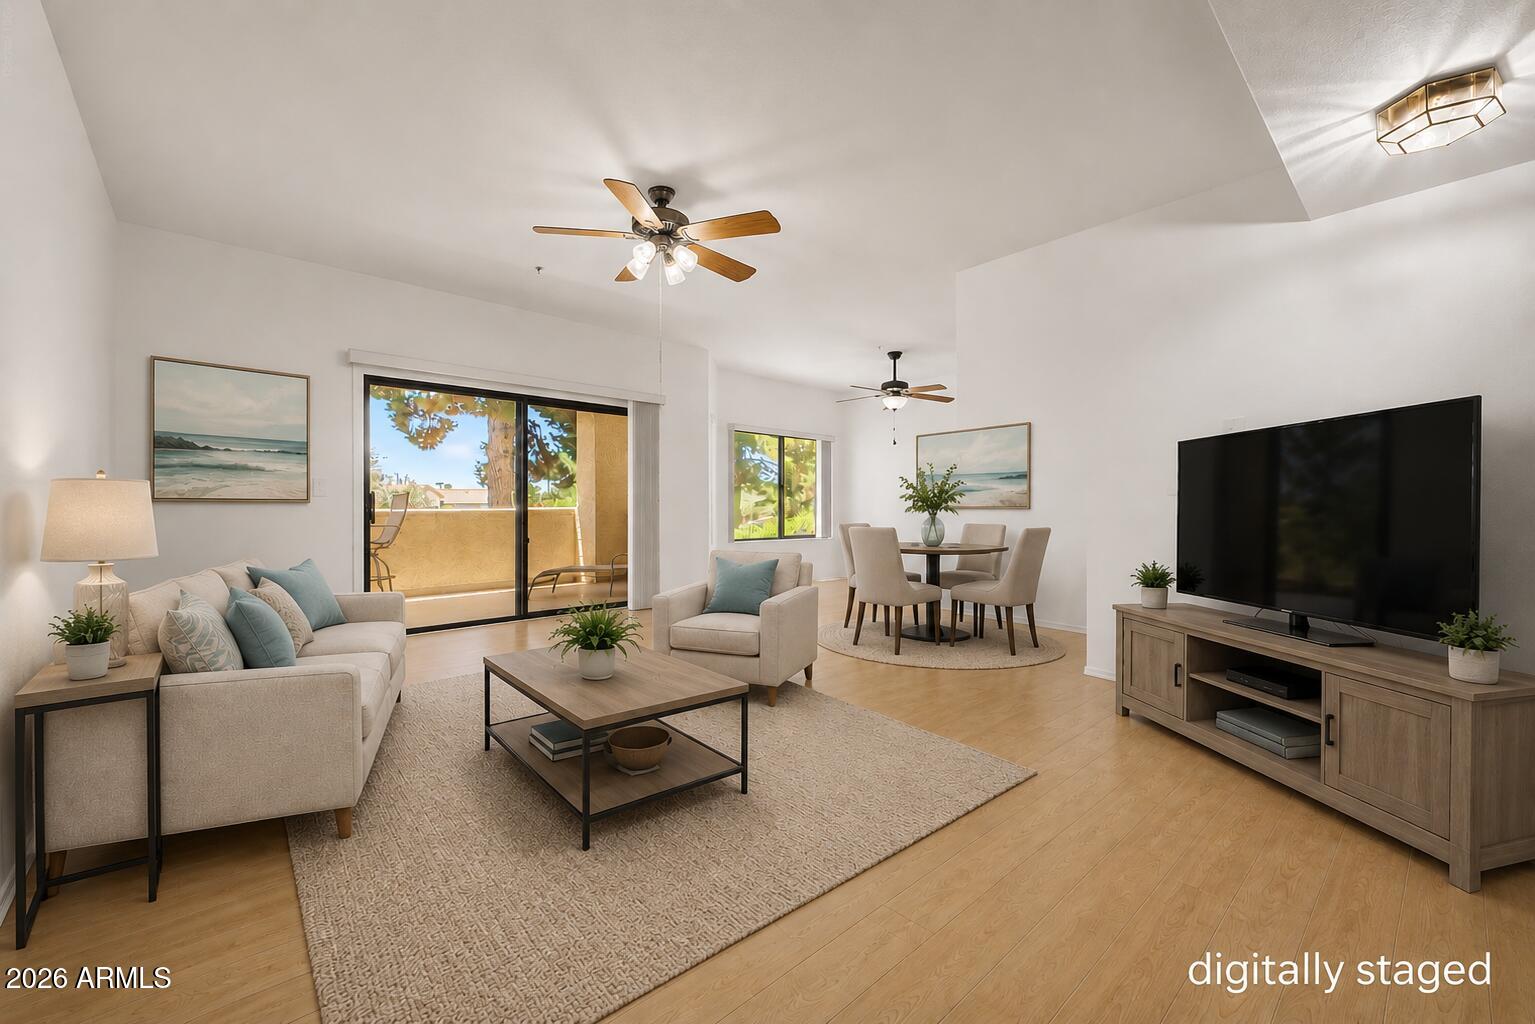
Peoria
19400 N Westbrook Pkwy Parkway 113
2 Beds
2 Baths
1,199 Sq.Ft.
$265,000
MLS#: 7049162
