
2137 N ATWOOD --
Mesa, AZ 85207
About
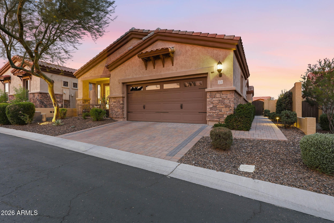
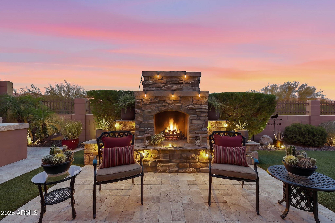
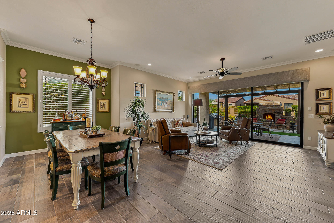
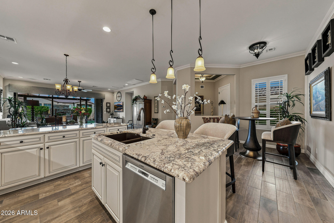
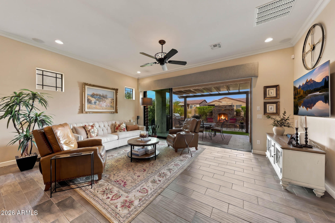
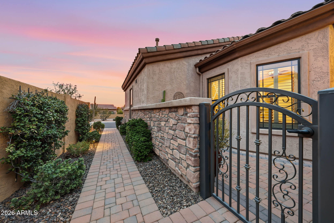
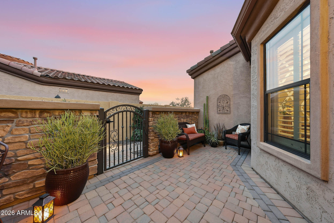
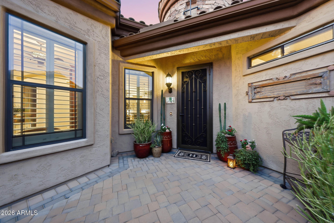
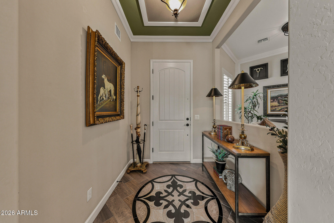
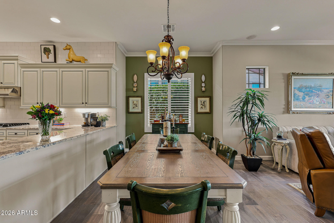
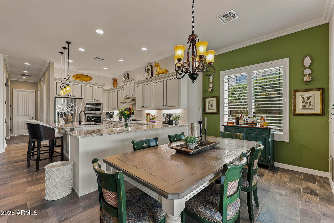
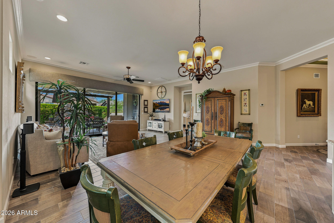
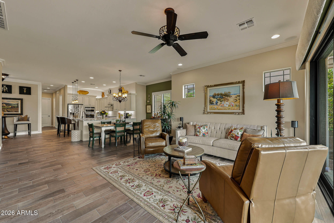
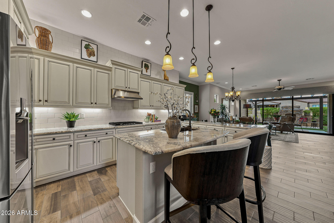
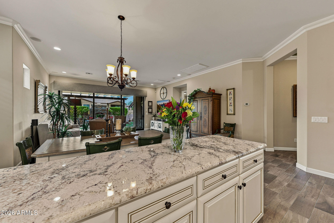
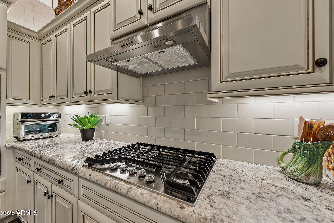
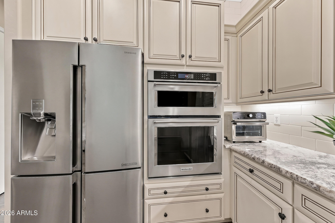
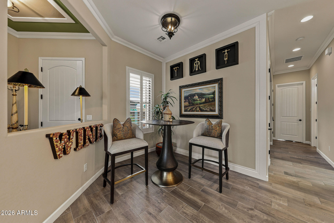
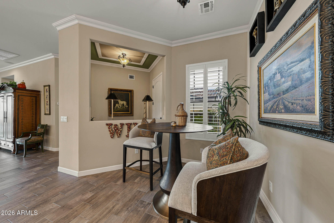
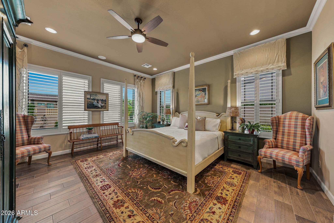
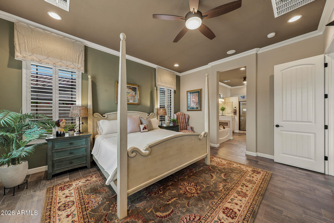
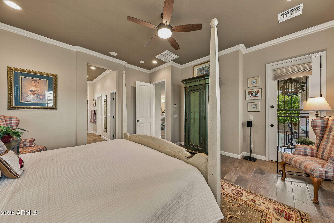
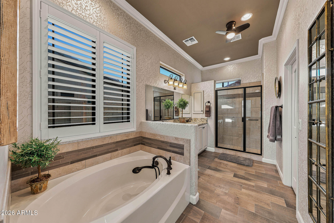
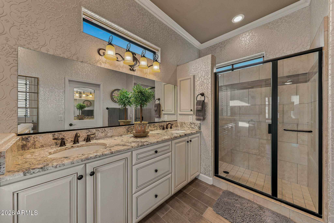
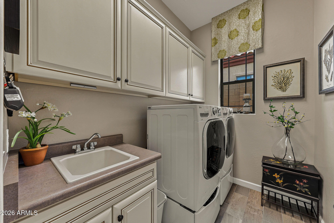
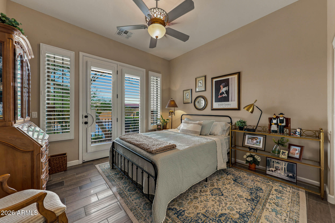
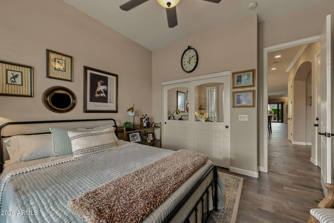
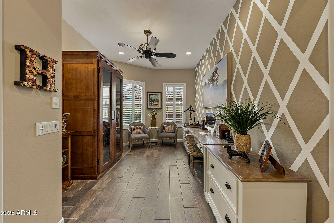
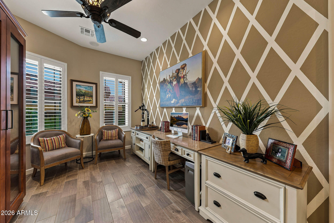
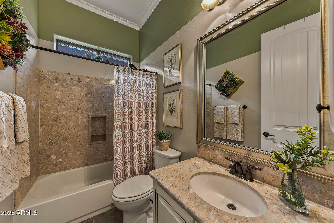
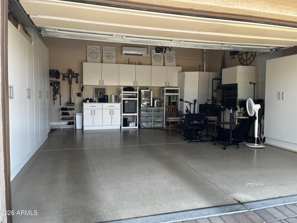
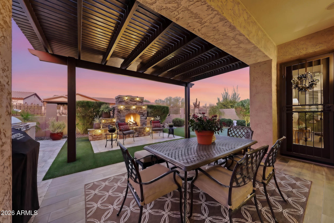
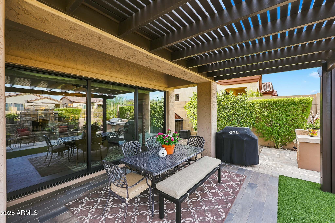
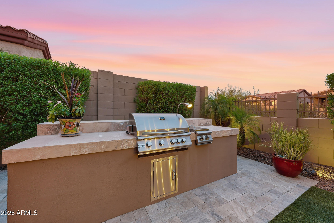
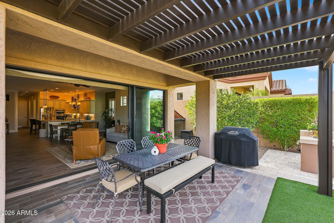
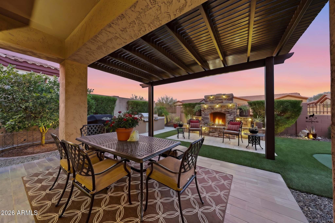
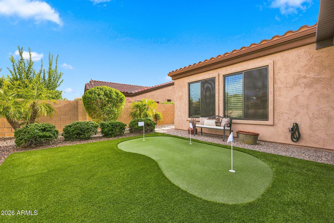
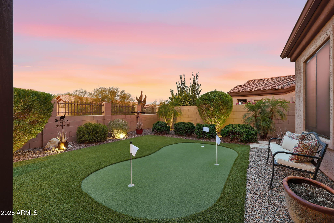
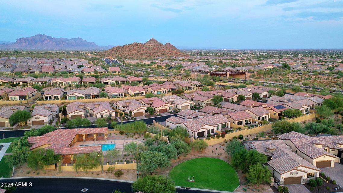
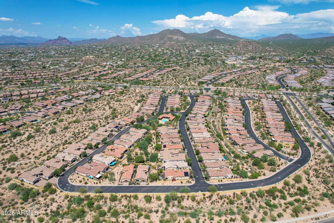
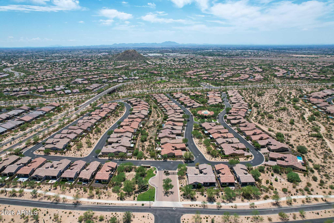
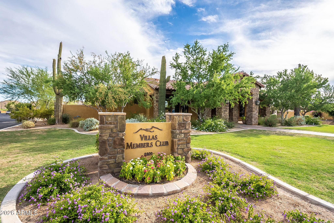
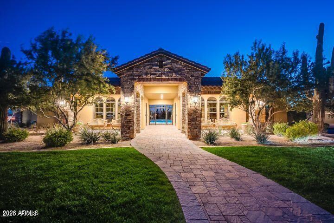
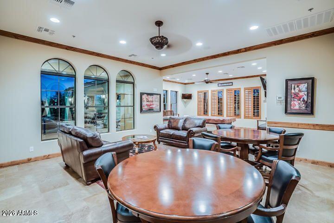
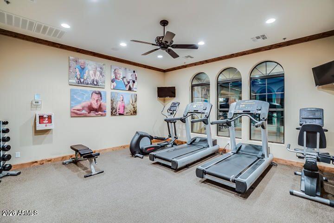
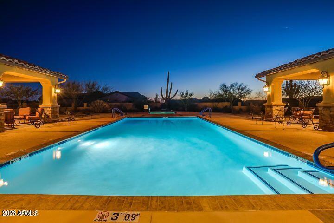
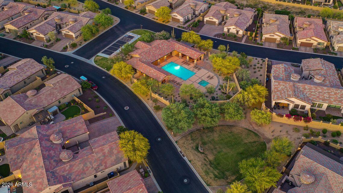
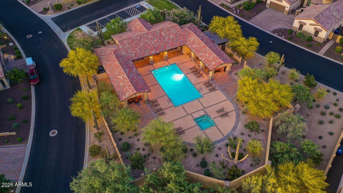
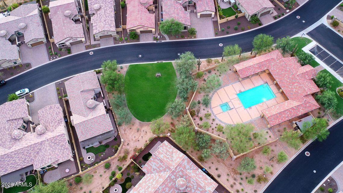
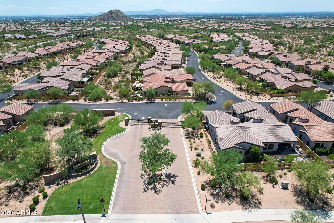
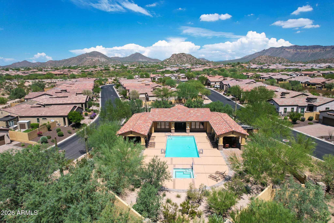
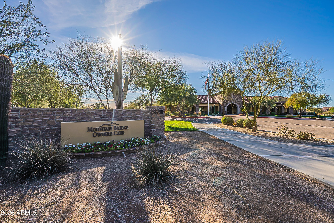
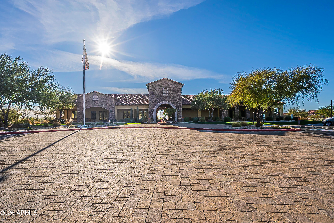
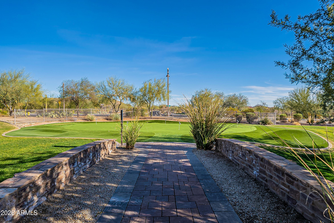
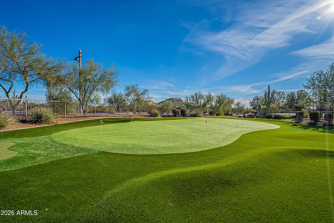
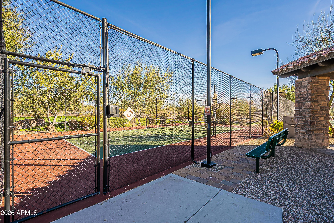
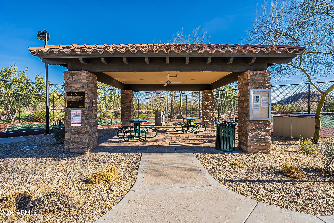
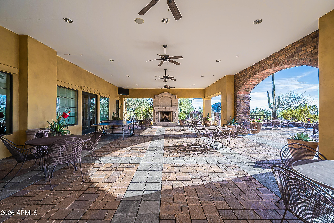
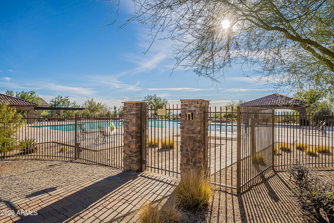
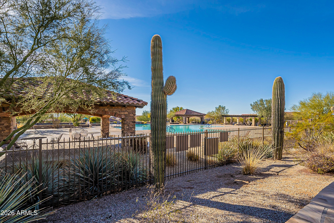
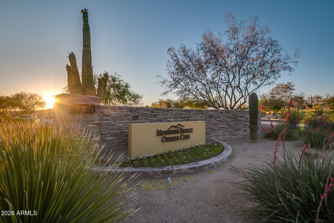
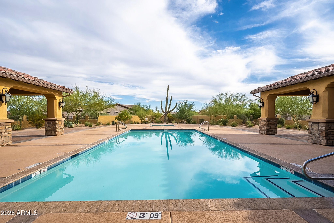
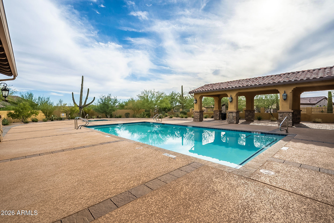
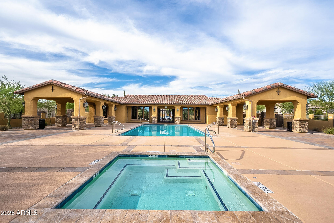
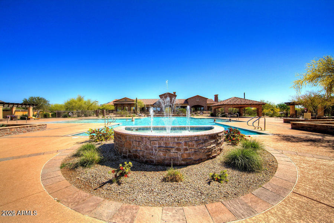
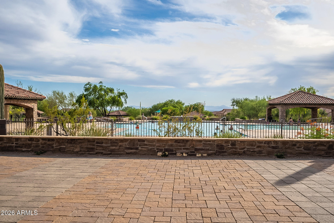
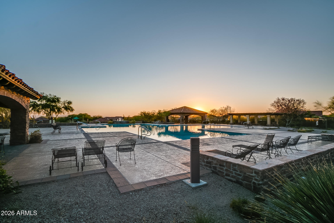
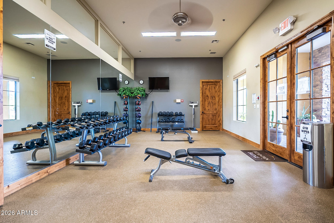
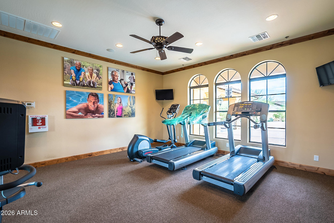
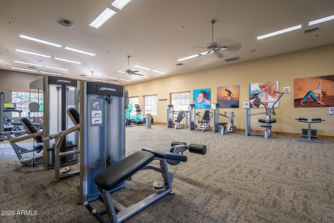
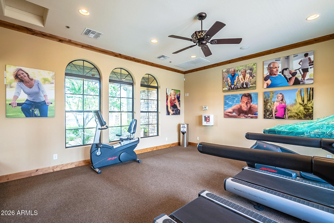
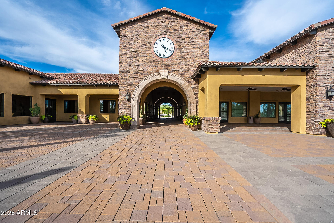
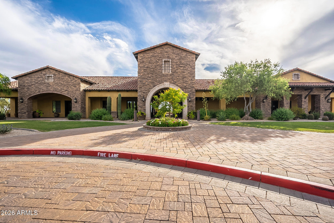
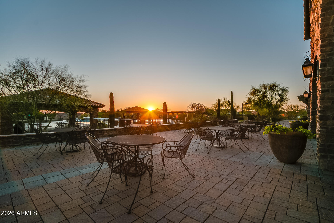
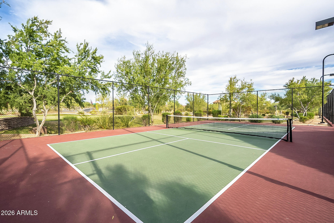
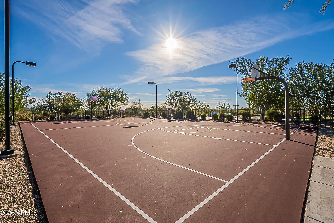
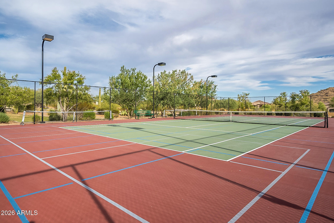
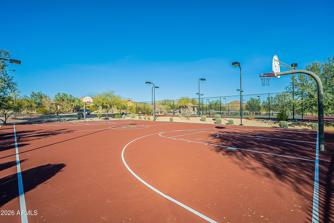
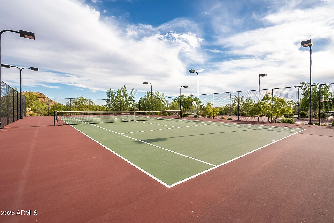
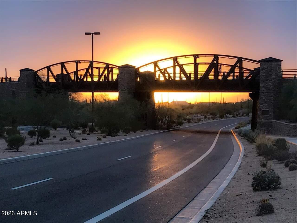
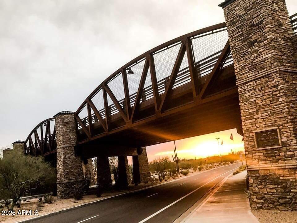
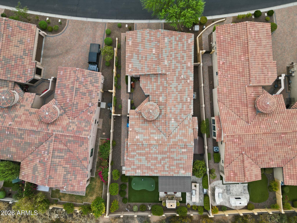
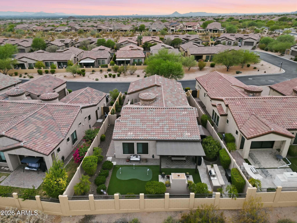
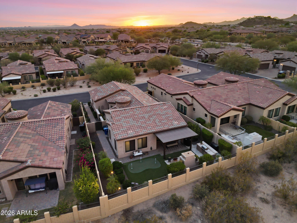
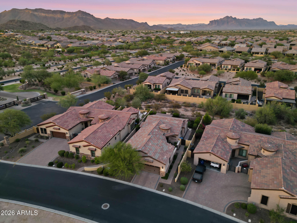
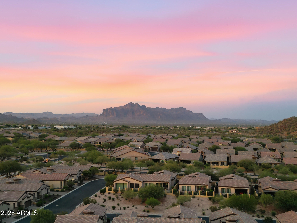
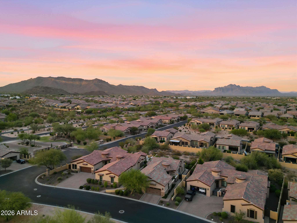
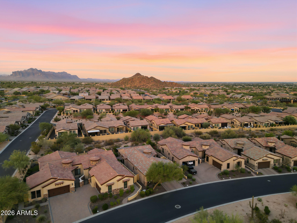
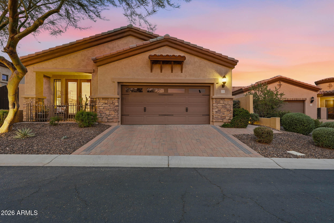
Presenting the original Builder's Bella Via Model Villa 3 in the highly desirable Mountain Bridge community--a showcase home that exemplifies quality, style, and pride of ownership. Beautifully maintained and thoughtfully enhanced by the current owners, this exceptional residence features numerous upgrades, designer finishes, and significant recent improvements. A welcoming private courtyard sets the stage for the open, spacious floor plan designed for comfortable everyday living and effortless entertaining. The home features wood-look tile flooring throughout, plantation shutters, abundant natural light, ceiling fans, recessed lighting, crown molding, soaring 10-foot ceilings, and a gourmet kitchen with a KitchenAid gas cooktop and newer dishwasher. Entering the Pergola covered patio from the Great Room 15' Wall of Glass, the private backyard is a true resort retreat, complete with a gas fireplace, built-in BBQ island, putting green, and lush, mature landscaping. The luxurious primary suite offers direct patio access through a garden door, mirrored closet doors, and a beautifully remodeled bath featuring custom tile, dual vanities, a soaking tub, and a separate walk-in shower. The guest bedroom also enjoys direct access to the front courtyard--an ideal spot to relax and take in Arizona's spectacular sunsets. A bright, open den framed by an elegant archway serves as an ideal home office and could easily be converted into a third bedroom if desired. The integrated sound system serves the Great Room, primary suite, den, and rear patio for seamless indoor-outdoor entertaining. The two-car garage is exceptionally well-appointed with extensive built-in cabinetry, epoxy flooring, extra insulation, tinted windows, decorative garage door glass, and a 23-SEER mini-split air-conditioning system, creating a comfortable space for hobbies, a workshop, fitness area, or studio. Offering a true lock-and-leave, low-maintenance lifestyle, this move-in-ready home is one of Mountain Bridge's finest opportunities and is certain to impress both inside and out. HOA Fees include exterior maintenance and painting, front yard care, roof repair and replacement, and common area maintenance. Bella Via Residents enjoy their own, private heated Pool and Spa, Clubhouse with Pool and Card tables, Fitness Center, Televisions and WIFI Access and offers the perfect setting for hosting social events and entertainment. Plus, residents of Bella Via can take full advantage of the many other amenities of Mountain Bridge at large! The lifestyle of Mountain Bridge will not disappoint! There is something for all ages and interests with a robust calendar of events and activities throughout the year. An expansive Owners' Club and beautifully appointed covered Loggia and Patio overlook the heated Community Pool and Spa with ample sun-protected seating. A well-equipped Fitness Center offers extended hours of operation, plus there are numerous, supplemental exercise classes available for groups and/or individuals. Walking and biking trails surround the entire Community as well as several playgrounds, an all-purpose Amphitheatre for outside activities and parties, lighted basketball, tennis and pickleball courts, putting and disk-throw greens. The well managed and maintained Community enjoys panoramic mountain views and stellar desert-scaping. And Mountain Bridge is strategically located close to lakes, parks, hiking trails and some of the most popular Arizona attractions. The highly rated School District, easy access to major commuting routes, 22 minute drive to Sky Harbor Airport and excellent shopping and dining complete this enviable place to call home.
Property
Beds
2
Full Baths
2
1/2 Baths
None
Year Built
2015
Sq.Footage
1,842
Features
Features & Amenities
Interior
-
Other Interior Features
High Speed Internet, Granite Counters, Double Vanity, Eat-in Kitchen, Breakfast Bar, Kitchen Island, Pantry, High Ceilings
-
Total Bedrooms
2
-
Bathrooms
2
-
Basement YN
NO
-
Cooling YN
YES
-
Cooling
Central Air, Ceiling Fan(s)
-
Fireplace YN
NO
-
Heating YN
YES
-
Heating
Heat Pump, Electric
-
Pet friendly
N/A
Exterior
-
Garage
Yes
-
Garage spaces
2
-
Construction Materials
Stucco, Stone, Frame
-
Other Exterior Features
Barbecue, Rain Gutters, Built-in Barbecue
-
Parking
Garage Door Opener
-
Patio and Porch Features
Patio
-
Pool
No
Area & Lot
-
Lot Features
Sprinklers In Rear, Sprinklers In Front, Desert Front
-
Lot Size(acres)
0.14
-
Lot Size(square feet)
6,017
-
Property Type
Residential
-
Property Sub Type
Single Family Residence
-
Architectural Style
Santa Barbara/Tuscan
Price
-
Sales Price
$659,000
-
Tax Amount
$2,362
-
Financing Options
Cash, Conventional
-
Sq. Footage
1,842
-
Price/SqFt
$357
HOA
-
Association
YES
-
Association Fee 2
$697
-
Association Fee
$693
-
Association Fee Frequency
Quarterly
-
Association Fee 2 Frequency
Quarterly
-
Association Fee Includes
N/A
Property Resources
-
Horse Property
NO
School District
-
Elementary School
Mesa Unified District
-
Middle School
Fremont Junior High School
-
High School
Red Mountain High School
Property Features
-
Stories
1
-
Foundation Details
Concrete Perimeter
-
Ownership
Fee Simple
-
Sewer
Public Sewer
-
Tax Lot
59
-
Water Source
Public
Schedule
Schedule a Showing
Showing scheduled successfully.
Mortgage calculator
Estimate your monthly mortgage payment, including the principal and interest, property taxes, and HOA. Adjust the values to generate a more accurate rate.
Your payment
Principal and Interest:
$
Property taxes:
$
HOA fees:
$
Total loan payment:
$
Total interest amount:
$
Location
-
County
Maricopa
-
Elementary School
Mesa Unified District
-
Middle School
Fremont Junior High School
-
High School
Red Mountain High School

Listing Courtesy of Carol I Martin , Berkshire Hathaway HomeServices Arizona Properties
RealHub Information is provided exclusively for consumers' personal, non-commercial use, and it may not be used for any purpose other than to identify prospective properties consumers may be interested in purchasing. All information deemed reliable but not guaranteed and should be independently verified. All properties are subject to prior sale, change or withdrawal. RealHub website owner shall not be responsible for any typographical errors, misinformation, misprints and shall be held totally harmless.

Kelly Hammer
Associate Broker / Realtor®
Call Kelly today to schedule a private showing.
Phone (520) 227-5144
Email Kelly@MandyGoldTeam.com

* Listings on this website come from the FMLS IDX Compilation and may be held by brokerage firms other than the owner of this website. The listing brokerage is identified in any listing details. Information is deemed reliable but is not guaranteed. If you believe any FMLS listing contains material that infringes your copyrighted work please click here to review our DMCA policy and learn how to submit a takedown request.© 2024 FMLS.
Properties
Related properties

Mesa
2662 S SPRINGWOOD Boulevard 457
3 Beds
2 Baths
1,702 Sq.Ft.
$535,000
MLS#: 7066359

Mesa
1326 S SPUR --
3 Beds
2 Baths
2,252 Sq.Ft.
$549,000
MLS#: 7067999

Mesa
9906 E TIMPANI Lane
4 Beds
3 Baths
2,188 Sq.Ft.
$599,900
MLS#: 7068841

Mesa
2922 E HERMOSA VISTA Drive
4 Beds
3 Baths
2,338 Sq.Ft.
$625,000
MLS#: 7063232

Mesa
8123 E DES MOINES Street
3 Beds
2 Baths
1,540 Sq.Ft.
$558,000
MLS#: 7068863

Mesa
10001 E WAVELENGTH Avenue
4 Beds
3 Baths
2,137 Sq.Ft.
$549,000
MLS#: 7068943

Mesa
11050 E UNITY Avenue
4 Beds
2 Baths
2,412 Sq.Ft.
$675,000
MLS#: 7068661

Mesa
2064 S NOCHE DE PAZ Street
3 Beds
2 Baths
1,710 Sq.Ft.
$569,900
MLS#: 7062841

Mesa
665 N MILLER Street
3 Beds
2 Baths
1,801 Sq.Ft.
$530,000
MLS#: 7067587

Mesa
7239 E NATHAN Street
4 Beds
4 Baths
3,007 Sq.Ft.
$645,000
MLS#: 7065518
