
160 QUAIL HOLLOW Drive
Sedona, AZ 86351


About
Reimagined Resort Sanctuary Estate, NO HOA. Set upon half acre on a quiet street in Pine Valley Estates w/ sweeping red rock & mountain views, this 2,523 sq ft, 3BR/3BA plus office home has been completely transformed inside & out. Step outside to a true resort footprint: Porcelain pavers flow across the front yard & back patio, anchored by a custom heated pool w/ therapeutic spa, electric pool cover, dual sheer-descent waterfall wall. Outdoor kitchen w/ built-in gas grill, outdoor shower, electric drive gate, & perimeter fencing complete the entertainer's dream. Inside, the open-concept living area showcases high ceilings w/ luxury tile flooring throughout. The gourmet kitchen features a professional Kucht range, GE refrigerator & wine fridge. The primary suite offers a spa-inspired bath The primary suite offers a spa-inspired bath w/ separate walk-in shower, jetted tub & oversized walk-in closet, while two additional guest suites share a well-appointed bath. Major infrastructure has been fully updated: Andersen low-E windows & doors, Tesla solar suite w/ 3-day backup battery, new high-efficiency HVAC & water heater, designer entry & garage doors, custom interior blinds, & a whole-house water softener. Oversized 2-car garage, twin storage sheds & fresh stucco sealing round out this move-in-ready, energy-independent estate. Country living, resort amenities, zero compromises. Simply beautiful. See list of remodel in documented upgrades. Home may be available to come fully furnished w/ separate bill of sale.
Property
Beds
3
Full Baths
2
1/2 Baths
1
Year Built
2004
Sq.Footage
2,524
Features
Features & Amenities
Interior
-
Other Interior Features
Double Vanity, See Remarks, Eat-in Kitchen, Vaulted Ceiling(s), Kitchen Island, Pantry
-
Total Bedrooms
3
-
Bathrooms
2
-
1/2 Bathrooms
1
-
Basement YN
NO
-
Cooling YN
YES
-
Cooling
Central Air, Ceiling Fan(s)
-
Fireplace YN
NO
-
Heating YN
YES
-
Heating
Propane
-
Pet friendly
N/A
Exterior
-
Garage
Yes
-
Garage spaces
2
-
Construction Materials
Stucco, Frame
-
Other Exterior Features
Barbecue, Rain Gutters, Other, Private Yard, Storage, Built-in Barbecue
-
Parking
RV Access/Parking, Gated, Garage Door Opener
-
Pool
Yes
-
Pool Features
Heated, Outdoor Pool
Area & Lot
-
Lot Features
Desert Back, Desert Front
-
Lot Size(acres)
0.52
-
Lot Size(square feet)
22,856
-
Property Type
Residential
-
Property Sub Type
Single Family Residence
-
Architectural Style
A-Frame
Price
-
Sales Price
$1,950,000
-
Tax Amount
$5,128
-
Financing Options
Cash, Conventional
-
Sq. Footage
2,524
-
Price/SqFt
$772
HOA
-
Association
No
Property Resources
-
Horse Property
NO
School District
-
Elementary School
Sedona-Oak Creek JUSD #9
-
Middle School
West Sedona Elementary School
-
High School
Sedona Red Rock Junior/Senior High School
Property Features
-
Stories
1
-
Accessibility Features
Therapeutic Whirlpool
-
Foundation Details
Slab
-
Ownership
Fee Simple
-
Sewer
Septic Tank
-
Tax Lot
51
Schedule
Schedule a Showing
Showing scheduled successfully.
Mortgage calculator
Estimate your monthly mortgage payment, including the principal and interest, property taxes, and HOA. Adjust the values to generate a more accurate rate.
Your payment
Principal and Interest:
$
Property taxes:
$
HOA fees:
$
Total loan payment:
$
Total interest amount:
$
Location
-
County
Yavapai
-
Elementary School
Sedona-Oak Creek JUSD #9
-
Middle School
West Sedona Elementary School
-
High School
Sedona Red Rock Junior/Senior High School

Listing Courtesy of Nancy Read , Compass
RealHub Information is provided exclusively for consumers' personal, non-commercial use, and it may not be used for any purpose other than to identify prospective properties consumers may be interested in purchasing. All information deemed reliable but not guaranteed and should be independently verified. All properties are subject to prior sale, change or withdrawal. RealHub website owner shall not be responsible for any typographical errors, misinformation, misprints and shall be held totally harmless.

Kelly Hammer
Associate Broker / Realtor®
Call Kelly today to schedule a private showing.
Phone (520) 227-5144
Email Kelly@MandyGoldTeam.com

* Listings on this website come from the FMLS IDX Compilation and may be held by brokerage firms other than the owner of this website. The listing brokerage is identified in any listing details. Information is deemed reliable but is not guaranteed. If you believe any FMLS listing contains material that infringes your copyrighted work please click here to review our DMCA policy and learn how to submit a takedown request.© 2024 FMLS.
Properties
Related properties

Sedona
30 RED FOX Lane
2 Beds
2 Baths
2,087 Sq.Ft.
$1,650,000
MLS#: 7050382

Sedona
55 BLACKJACK Drive
2 Beds
2 Baths
2,914 Sq.Ft.
$2,150,000
MLS#: 7056344
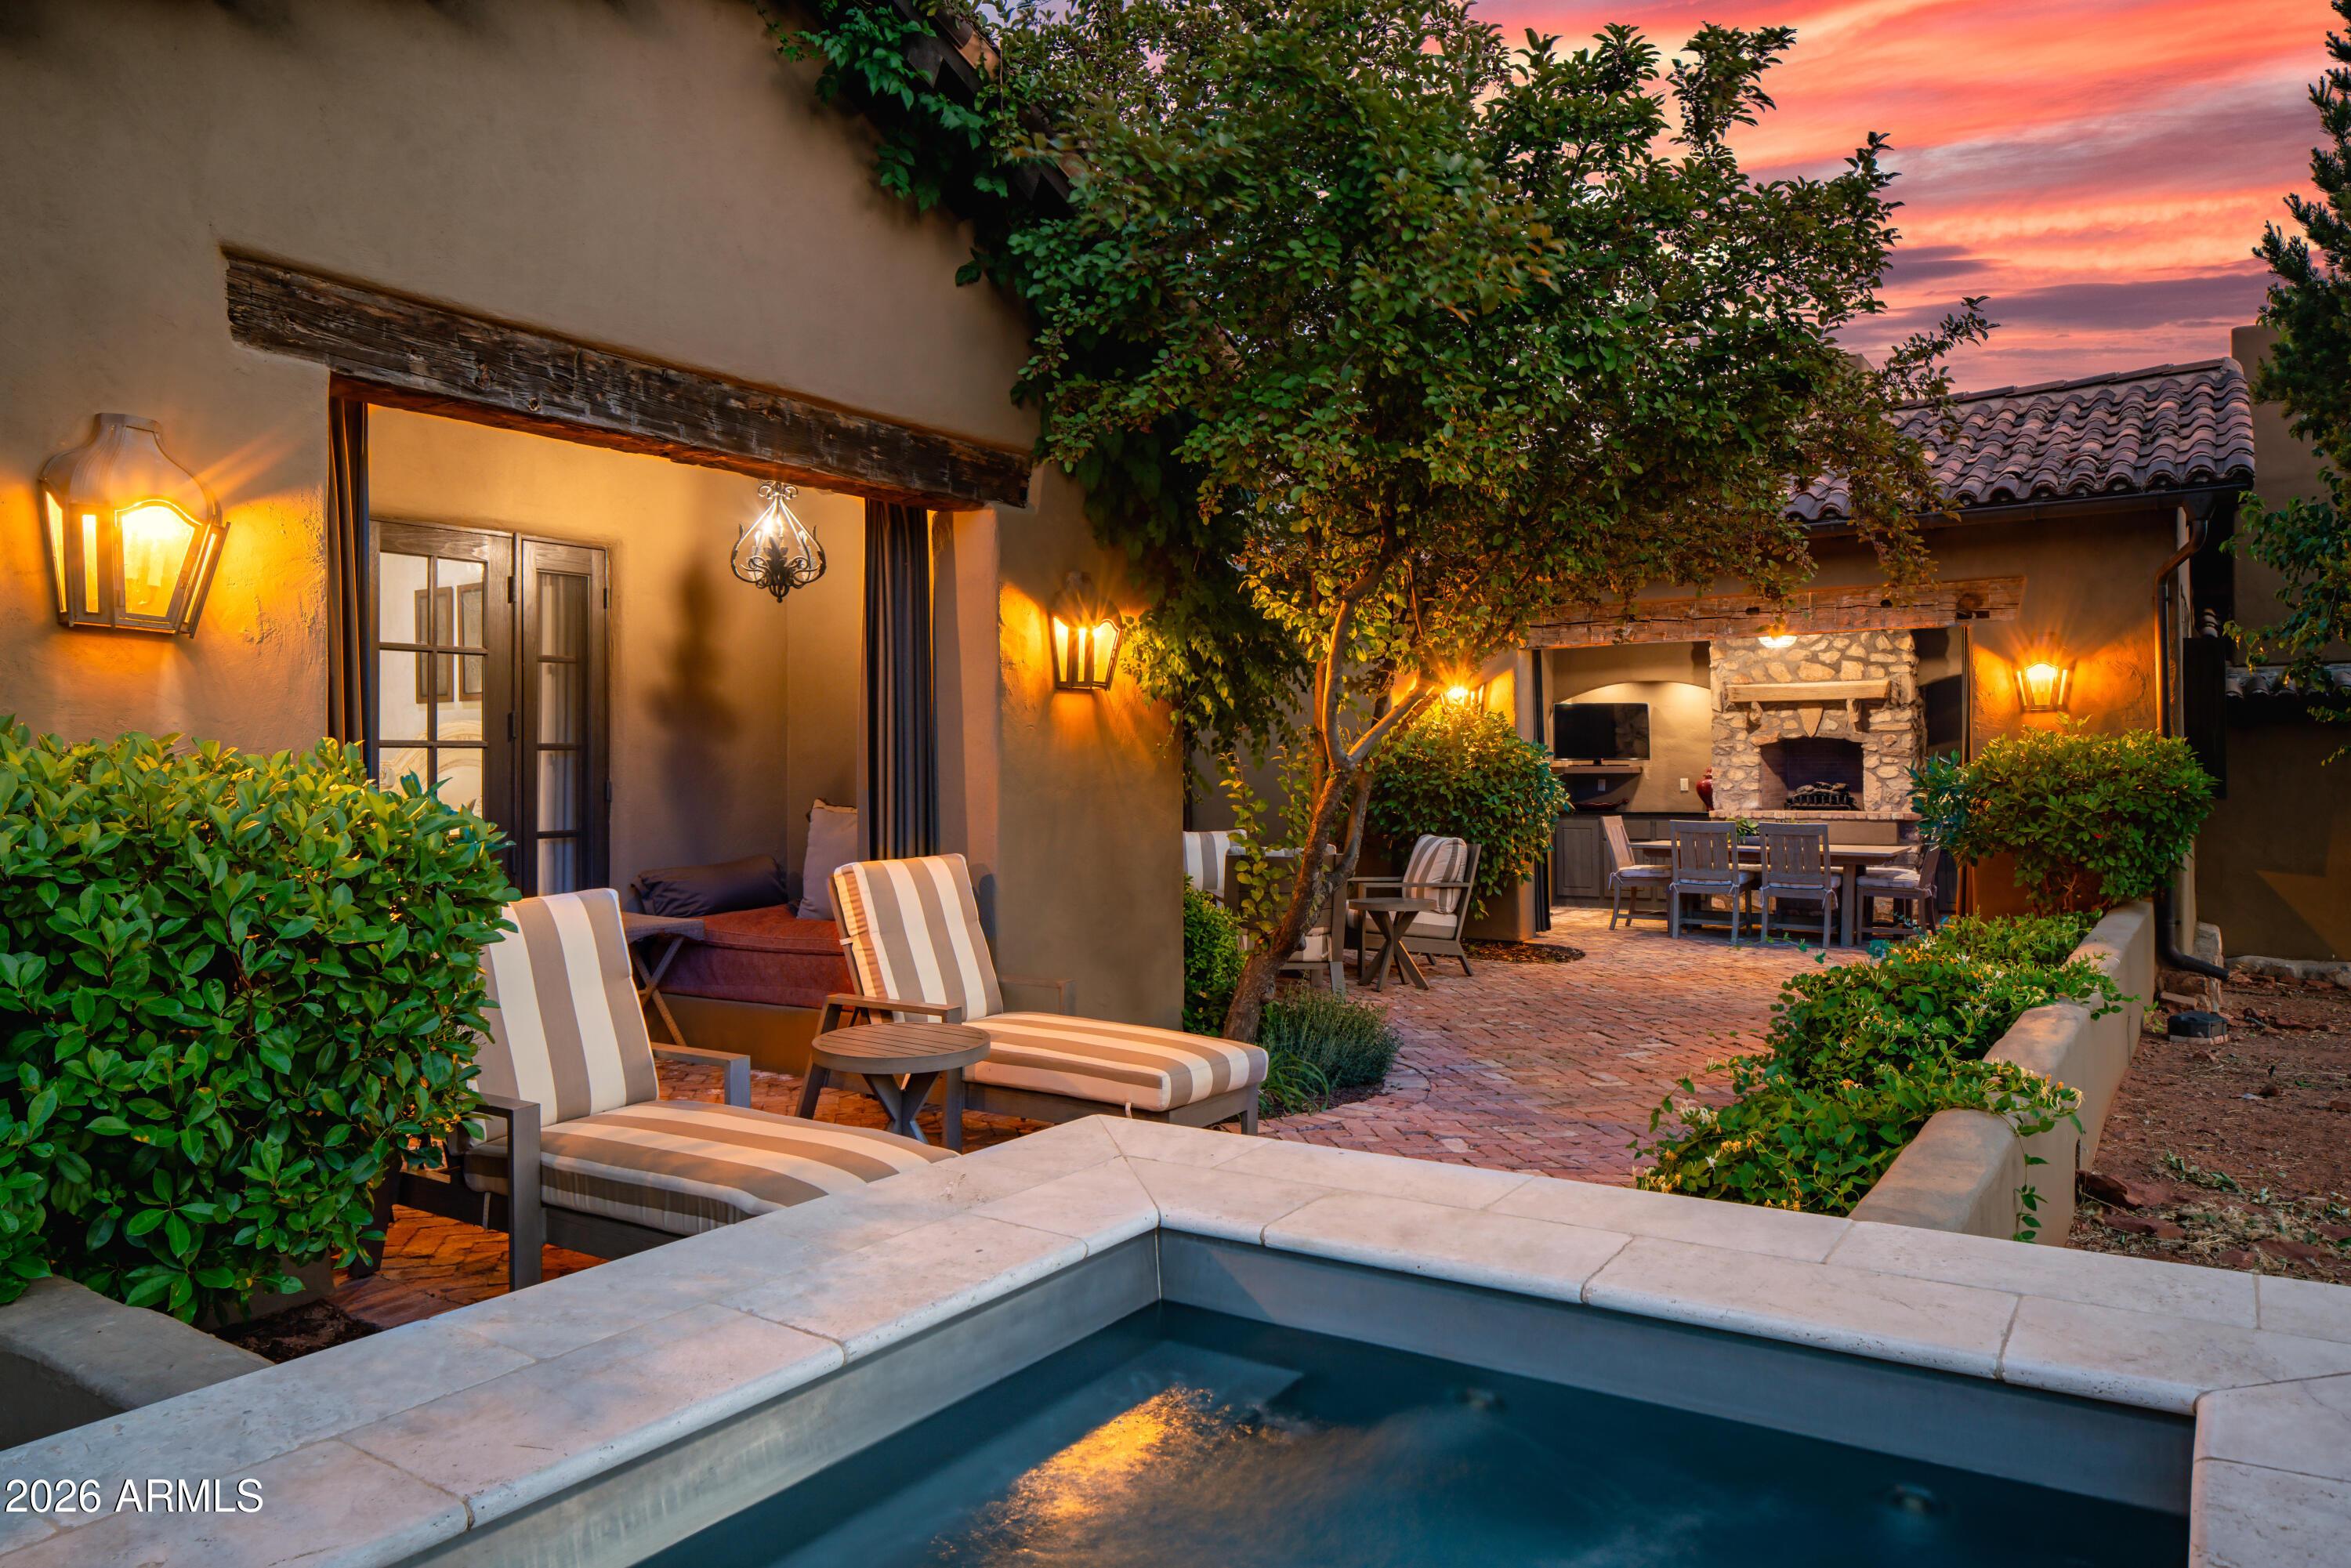
Sedona
9 MAROON MOUNTAIN Drive D3
3 Beds
3 Baths
2,606 Sq.Ft.
$2,200,000
MLS#: 7020192
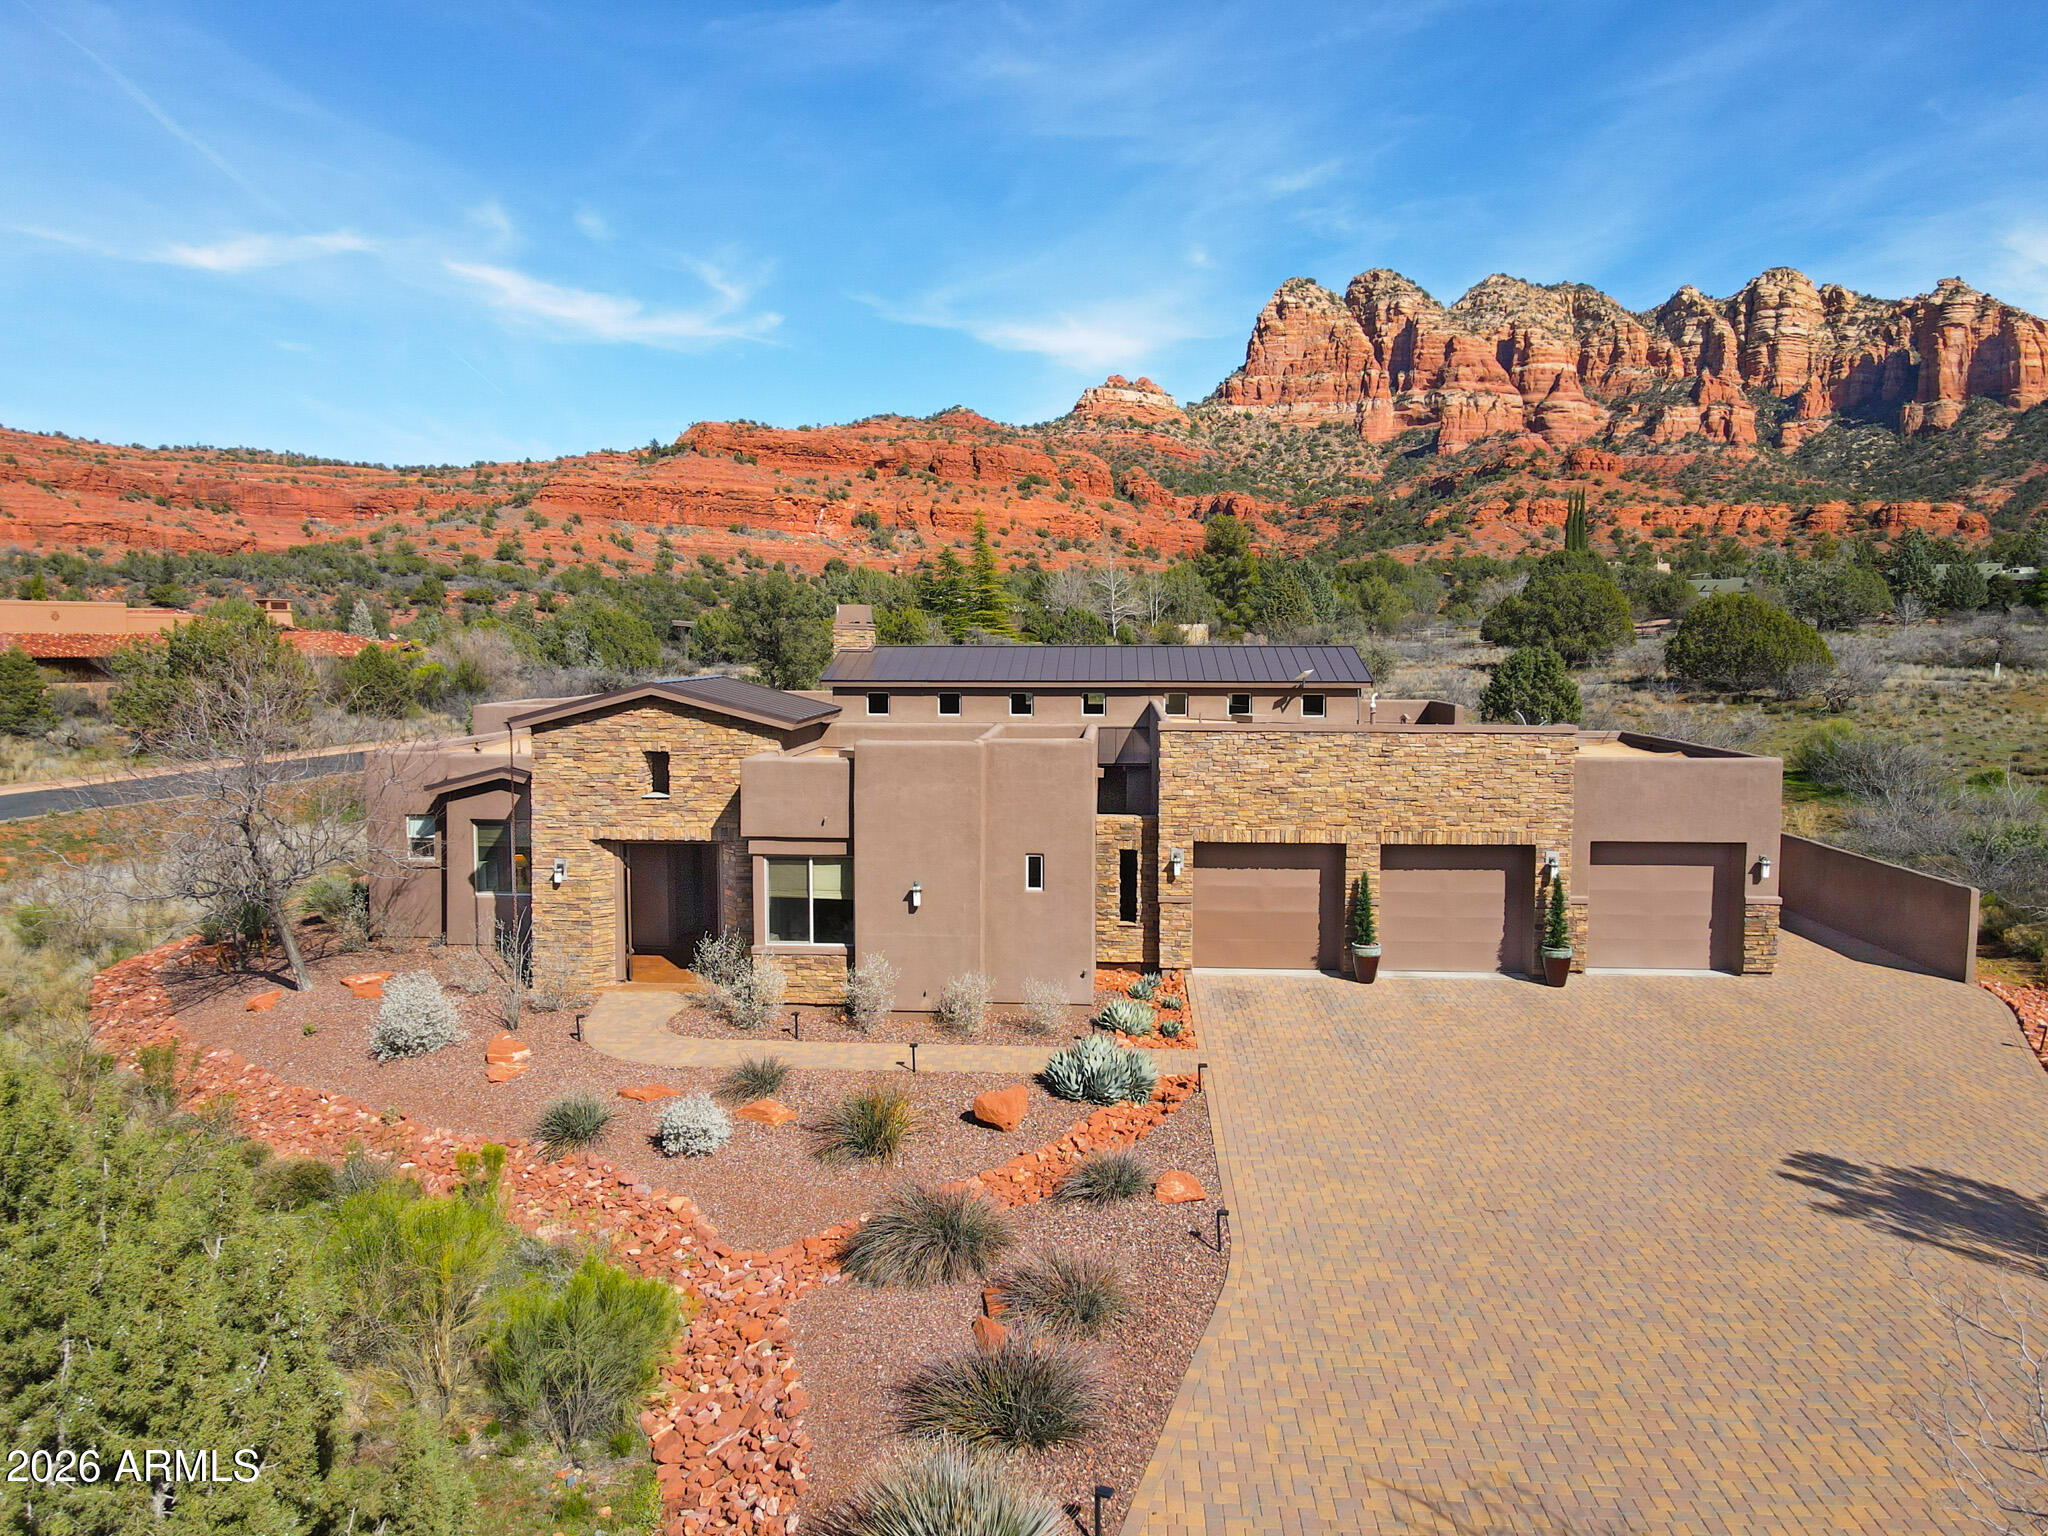
Sedona
25 CATHEDRAL RANCH Drive
4 Beds
3 Baths
3,133 Sq.Ft.
$2,275,000
MLS#: 6997330

Sedona
90 VIA DEL VIENTO --
3 Beds
2 Baths
3,870 Sq.Ft.
$1,690,000
MLS#: 7036570
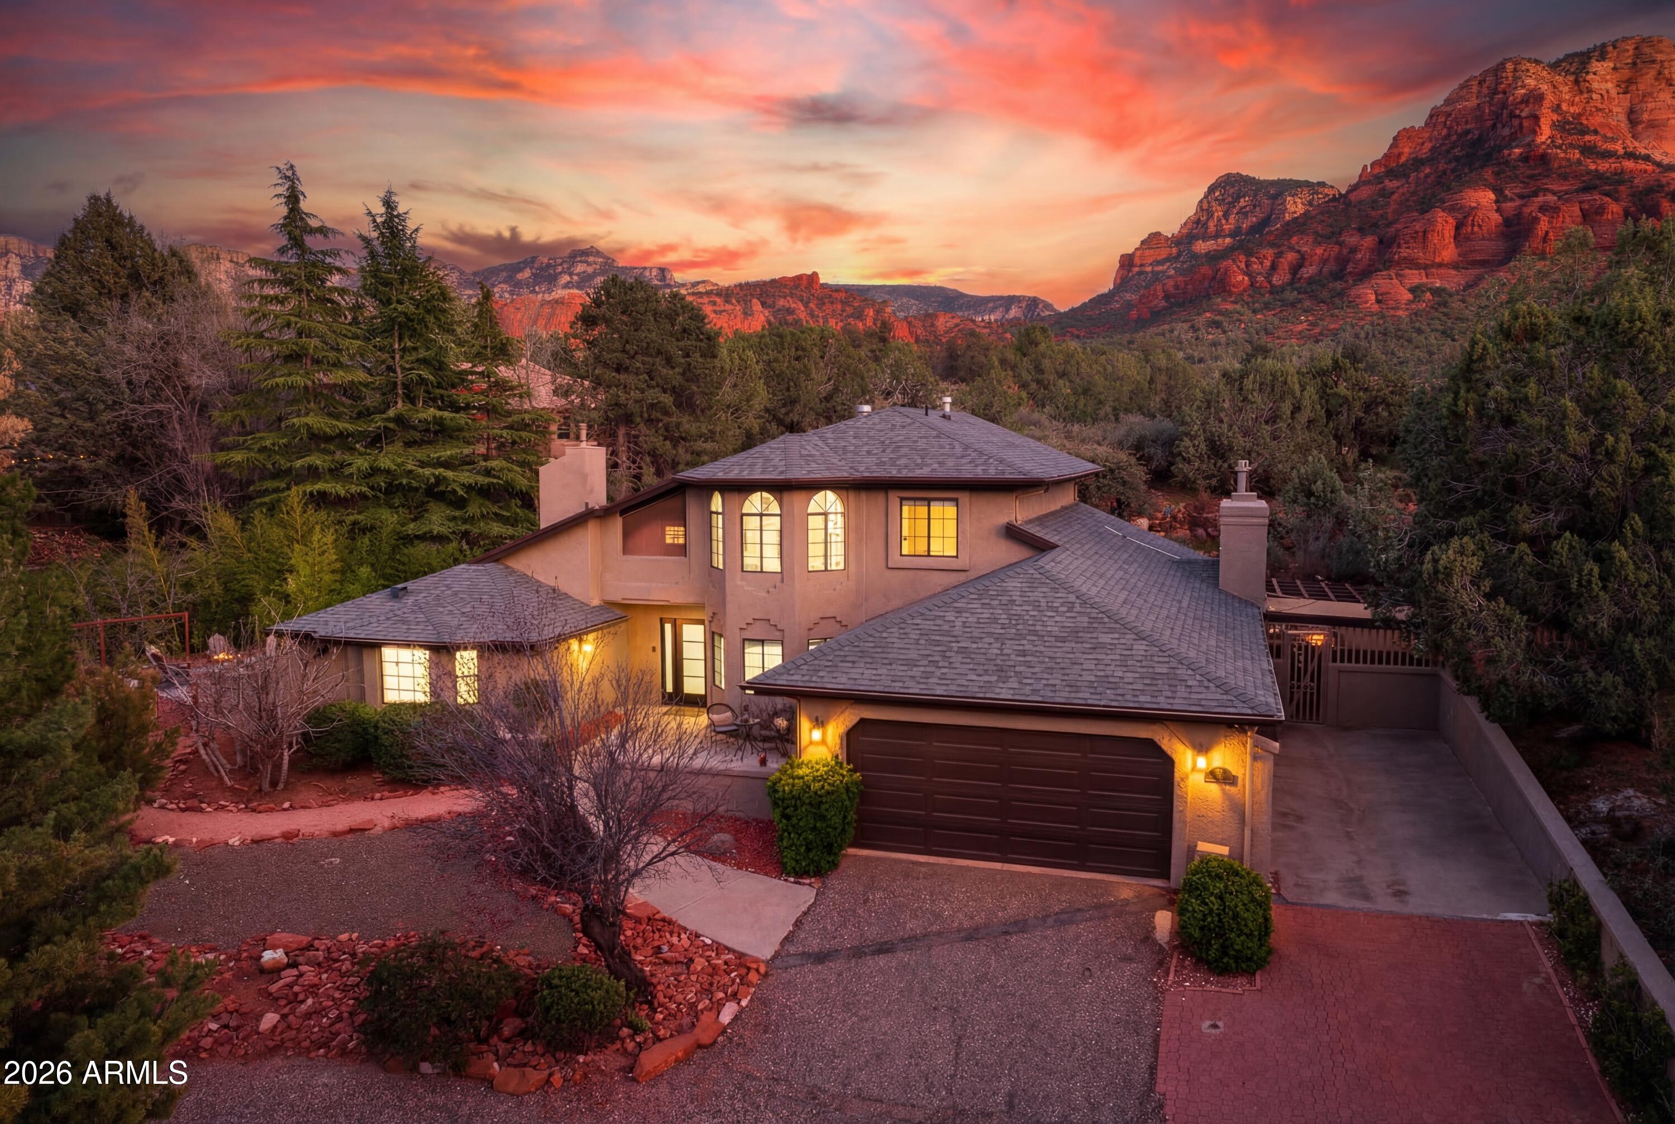
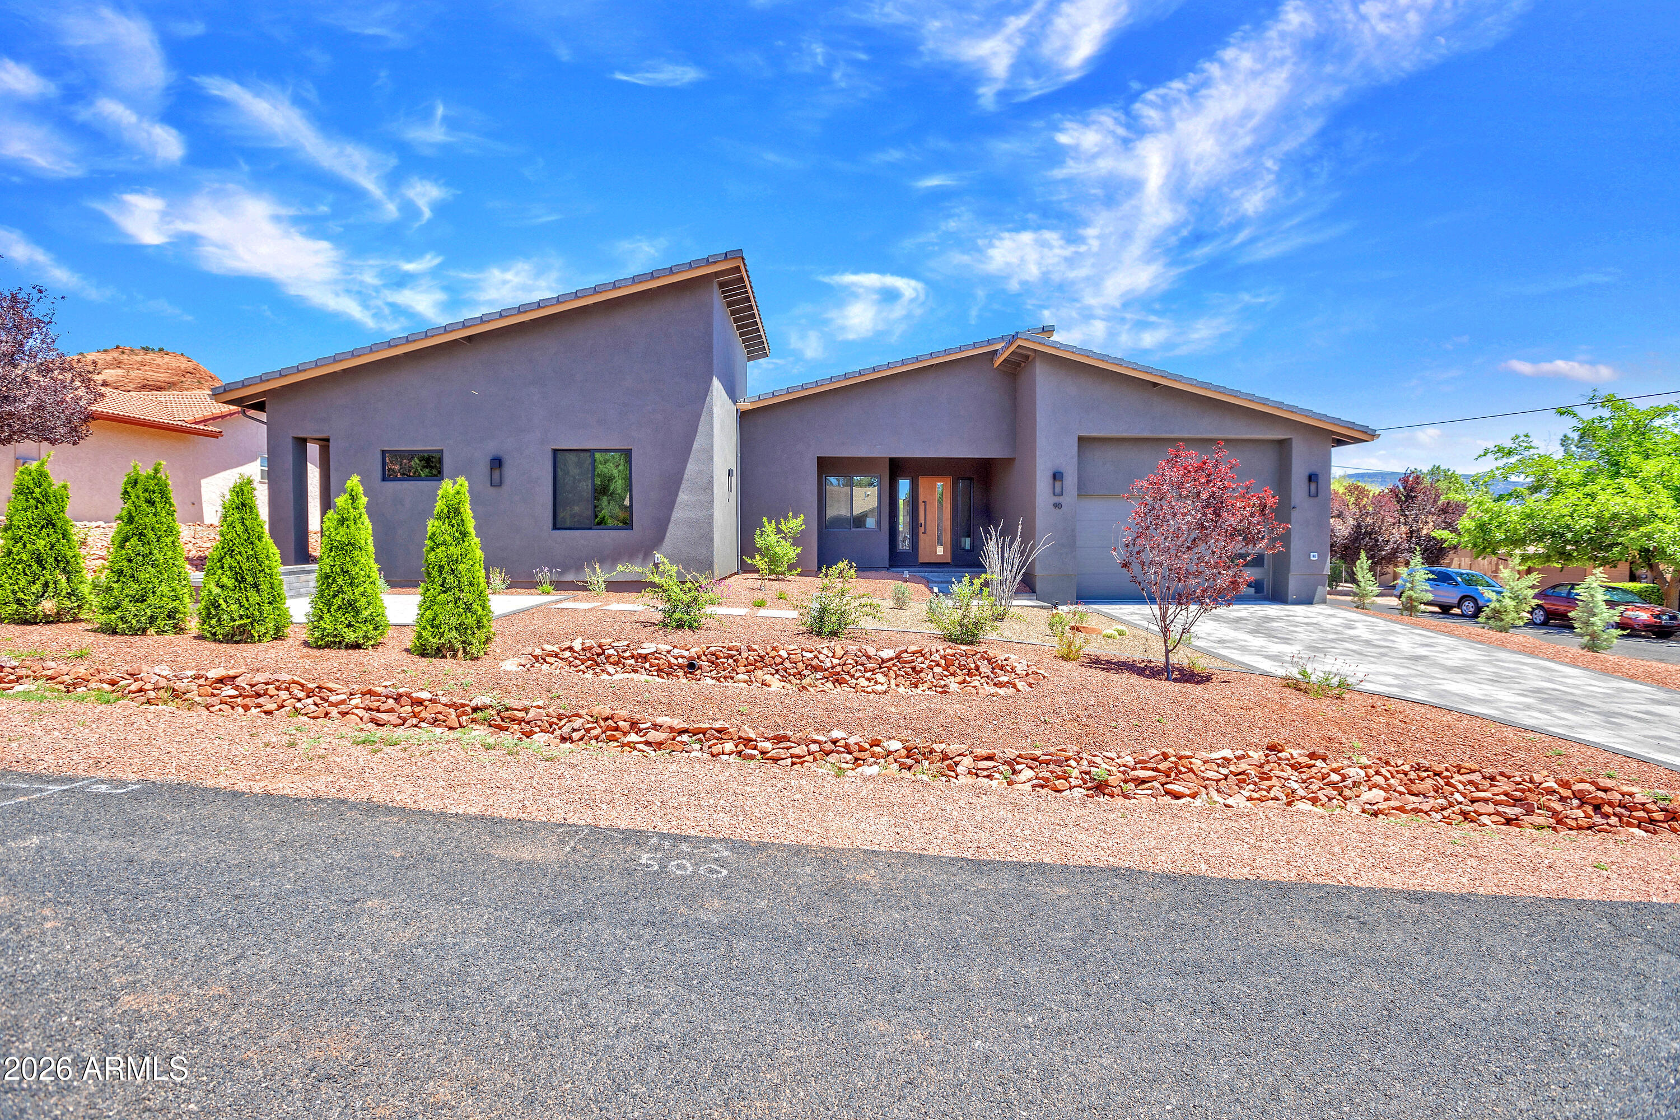
Sedona
98 DOODLEBUG Road
4 Beds
3 Baths
2,953 Sq.Ft.
$1,710,000
MLS#: 7023499
Sedona
90 YUCCA Drive
5 Beds
4 Baths
3,080 Sq.Ft.
$2,250,000
MLS#: 7028305
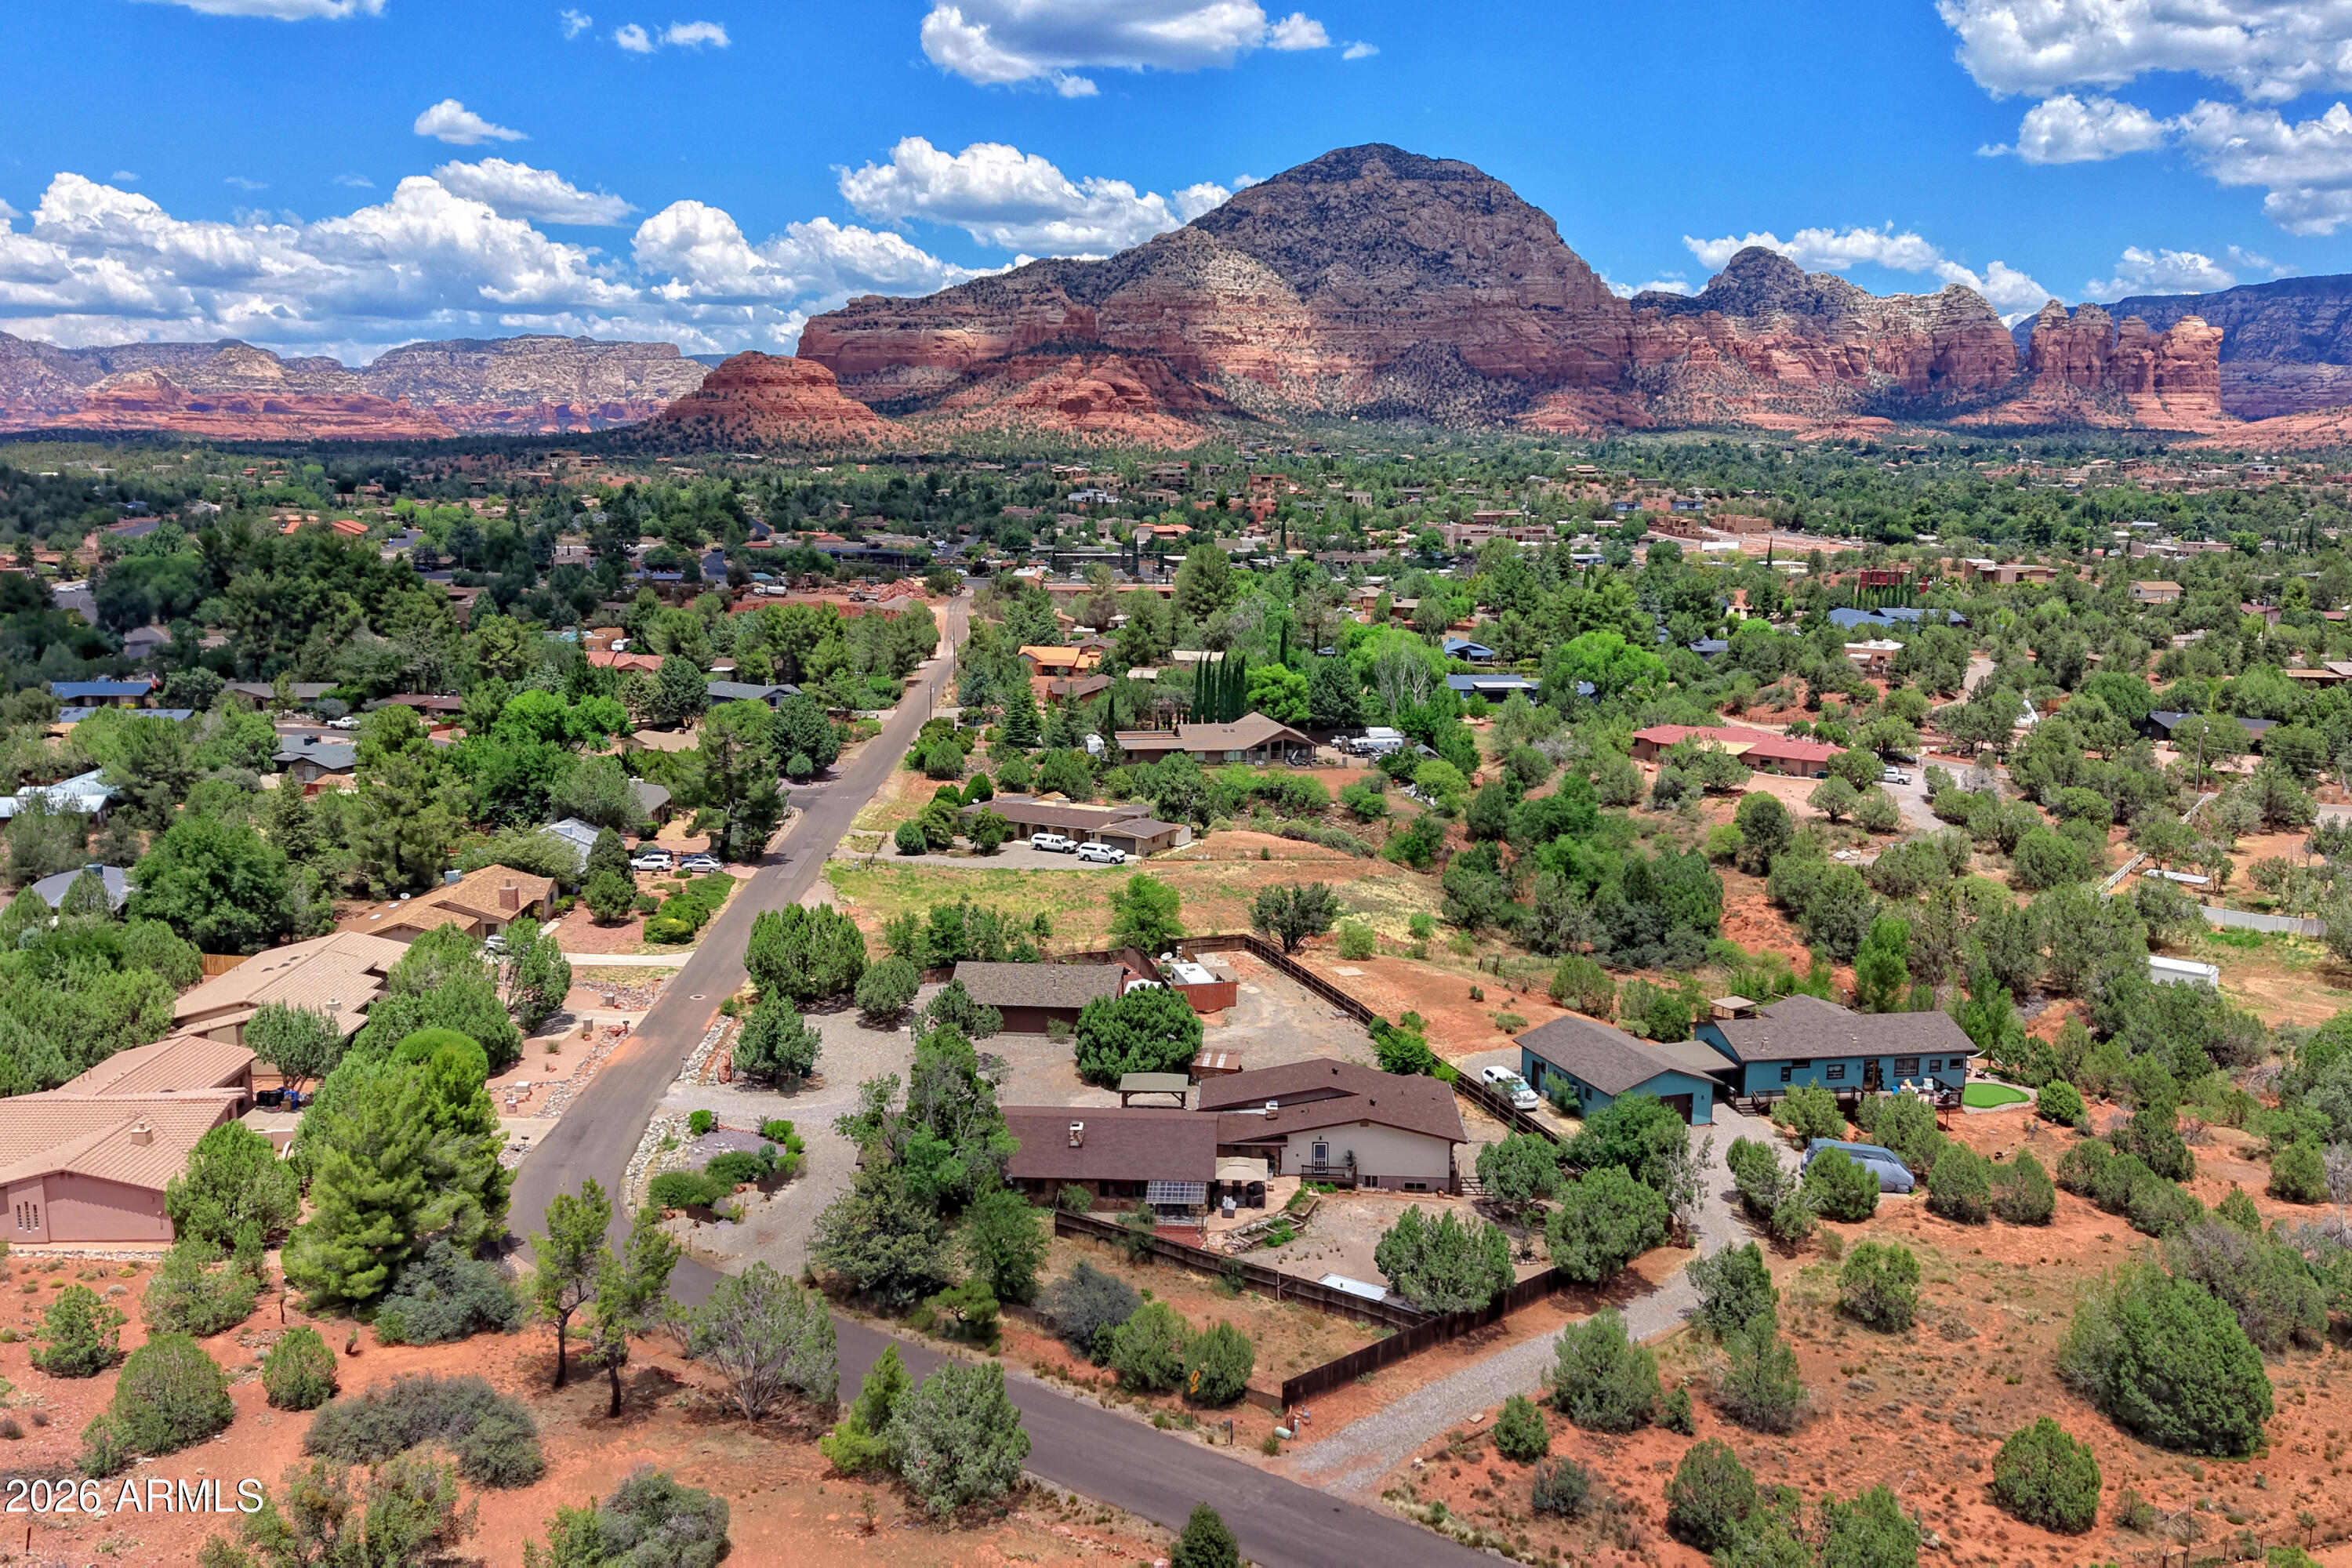
Sedona
310 EL CAMINO Road
7 Beds
6 Baths
4,563 Sq.Ft.
$2,250,000
MLS#: 7043721

Sedona
505 E MORGAN Road
2 Beds
2 Baths
2,554 Sq.Ft.
$1,795,000
MLS#: 7061275
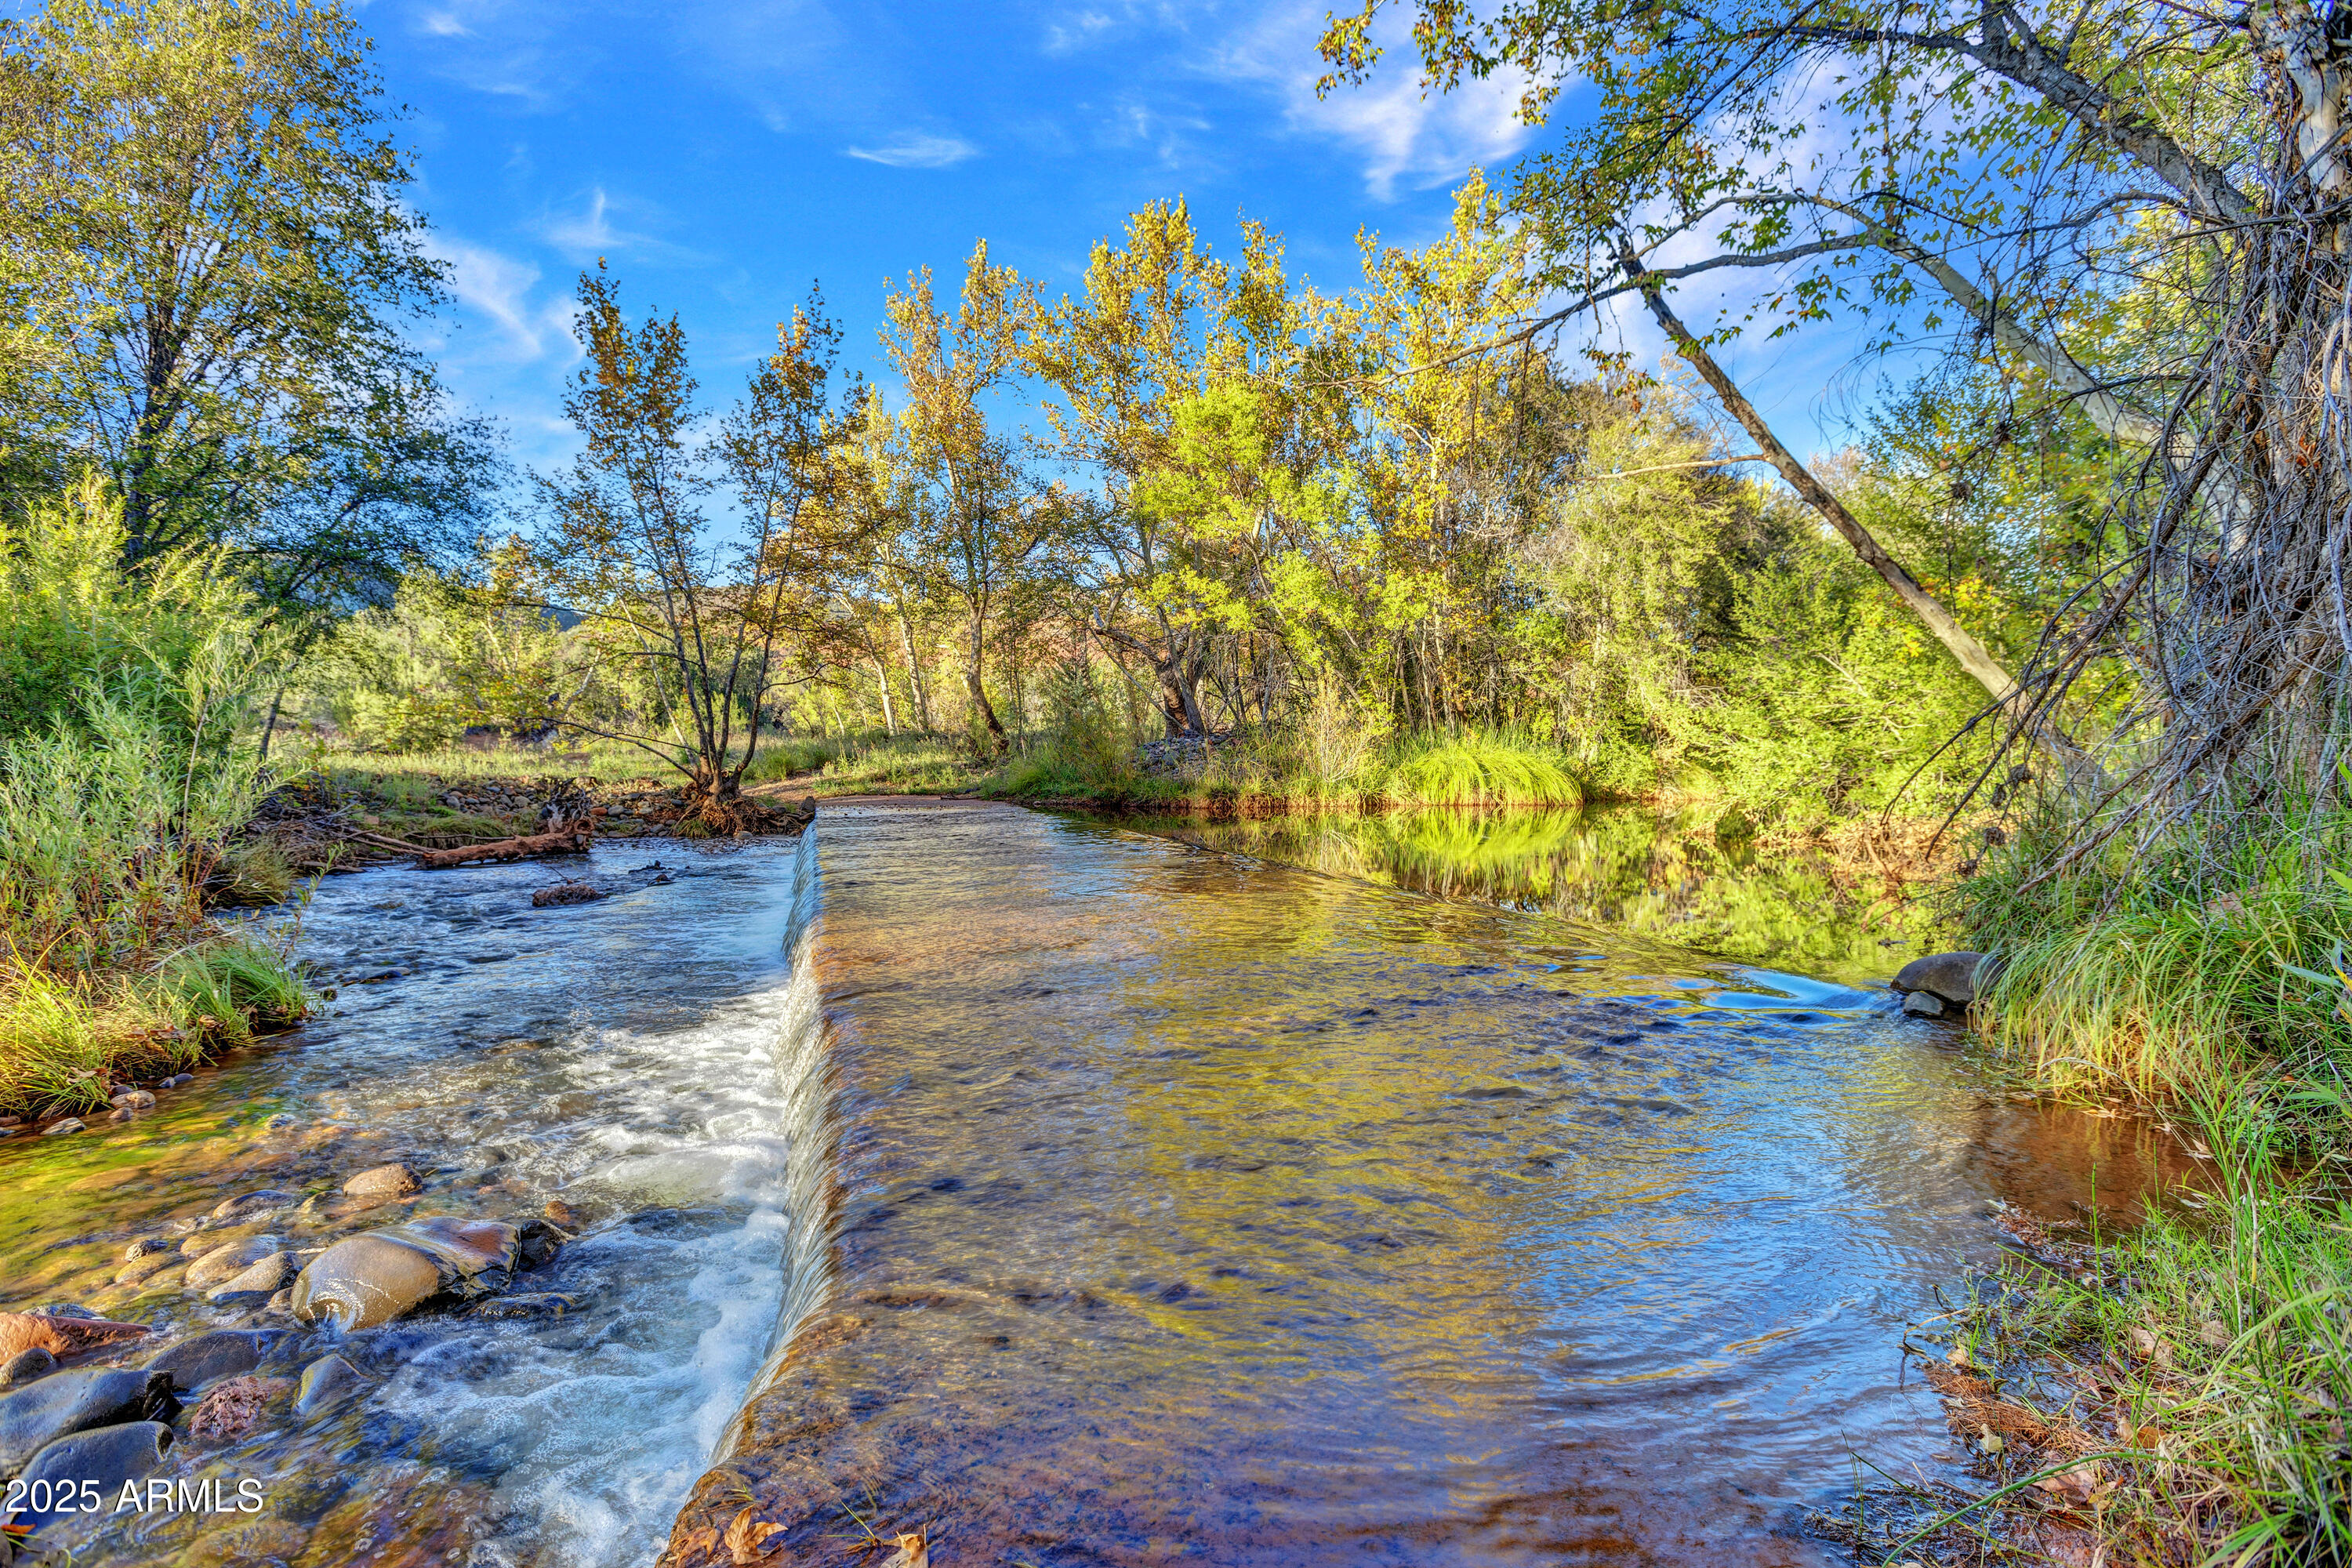
Sedona
25 RAVENS CALL Place
3 Beds
3 Baths
2,546 Sq.Ft.
$1,924,900
MLS#: 6997027
