
21413 W GLEN Street
Buckeye, AZ 85396


About
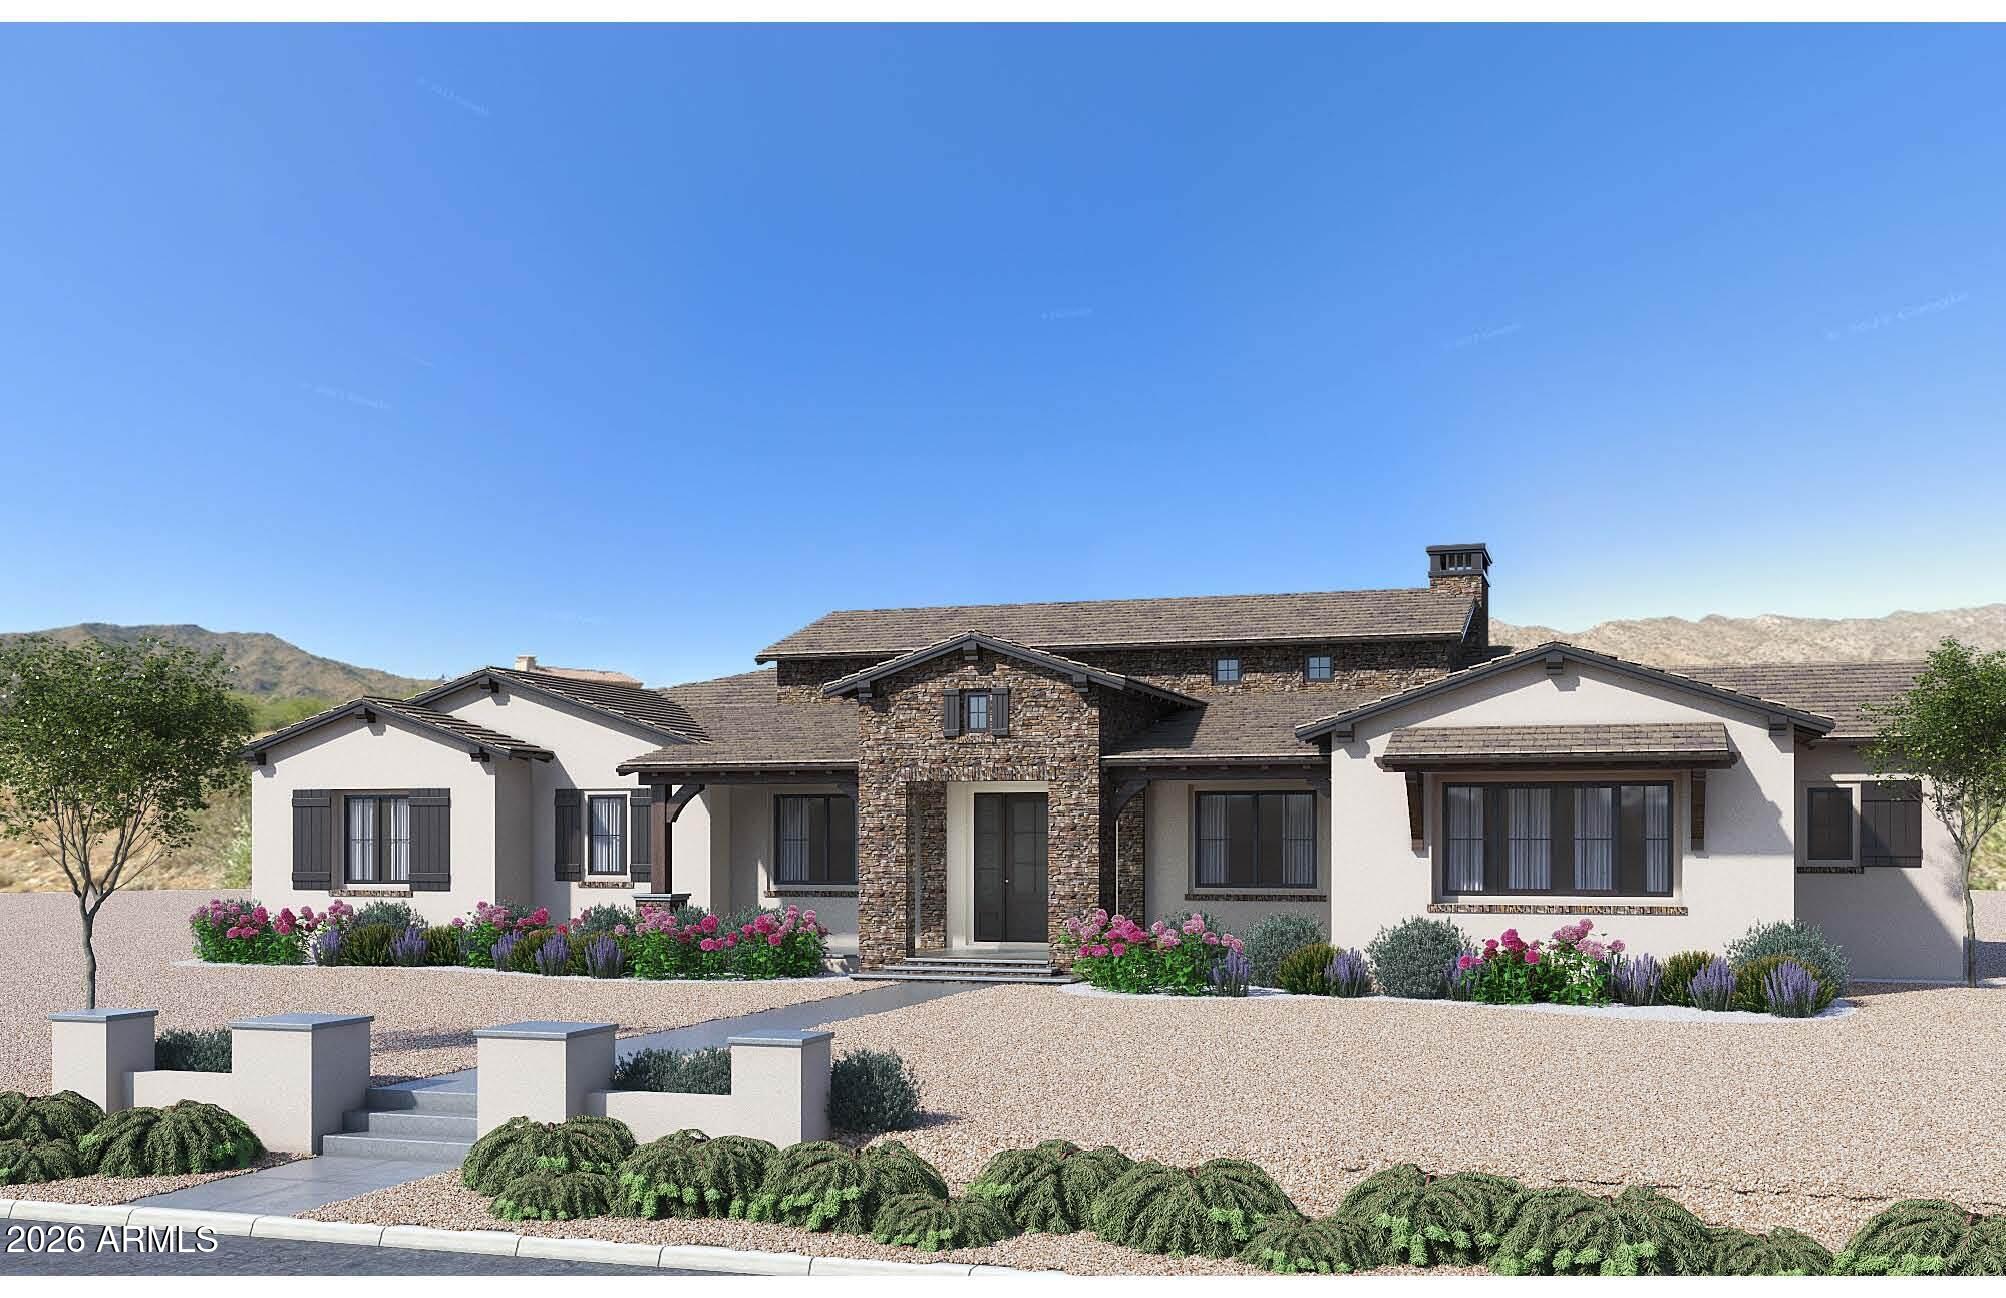
Designed, Approved & Ready to Build New VIP Custom Home! Take advantage of a unique opportunity to build a custom home that is already well ahead in the approval process. The HOA has completed a preliminary design review, allowing you to move forward much faster than starting from scratch. With real-world pricing already established, this home offers a streamlined path from concept to construction. VIP Homes has built thousands of quality, energy-efficient custom homes throughout the Valley, including several in Verrado. Features include a pocket slider at the great room, Thermador gourmet appliance package with column refrigerator/freezer, oversized owner's shower, free-standing tub, wet bar, and designer finishes throughout. Click the Documents tab to view this beautiful floor plan and design. Most selections have already been made to help accelerate the building process while still allowing the buyer flexibility to make certain changes and personalize the home. Buyers are welcome to visit our Design Center to view the selected finishes and explore available customization options. Included features beyond the standard Verrado package: Pocket slider at great room Stackable washer/dryer pre-plumb in owner's closet suite Wet bar at owner's entry Large quad French door system with fixed outer panels and dual center-opening French doors Free-standing tub at owner's bath Oversized zero-entry owner's shower with 3/8" glass panel Iron courtyard entry gate Thermador gourmet appliance package with column refrigerator and freezer Designer Level 5 tile flooring throughout living areas (excluding bedrooms and closets) Full-overlay cabinetry with painted or stained finish options, crown molding, hardware selection, and soft-close doors and drawers throughout Designer tile surrounds at Bath #2 and Bath #3 showers and tub surround per plan Quartz countertops with undermount sinks at owner's and secondary bathrooms Don't miss this opportunity to build a VIP custom home with much of the planning, pricing, and approval work already completed.
Property
Beds
4
Full Baths
3
1/2 Baths
None
Year Built
2027
Sq.Footage
4,204
Features
Features & Amenities
Interior
-
Other Interior Features
Smart Home, Granite Counters, Double Vanity, Eat-in Kitchen, Kitchen Island, Pantry, High Ceilings
-
Total Bedrooms
4
-
Bathrooms
3
-
Basement YN
NO
-
Cooling YN
YES
-
Cooling
Central Air, Ceiling Fan(s), ENERGY STAR Qualified Equipment
-
Fireplace YN
NO
-
Heating YN
YES
-
Heating
ENERGY STAR Qualified Equipment, Ceiling
-
Pet friendly
N/A
Exterior
-
Garage
Yes
-
Garage spaces
3
-
Construction Materials
Spray Foam Insulation, Stucco, Ducts Professionally Air-Sealed, Frame
-
Other Exterior Features
Private Yard, Storage
-
Parking
Garage Door Opener, Garage Faces Side
-
Pool
No
-
View
Desert, Golf Course, Mountain(s)
Area & Lot
-
Lot Features
Desert Front
-
Lot Size(acres)
0.51
-
Lot Size(square feet)
22,422
-
Property Type
Residential
-
Property Sub Type
Single Family Residence
-
Architectural Style
Spanish, Santa Barbara/Tuscan
Price
-
Sales Price
$2,257,300
-
Tax Amount
$1,168
-
Financing Options
Cash, Conventional, VA
-
Sq. Footage
4,204
-
Price/SqFt
$536
HOA
-
Association
YES
-
Association Fee
$118
-
Association Fee Frequency
Monthly
-
Association Fee Includes
N/A
Property Resources
-
Horse Property
NO
School District
-
Elementary School
Saddle Mountain Unified School District
-
Middle School
Ruth Fisher Middle School
-
High School
Tonopah Valley High School
Property Features
-
Stories
1
-
New Construction
YES
-
Ownership
Fee Simple
-
Sewer
Public Sewer
-
Tax Lot
551
-
Water Source
Public
Schedule
Schedule a Showing
Showing scheduled successfully.
Mortgage calculator
Estimate your monthly mortgage payment, including the principal and interest, property taxes, and HOA. Adjust the values to generate a more accurate rate.
Your payment
Principal and Interest:
$
Property taxes:
$
HOA fees:
$
Total loan payment:
$
Total interest amount:
$
Location
-
County
Maricopa
-
Elementary School
Saddle Mountain Unified School District
-
Middle School
Ruth Fisher Middle School
-
High School
Tonopah Valley High School

Listing Courtesy of Justin Floyd , Network Realty
RealHub Information is provided exclusively for consumers' personal, non-commercial use, and it may not be used for any purpose other than to identify prospective properties consumers may be interested in purchasing. All information deemed reliable but not guaranteed and should be independently verified. All properties are subject to prior sale, change or withdrawal. RealHub website owner shall not be responsible for any typographical errors, misinformation, misprints and shall be held totally harmless.

Kelly Hammer
Associate Broker / Realtor®
Call Kelly today to schedule a private showing.
Phone (520) 227-5144
Email Kelly@MandyGoldTeam.com

* Listings on this website come from the FMLS IDX Compilation and may be held by brokerage firms other than the owner of this website. The listing brokerage is identified in any listing details. Information is deemed reliable but is not guaranteed. If you believe any FMLS listing contains material that infringes your copyrighted work please click here to review our DMCA policy and learn how to submit a takedown request.© 2024 FMLS.
Properties
Related properties

Buckeye
3484 N GRANITE RIDGE Road
4 Beds
3 Baths
3,219 Sq.Ft.
$1,875,000
MLS#: 7054958
Buckeye
4500 N REGENT Street
5 Beds
3 Baths
3,725 Sq.Ft.
$2,074,150
MLS#: 7009980
Buckeye
26107 S 317TH Avenue
4 Beds
2 Baths
4,150 Sq.Ft.
$2,490,000
MLS#: 6895489
Buckeye
21235XXX W ELLIOT Road
5 Beds
5 Baths
4,027 Sq.Ft.
$2,214,850
MLS#: 7023698

Buckeye
3105 N HERITAGE Street
5 Beds
4 Baths
5,219 Sq.Ft.
$2,590,000
MLS#: 7029704
